15 Goldfinch Avenue
Cowandilla
3
Beds
1
Bath
1
Car
Best Offers by 24th of September at 12 noon
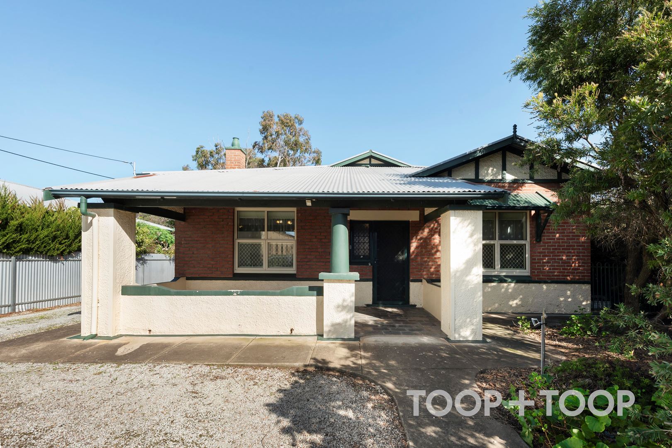
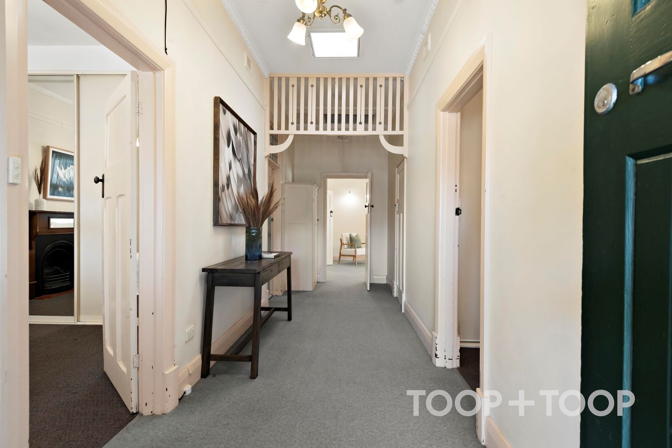
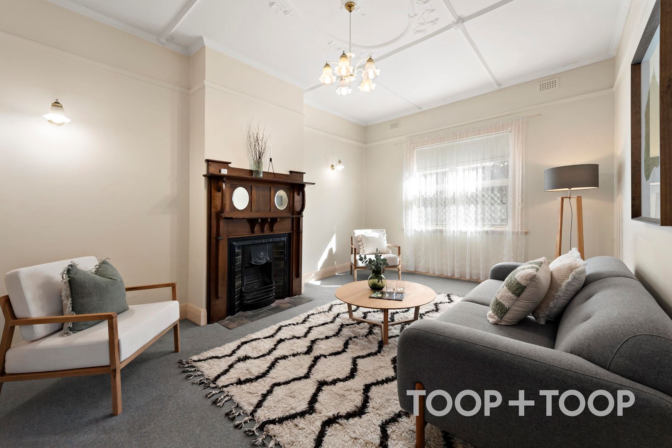
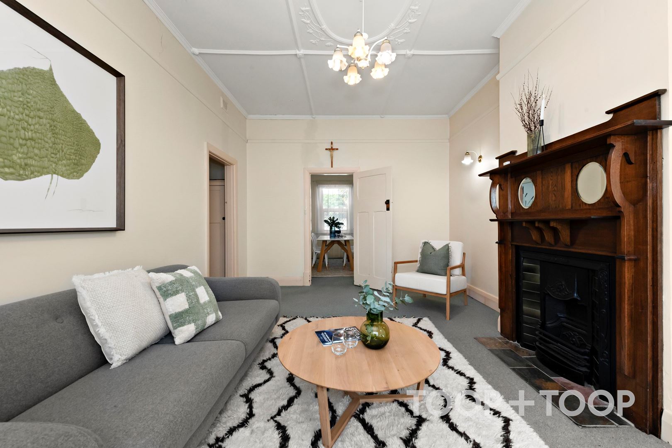
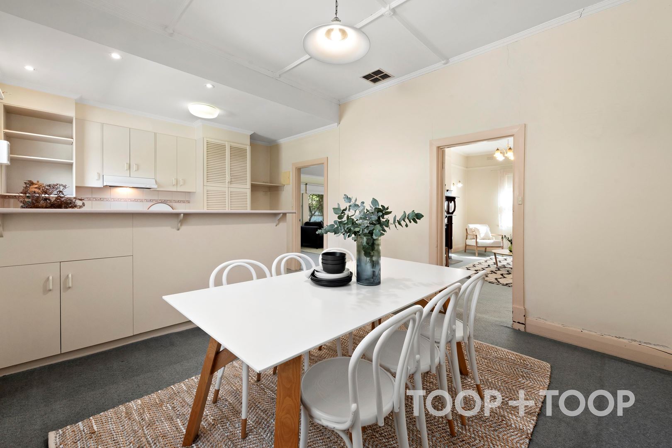
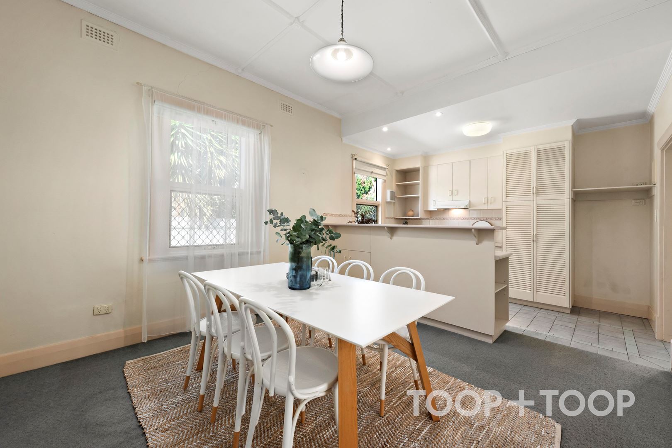
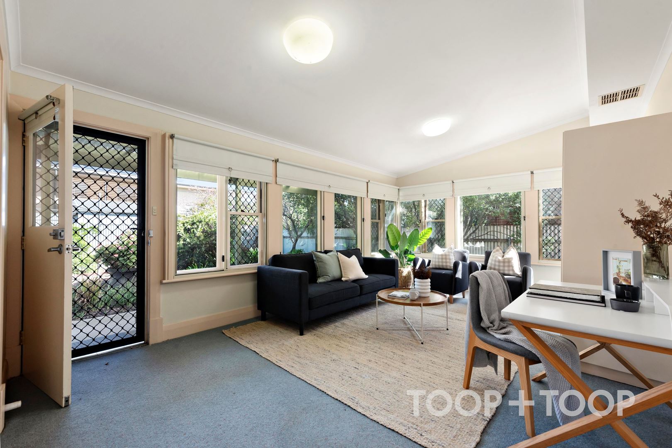
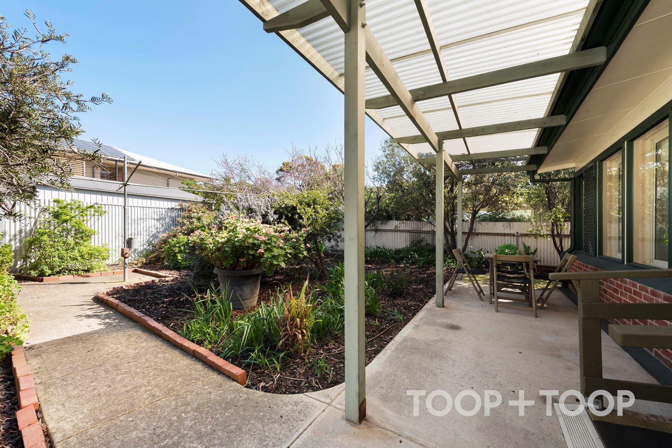
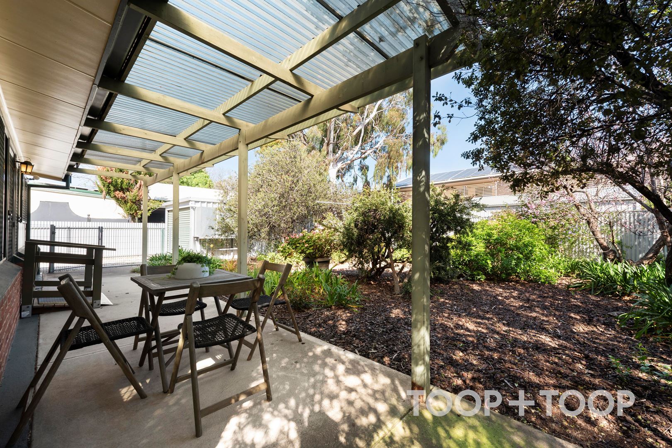
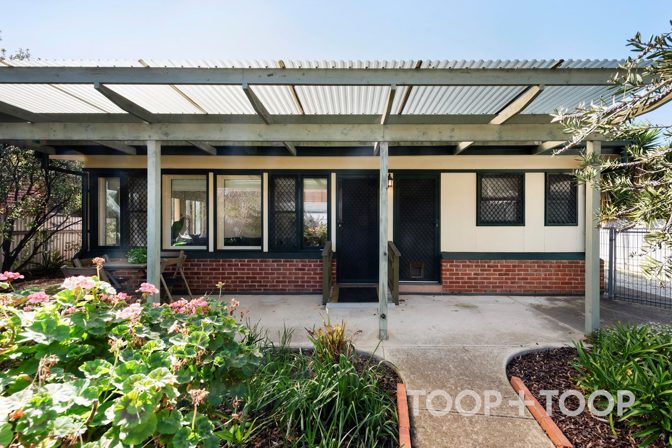
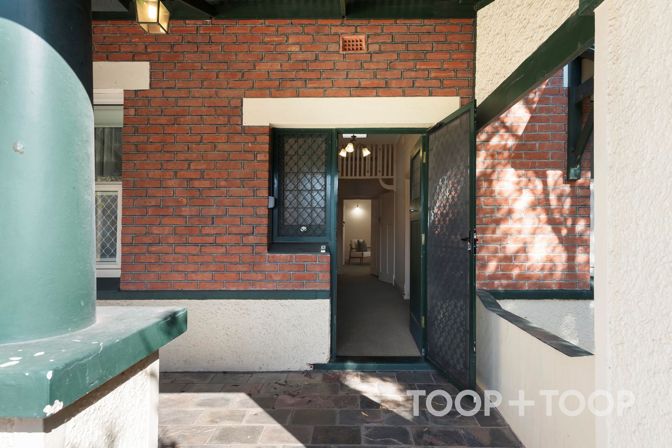
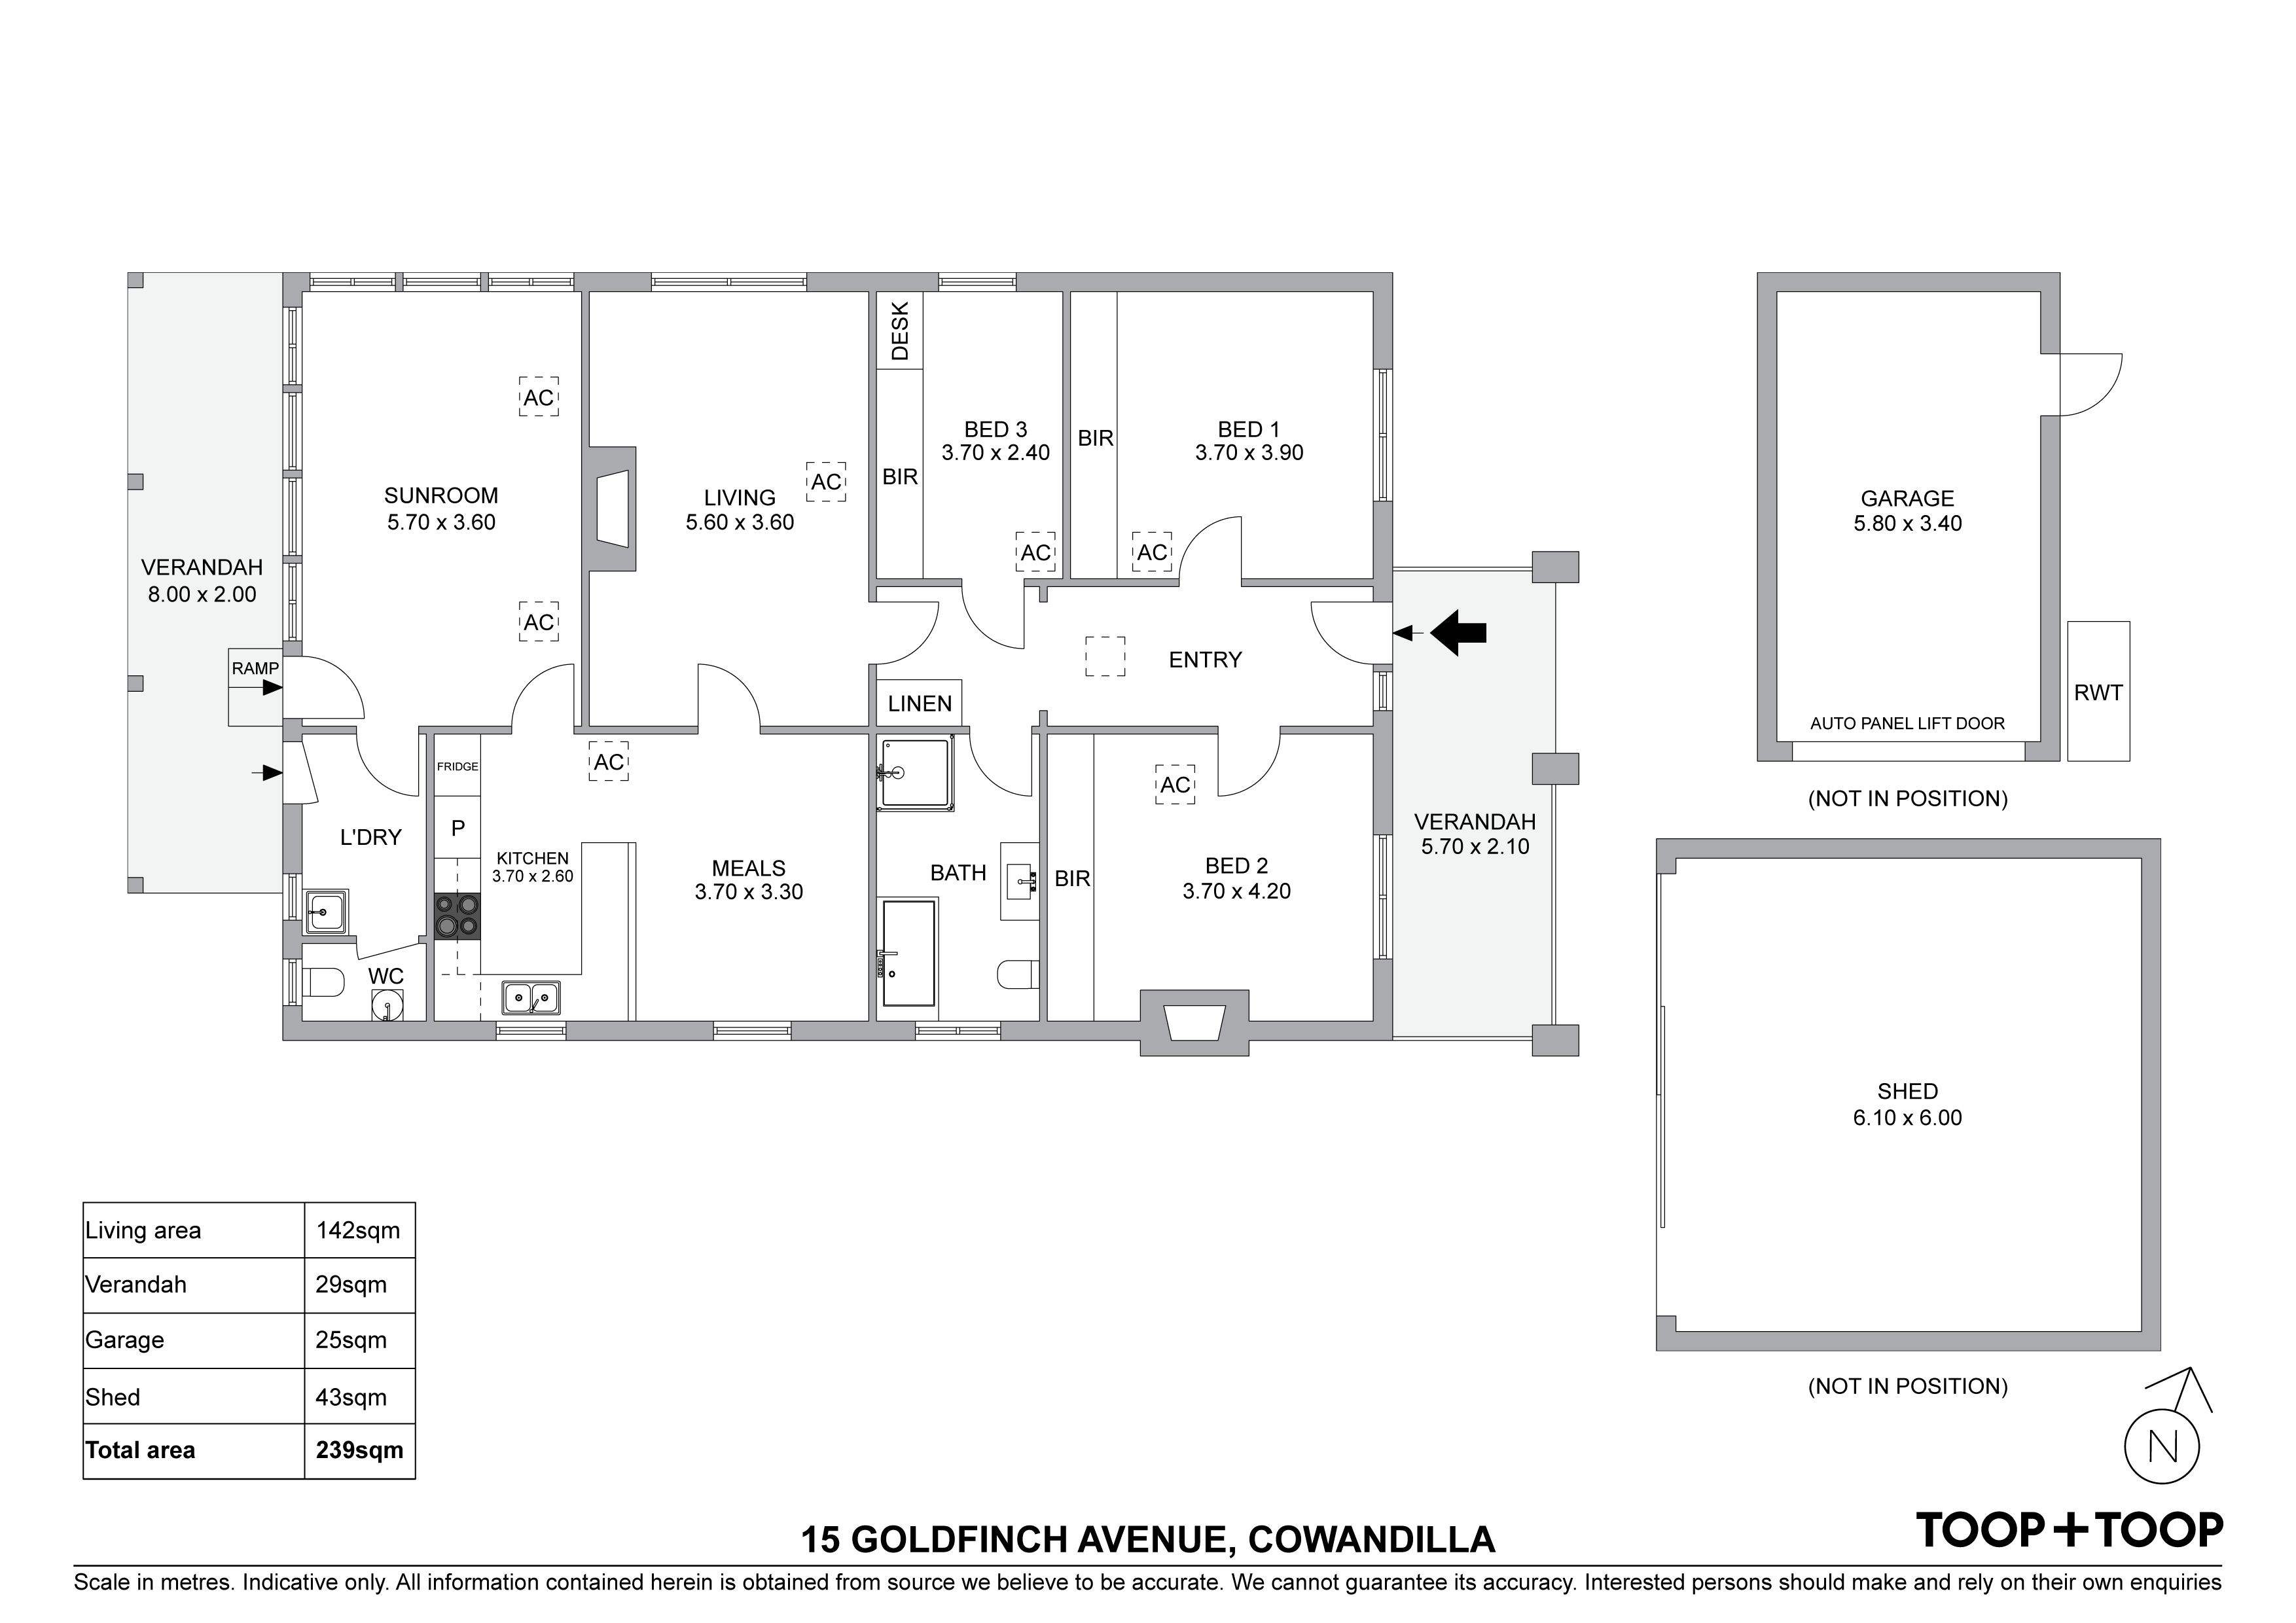
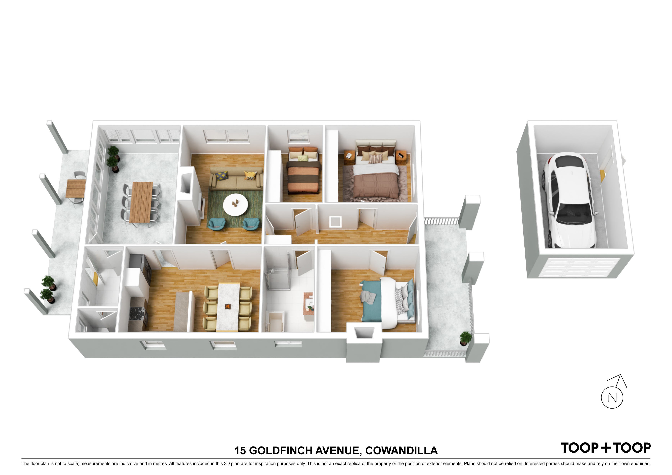
Sited on a generous allotment of approximately 797sqm, in a flow through design expected of the property’s vintage. A formal lounge at the end of the central hallway, connects to the kitchen and dining, while a rear rumpus has large picture windows to the established gardens of the rear yard.
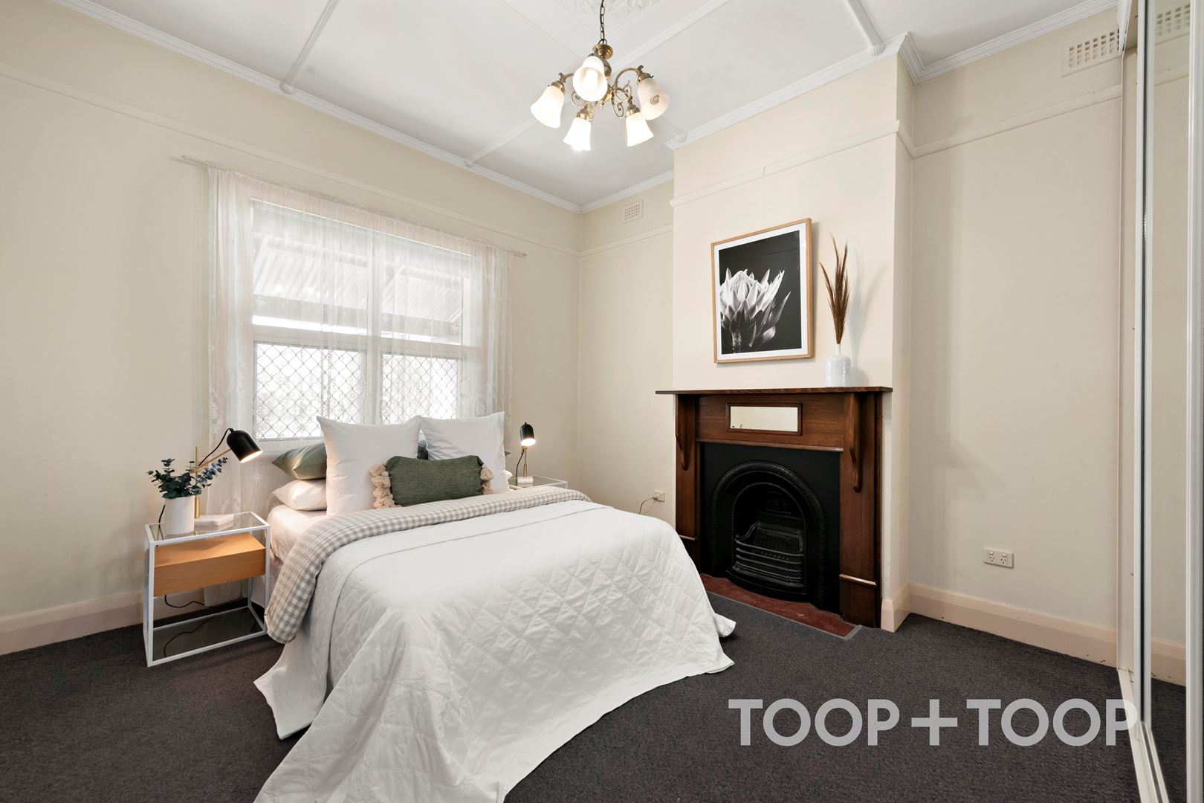
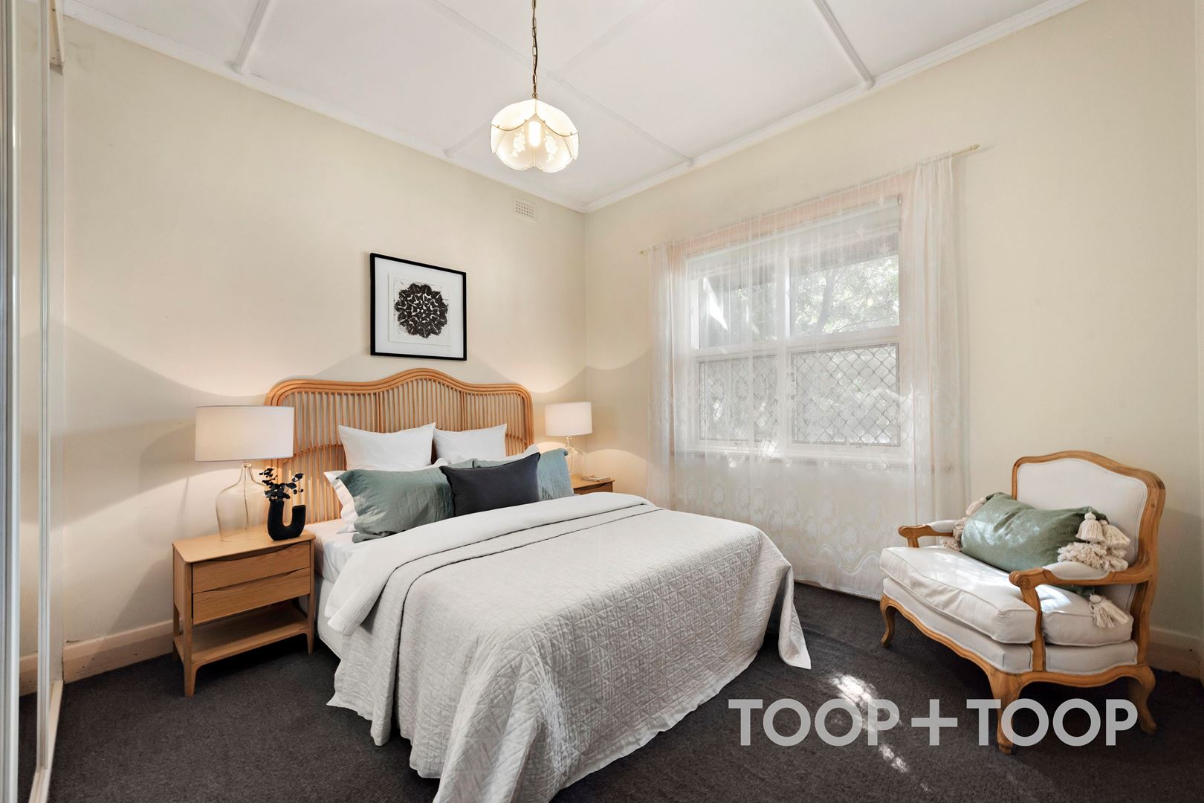
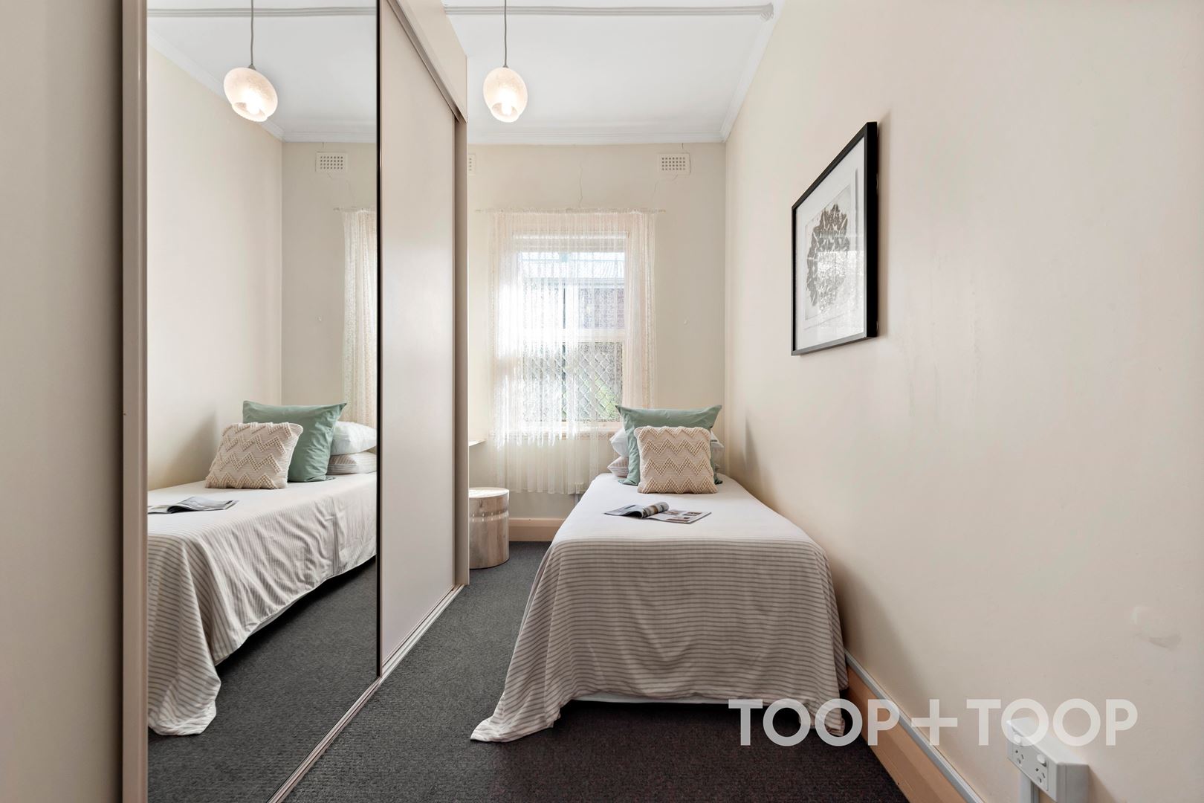
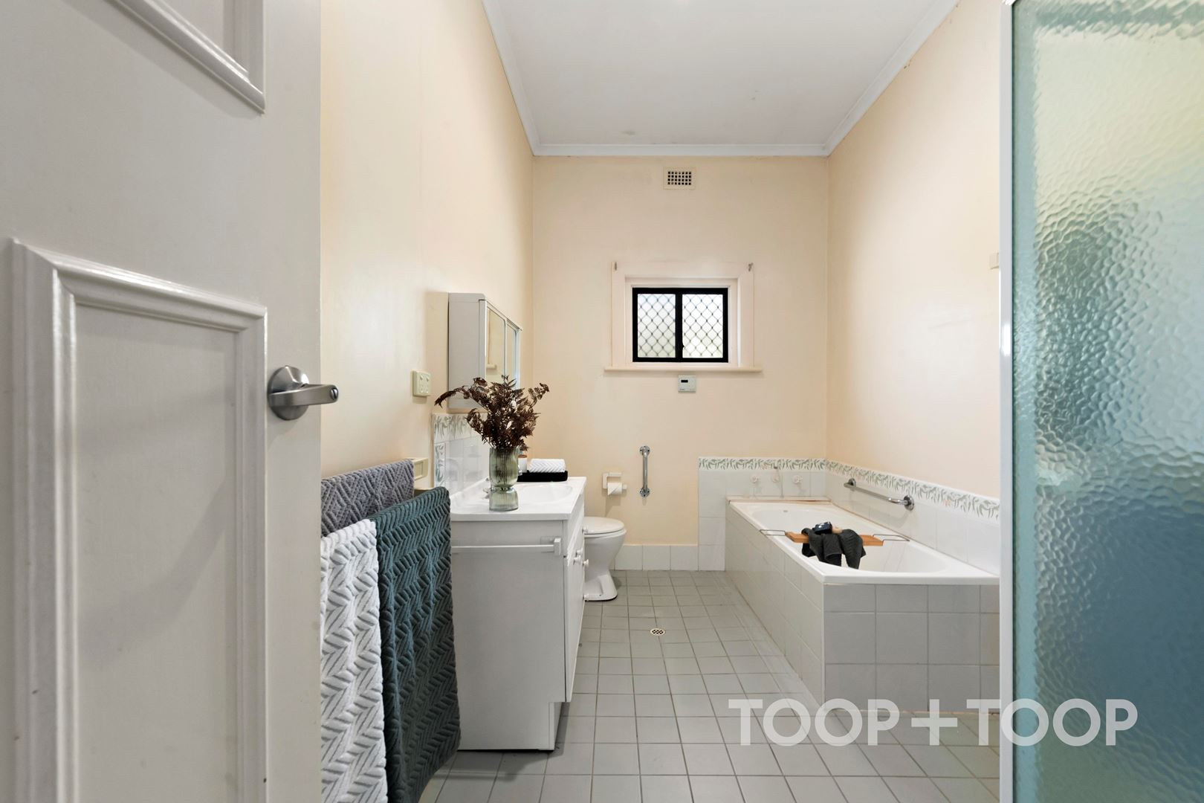
The impressive feature list of this home stretches beyond its modest beauty and untapped potential, offering family accommodation of three bedrooms, all with built in robe storage, main bathroom with bath and the convenience of a second water closet to the laundry.
Features to love;
• Explore the potential of this family sized allotment of 797sqm
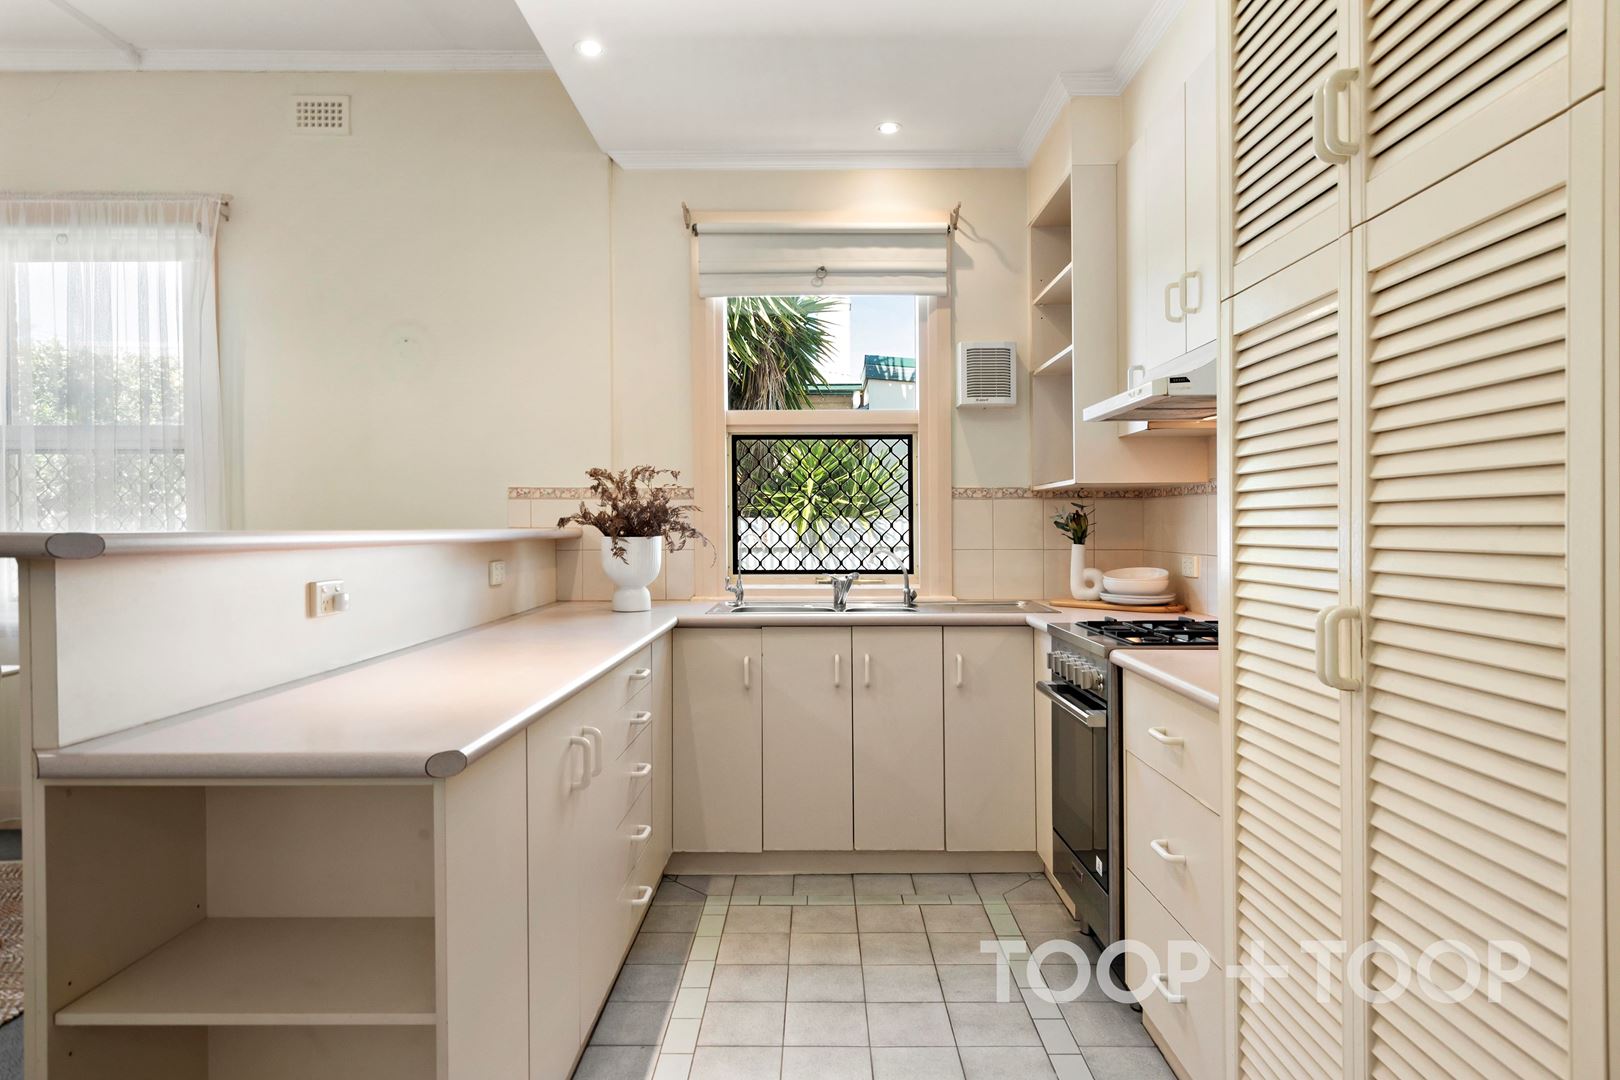
• Functional kitchen with breakfast bar and stainless-steel upright cooker
• Ducted reverse cycle air conditioning
• Secure off-street parking and garage plus a fenced vegetable garden and workshop to the rear of the allotment
• Zoned for Underdale High School with other nearby schooling options including St Johns Bosco School, St George College, Warriappendi School, Tenison Woods Catholic Primary School and Nazareth Catholic College.
• Walking distance to Hilton Plaza Shopping centre, local restaurants and the City of West Torrens Library and playground.
• Easy access to Kooyonga Golf Club
Disclaimer: TOOP+TOOP has taken all reasonable care to ensure this property information is accurate at the time of publication. Information has been obtained from sources we believe to be reliable, including the vendor, relevant authorities and third-party suppliers. However, we cannot guarantee its accuracy or completeness and, to the extent permitted by law, accept no liability for any errors or omissions. This includes, but is not limited to, land size, floor plans, building area, building age, condition, zoning, council rates and rental figures. Details may change after publication. Measurements, floor plans and images are a guide only, and some images may be digitally styled or virtually furnished. Interested parties should make their own enquiries, including with relevant authorities, and obtain independent legal and financial advice before proceeding. RLA 301309, RLA 301302, RLA 317292
Sold on Sep 25, 2024
Property Information
Built 1926
Land Size 797.00 sqm approx.
Council Rates $1627.25pa approx.
ES Levy $168.70pa approx.
Water Rates $206.11pq approx.
CONTACT AGENTS


Neighbourhood Map
Schools in the Neighbourhood
| School | Distance | Type |
|---|---|---|