3 Capezzone Court
Newton
3
Beds
2
Baths
2
Cars
The perfect place to call home within
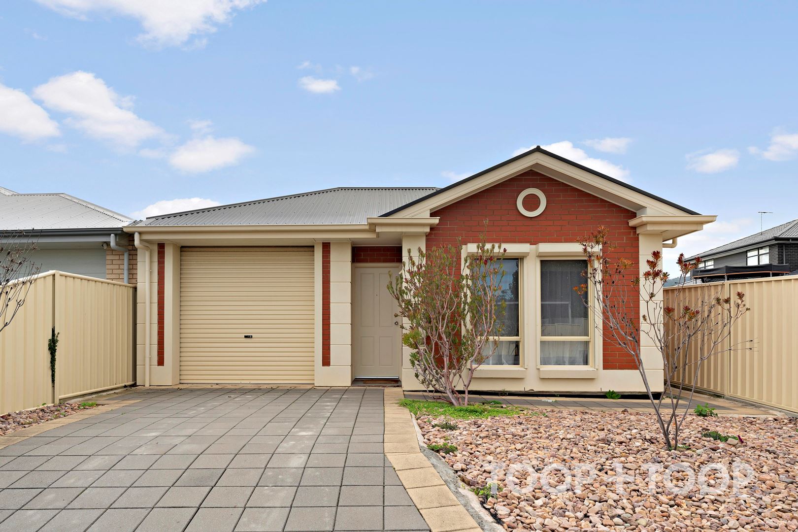
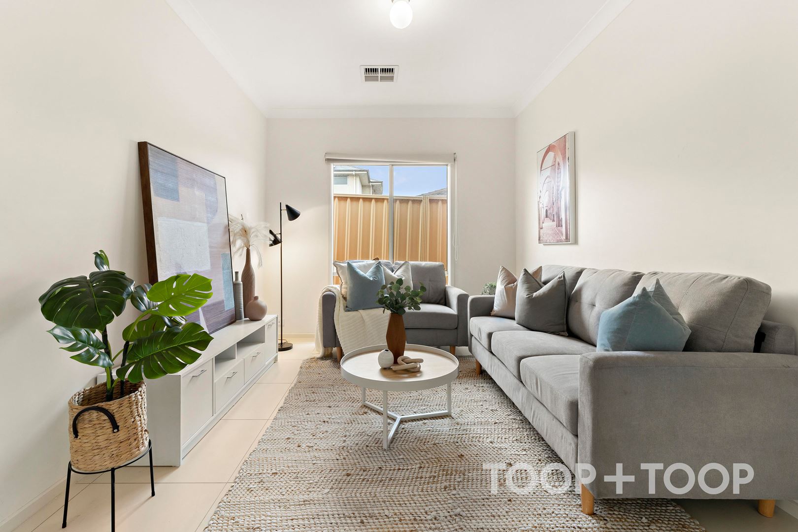
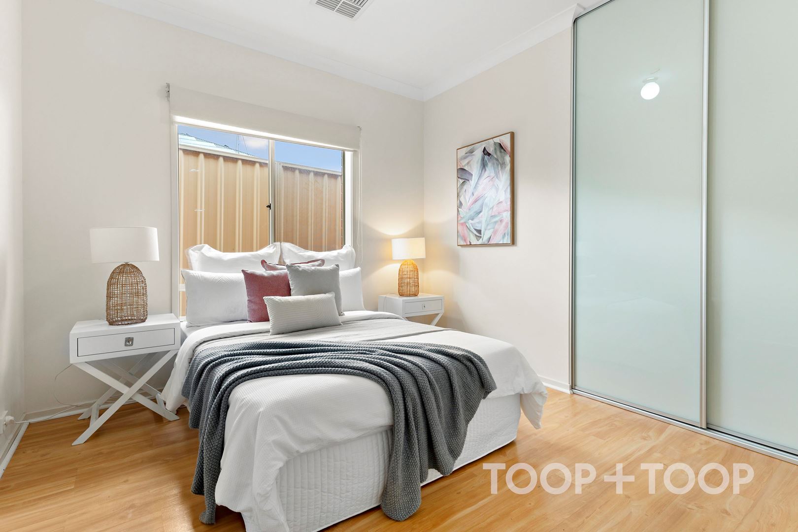
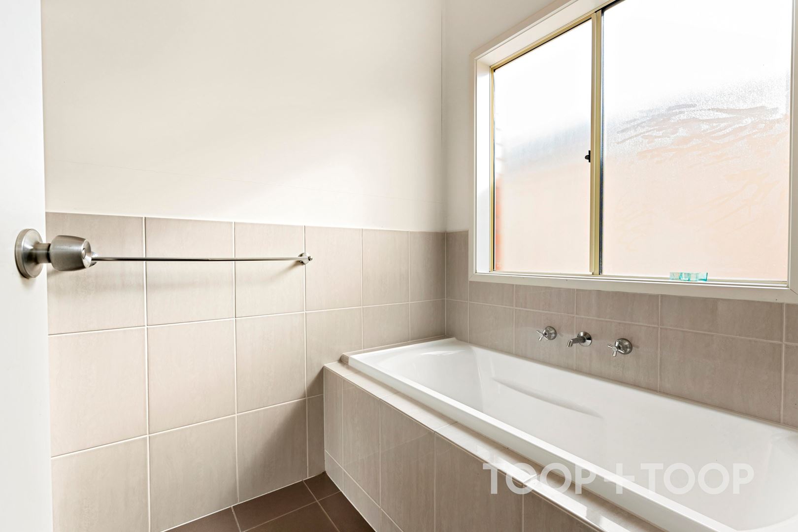
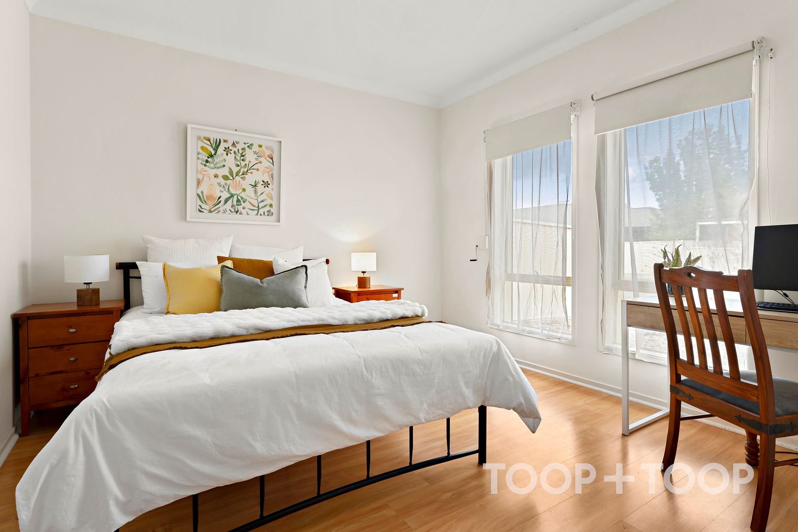
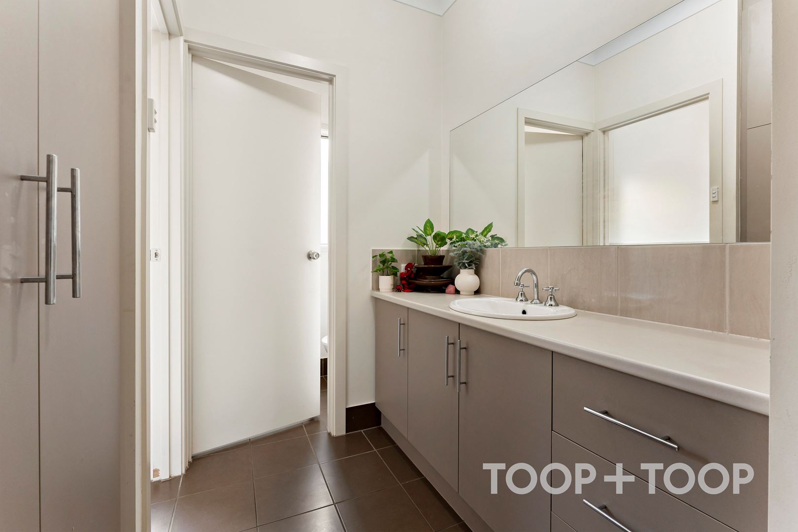
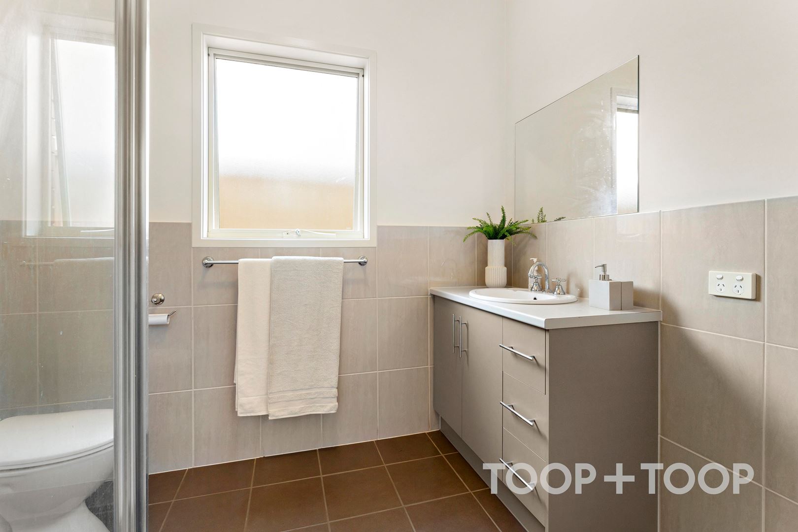
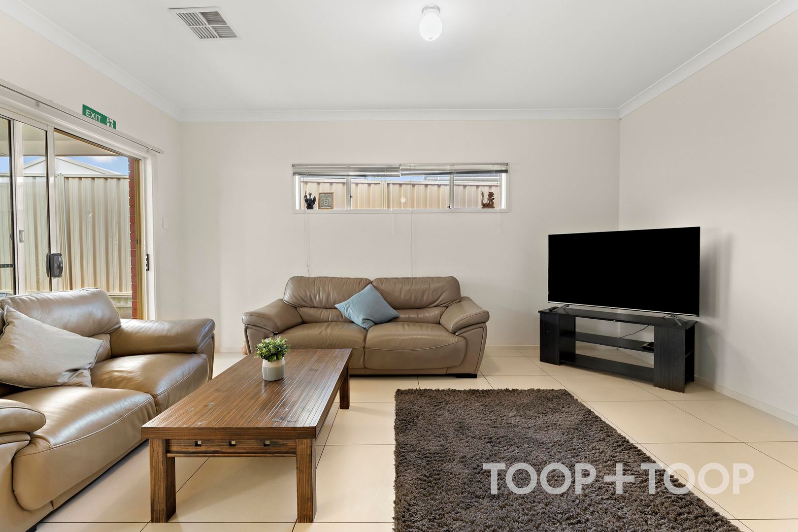
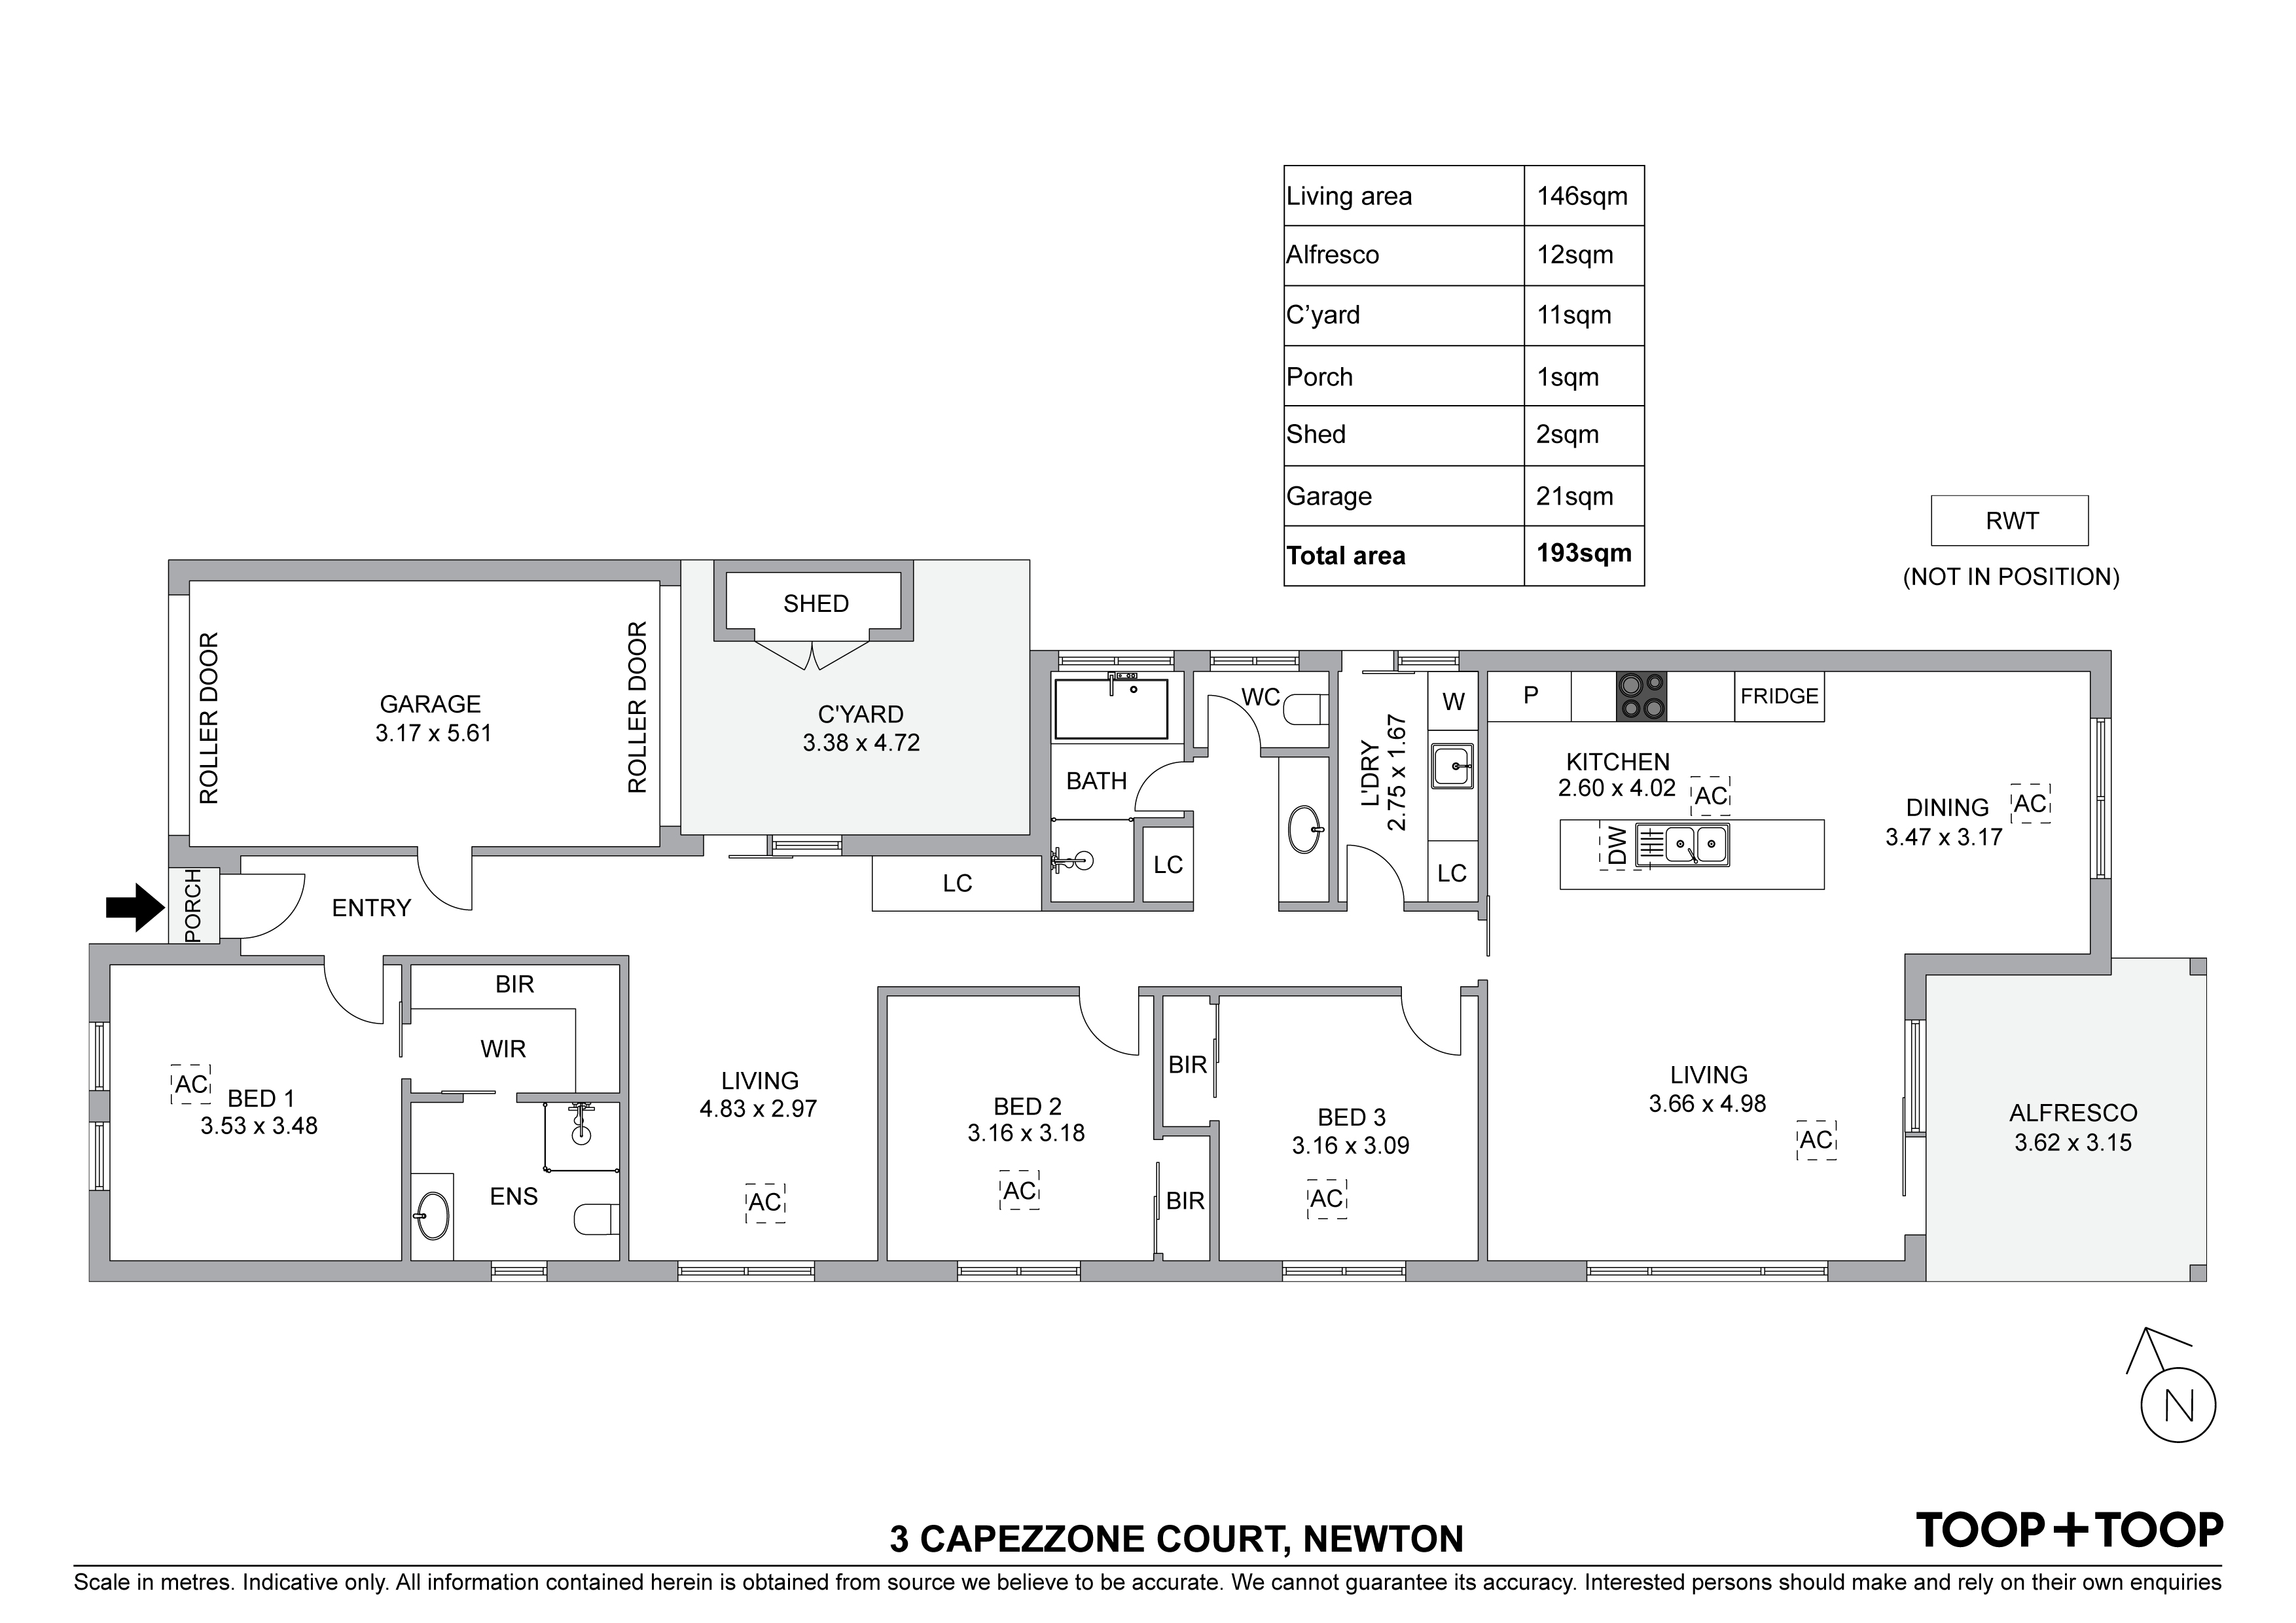
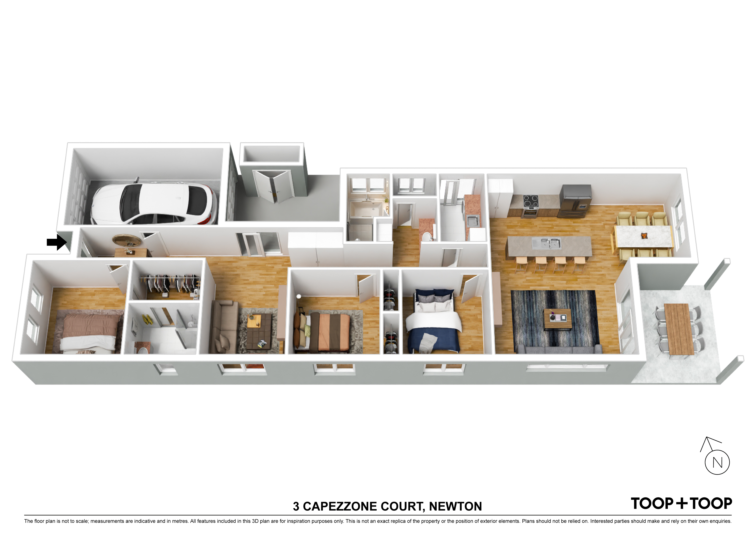
Presenting three, good sized bedrooms, primary suite with its own walk in wardrobe and ensuite with a further two bedrooms down the hall creating plenty of space for everyone to relax within.
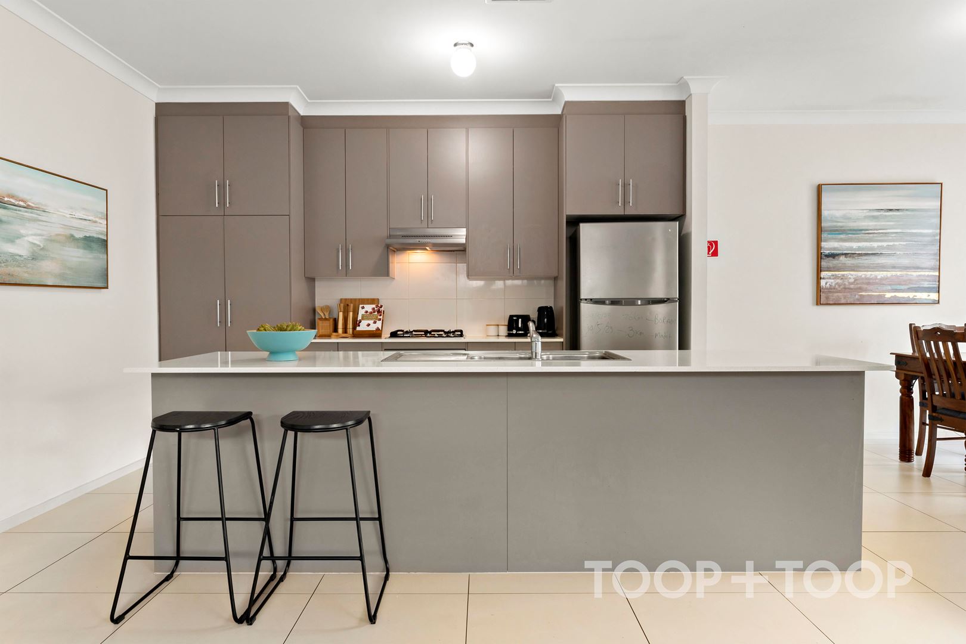
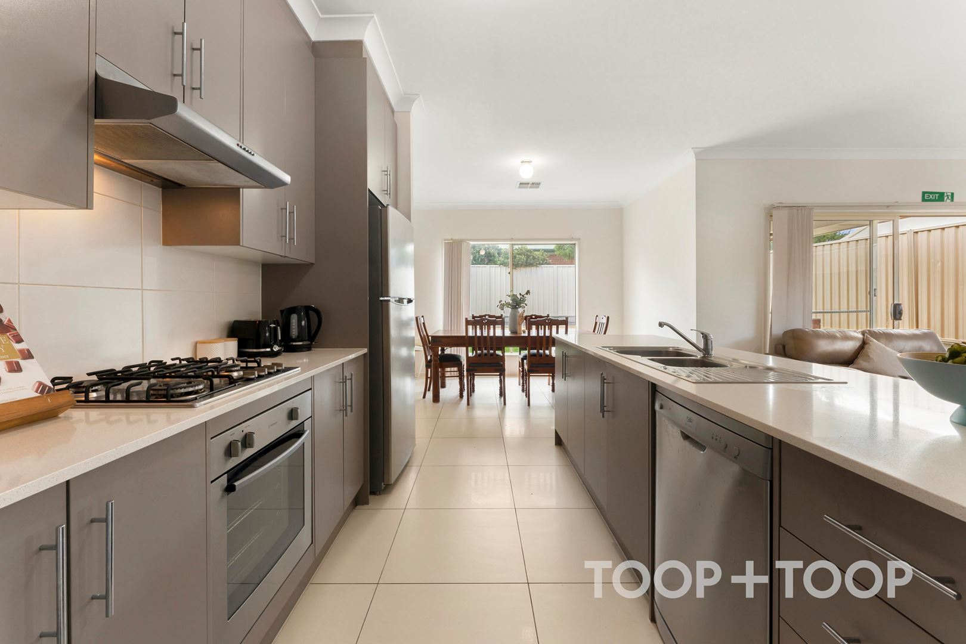
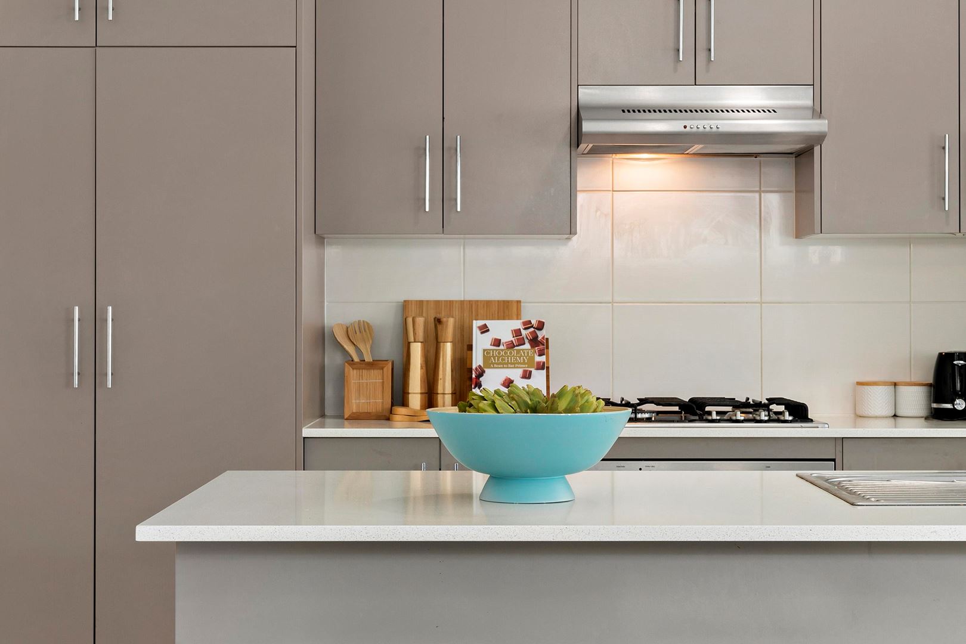
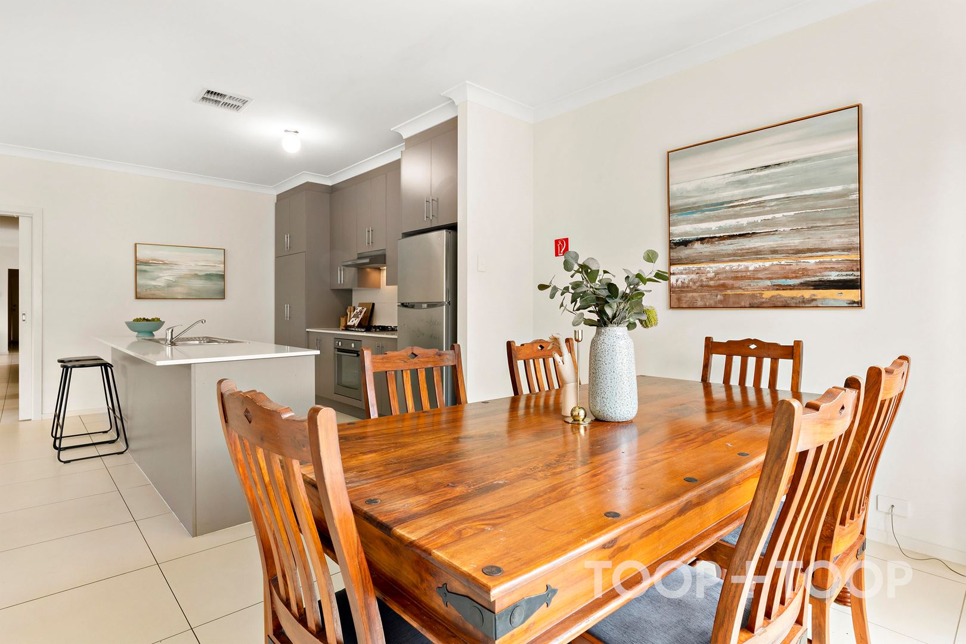
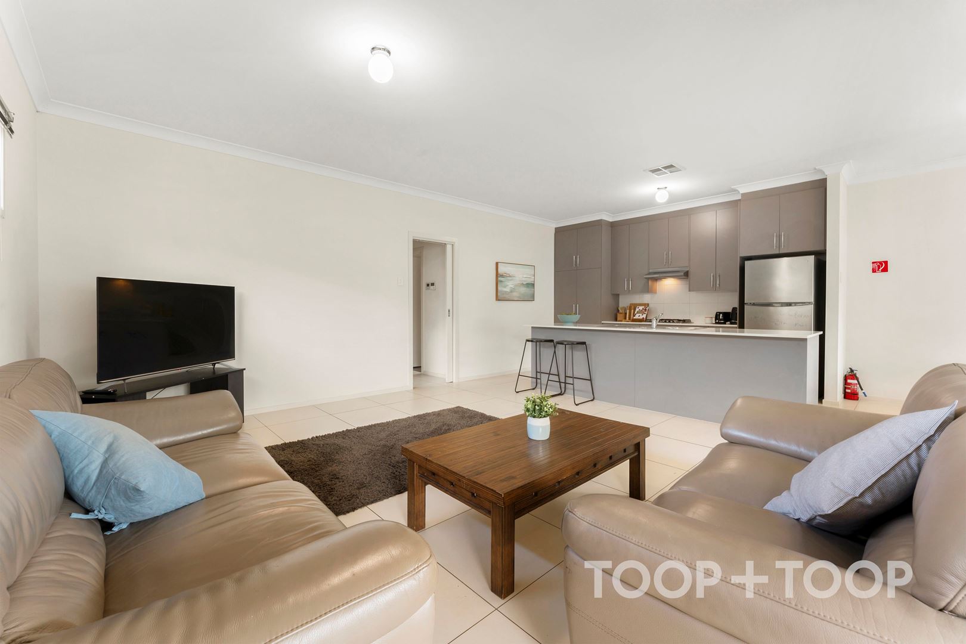
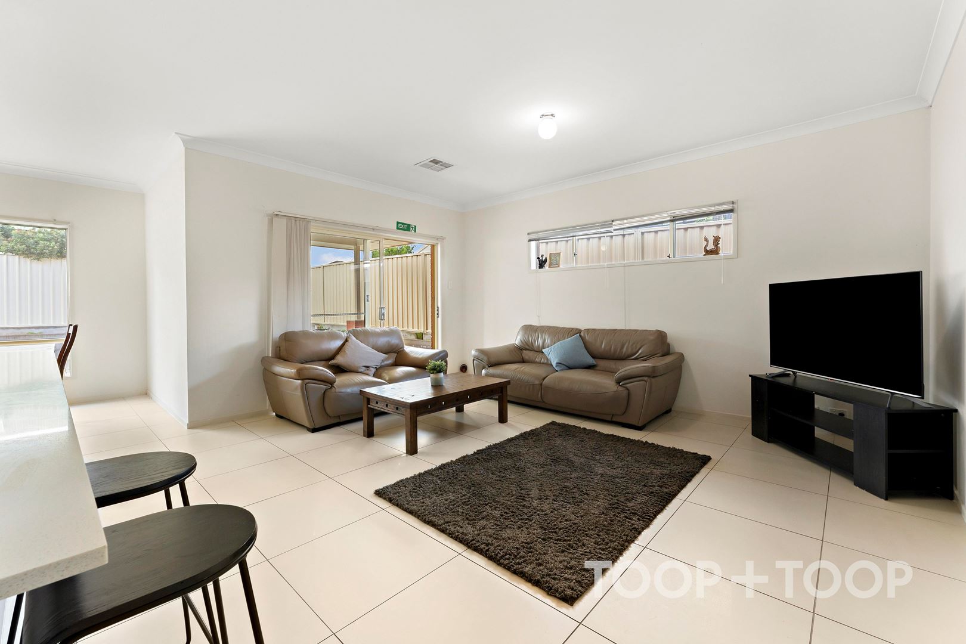
Enjoy an open plan, modern kitchen fitted out with top-tier stainless steel appliances and gas cooking along with a plethora of storage options and a great breakfast bar that sits adjacent to the main living and dining room.
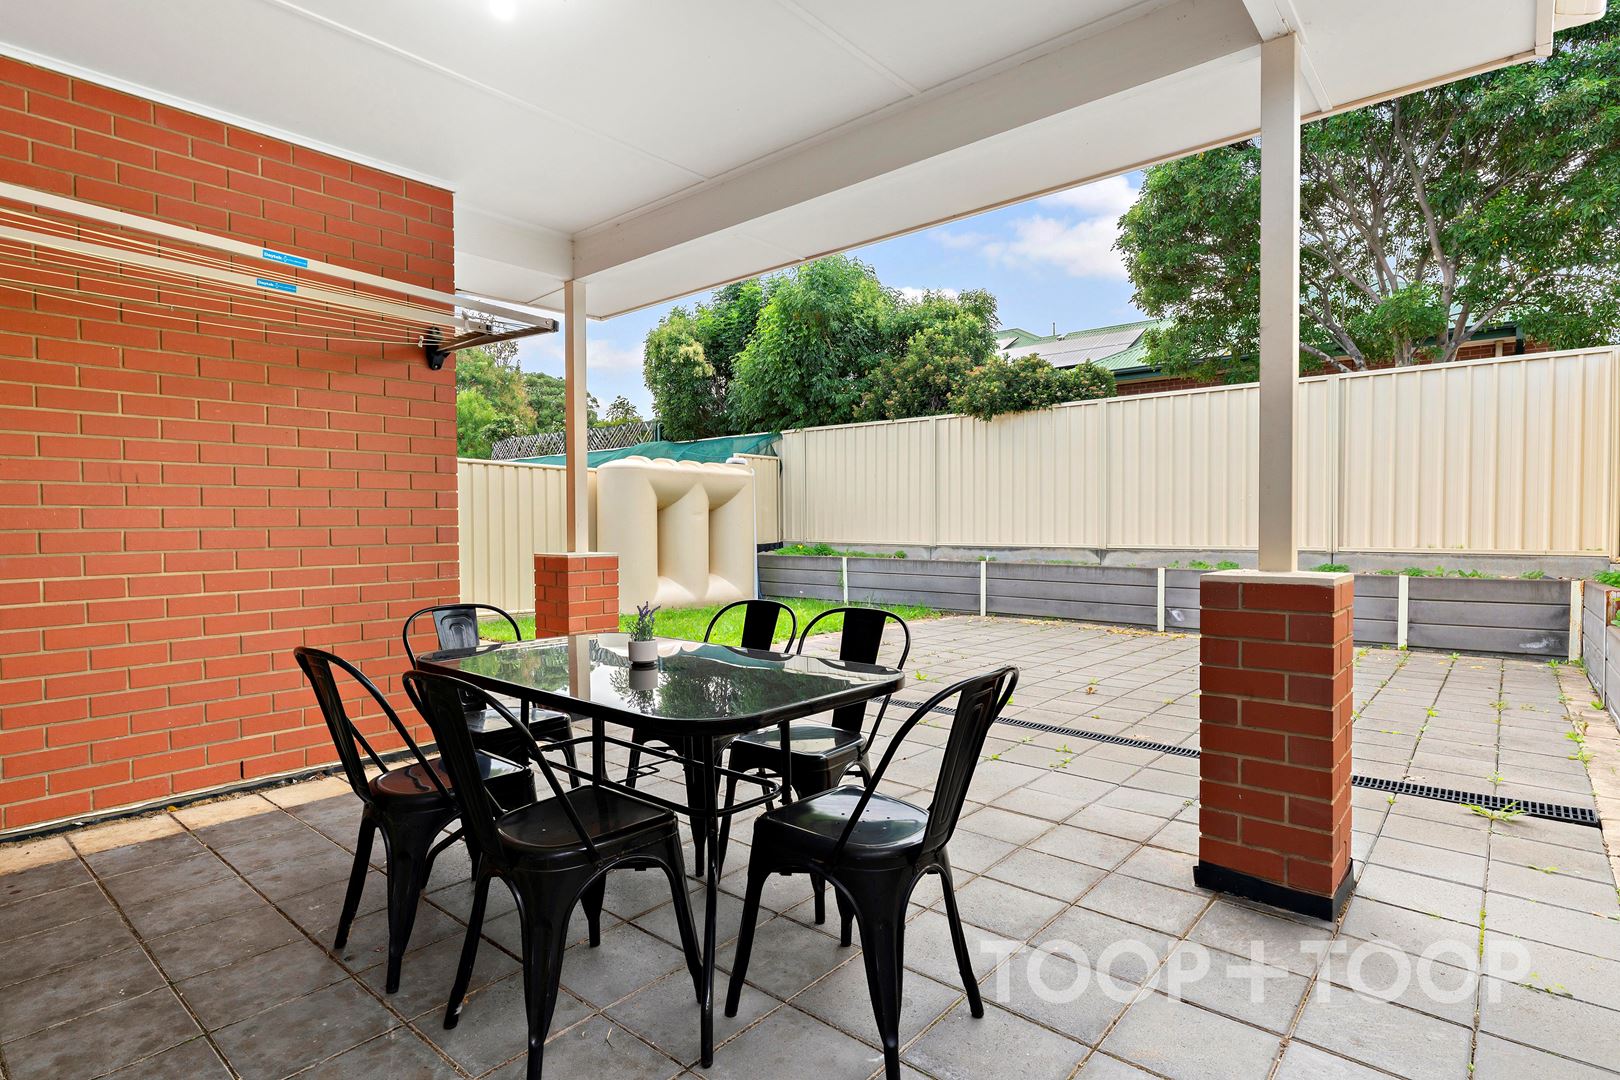
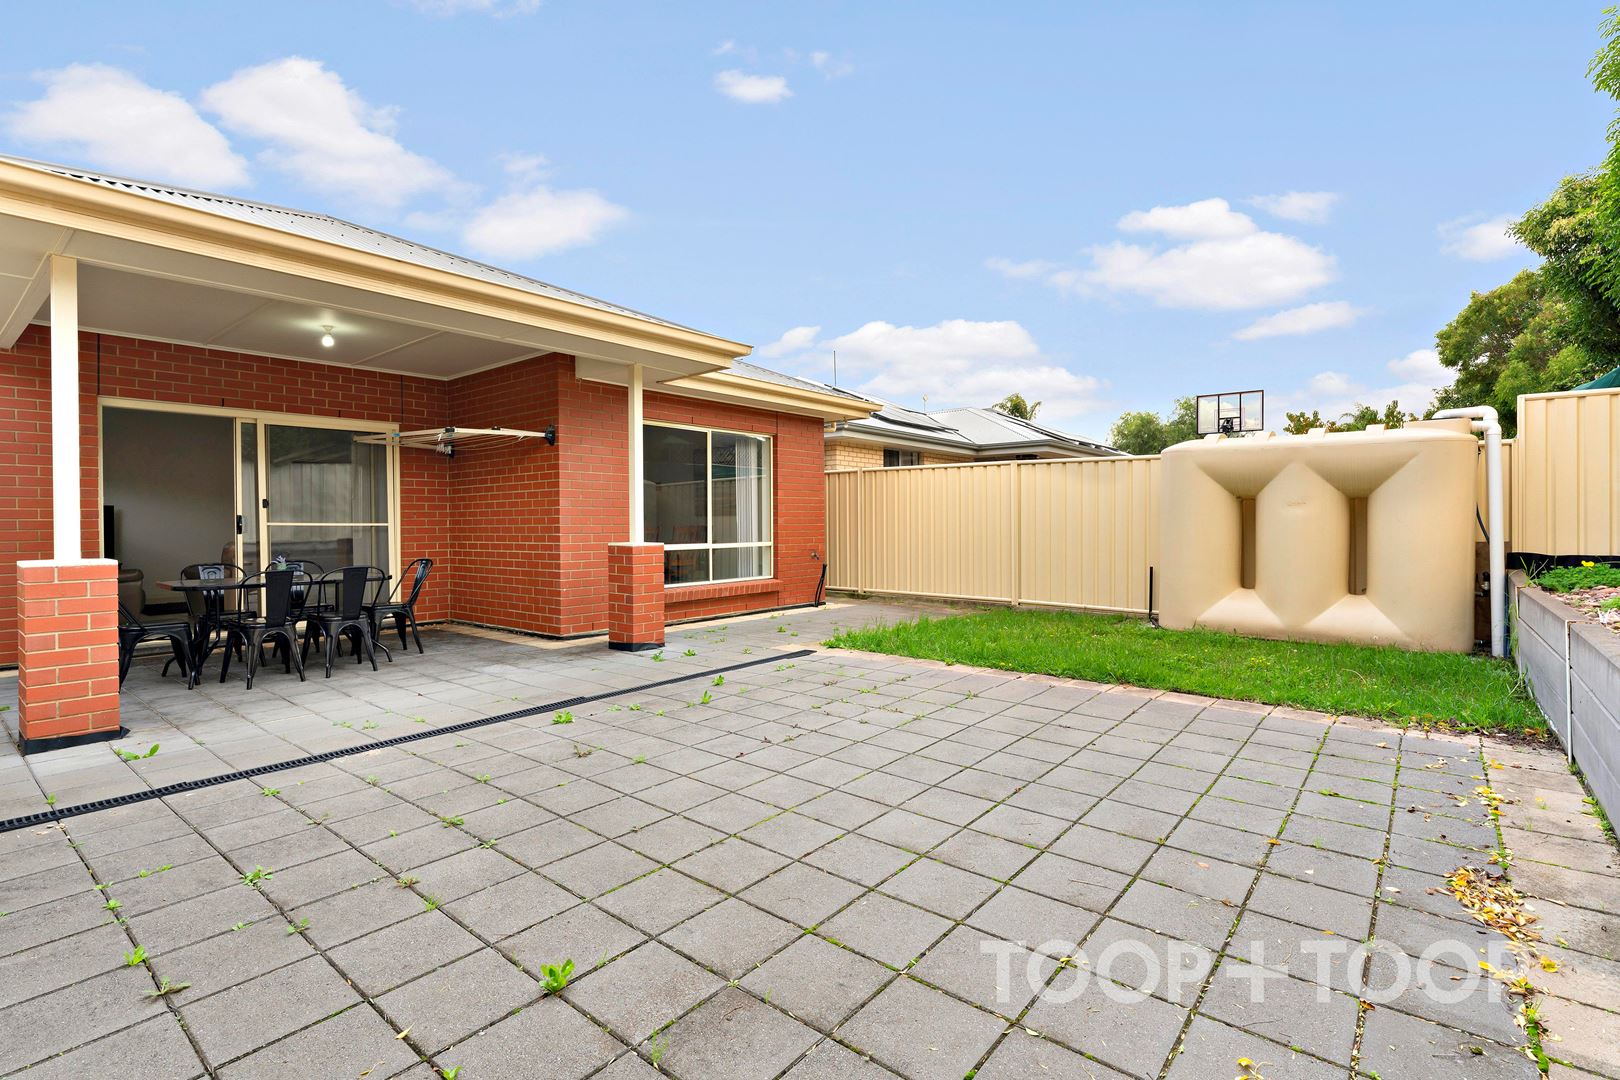
We love the "No fuss" up keep of this property paired with its privacy as you walk out to the undercover alfresco where its a great spot to unwind after a busy day or let pets and children play securely within the fully fenced backyard. This spacious entertaining spot would be perfect for Summer barbeques and celebrations.
Enjoy a lock up, single car garage with handy internal access with plenty of room for further off street parking within your own driveway. Other creature comforts include ducted reverse cycle heating and cooling across the home and a rear shed for extra storage options.
A location like no other, find yourself tucked away within a quiet court location that is walking distance to Newton Shopping Centre where you have everything you need at your fingertips such as Target, Drakes Newton, Tony and Marks along with what we think is some of the best coffee within the suburb at Java Lifestyle Coffee and Tea where you can select your freshly grounded batch of take home coffee and a cheeky slice of one of their many specialty desserts.
Moments to the city and surrounded by walking trails and reserves, this low maintenance and extremely well maintained home is one to pop on the inspection list.
Disclaimer: TOOP+TOOP has taken all reasonable care to ensure this property information is accurate at the time of publication. Information has been obtained from sources we believe to be reliable, including the vendor, relevant authorities and third-party suppliers. However, we cannot guarantee its accuracy or completeness and, to the extent permitted by law, accept no liability for any errors or omissions. This includes, but is not limited to, land size, floor plans, building area, building age, condition, zoning, council rates and rental figures. Details may change after publication. Measurements, floor plans and images are a guide only, and some images may be digitally styled or virtually furnished. Interested parties should make their own enquiries, including with relevant authorities, and obtain independent legal and financial advice before proceeding. RLA 301309, RLA 301302, RLA 317292
Sold on Jun 24, 2023
$757,000
Auction Time
Property Information
Land Size 365.00 sqm approx.
Council Rates $1647.65pa
ES Levy $149.00pa
Water Rates $174.91pq
CONTACT AGENTS


Neighbourhood Map
Schools in the Neighbourhood
| School | Distance | Type |
|---|---|---|