4 / 204 Payneham Road
Evandale
2
Beds
1
Bath
1
Car
Chic Urban Living Redefined
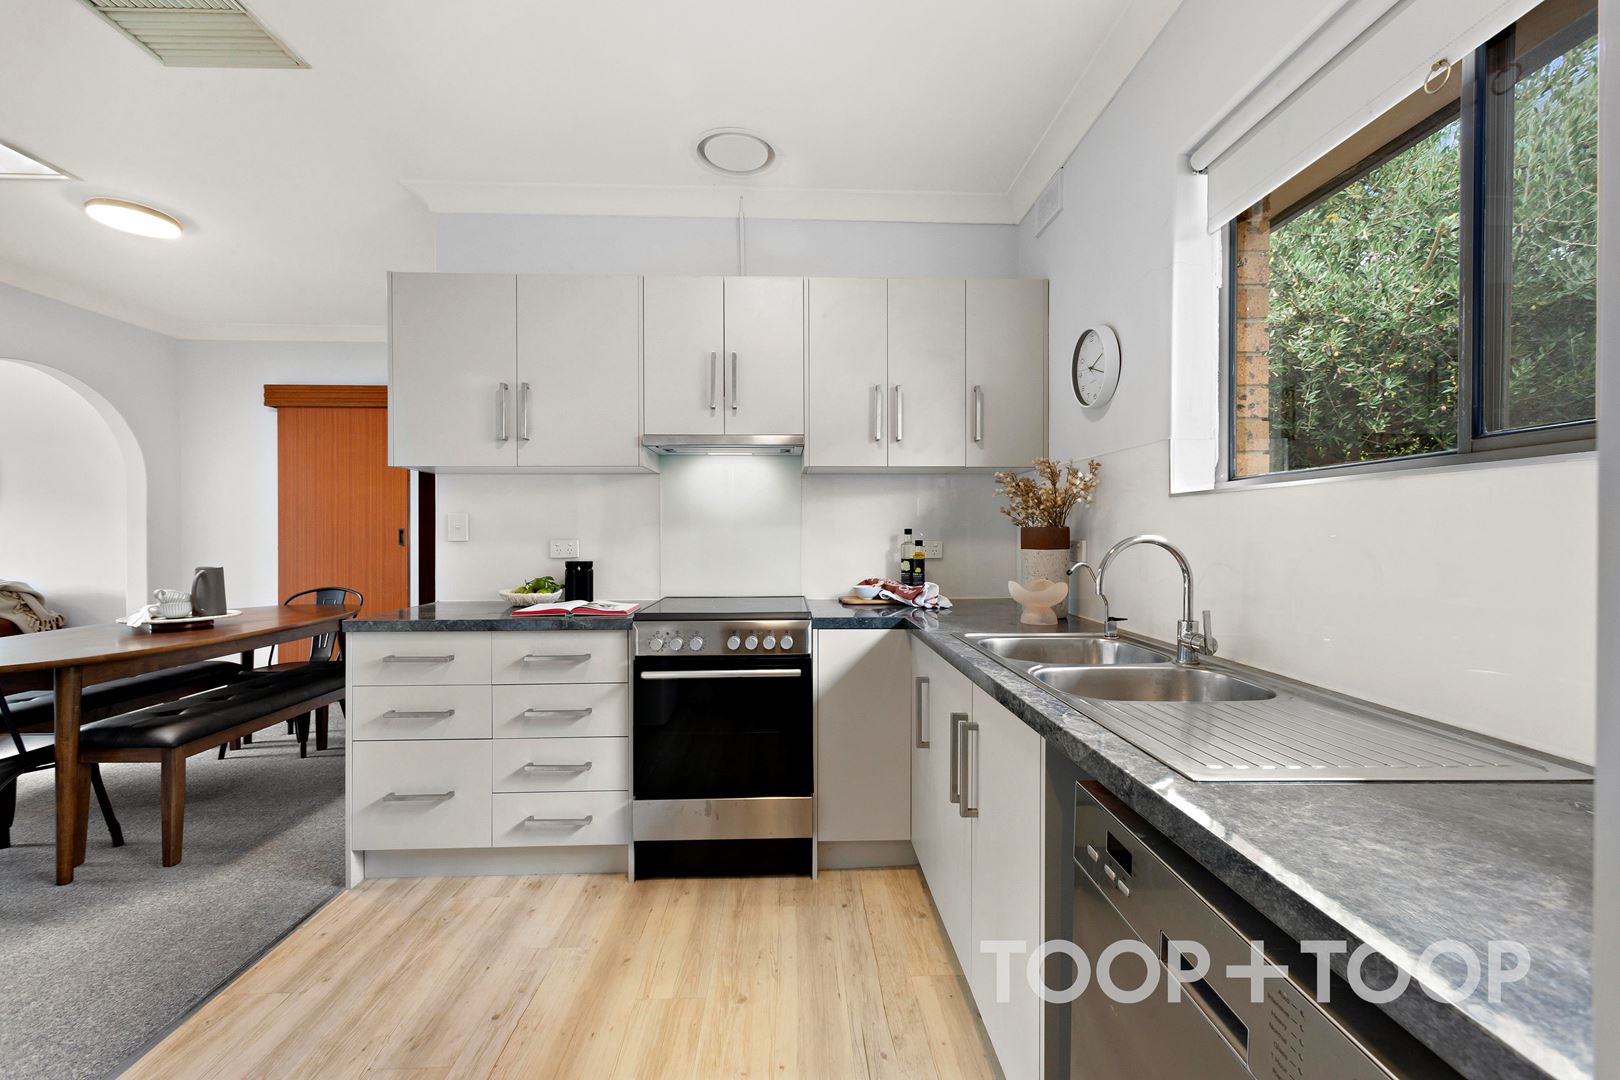
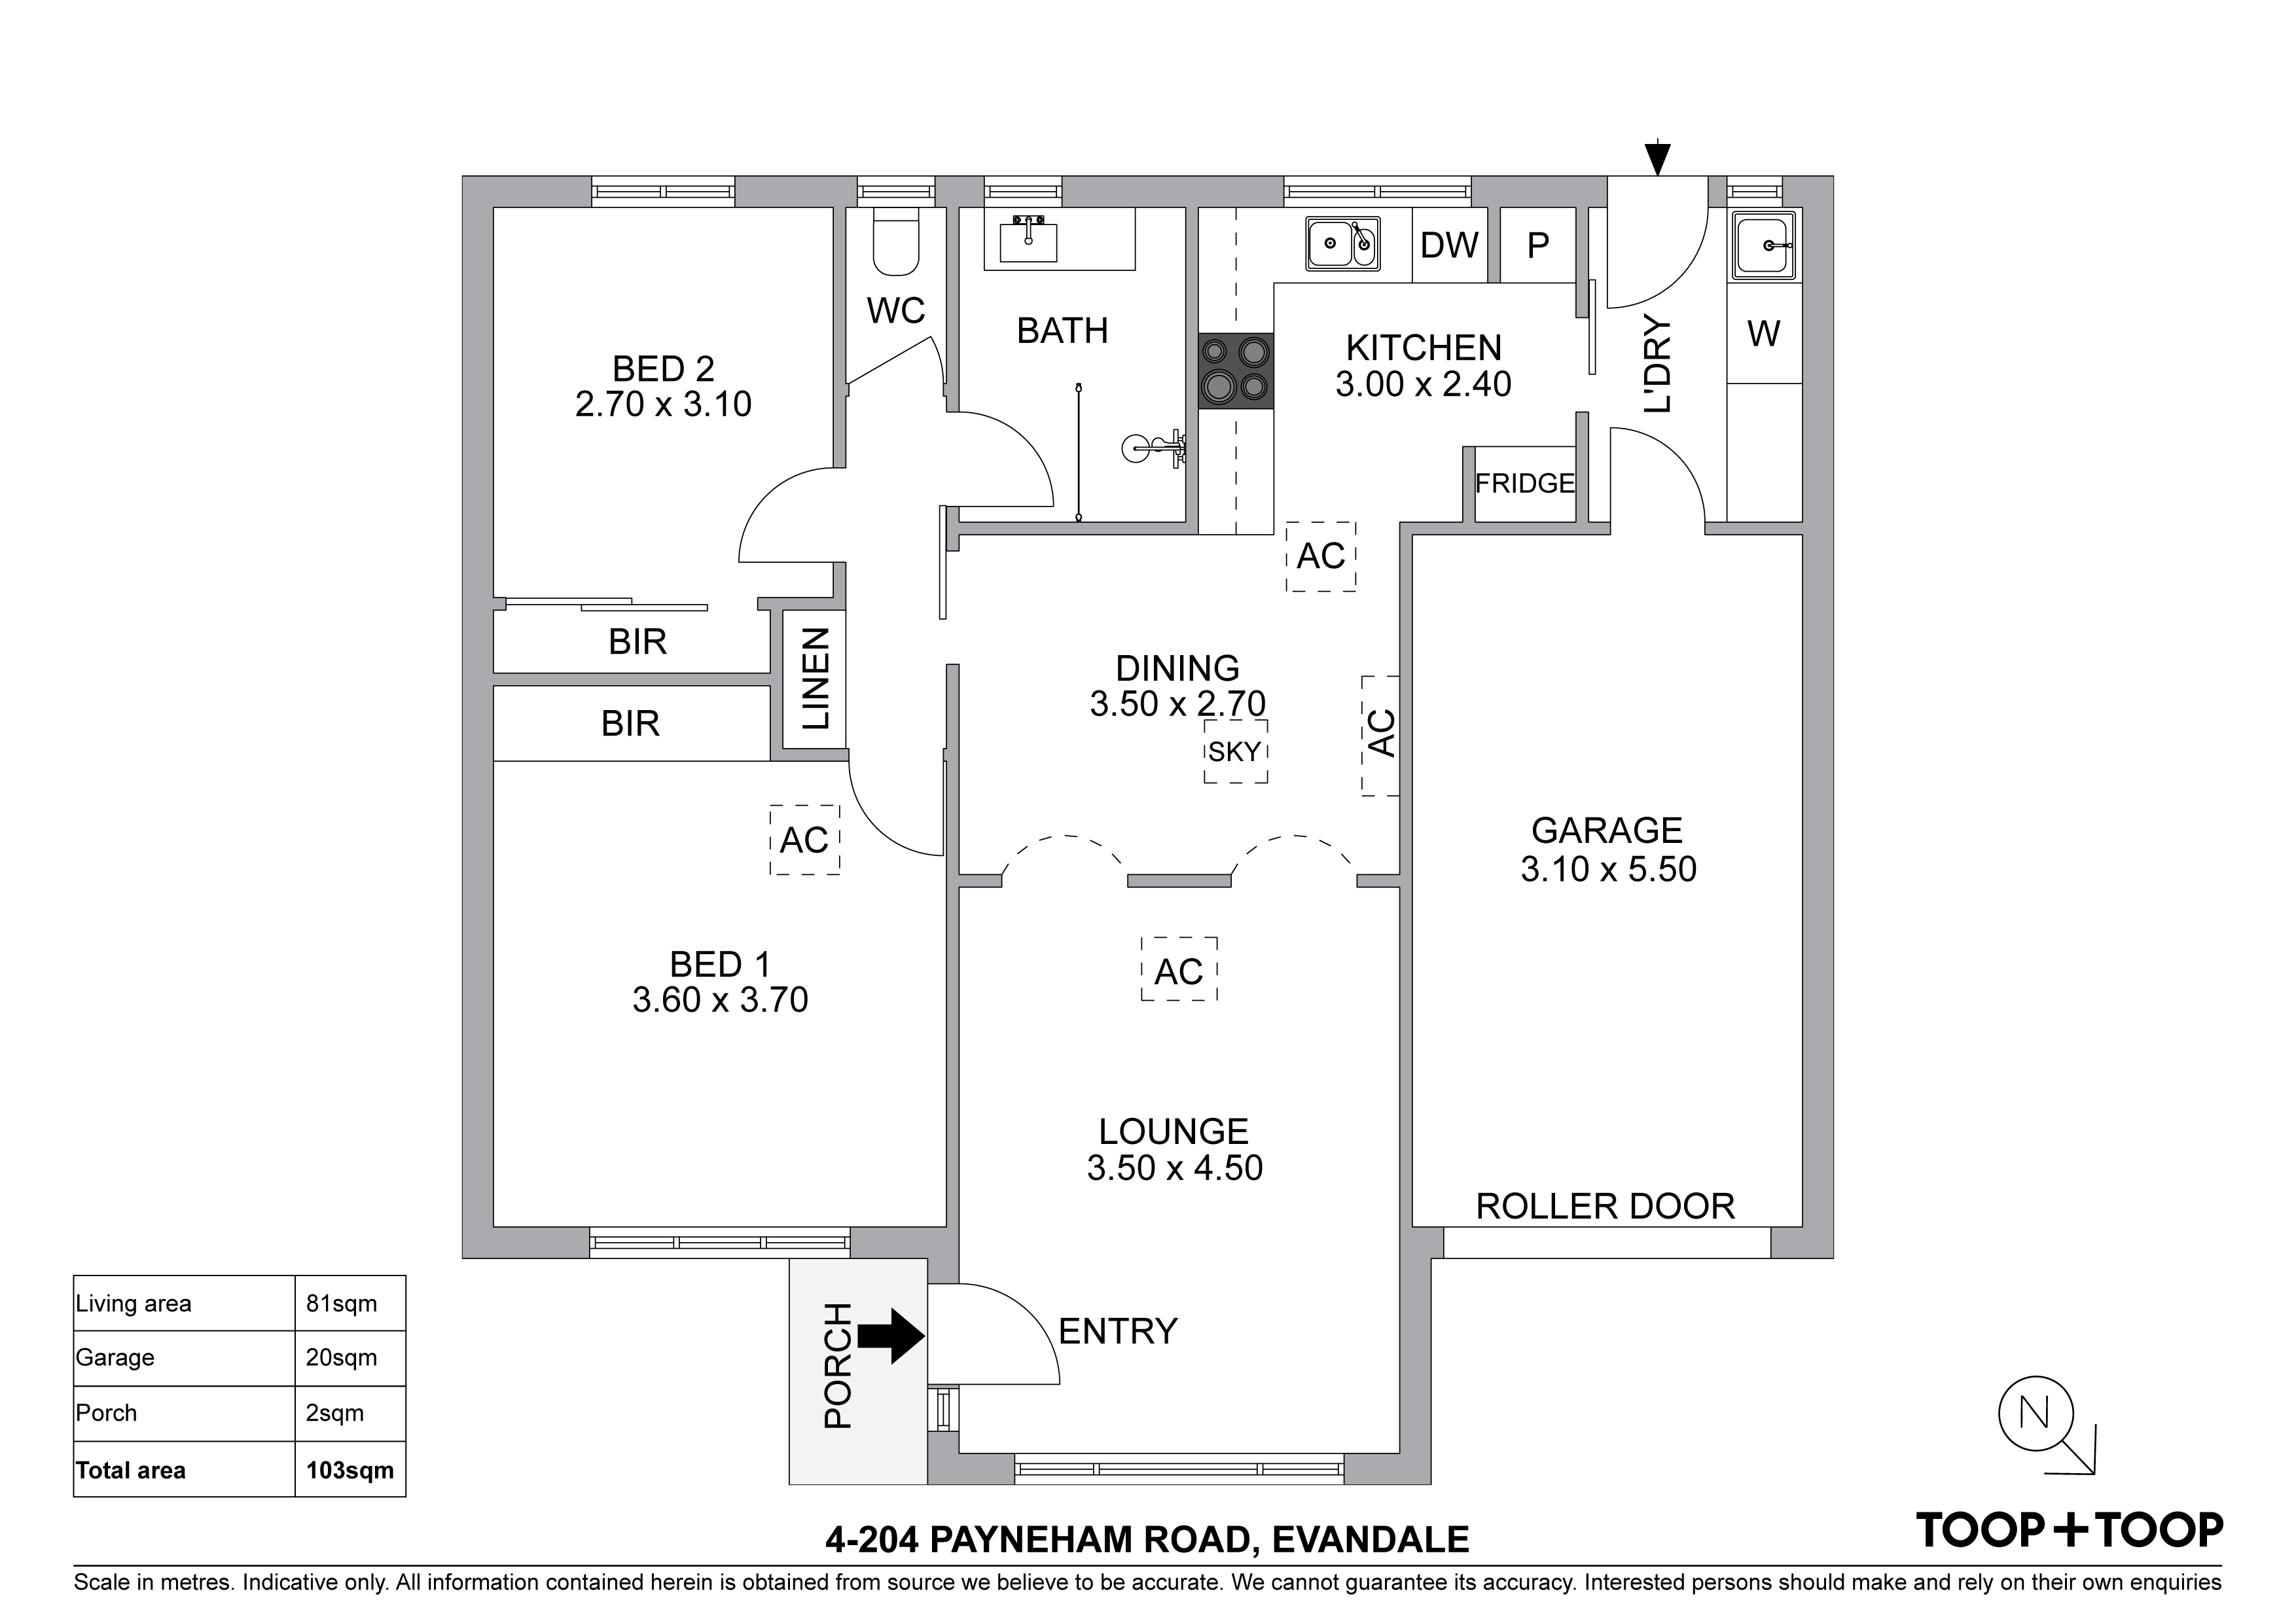
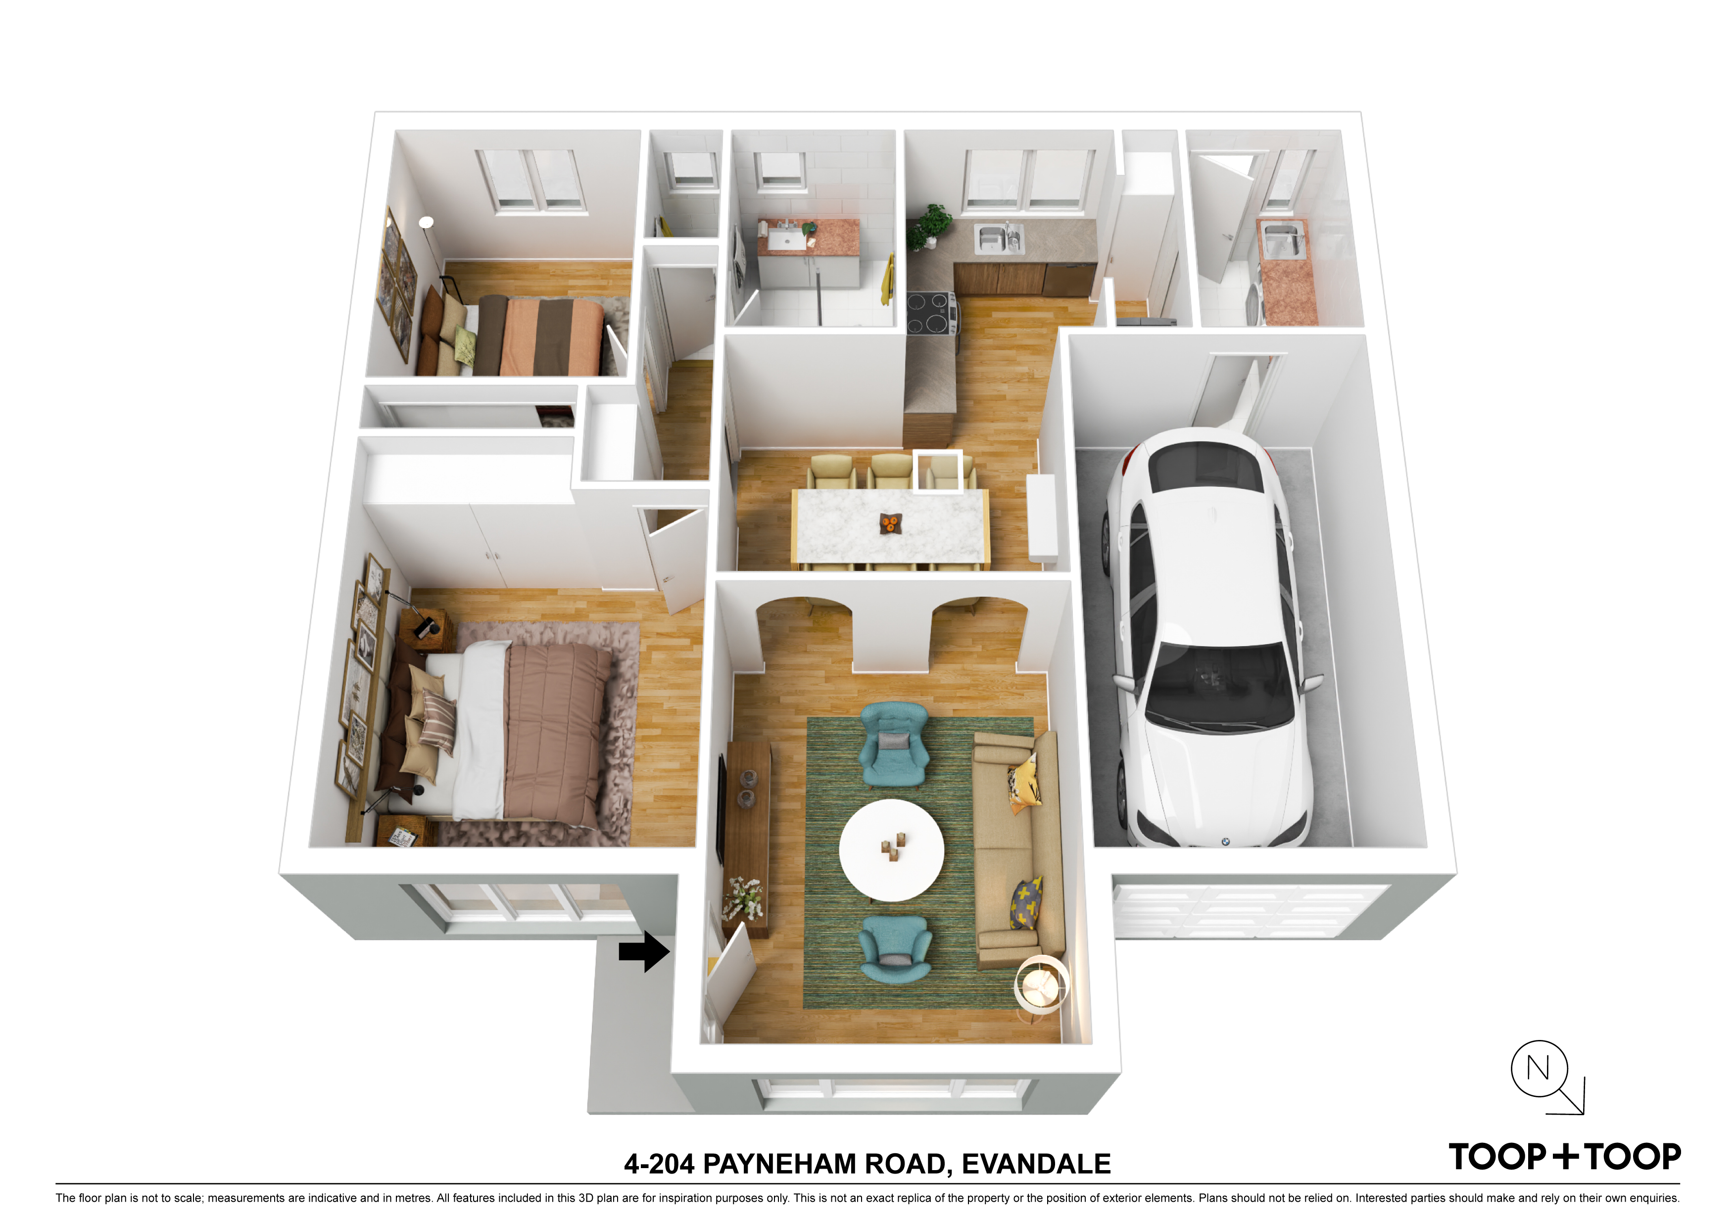
The heart of this home is undoubtedly the renovated kitchen, which boasts a brand new cooktop and oven, along with a sleek, stainless steel dishwasher.
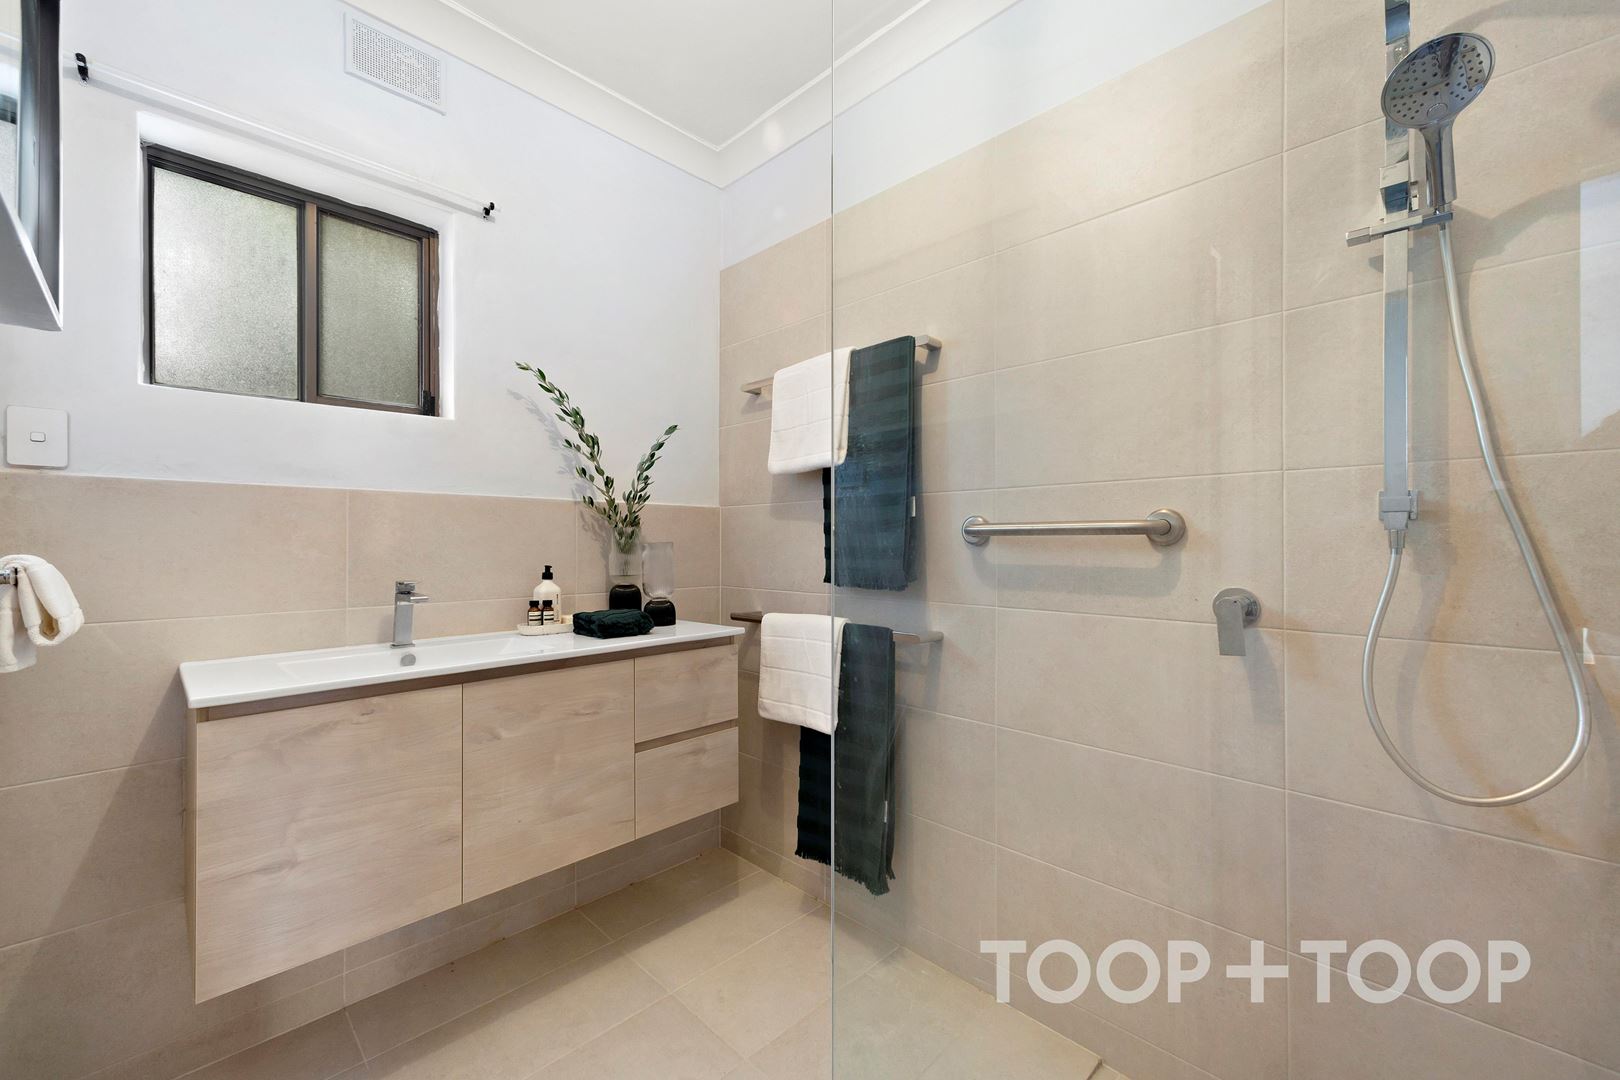
The spacious bathroom, recently renovated, is a sanctuary of relaxation with its rainfall shower head, offering a spa-like experience within the comfort of your own home. The separate toilet and laundry add to the convenience and functionality of the space.
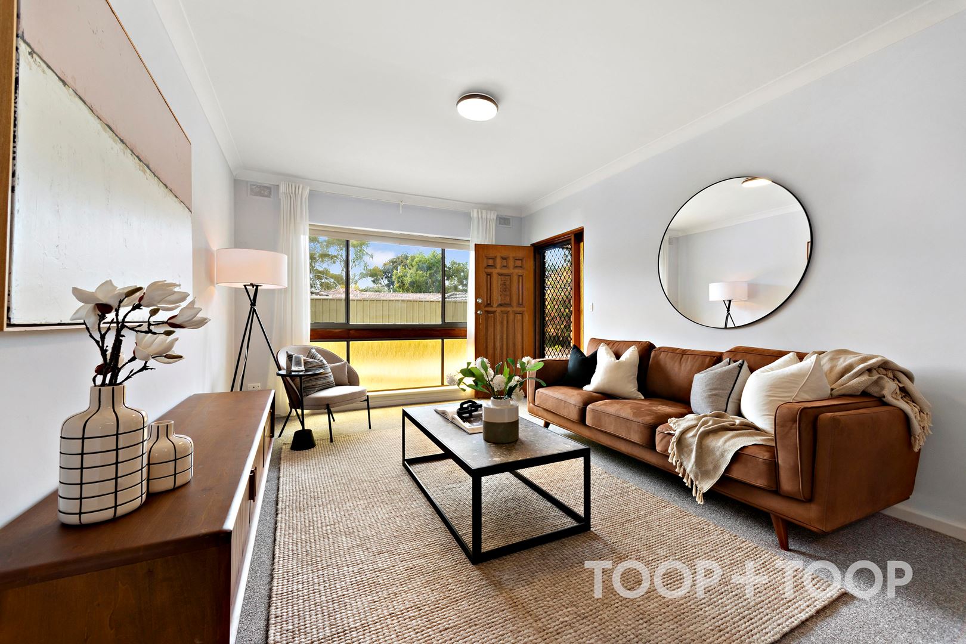
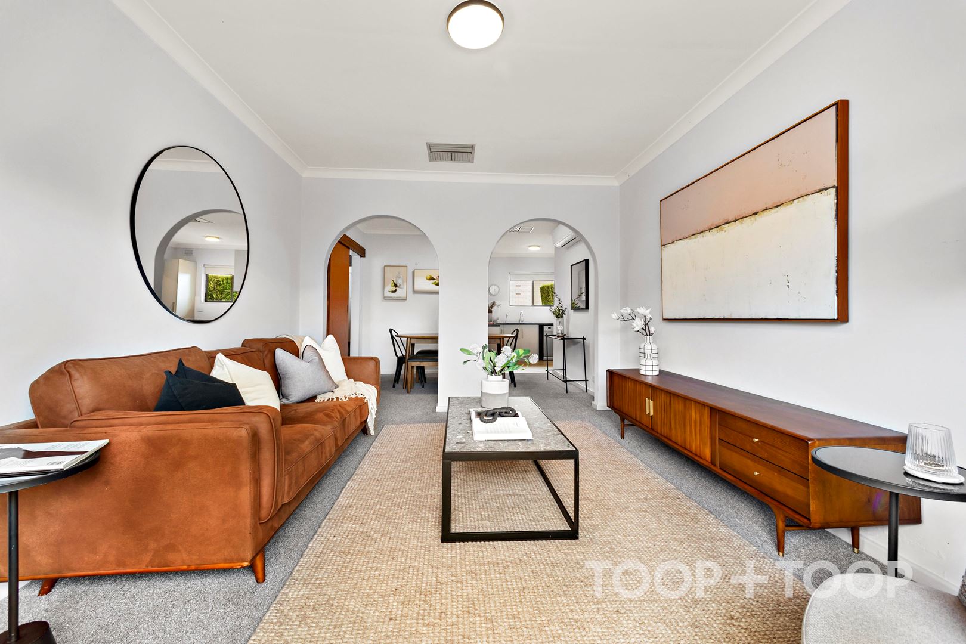
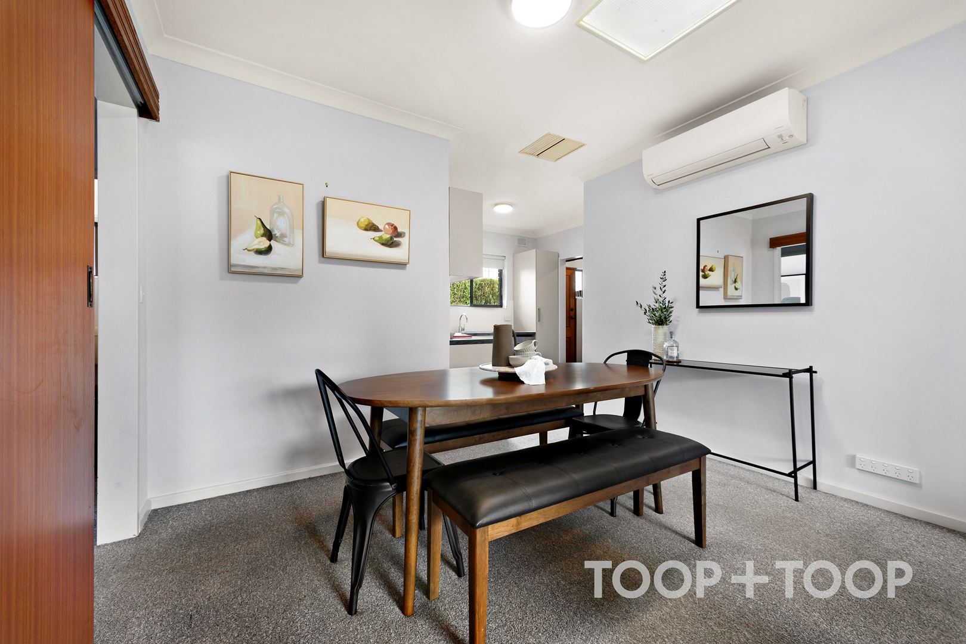
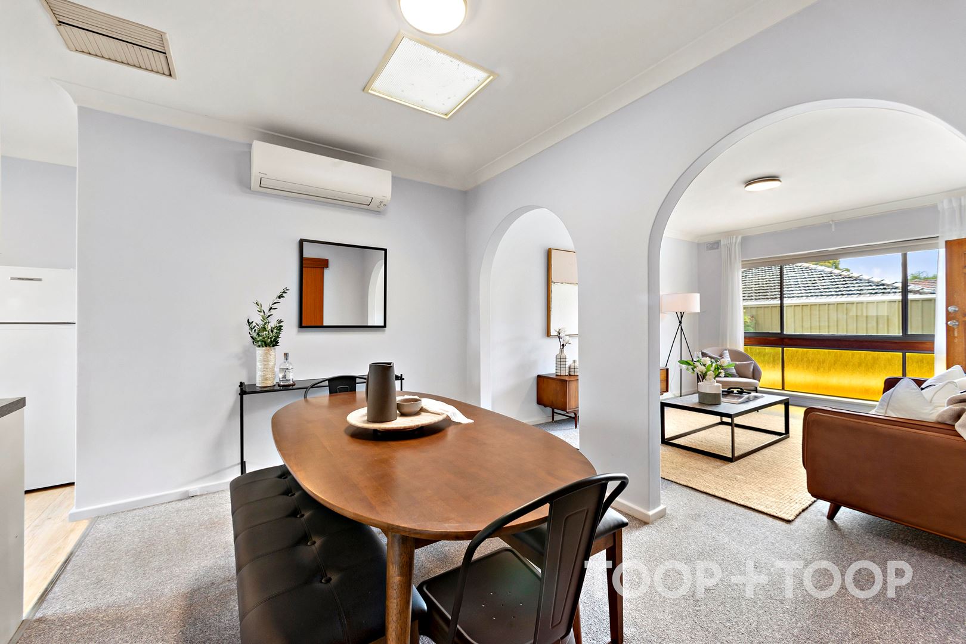
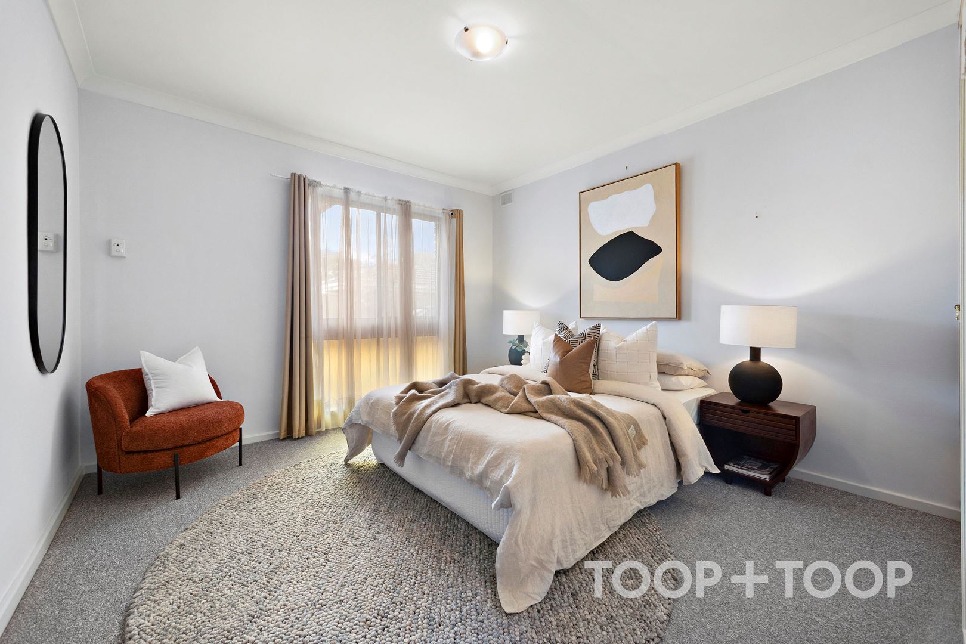
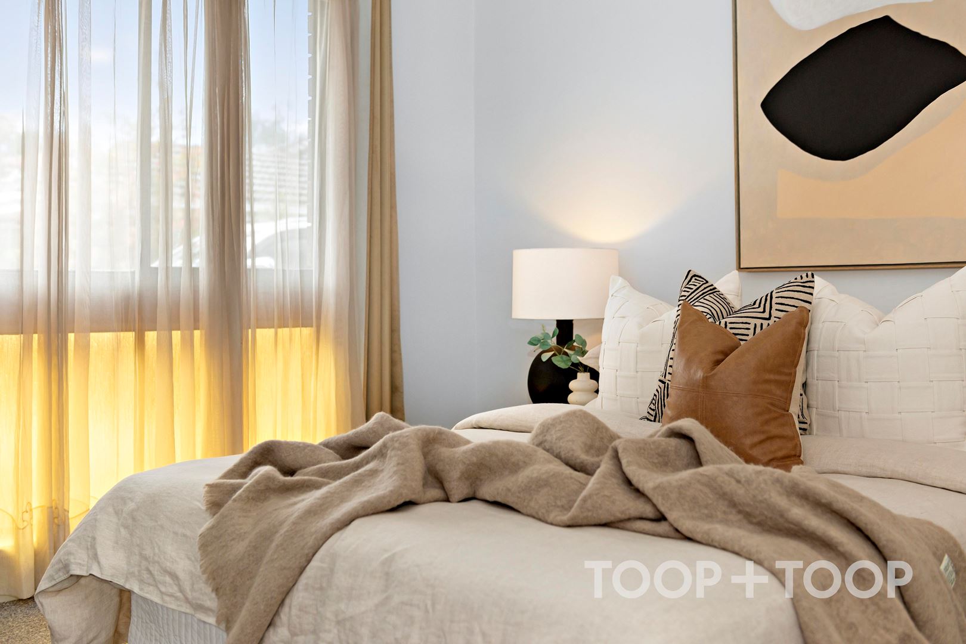
The two well proportioned bedrooms, each equipped with built-in robes, offer ample storage and space. The near new reverse cycle air conditioner in the living room ensures year-round comfort, while the new hot water system guarantees a steady supply of hot water.
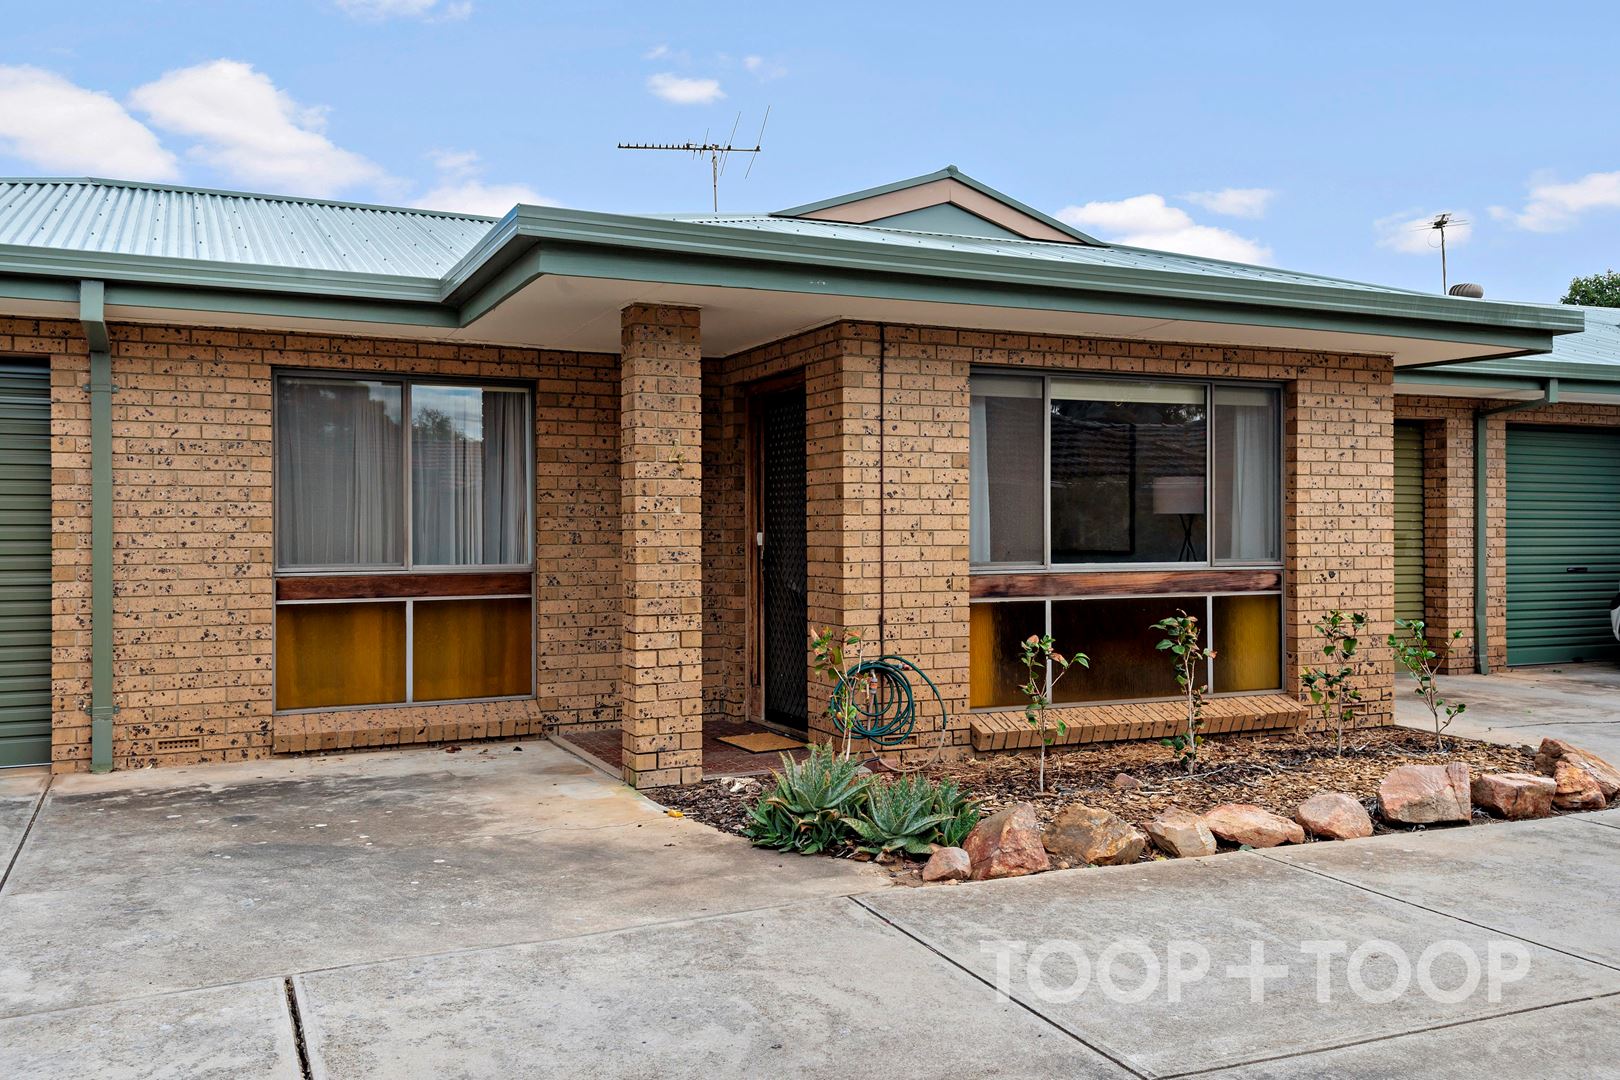
The private courtyard is a delightful outdoor space, perfect for entertaining or simply enjoying a quiet moment in the fresh air. The single automatic garage adds to the convenience, providing secure parking and additional storage.
Location is key, and this property does not disappoint. A short drive will take you to the Avenues shopping centre, the Parade and the CBD, offering a plethora of shopping, dining and entertainment options with public transport at your doorstep.
For families, the property is zoned to popular East Adelaide School, Trinity Gardens School and Marryatville High School, ensuring quality education for your children.
Disclaimer: TOOP+TOOP has taken all reasonable care to ensure this property information is accurate at the time of publication. Information has been obtained from sources we believe to be reliable, including the vendor, relevant authorities and third-party suppliers. However, we cannot guarantee its accuracy or completeness and, to the extent permitted by law, accept no liability for any errors or omissions. This includes, but is not limited to, land size, floor plans, building area, building age, condition, zoning, council rates and rental figures. Details may change after publication. Measurements, floor plans and images are a guide only, and some images may be digitally styled or virtually furnished. Interested parties should make their own enquiries, including with relevant authorities, and obtain independent legal and financial advice before proceeding. RLA 301309, RLA 301302, RLA 317292
FEATURES
Sold on Apr 24, 2024
Property Information
Built 1977
Land Size 139.00 sqm approx.
Council Rates $1260.56pa approx.
ES Levy $116.50
Water Rates $153.70pq approx.
CONTACT AGENTS

Neighbourhood Map
Schools in the Neighbourhood
| School | Distance | Type |
|---|---|---|