Copied to clipboard
128 Watson Avenue
Toorak Gardens
5
Beds
2
Baths
2
Cars
CENTURY OLD CHARACTER ON A LARGE ALLOTMENT WITH AN EXCLUSIVE TOORAK GARDENS ADDRESS
“THE ORCHARD”
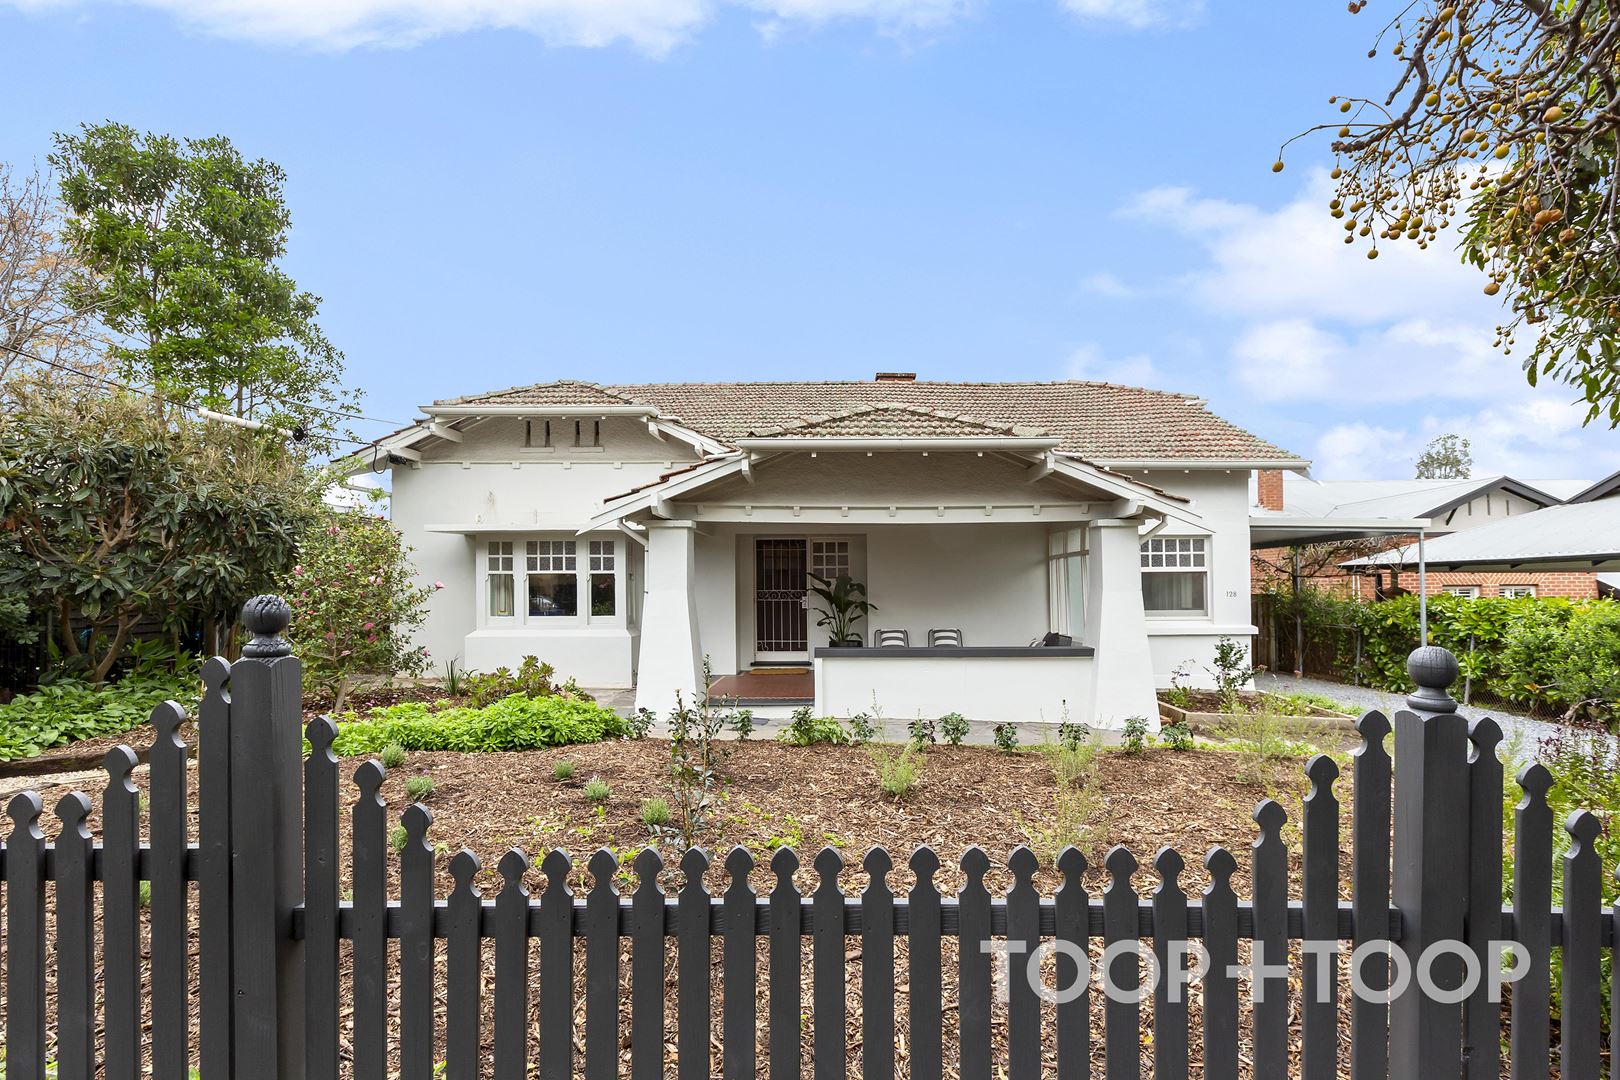
An exciting opportunity to secure a substantial character home in one of the east’s most exclusive and sought after treelined avenues. Situated on a generous allotment approximating over 1100sqm, its spacious and adaptable floorplan with up to five bedrooms offers a coveted family friendly lifestyle close to premium schools and shopping.
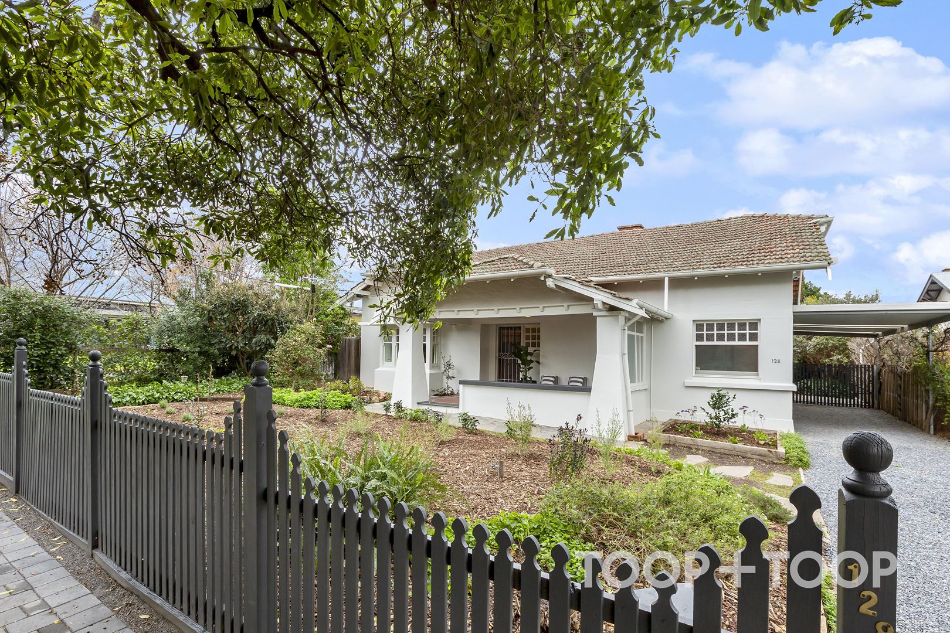
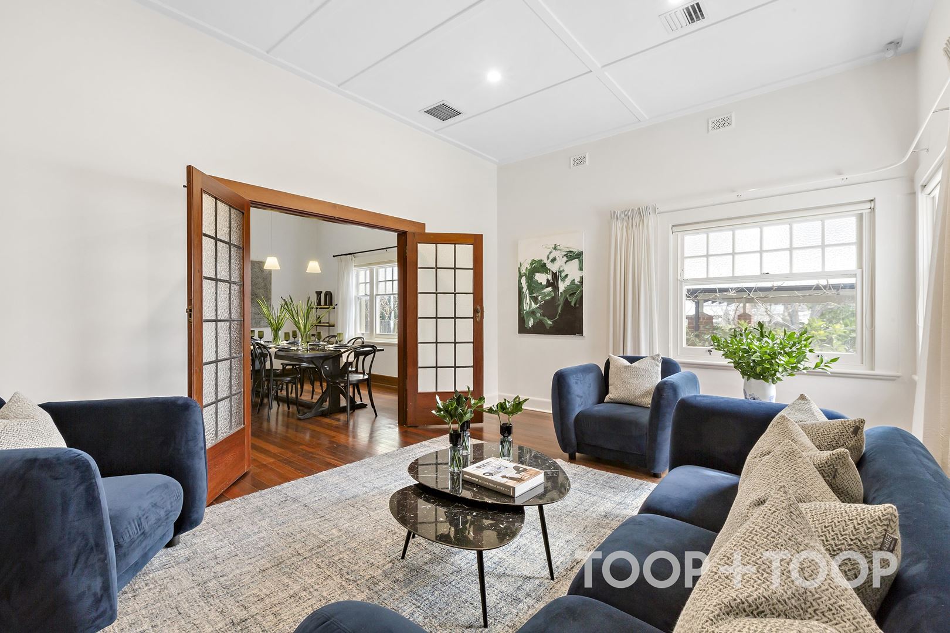
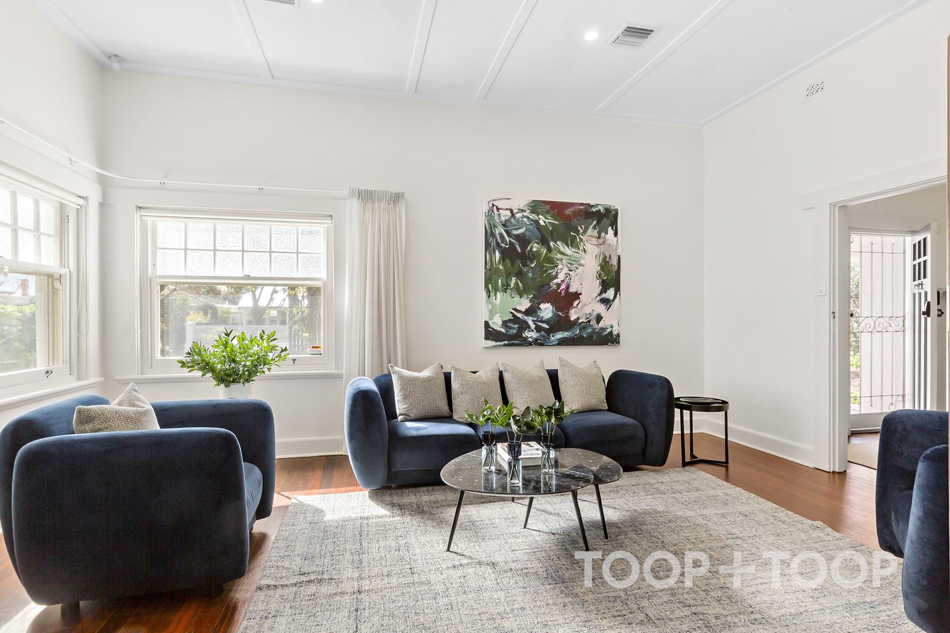
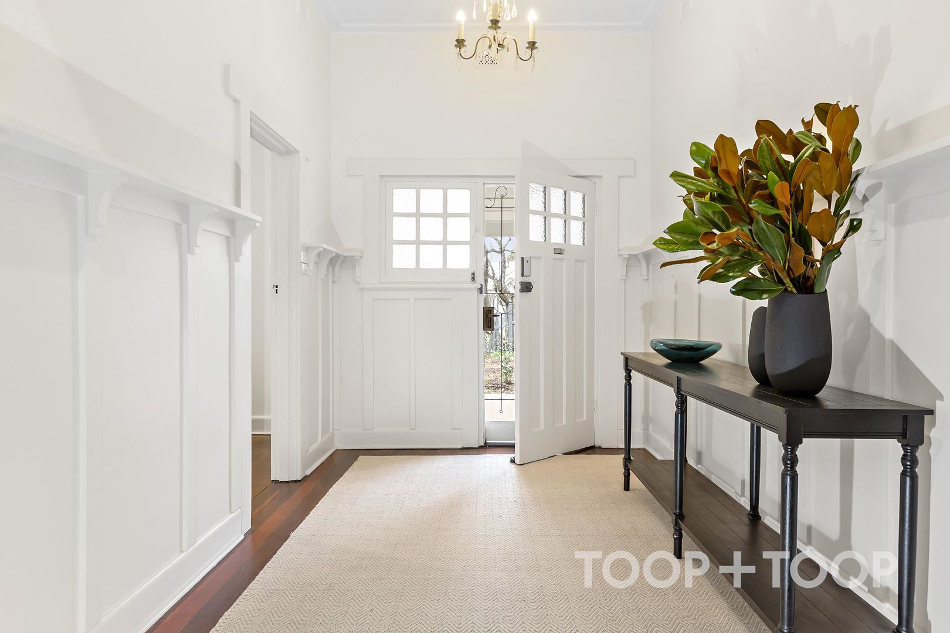
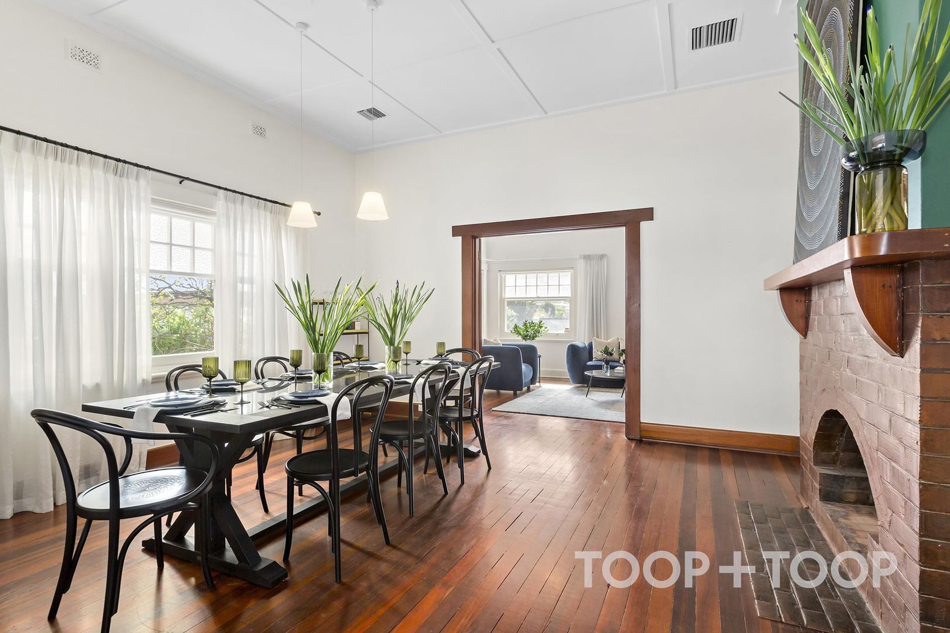
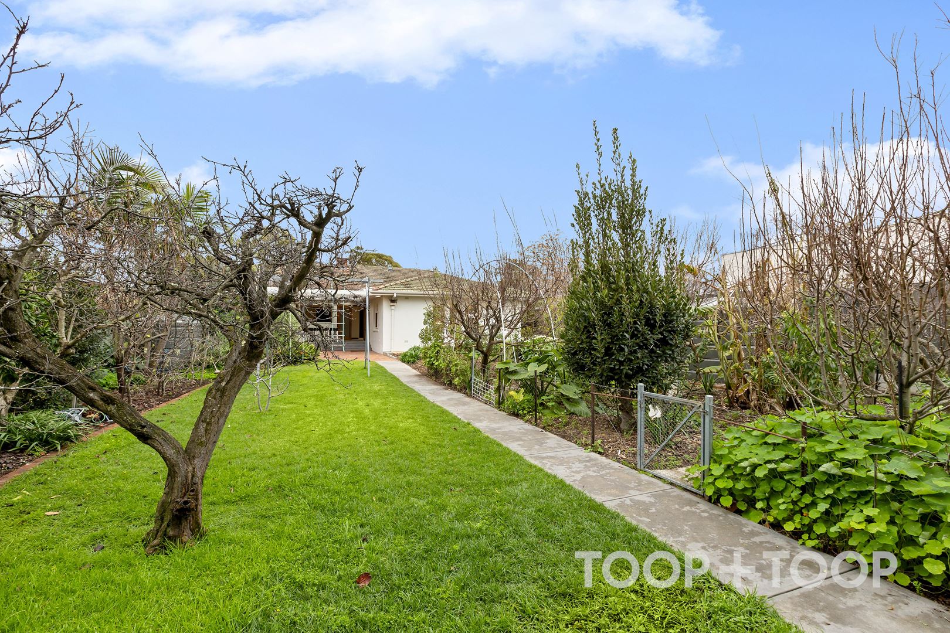
Aptly named “The Orchard”, the house boasts a garden showcasing a productive array of fruit, nut and citrus trees. Built a century ago, its gabled front veranda with tessellated tiles, terracotta roof tiles, high ceilings, timber panelling and rich Jarrah floorboards combine to produce a classic example of the Californian Bungalow style that gives Toorak Gardens its special character.
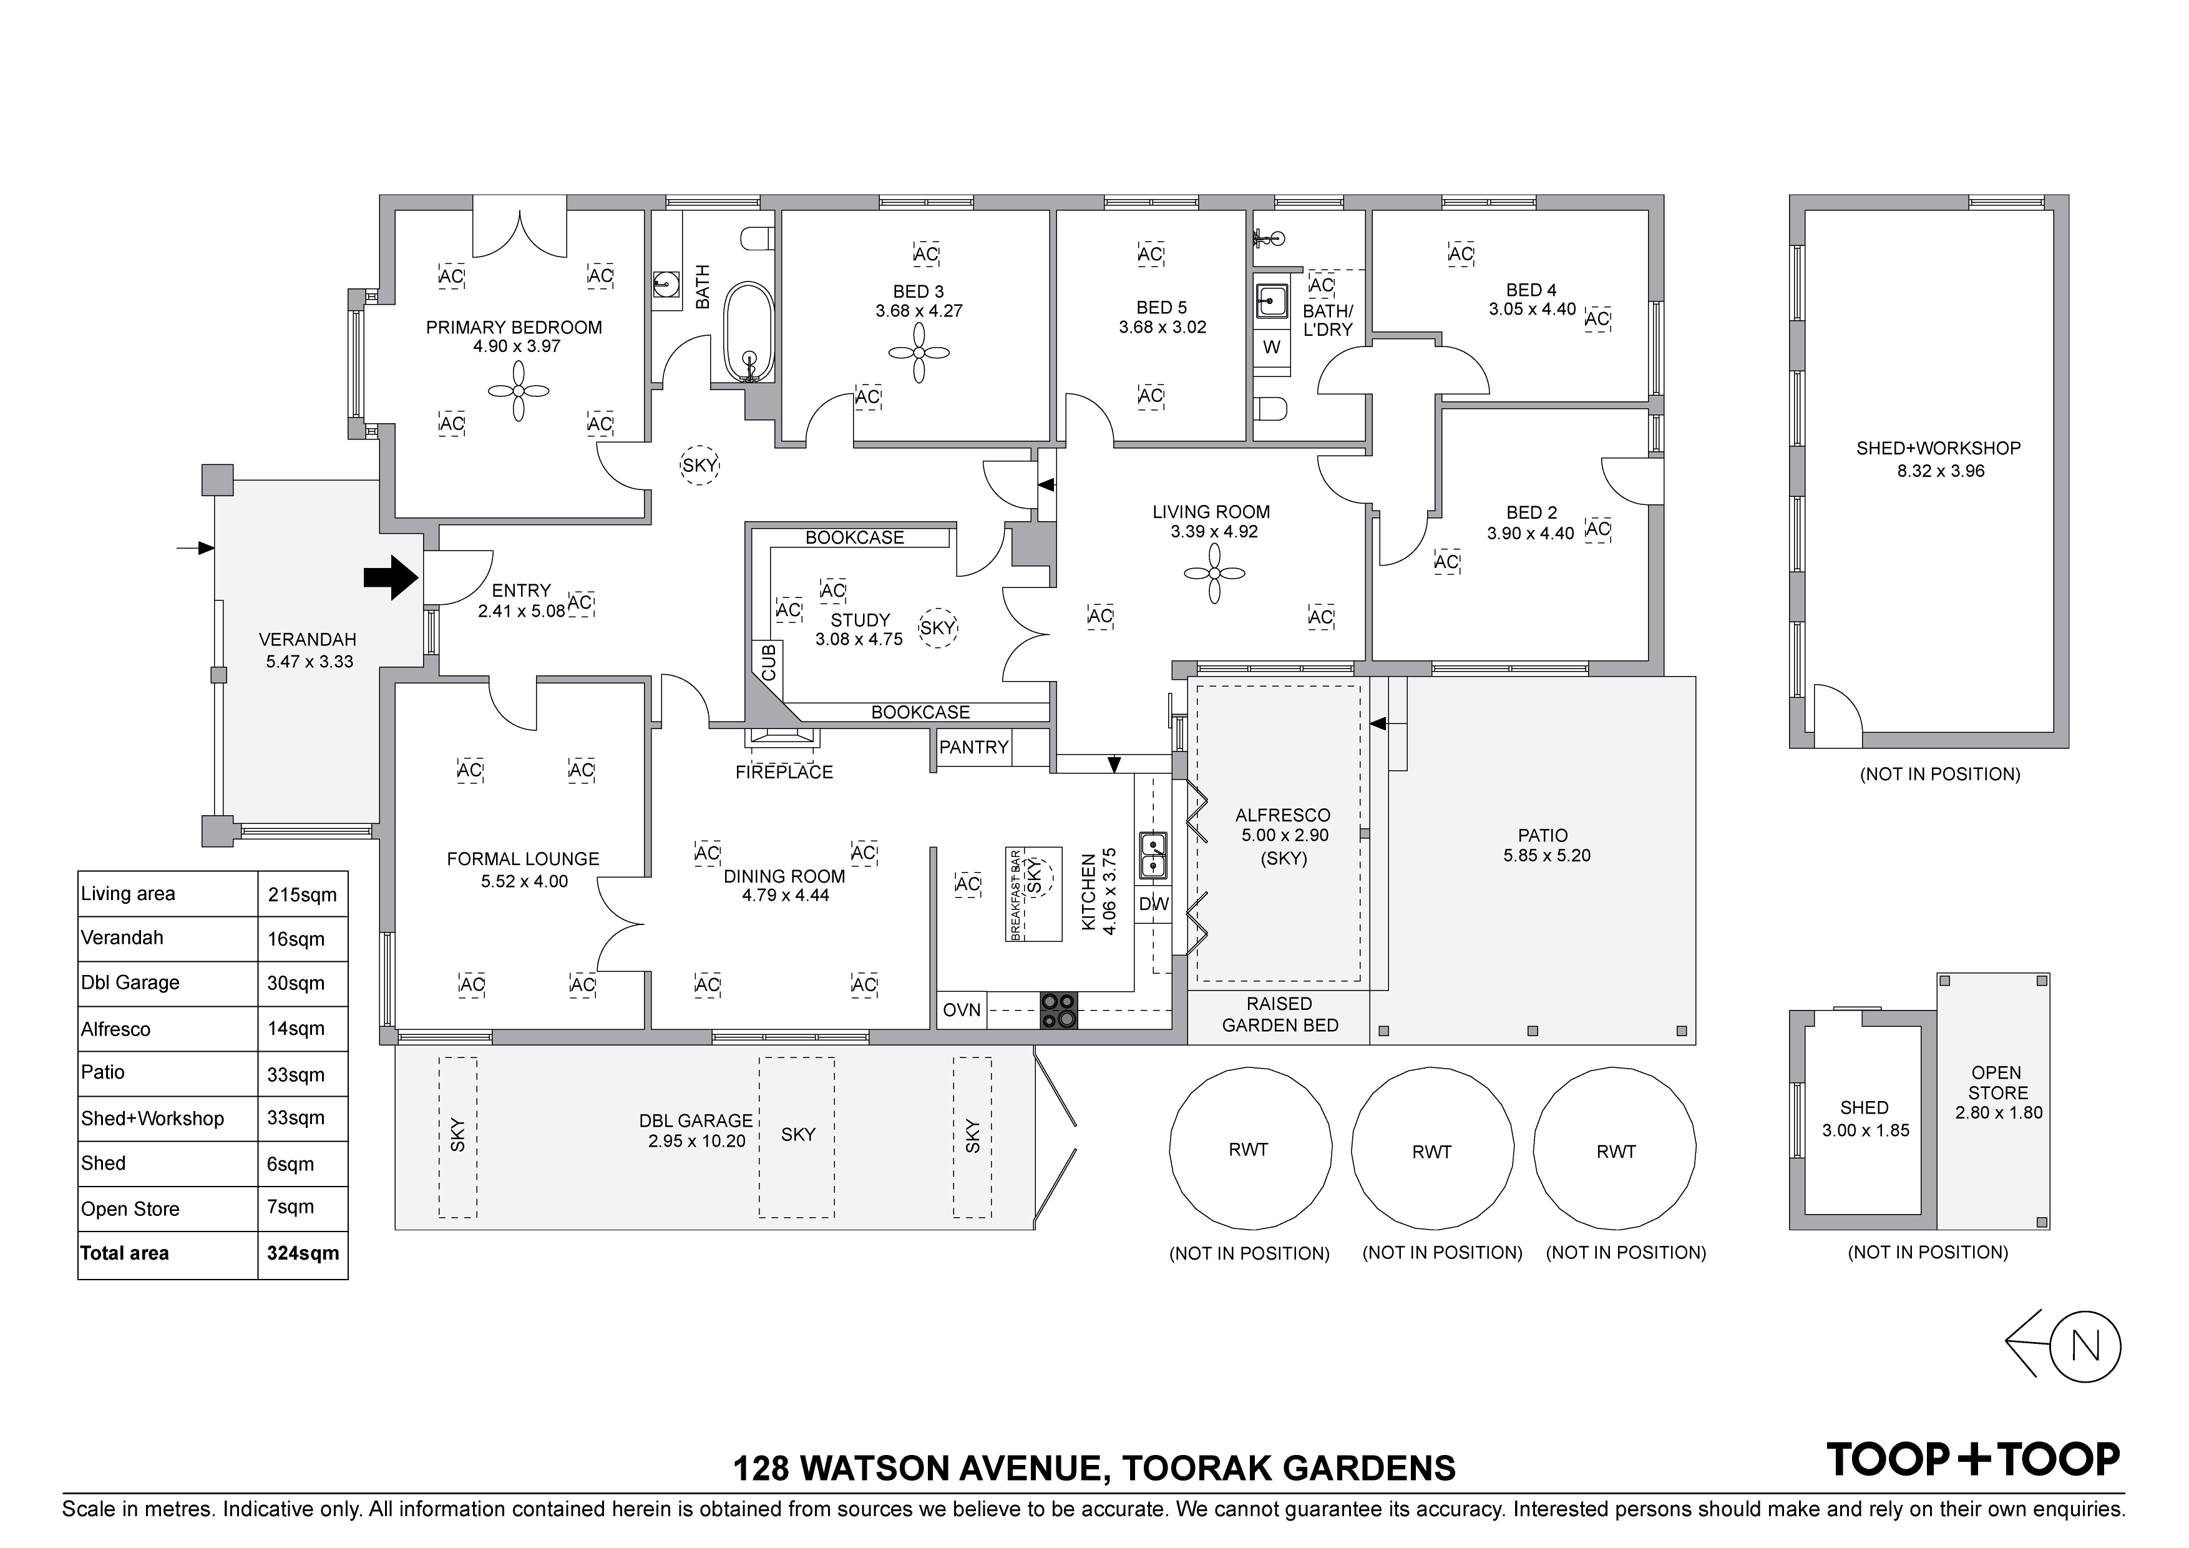
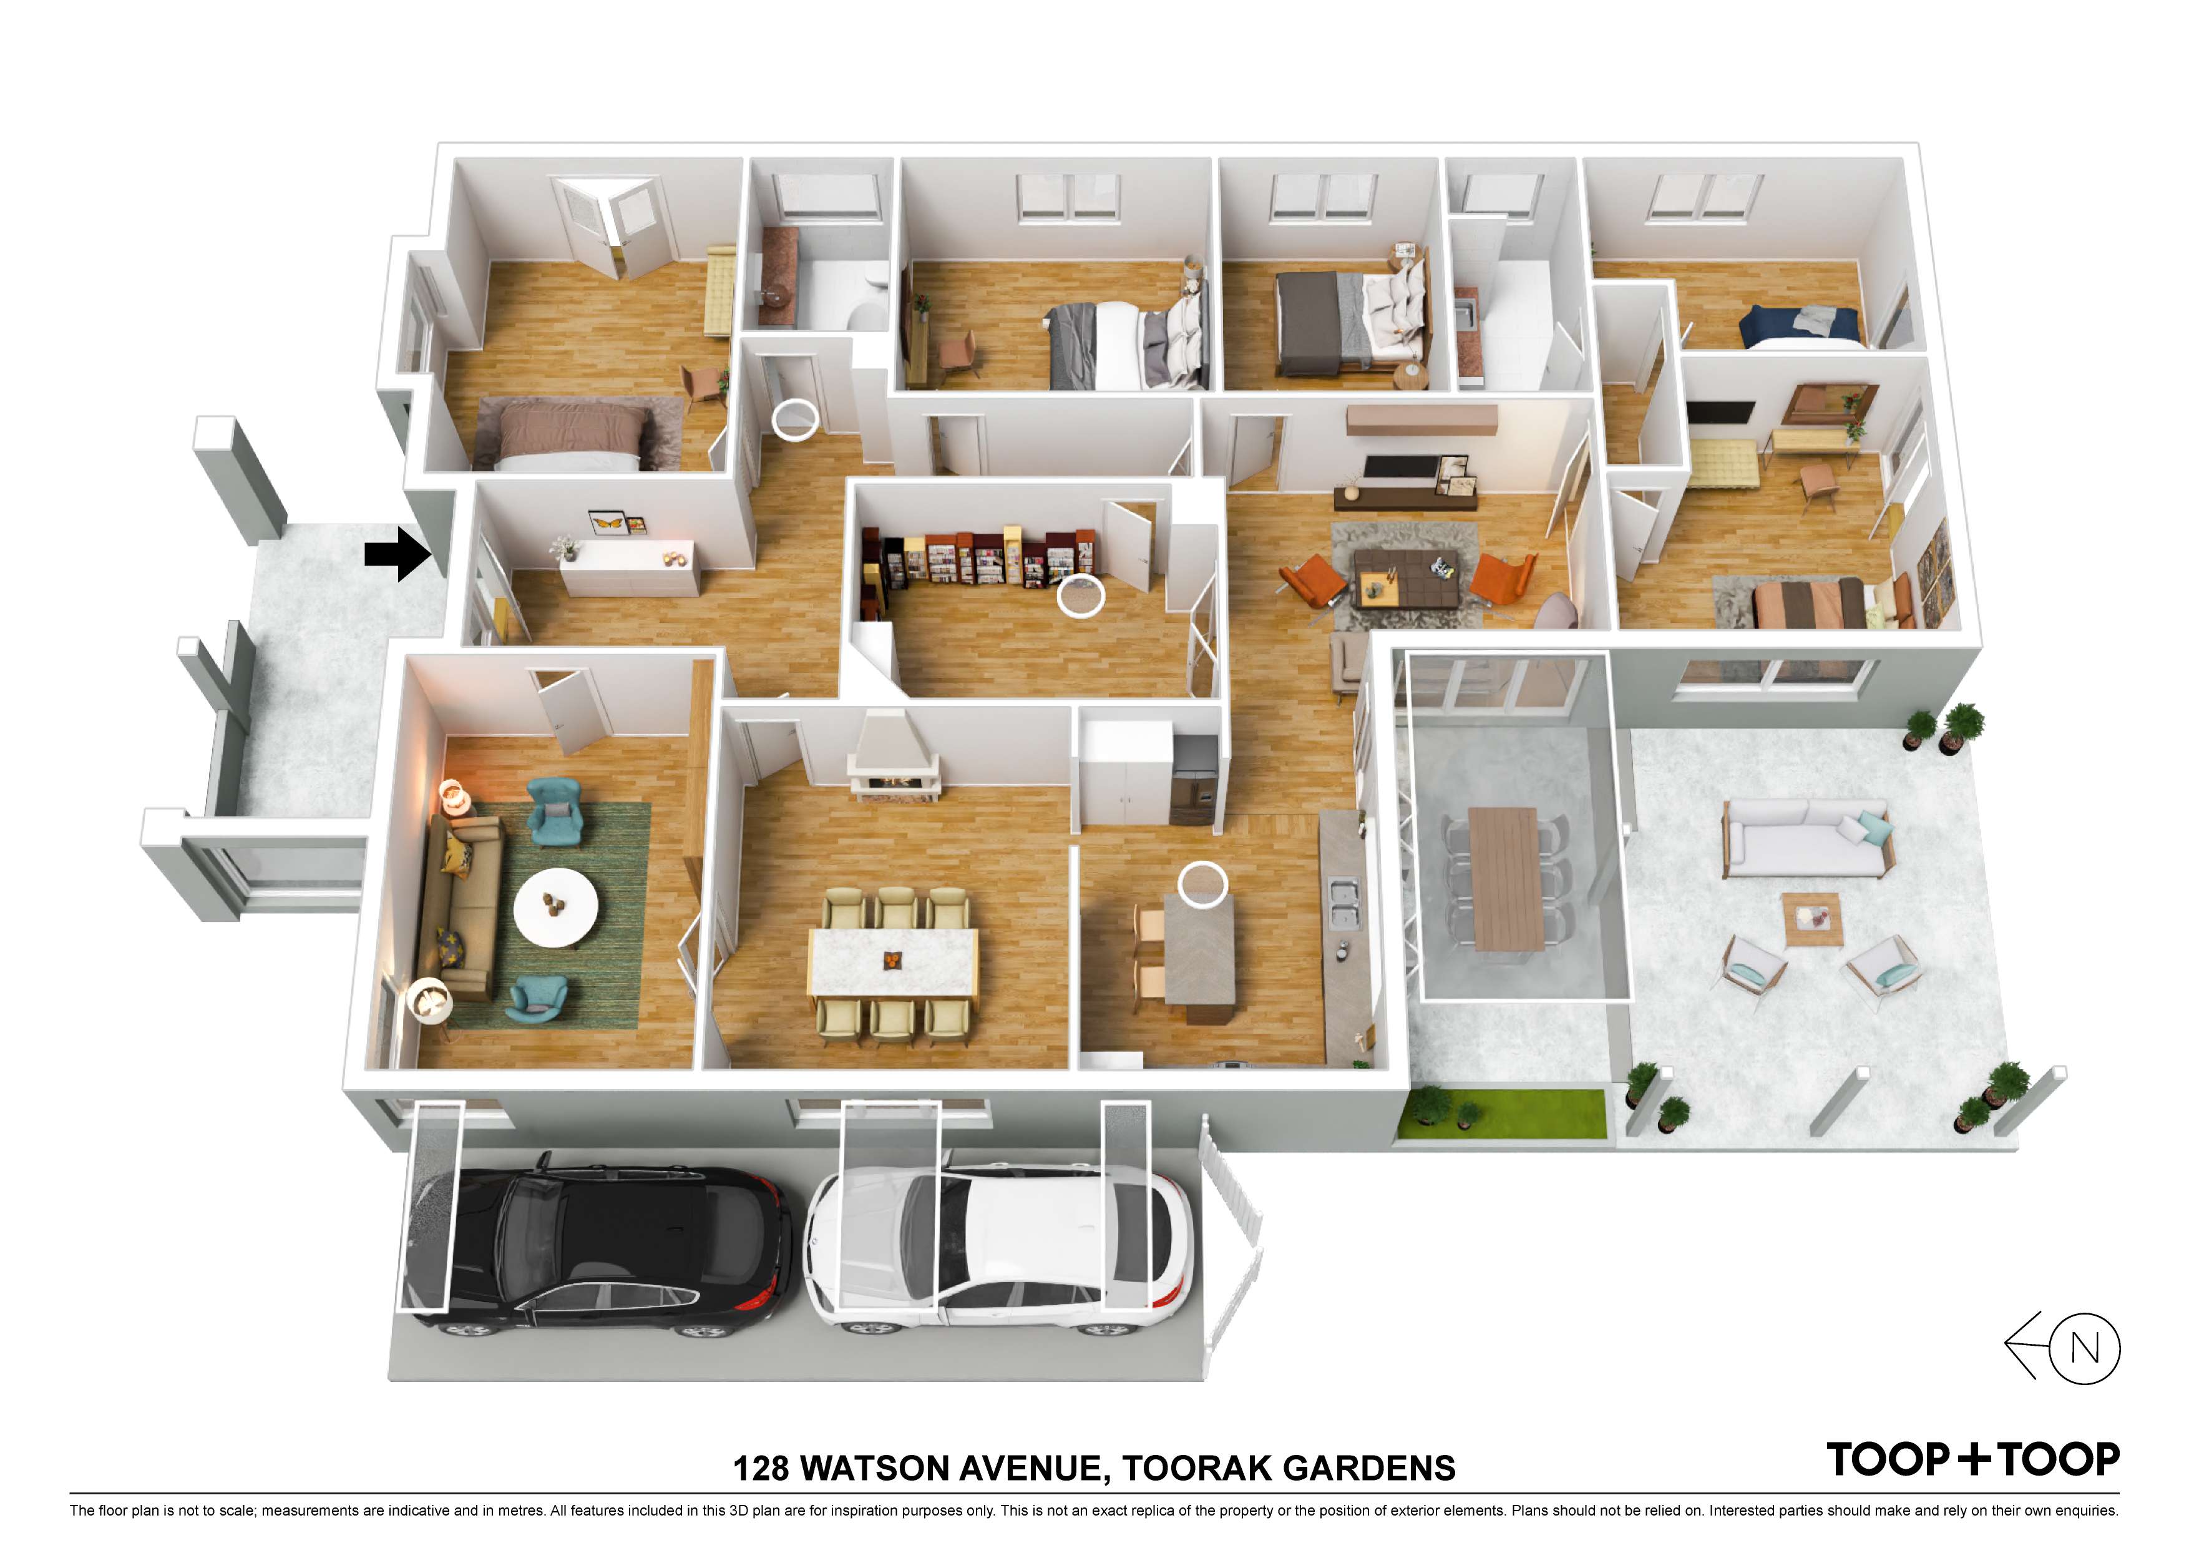
The well considered and flexible floorplan provides plenty of scope to further enhance, extend, or put in a pool if so desired (STNCC).
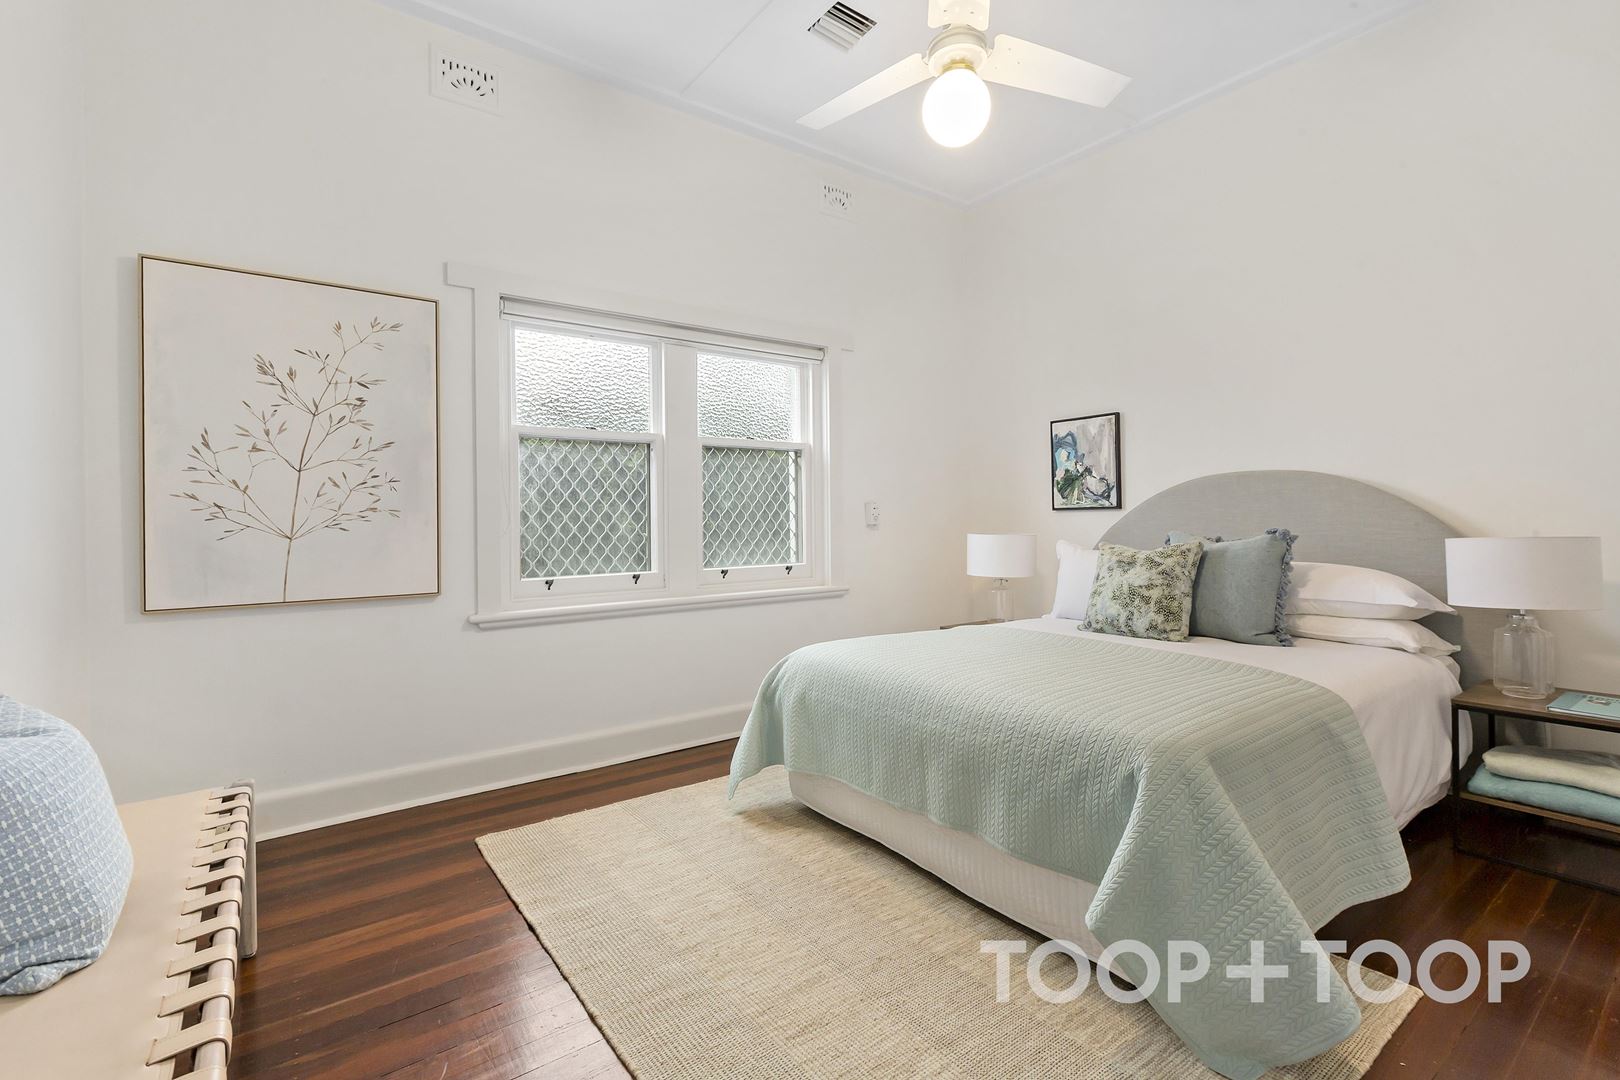
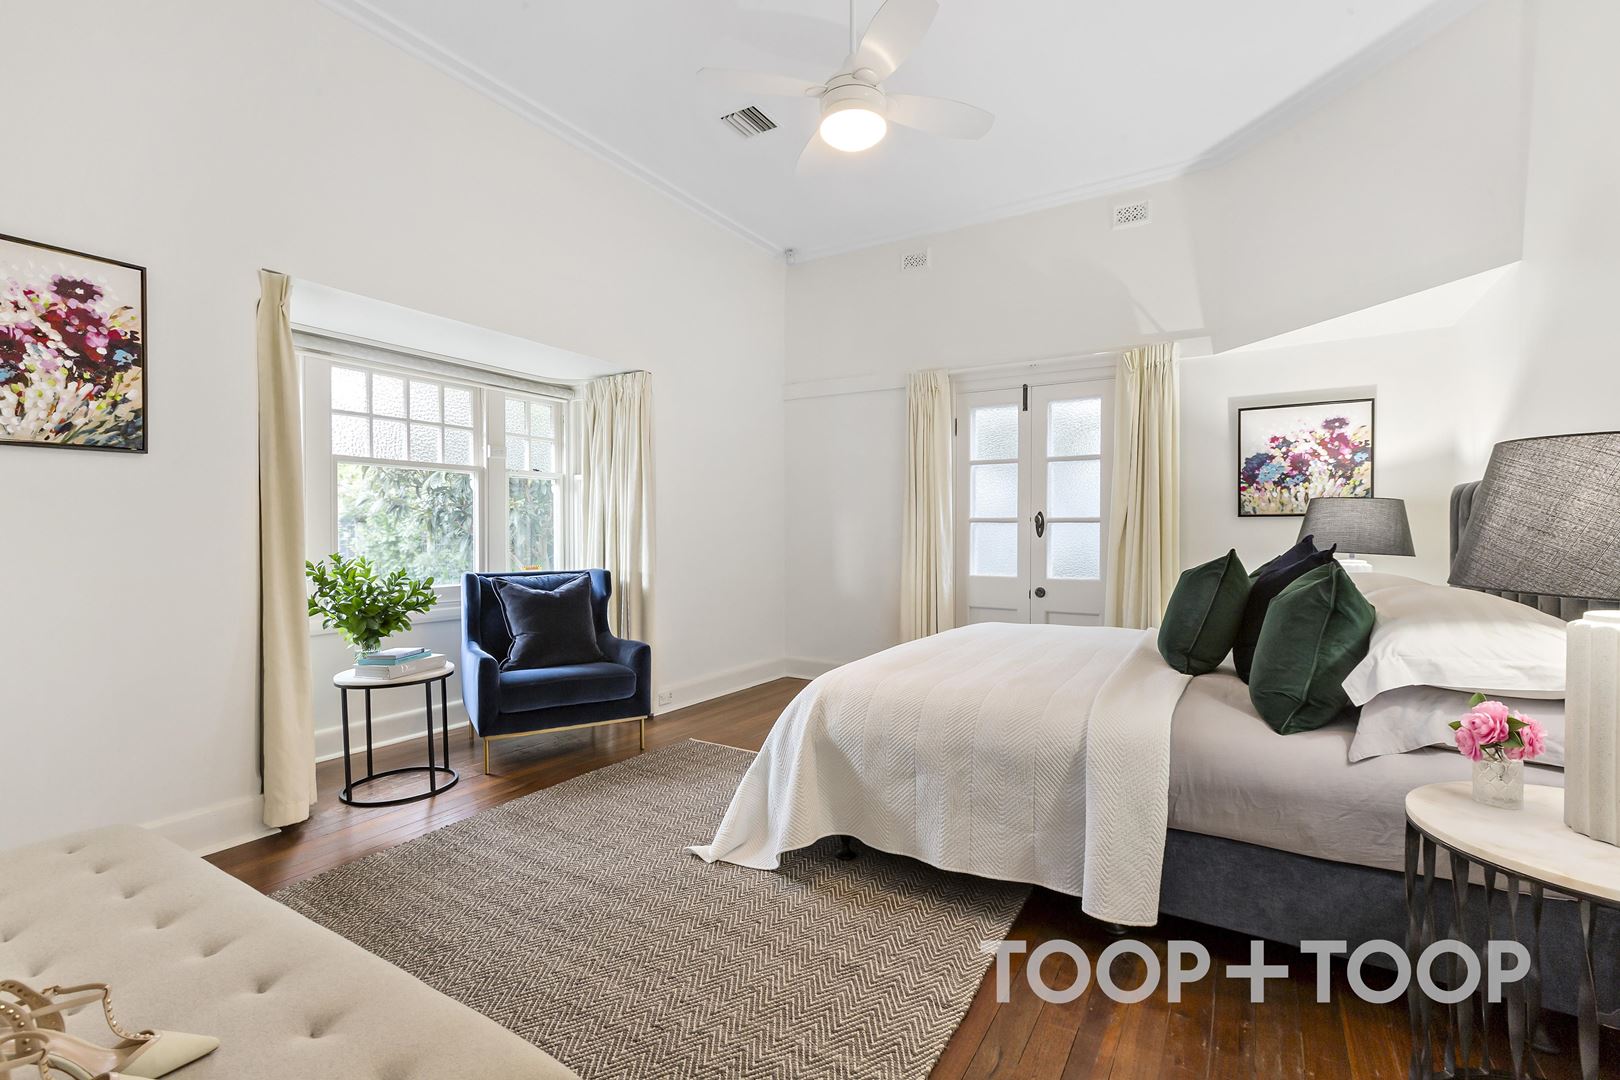
Family accommodation comprises five generous bedrooms and two bathrooms, with one doubling as a laundry.
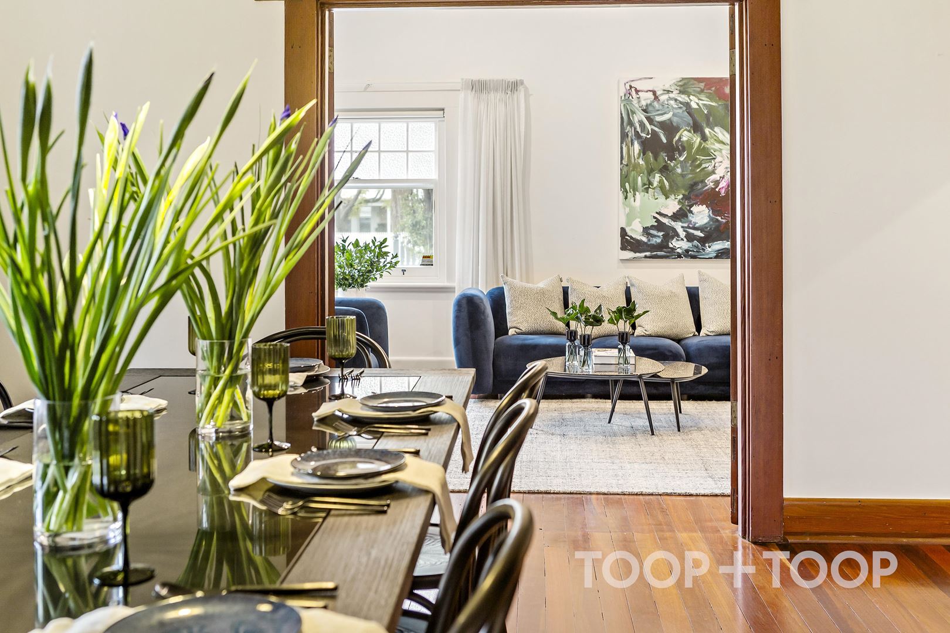
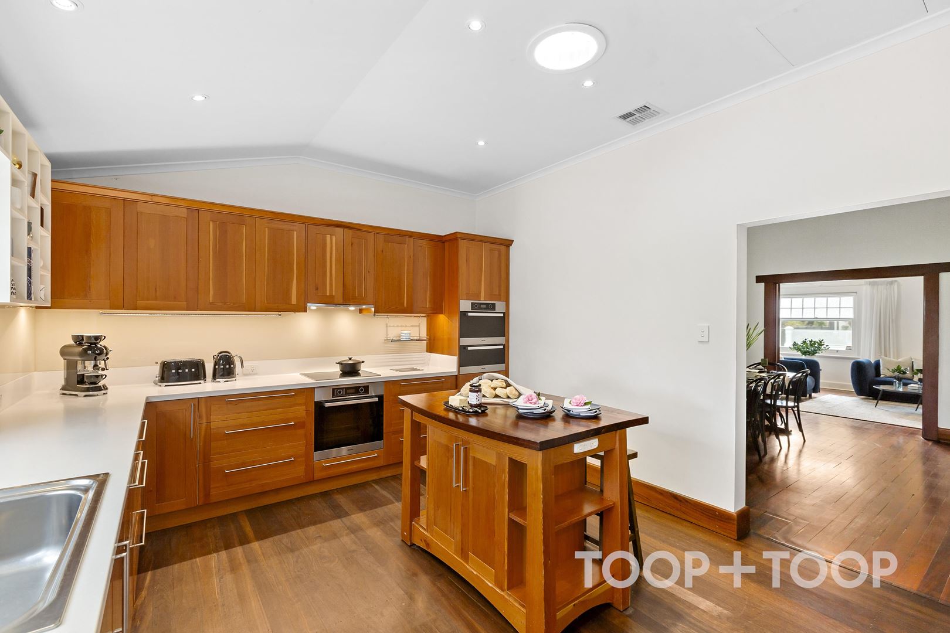
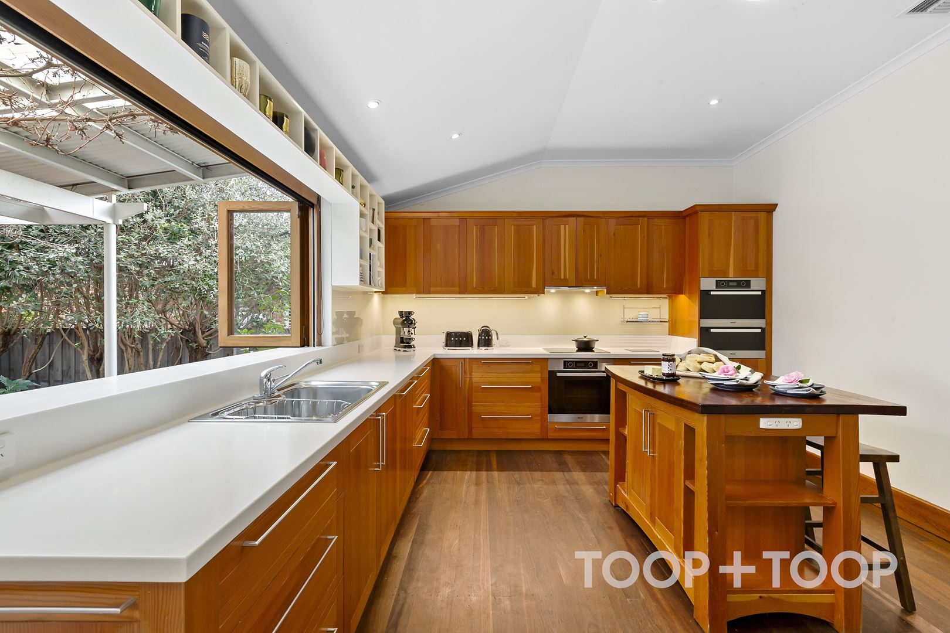
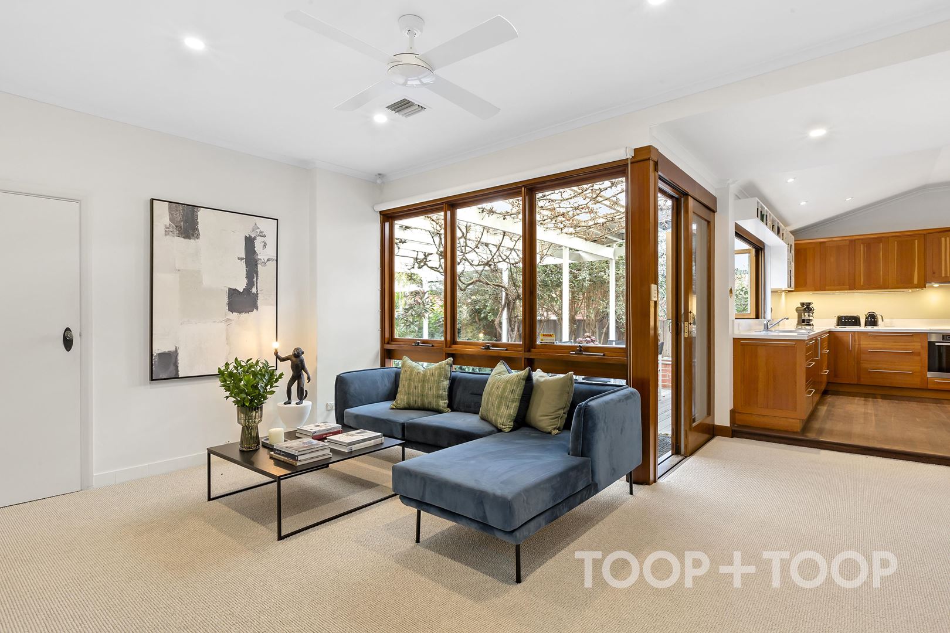
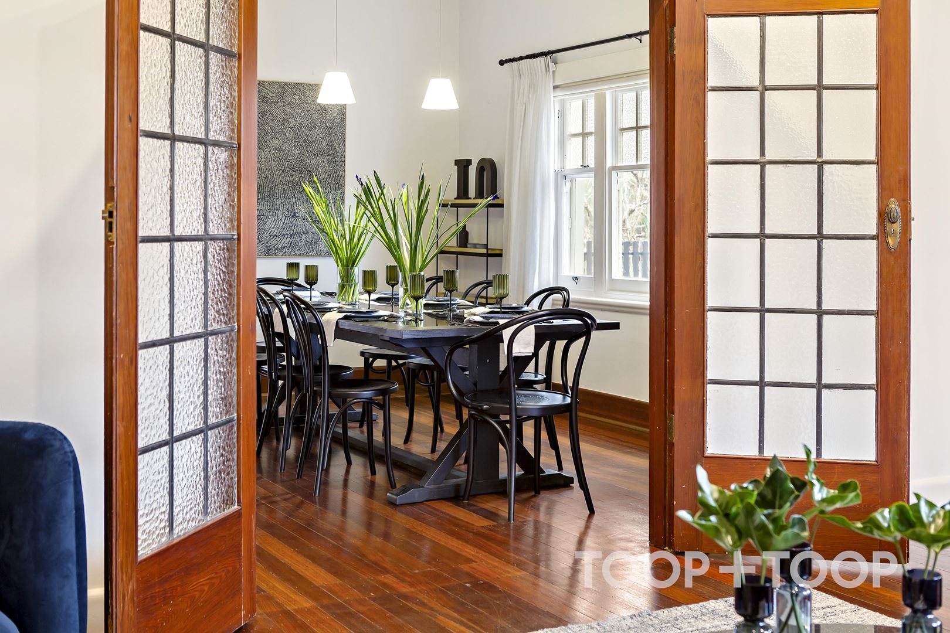
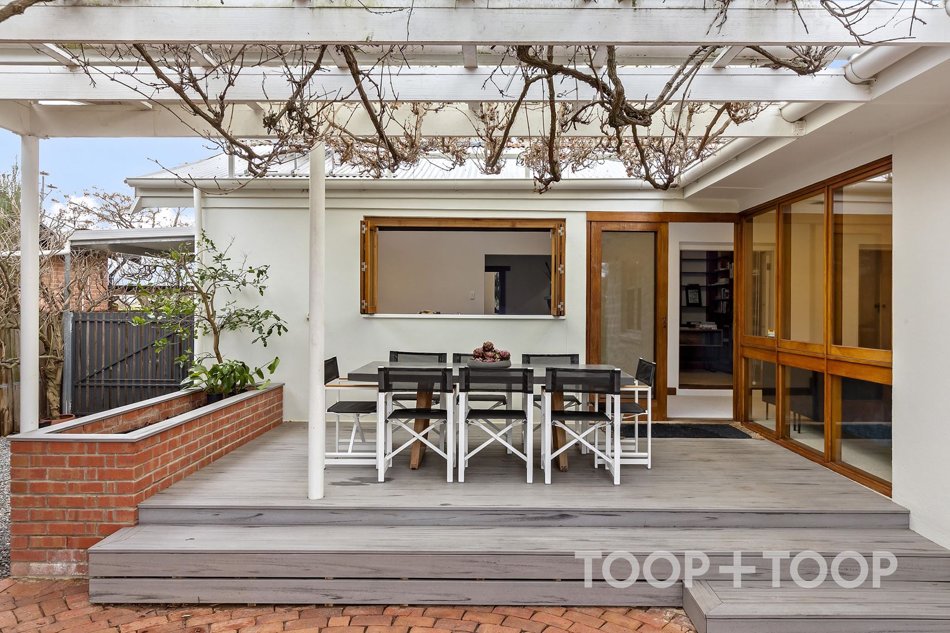
The well-appointed kitchen is centrally positioned at the heart of the home between informal family living and the well-proportioned formal living and dining rooms. Clad in Oregon with Corian bench tops, it includes a central island, Miele appliances, and bifold servery windows that expand to alfresco living and dining beneath a vine clad pergola.
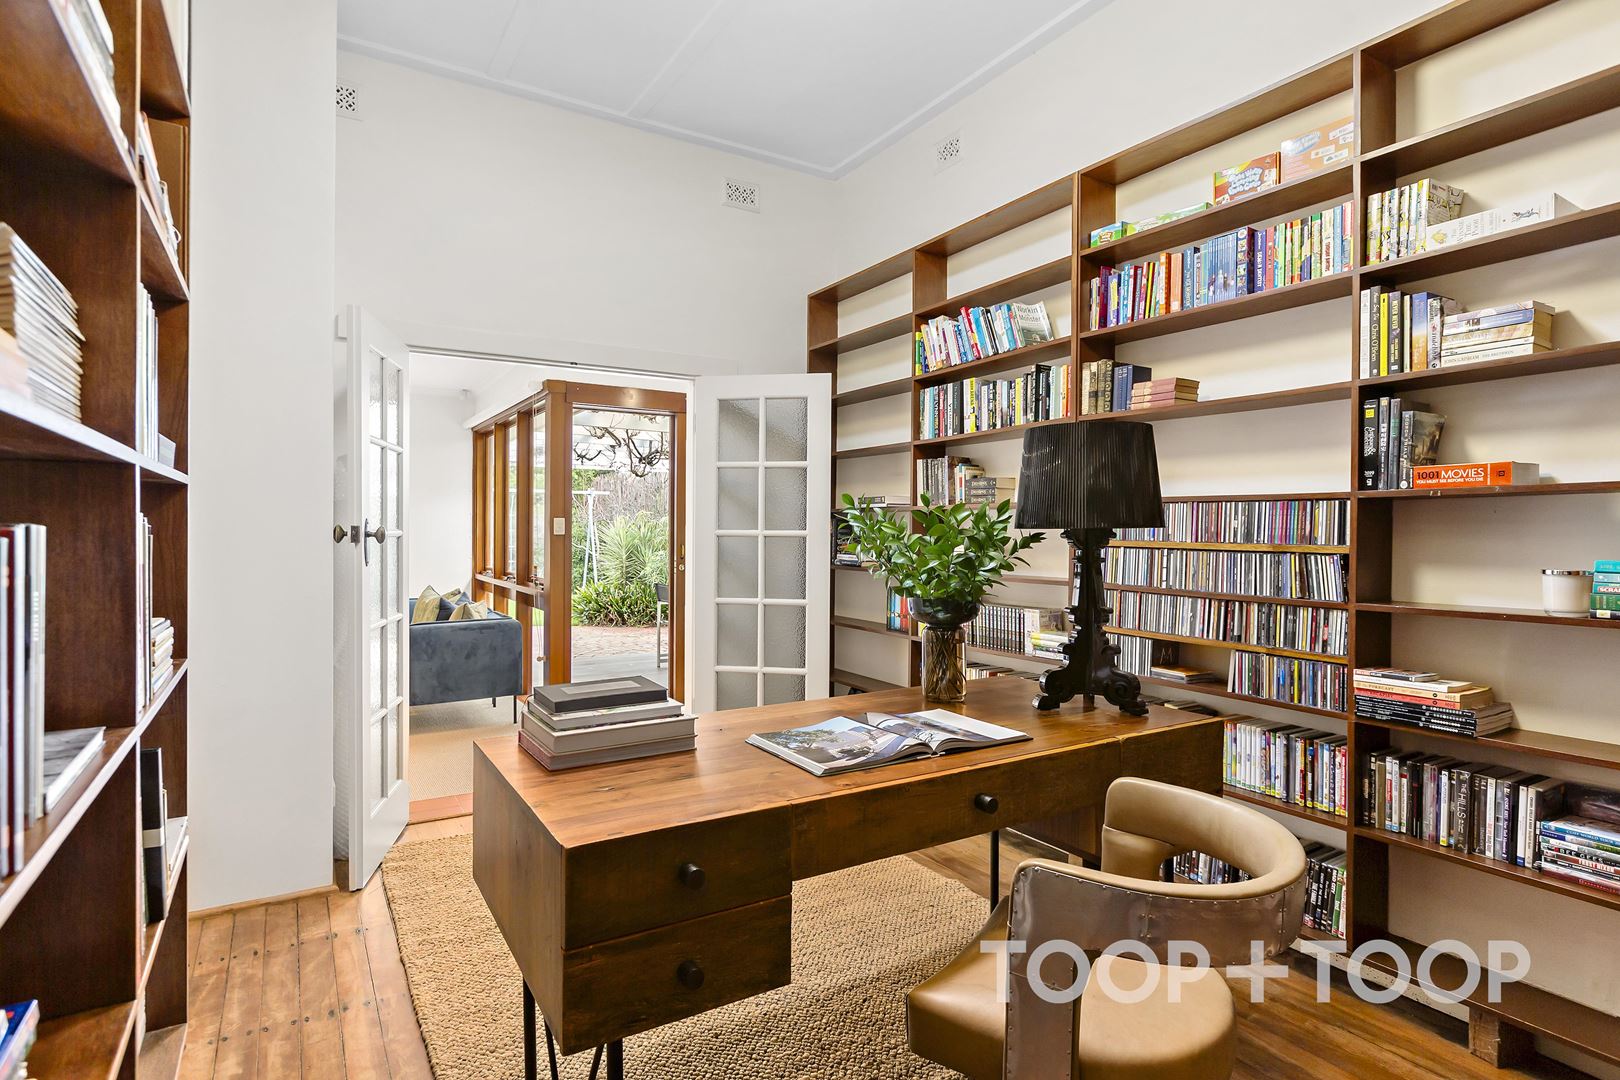
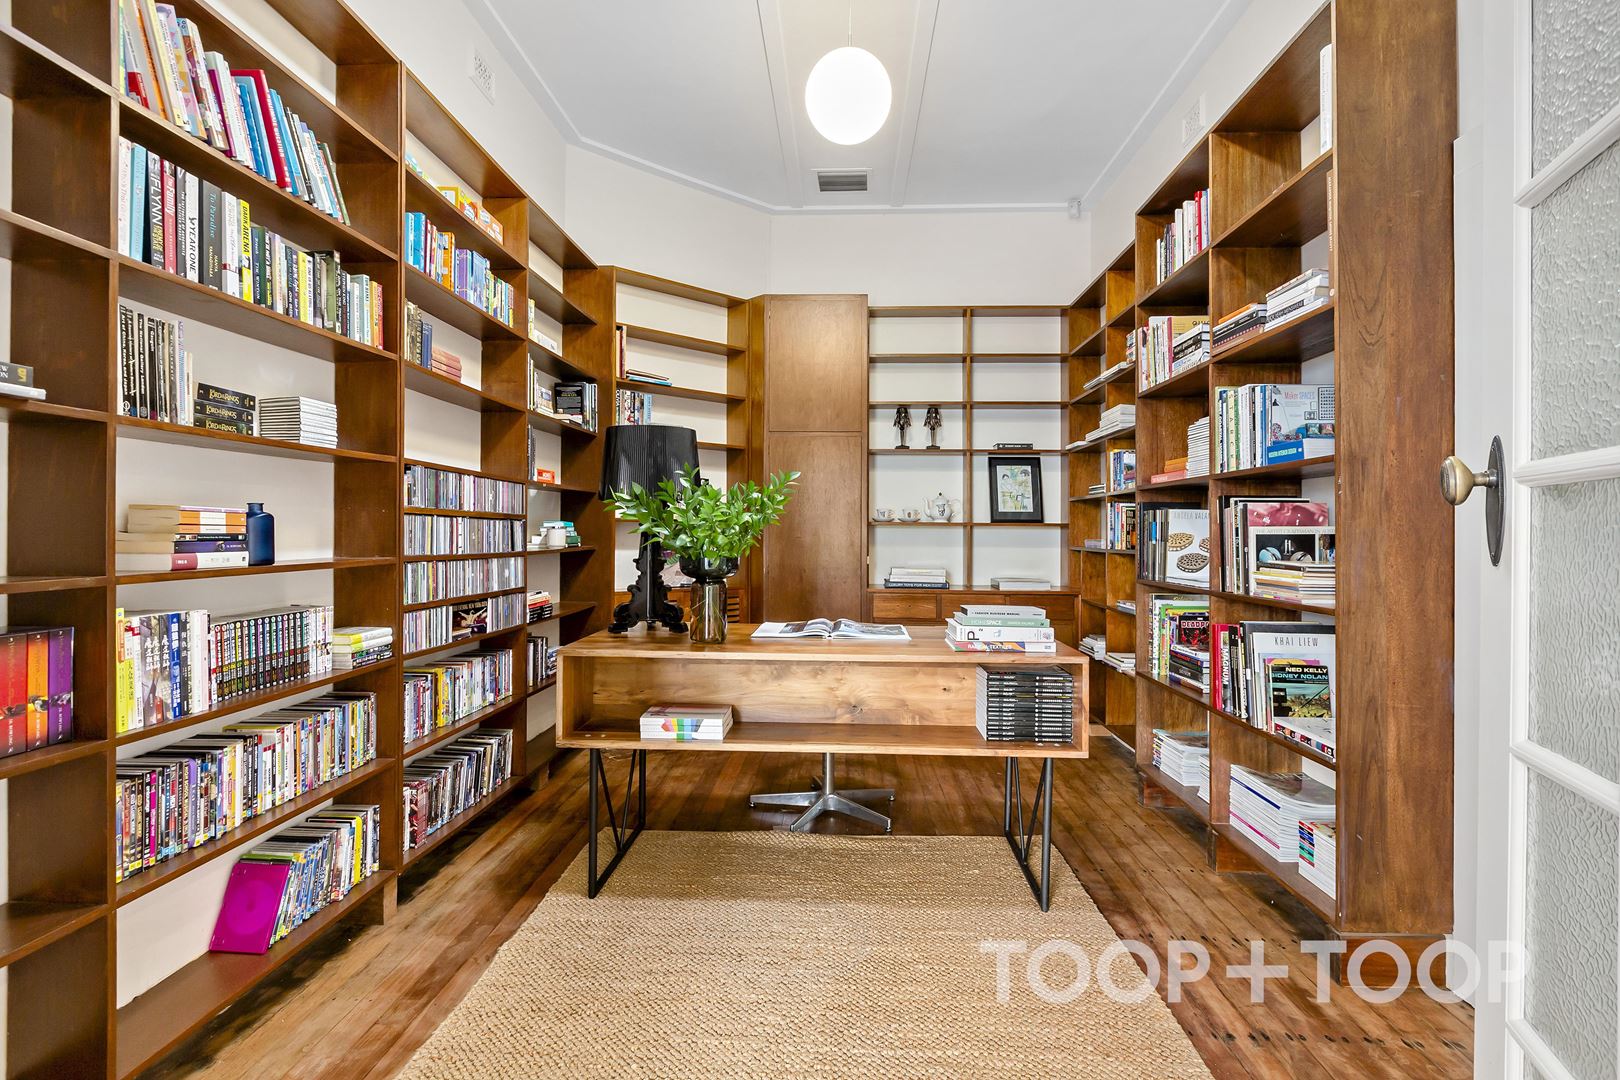
A special bonus is a central library/study with walls of bookshelves, perfect for working from home.
The vine covered rear deck and paved entertaining area overlooks the deep rear lawn and garden. Serviced by rainwater tanks with a total capacity of approx. 25,000 litres, a huge variety of trees form both a prodigious source of fresh produce as well as a tranquil garden backdrop and haven for the kids to explore and learn.
The Watson Avenue position is both tightly held and highly desired with its proximity to the city, Victoria Park, Dulwich Village shops and Burnside Village, within walking distance to prime government and private schools and central to a variety of elite colleges.
FEATURES
• Built c.1926
• Huge variety of citrus, fruit & nut trees
• 25,000 litre approx. R/W tanks
• Garden sheds
• 2-car carport plus additional off-street parking
• Ceiling fans, wood fire in dining room
• Walk to Rose Park Primary & Marryatville High
• Walk to Loreto & St Ignatius Junior School
• Close to St Peters Girls, Pembroke
LOCATION: Under 4.5km to Victoria Square
EDUCATION: Rose Park Primary & Marryatville High
LIFESTYLE : Burnside Village, Victoria Park
An exciting opportunity to secure a substantial character home in one of the east’s most exclusive and sought after treelined avenues. Situated on a generous allotment approximating over 1100sqm, its spacious and adaptable floorplan with up to five bedrooms offers a coveted family friendly lifestyle close to premium schools and shopping.
Aptly named “The Orchard”, the house boasts a garden showcasing a productive array of fruit, nut and citrus trees. Built a century ago, its gabled front veranda with tessellated tiles, terracotta roof tiles, high ceilings, timber panelling and rich Jarrah floorboards combine to produce a classic example of the Californian Bungalow style that gives Toorak Gardens its special character.
The well considered and flexible floorplan provides plenty of scope to further enhance, extend, or put in a pool if so desired (STNCC).
Family accommodation comprises five generous bedrooms and two bathrooms, with one doubling as a laundry.
The well-appointed kitchen is centrally positioned at the heart of the home between informal family living and the well-proportioned formal living and dining rooms. Clad in Oregon with Corian bench tops, it includes a central island, Miele appliances, and bifold servery windows that expand to alfresco living and dining beneath a vine clad pergola.
A special bonus is a central library/study with walls of bookshelves, perfect for working from home.
The vine covered rear deck and paved entertaining area overlooks the deep rear lawn and garden. Serviced by rainwater tanks with a total capacity of approx. 25,000 litres, a huge variety of trees form both a prodigious source of fresh produce as well as a tranquil garden backdrop and haven for the kids to explore and learn.
The Watson Avenue position is both tightly held and highly desired with its proximity to the city, Victoria Park, Dulwich Village shops and Burnside Village, within walking distance to prime government and private schools and central to a variety of elite colleges.
FEATURES
• Built c.1926
• Huge variety of citrus, fruit & nut trees
• 25,000 litre approx. R/W tanks
• Garden sheds
• 2-car carport plus additional off-street parking
• Ceiling fans, wood fire in dining room
• Walk to Rose Park Primary & Marryatville High
• Walk to Loreto & St Ignatius Junior School
• Close to St Peters Girls, Pembroke
LOCATION: Under 4.5km to Victoria Square
EDUCATION: Rose Park Primary & Marryatville High
LIFESTYLE : Burnside Village, Victoria Park
FEATURES
Deck
Floorboards
Shed
Study
Water Tank
Workshop
For Sale
Contact Agents
Property Information
Council Rates $4515.70pa
ES Levy $396.65pa
Water Rates $484.57pq
CONTACT AGENTS


Neighbourhood Map
Schools in the Neighbourhood
| School | Distance | Type |
|---|---|---|