1 / 45a Glenunga Avenue
Glenunga
3
Beds
1
Bath
1
Car
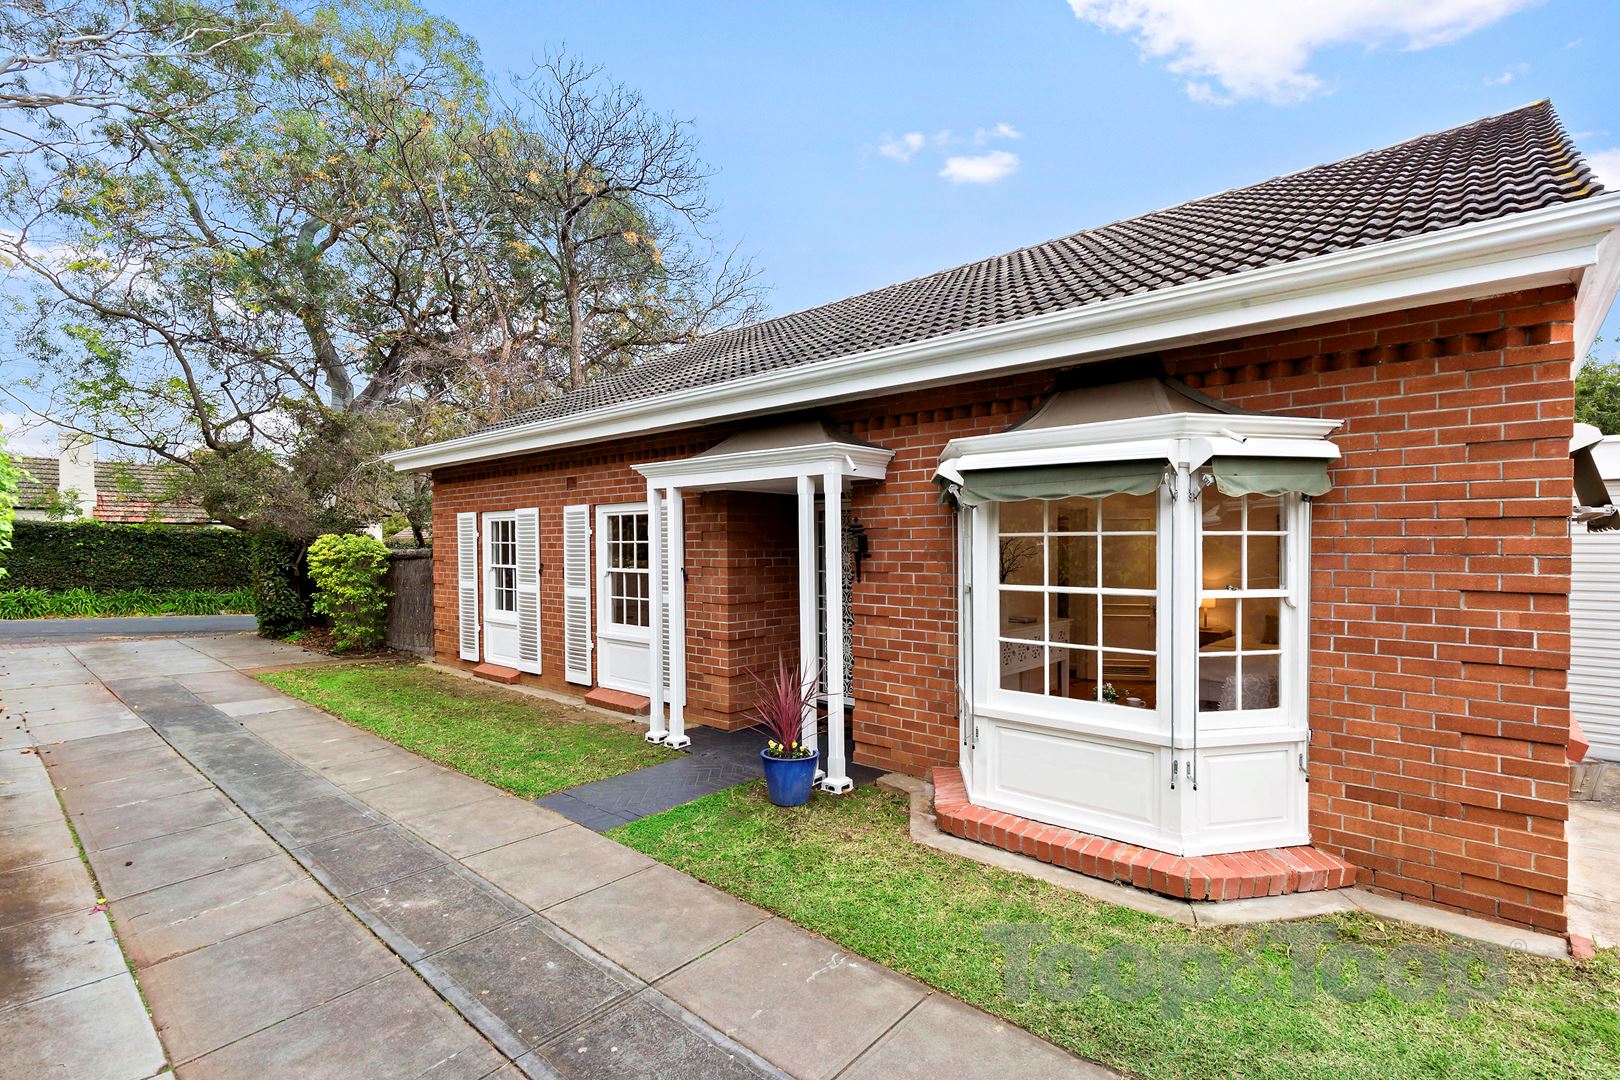
It’s more like a house! Don’t let this one slip away!
Located in a very pretty pocket of Glenunga and enjoying street frontage, it is just perfect for downsizers, investors and first home buyers.
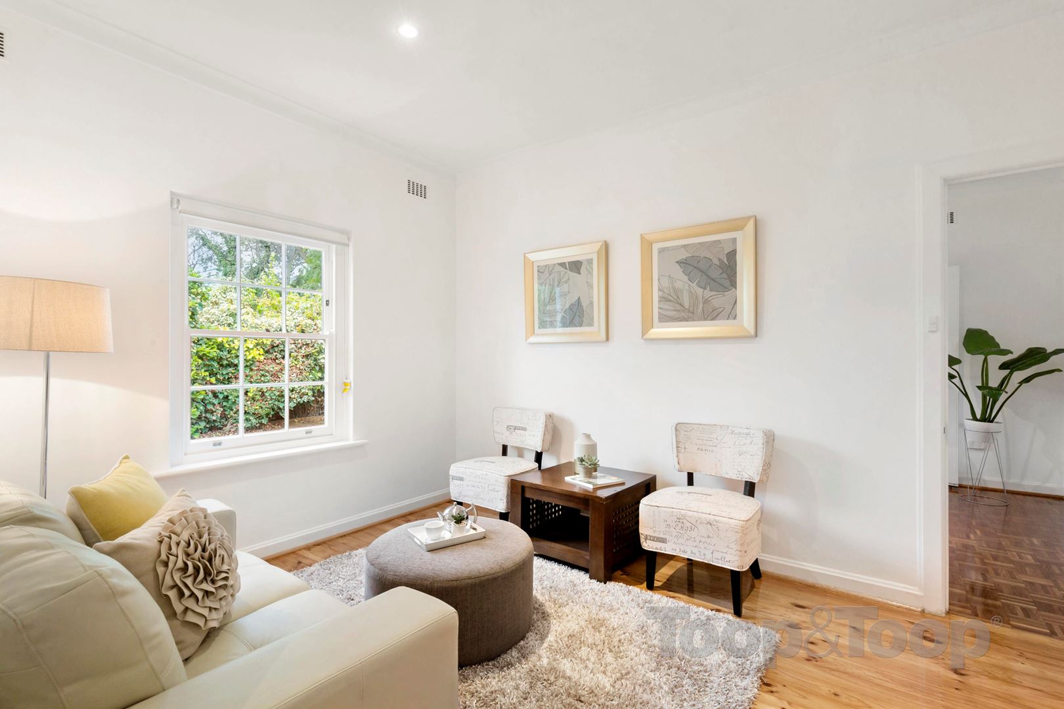
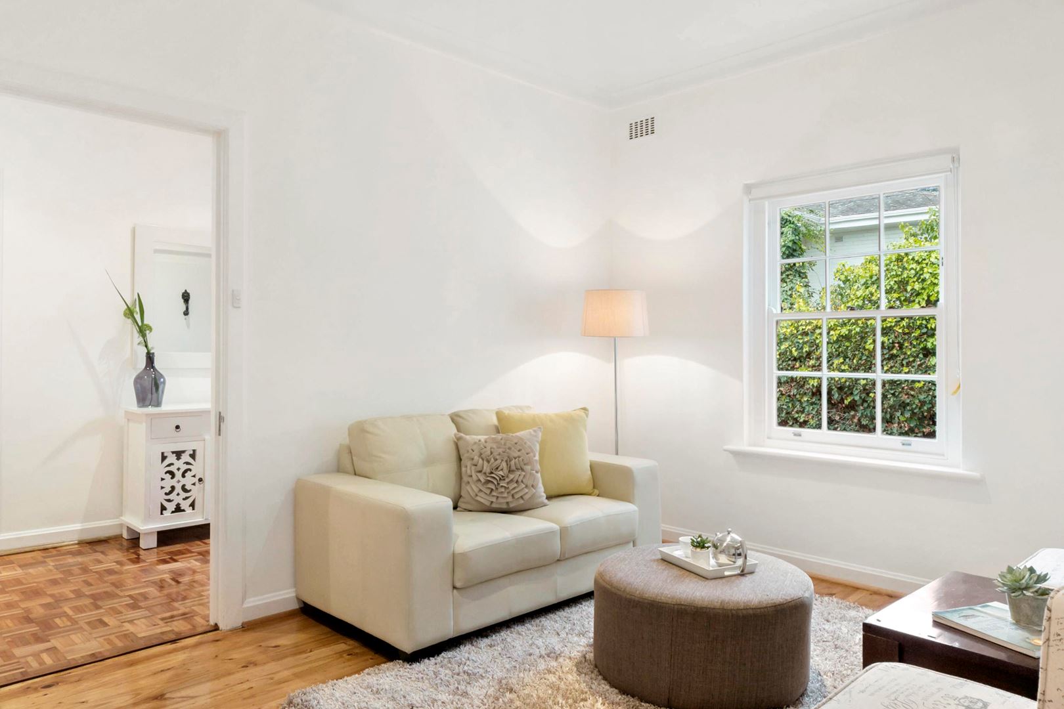
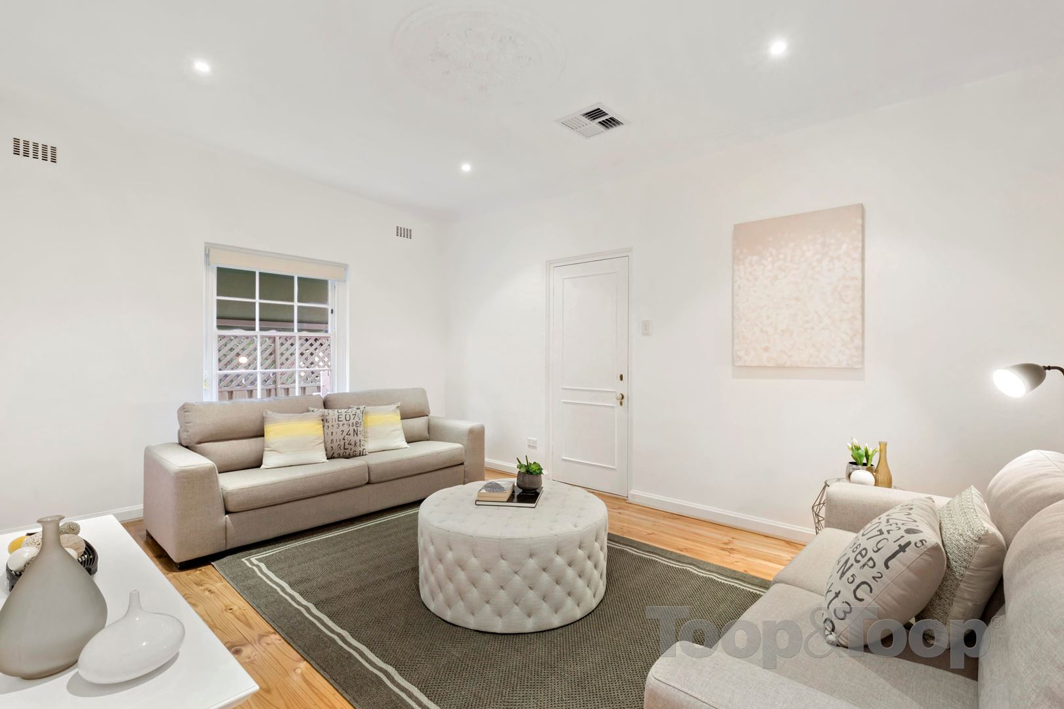
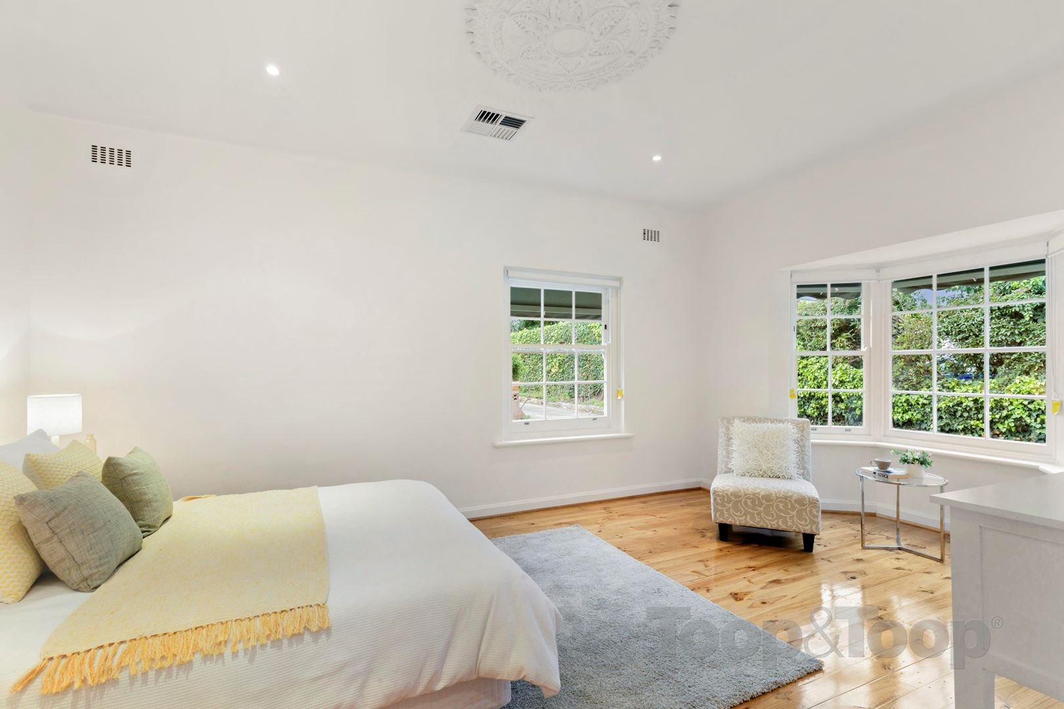
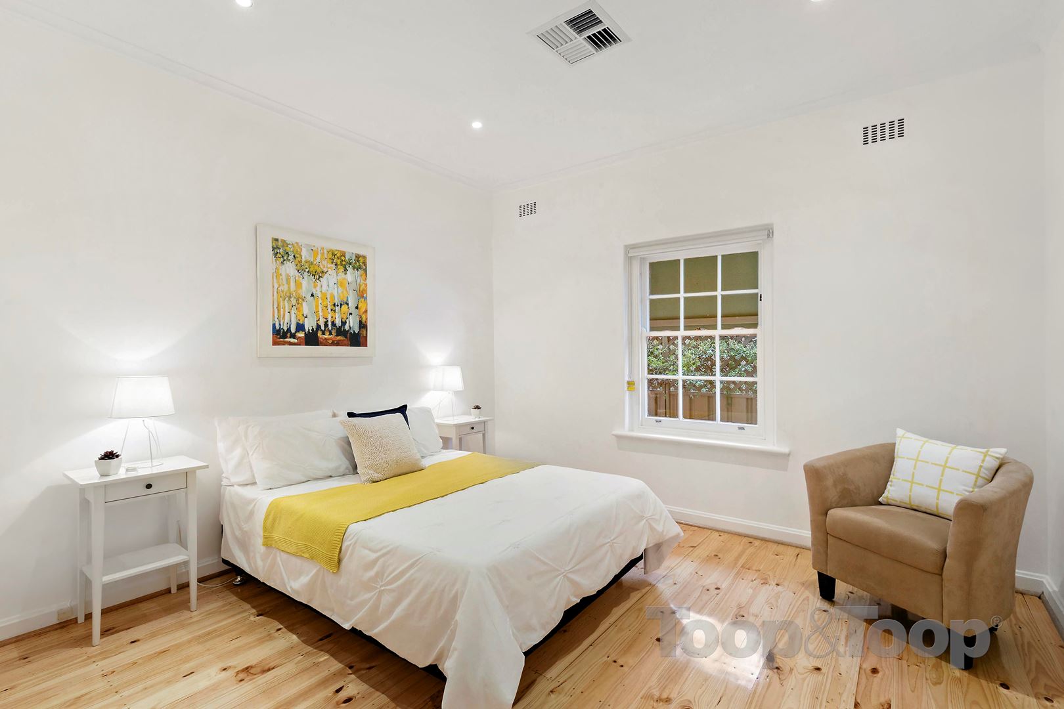
With light filled living spaces and the warmth of polished timber floors, this home offers up to 3 big bedrooms the third currently used as a second living area. The versatility of the floorplan is a real plus.
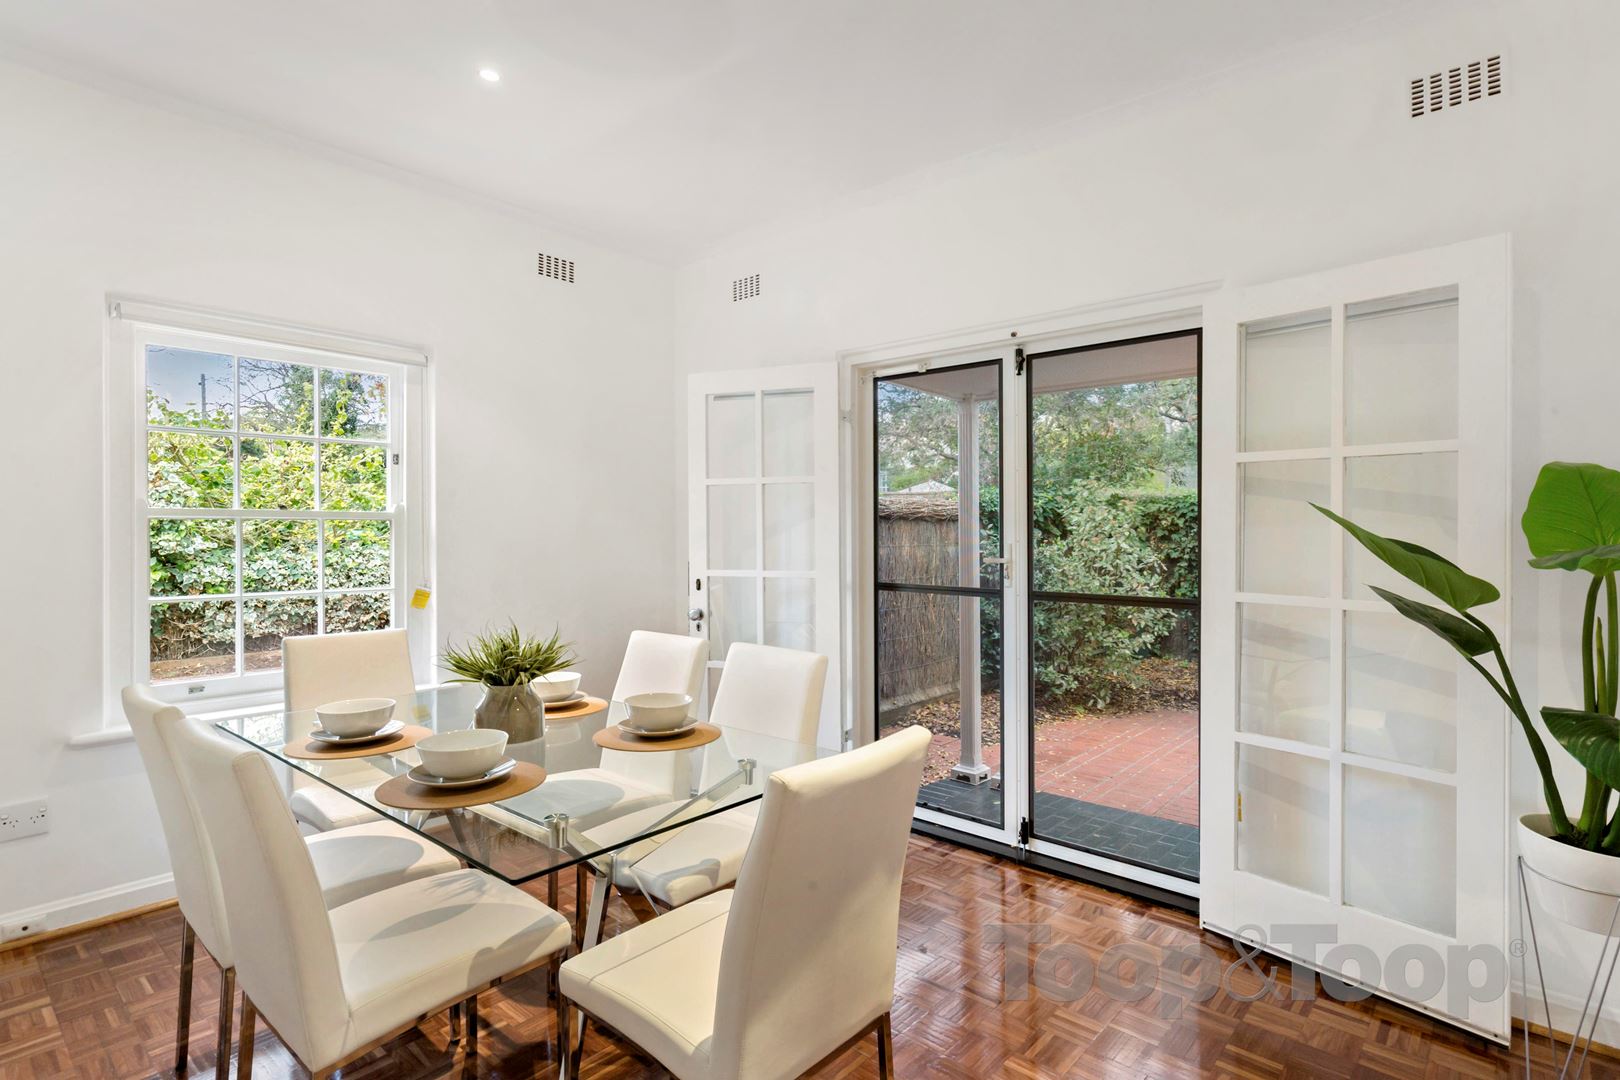
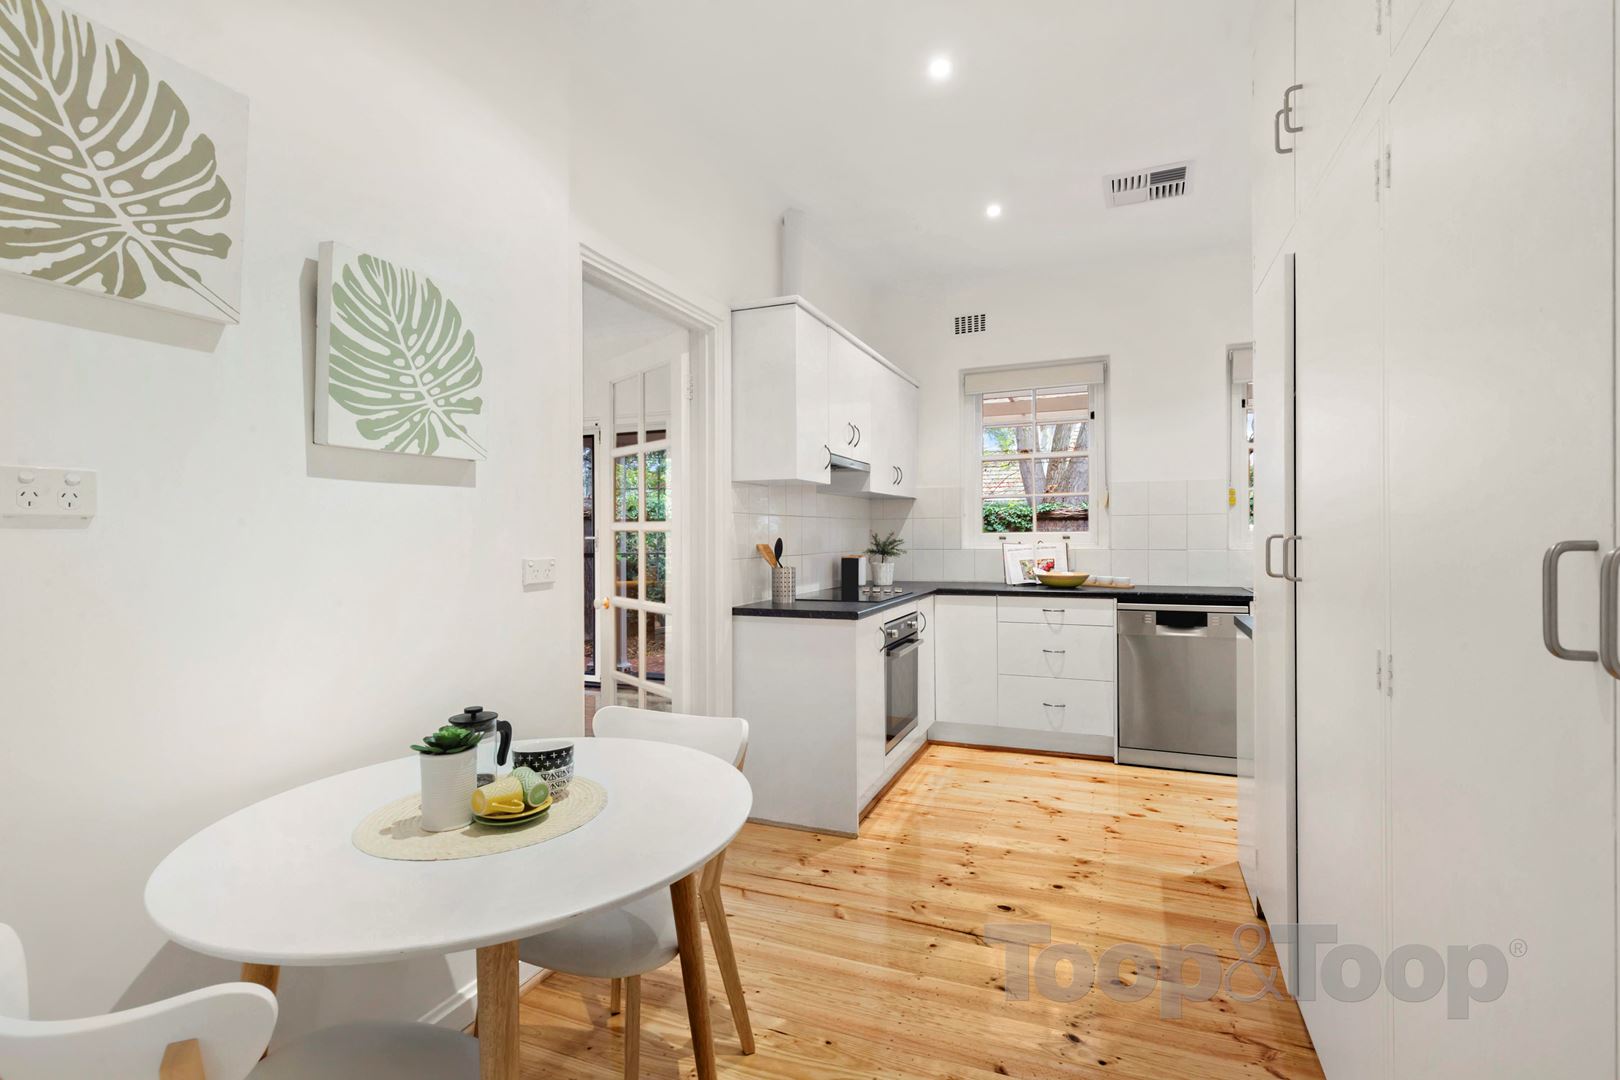
The superb kitchen has brand new appliances and loads of cupboard and bench space and leads into a light filled dining room with adjacent sitting room.
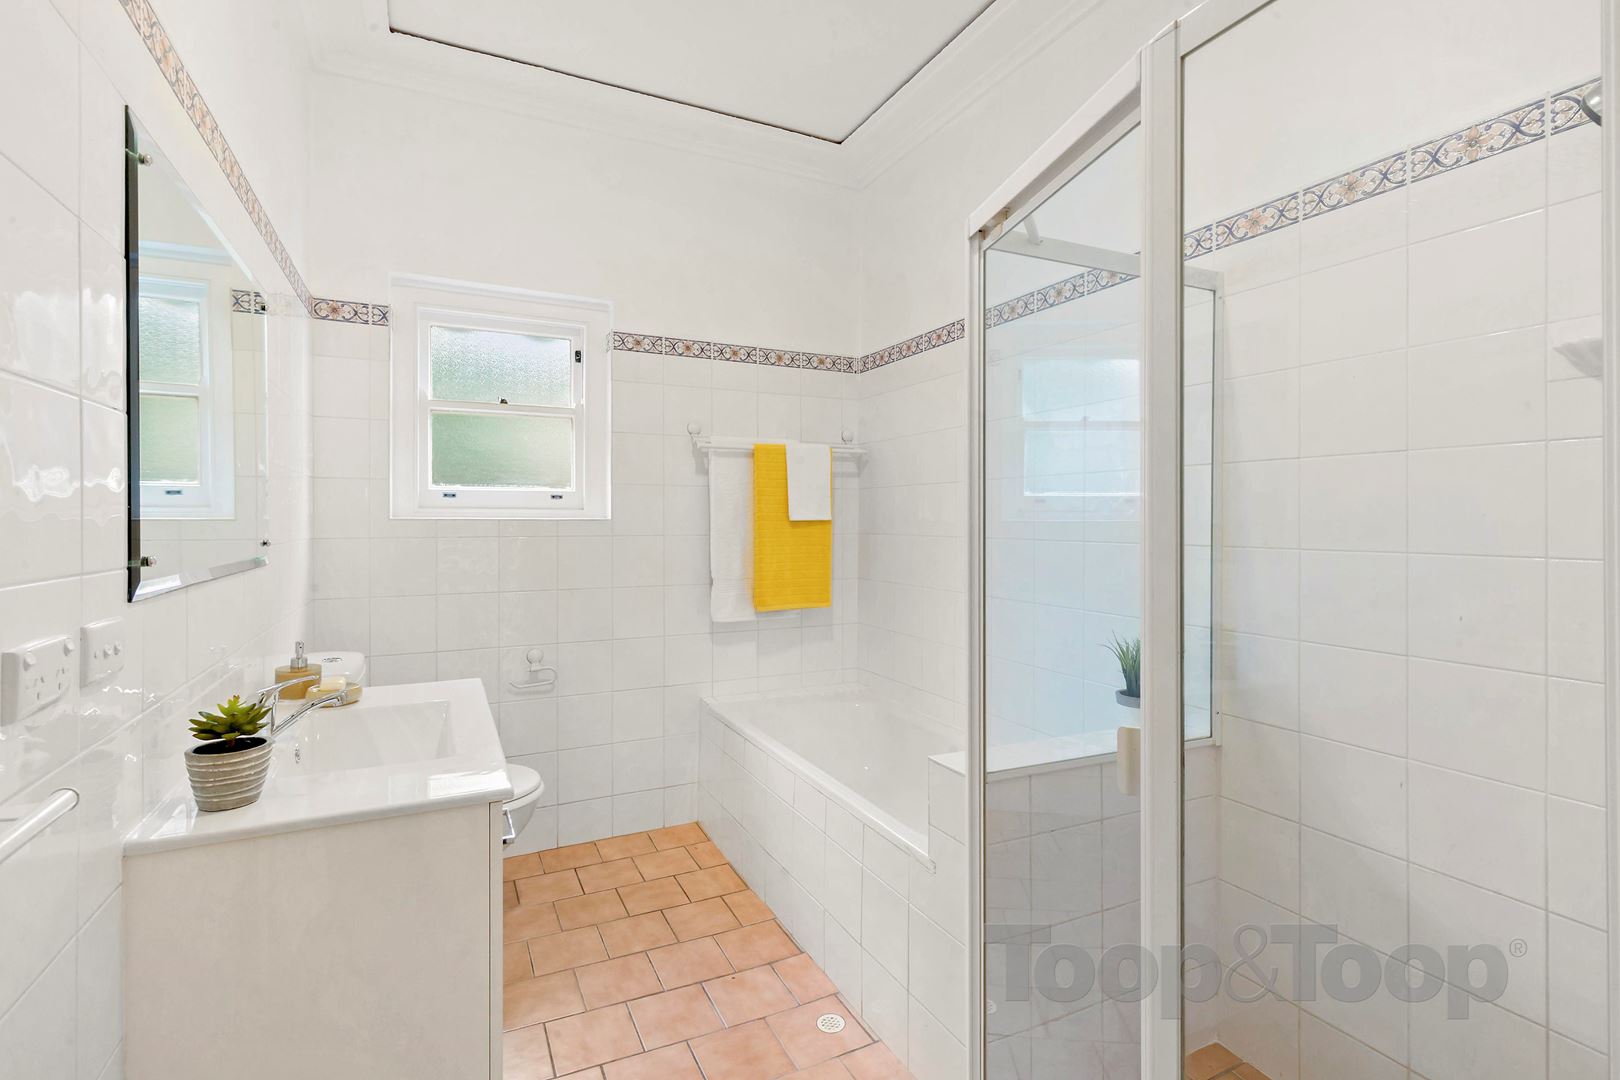
The updated bathroom has fresh neutral tones and features a separate shower and bath.
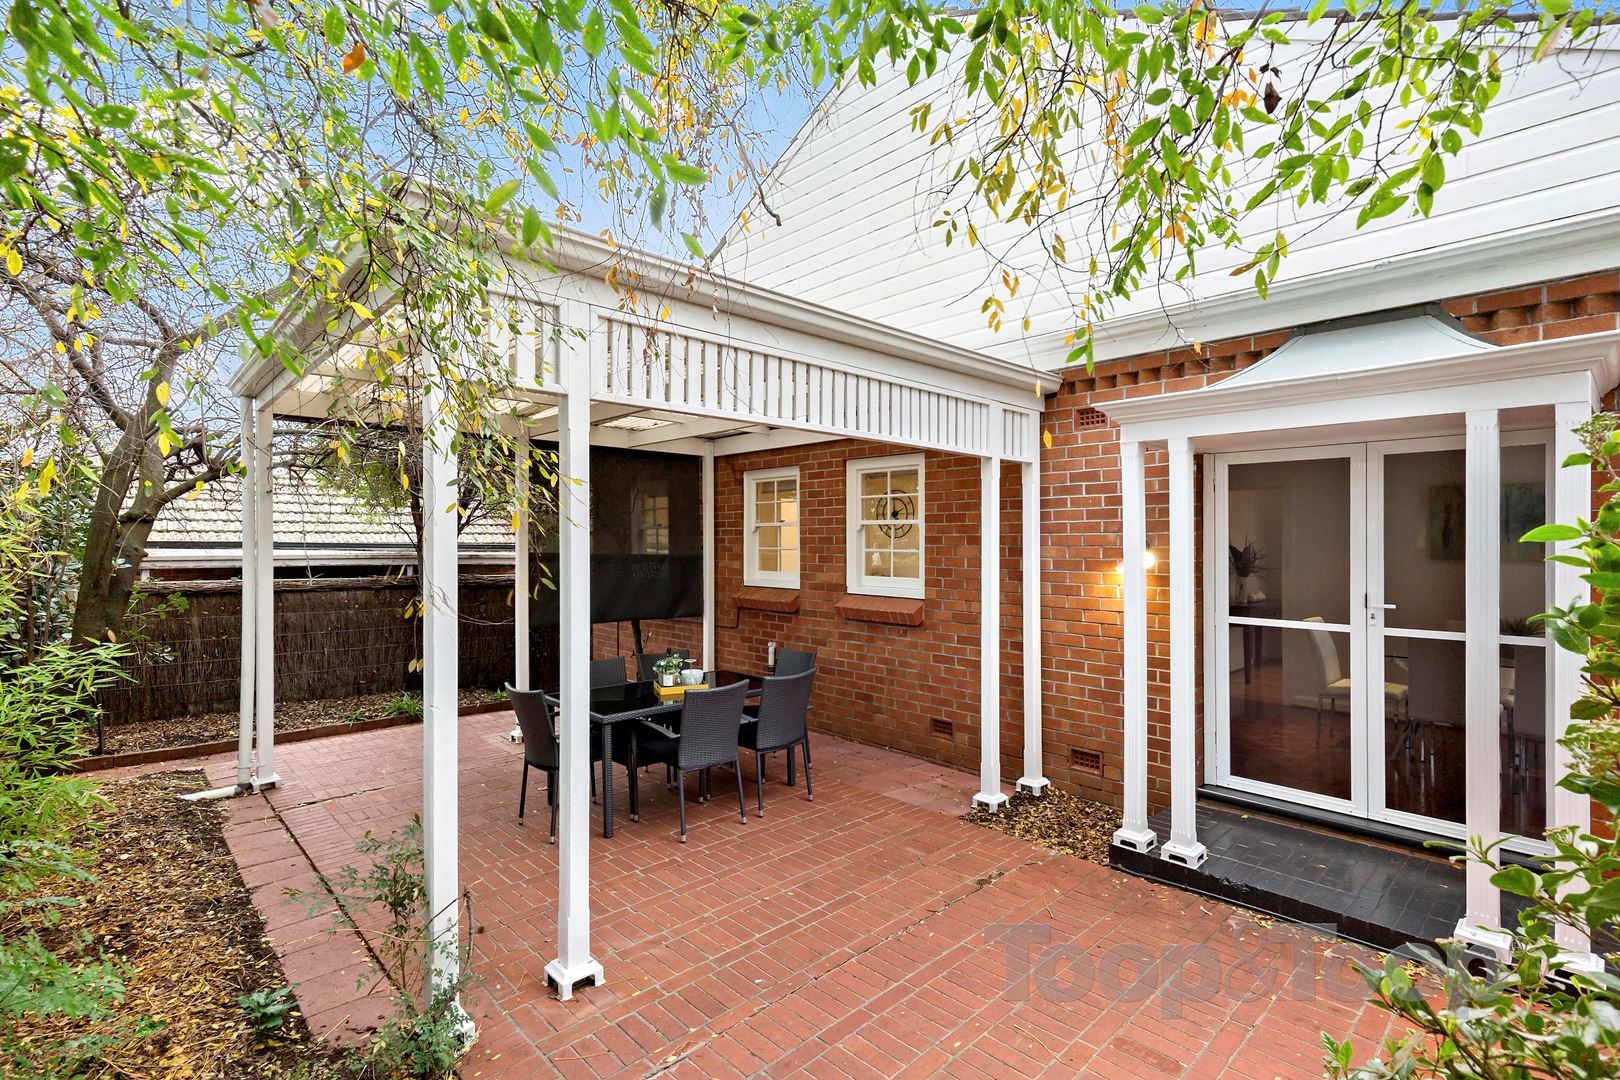
The real surprise is outdoors. French doors from the dining room lead out to a larger than average courtyard complete with covered alfresco area. There is plenty of room for outdoor entertaining.
There is so much to offer the astute buyer!
What we love:
• Polished floorboards
• Generous sized rooms
• Ducted reverse cycle air conditioning
• Excellent storage
• Garage with automatic door and direct entry inside
• Low maintenance living
• Minutes to Tony and Marks, Zeea’s Eatery and fabulous local shopping
• Close proximity to Burnside Village, library and swimming centre
• Zoned for Linden Park and Glen Osmond Primary and Glenunga International High School
• Walk to Seymour College
Disclaimer: TOOP+TOOP has taken all reasonable care to ensure this property information is accurate at the time of publication. Information has been obtained from sources we believe to be reliable, including the vendor, relevant authorities and third-party suppliers. However, we cannot guarantee its accuracy or completeness and, to the extent permitted by law, accept no liability for any errors or omissions. This includes, but is not limited to, land size, floor plans, building area, building age, condition, zoning, council rates and rental figures. Details may change after publication. Measurements, floor plans and images are a guide only, and some images may be digitally styled or virtually furnished. Interested parties should make their own enquiries, including with relevant authorities, and obtain independent legal and financial advice before proceeding. RLA 301309, RLA 301302, RLA 317292
FEATURES
Sold on Aug 16, 2018
$560,000
Property Information
Built 1960
Council Rates $1,258.30 pa approximately
ES Levy $337.60 pa approximately
Water Rates $211.93 pq approximately
CONTACT AGENT

Neighbourhood Map
Schools in the Neighbourhood
| School | Distance | Type |
|---|---|---|