1 Buik Crescent
Marden
4
Beds
3
Baths
2
Cars
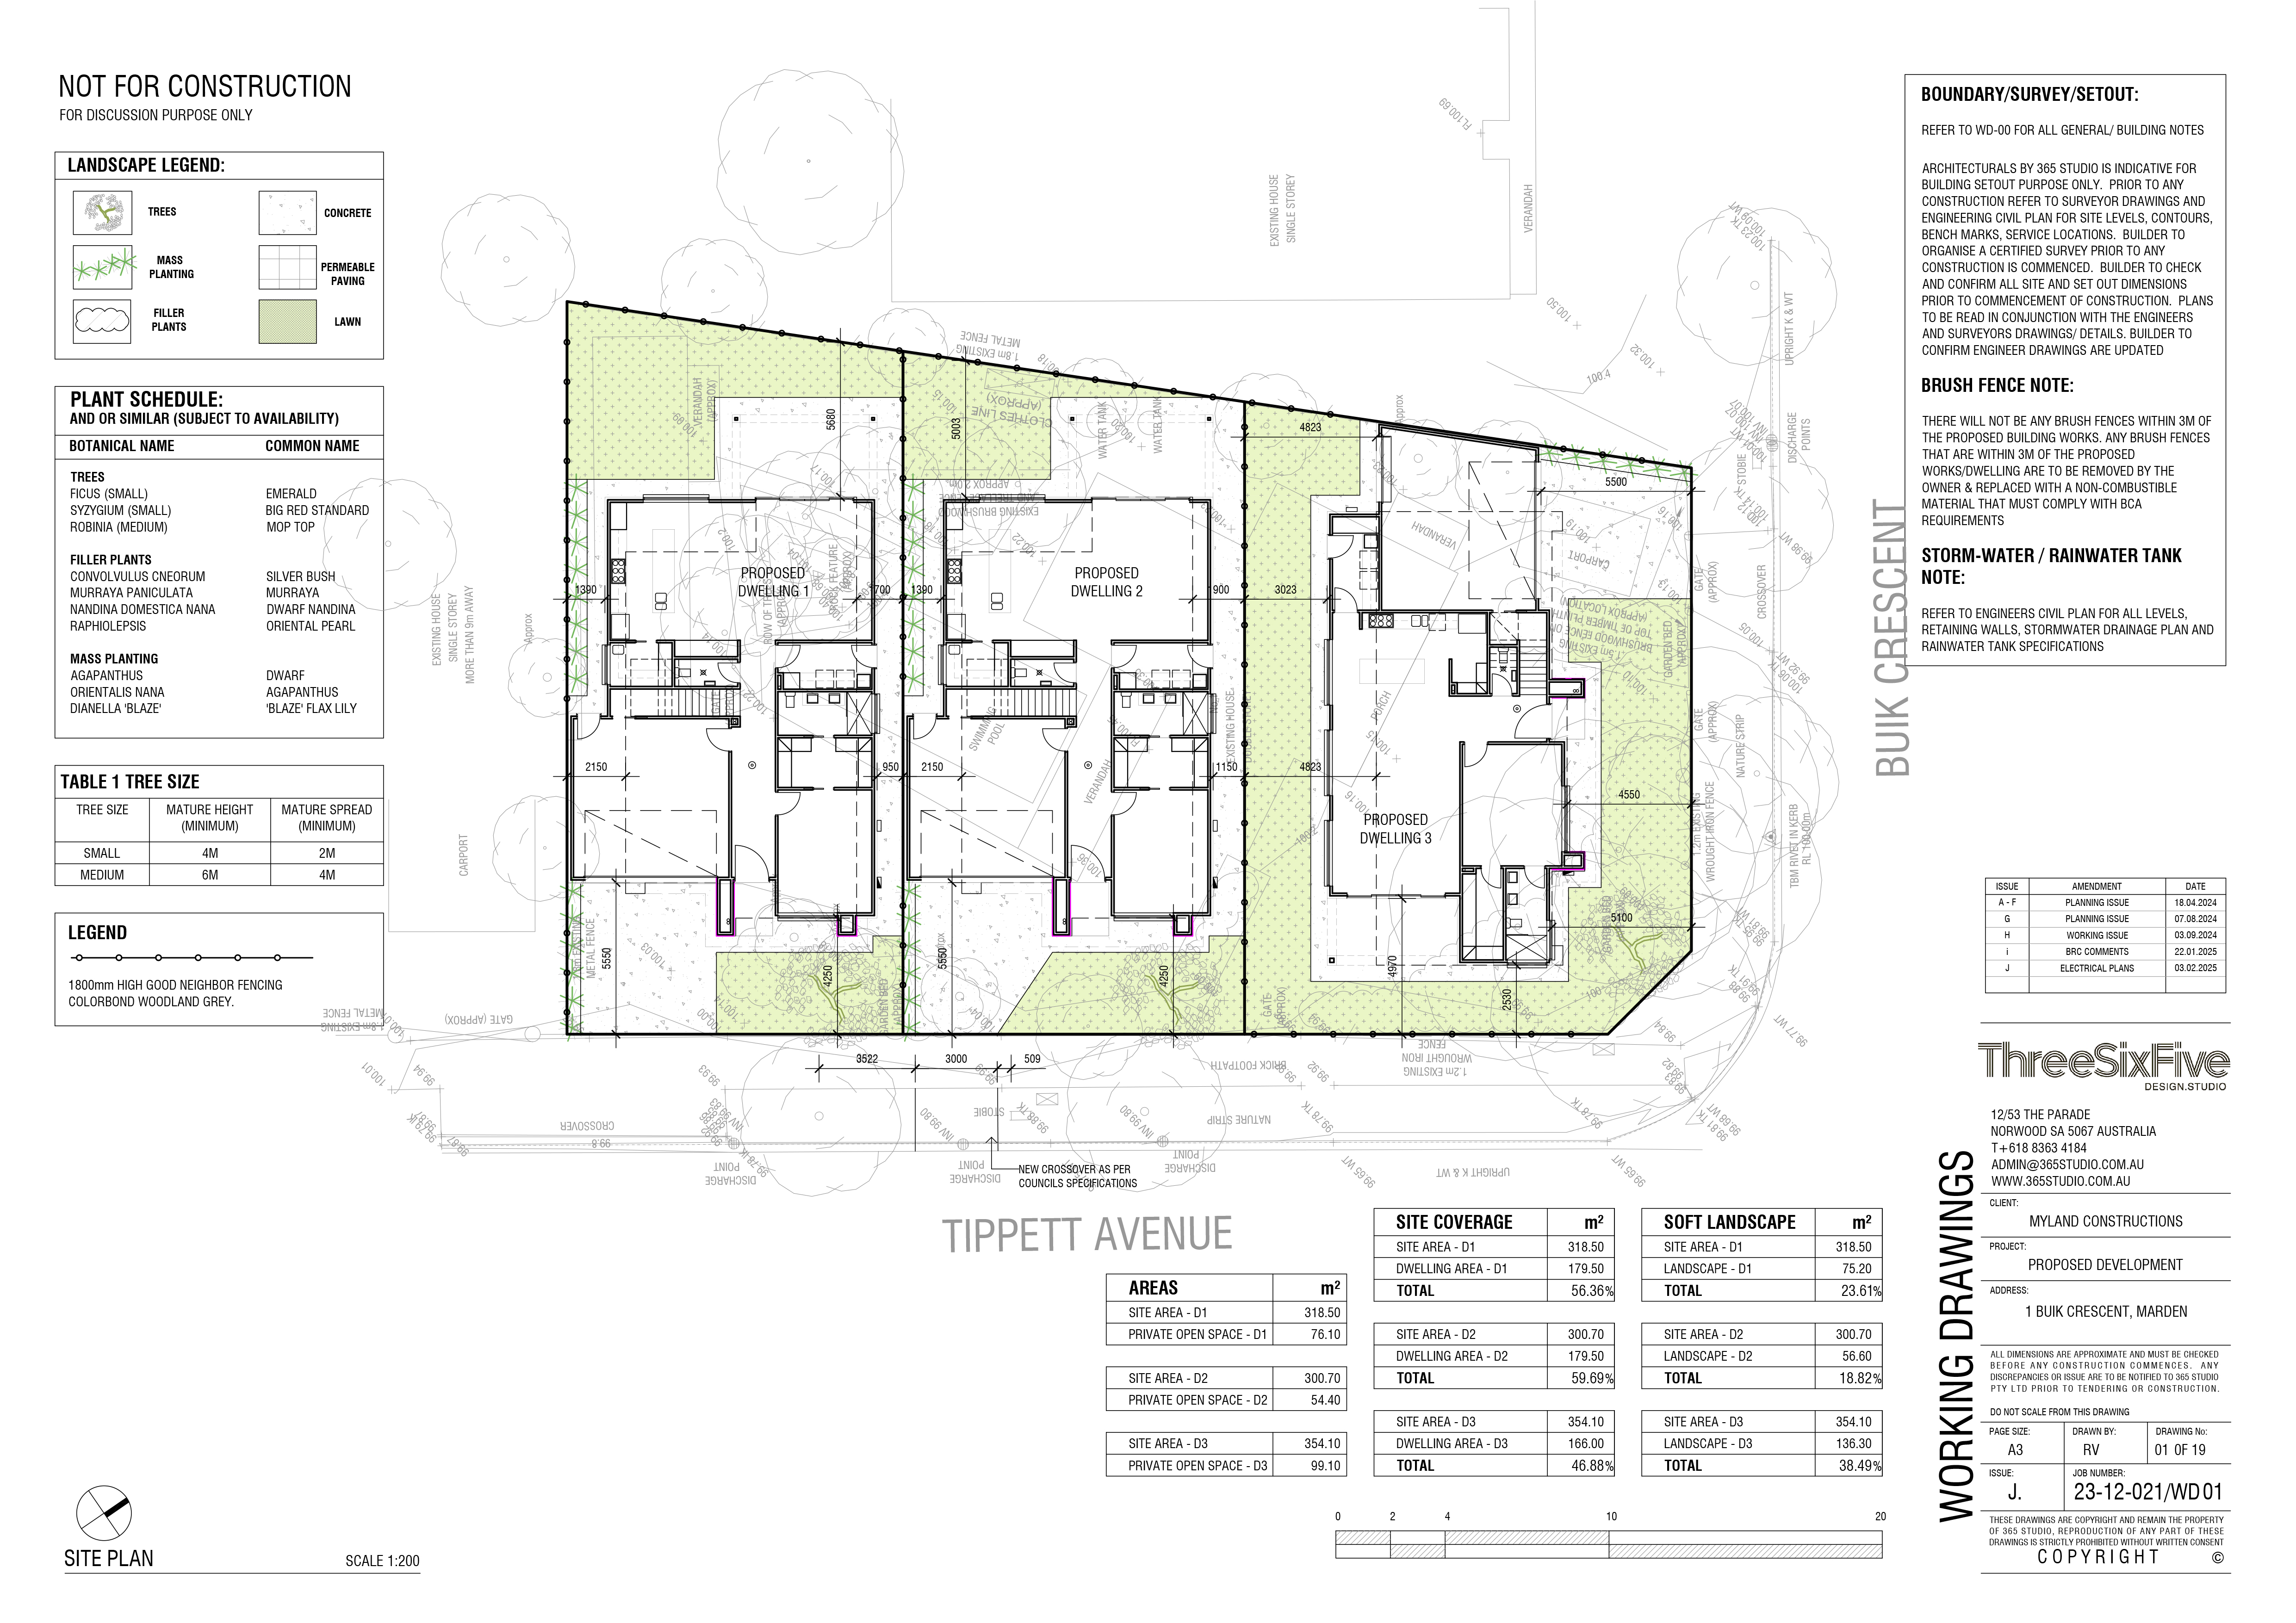
ONLY ONE REMAINING - Three Architecturally Designed, Completely Detached Luxury Homes
Upper Floor Timber Framing – starting August 2025
Estimated Practical Completion – May 2026
SALES UPDATE
D1 – 14A Tippett Ave – SOLD
D2 – 14B Tippett Ave – AVAILABLE
D3 – Buik Crescent – SOLD
PREMIUM LIVING IN THE HEART OF MARDEN
Perfectly positioned on a prime corner allotment in a quiet, tree-lined street, this exclusive collection of three completely detached, high-end residences offers the perfect fusion of modern luxury and timeless architectural style – just metres from picturesque parklands.
Crafted by a reputable high-quality builder, each residence boasts its own street frontage, private driveway, and landscaped surrounds. Striking façades blend natural stone, warm timber, and sleek contemporary lines, hinting at the sophisticated interiors within.
Inside, light-filled open-plan living areas feature engineered timber flooring, designer lighting, and calming neutral tones. Gourmet kitchens showcase custom joinery, stone benchtops, and premium appliances – seamlessly connecting to elegant dining areas and private outdoor entertaining spaces.
Upstairs, each home offers generously sized bedrooms, including a luxurious master suite with a walk-in robe and stylish ensuite. Multiple living zones, clever storage solutions, and high-end finishes complete these residences, designed for discerning buyers who value space, style, and simplicity.
KEY FEATURES
Boutique development of three completely detached luxury homes
Park frontage with corner exposure in a quiet street
Contemporary architecture with stone & timber accents
Light-filled open-plan interiors with premium finishes
Designer kitchen with stone benchtops & quality appliances
Master suite with walk-in robe & elegant ensuite
Secure double garages & private driveways
Low-maintenance landscaping with outdoor entertaining
Minutes to Marden Shopping Centre, The Parade & Linear Park trails
Zoned for elite schools & only 10 minutes to Adelaide CBD
Only one home remains available – contact me today for floor plans, specifications, and further details.
This is a rare chance to secure an exclusive, architecturally designed home in one of Marden’s most sought-after locations.
Disclaimer: TOOP+TOOP has taken all reasonable care to ensure this property information is accurate at the time of publication. Information has been obtained from sources we believe to be reliable, including the vendor, relevant authorities and third-party suppliers. However, we cannot guarantee its accuracy or completeness and, to the extent permitted by law, accept no liability for any errors or omissions. This includes, but is not limited to, land size, floor plans, building area, building age, condition, zoning, council rates and rental figures. Details may change after publication. Measurements, floor plans and images are a guide only, and some images may be digitally styled or virtually furnished. Interested parties should make their own enquiries, including with relevant authorities, and obtain independent legal and financial advice before proceeding. RLA 301309, RLA 301302, RLA 317292
Sold on Jul 25, 2025
Property Information
Council Rates $2,558.40pa approx.
ES Levy $231.95pa approx.
Water Rates $281.43pq approx.
CONTACT AGENTS

Neighbourhood Map
Schools in the Neighbourhood
| School | Distance | Type |
|---|---|---|