1 Elsworth Drive
Banksia Park
3
Beds
1
Bath
2
Cars
Under Contract - Scott Thomson 0414 427 427
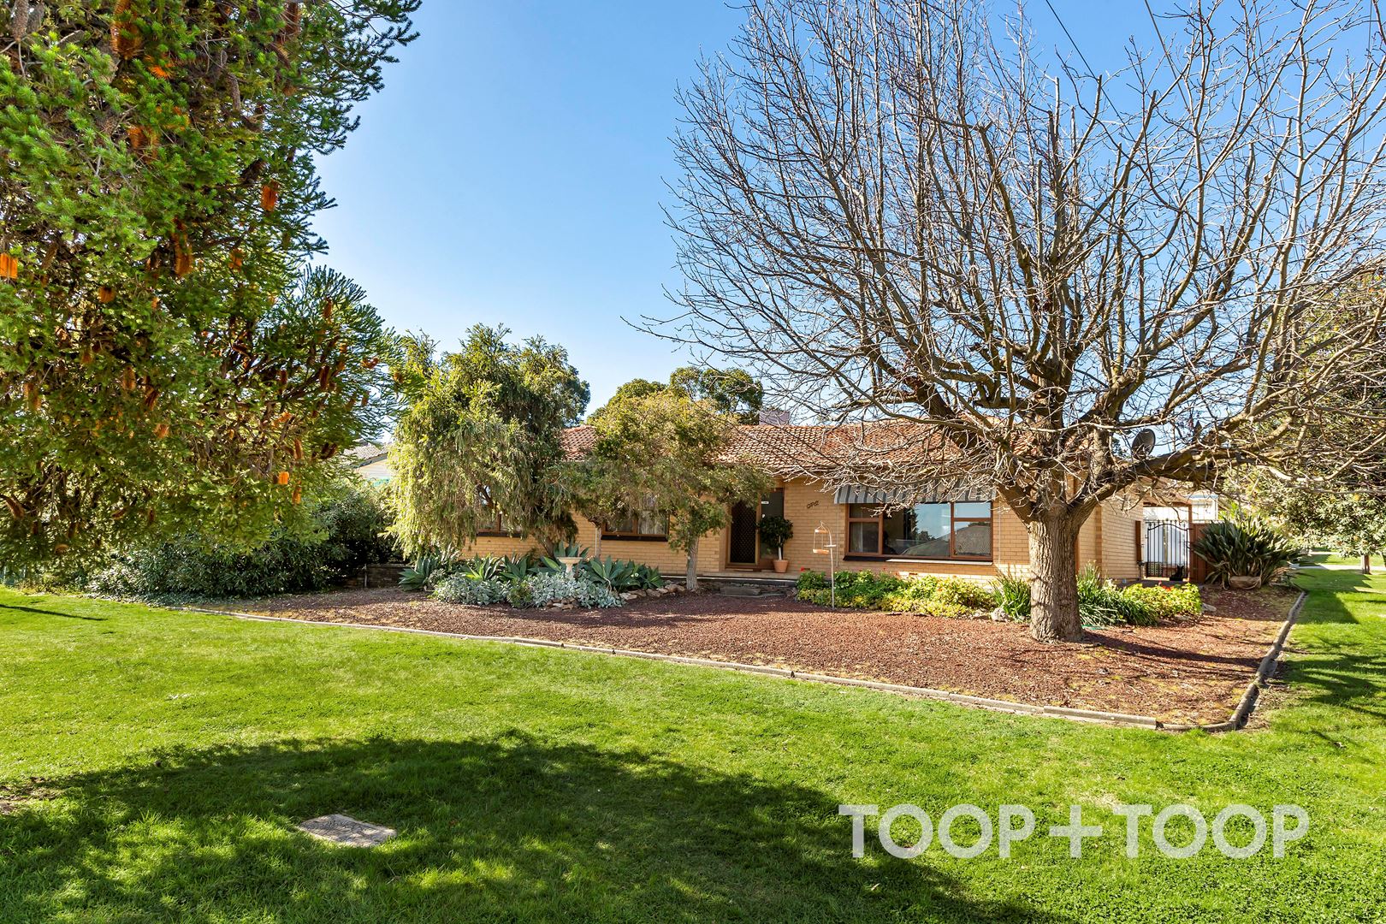
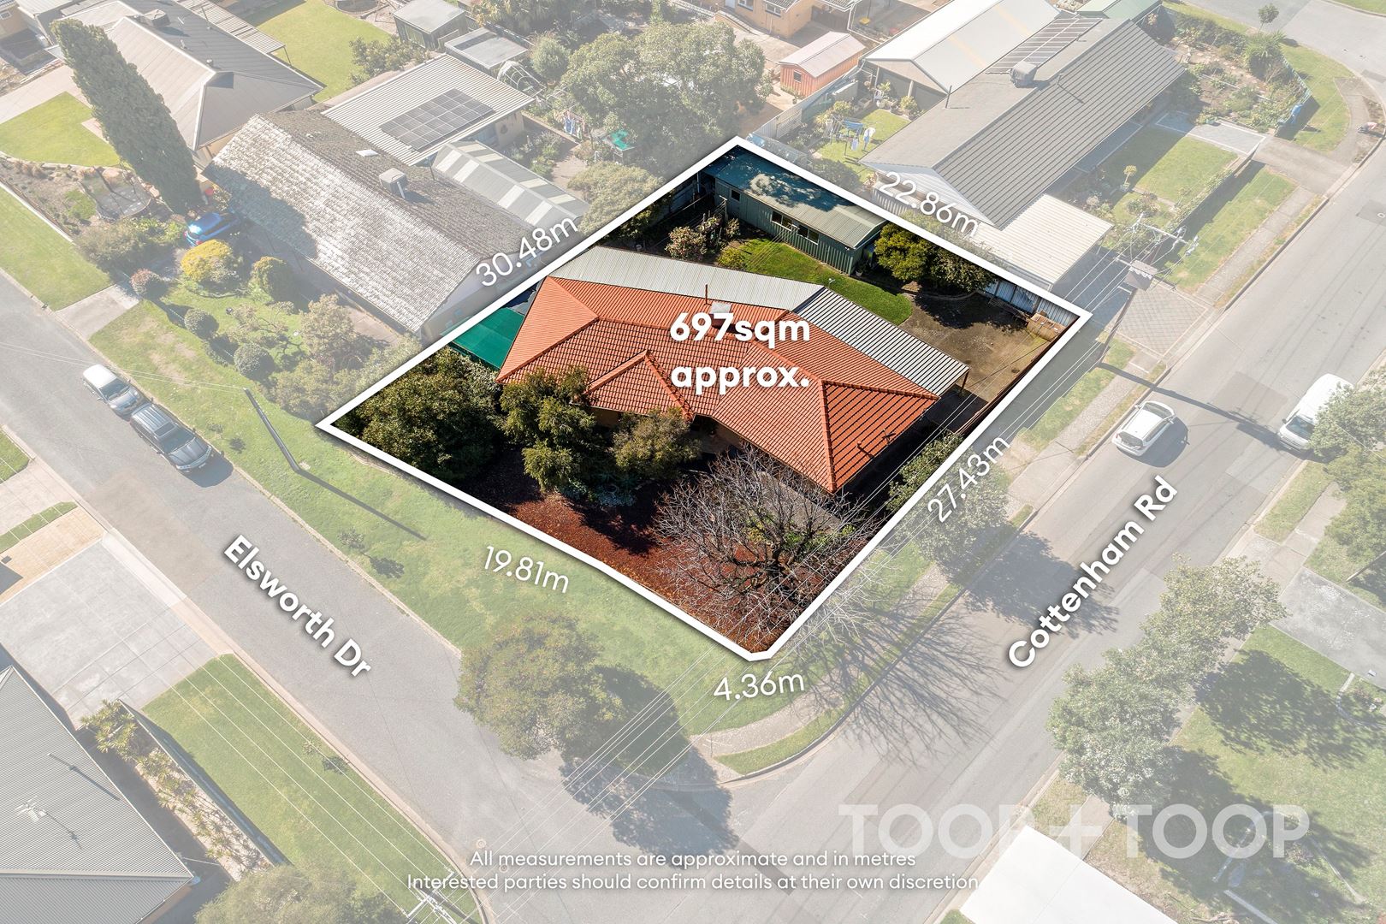
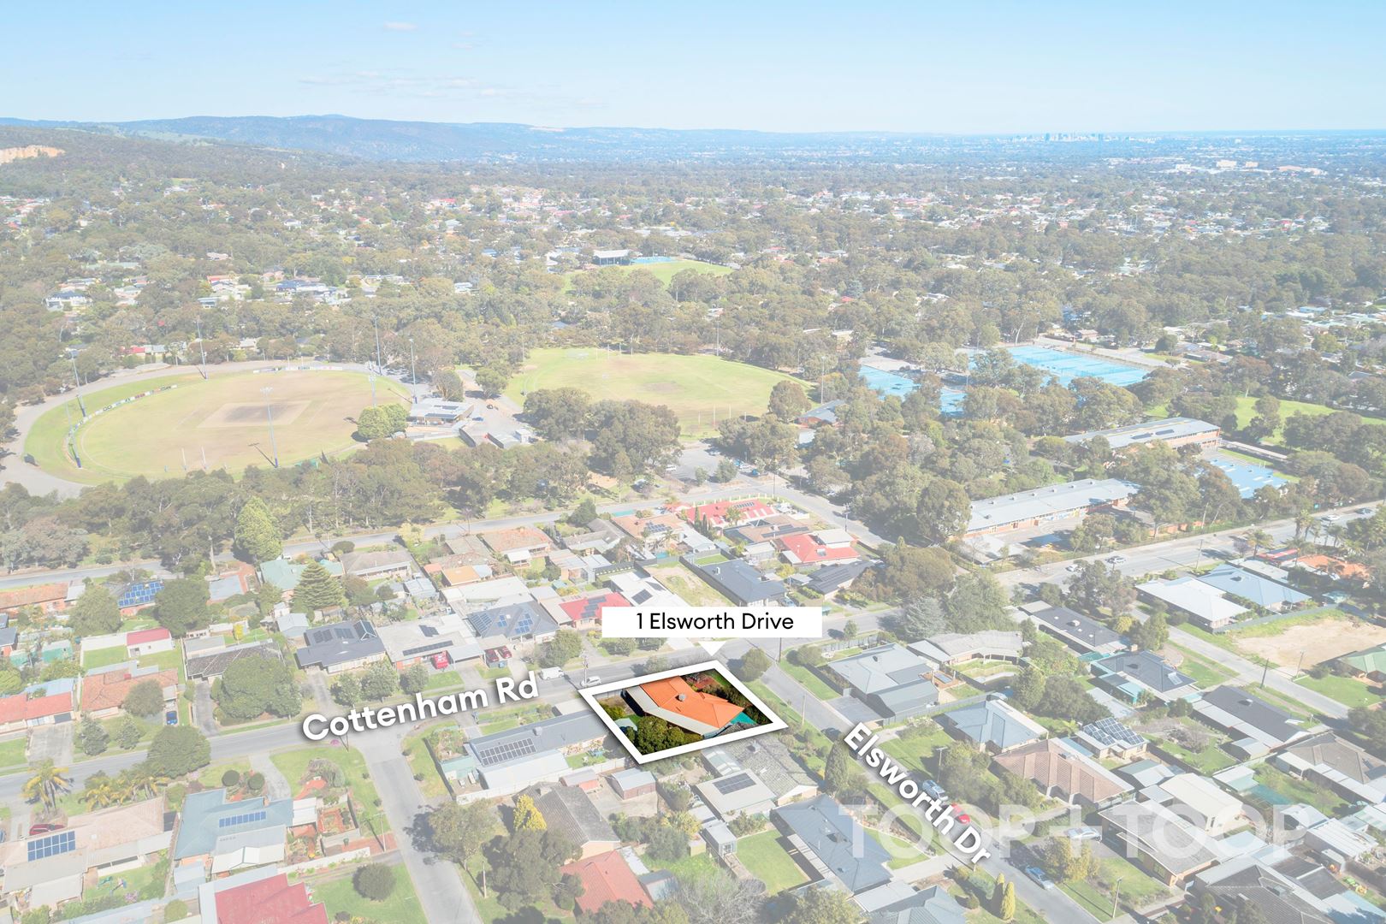
Extremely valuable corner allotment of approx. 697sqm of land offering a multitude of options for an array of buyers to comfortably live in the home as is, update/renovate and/or potentially extend (S.T.P.C.), demolish and build your dream home or subdivide and build 2 x new homes (S.T.P.C.).
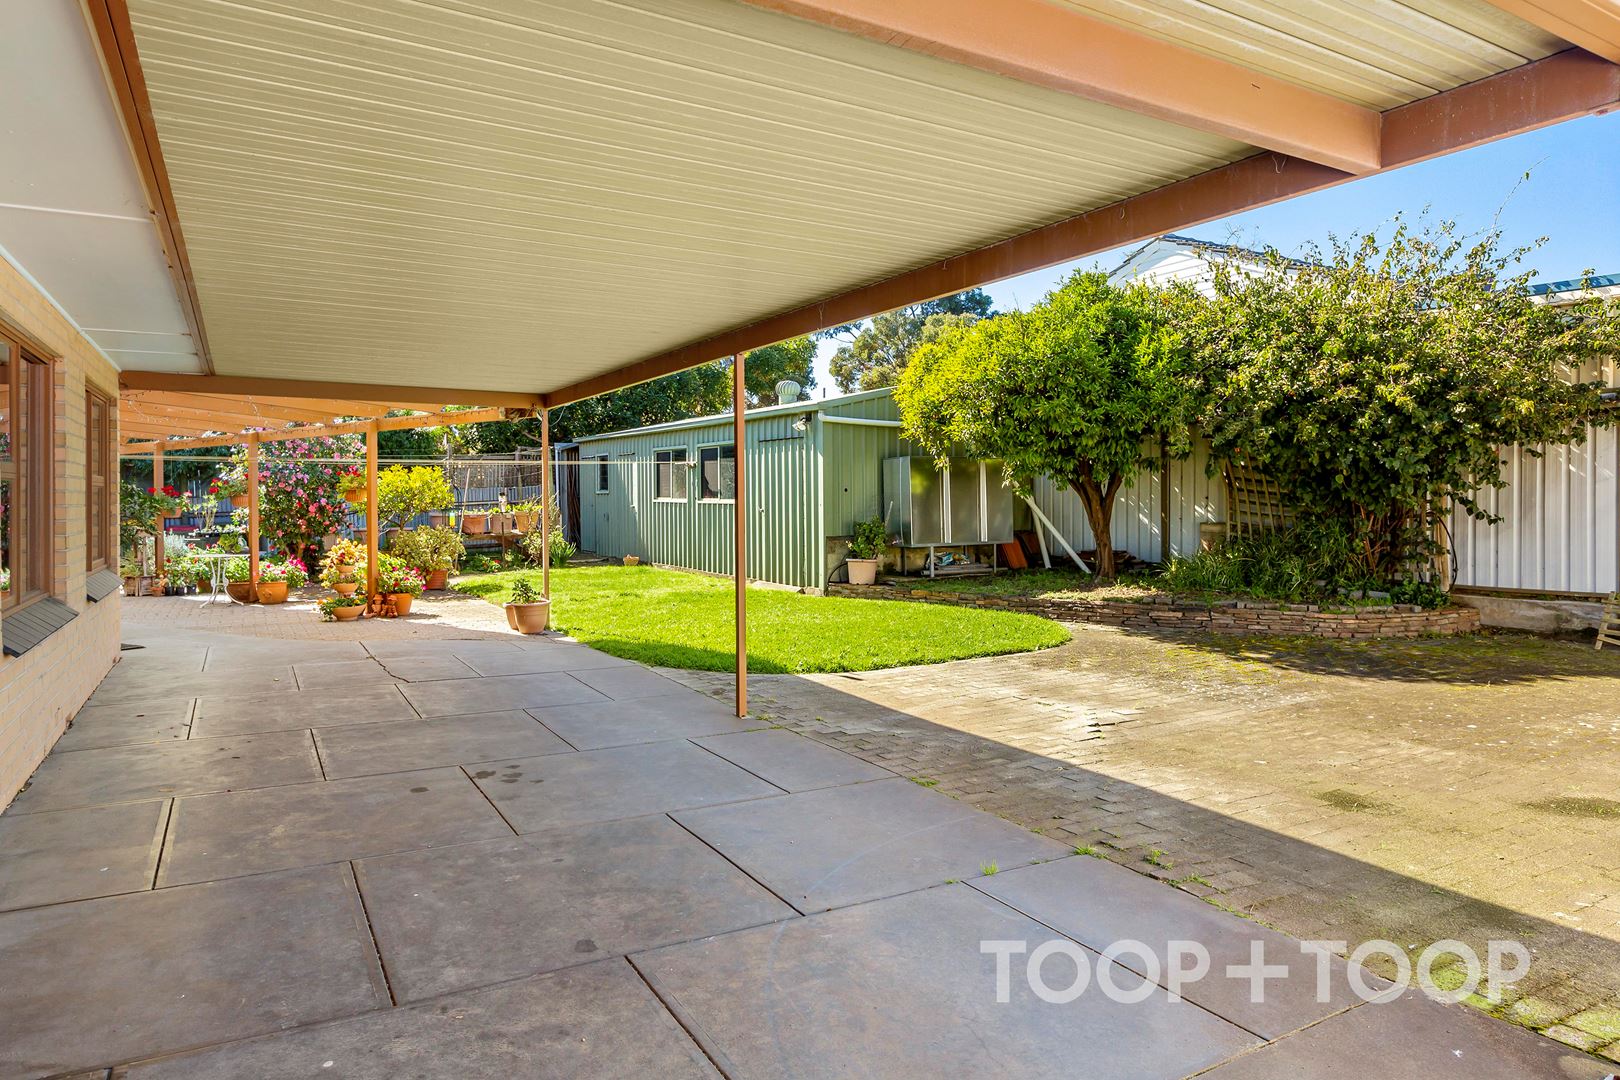
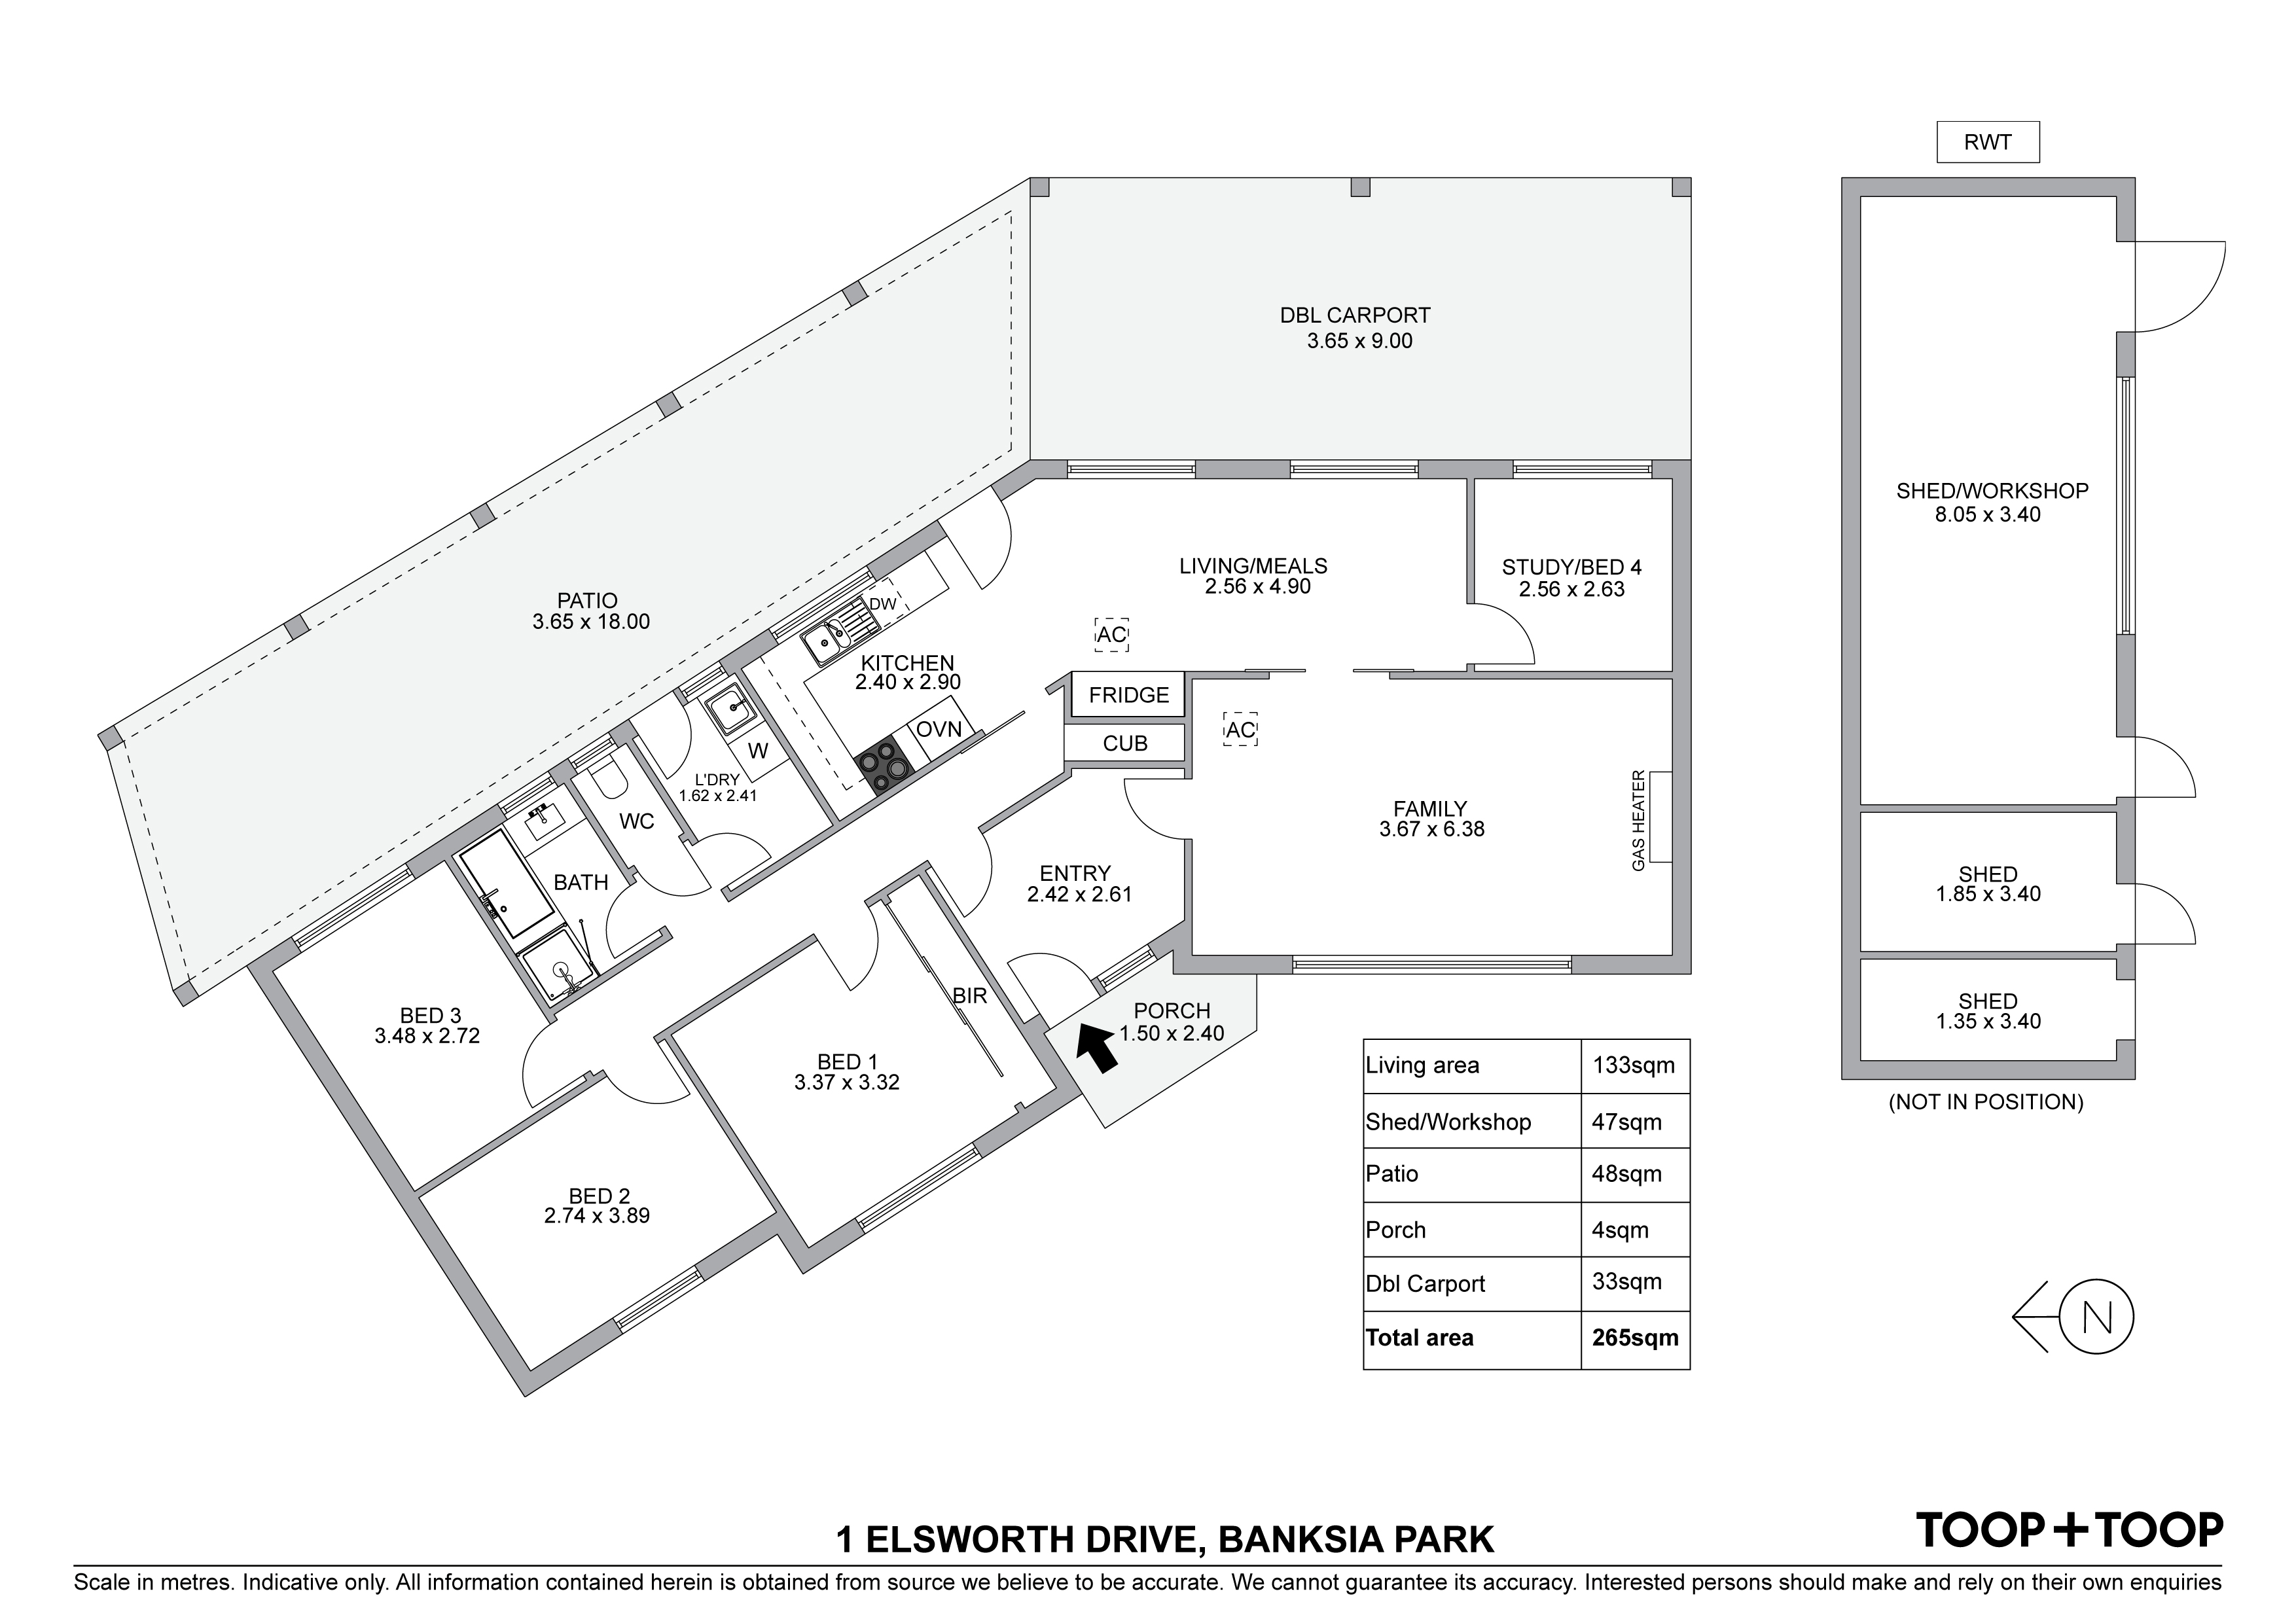
Opportunities like this do not arise in the current market too often at all. An extremely original and beautifully maintained 3 bedroom + study family home with an enormous workshop and further storage/workshop area, and further space for additional garaging (S.T.P.C.), room for caravans, boats and further car parking etc.
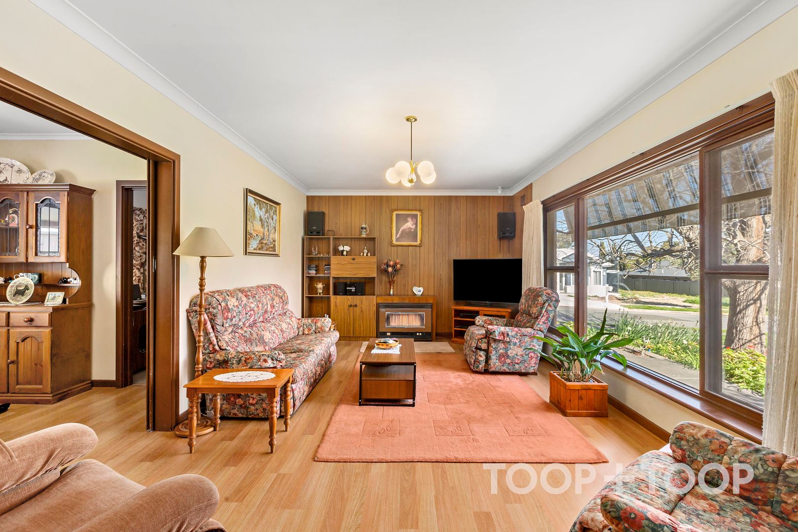
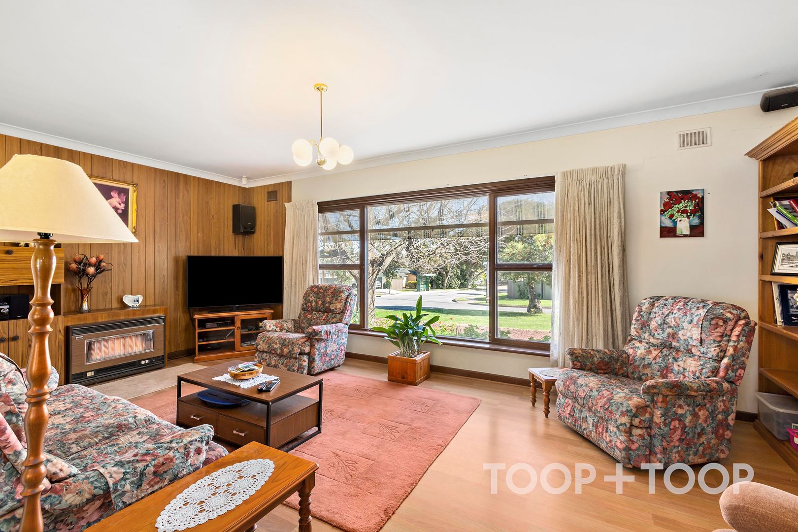
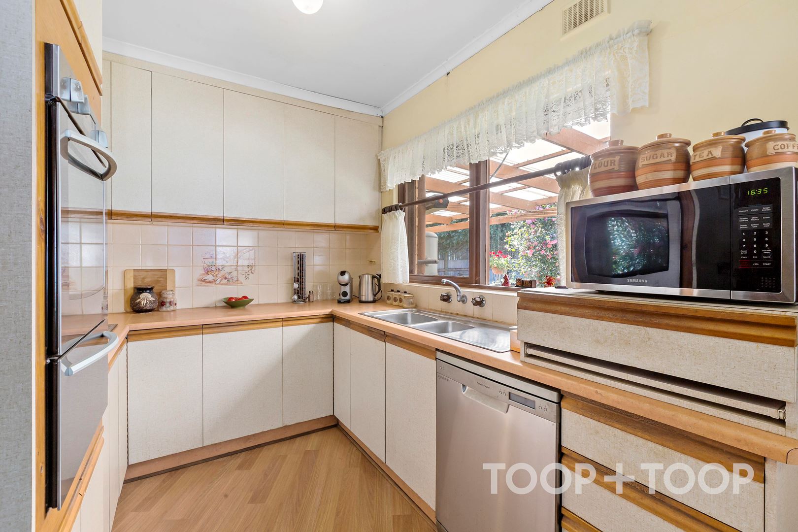
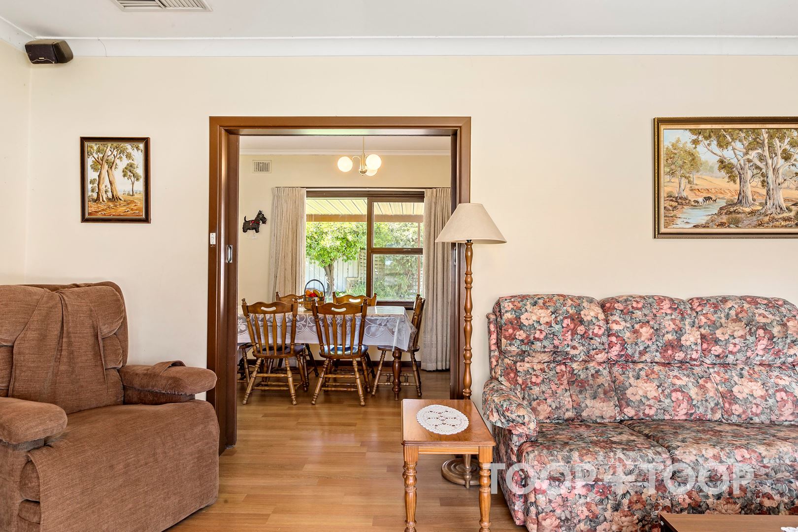
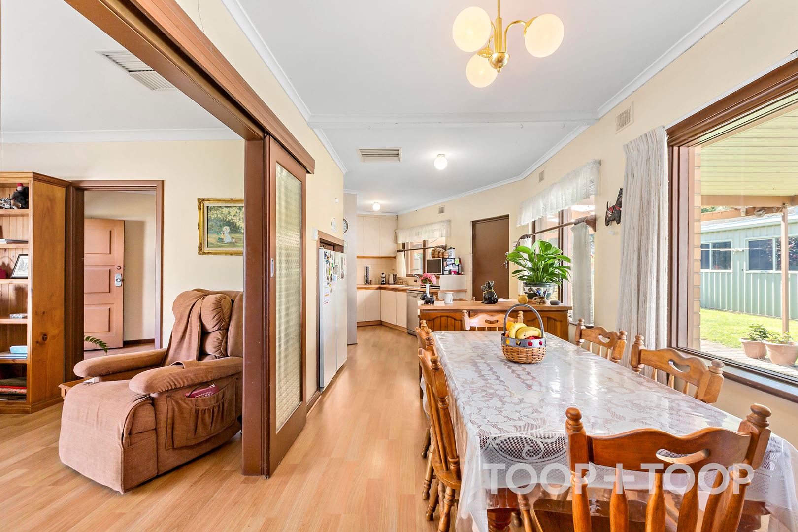
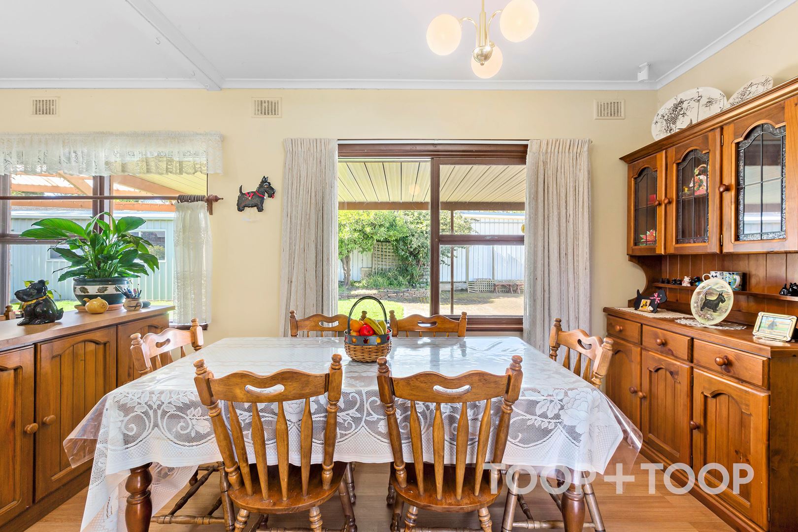
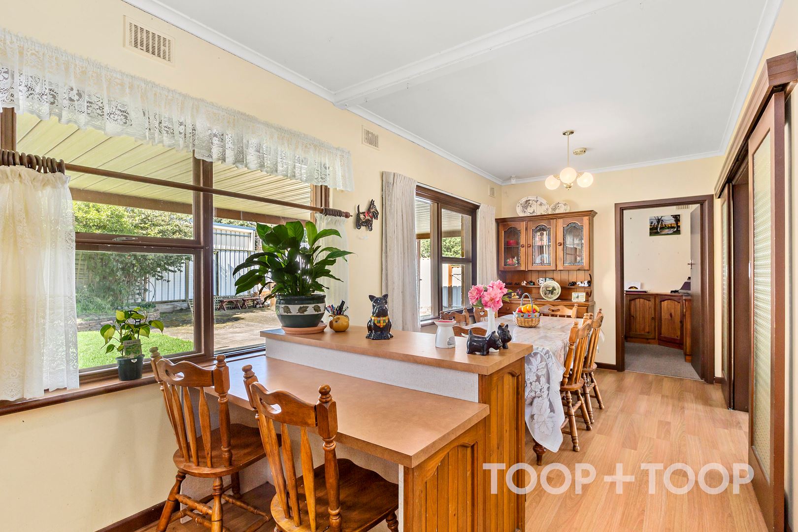
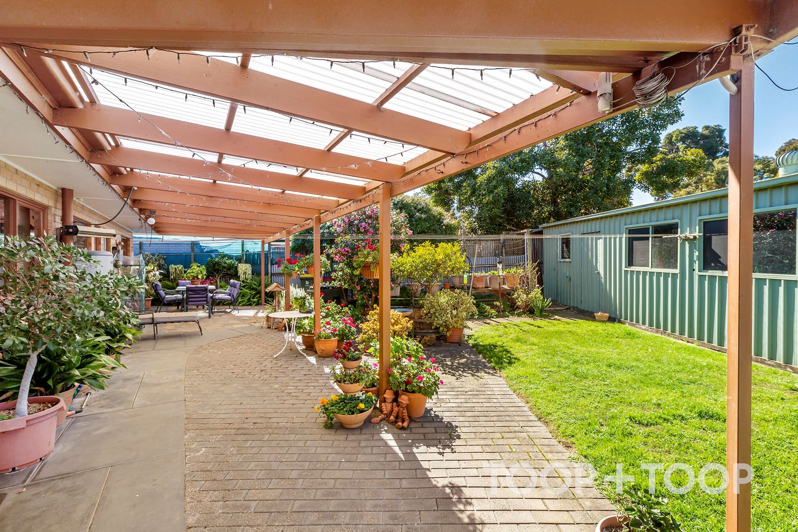
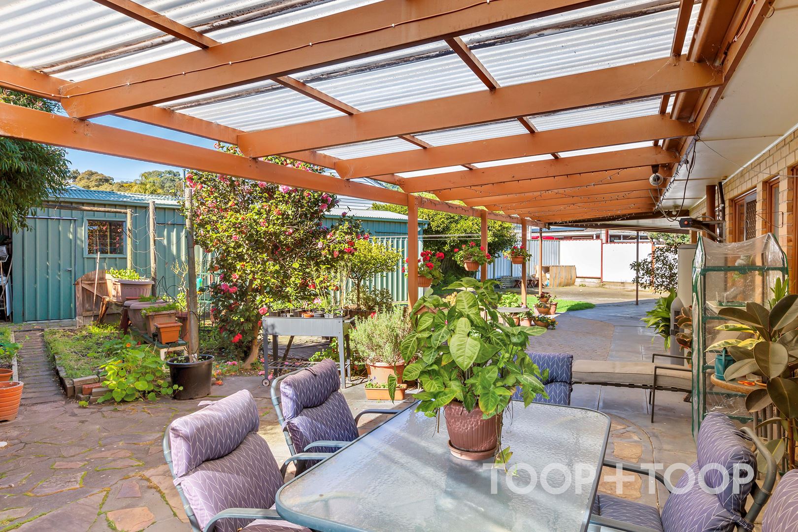
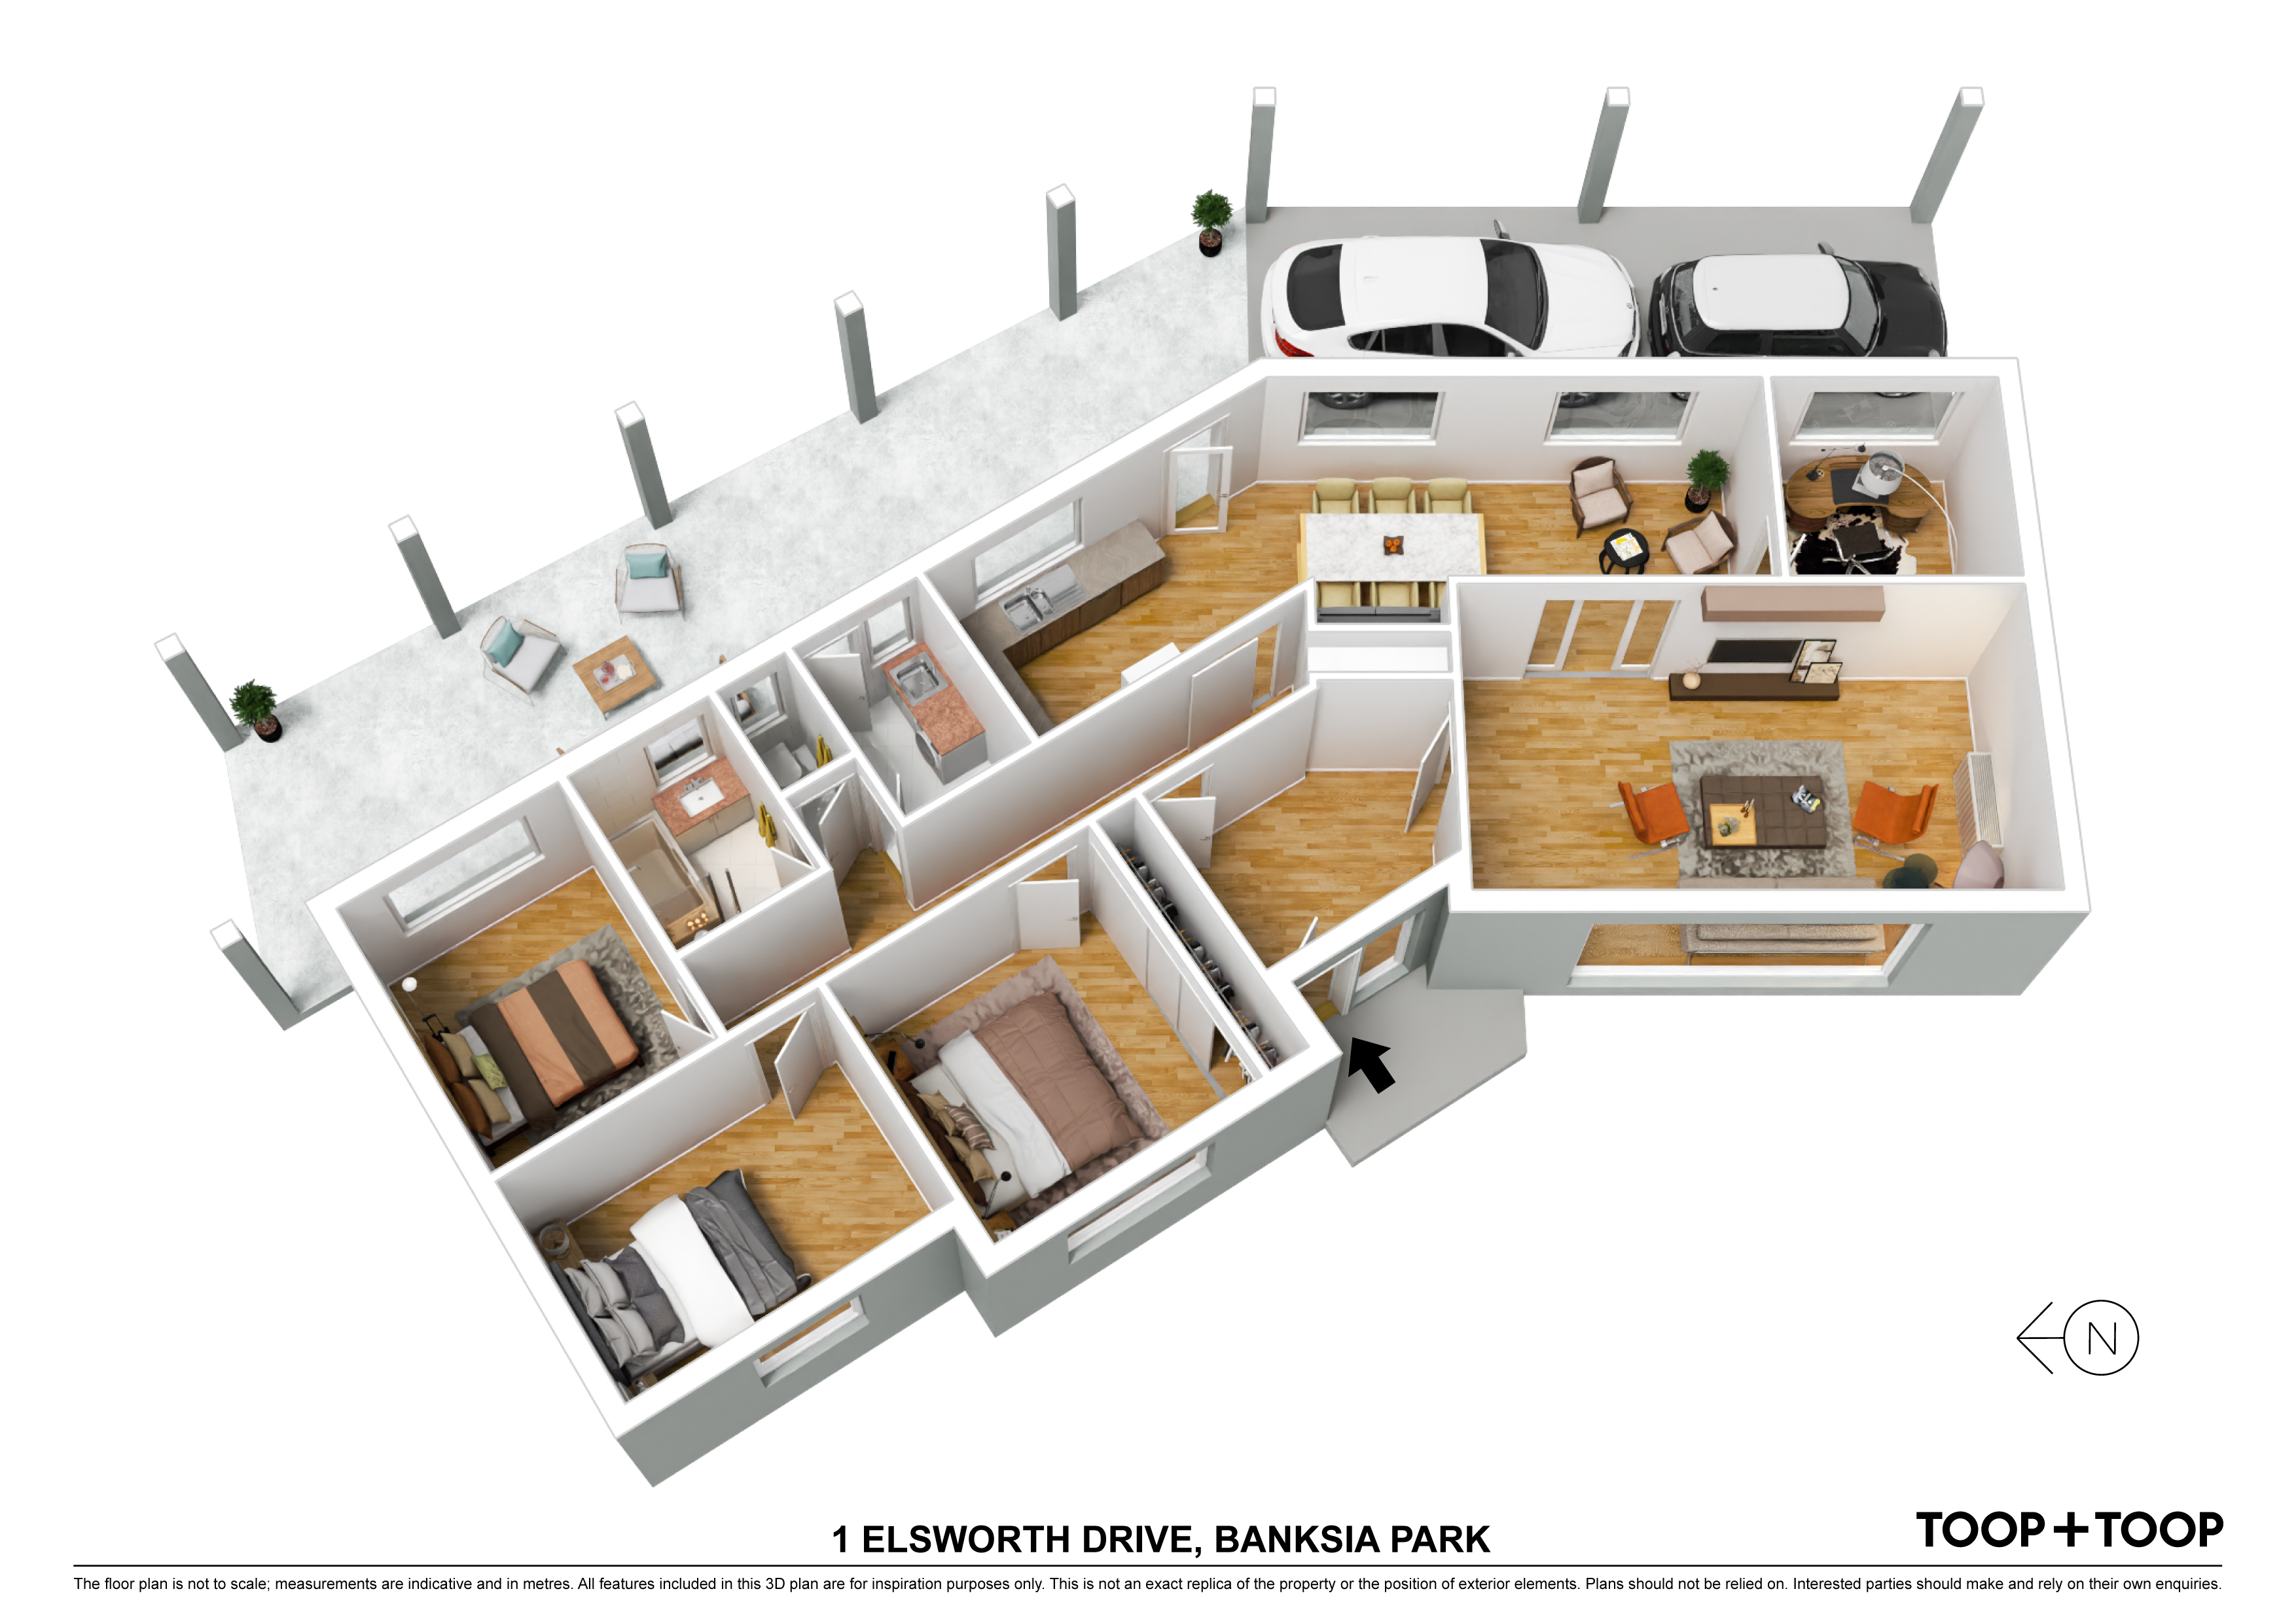
Upon entry, you are greeted by a warm and inviting family/living area with an abundance of natural light looking out to the front gardens. The meals or second living area is directly adjacent the kitchen with updated stainless appliances, which looks out to the rear gardens and outdoor entertaining area.
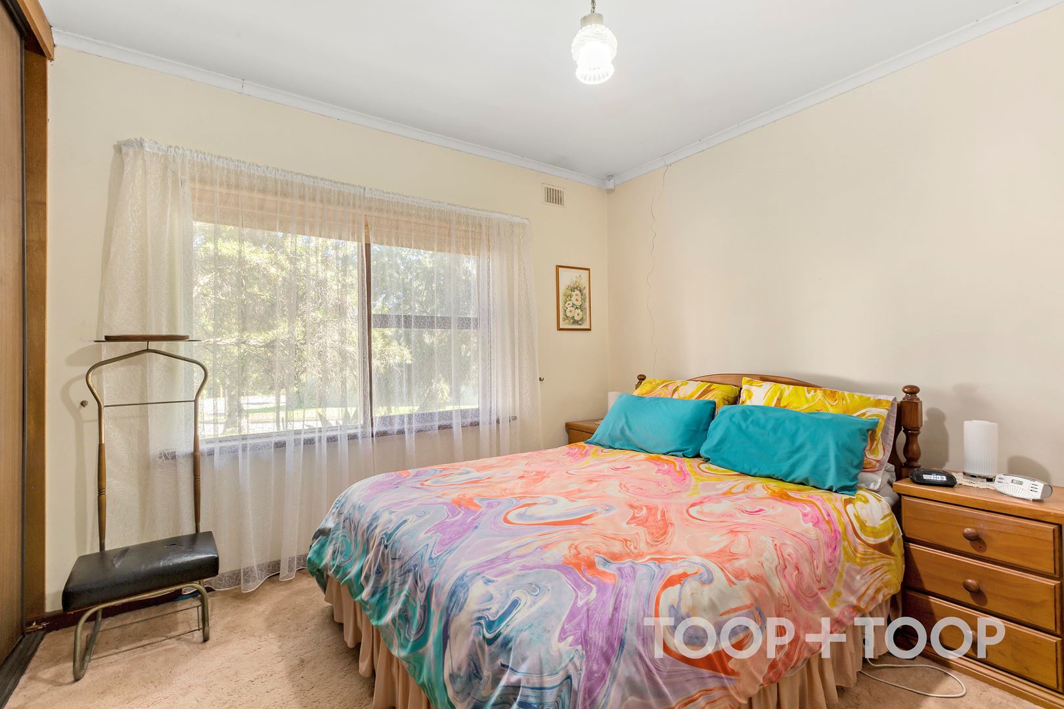
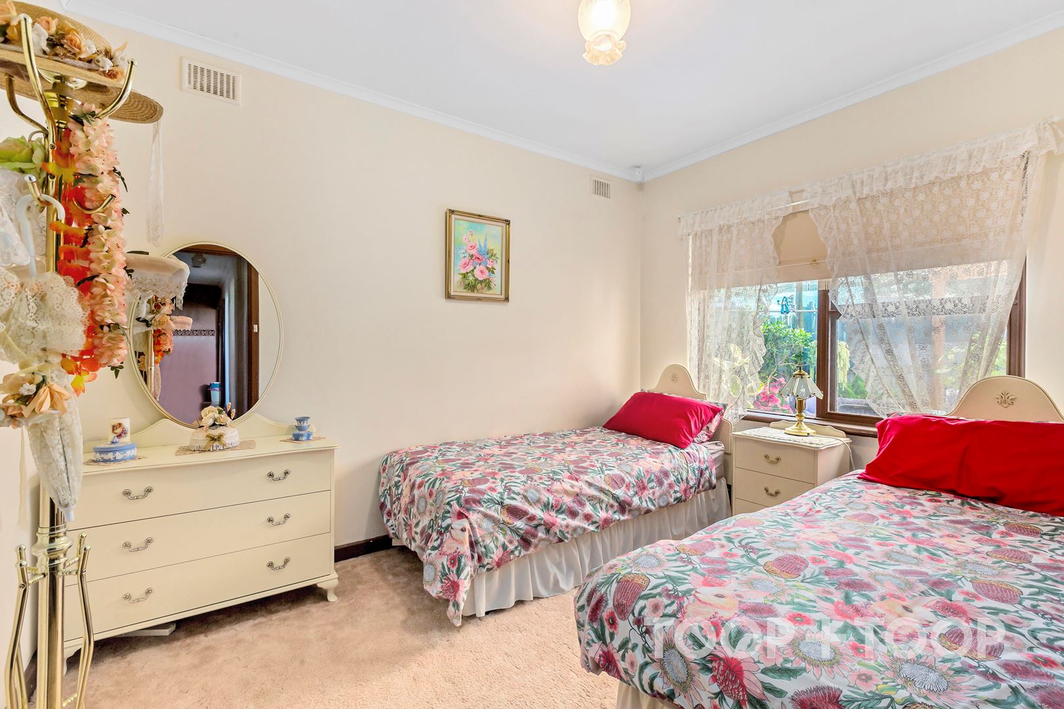
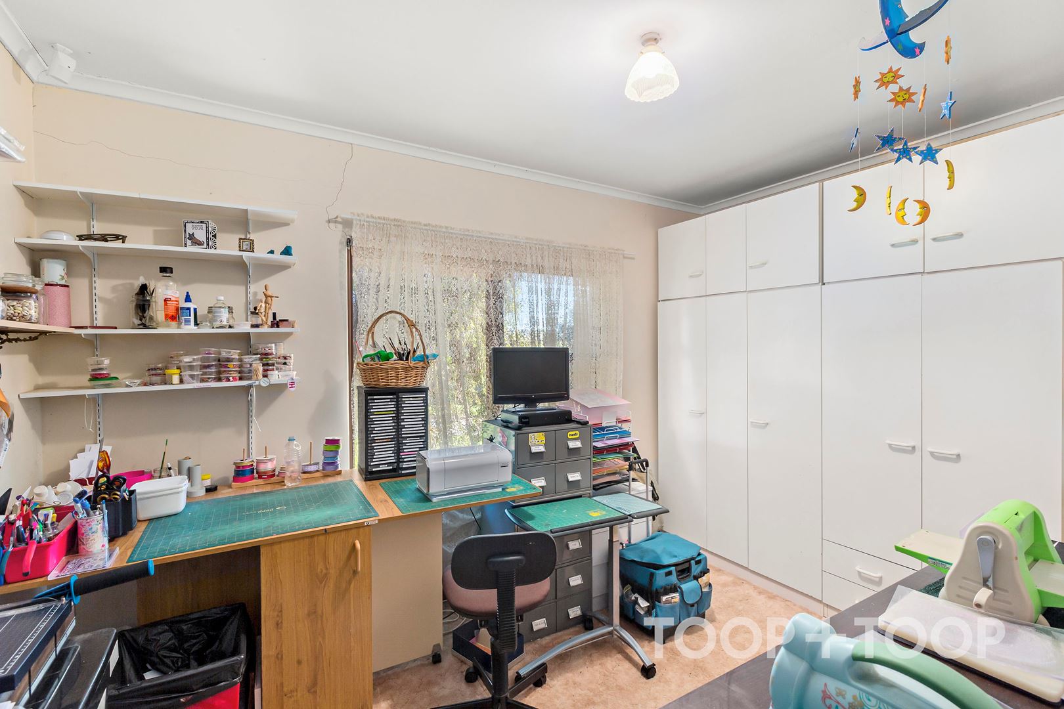
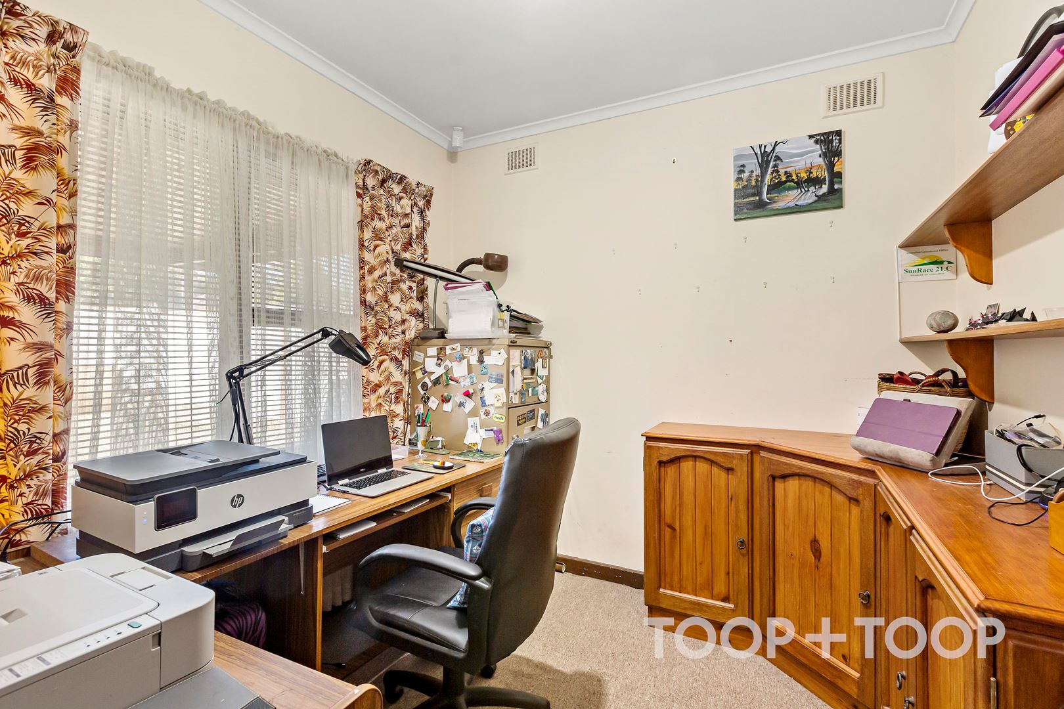
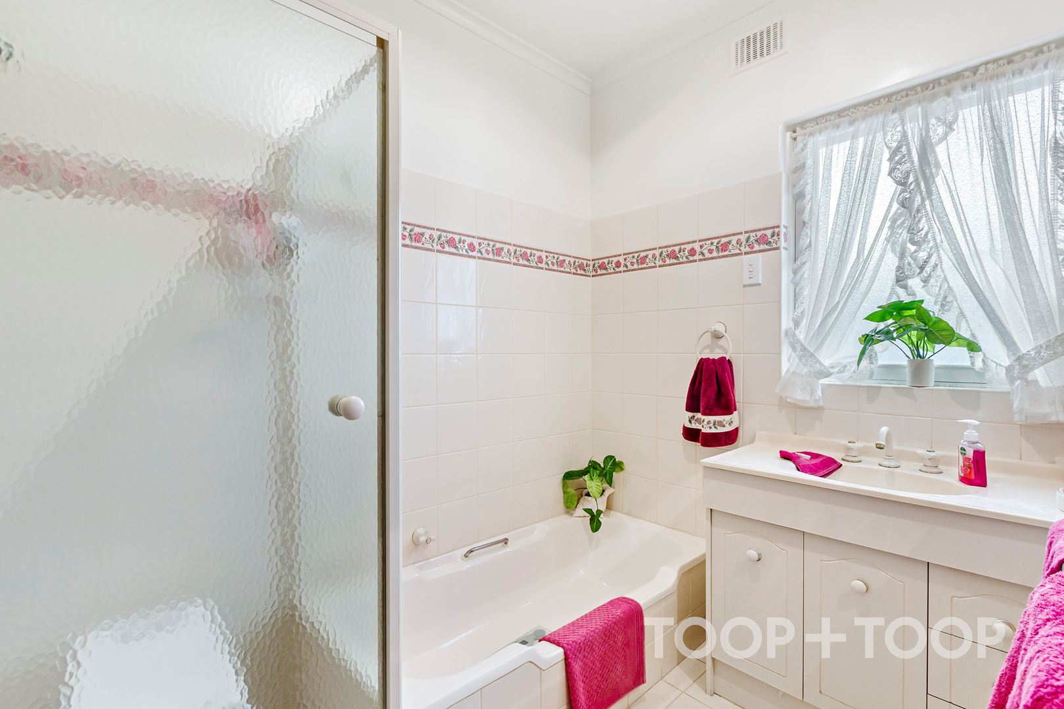
There are 3 good size bedrooms, together with a study (4th bedroom if needed) located off the meals area. The master bedroom includes wall to wall built-in robes. The bathroom is relatively original with a separate toilet.
Beautifully located only a few steps from Banksia Park Primary School, Banksia Park Kindergarten, Tea Tree Gully Football Club, public transport and within close proximity to other junior and high schools inc. Banksia Park International High School, St David's Parish, Fairview Park Primary School, Tea Tree Gully Golf Club, parks and only a few minutes away from Fairview Green Shopping Centre, St Agnes Shopping Centre, Tea Tree Plaza etc. with a commute to the city within approx. 30 minutes.
The perfect first home in a superb and highly sought after location ready and waiting for its next loving owners to love and enjoy all the benefits it offers.
For further information, contact Scott Thomson on 0414 427 427.
Disclaimer: TOOP+TOOP has taken all reasonable care to ensure this property information is accurate at the time of publication. Information has been obtained from sources we believe to be reliable, including the vendor, relevant authorities and third-party suppliers. However, we cannot guarantee its accuracy or completeness and, to the extent permitted by law, accept no liability for any errors or omissions. This includes, but is not limited to, land size, floor plans, building area, building age, condition, zoning, council rates and rental figures. Details may change after publication. Measurements, floor plans and images are a guide only, and some images may be digitally styled or virtually furnished. Interested parties should make their own enquiries, including with relevant authorities, and obtain independent legal and financial advice before proceeding. RLA 301309, RLA 301302, RLA 317292
Sold on Aug 23, 2023
$600,000
Property Information
Built 1966
Land Size 697.00 sqm approx.
Council Rates $1644.72pa
ES Levy $128.60pa
Water Rates $154.02pq
CONTACT AGENT

Neighbourhood Map
Schools in the Neighbourhood
| School | Distance | Type |
|---|---|---|