Copied to clipboard
1 Ford Avenue
Torrens Park
5
Beds
3
Baths
2
Cars
MASTERBUILT METRICON FLEXIBILITY + 2 BEDROOM GRANNY FLAT IN IDYLLIC FOOTHILLS POSITION
BEST OFFERS BY TUESDAY 20 OCTOBER AT 11AM (UNLESS SOLD PRIOR).
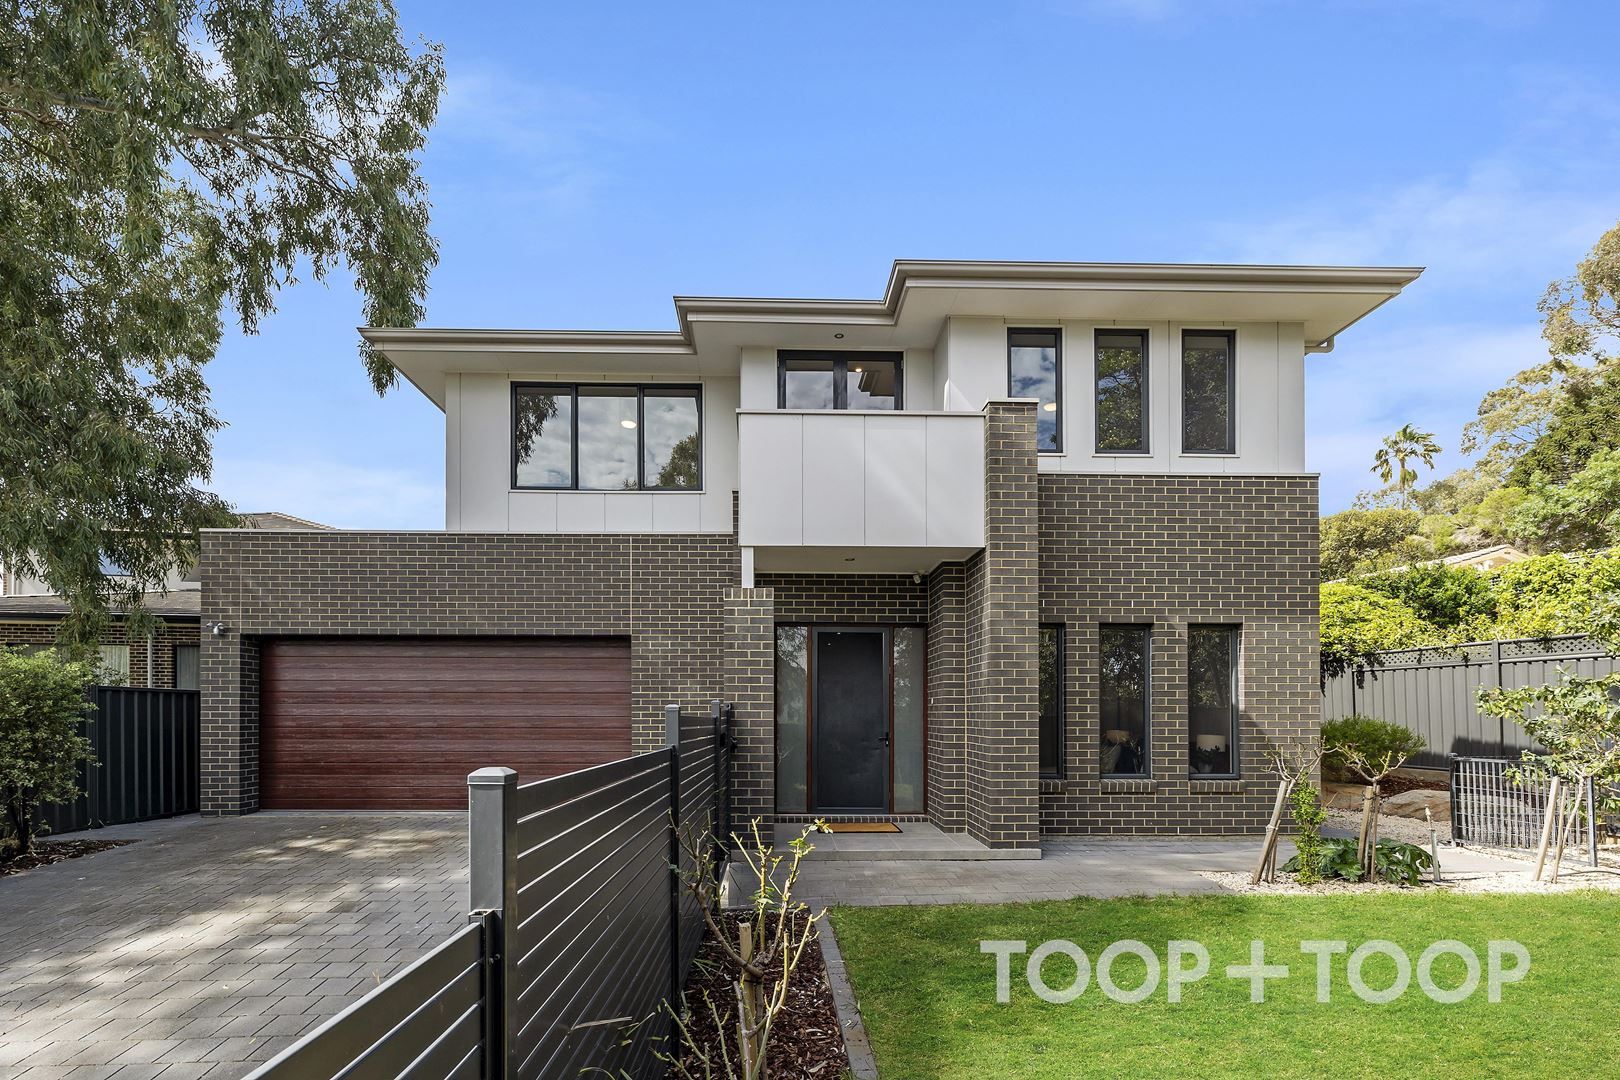
Situated in a peaceful foothills enclave just steps from the sweeping grounds of Scotch College, this master-built Metricon home offers expansive and flexible living options for the growing family and those seeking room to move.
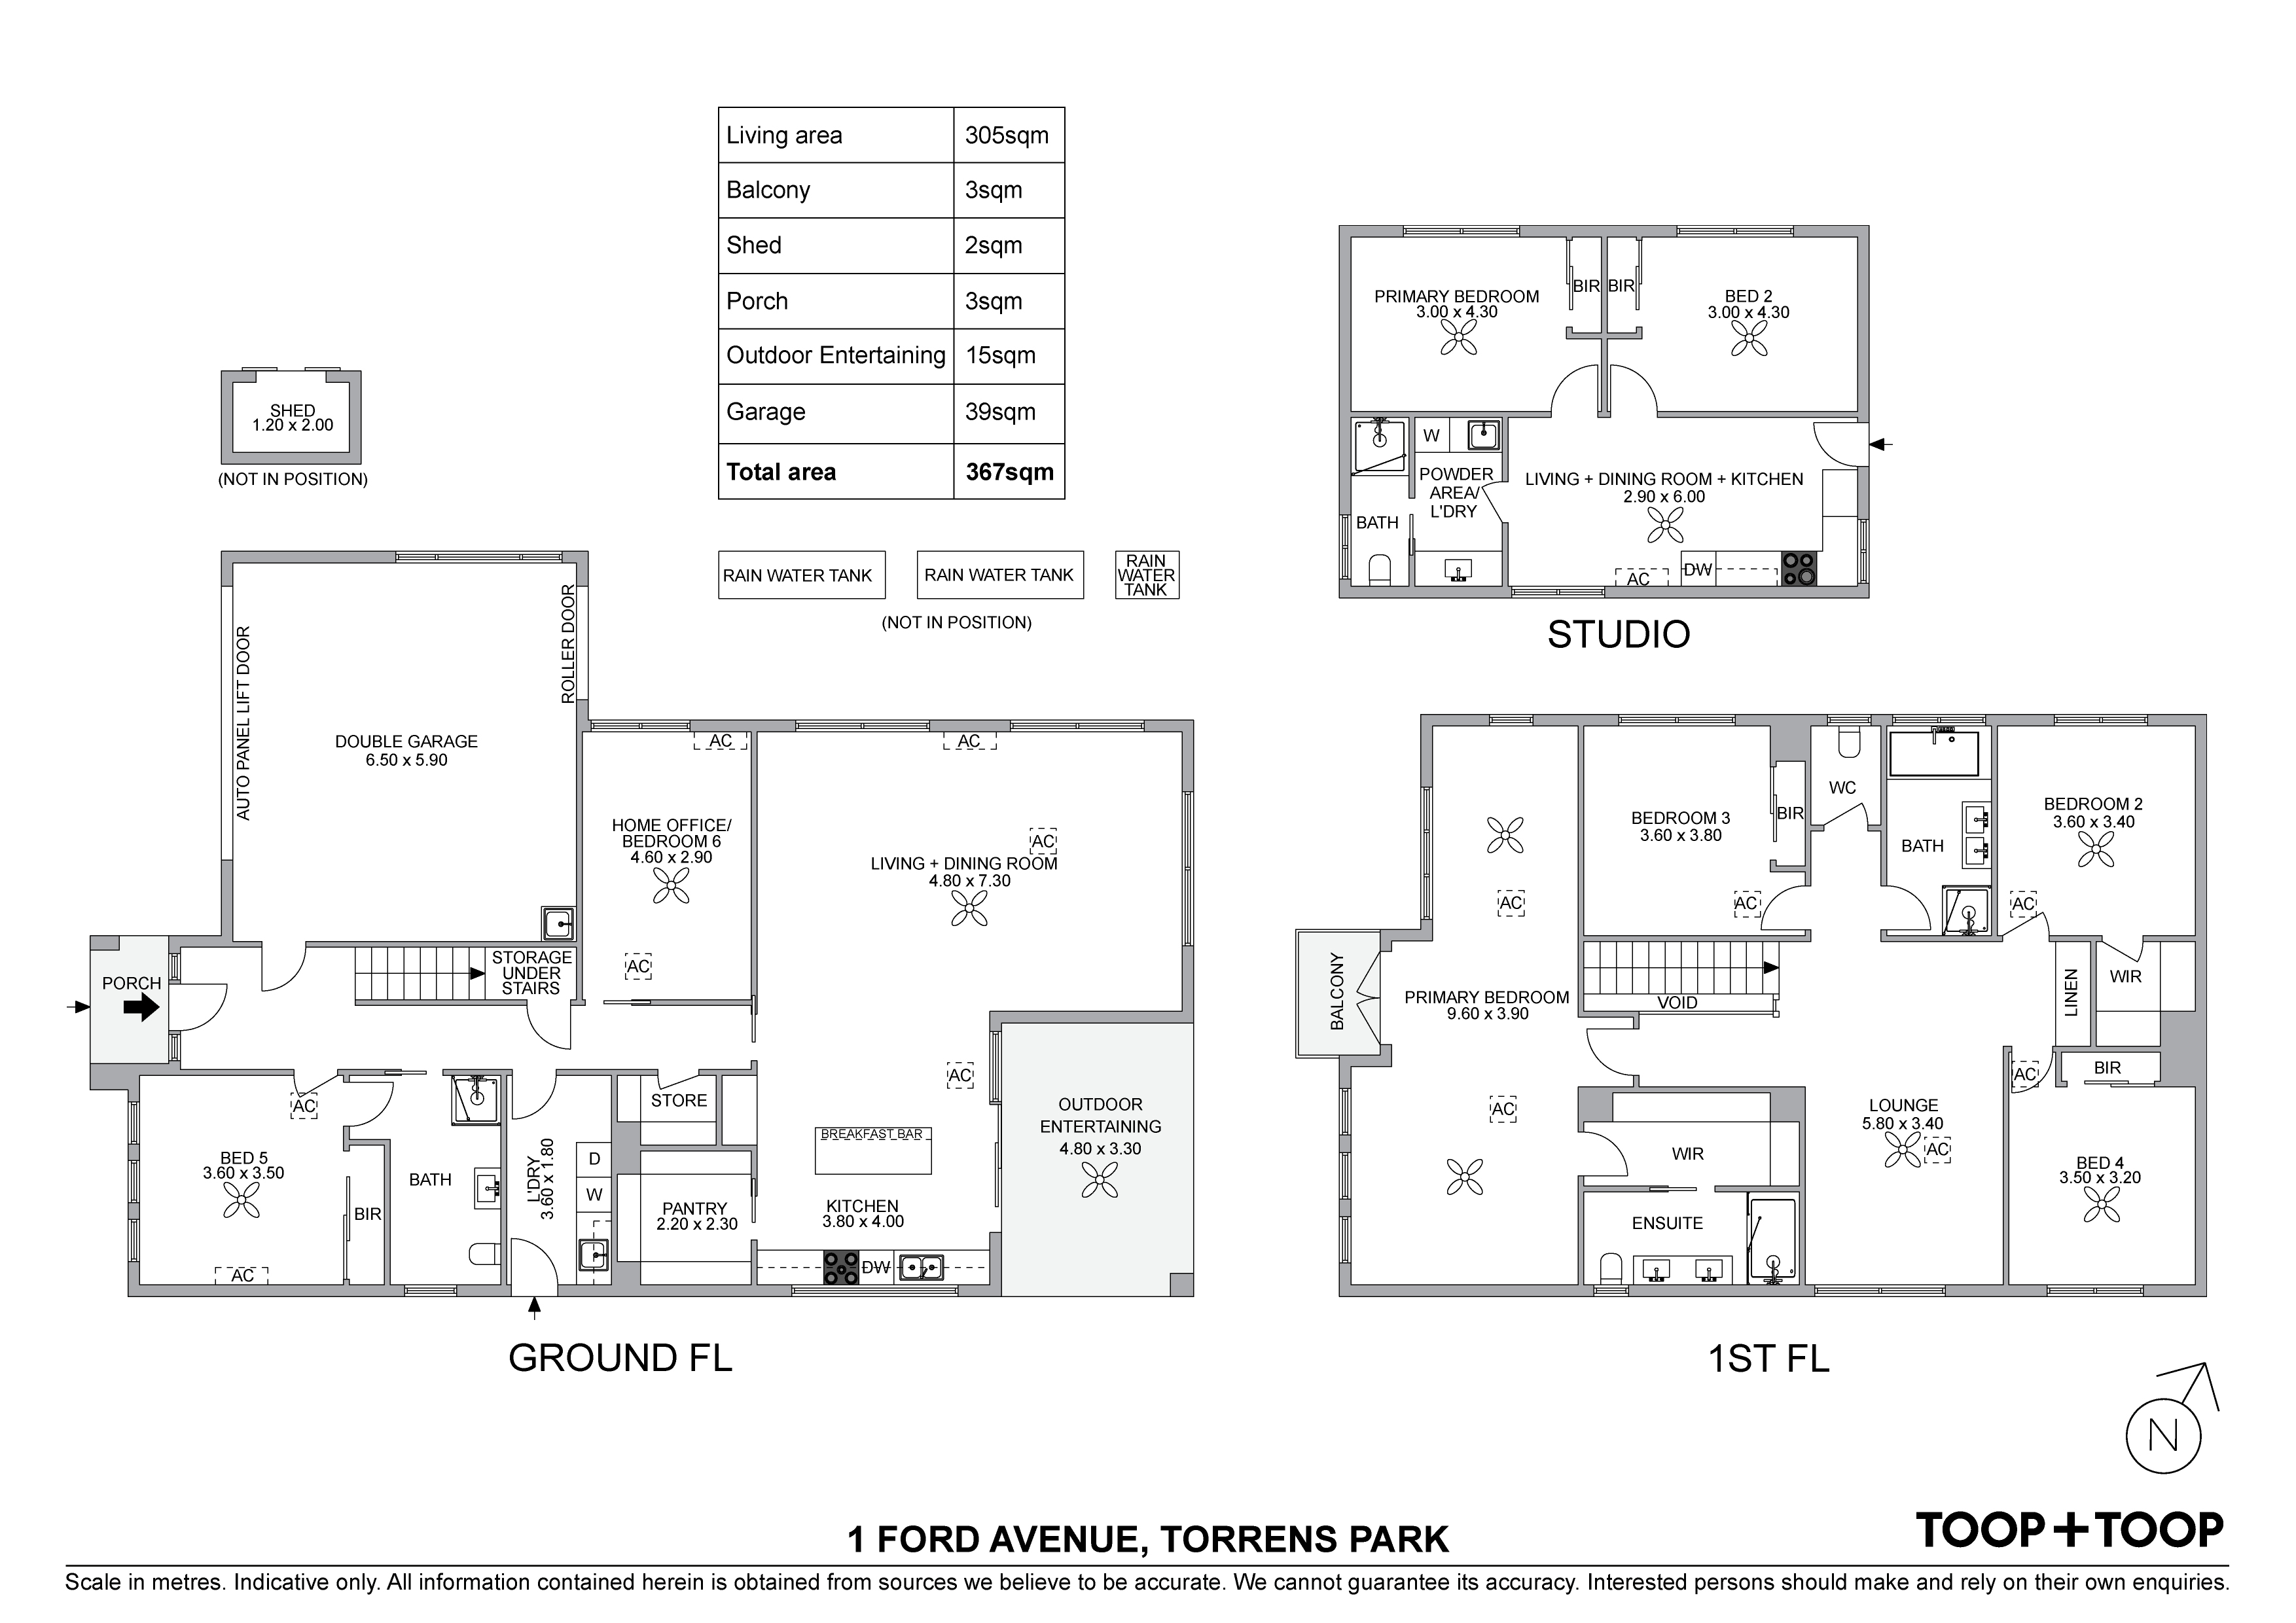
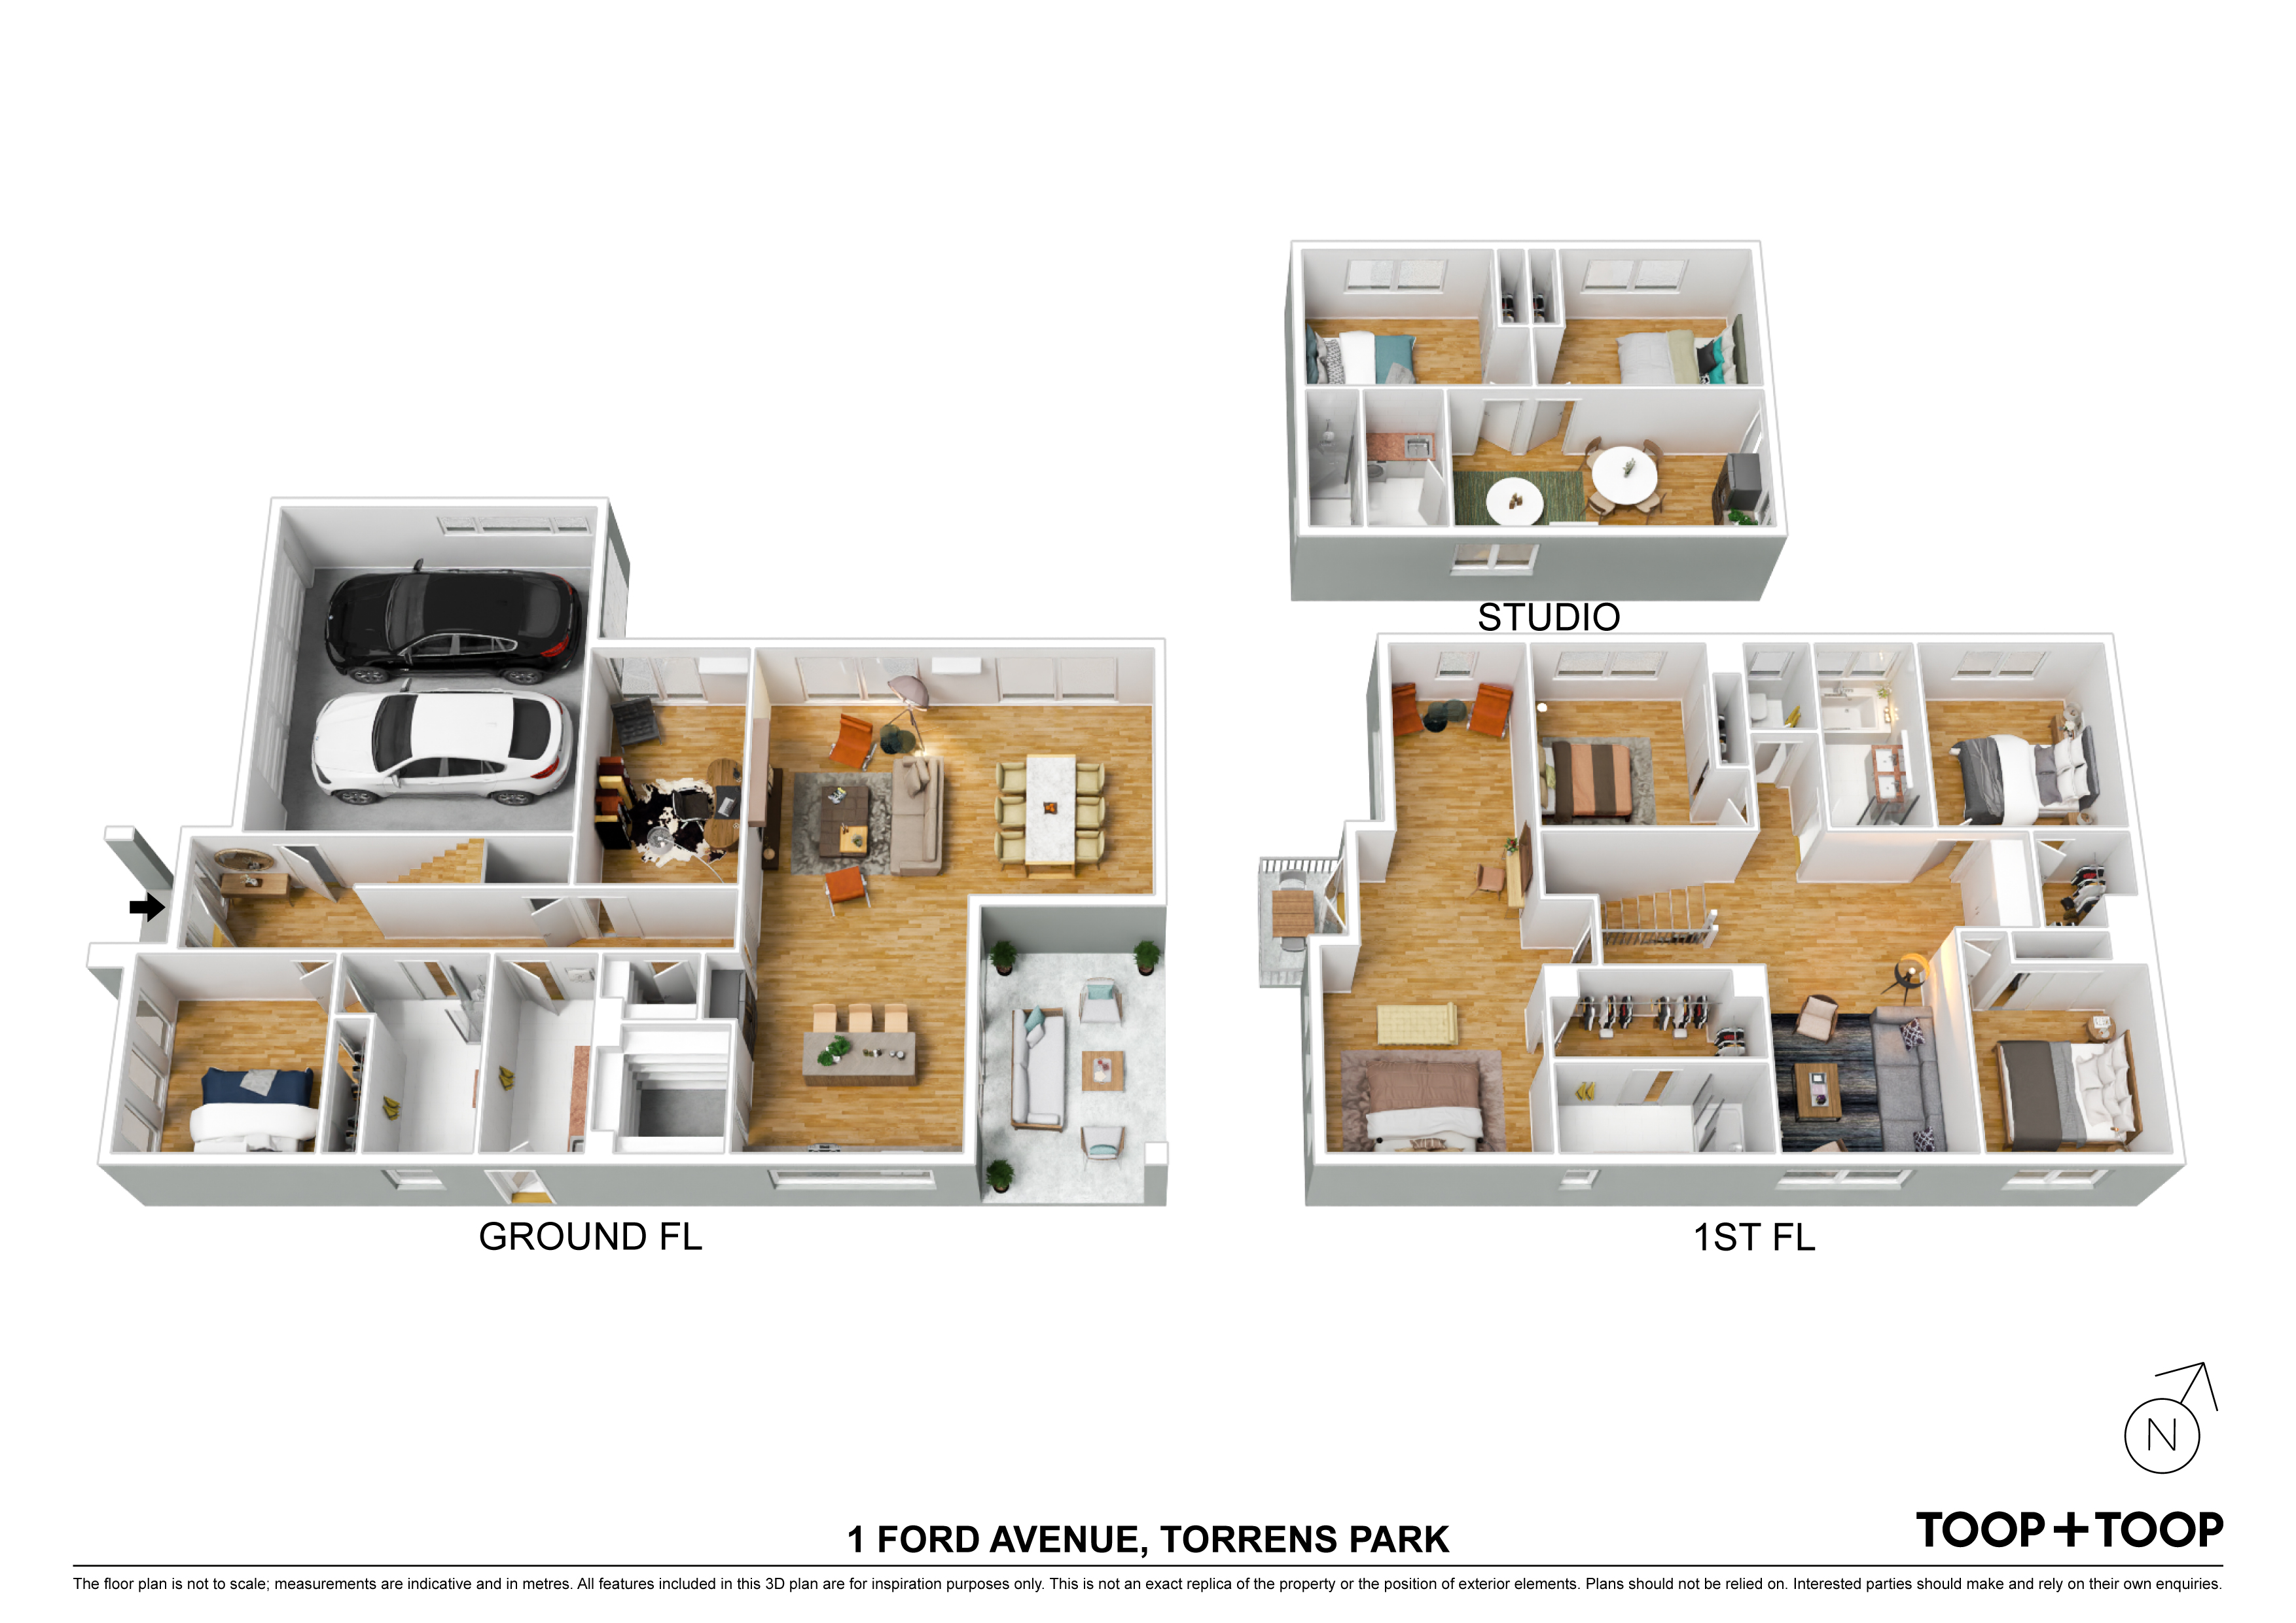
With a two level floorplan boasting multiple living zones and five bedrooms, the stand-out feature is undoubtedly the separate self-contained two-bedroom granny flat perfect for multi-generational accommodation and guests.
Completed in 2018, the home oozes a sense of understated luxury that Metricon is renowned for, with quality fixtures and fittings throughout.
Standing proudly on the high side of this whisper quiet street, the commanding façade incorporates a secure entry two car garage.
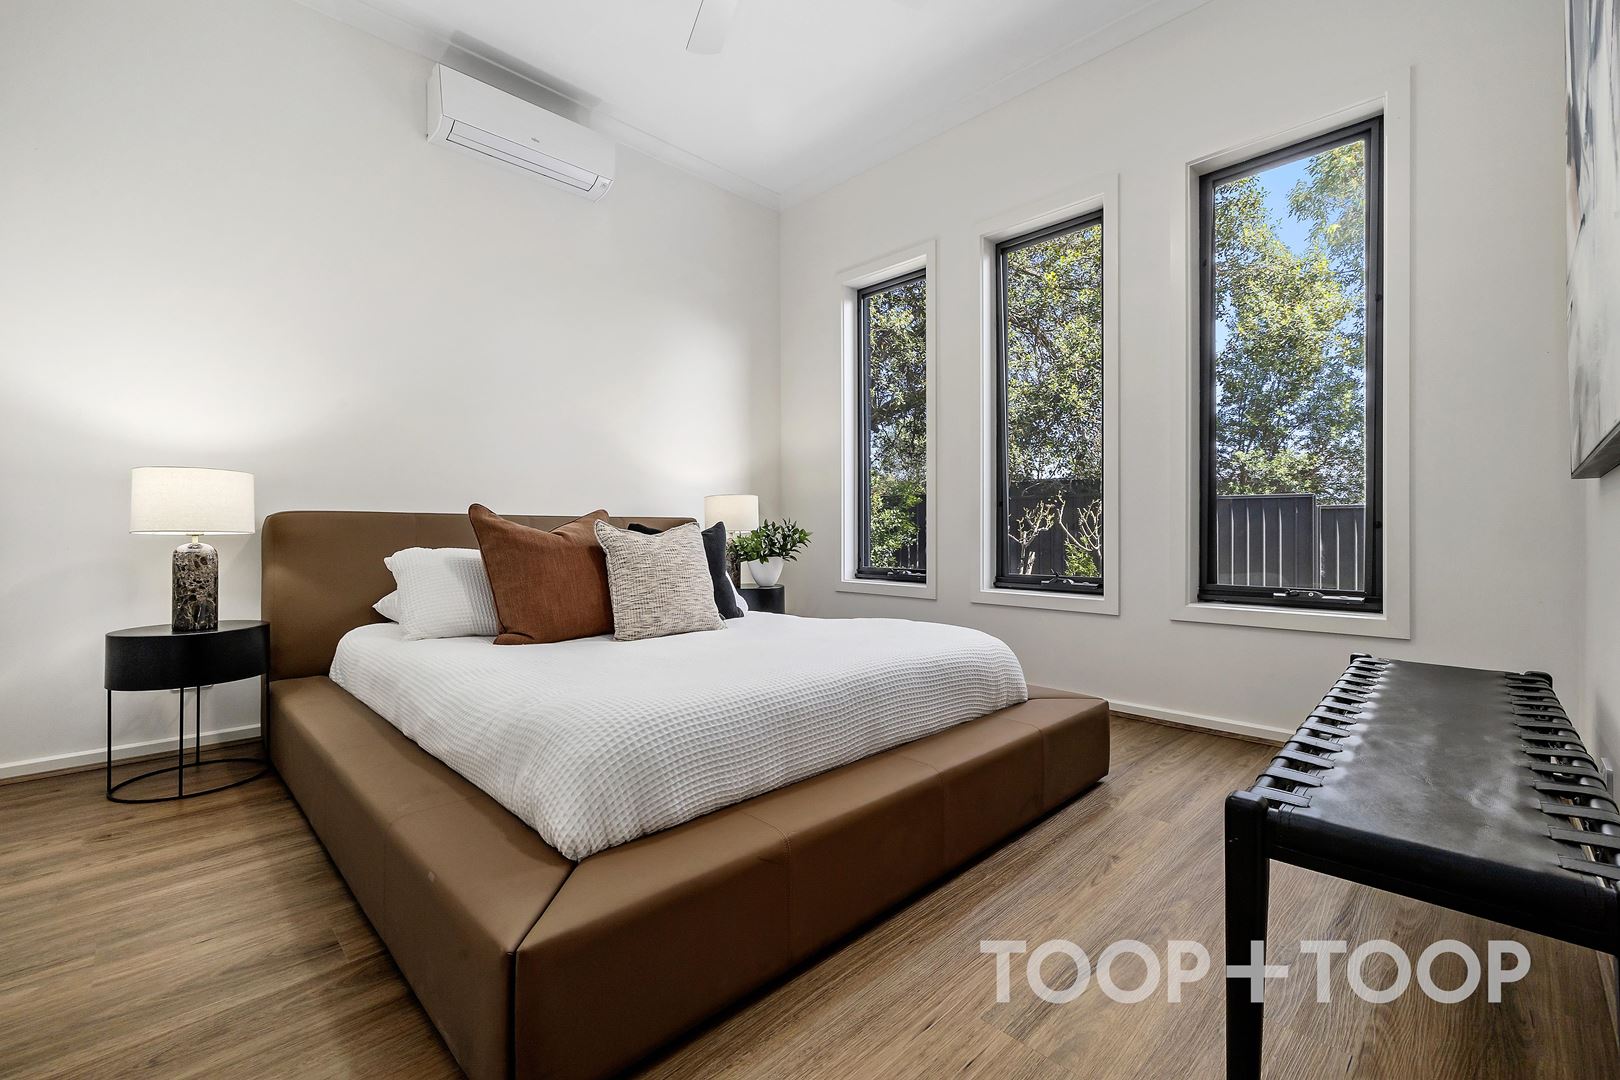
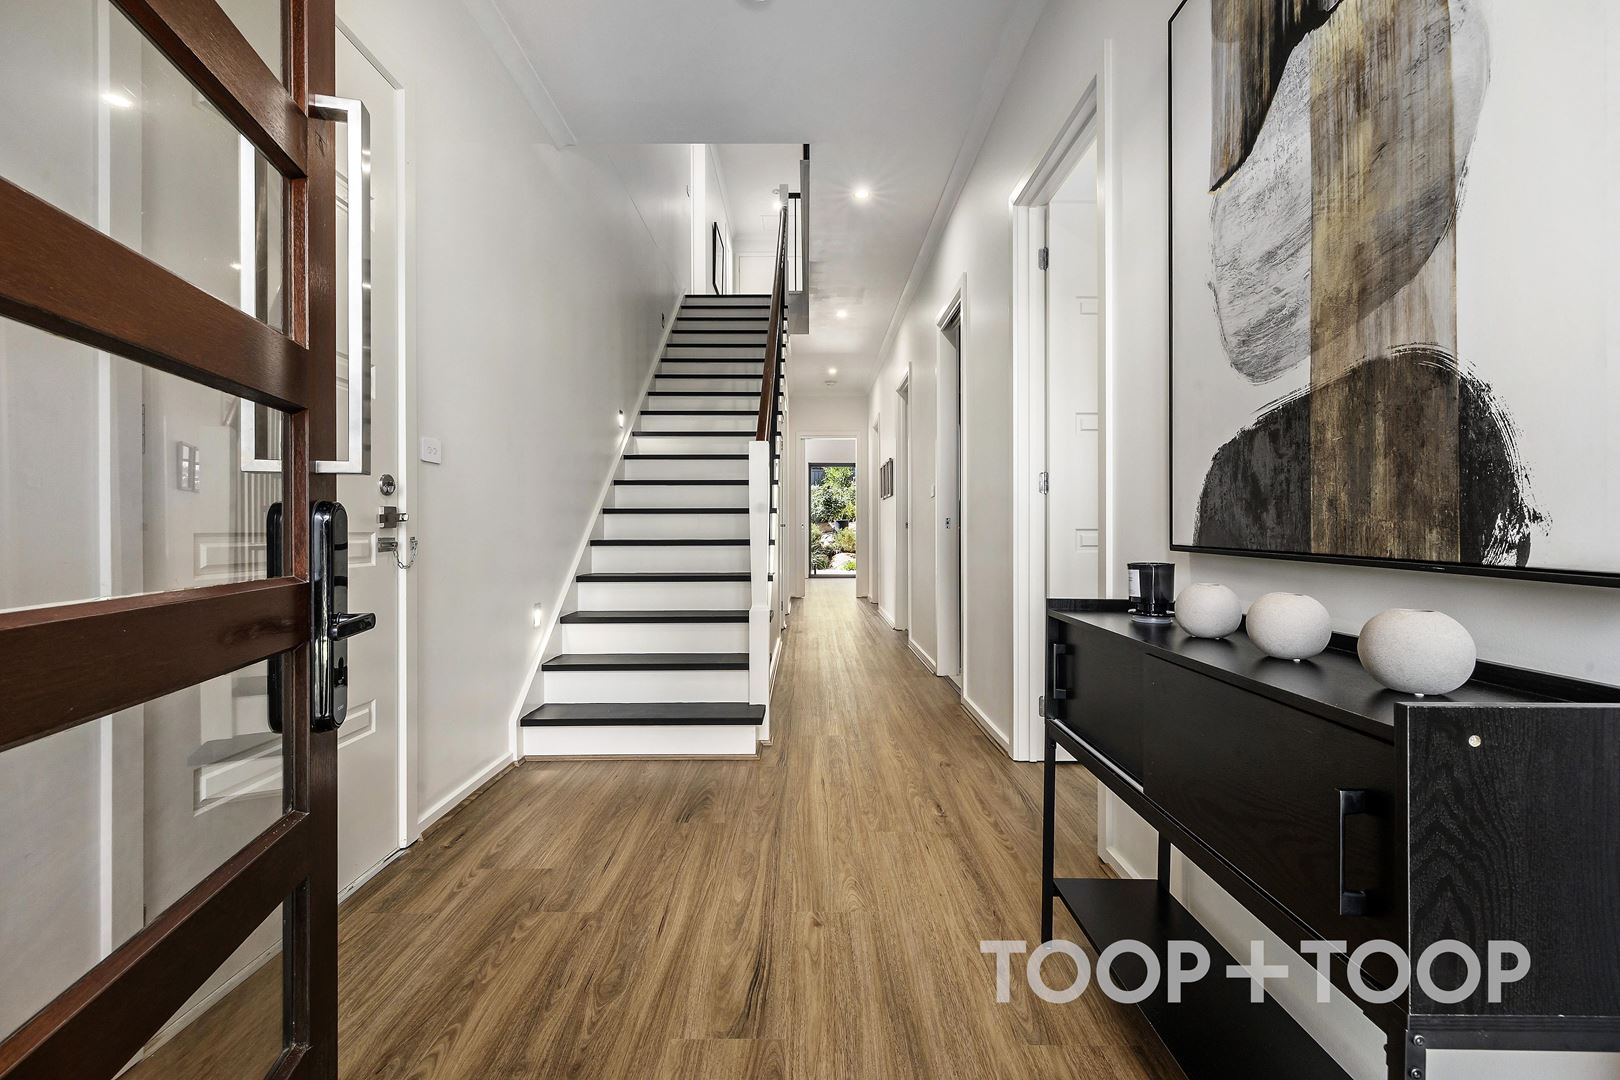
From the entrance hall, ground floor accommodation is flexible and generous, with a guest bedroom suite, two-way ensuite, study and laundry to either side.
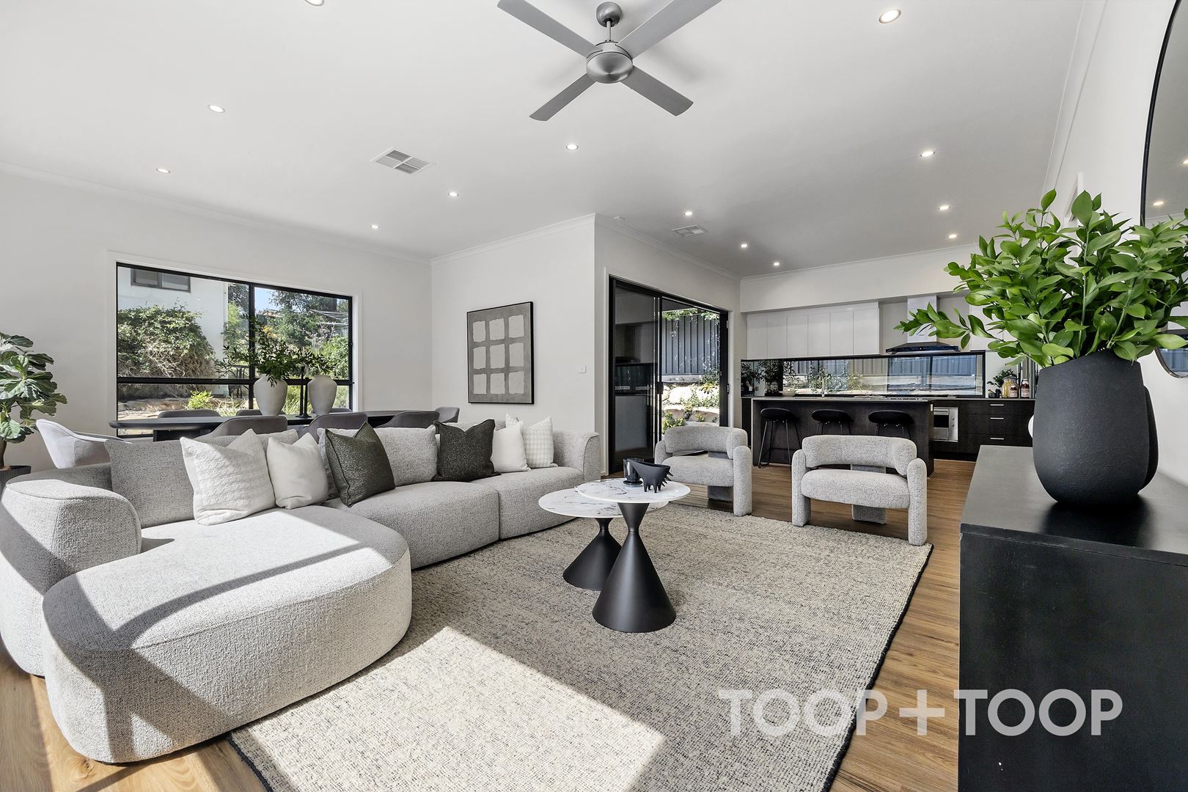
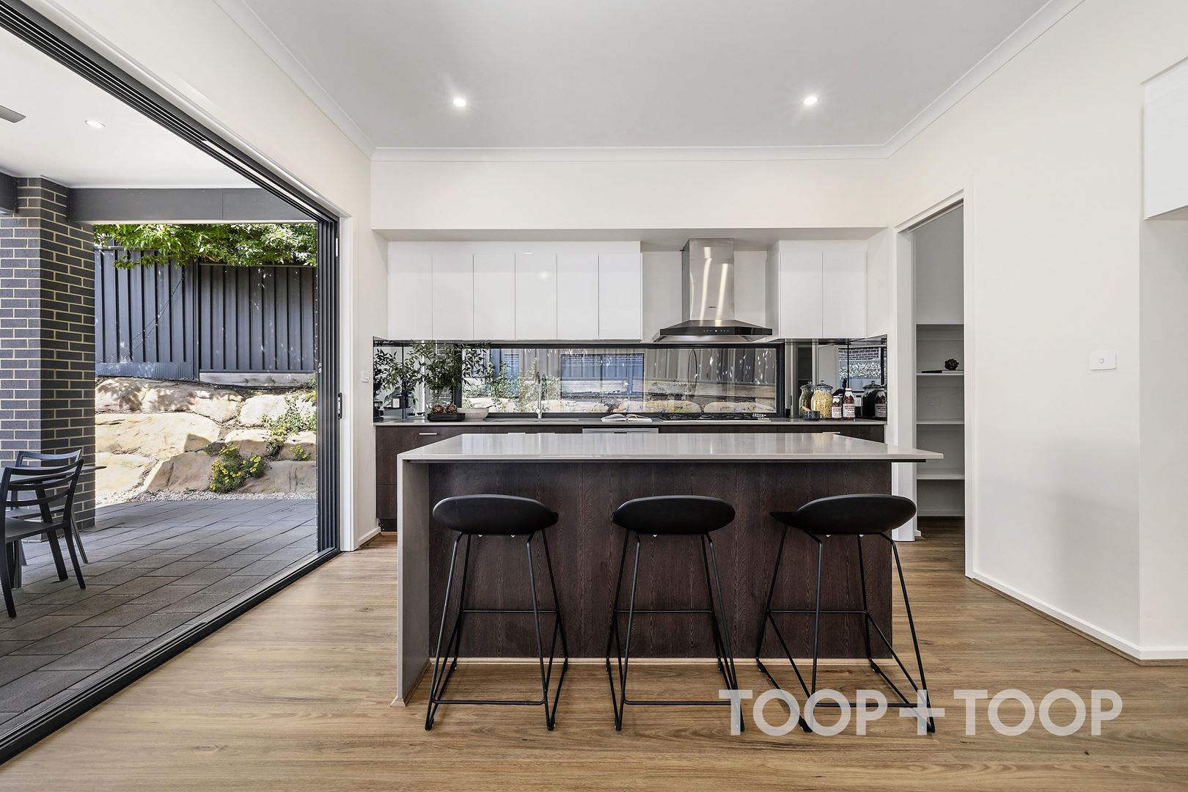
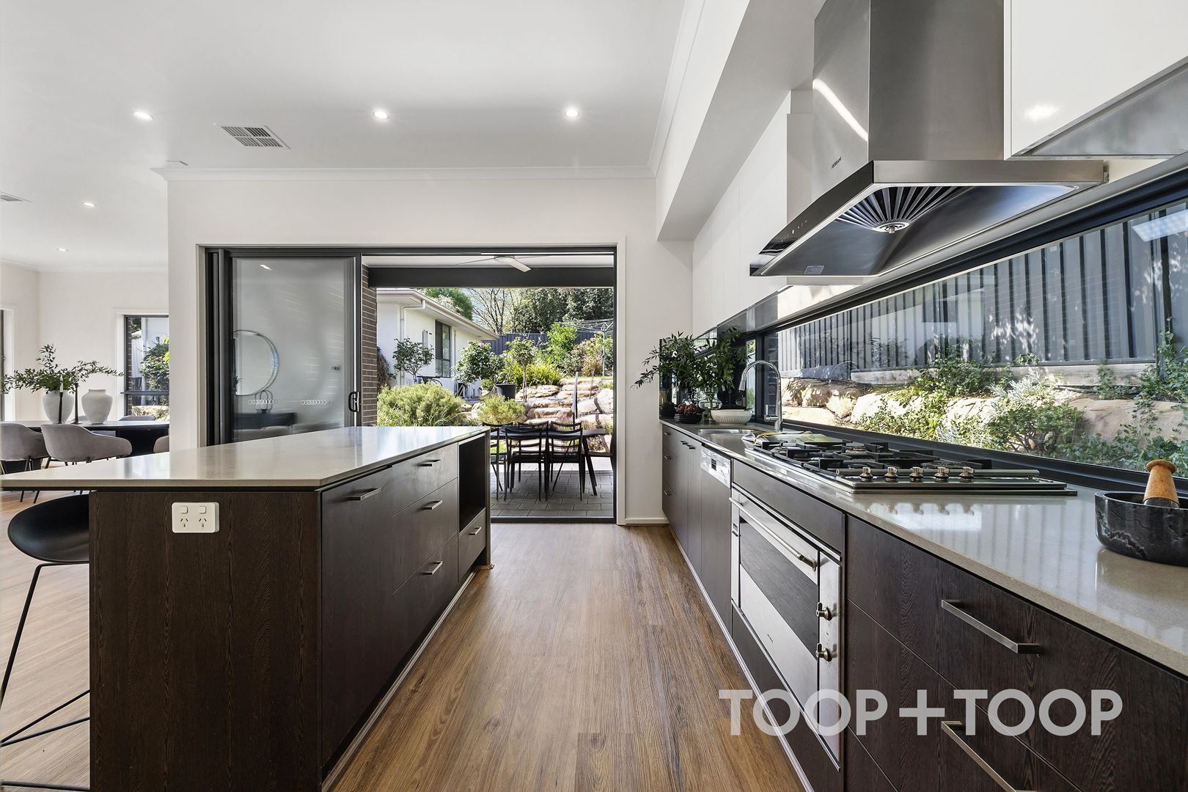
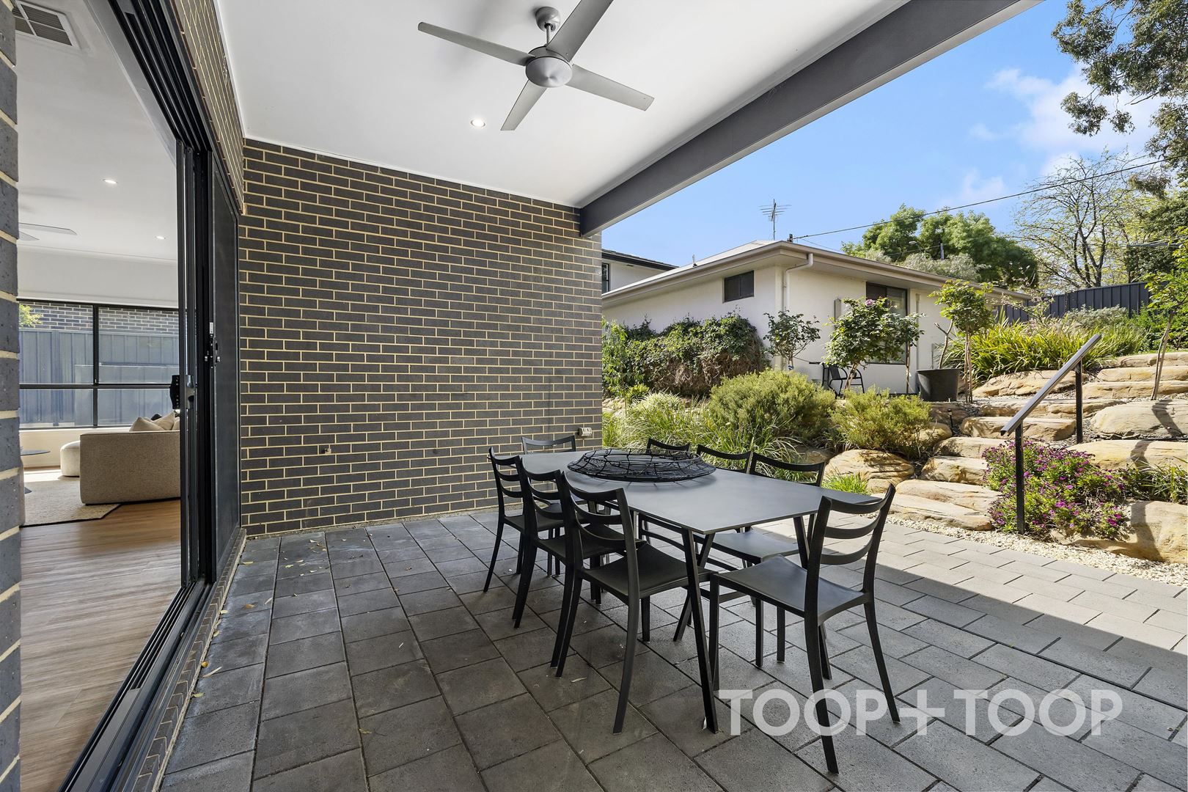
Bathed in north-easterly sunshine and seamlessly connected to alfresco dining, open plan living is the ideal entertaining space with a central island bench around which to gather, a sleek contemporary kitchen with European appliances and a walk-in pantry for prep and storage.
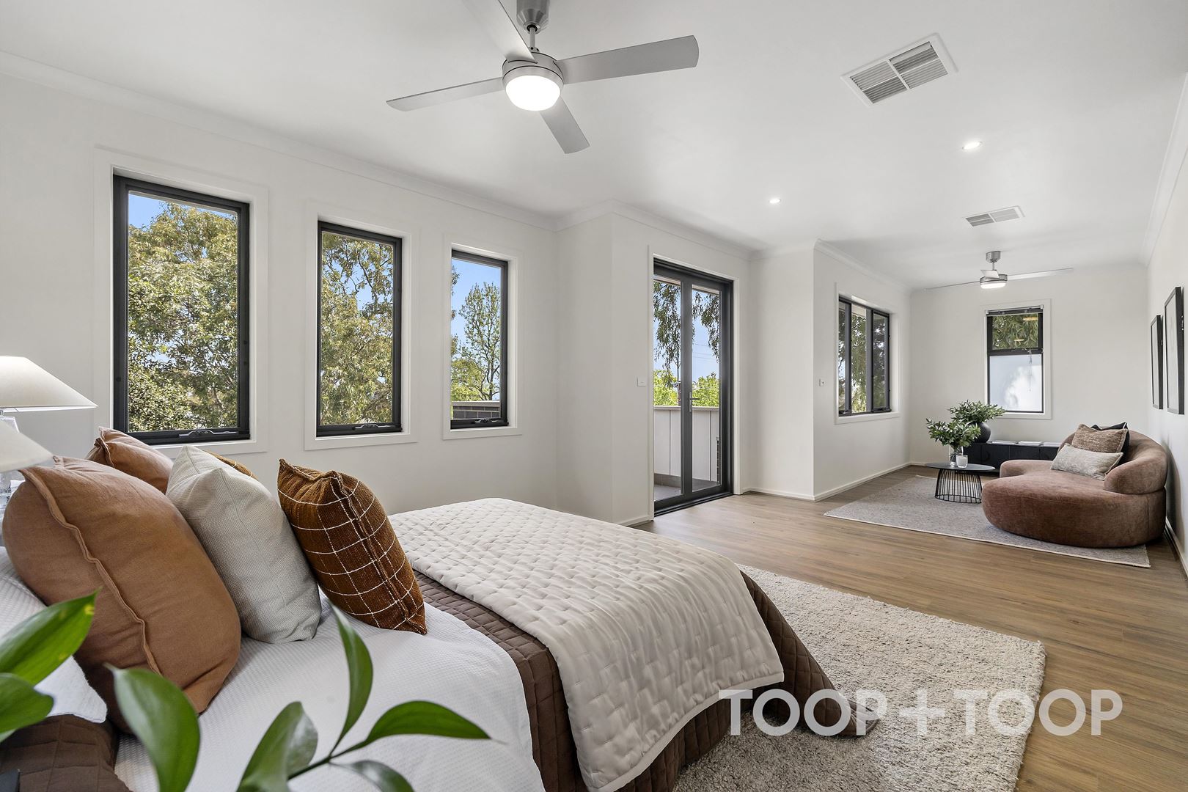
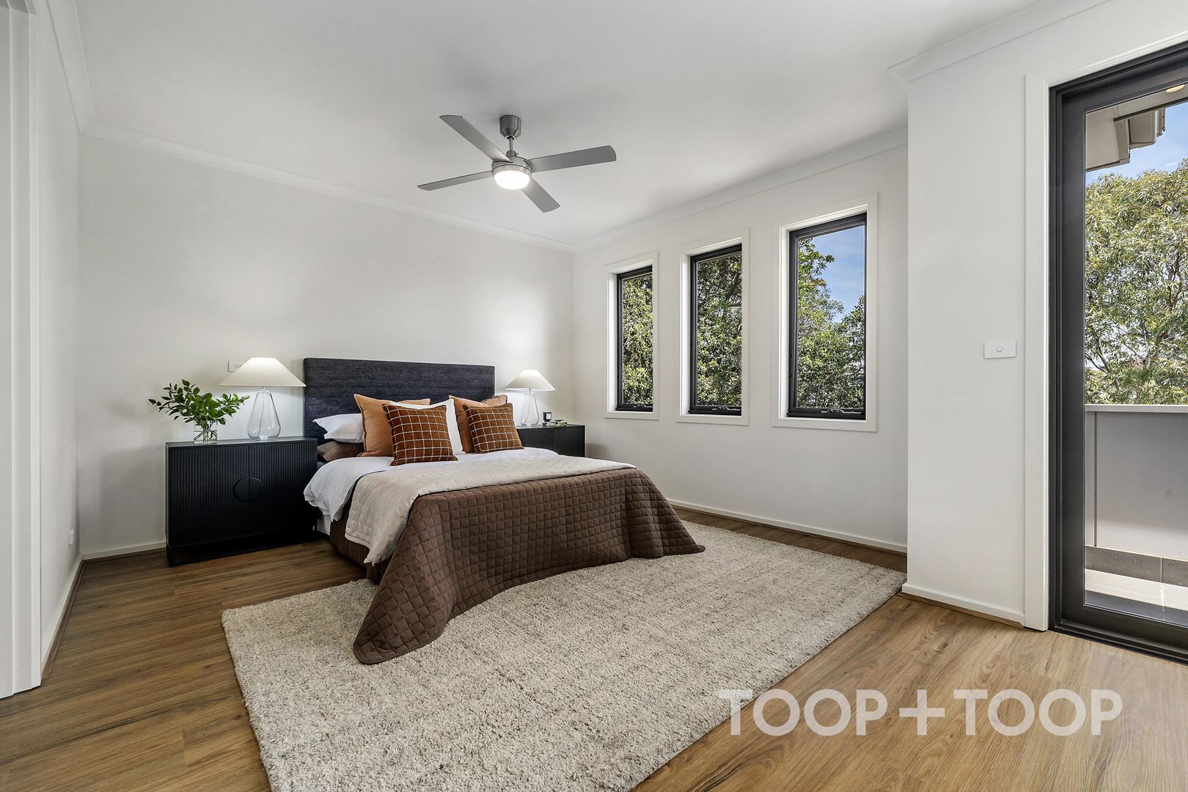
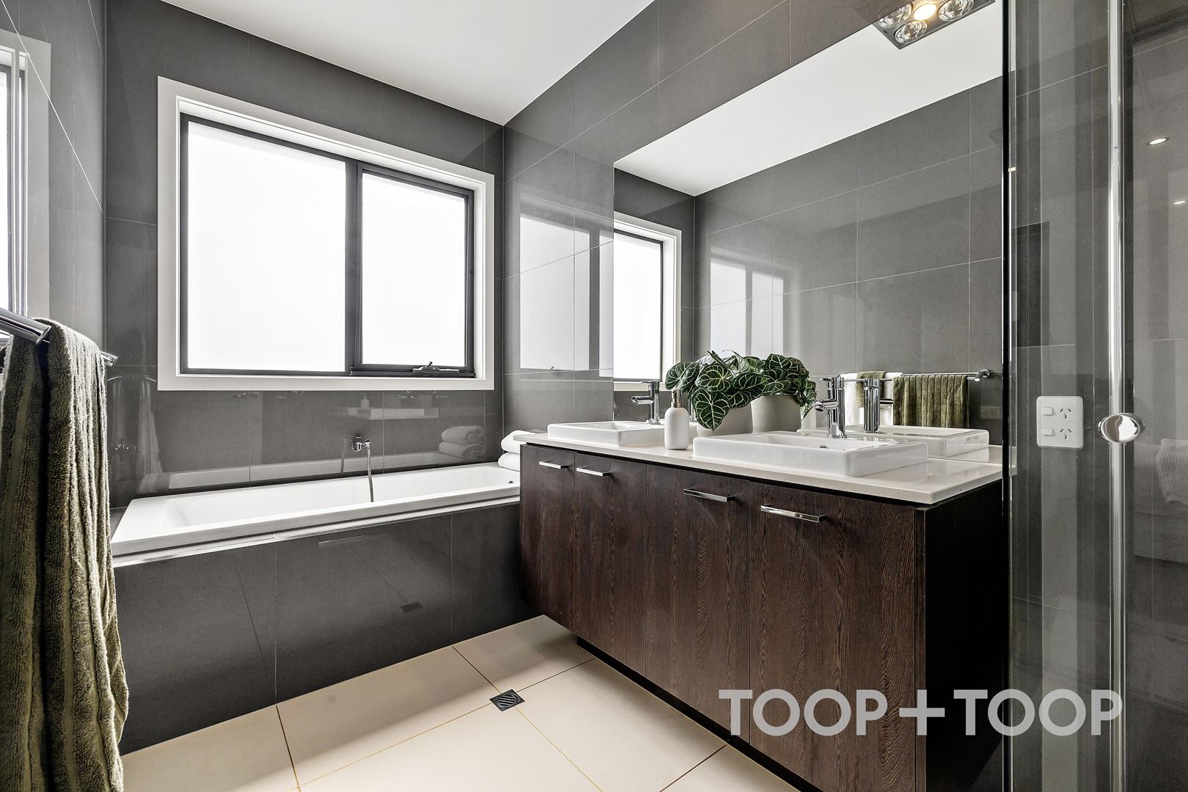
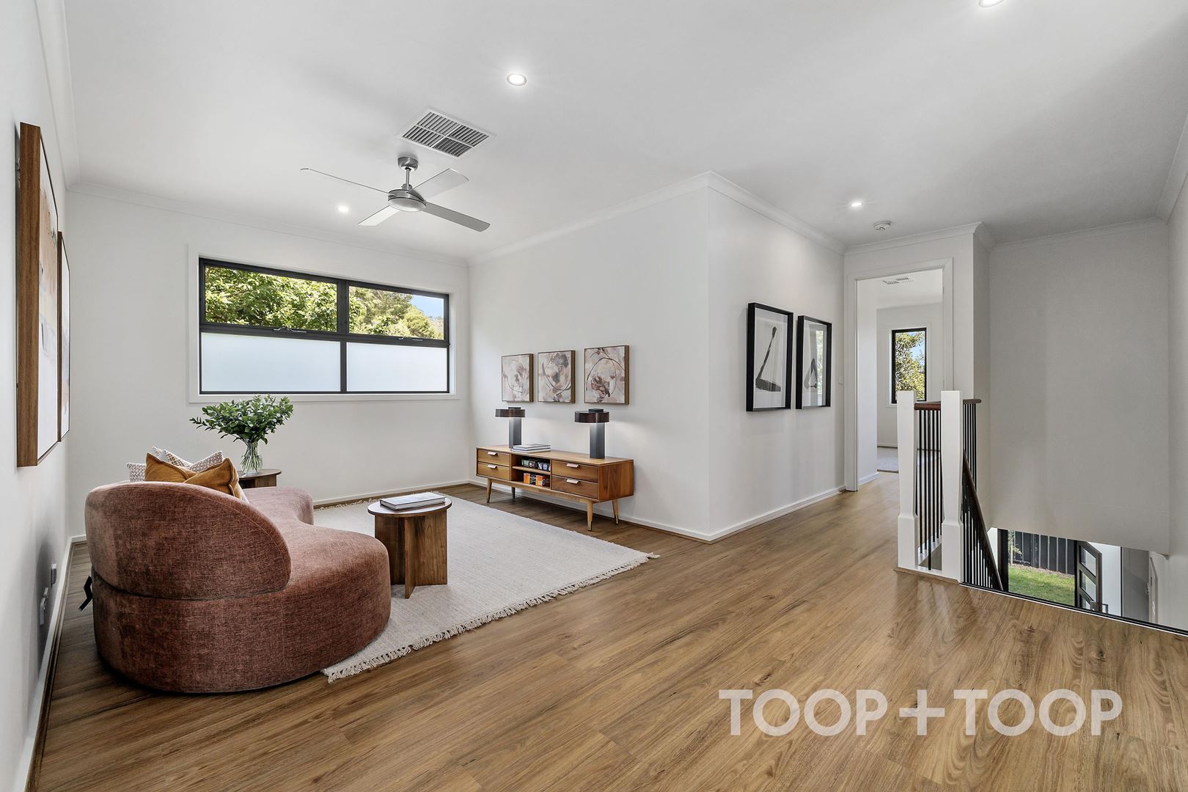
Upstairs, large scale family living is covered, with a retreat for the kids and their friends, three bedrooms, a family bathroom with separate powder, and a sensational master suite with a lounge area, walk-in robe, ensuite and even a private balcony terrace.
Within the easy care terraced grounds is the jewel in the crown, the separate self-contained granny flat that includes a living room with kitchenette, laundry and two spacious bedrooms. This unique and versatile addition is perfect as a guesthouse, granny flat, accommodation for older kids, or an independent home office.
The location of this home is ideal. Teeming with birdlife, its glorious foothills backdrop is just a short drive from Mitcham Square shopping precinct, premium private and public schools, walking and bike trails and minutes from the CBD, public transport, Flinders University and the Southern expressway.
• Built 2018 by Metricon
• Self-contained two-bedroom granny flat with separate access through Glenburnie Ave and separately metered
• 3m high ceilings downstairs
• Remote entry 2-car garage with internal access
• Ducted evaporative cooling, split systems, ceiling fans
• Smeg appliances
• 5.5kW solar
• Low maintenance terraced garden
• Rainwater storage approx. 10,000L
• Under stair storage, built-in & walk-in robes
LOCATION: Approx. 12 minutes to South Terrace
LIFESTYLE: Idyllic foothills position. Mitcham Square precinct close by
EDUCATION: Walk to Scotch College. Close to Mercedes College & Flinders Uni. Zoned to Unley High & Clapham Primary
Situated in a peaceful foothills enclave just steps from the sweeping grounds of Scotch College, this master-built Metricon home offers expansive and flexible living options for the growing family and those seeking room to move.
With a two level floorplan boasting multiple living zones and five bedrooms, the stand-out feature is undoubtedly the separate self-contained two-bedroom granny flat perfect for multi-generational accommodation and guests.
Completed in 2018, the home oozes a sense of understated luxury that Metricon is renowned for, with quality fixtures and fittings throughout.
Standing proudly on the high side of this whisper quiet street, the commanding façade incorporates a secure entry two car garage.
From the entrance hall, ground floor accommodation is flexible and generous, with a guest bedroom suite, two-way ensuite, study and laundry to either side.
Bathed in north-easterly sunshine and seamlessly connected to alfresco dining, open plan living is the ideal entertaining space with a central island bench around which to gather, a sleek contemporary kitchen with European appliances and a walk-in pantry for prep and storage.
Upstairs, large scale family living is covered, with a retreat for the kids and their friends, three bedrooms, a family bathroom with separate powder, and a sensational master suite with a lounge area, walk-in robe, ensuite and even a private balcony terrace.
Within the easy care terraced grounds is the jewel in the crown, the separate self-contained granny flat that includes a living room with kitchenette, laundry and two spacious bedrooms. This unique and versatile addition is perfect as a guesthouse, granny flat, accommodation for older kids, or an independent home office.
The location of this home is ideal. Teeming with birdlife, its glorious foothills backdrop is just a short drive from Mitcham Square shopping precinct, premium private and public schools, walking and bike trails and minutes from the CBD, public transport, Flinders University and the Southern expressway.
• Built 2018 by Metricon
• Self-contained two-bedroom granny flat with separate access through Glenburnie Ave and separately metered
• 3m high ceilings downstairs
• Remote entry 2-car garage with internal access
• Ducted evaporative cooling, split systems, ceiling fans
• Smeg appliances
• 5.5kW solar
• Low maintenance terraced garden
• Rainwater storage approx. 10,000L
• Under stair storage, built-in & walk-in robes
LOCATION: Approx. 12 minutes to South Terrace
LIFESTYLE: Idyllic foothills position. Mitcham Square precinct close by
EDUCATION: Walk to Scotch College. Close to Mercedes College & Flinders Uni. Zoned to Unley High & Clapham Primary
FEATURES
Balcony
Remote Garage
Reverse Cycle Aircon
Secure Parking
Shed
Solar Panels
Study
Water Tank
For Sale
Contact Agents
Inspection Times
Property Information
Land Size 779 sqm approx.
Council Rates $3701.30pa
ES Levy $302.70pa
Water Rates $377.09pq
CONTACT AGENTS


Neighbourhood Map
Schools in the Neighbourhood
| School | Distance | Type |
|---|---|---|