1 Melrose Avenue
Beulah Park
4
Beds
2
Baths
2
Cars
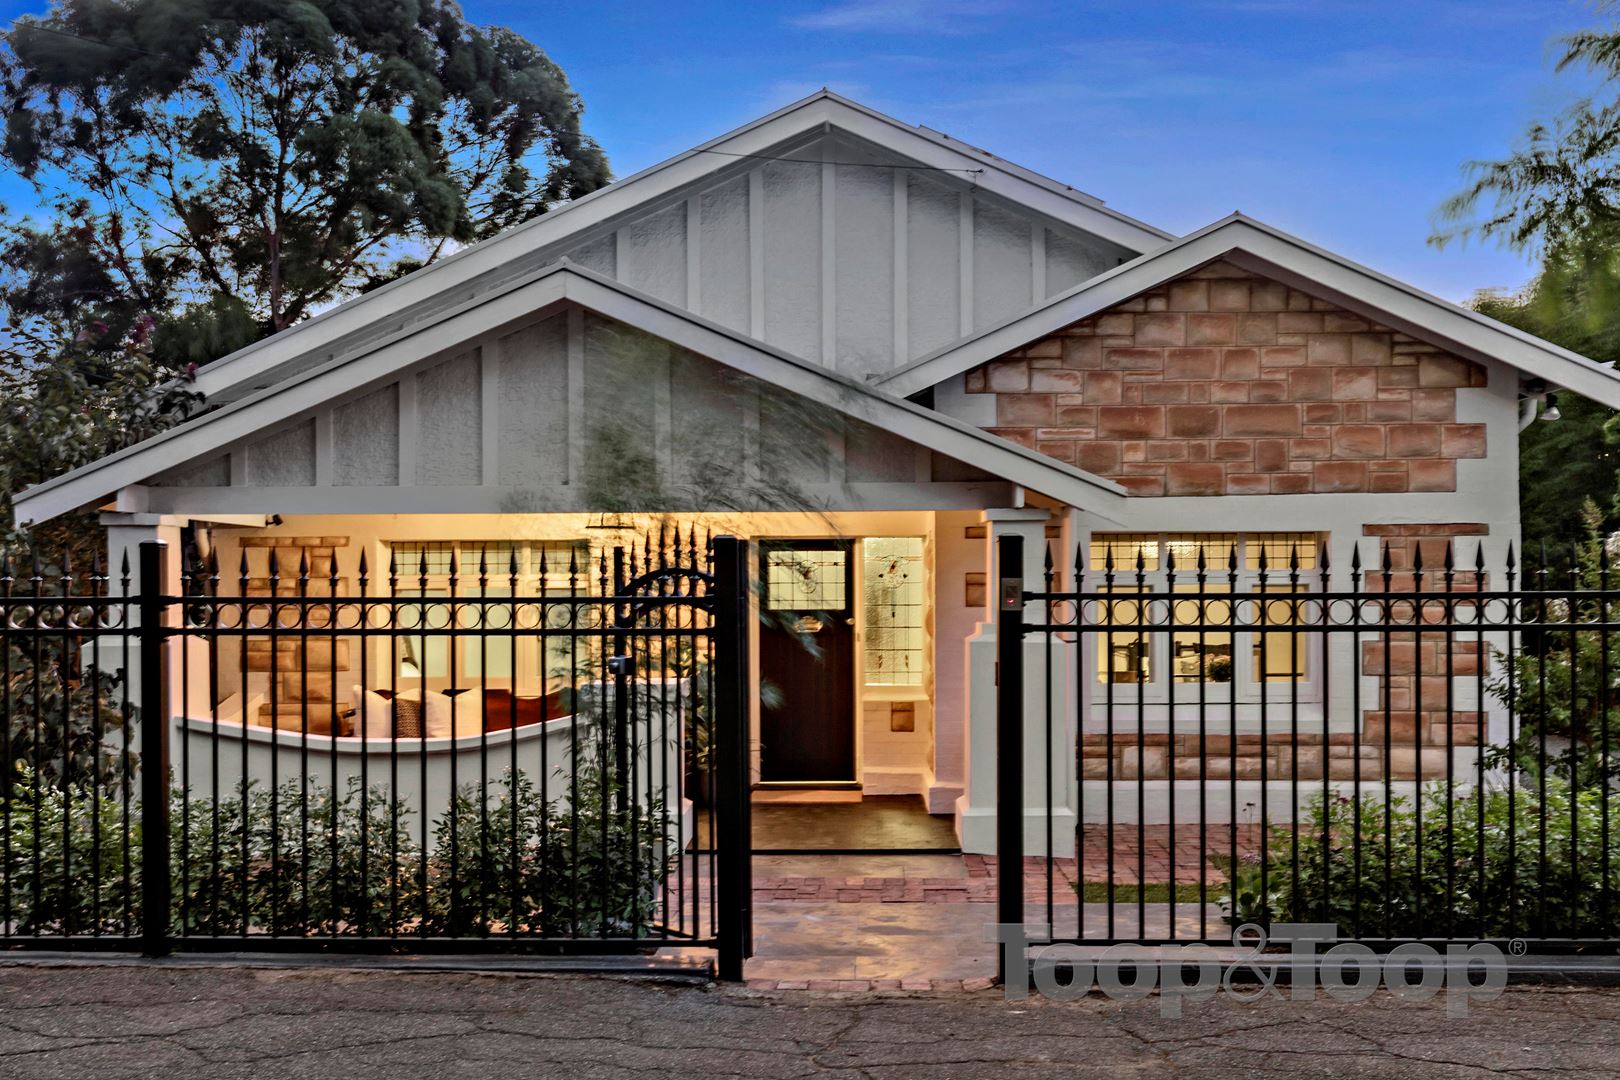
Sensational & stylish
What makes this residence special?
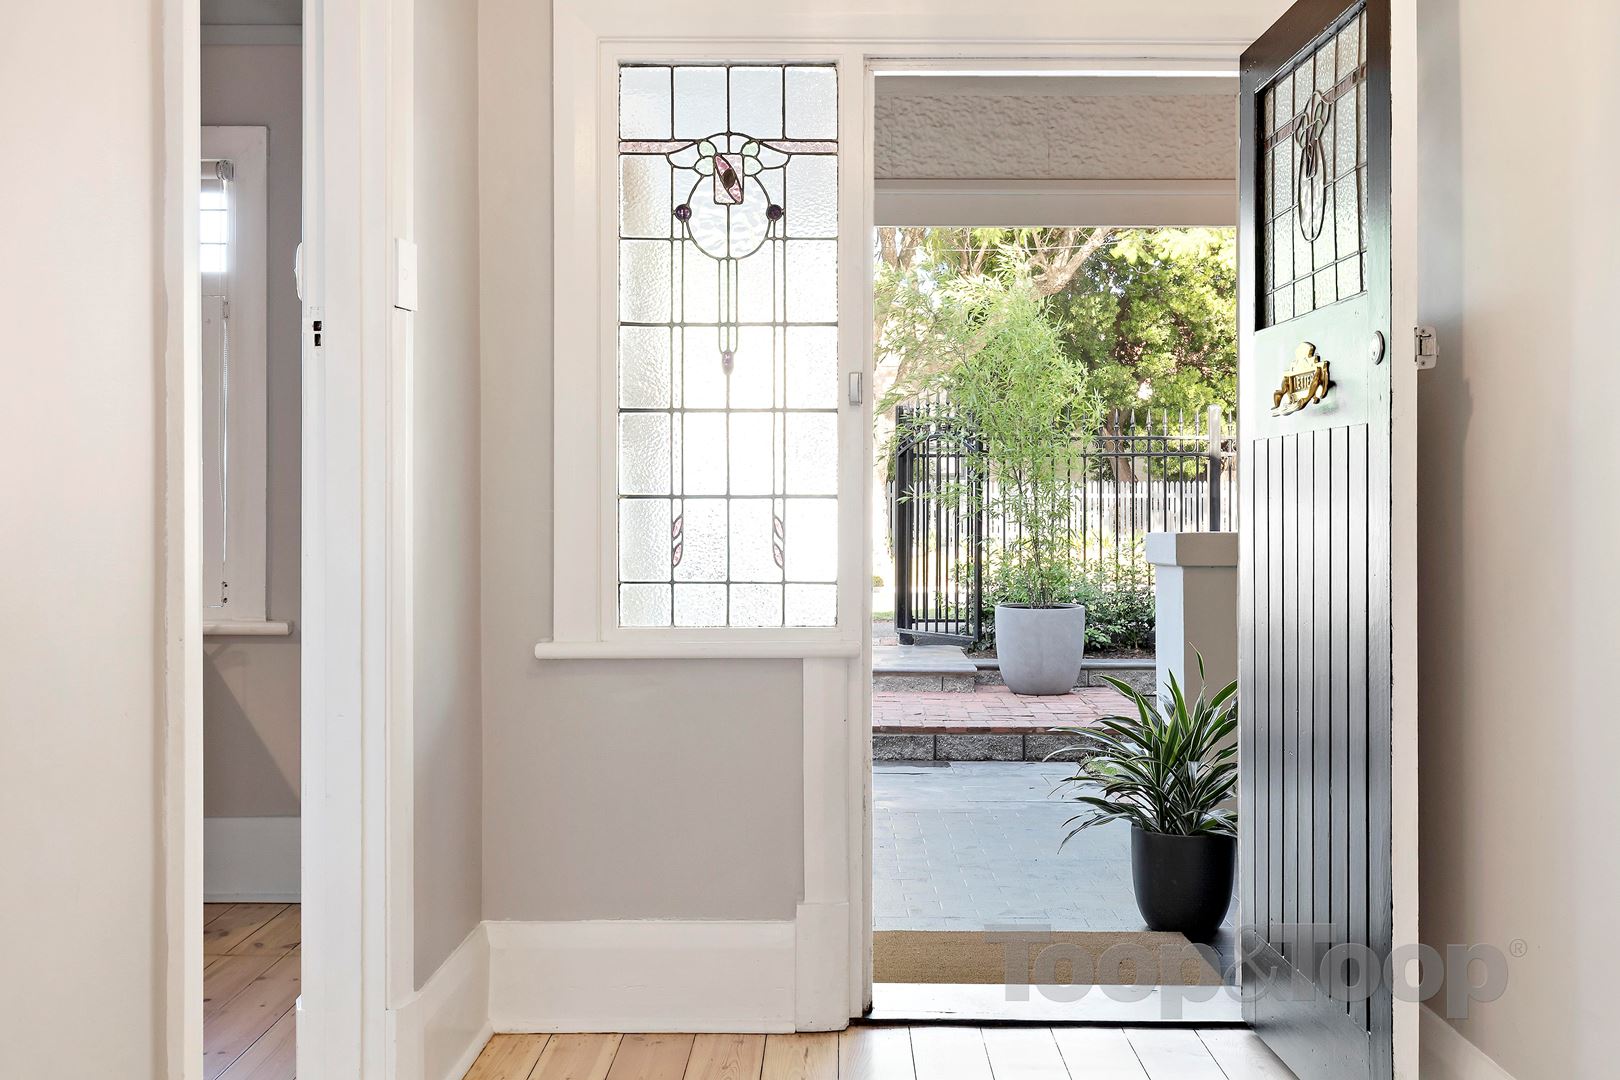
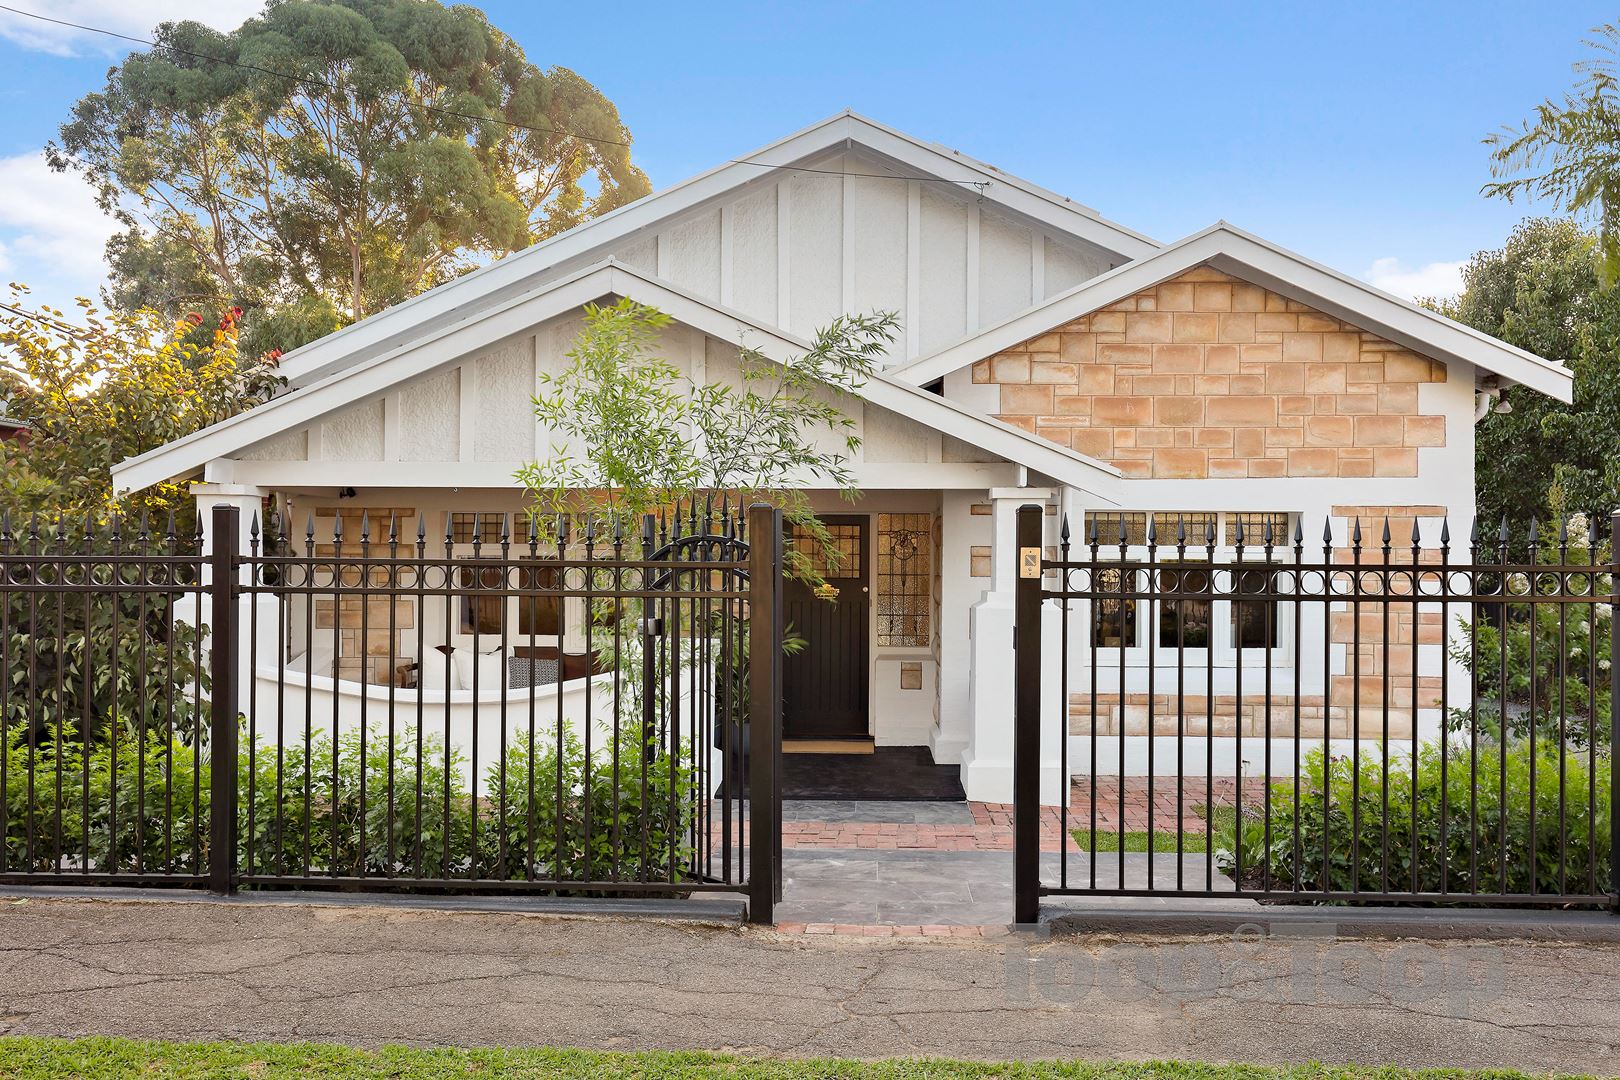
Lead light windows
Original fretwork
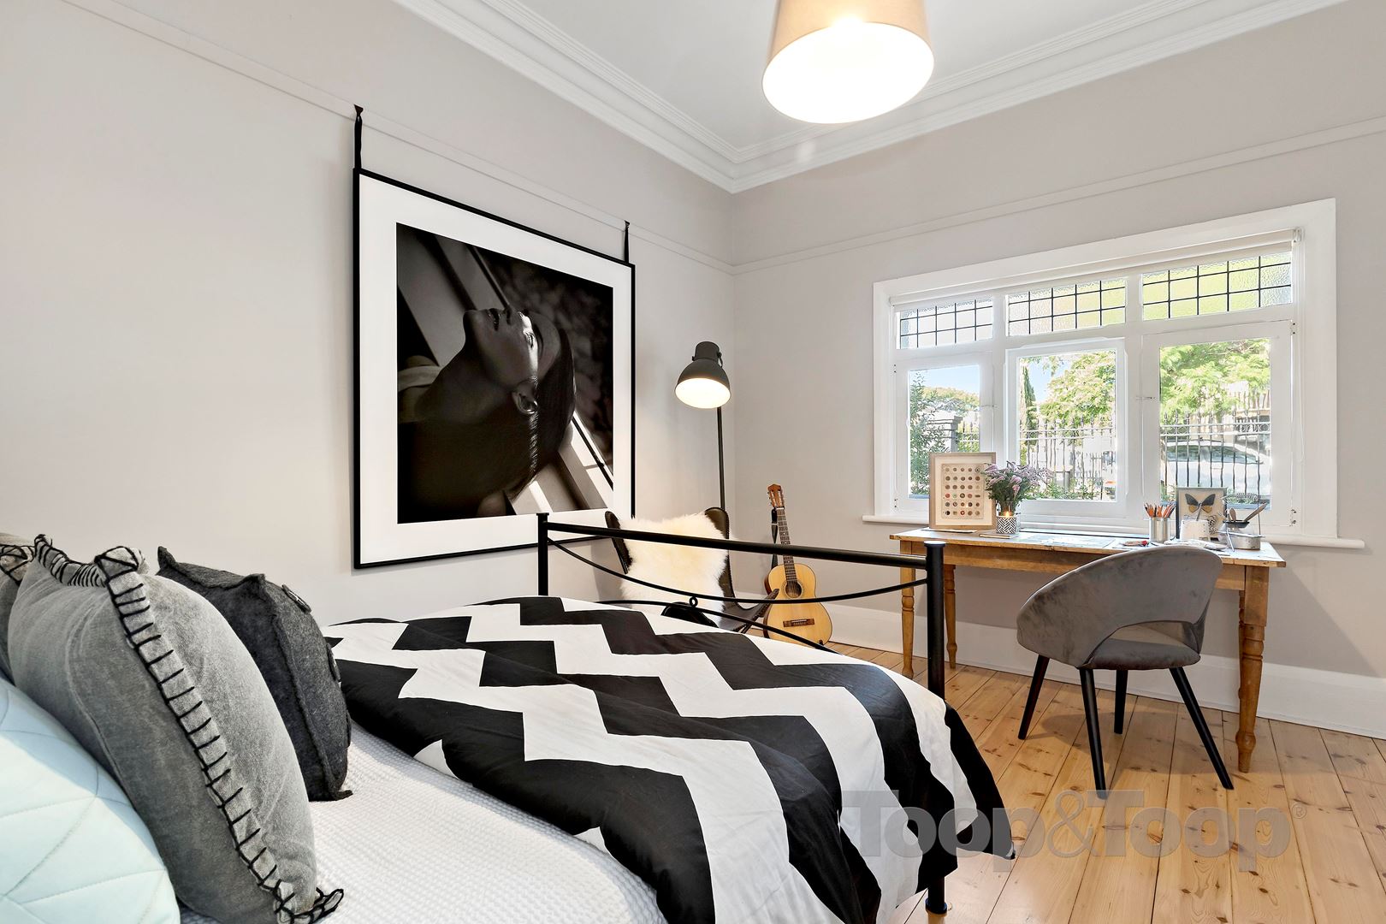
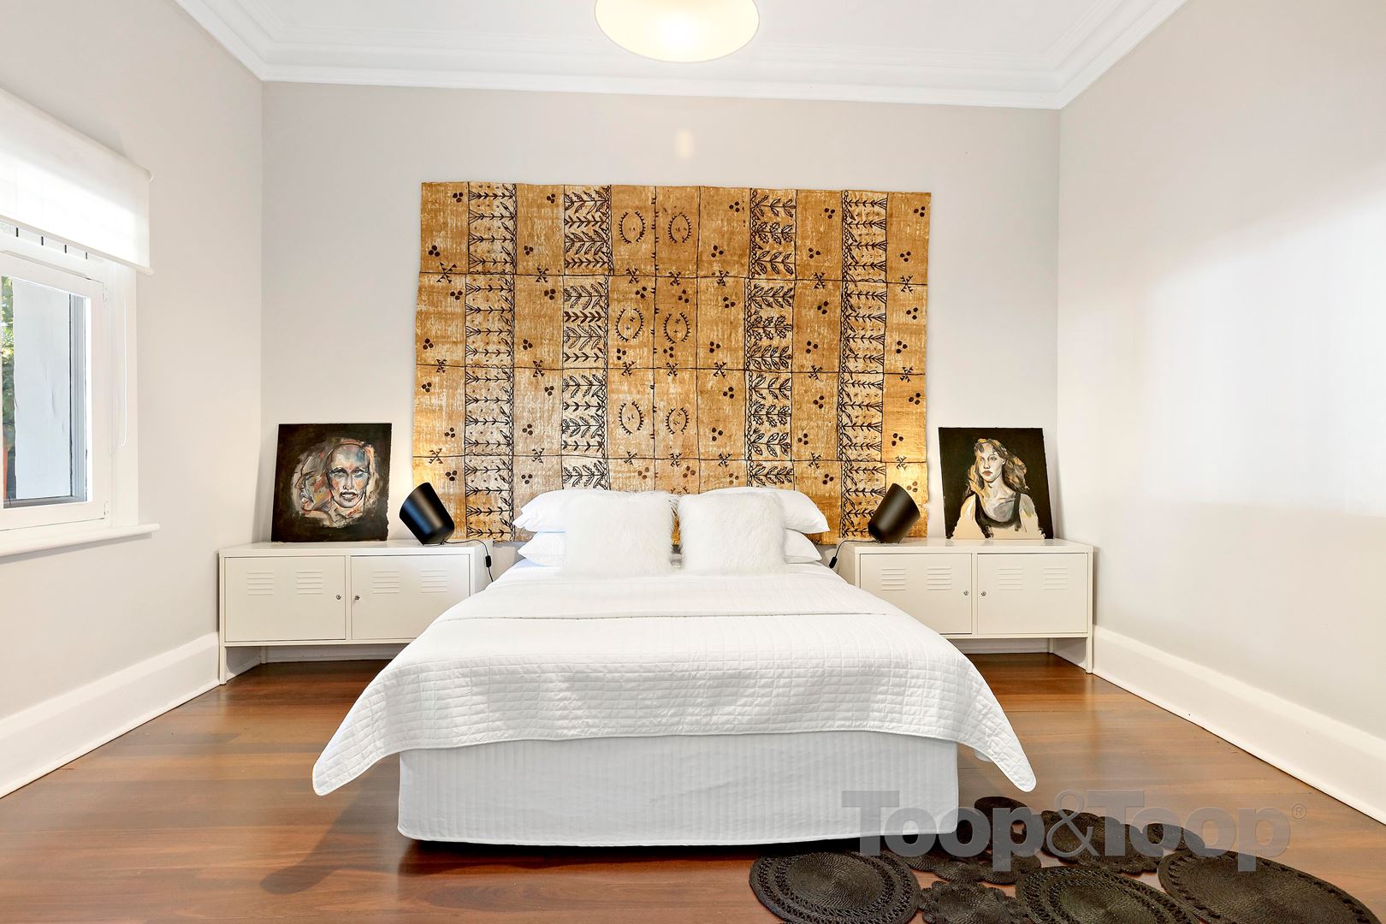
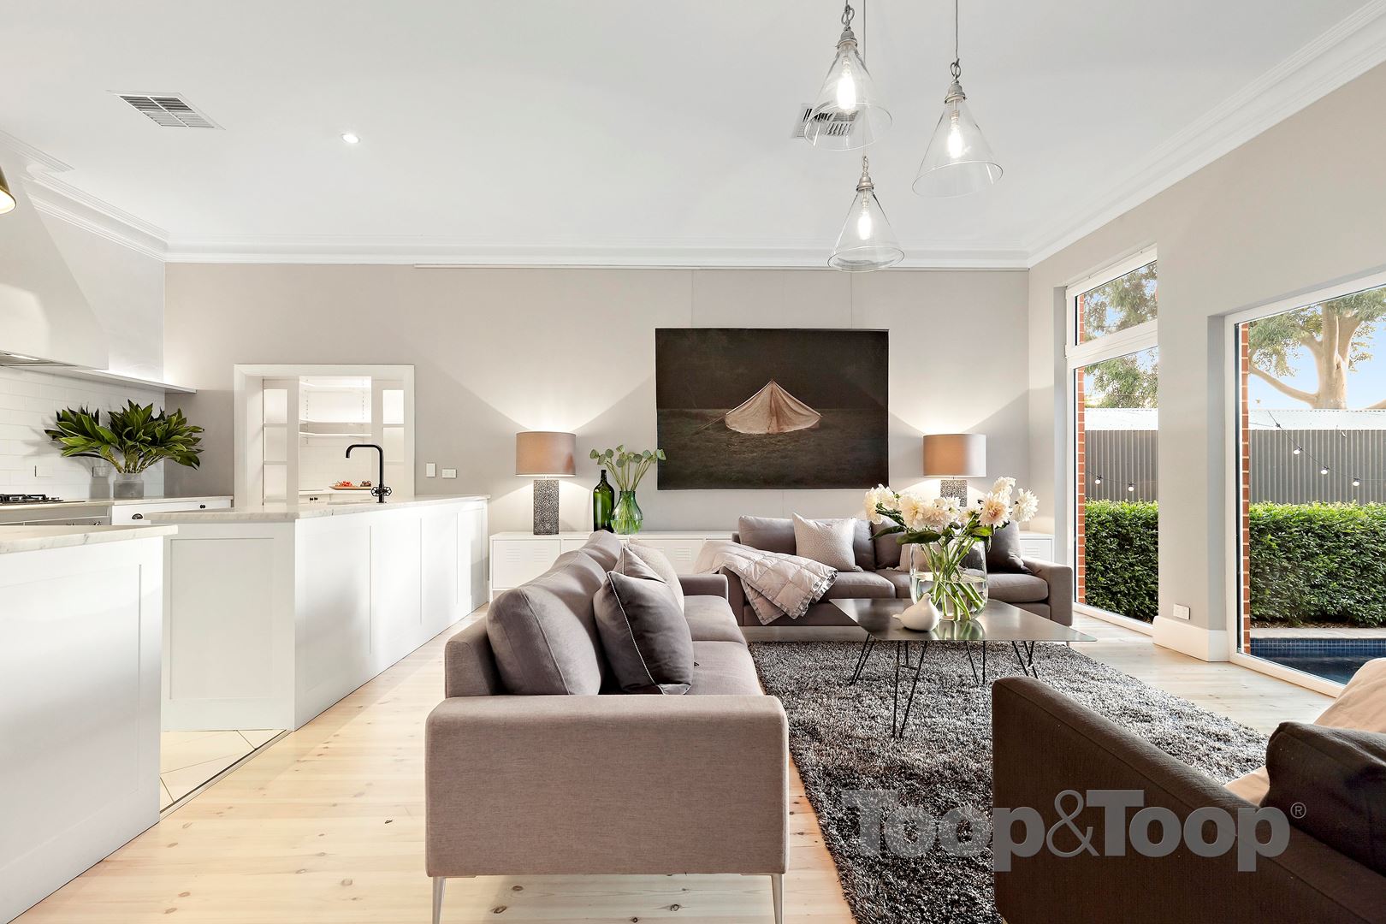
Timber floorboards
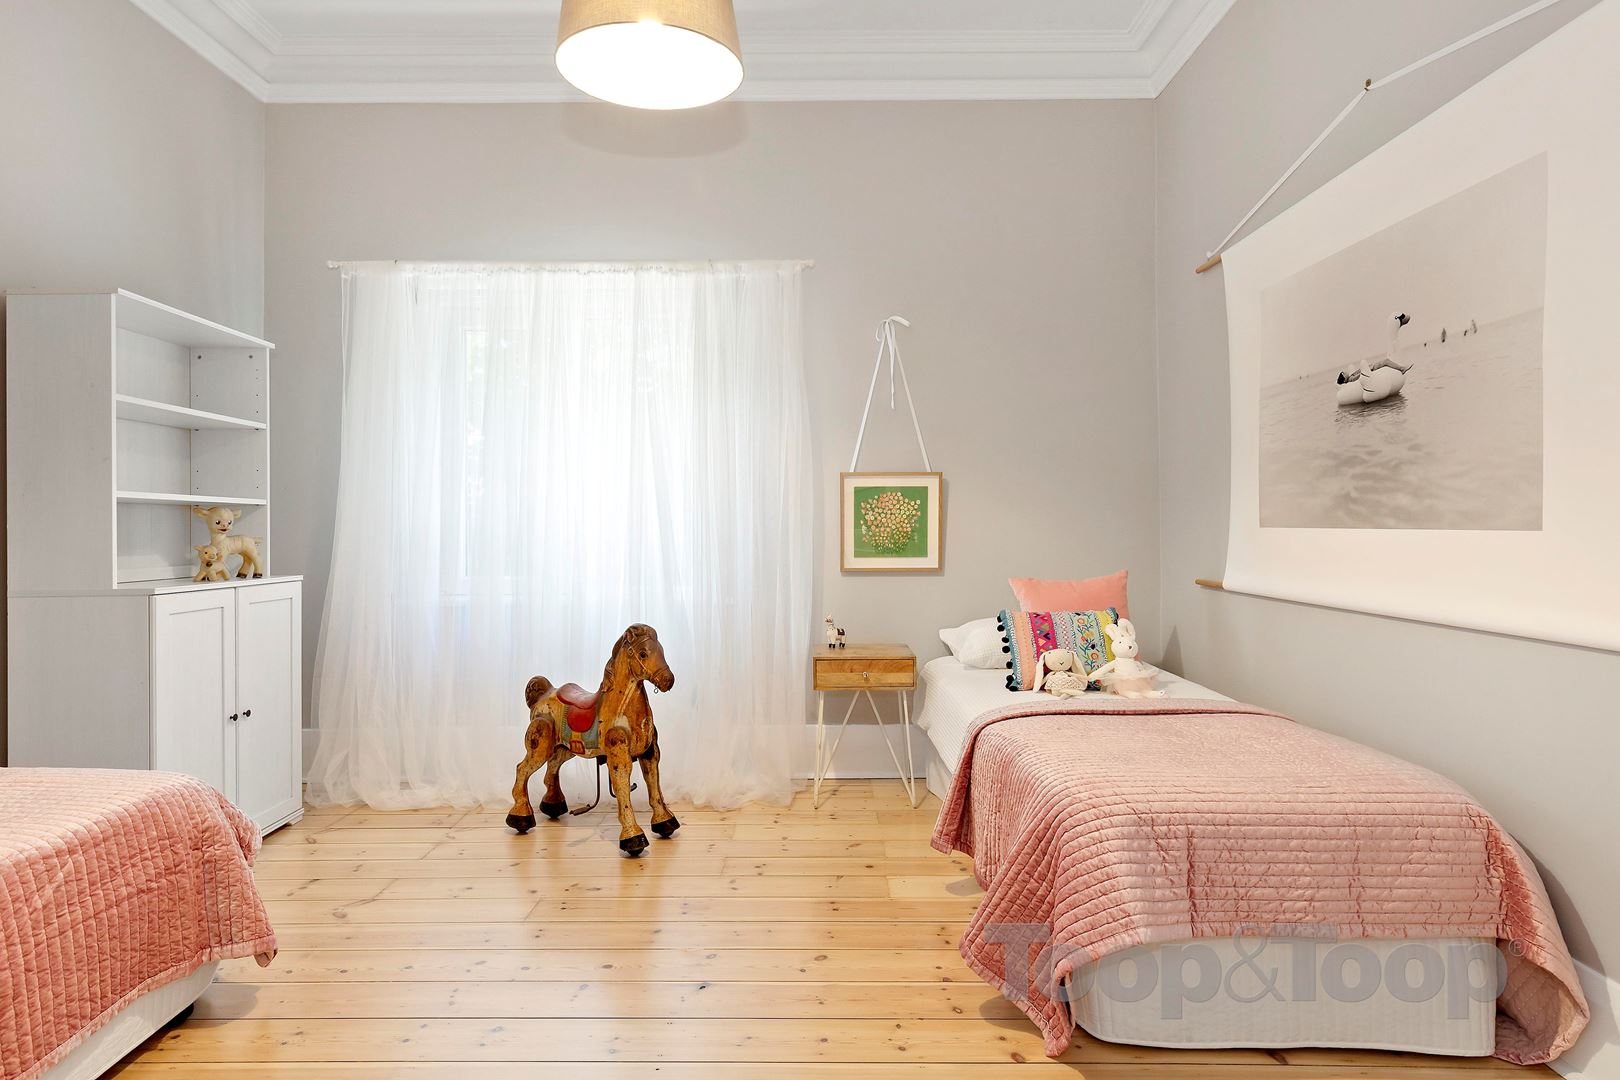
Built in robes in bedrooms two and three
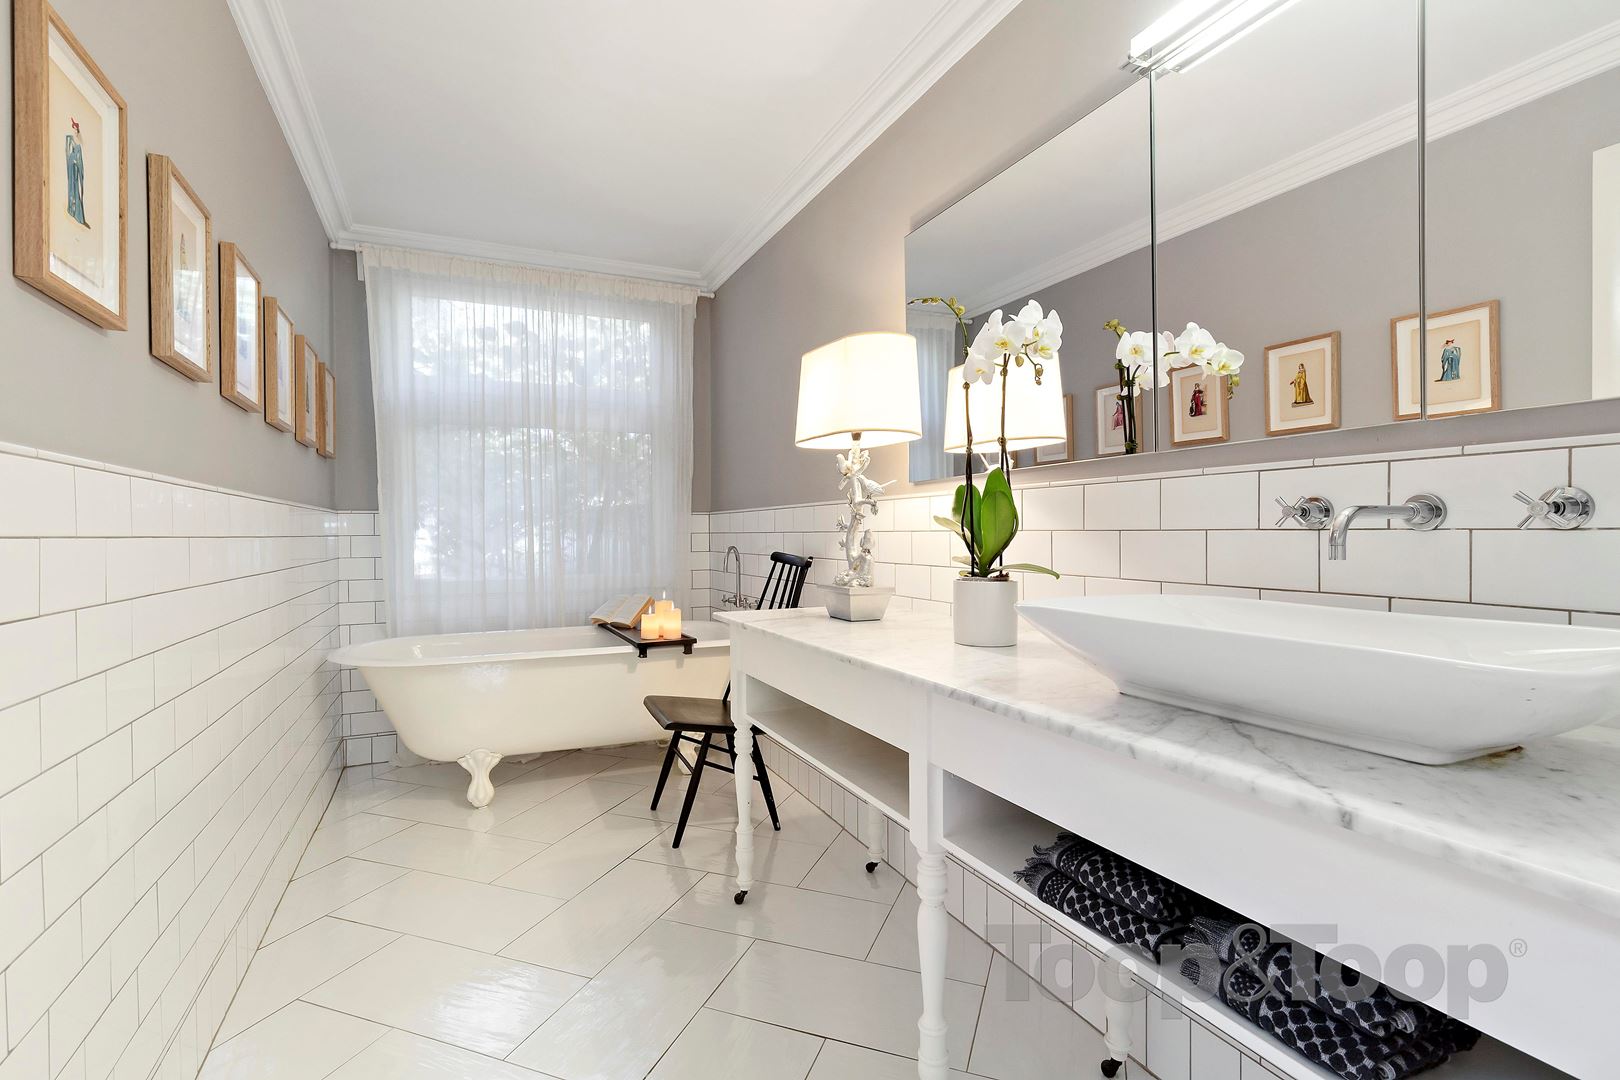
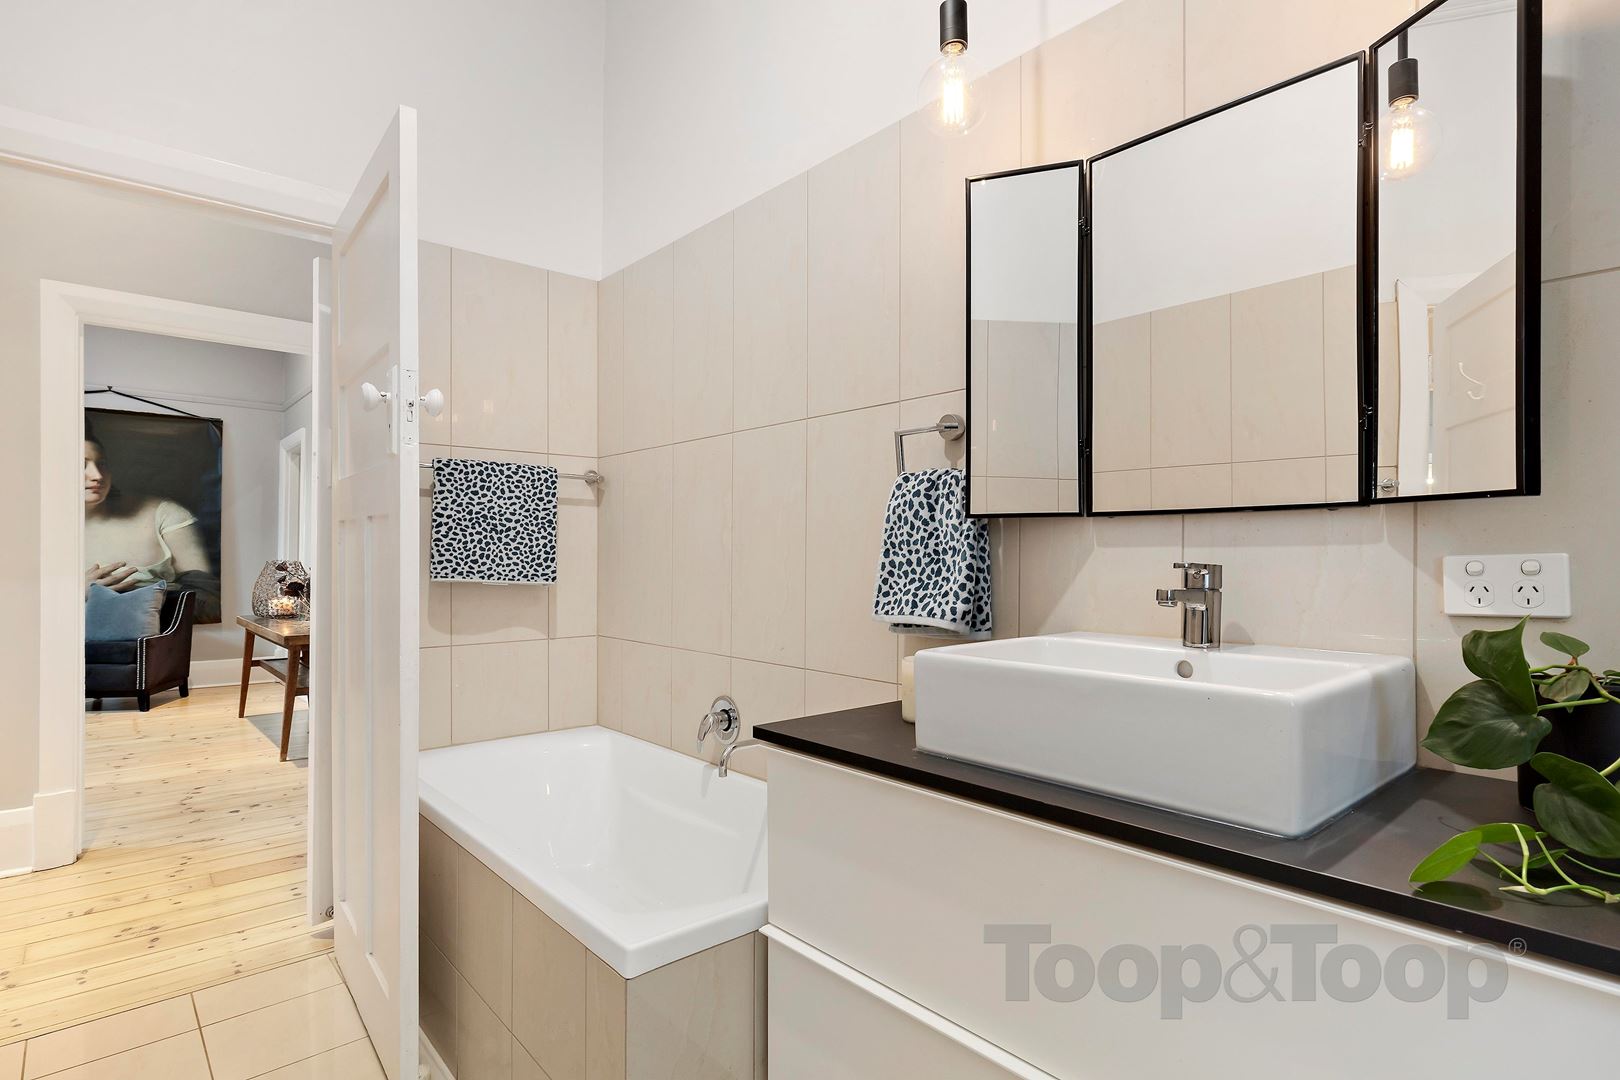
Modern main bathroom with second bathtub
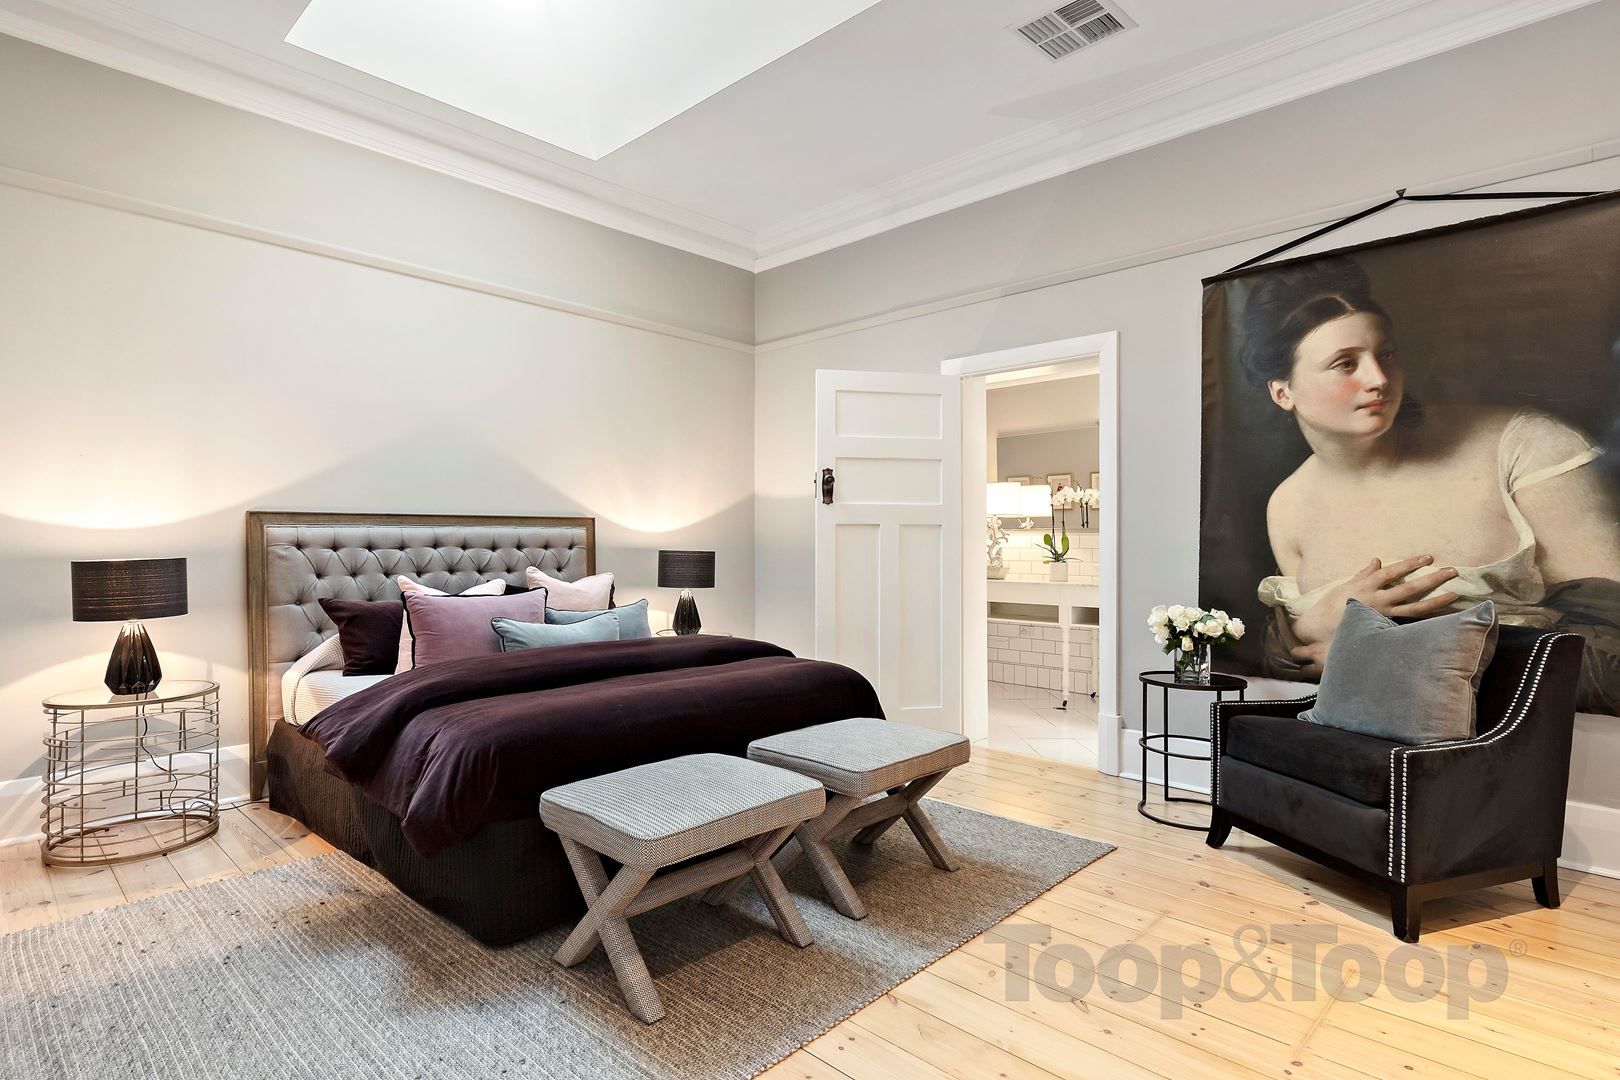
Master with skylight and walk in robe
Lavish ensuite with free standing bathtub
Large laundry with separate third toilet
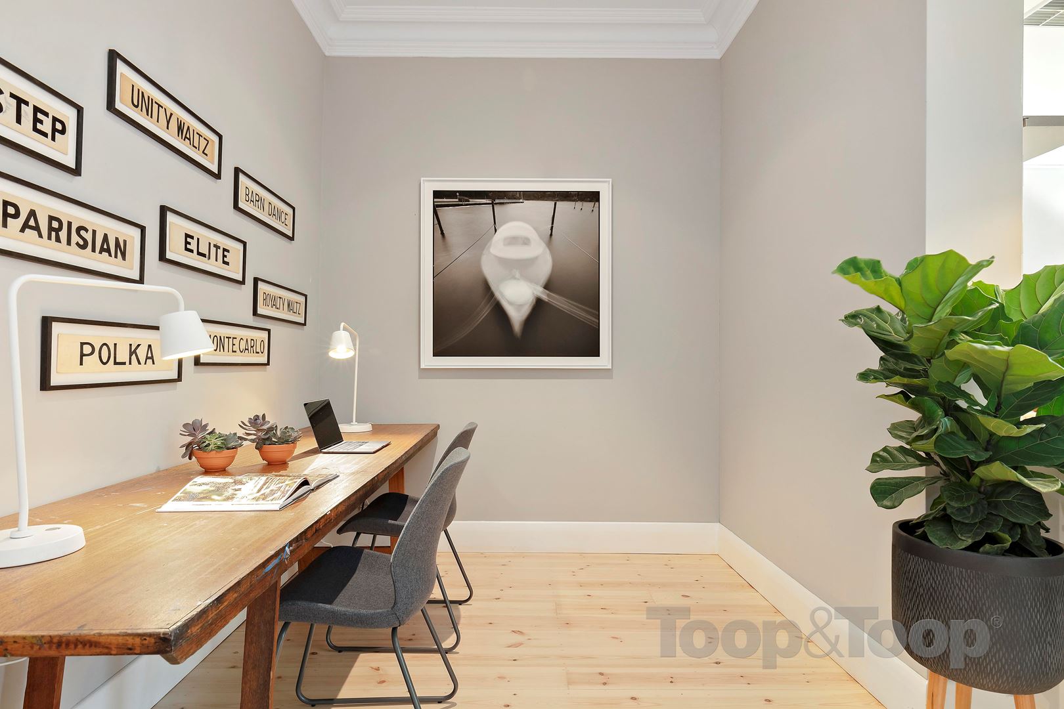
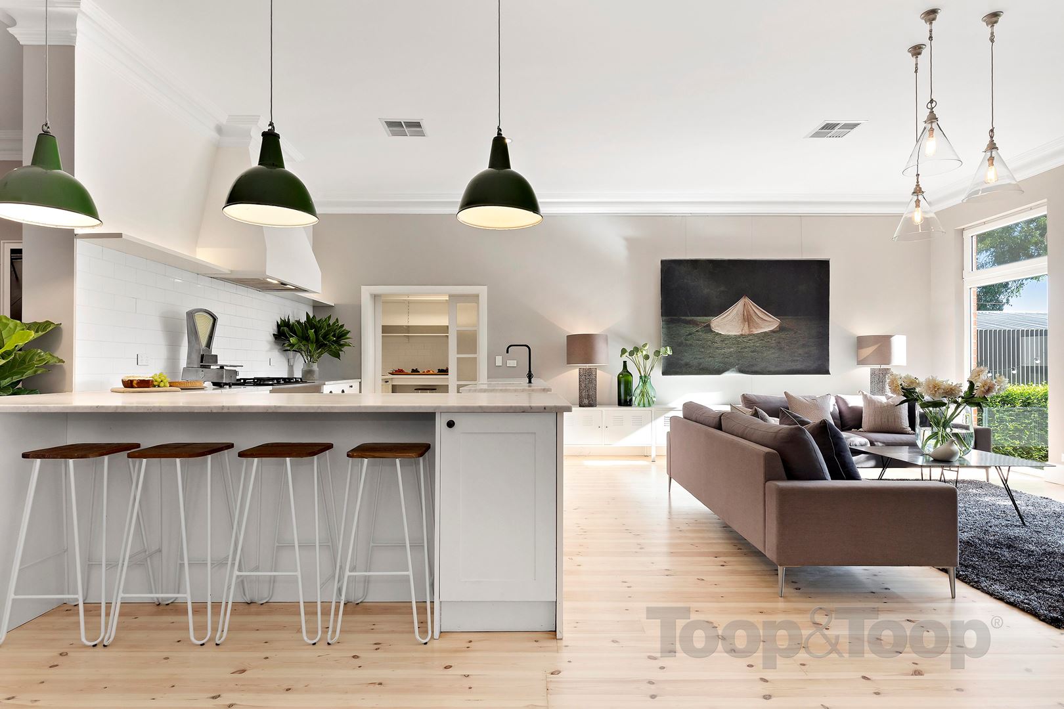
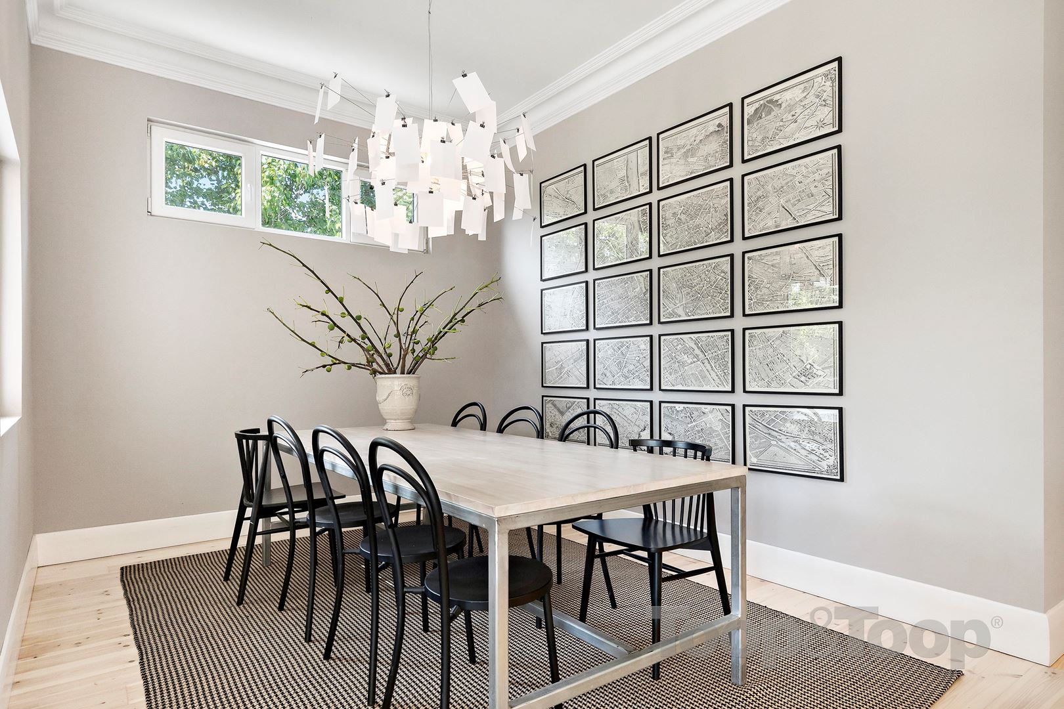
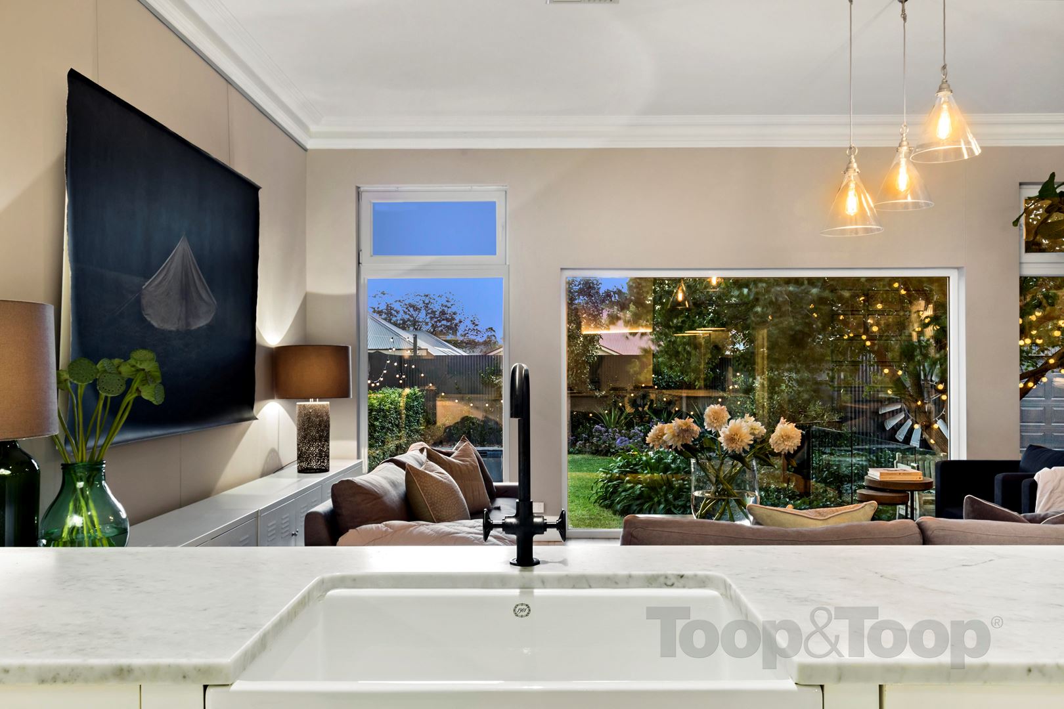
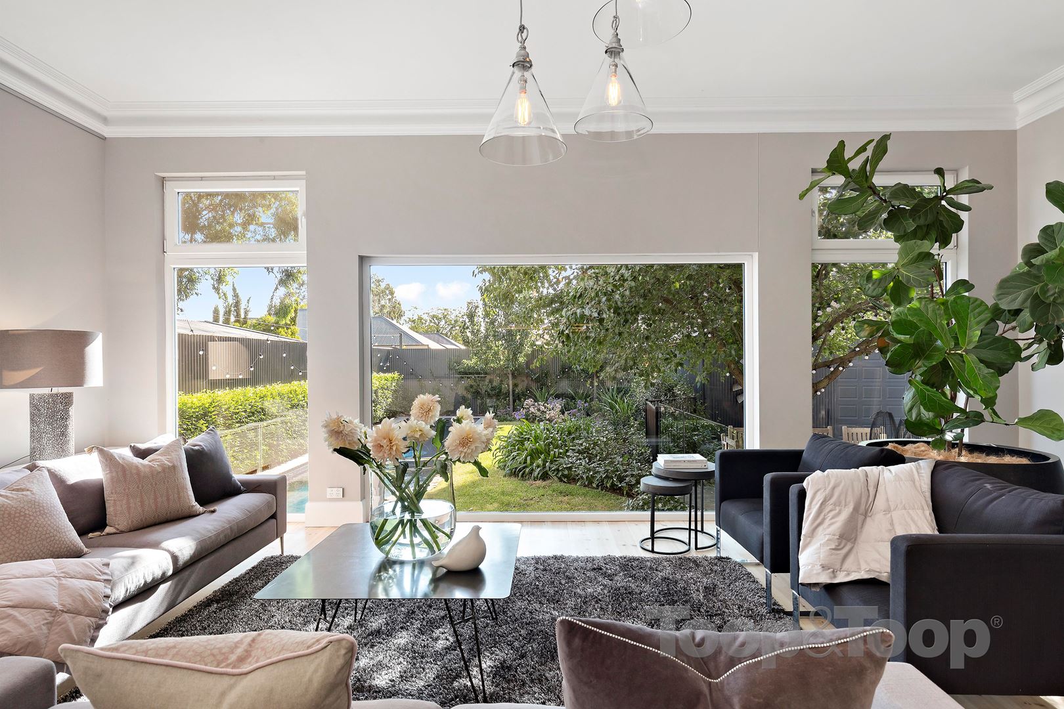
Open plan living, dining and study
European double glazed windows
Double brick extension under the main roof
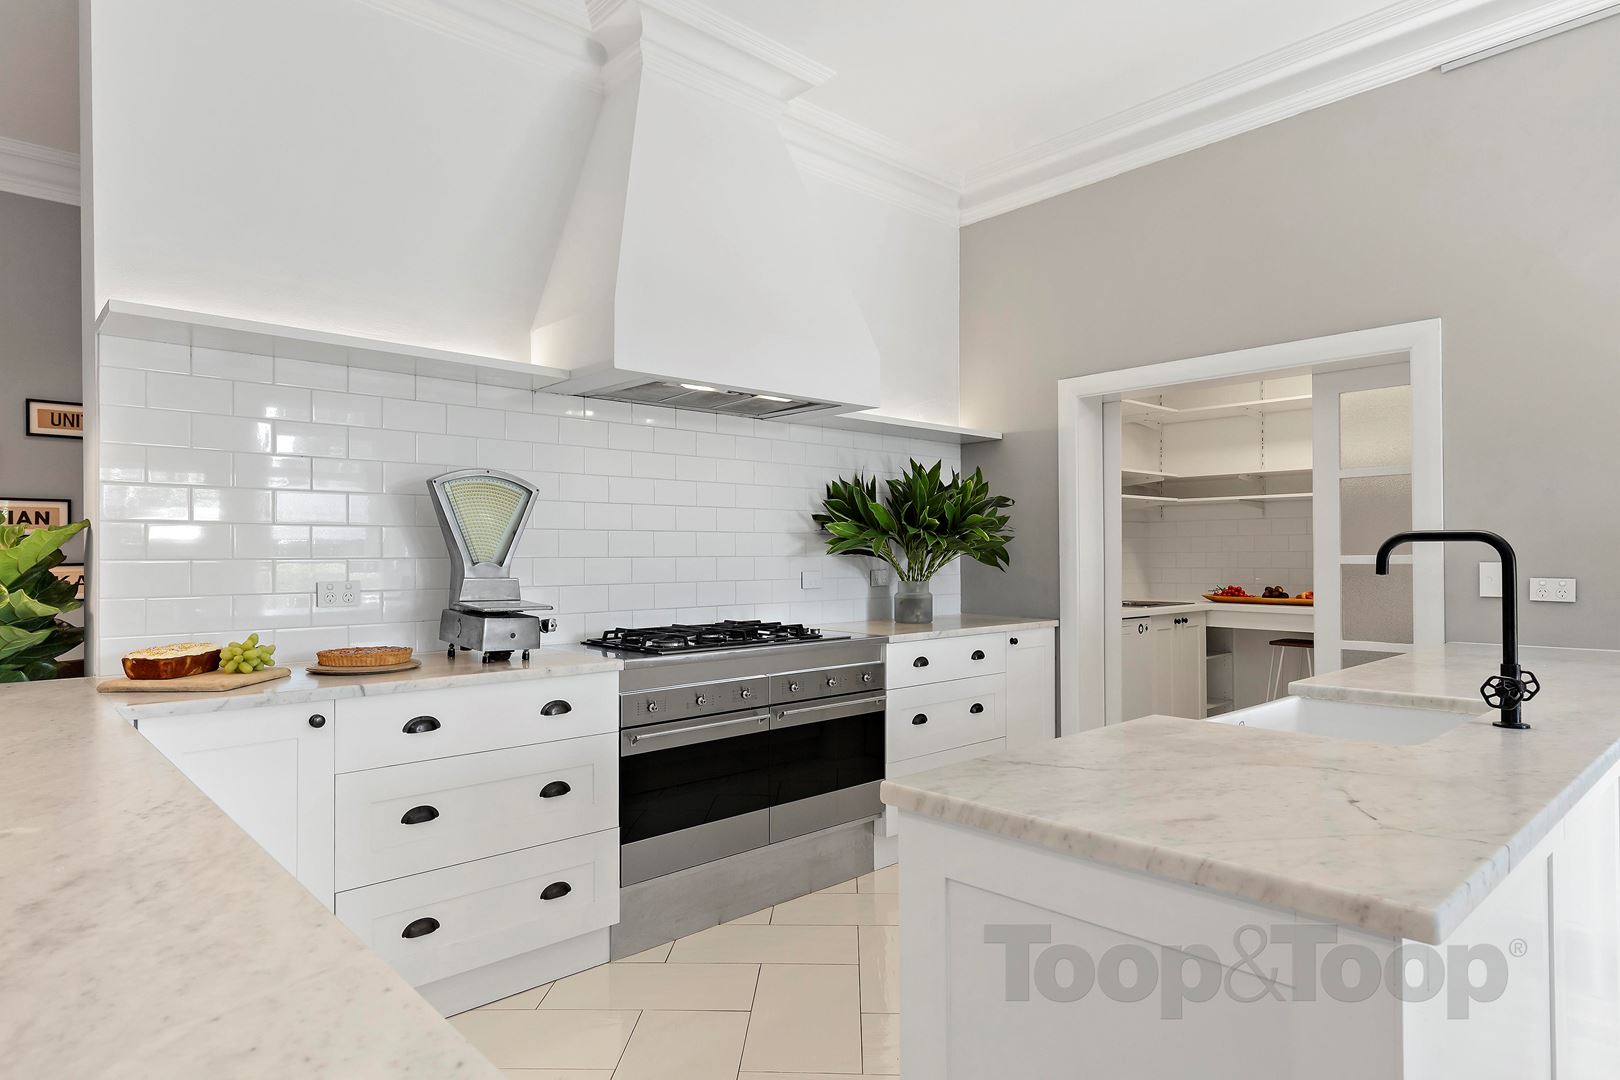
Stone benches
Dual Smeg ovens
Gas cook top with five burners
Butler’s pantry with sink and dishwasher
Ducted reverse cycle air conditioning
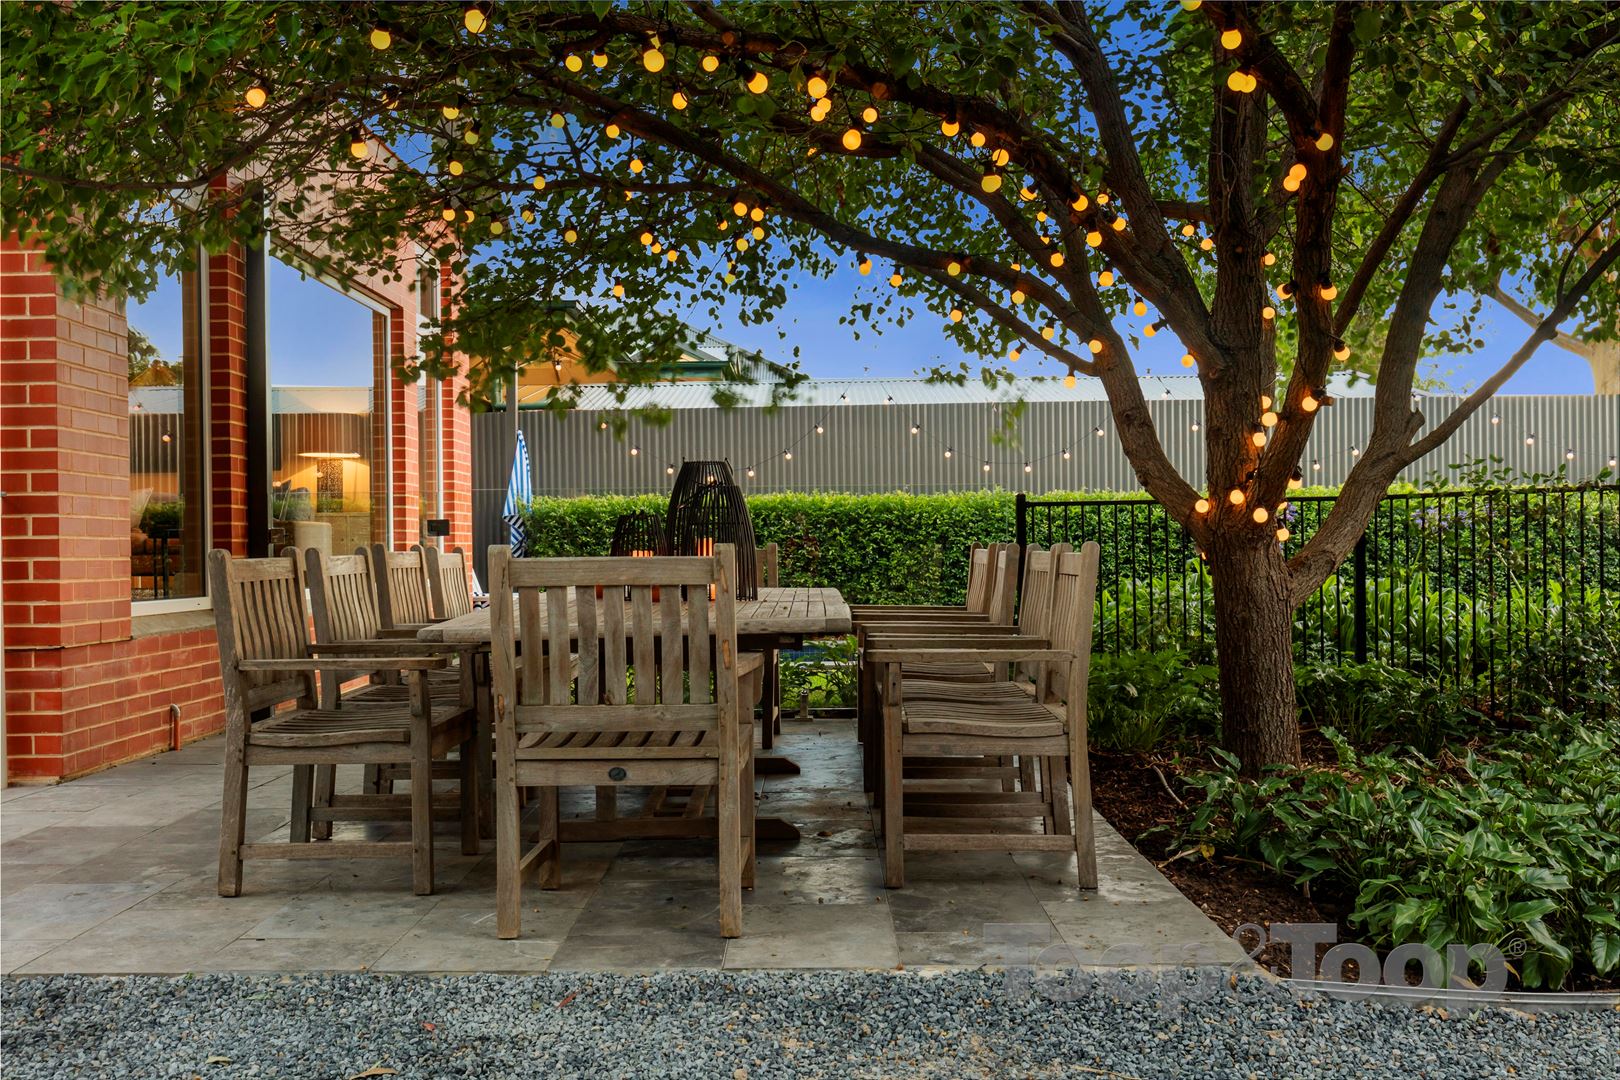
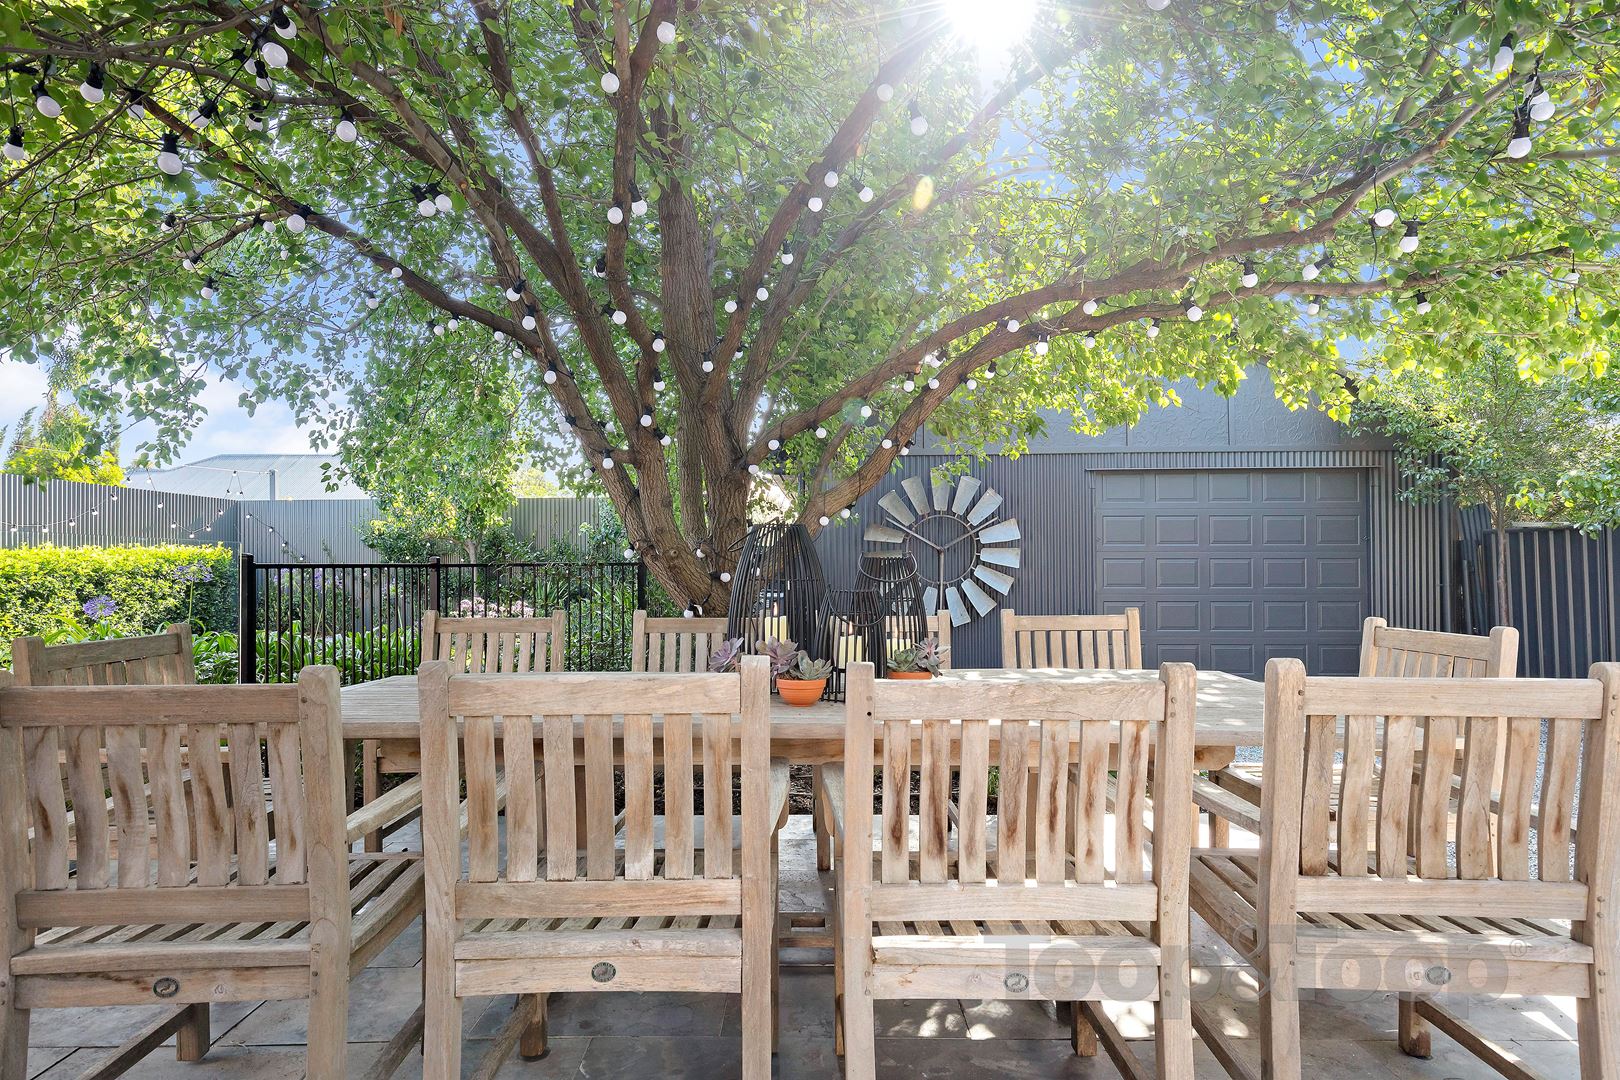
Alfresco entertaining
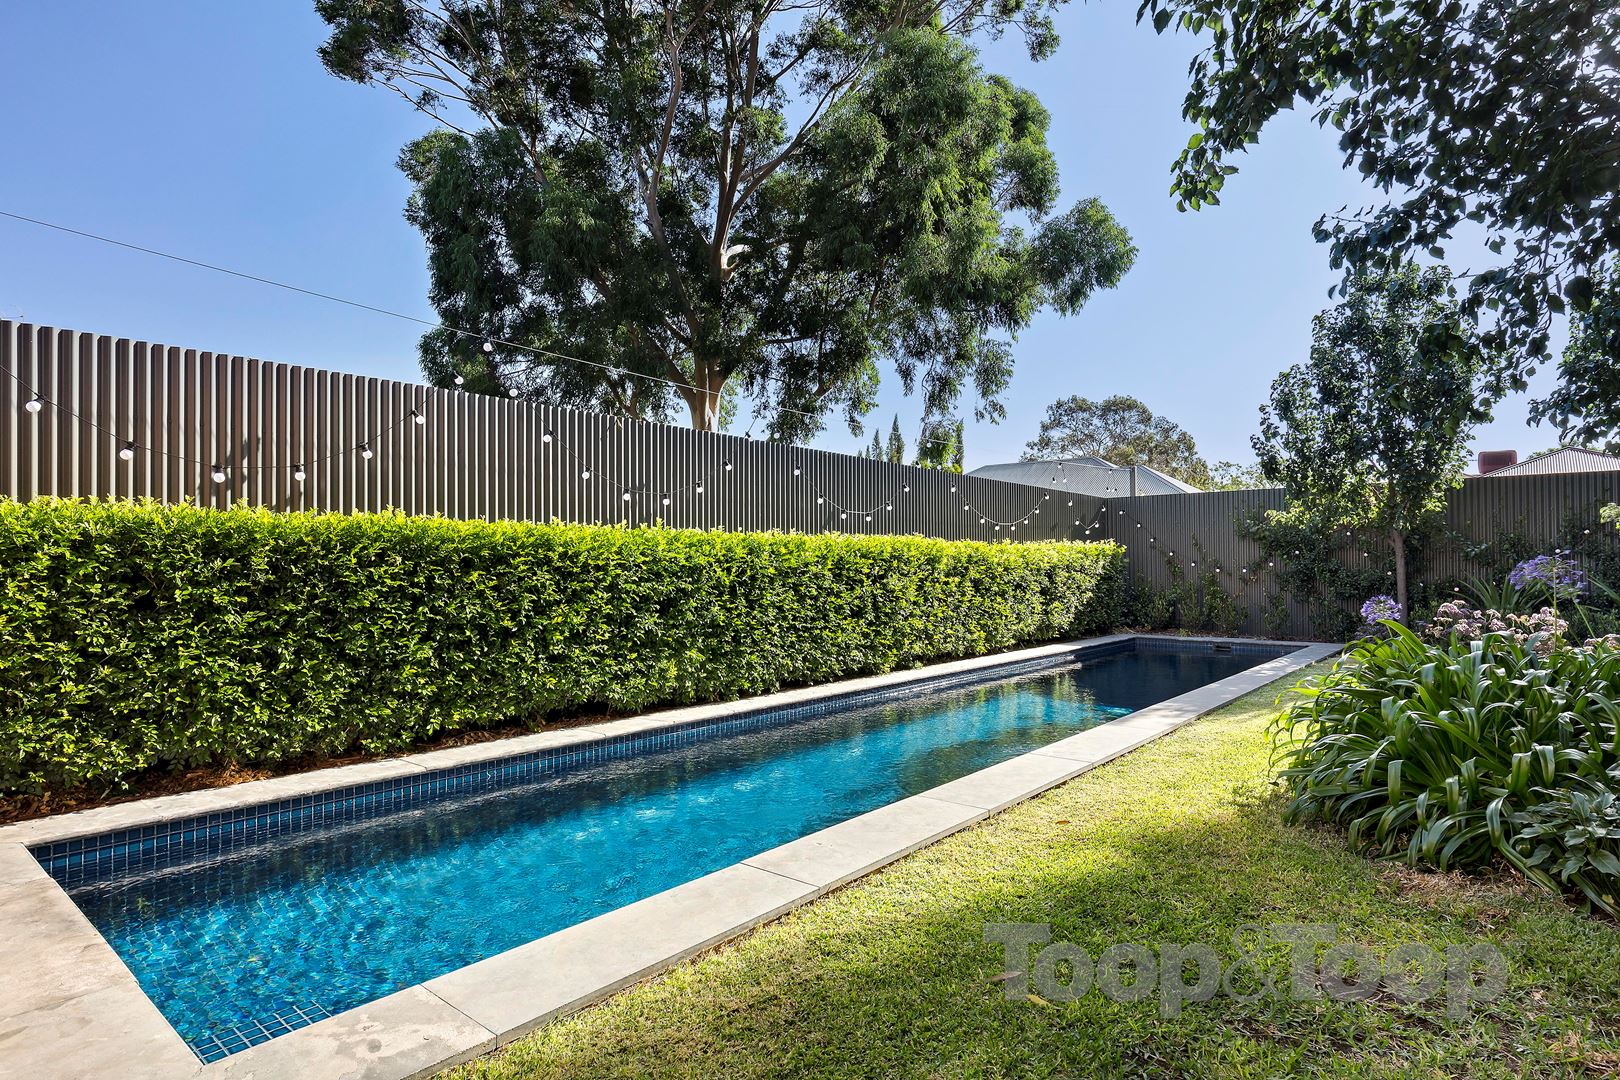
Tiled, solar heated, salt water lap pool
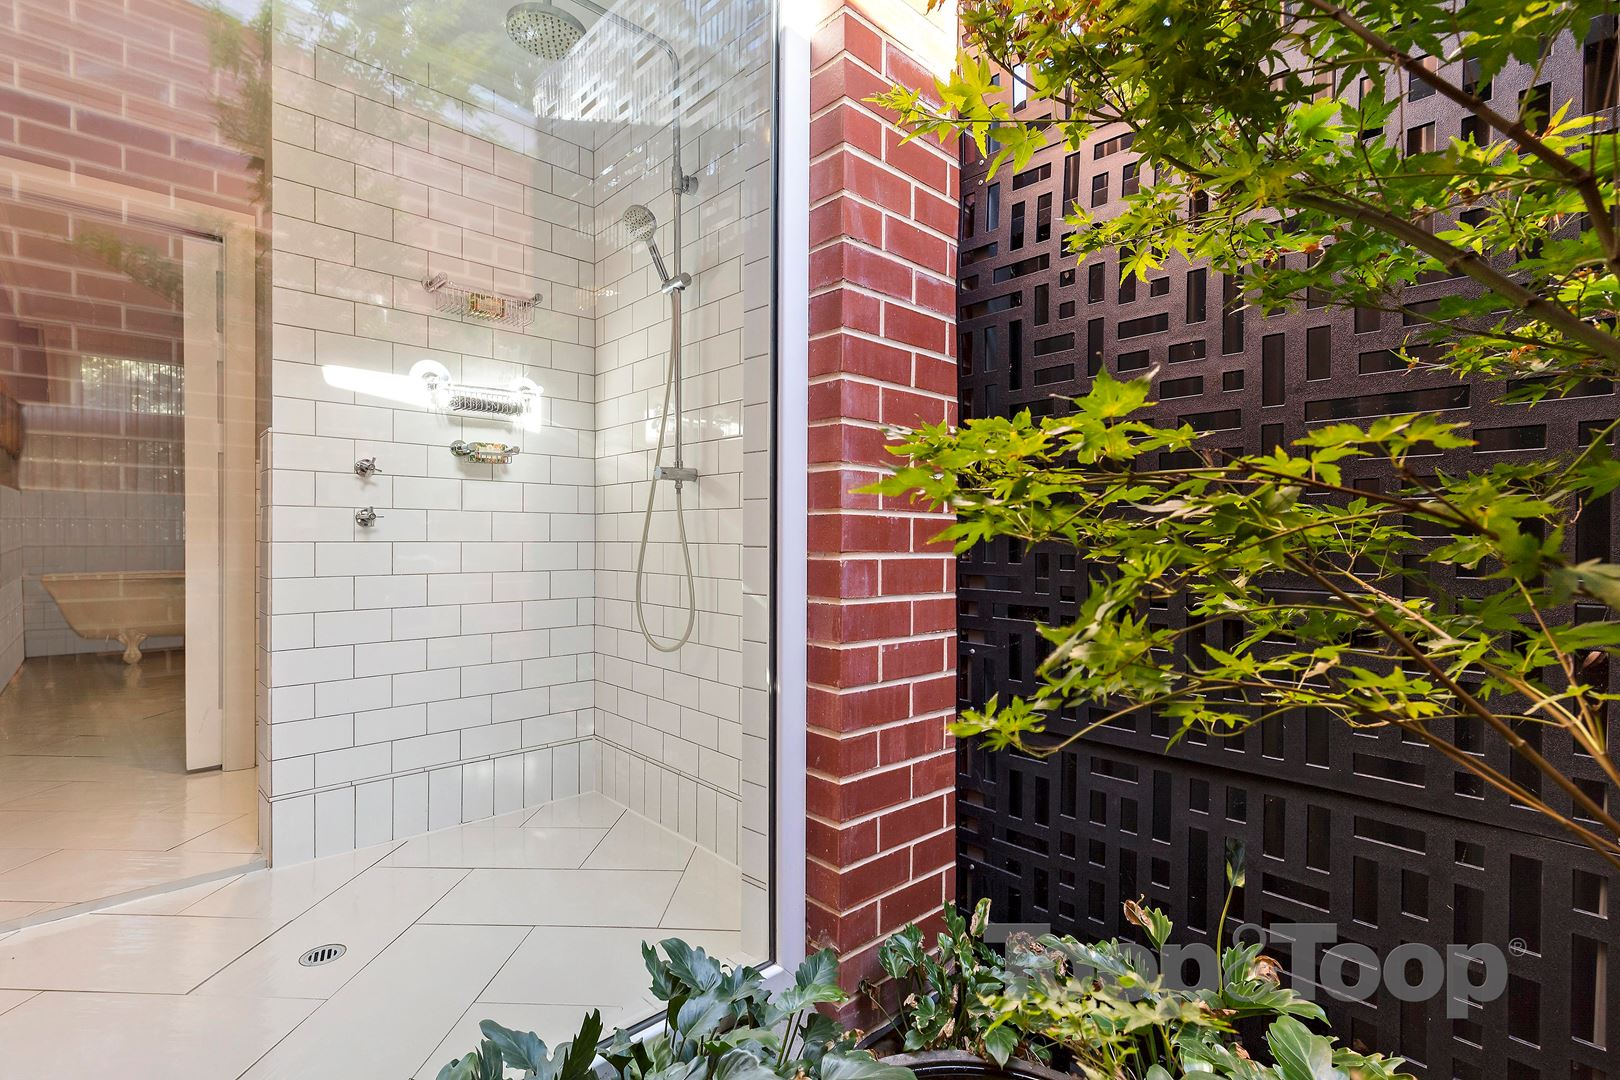
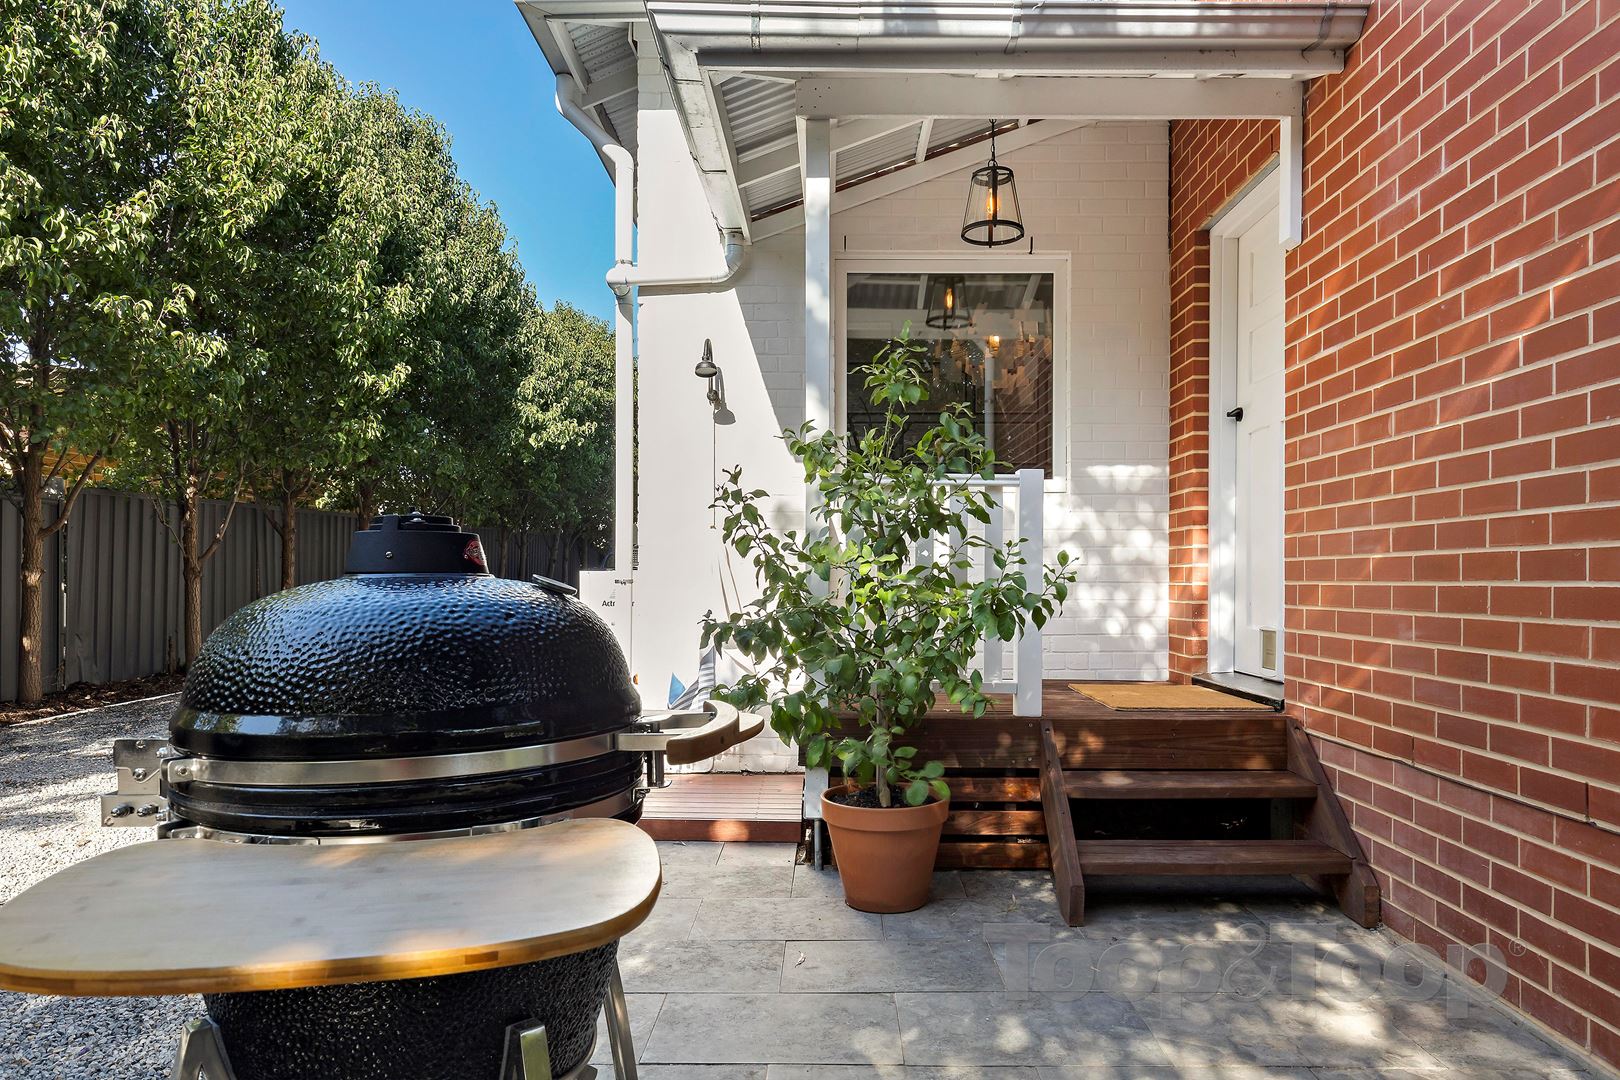
Outdoor shower
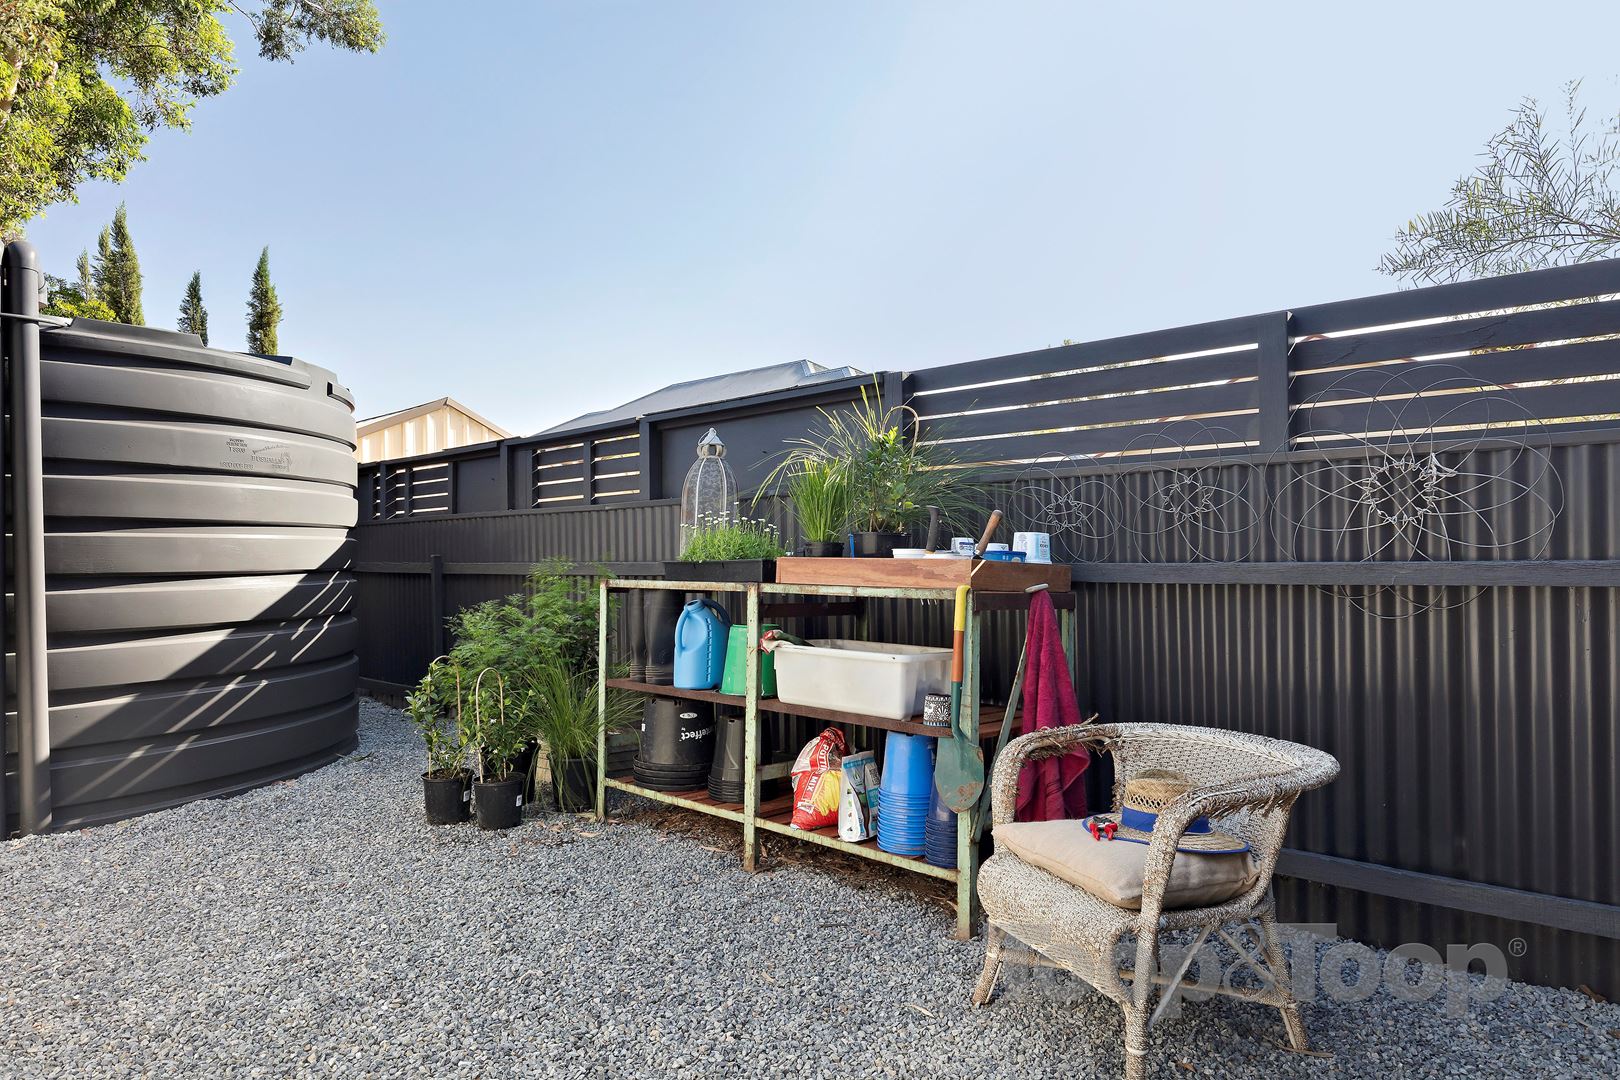
Utility area with rain water tank
Solar power
Work shed and double garaging
Automatic gates
Disclaimer: TOOP+TOOP has taken all reasonable care to ensure this property information is accurate at the time of publication. Information has been obtained from sources we believe to be reliable, including the vendor, relevant authorities and third-party suppliers. However, we cannot guarantee its accuracy or completeness and, to the extent permitted by law, accept no liability for any errors or omissions. This includes, but is not limited to, land size, floor plans, building area, building age, condition, zoning, council rates and rental figures. Details may change after publication. Measurements, floor plans and images are a guide only, and some images may be digitally styled or virtually furnished. Interested parties should make their own enquiries, including with relevant authorities, and obtain independent legal and financial advice before proceeding. RLA 301309, RLA 301302, RLA 317292
FEATURES
Sold on Mar 16, 2019
Auction Time
Property Information
Built 1926
Council Rates $2,067,20 pa approx.
ES Levy $200.10 pa approx.
Water Rates $300.10 pq approx.
CONTACT AGENT

Neighbourhood Map
Schools in the Neighbourhood
| School | Distance | Type |
|---|---|---|