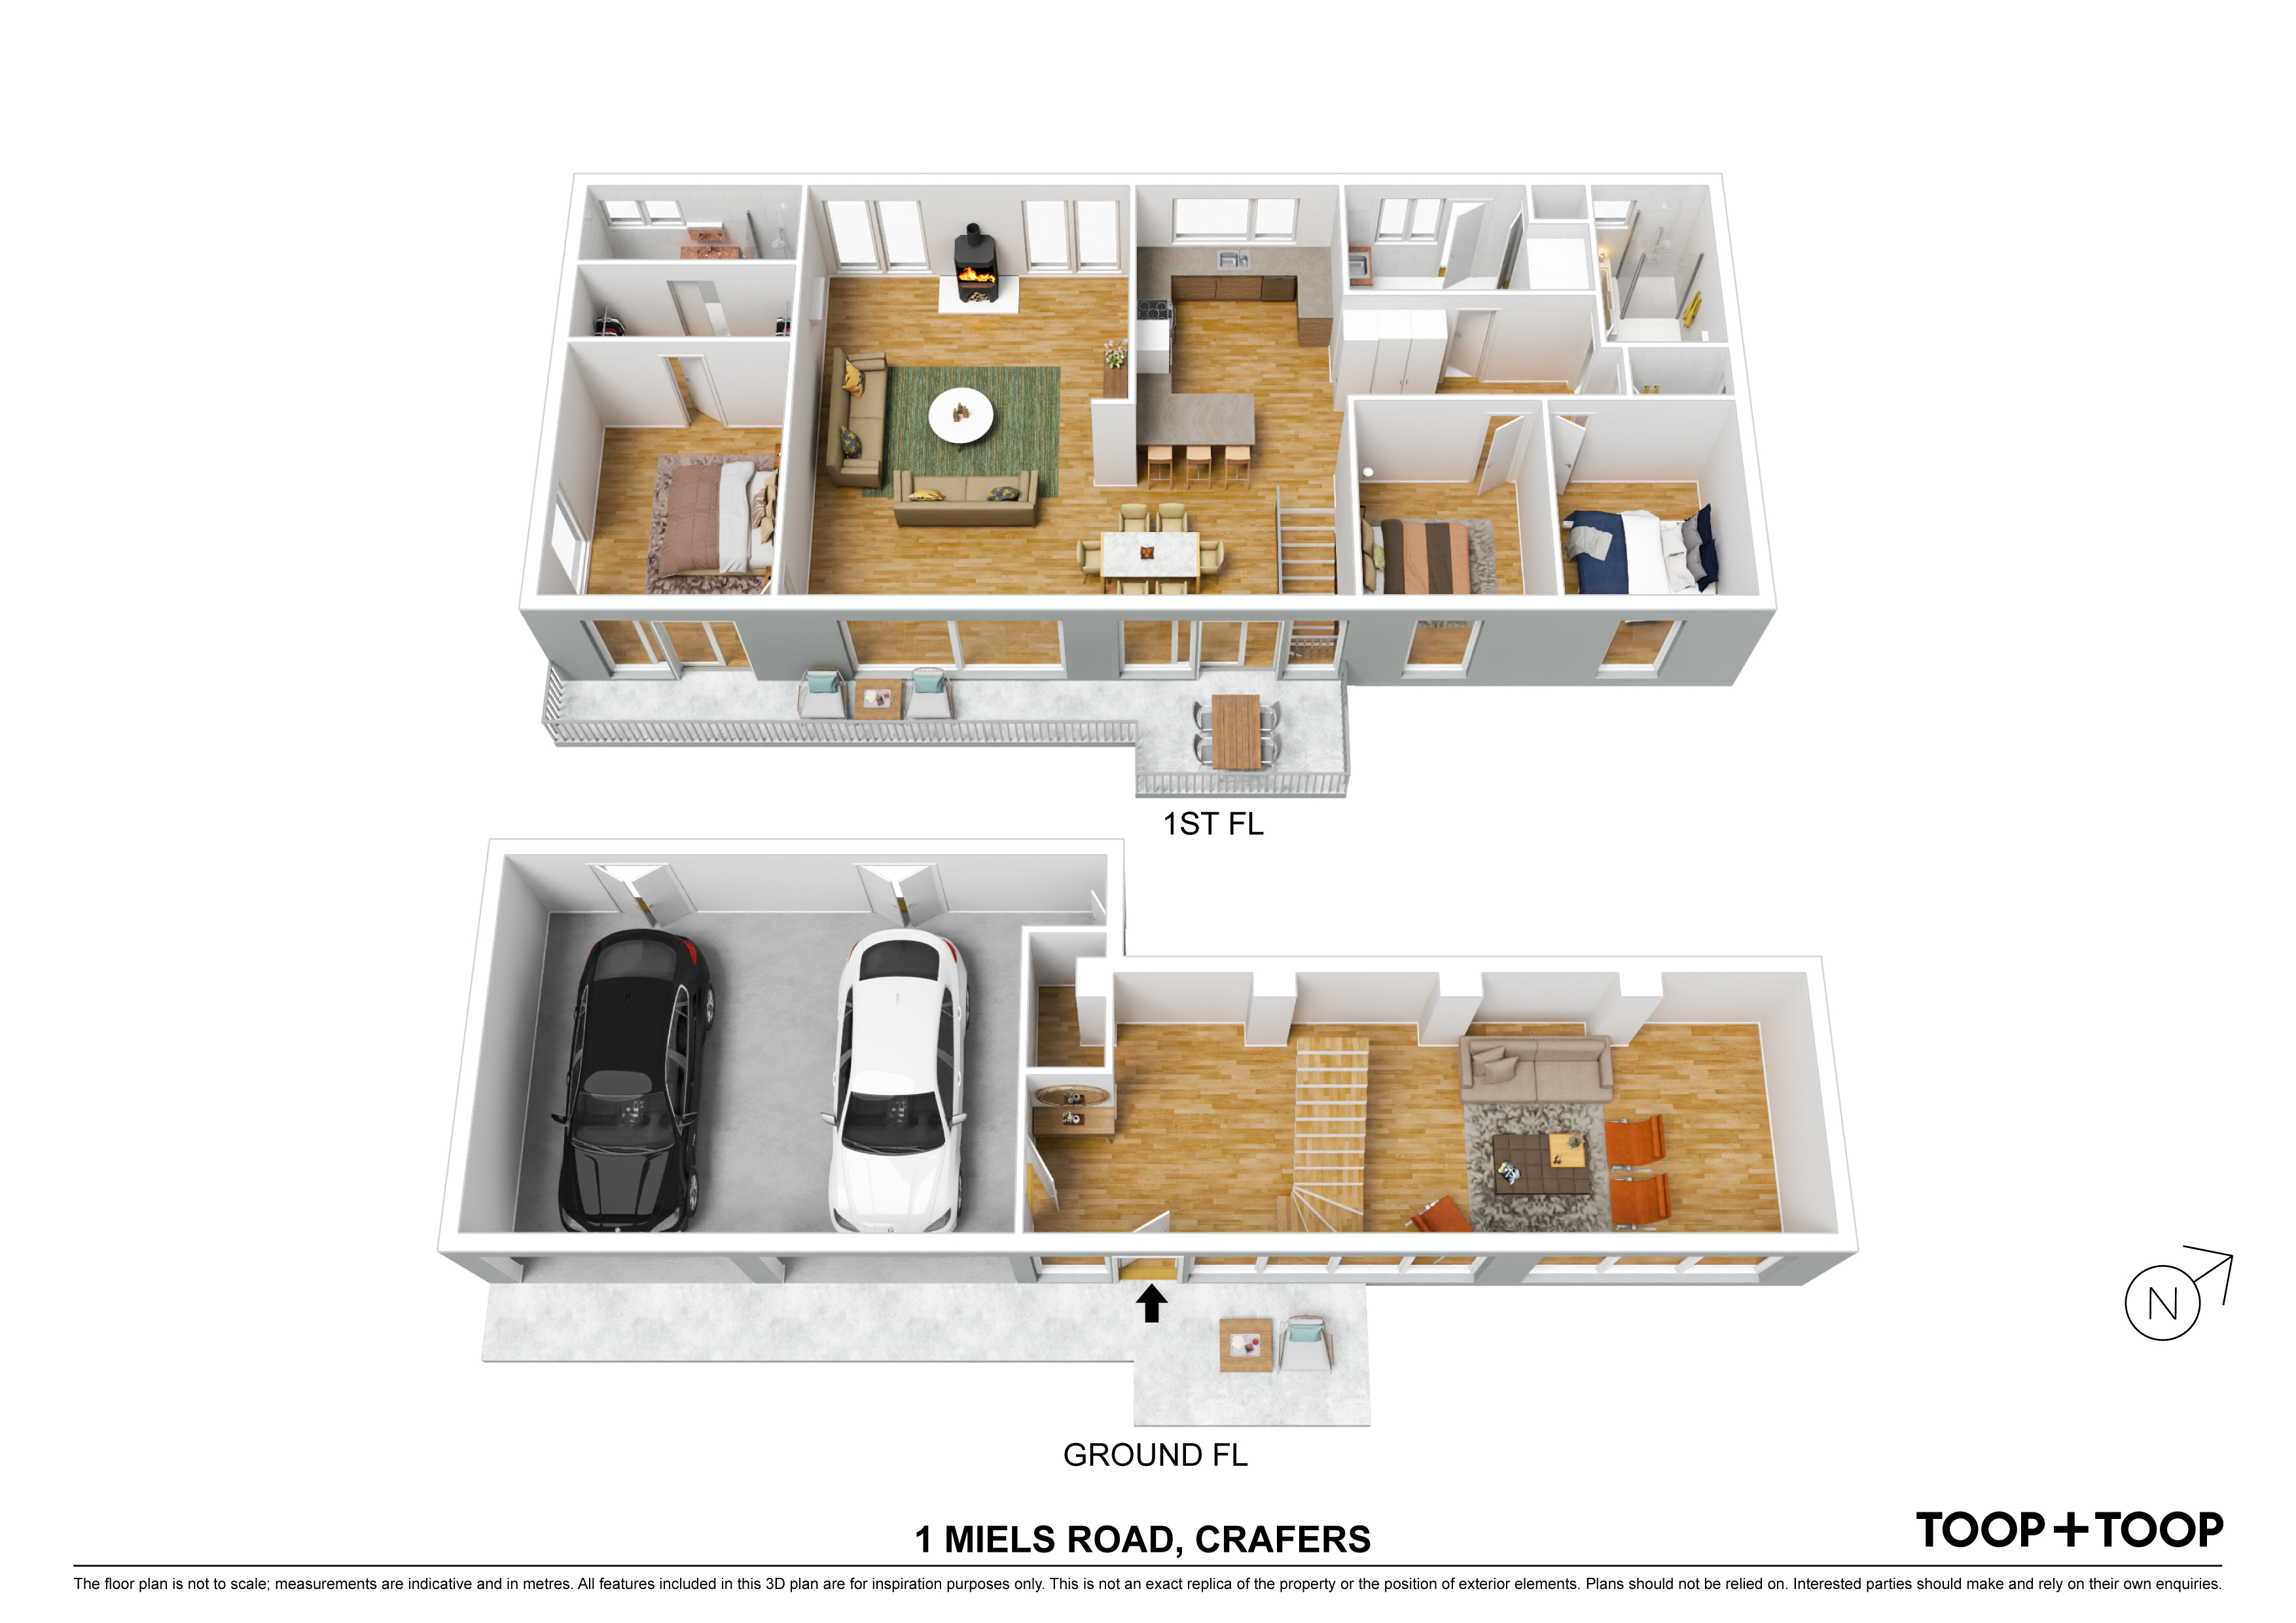
1 Miels Road
Crafers
3
Beds
2
Baths
2
Cars
Fabulous location with awesome views
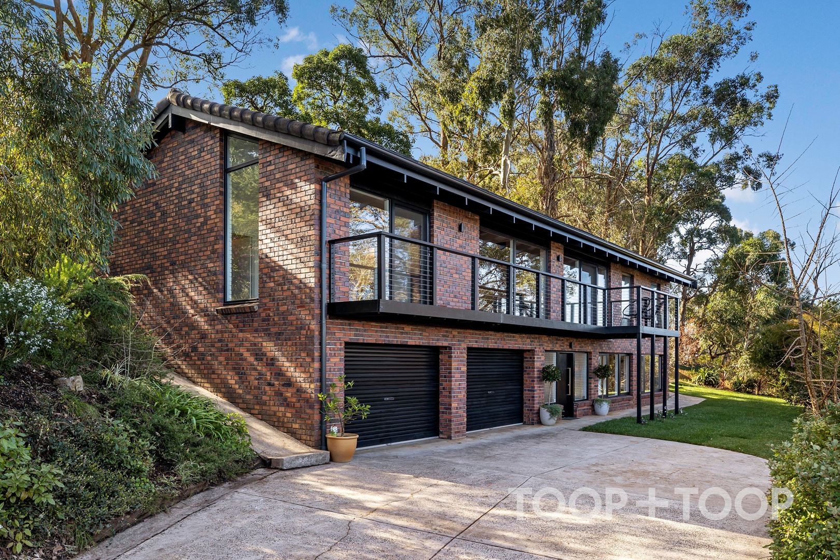
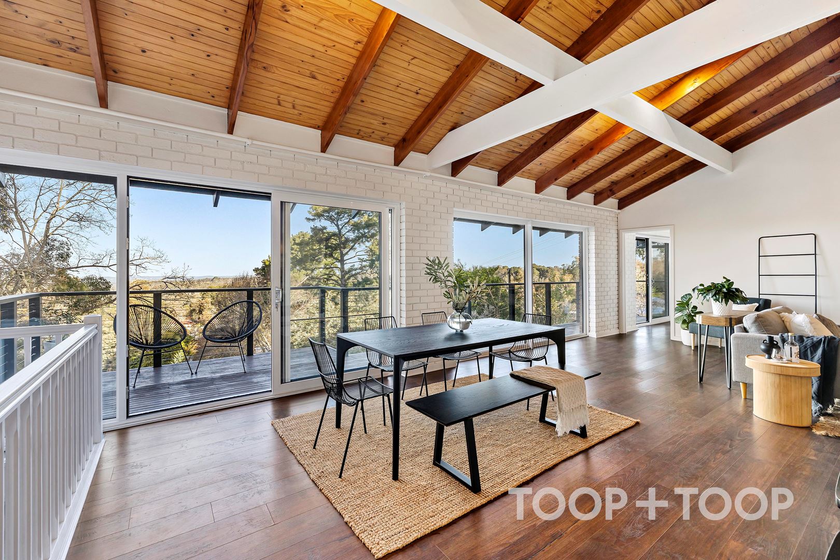
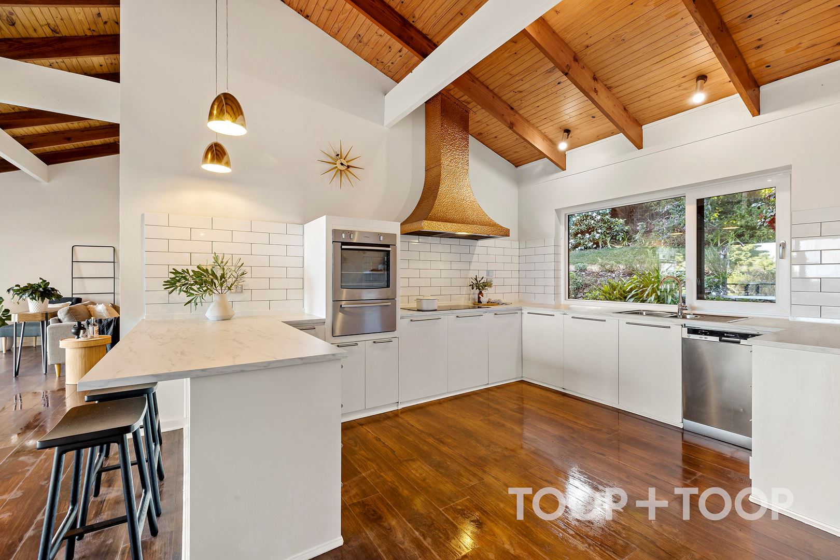
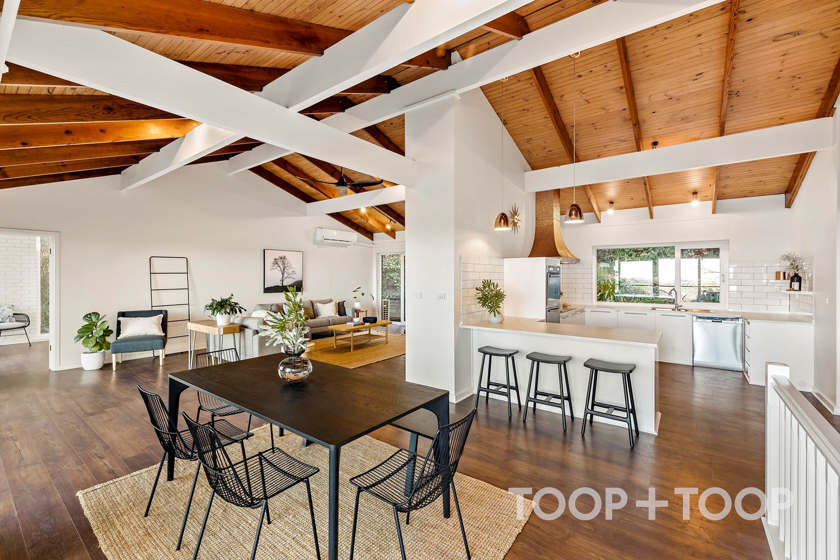
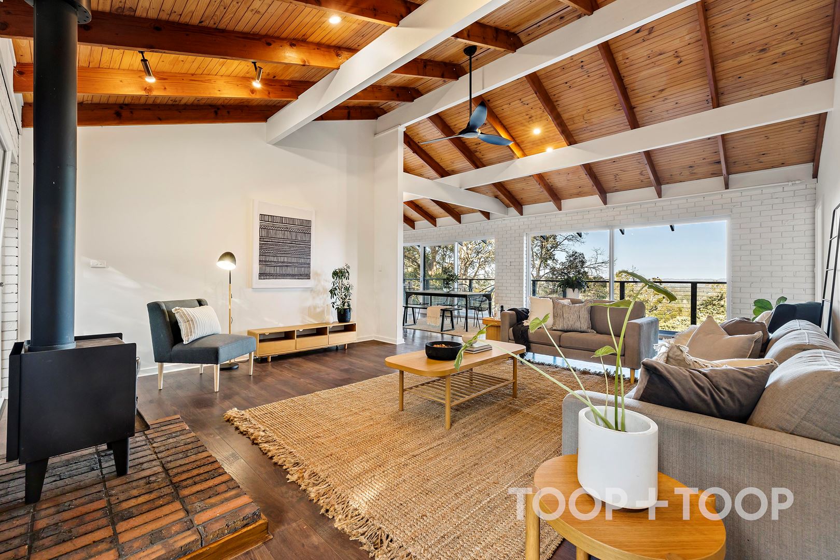
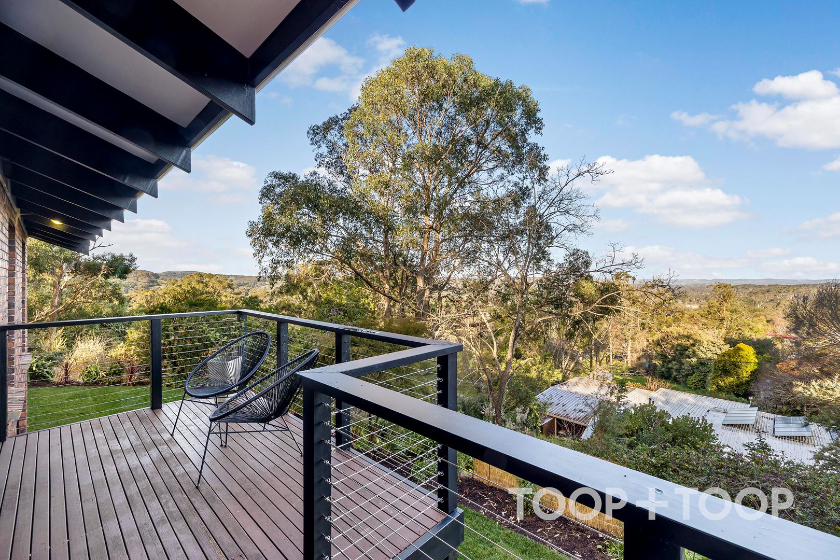
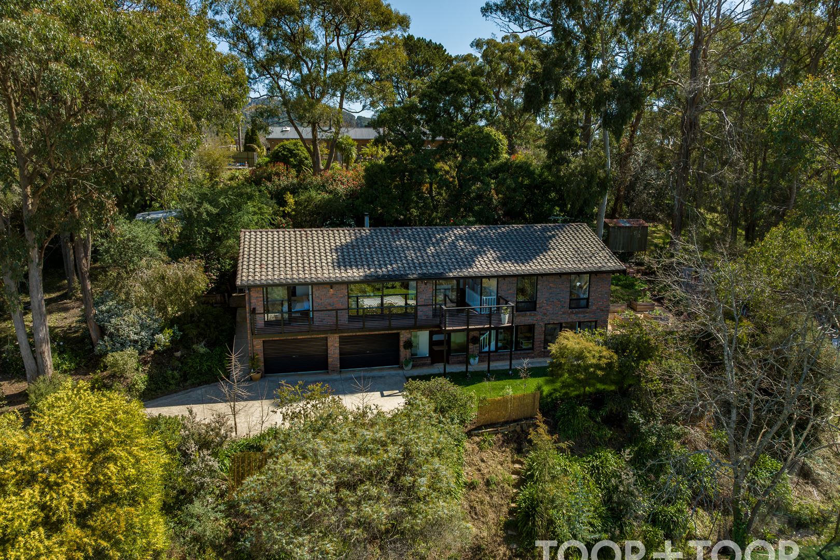
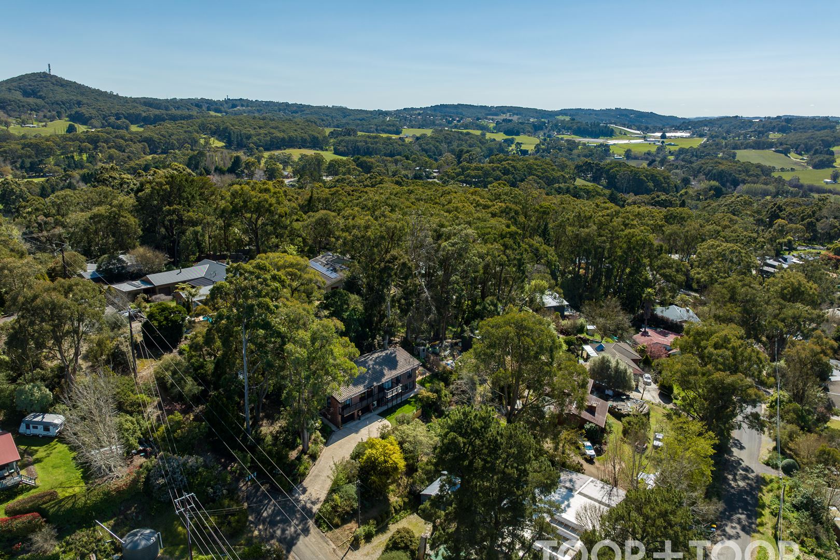
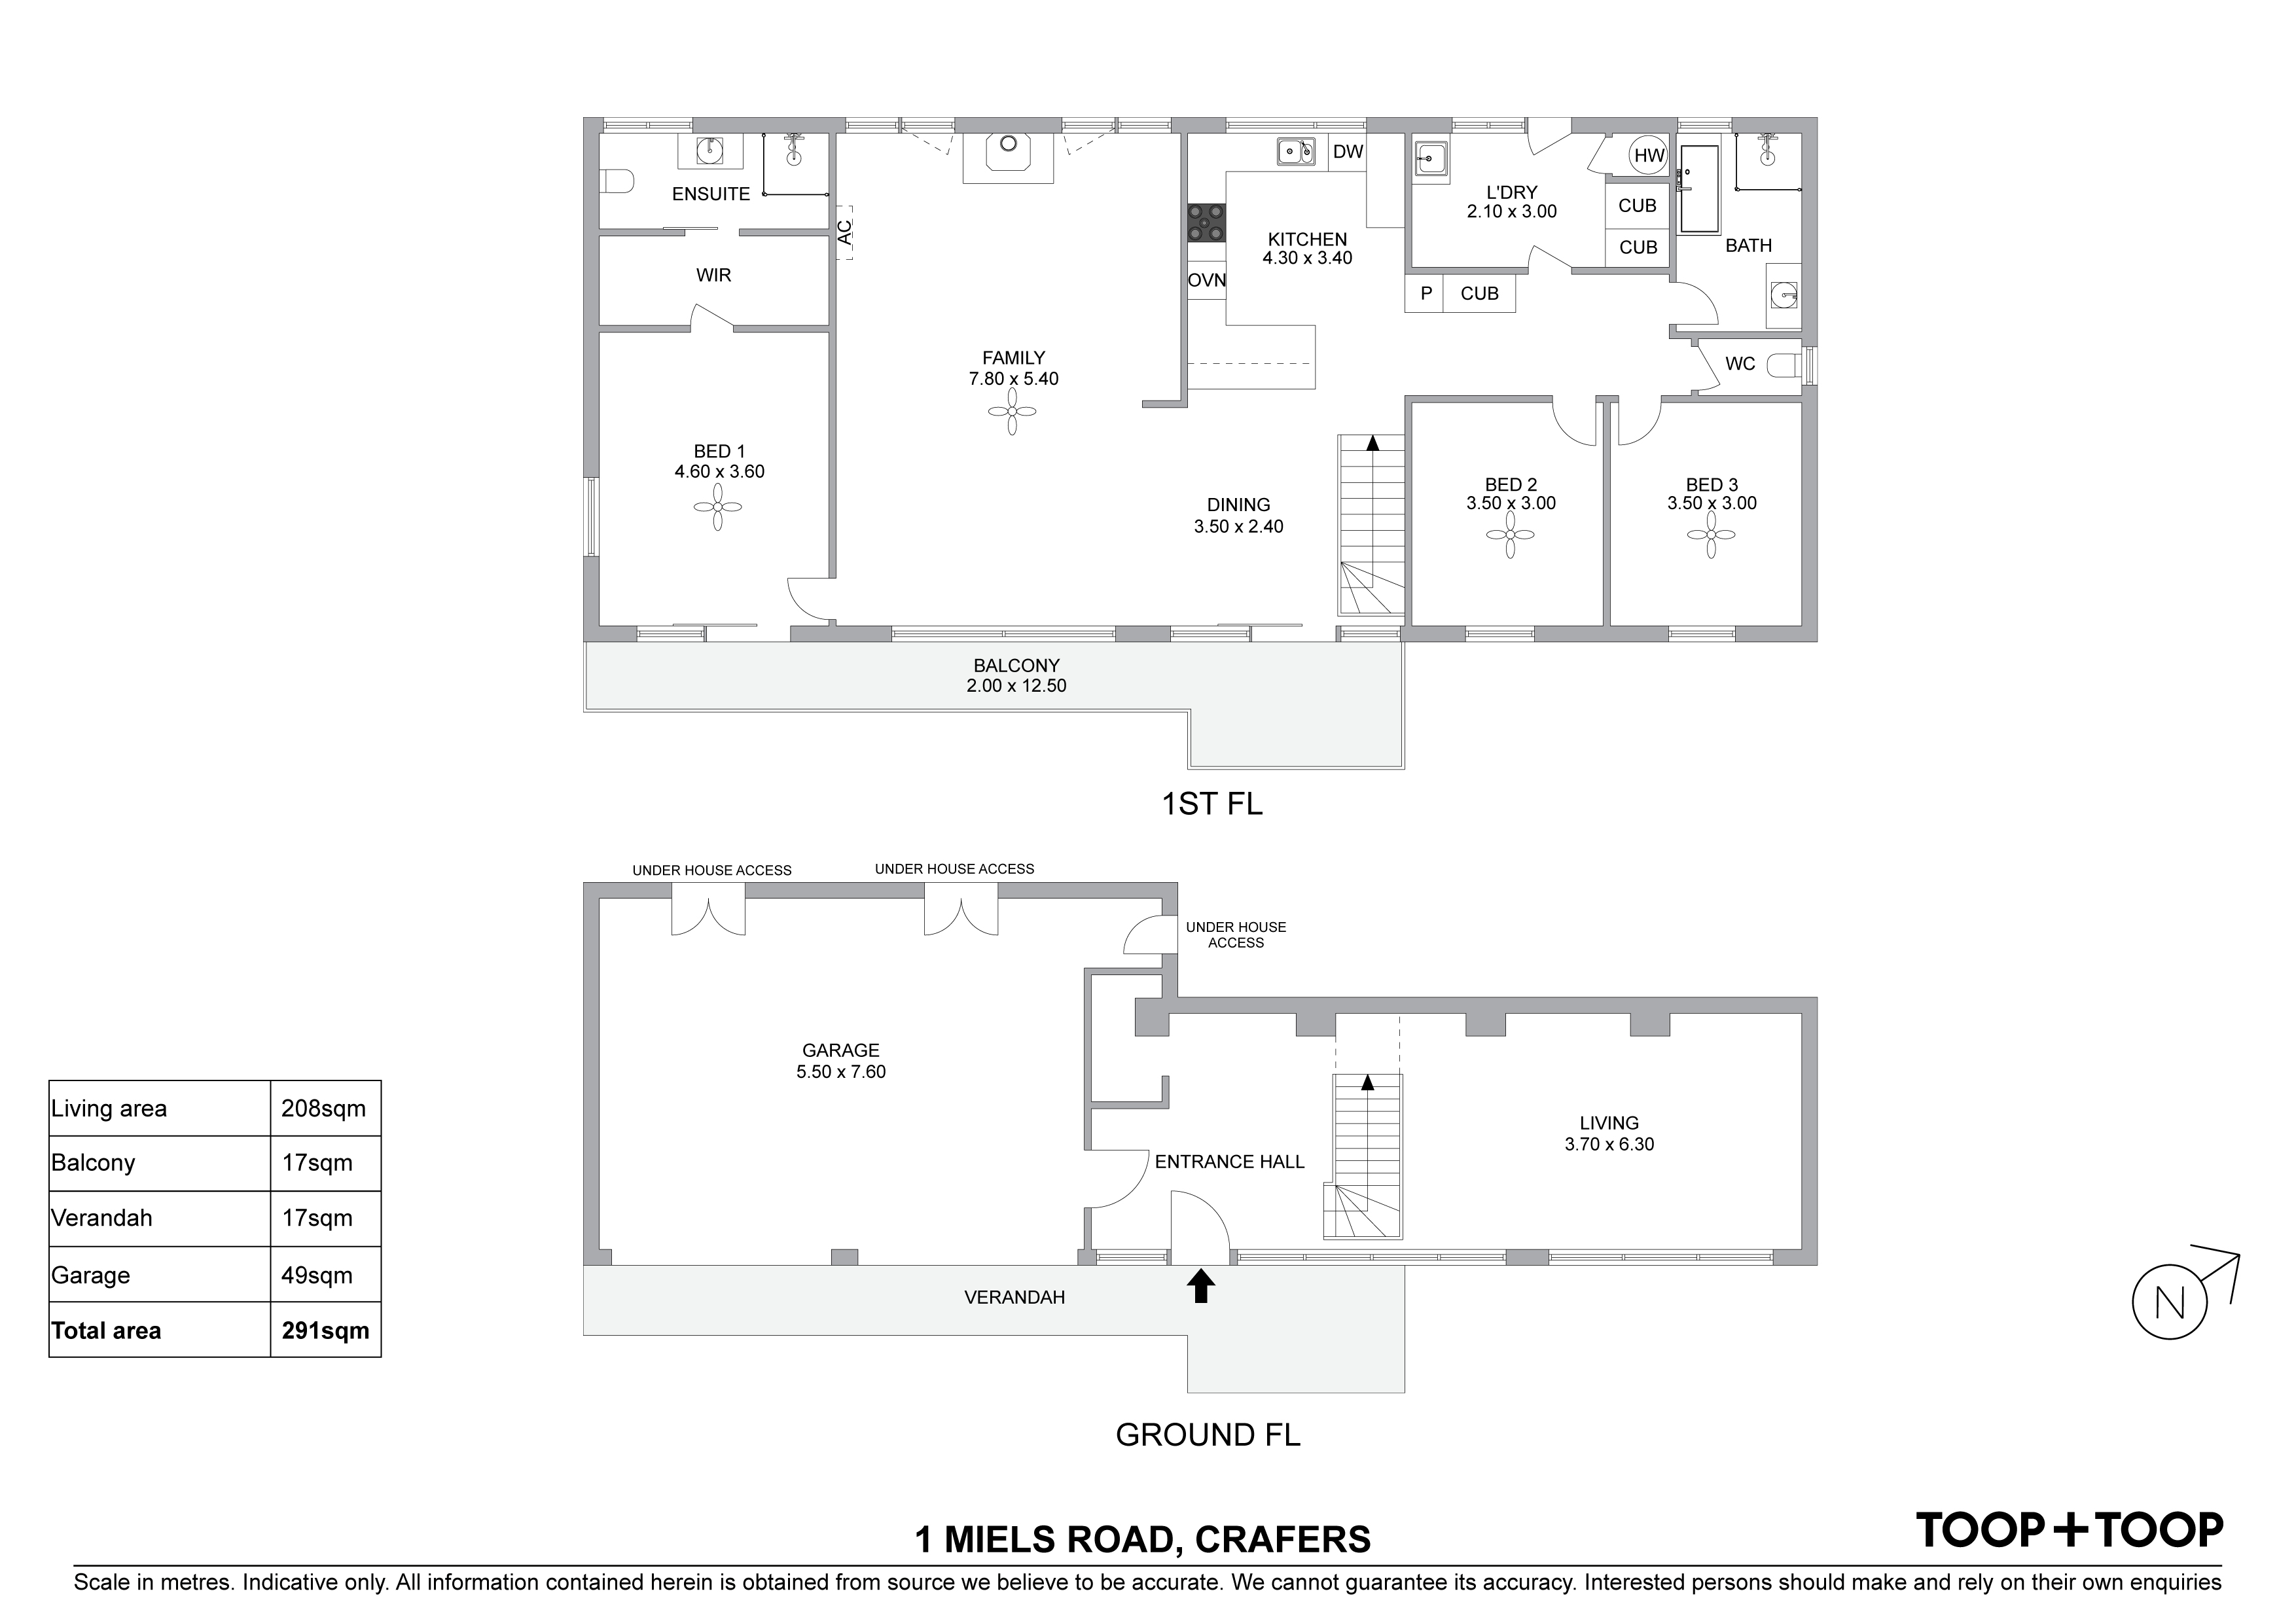
A fabulous location and an elevated position in this highly sought neighborhood. You’ll love the open plan kitchen/dining/living space featuring distant, panoramic views to Mt Barker and also into the Piccadilly Valley. Enjoy the awesome, panoramic view from the balcony or inside through floor-to-ceiling, double glazed picture windows.
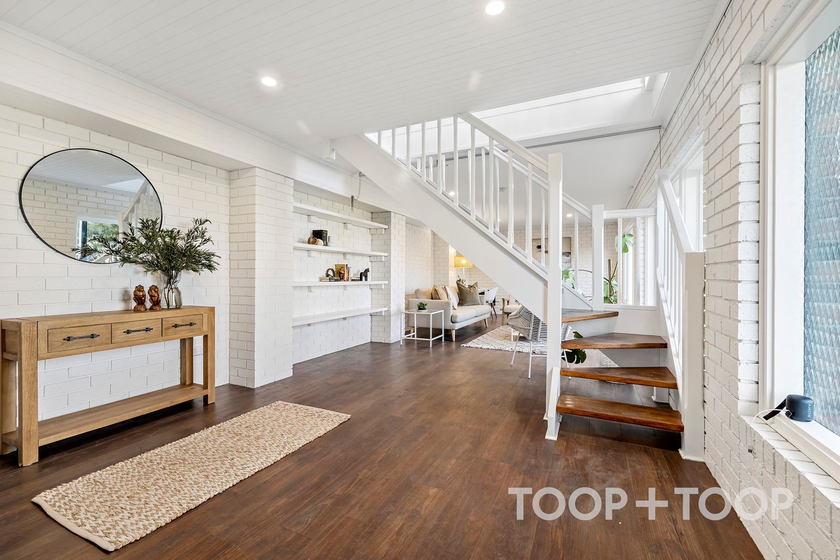
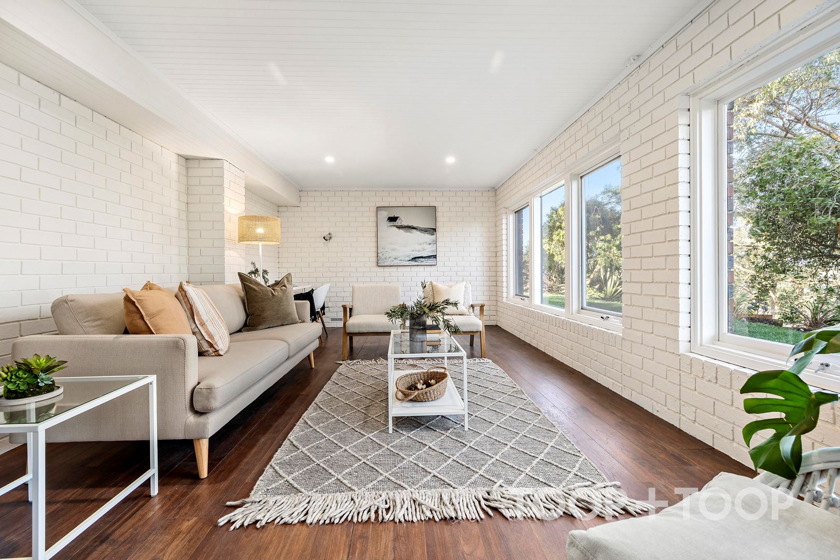
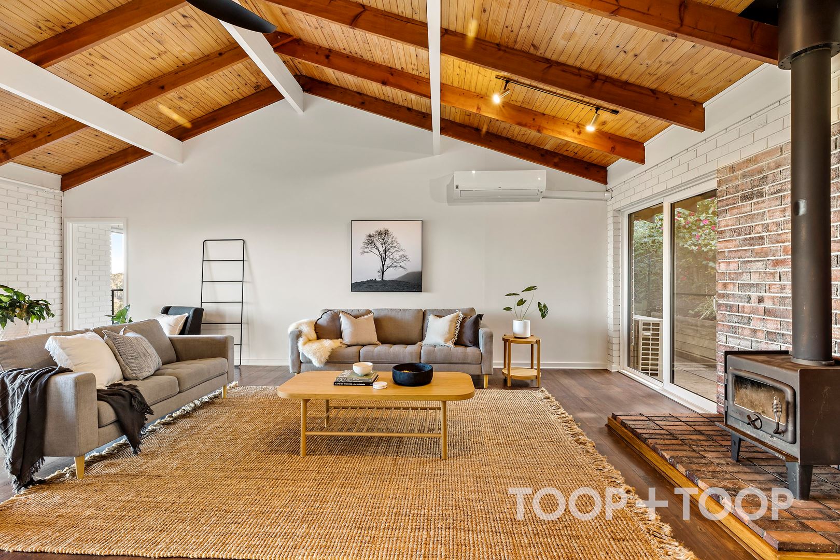
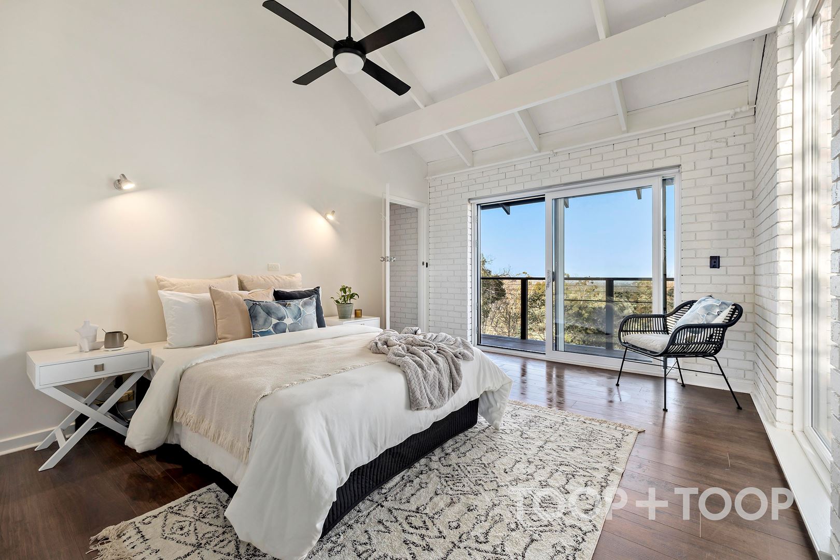
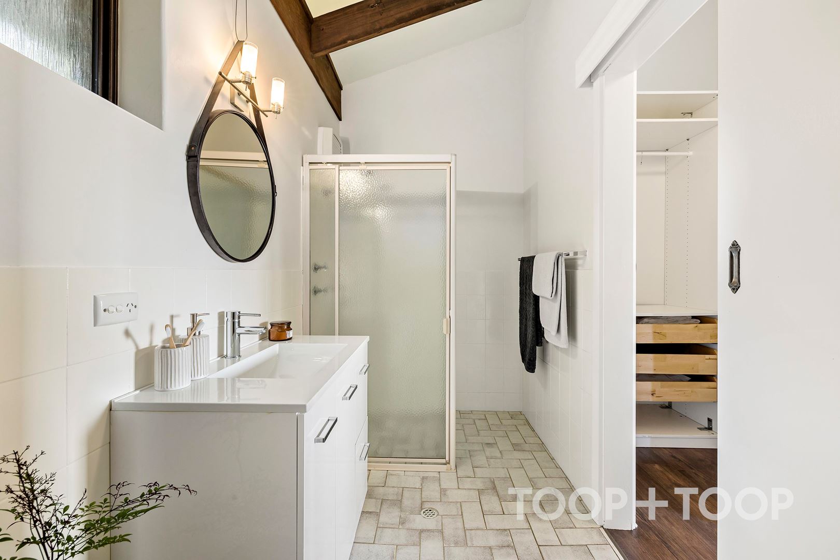
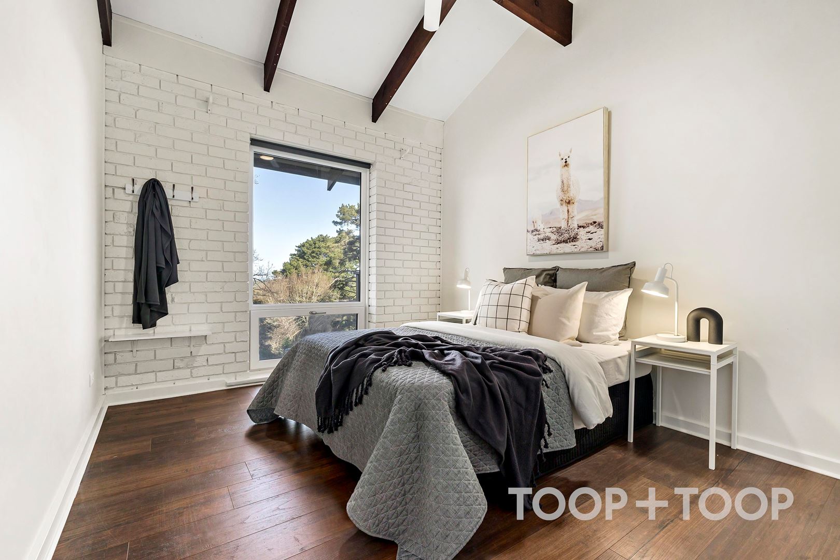
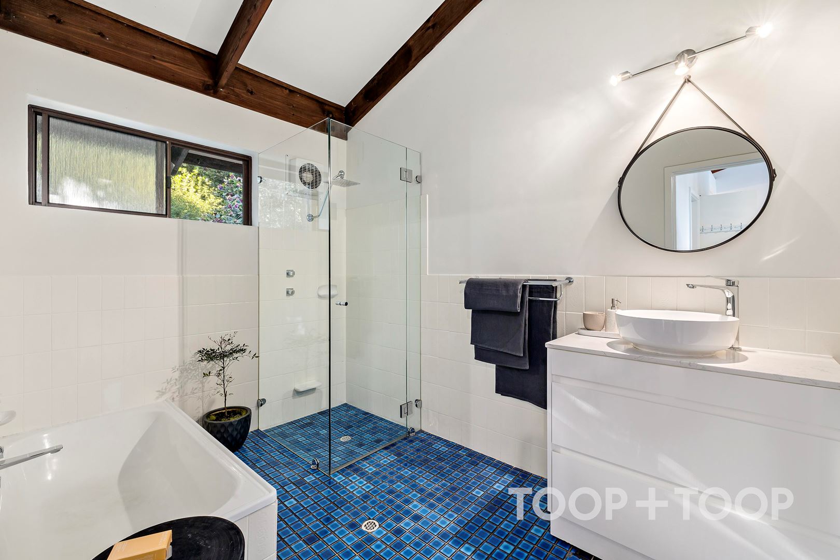
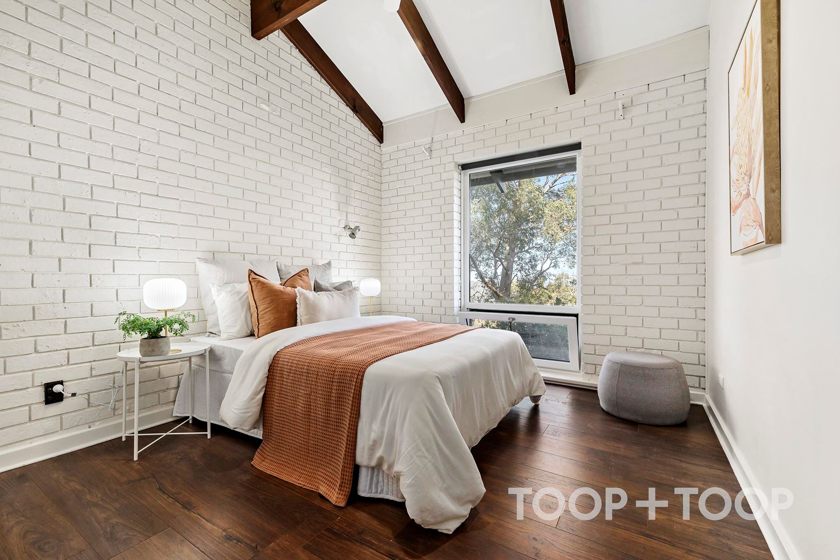
Pitched ceilings and classic 70's architectural features provide a great base for renovation inspiration. Great potential to continue renovations and/or extend if desired. Warm and cozy combustion fire, split system air-conditioning and ceiling fans to all upstairs bedrooms and living.
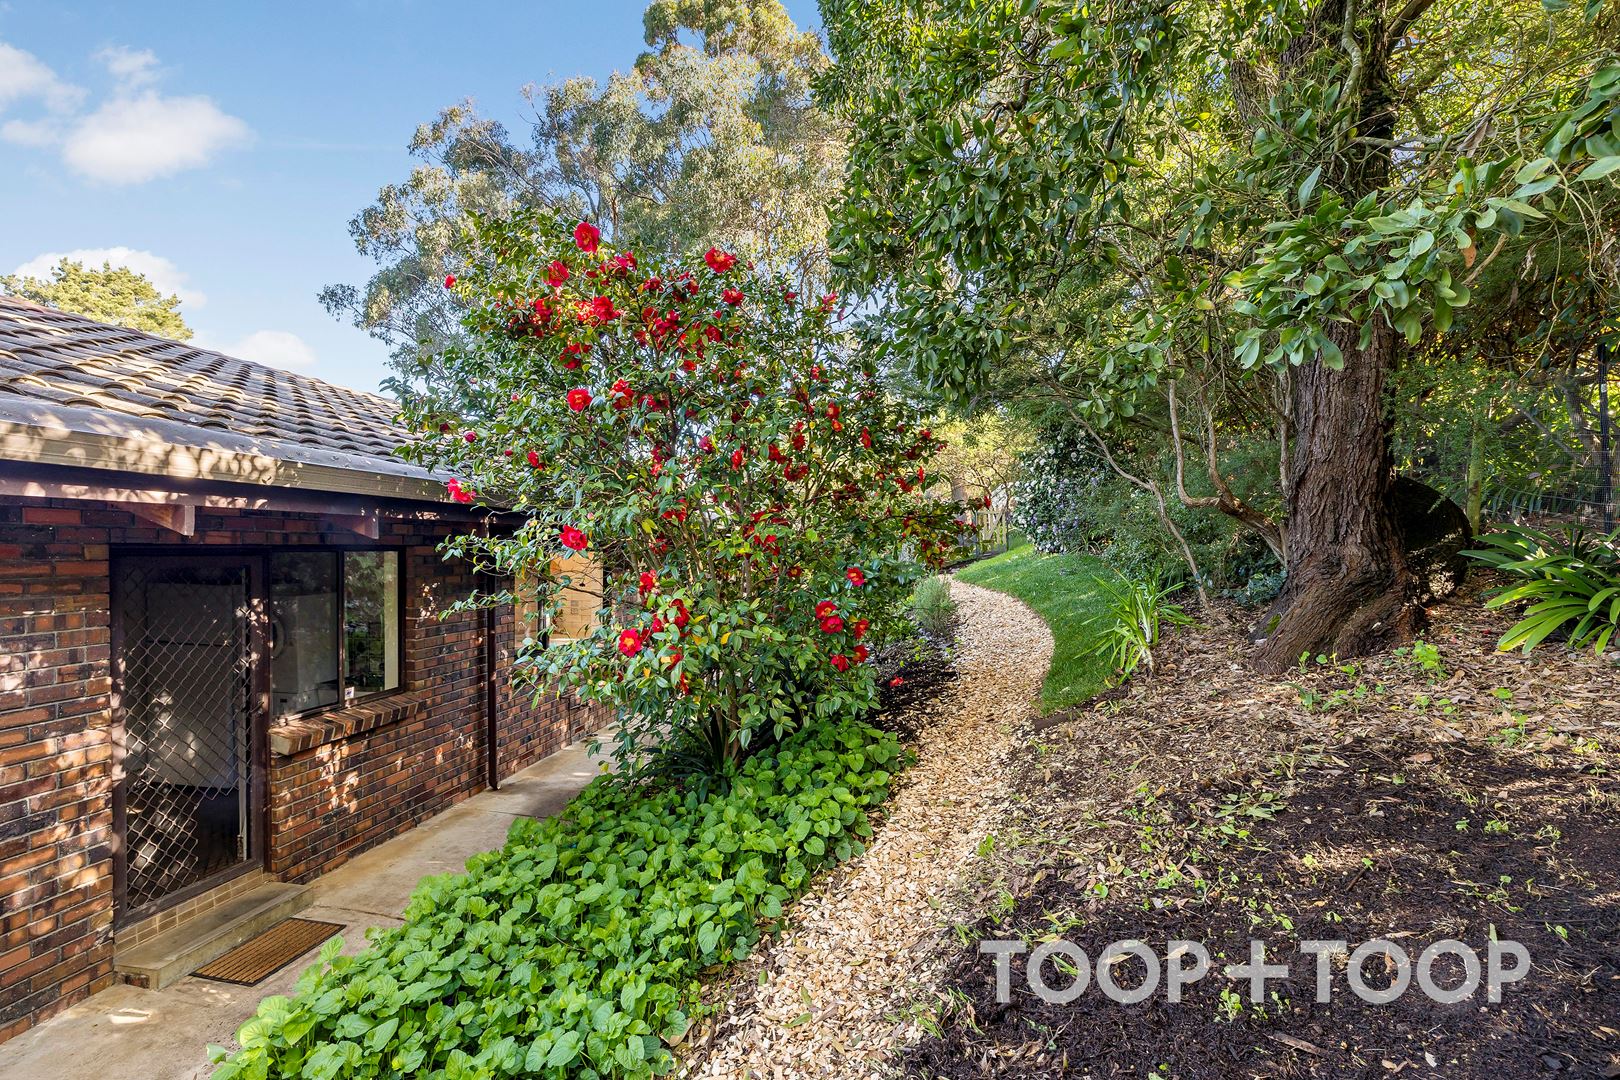
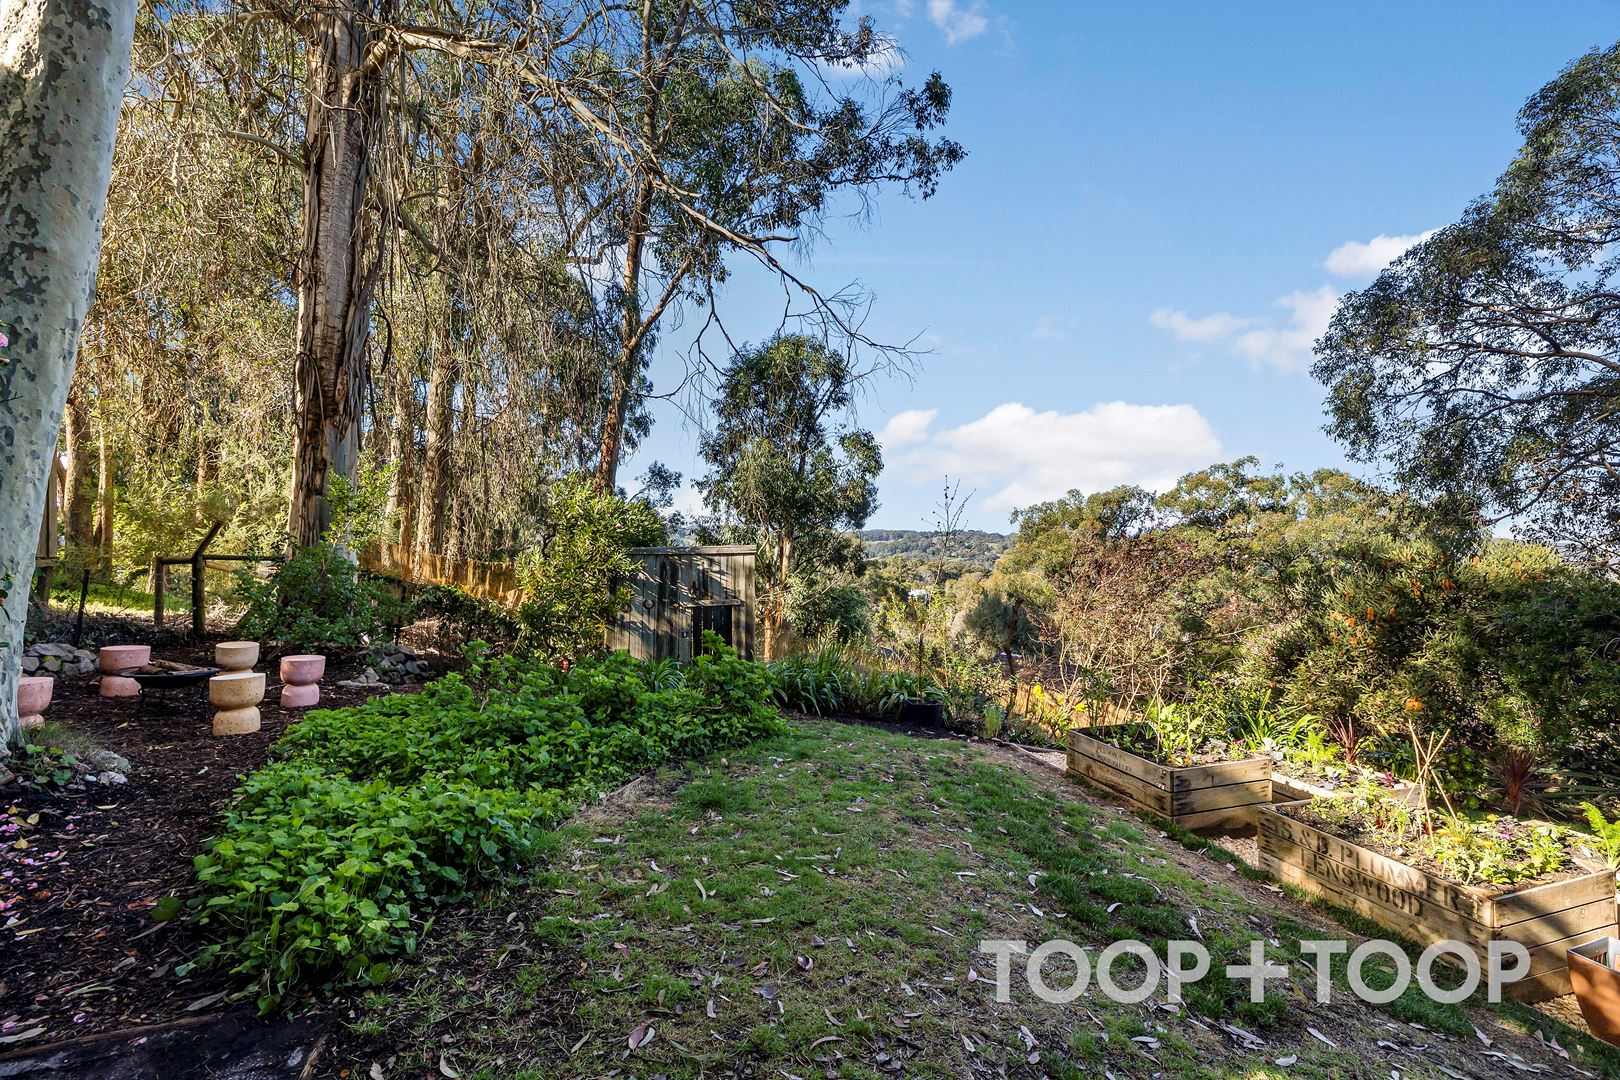
Surrounded by a stunning hills garden full of flora and fauna such as gorgeous Camellias, Koalas and beautiful birdlife. The double garage offers secure and convenient direct access into the home and the rear yard is fenced. Plenty of off-street parking on the sealed driveway.
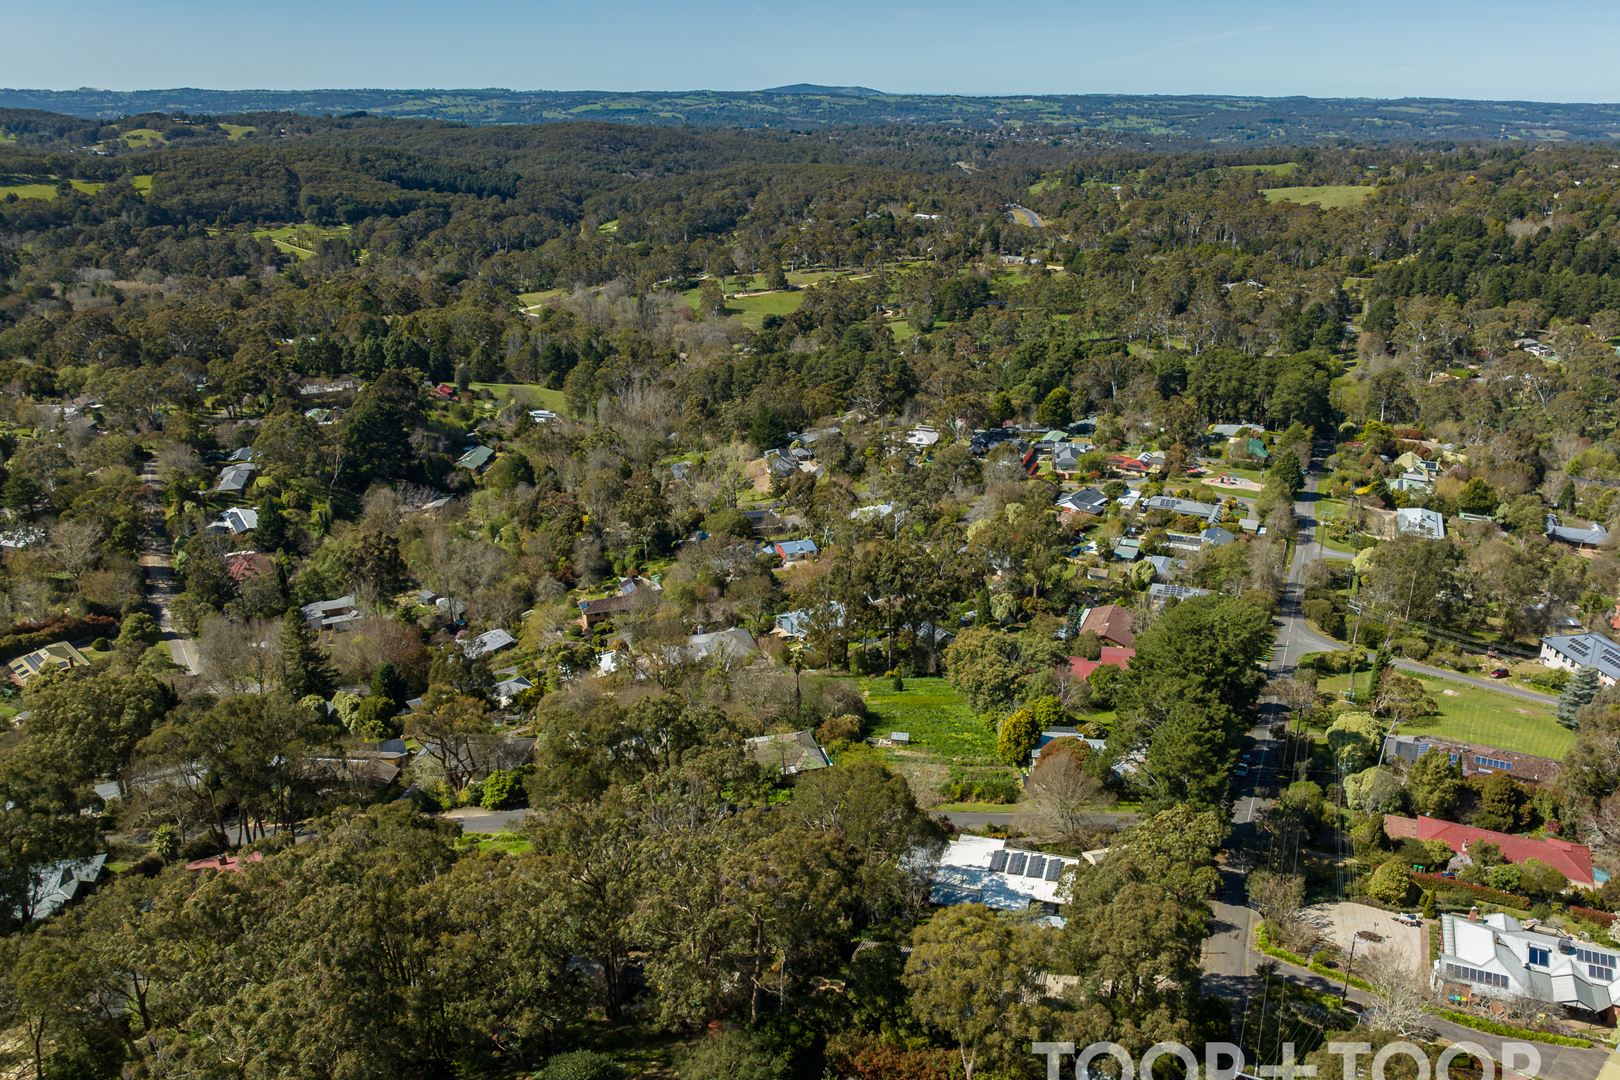
An easy stroll to public transport. Close to the Botanic Gardens, Mount Lofty Summit, The Heysen Trail and Stirling Golf Club. Nestled in between Crafers and Piccadilly villages and easy access to Stirling or in the other direction, the stunning Piccadilly Valley. 5 minutes to boutique towns such as Uraidla and Summertown and the wine and produce regions surrounding and beyond.
Spoilt for choice with schools nearby including Crafers, Stirling East and Uraidla Primary Schools, Heathfield High School and easy bus access (866 route) on Piccadilly Road for most private schools in town and Mt Barker (via Crafers Park'n'Ride).
All this and yet 5 mins to the freeway interchange and within 15 mins of the Adelaide CBD.
Mains water and sewer
Fenced rear yard
Cubby house
Vegetable/herb planter boxes
Disclaimer: TOOP+TOOP has taken all reasonable care to ensure this property information is accurate at the time of publication. Information has been obtained from sources we believe to be reliable, including the vendor, relevant authorities and third-party suppliers. However, we cannot guarantee its accuracy or completeness and, to the extent permitted by law, accept no liability for any errors or omissions. This includes, but is not limited to, land size, floor plans, building area, building age, condition, zoning, council rates and rental figures. Details may change after publication. Measurements, floor plans and images are a guide only, and some images may be digitally styled or virtually furnished. Interested parties should make their own enquiries, including with relevant authorities, and obtain independent legal and financial advice before proceeding. RLA 301309, RLA 301302, RLA 317292
Sold on Sep 13, 2023
$1,135,250
Property Information
Built 1979
Land Size 1280.00 sqm approx.
Council Rates $2641.62 pa approx
ES Levy $181.50 pa approx
Water Rates $276.48 pq approx
CONTACT AGENT

Neighbourhood Map
Schools in the Neighbourhood
| School | Distance | Type |
|---|---|---|