1 Rosebank Terrace
Stonyfell
3
Beds
2
Baths
2
Cars
Expressions of Interest Closing 6th September at 5pm
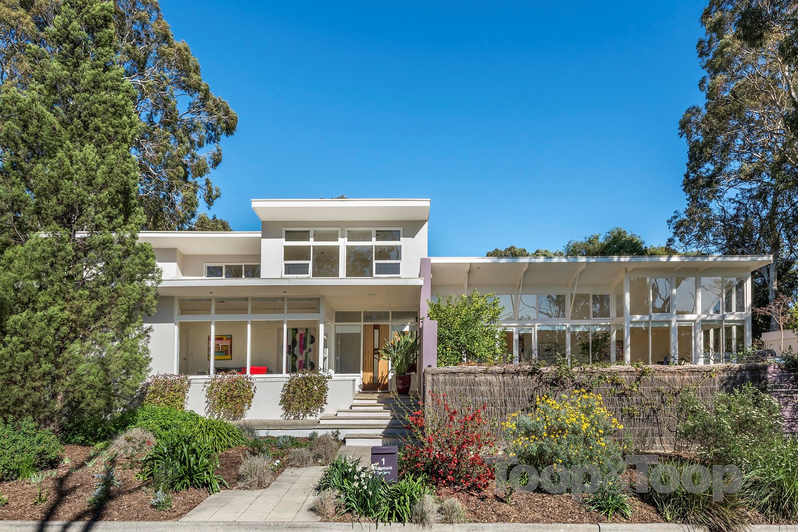
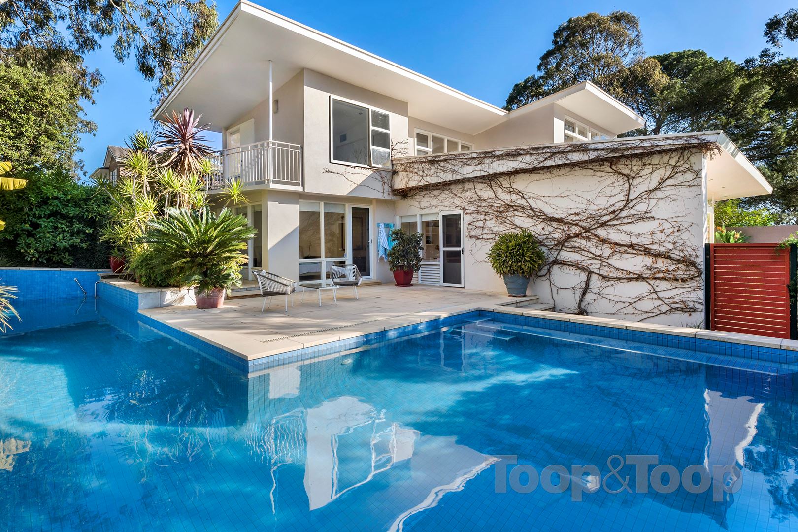
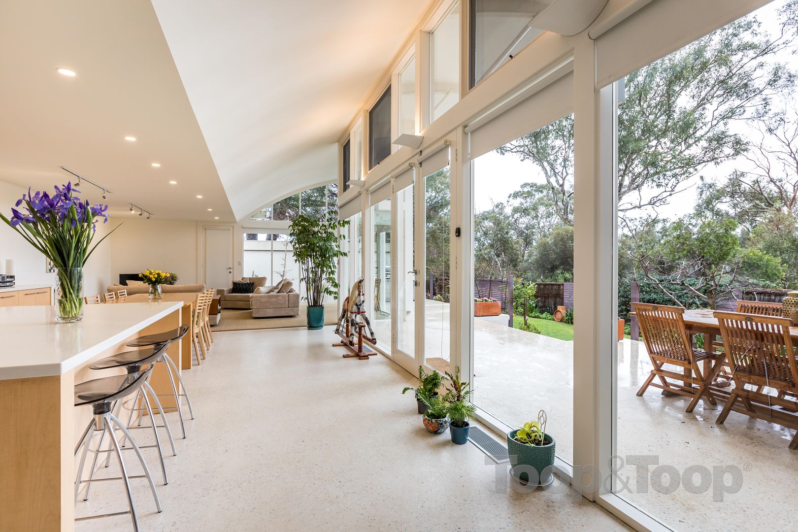
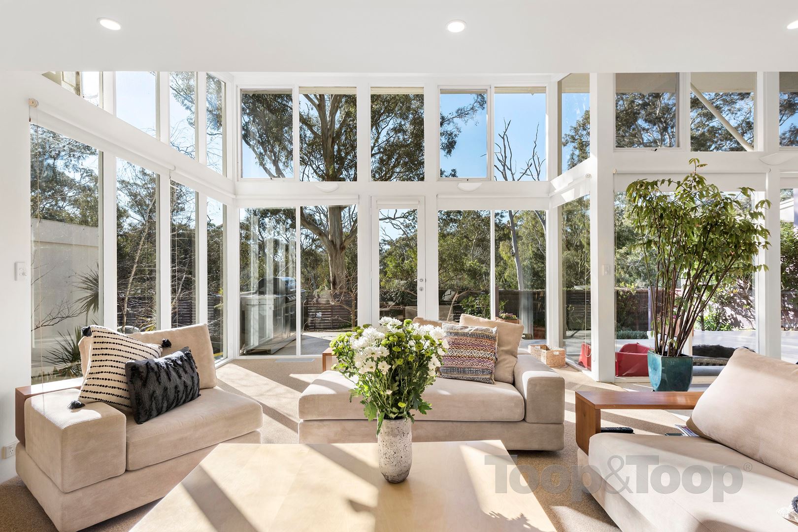
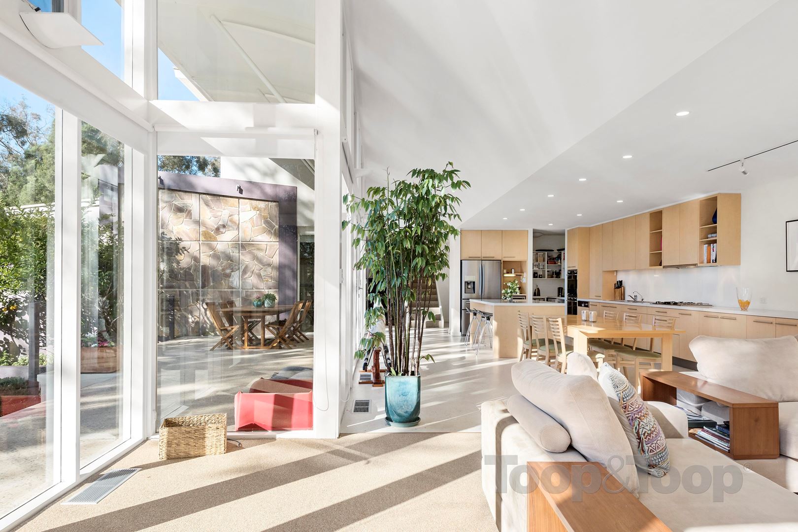
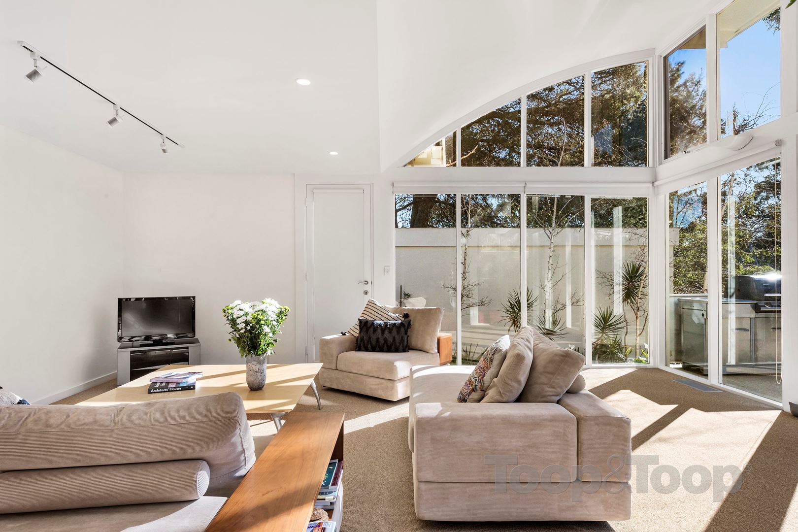
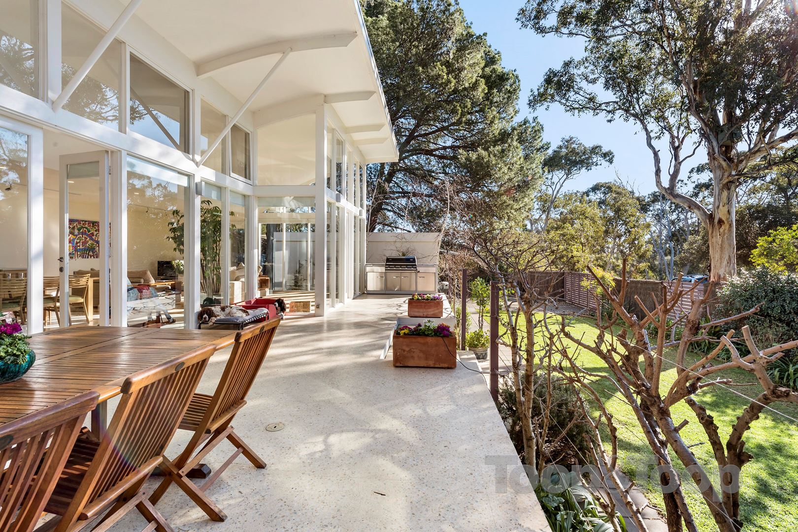
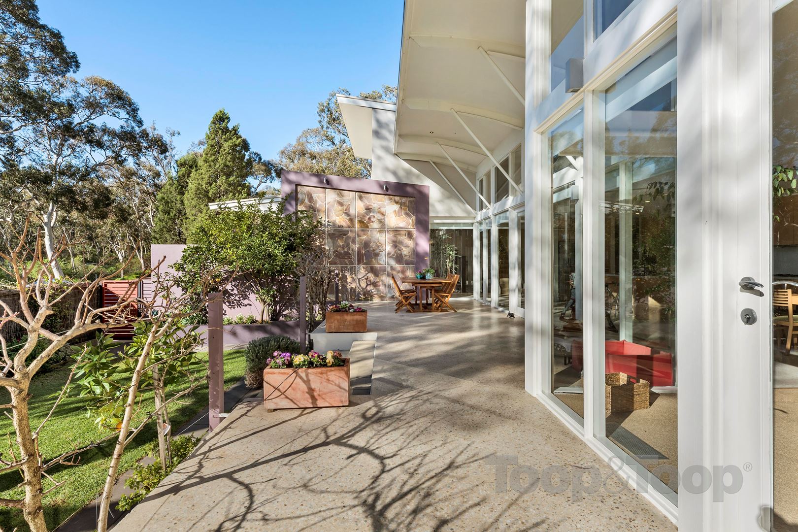
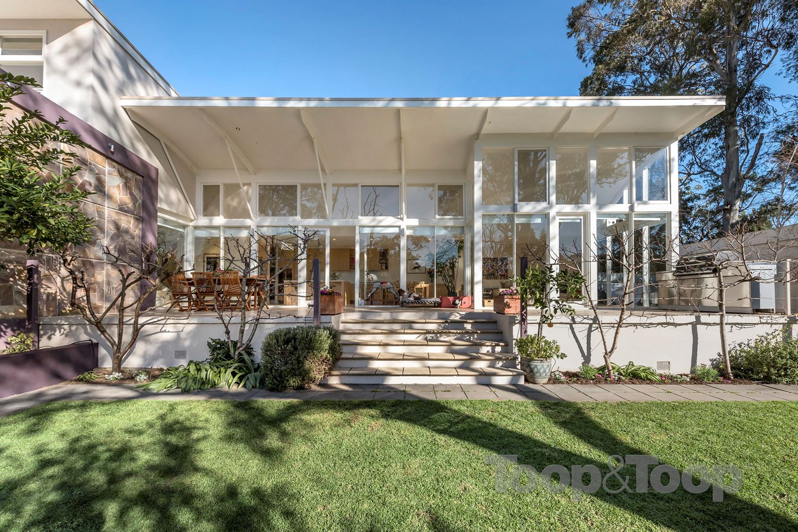
This deluxe home offers light-filled contemporary living over two floors. In a prime position with uninterrupted views over Ferguson Park this award winning residence provides a contemporary lifestyle filled with luxurious architectural finishes that highlight the exclusivity of the locale. Idyllic landscaping has created a north facing tiered garden with patio for relaxed outdoor living. Complete with a pool this is a rare opportunity to secure an exceptional designer home.
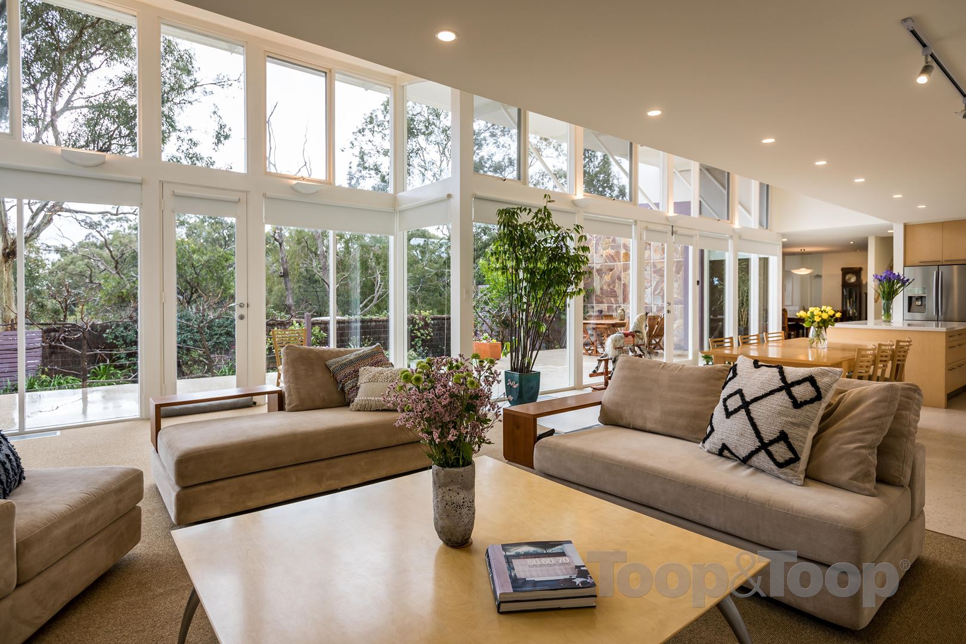
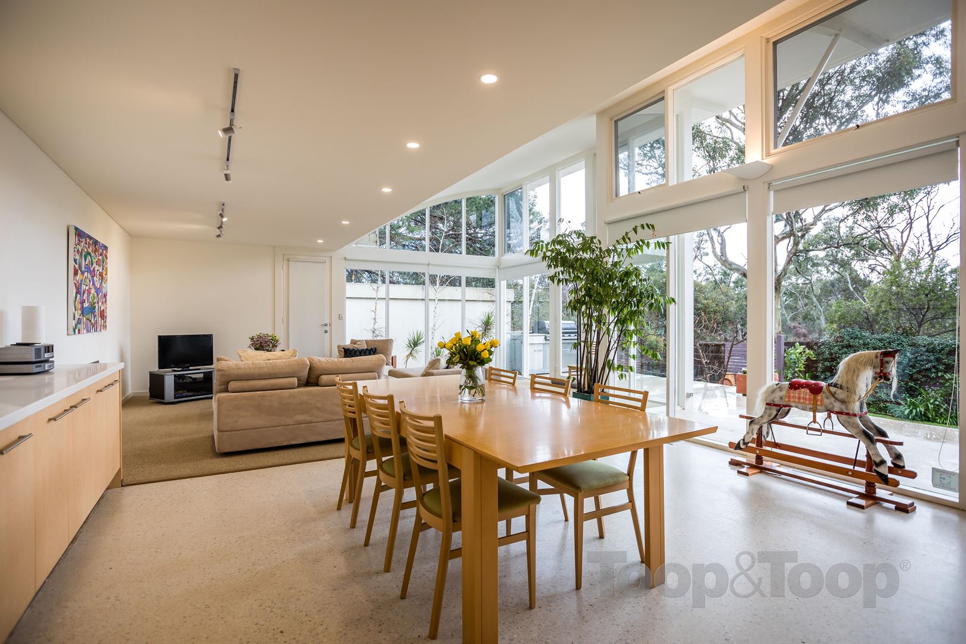
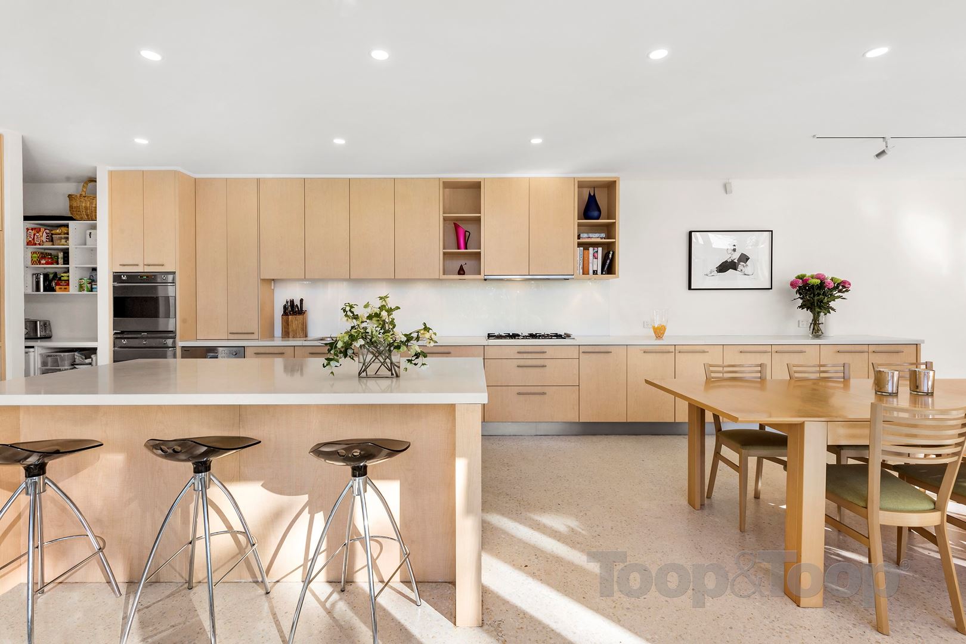
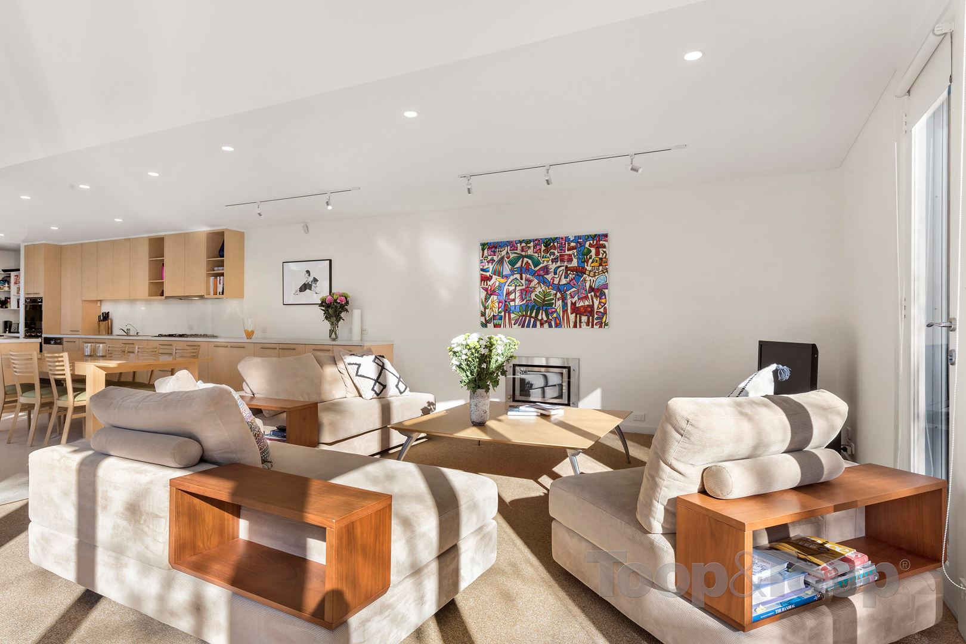
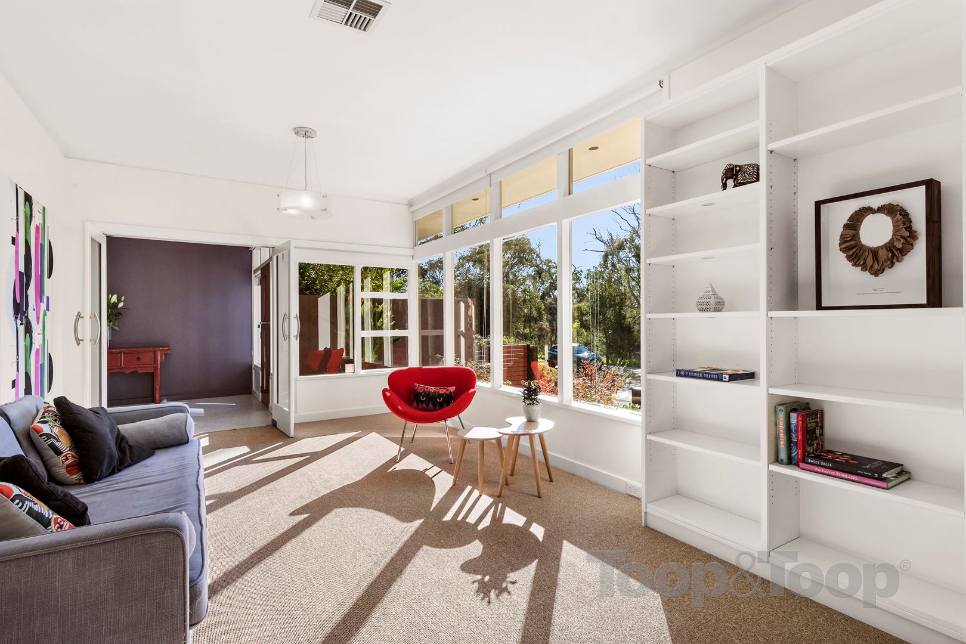
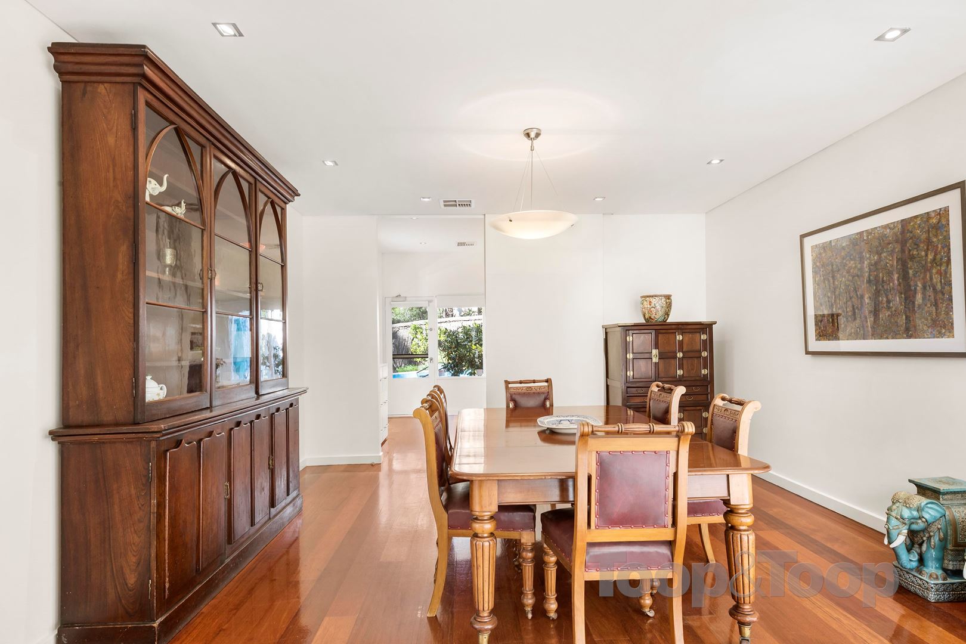
The central entrance hall introduces an inviting sitting room, separate formal dining and a study. Northern light streams through the floor to ceiling glass windows to the superbly appointed gourmet kitchen and generous living and dining room with gas fireplace. A large patio for year round al fresco dining overlooks the leafy private north garden with an abundance of fruit trees.
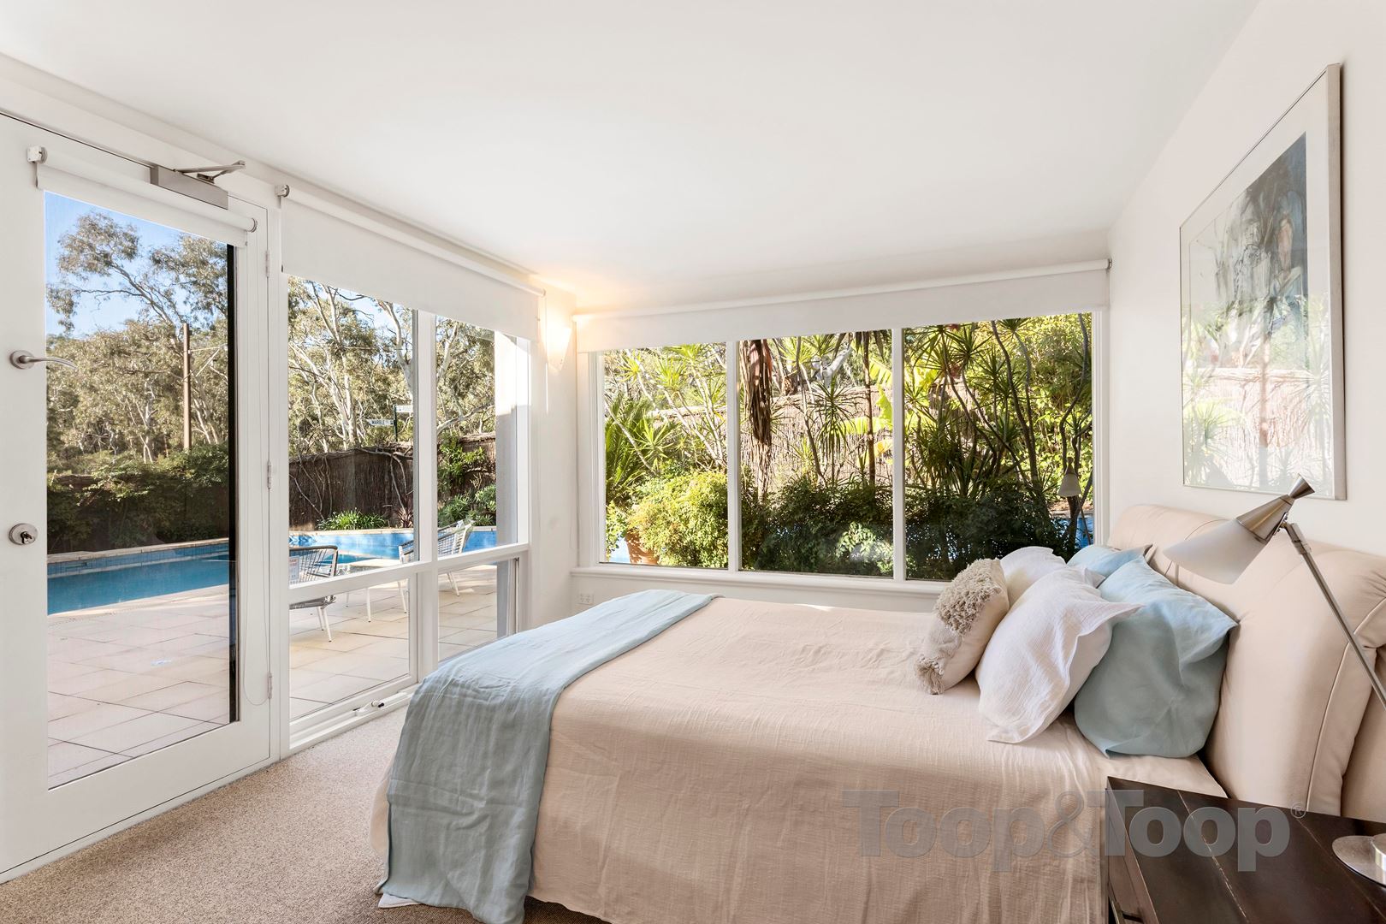
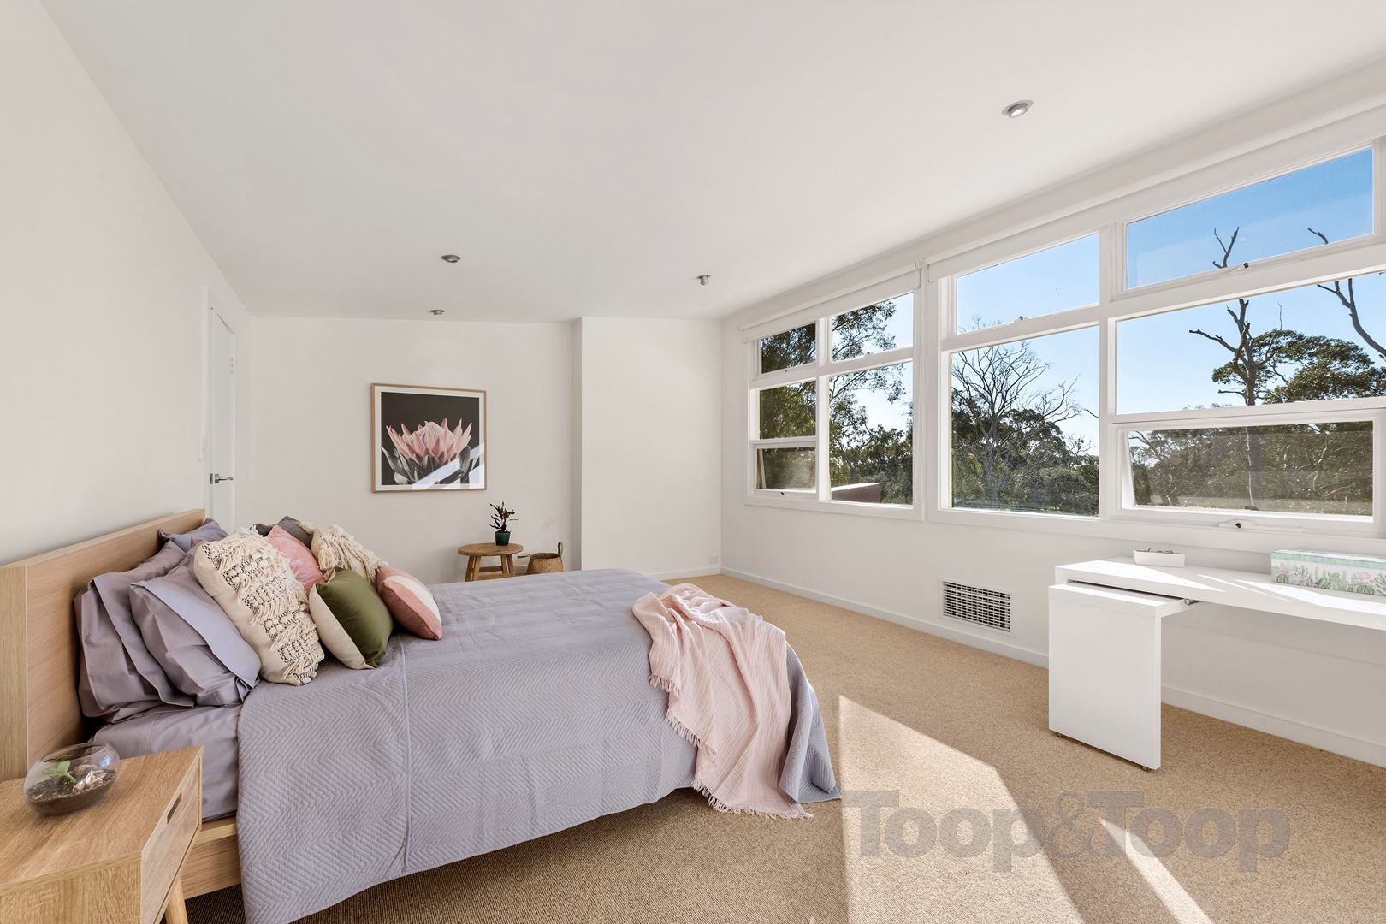
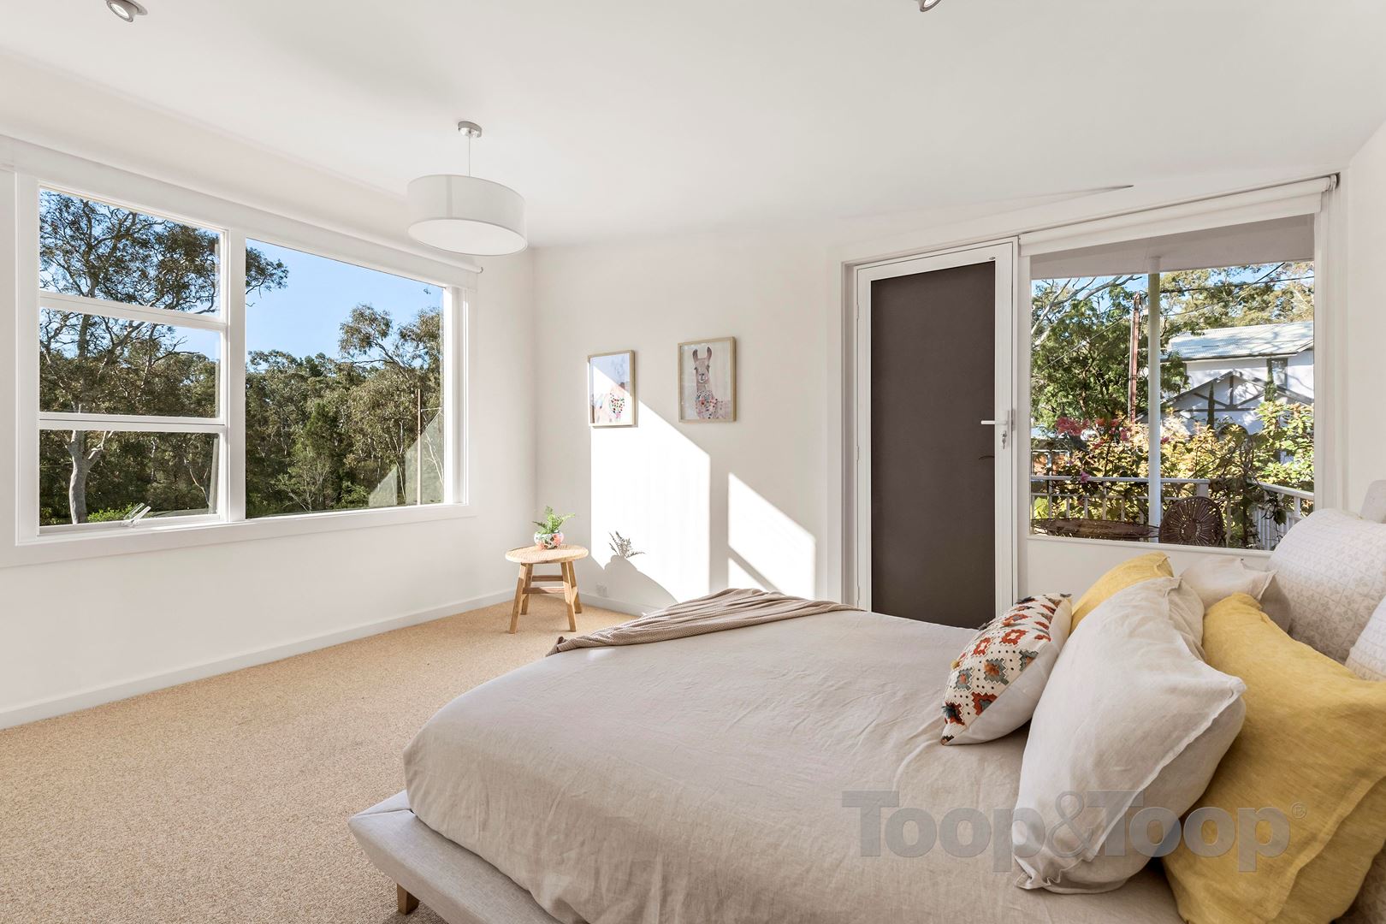
The main bedroom downstairs overlooks the pool with plenty of sunlight and complete with built in robes and en-suite. A fabulous teenage retreat upstairs comprises two additional double bedrooms overlooking Ferguson Park, a separate living area and bathroom.
Other features include alarm, high quality fixtures and fittings, ducted R/C air conditioning, remote accessed double garage, separate laundry and out side shower. The ideal family domain is further enhanced by a desirable location near Parks, great Schools, public transport and cafes.
Features
Polished Concrete flooring
Pool (4.4m x 6.5m) with 15m lane (Lap Pool)
Alarm System
Ducted reverse cycle air conditioning
Powder room
Under stair storage
Gas heater
Double garage with remote controlled access
Gas cook top
Double oven
Walk in pantry
Outdoor shower
Fully irrigated system
Fruit trees – orange, lime, lemon, peach, nectarine, apricot, cherry
Great Northern aspect
Wildlife – koalas, kookaburras, echindas
Nearby
Cafes
Parks – Ferguson, Newland, Kensington
St Peters Girls School
Erindale shopping centre
Disclaimer: TOOP+TOOP has taken all reasonable care to ensure this property information is accurate at the time of publication. Information has been obtained from sources we believe to be reliable, including the vendor, relevant authorities and third-party suppliers. However, we cannot guarantee its accuracy or completeness and, to the extent permitted by law, accept no liability for any errors or omissions. This includes, but is not limited to, land size, floor plans, building area, building age, condition, zoning, council rates and rental figures. Details may change after publication. Measurements, floor plans and images are a guide only, and some images may be digitally styled or virtually furnished. Interested parties should make their own enquiries, including with relevant authorities, and obtain independent legal and financial advice before proceeding. RLA 301309, RLA 301302, RLA 317292
Sold on Sep 6, 2018
$1,347,444
Property Information
Built 1960
Land Size 836.00 sqm approx.
Council Rates $1.679.35 PA approx
ES Levy $211.55 PA approx
Water Rates $317.50 PQ approx
CONTACT AGENTS

Neighbourhood Map
Schools in the Neighbourhood
| School | Distance | Type |
|---|---|---|