Copied to clipboard
10 Bentham Court
Mount Barker
4
Beds
2
Baths
2
Cars
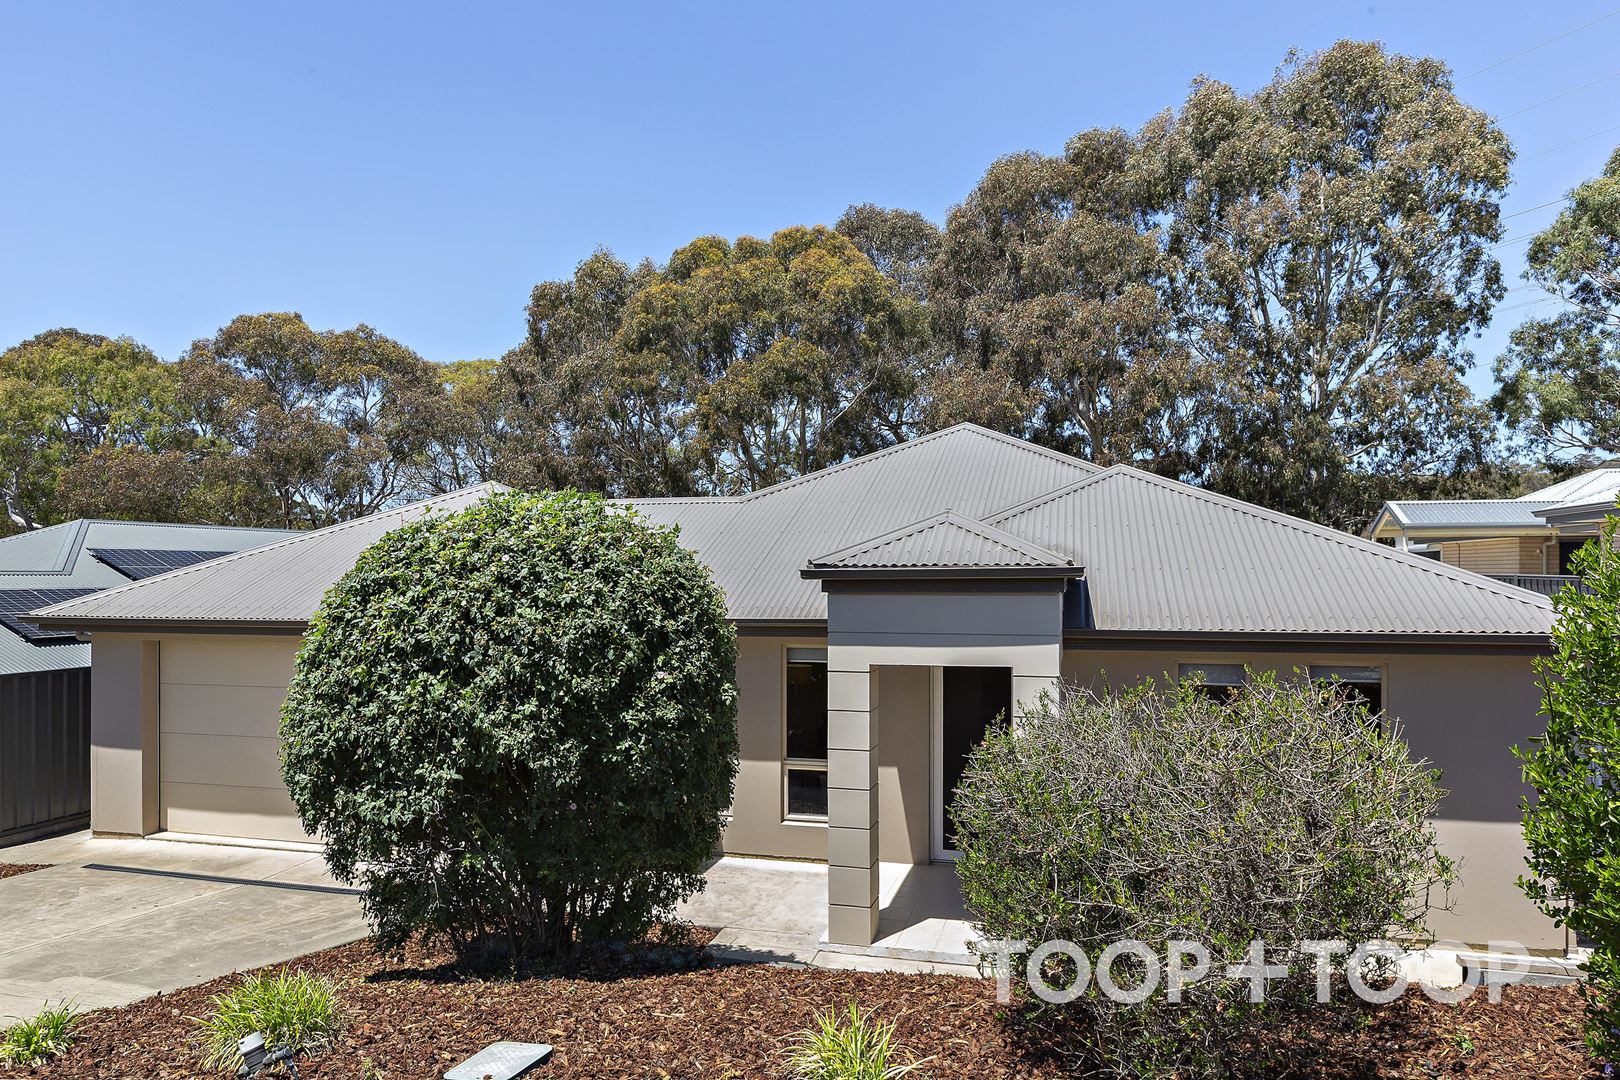
Bluestone ease with Springlake views
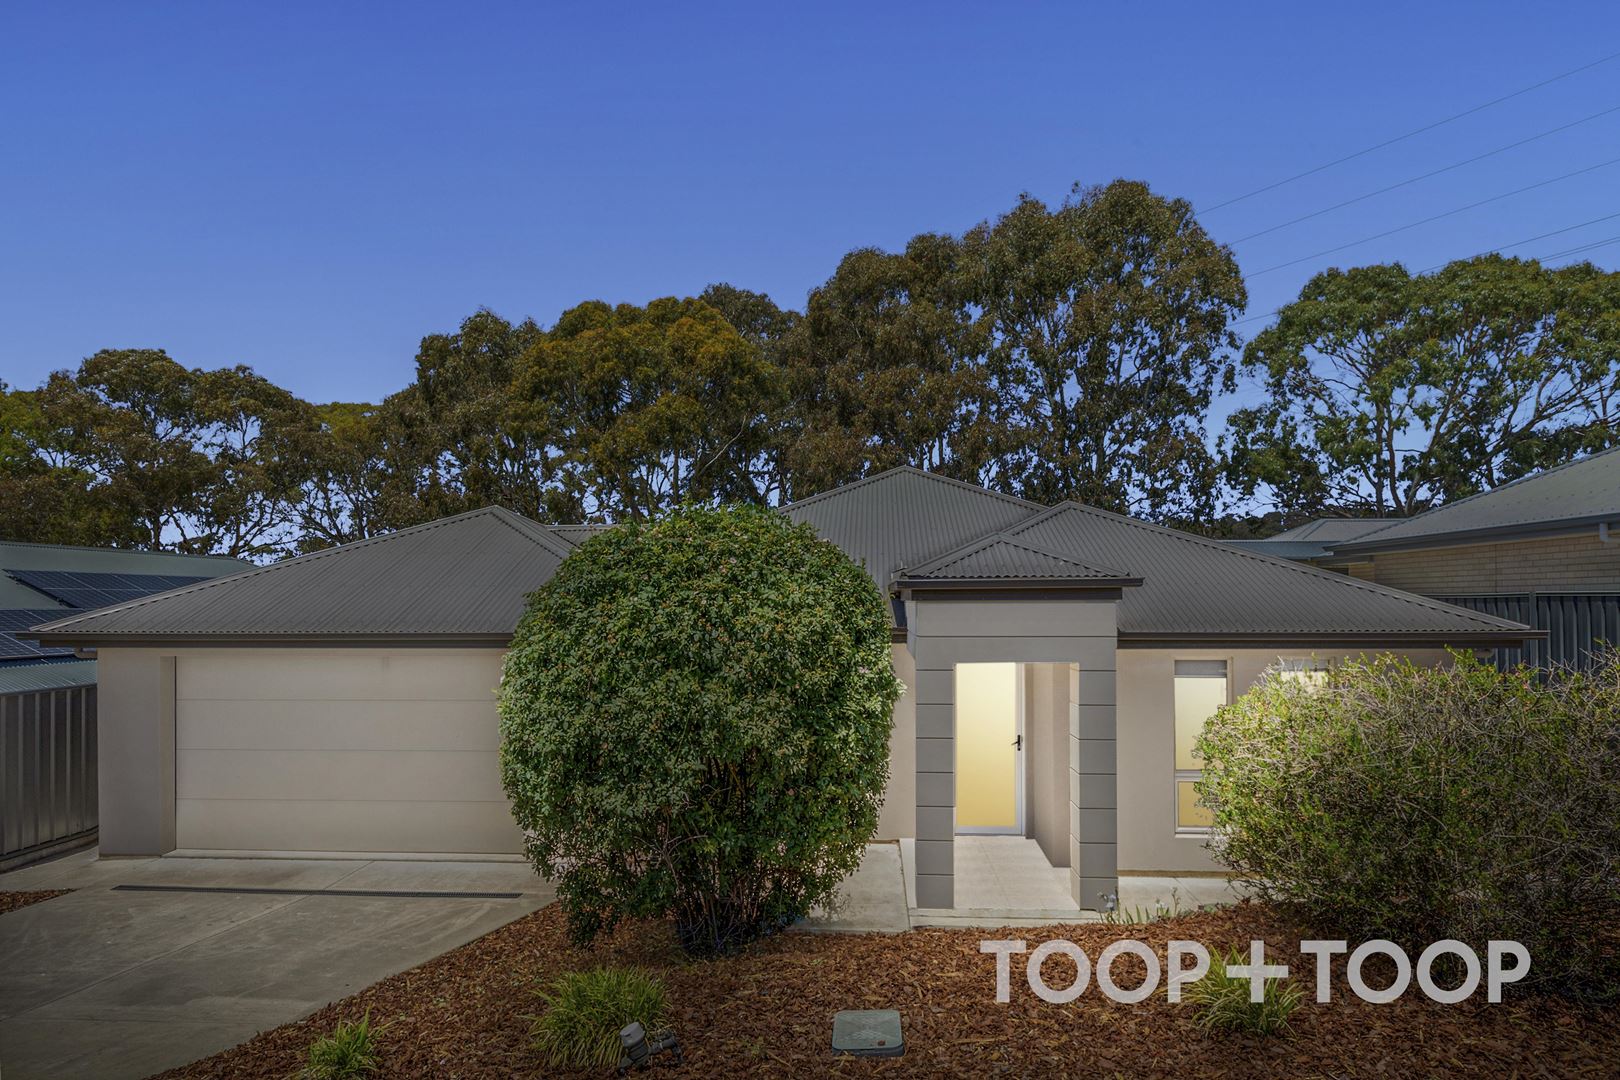
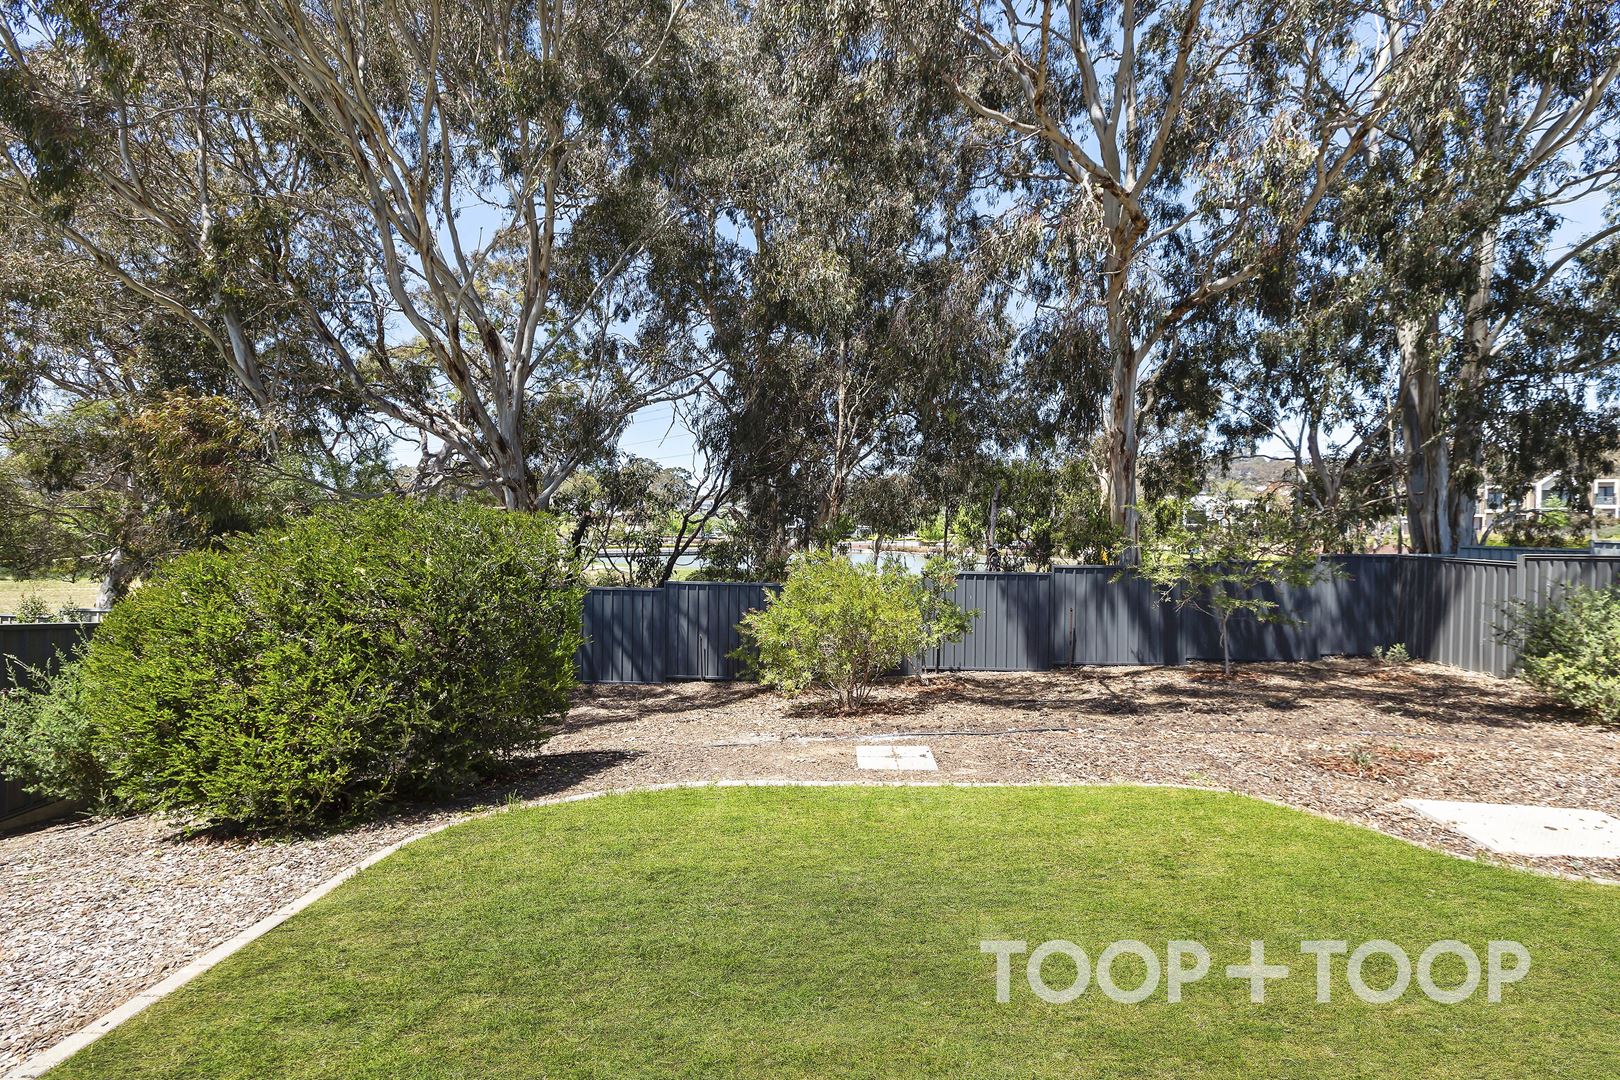
Positioned in a quiet cul-de-sac with a reserve at the rear, the location is a standout for families who value community and convenience. With playground facilities just moments away and Springlake within an easy stroll, the neighbourhood invites you to step outside and be part of it.
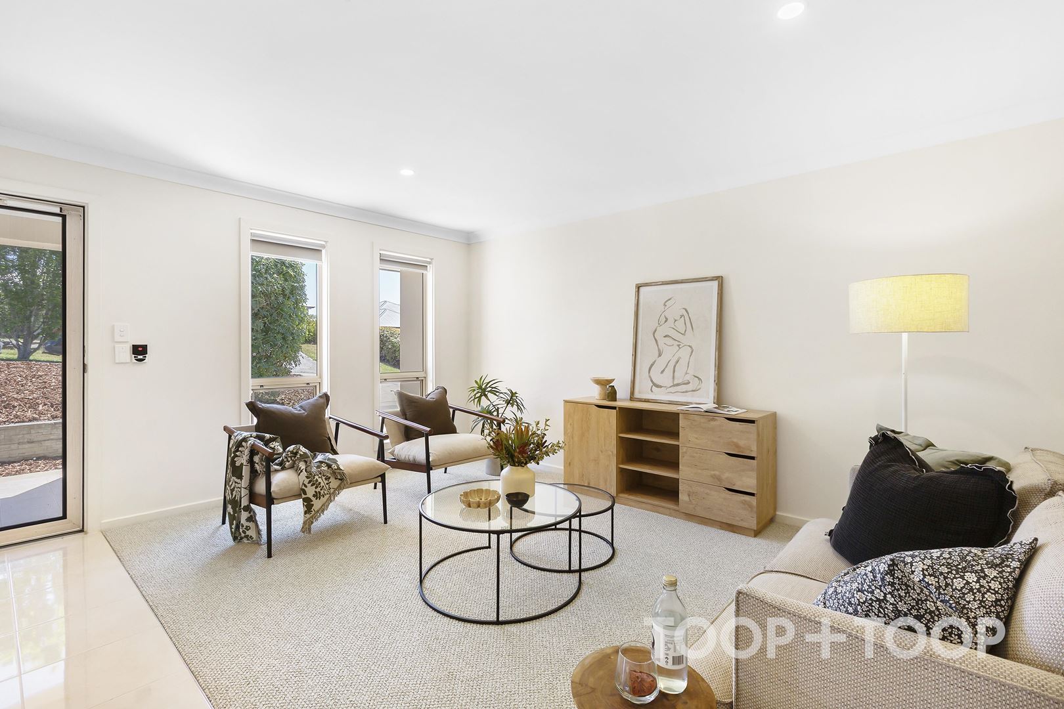
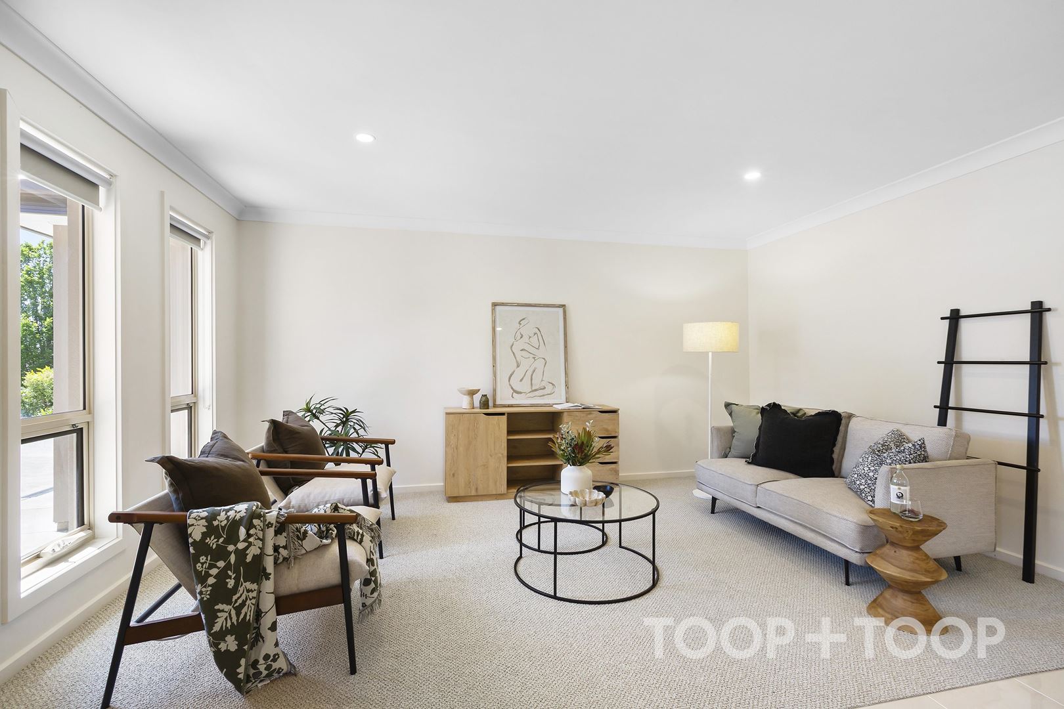
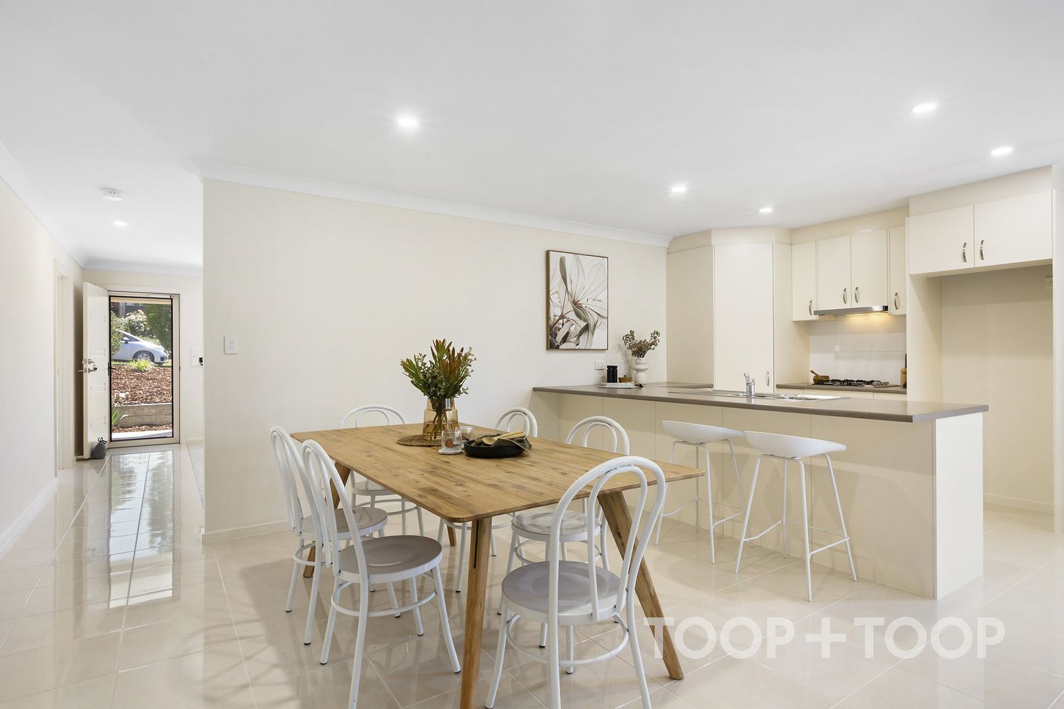
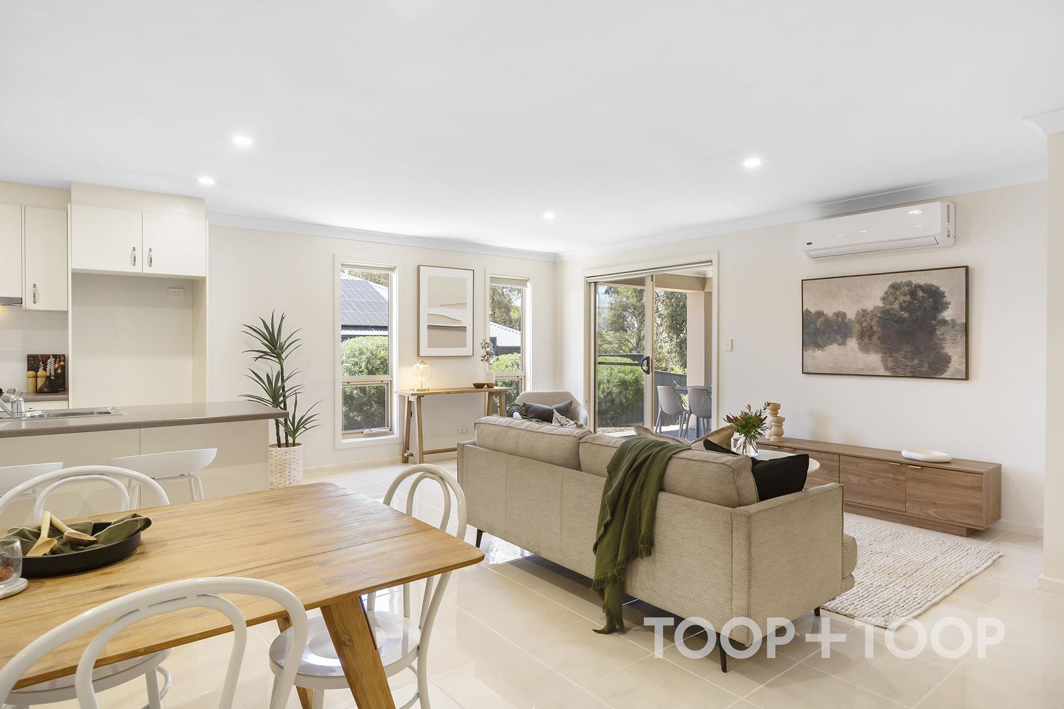
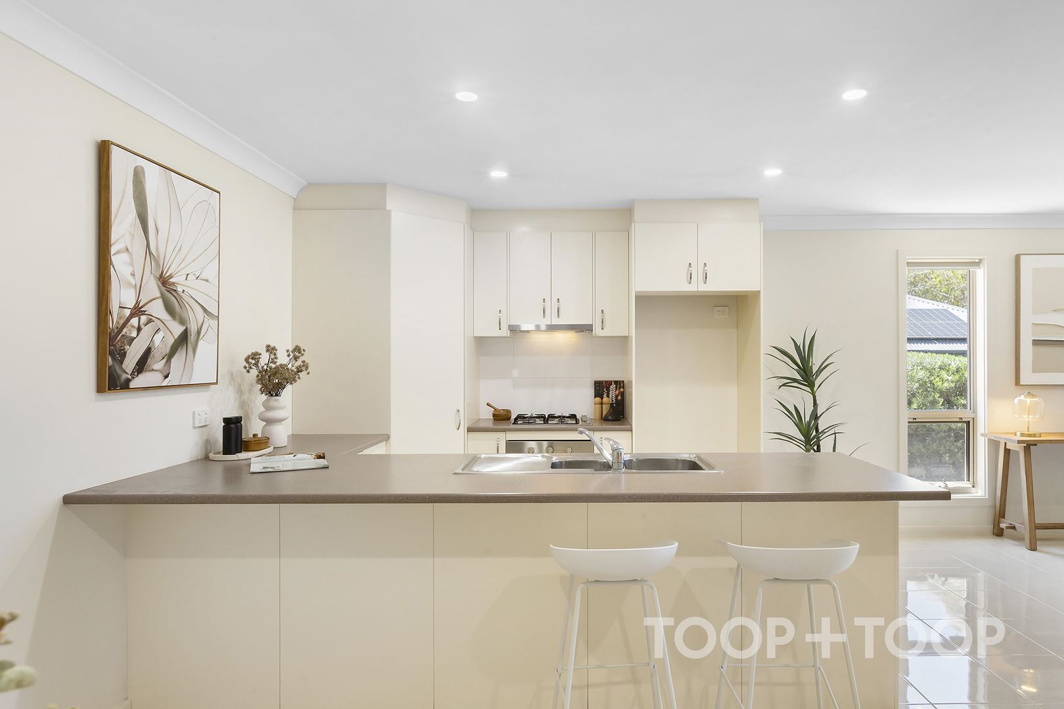
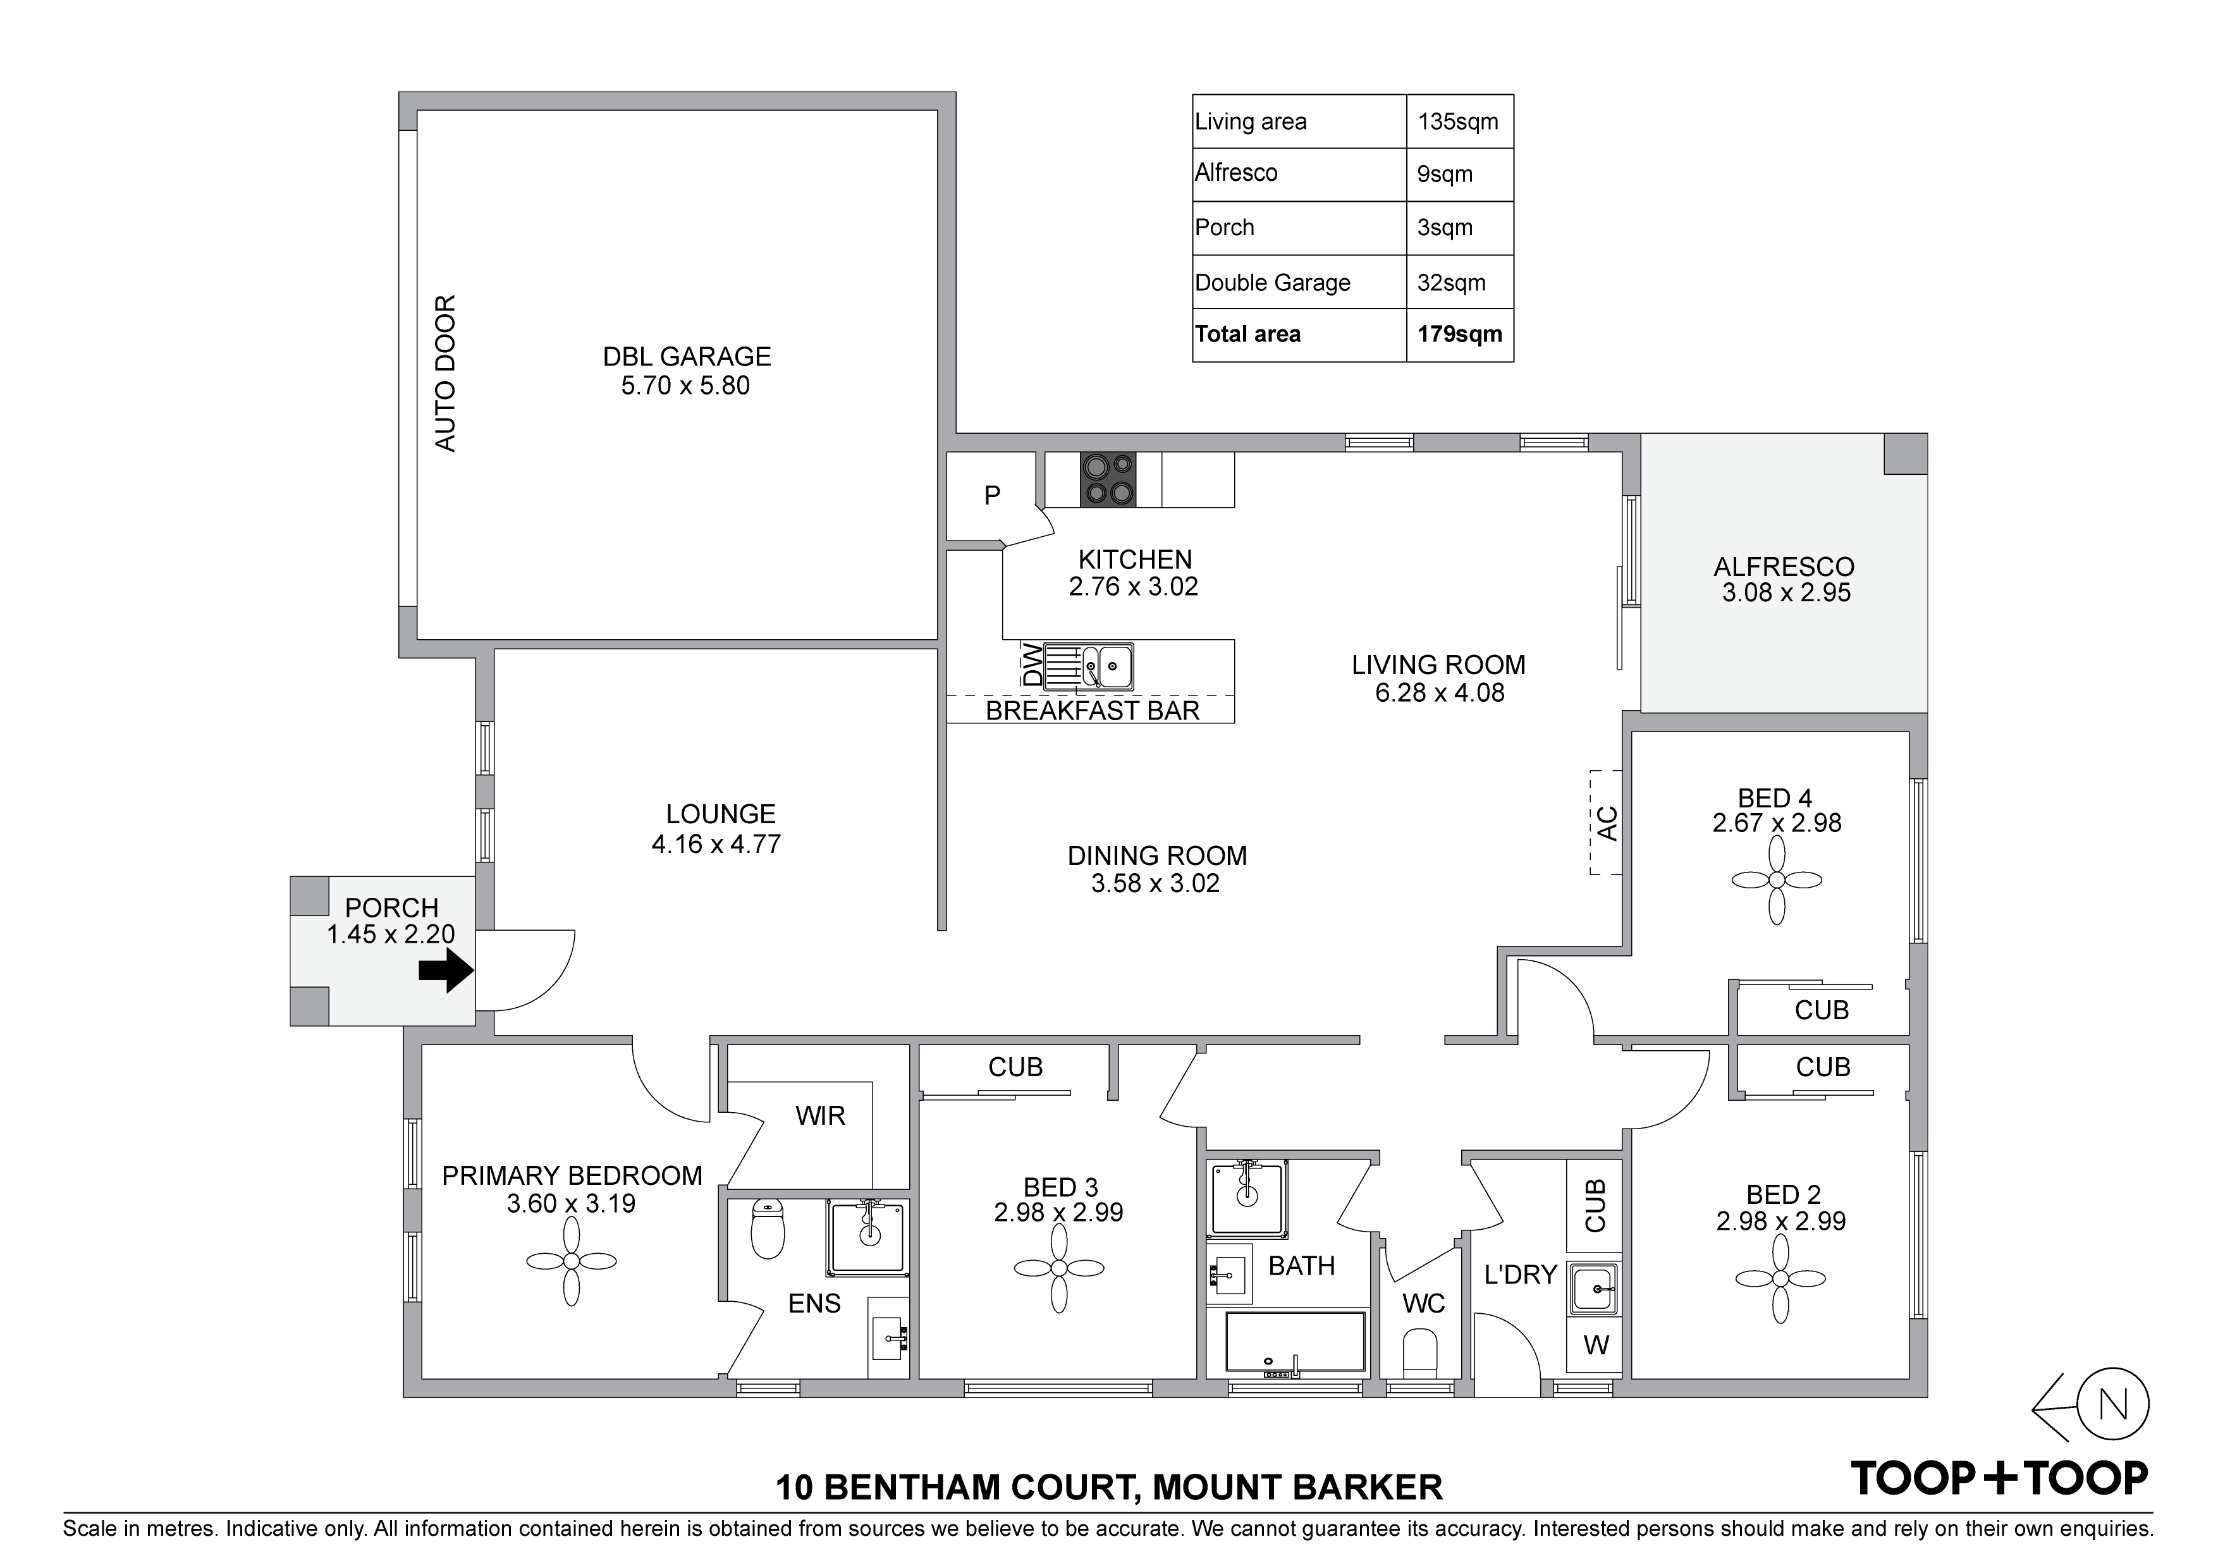
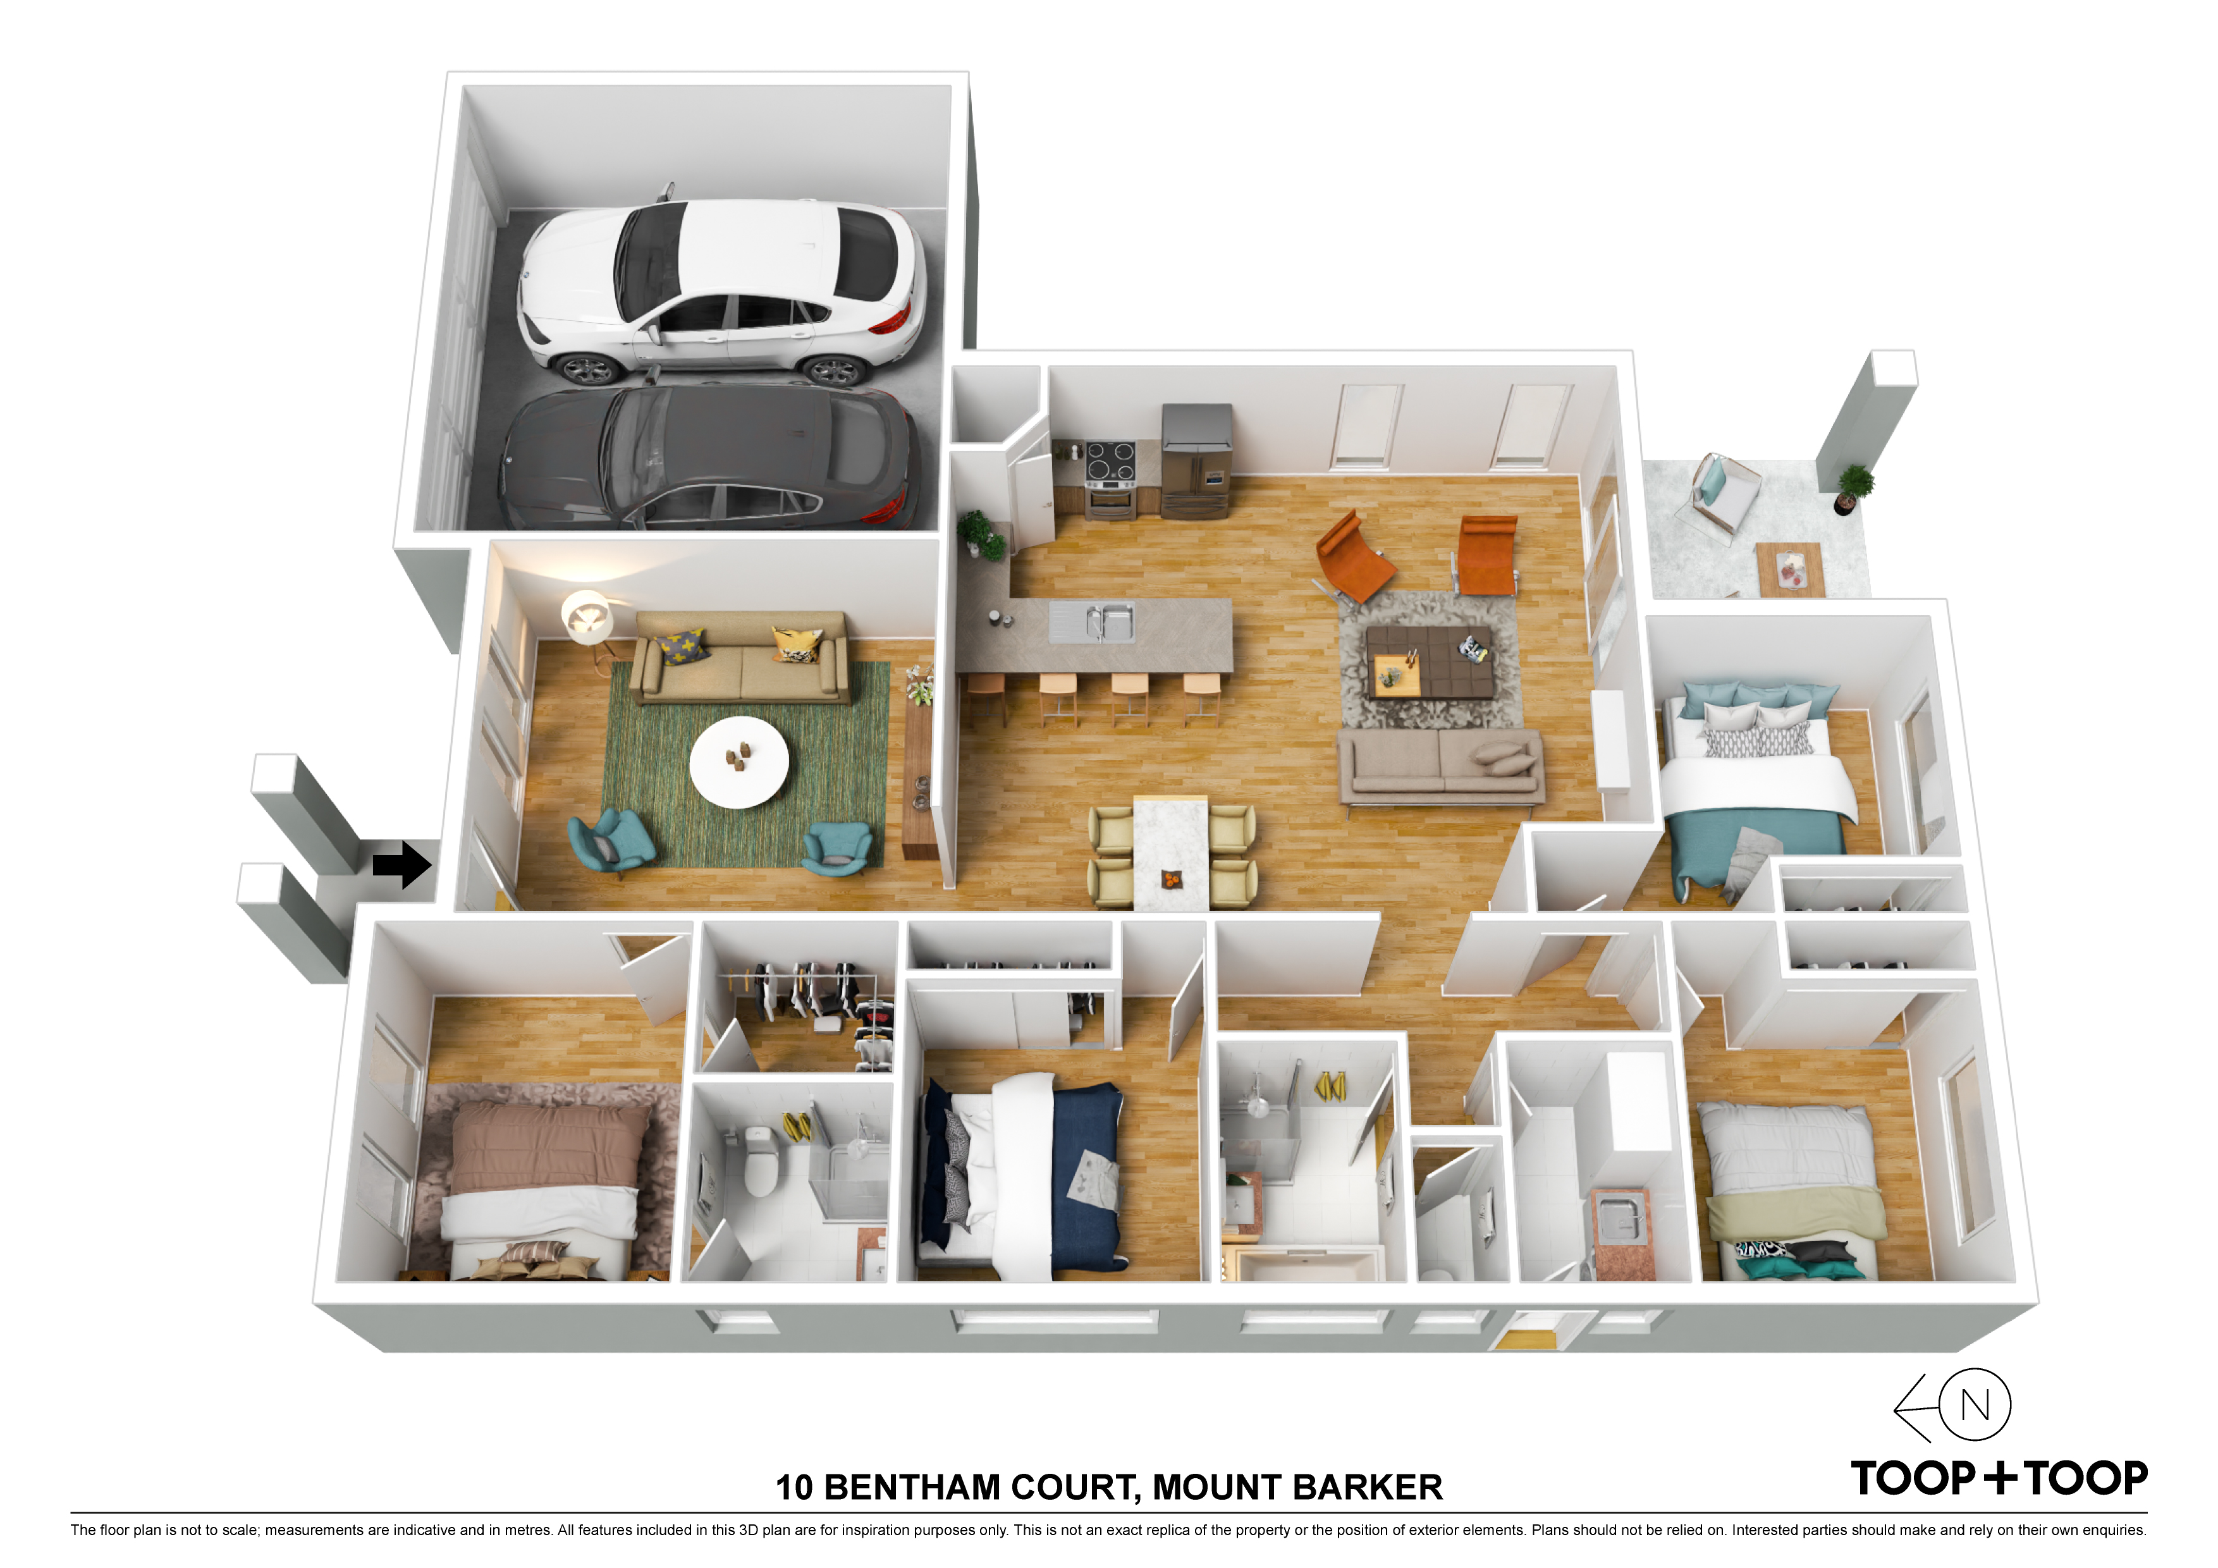
Inside, natural light floods the expansive open-plan living and dining zones, creating a welcoming centre for connection. The contemporary kitchen is designed to keep up with real life, offering quality appliances, ample bench space and abundant storage so everything has its place, whether you’re packing school lunches or hosting friends.
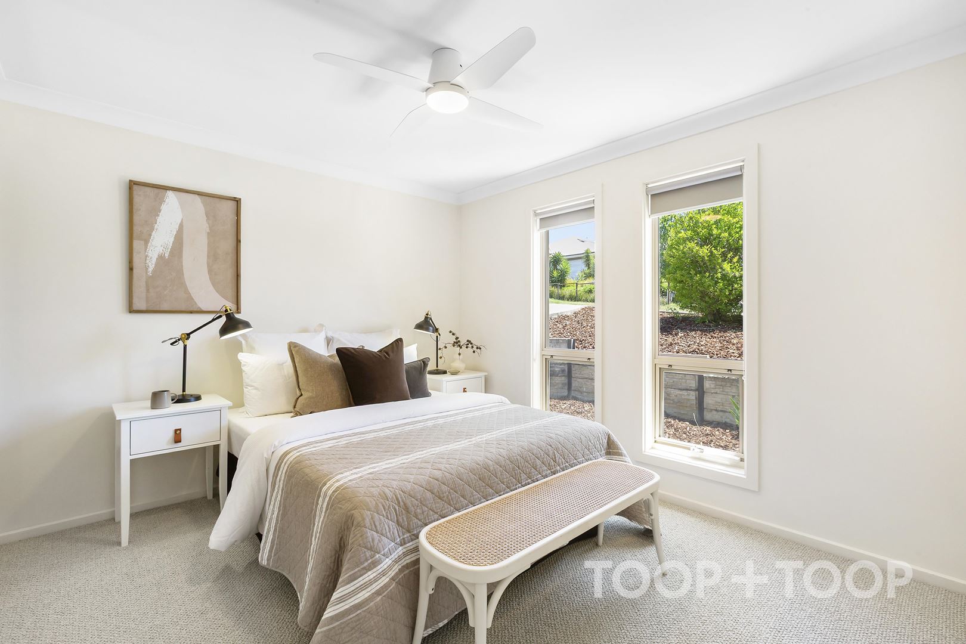
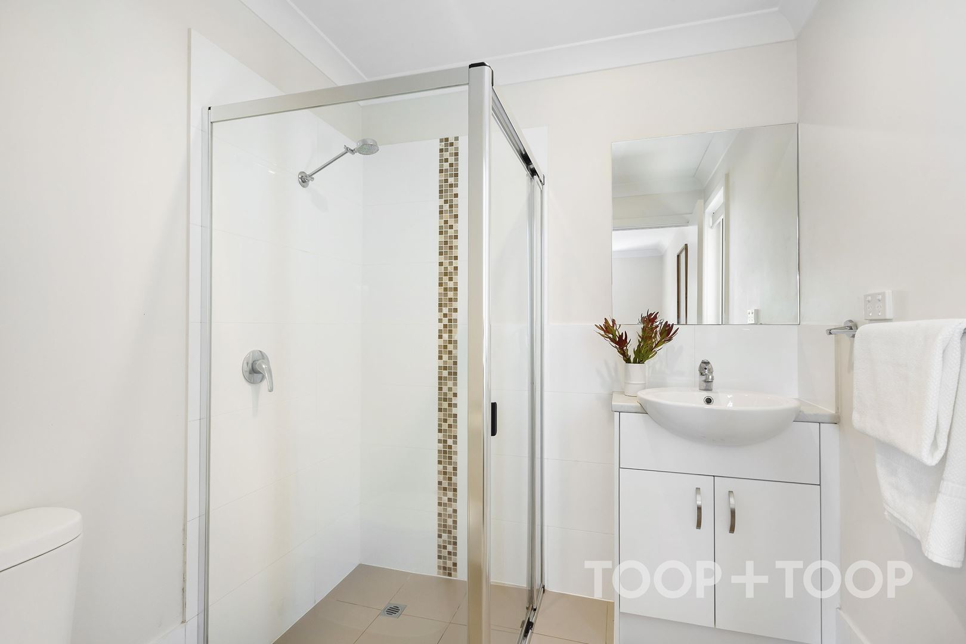
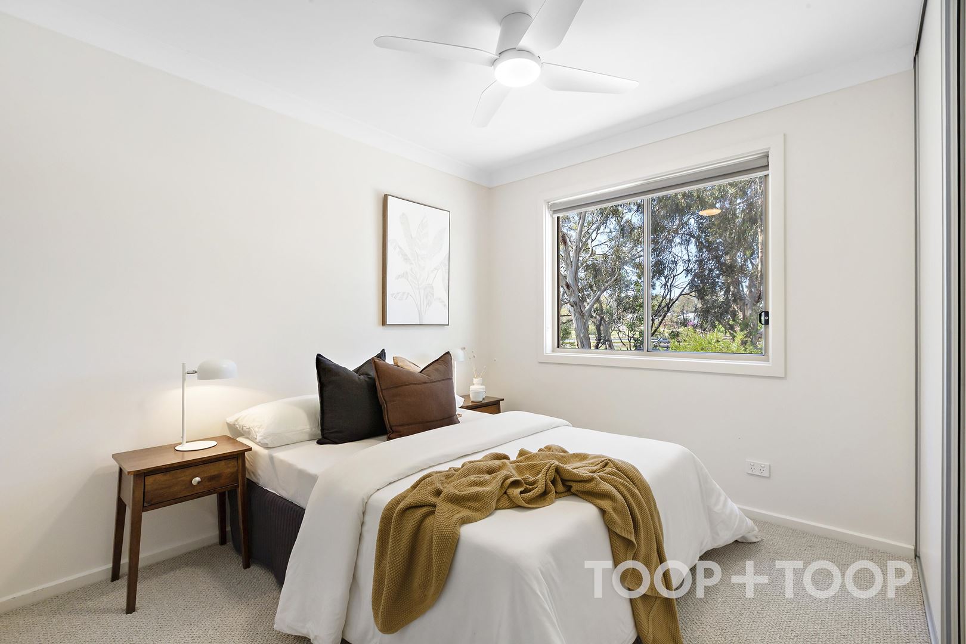
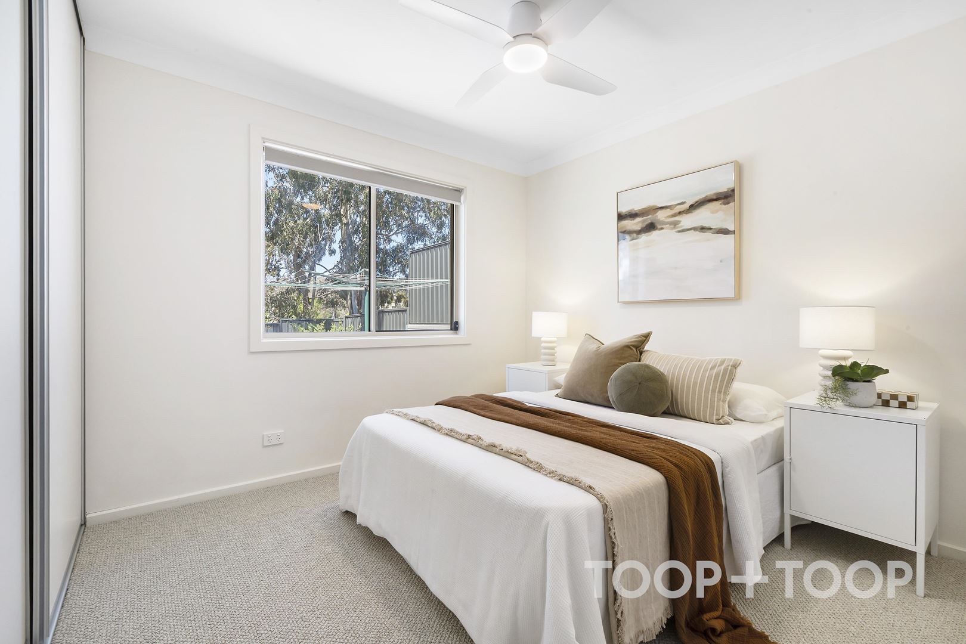
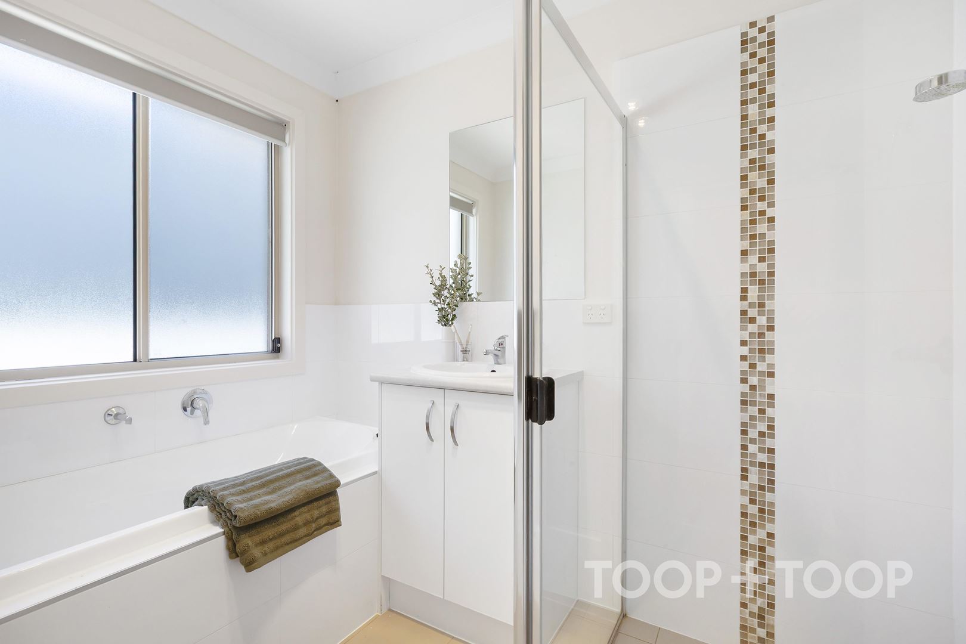
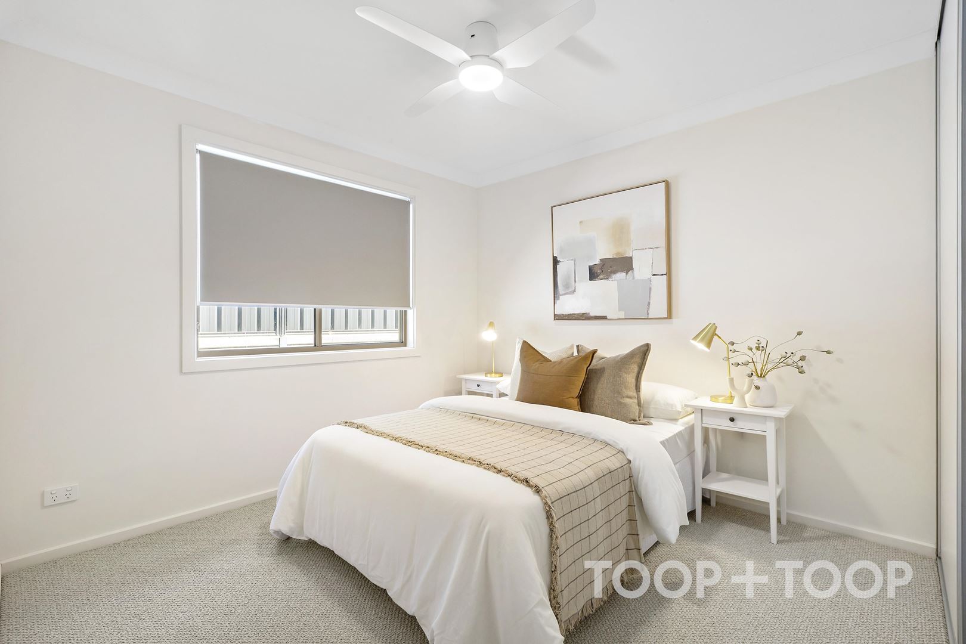
- Four generously sized bedrooms, including a master suite with walk-in robe and private ensuite
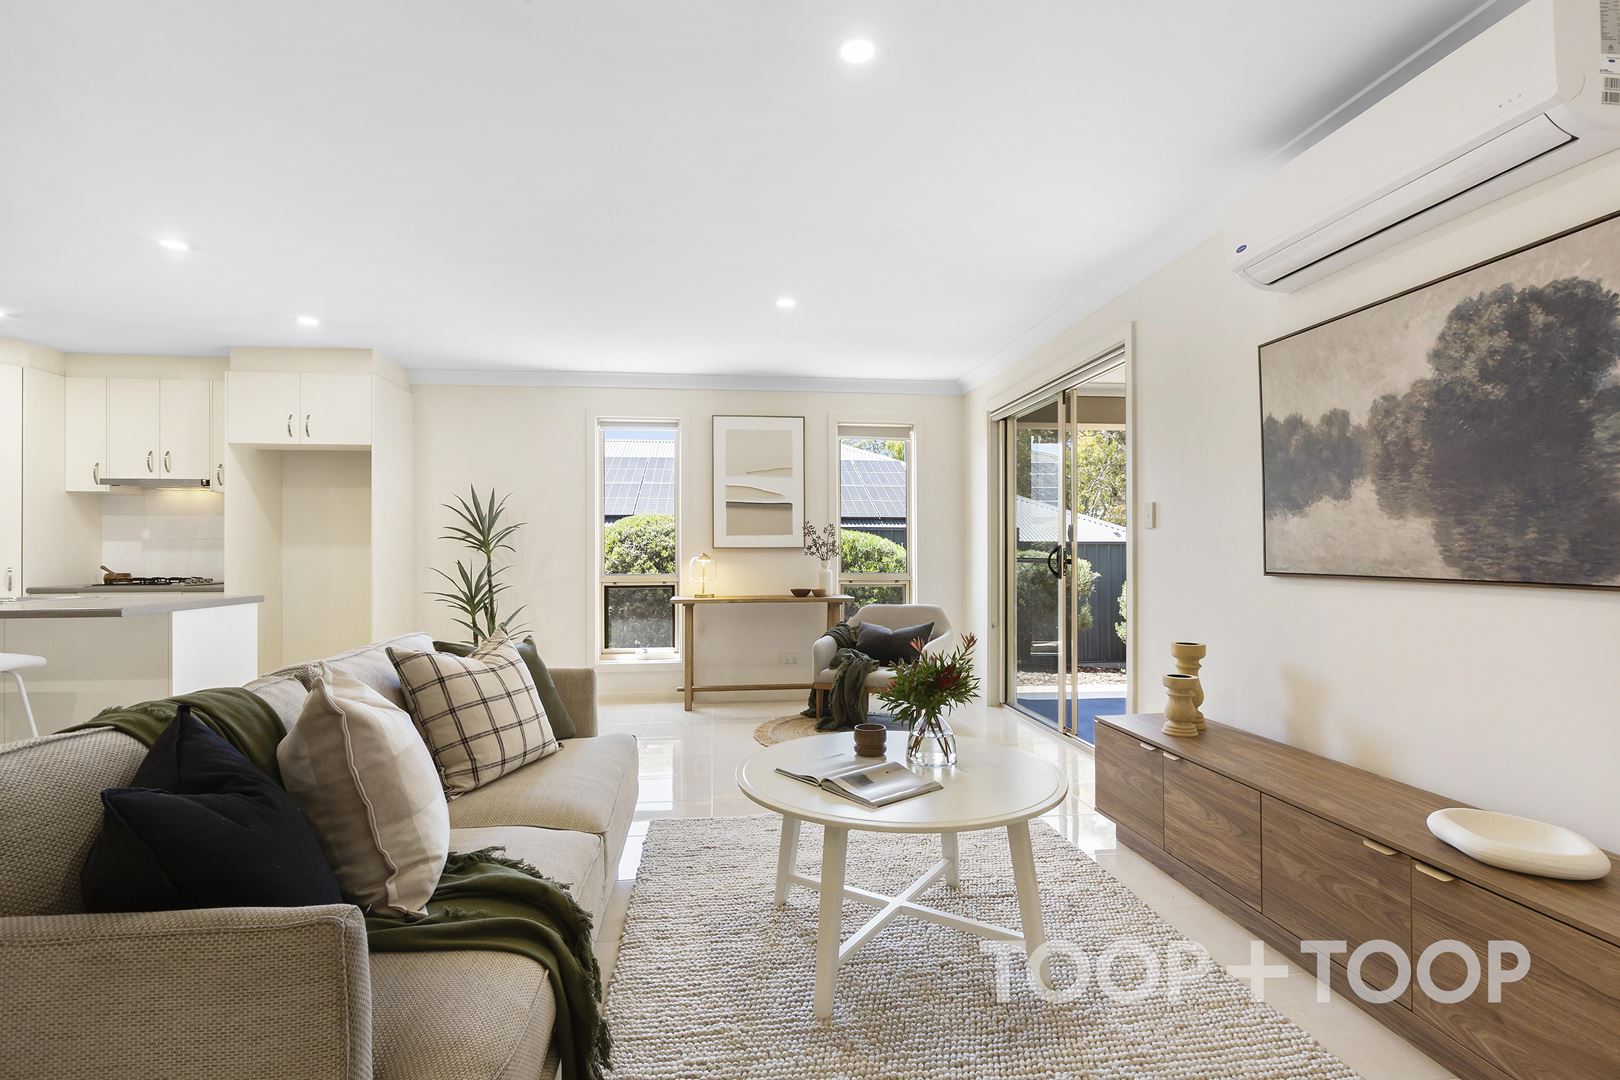
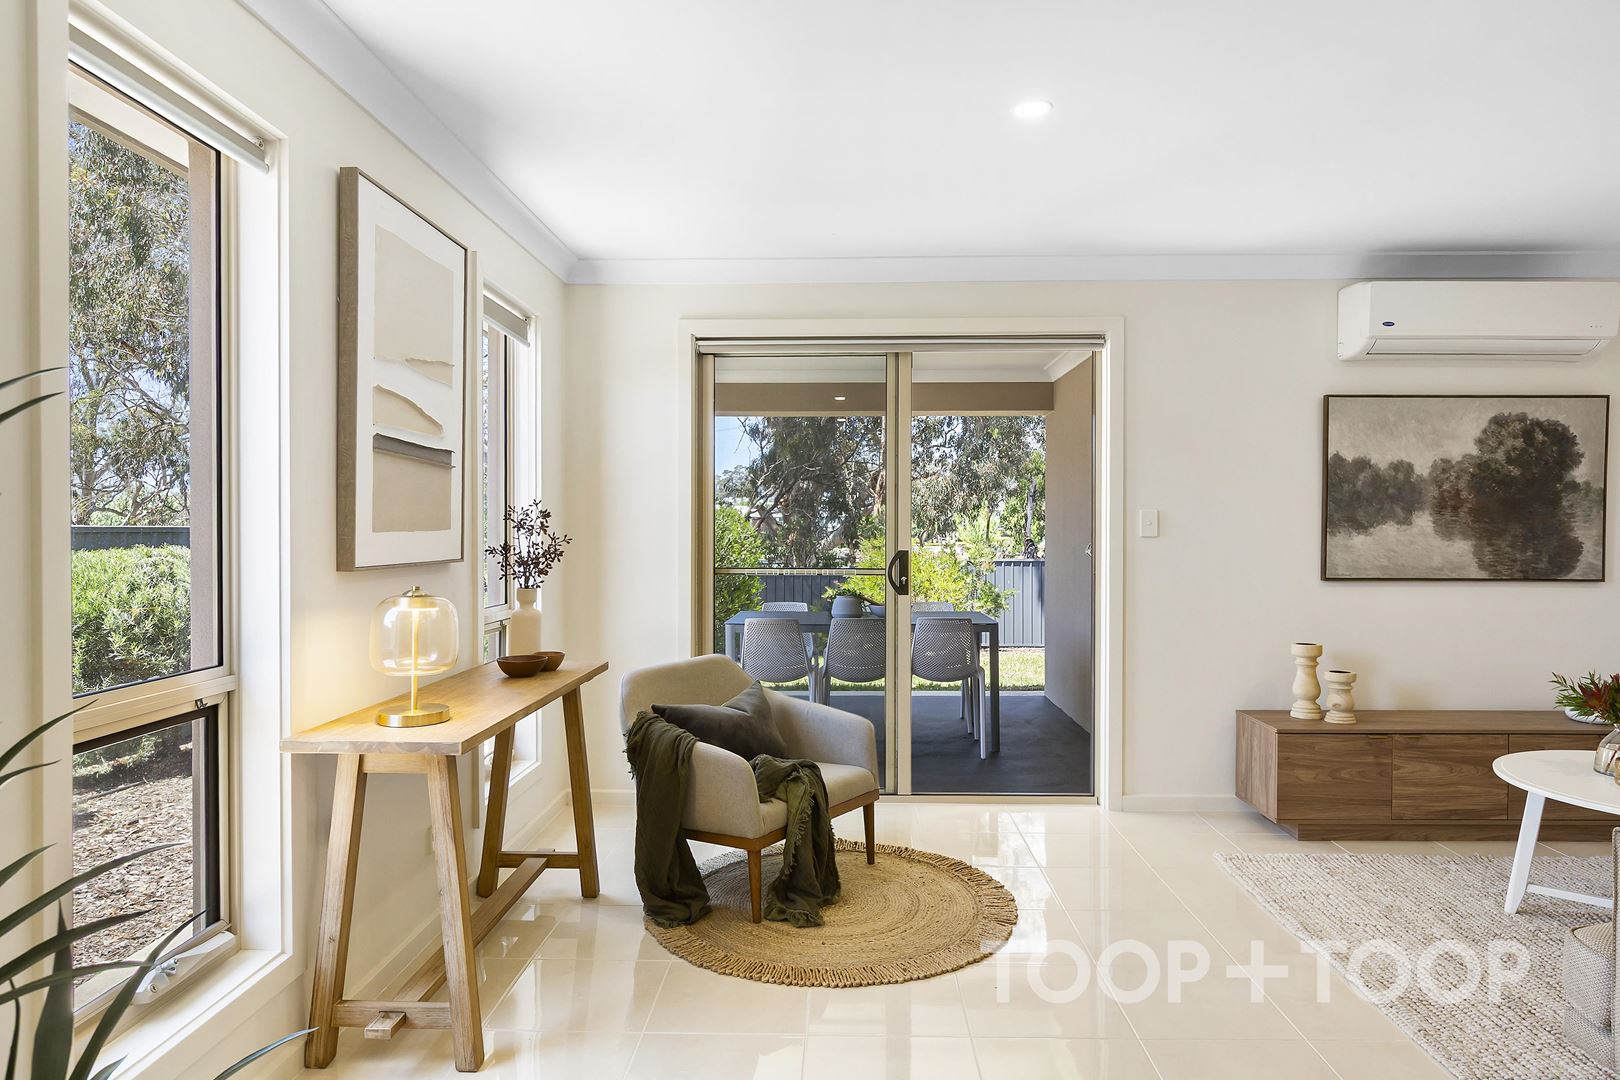
- Expansive open-plan living and dining areas filled with natural light
- Gas cooktop
- Split system air conditioning
- Ceiling fans to all bedrooms
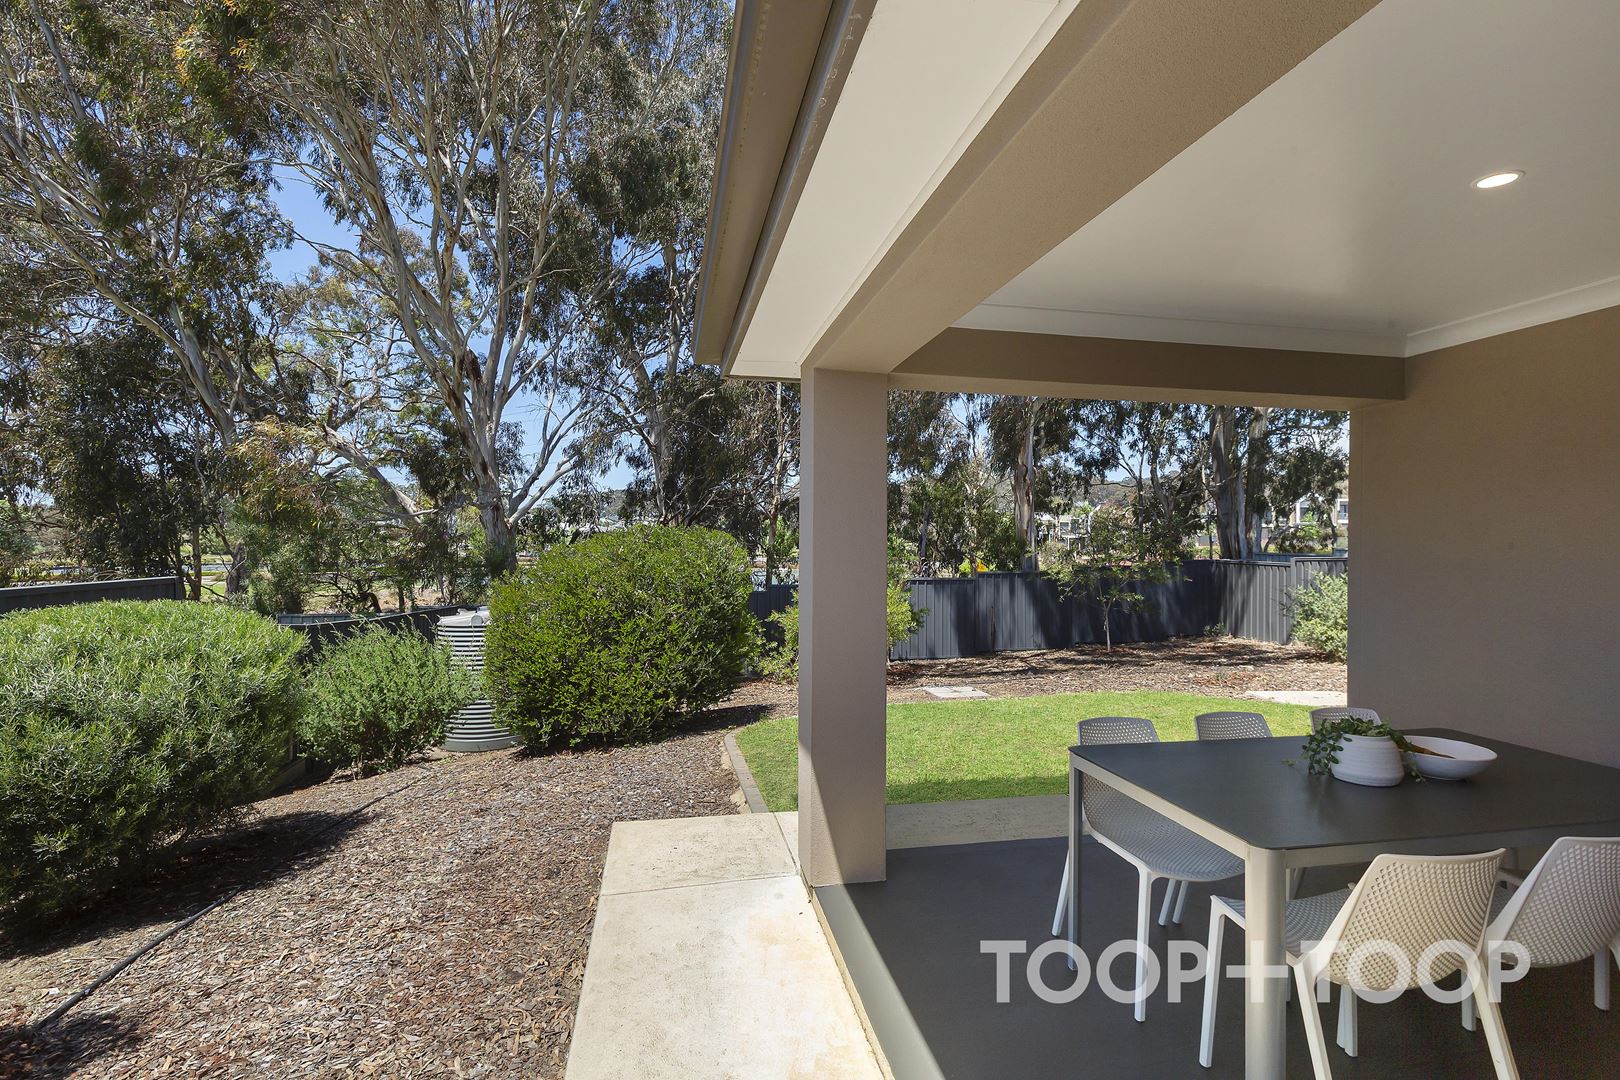
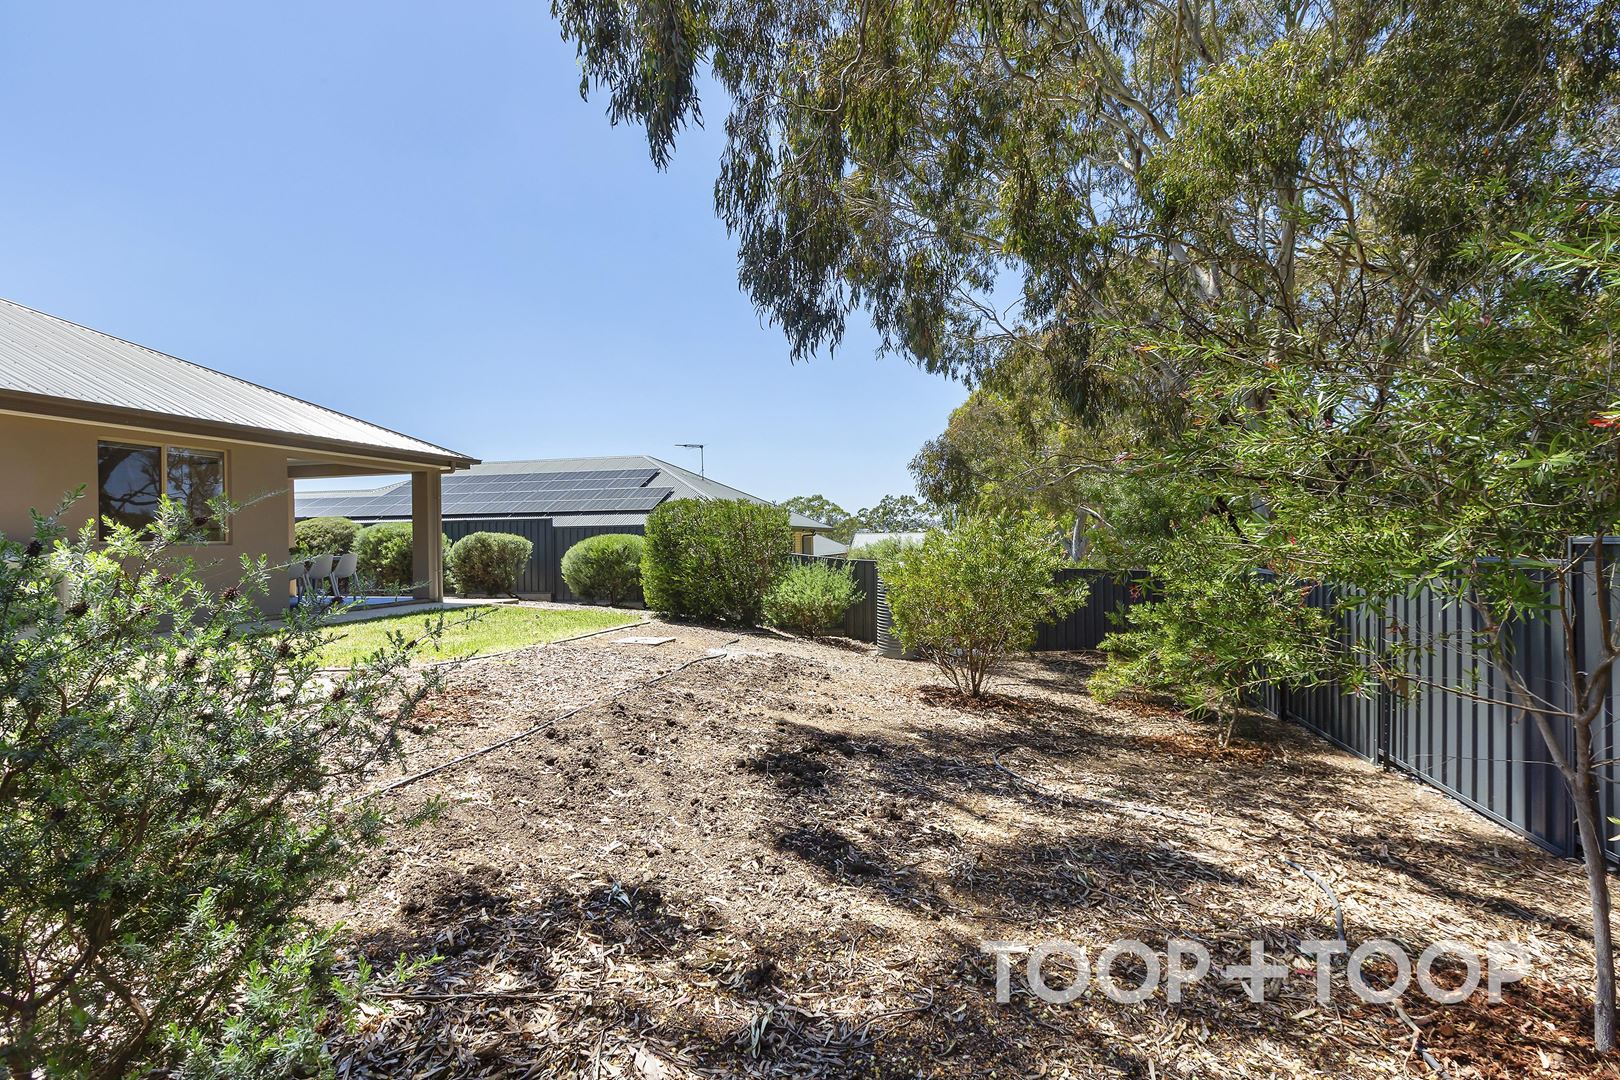
- Alfresco outdoor area perfect for entertaining, relaxing, or family play - with lake views
- New carpet throughout
Beyond the front door, Mount Barker delivers the complete package: nearby shopping centres, beautiful parks, and day-to-day amenities that make routines simpler. With public transport close by and easy access to the South Eastern Freeway, commuting into Adelaide is refreshingly straightforward.
Here, space meets practicality in a setting designed for families to grow, gather and enjoy the ease of a thriving community.
Disclaimer: TOOP+TOOP has taken all reasonable care to ensure this property information is accurate at the time of publication. Information has been obtained from sources we believe to be reliable, including the vendor, relevant authorities and third-party suppliers. However, we cannot guarantee its accuracy or completeness and, to the extent permitted by law, accept no liability for any errors or omissions. This includes, but is not limited to, land size, floor plans, building area, building age, condition, zoning, council rates and rental figures. Details may change after publication. Measurements, floor plans and images are a guide only, and some images may be digitally styled or virtually furnished. Interested parties should make their own enquiries, including with relevant authorities, and obtain independent legal and financial advice before proceeding. RLA 301309, RLA 301302, RLA 317292
For Sale
$900,000
Inspection Times
Property Information
Built 2016
Land Size 600 sqm approx.
Council Rates $3,341.50pa approx
ES Levy $127.75pa approx
Water Rates $88.00pq approx
CONTACT AGENT

Neighbourhood Map
Schools in the Neighbourhood
| School | Distance | Type |
|---|---|---|