10 James Street
Adelaide
3
Beds
2
Baths
ARCHITECTURALLY REIMAGINED 1880S COTTAGE IN PRIME CITY FRINGE POSITION
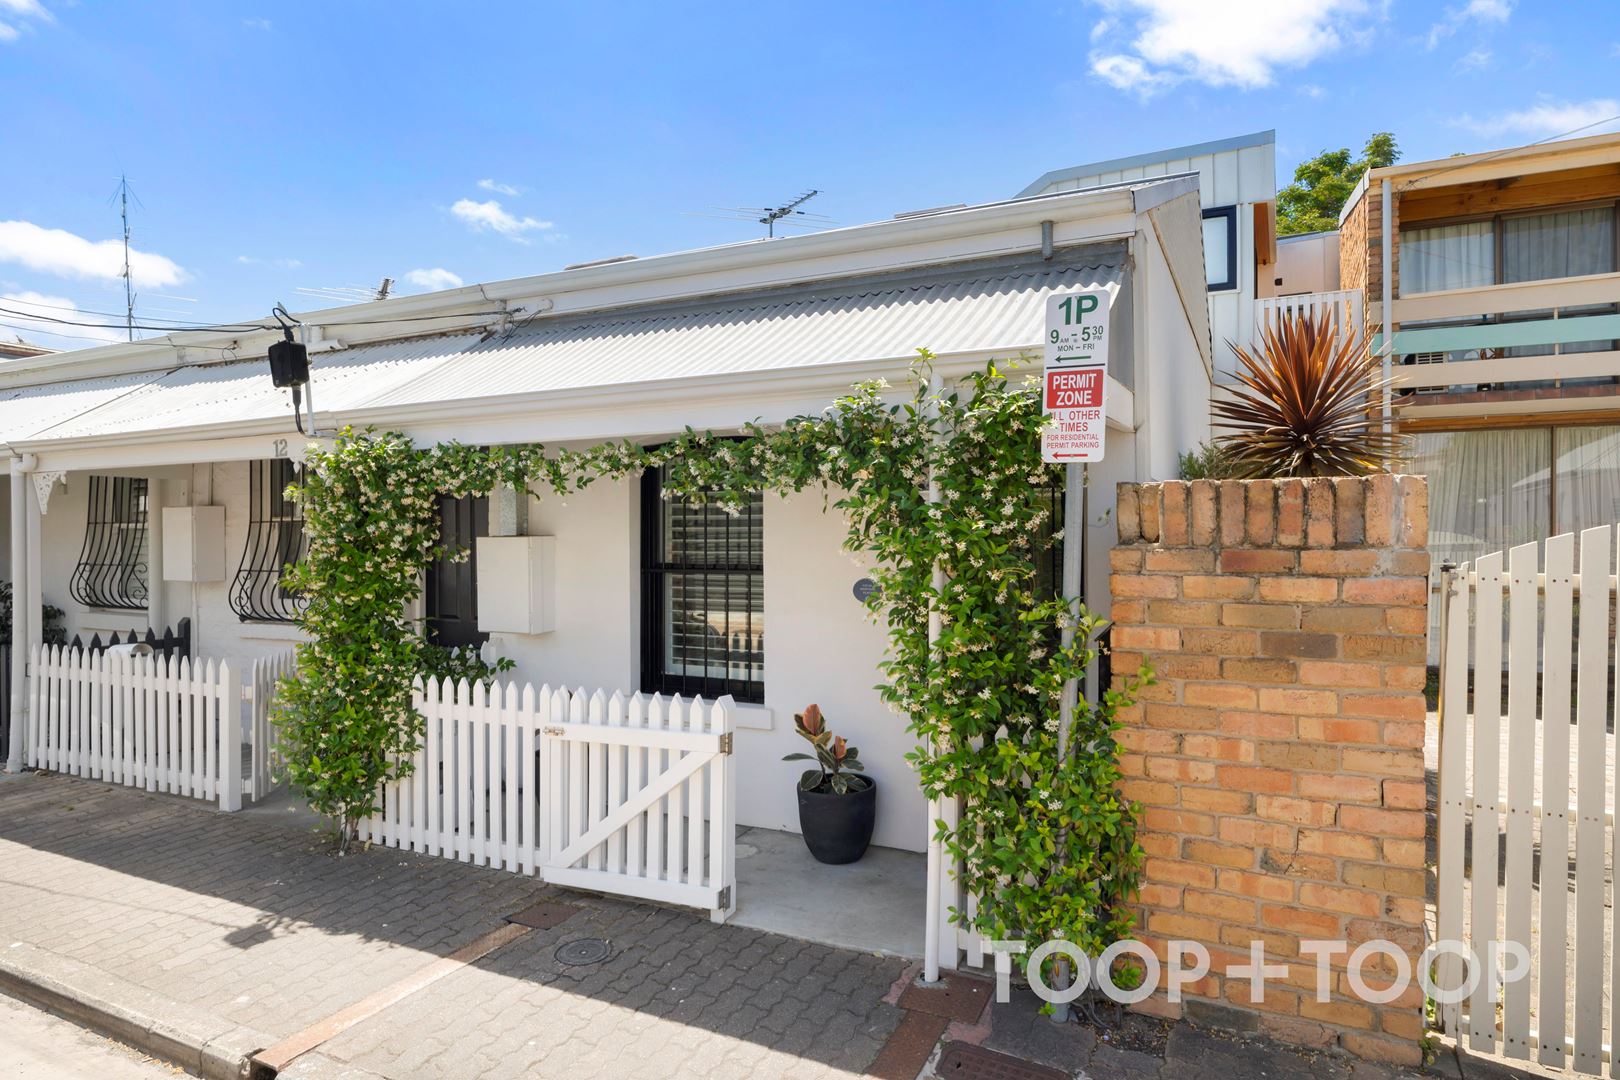
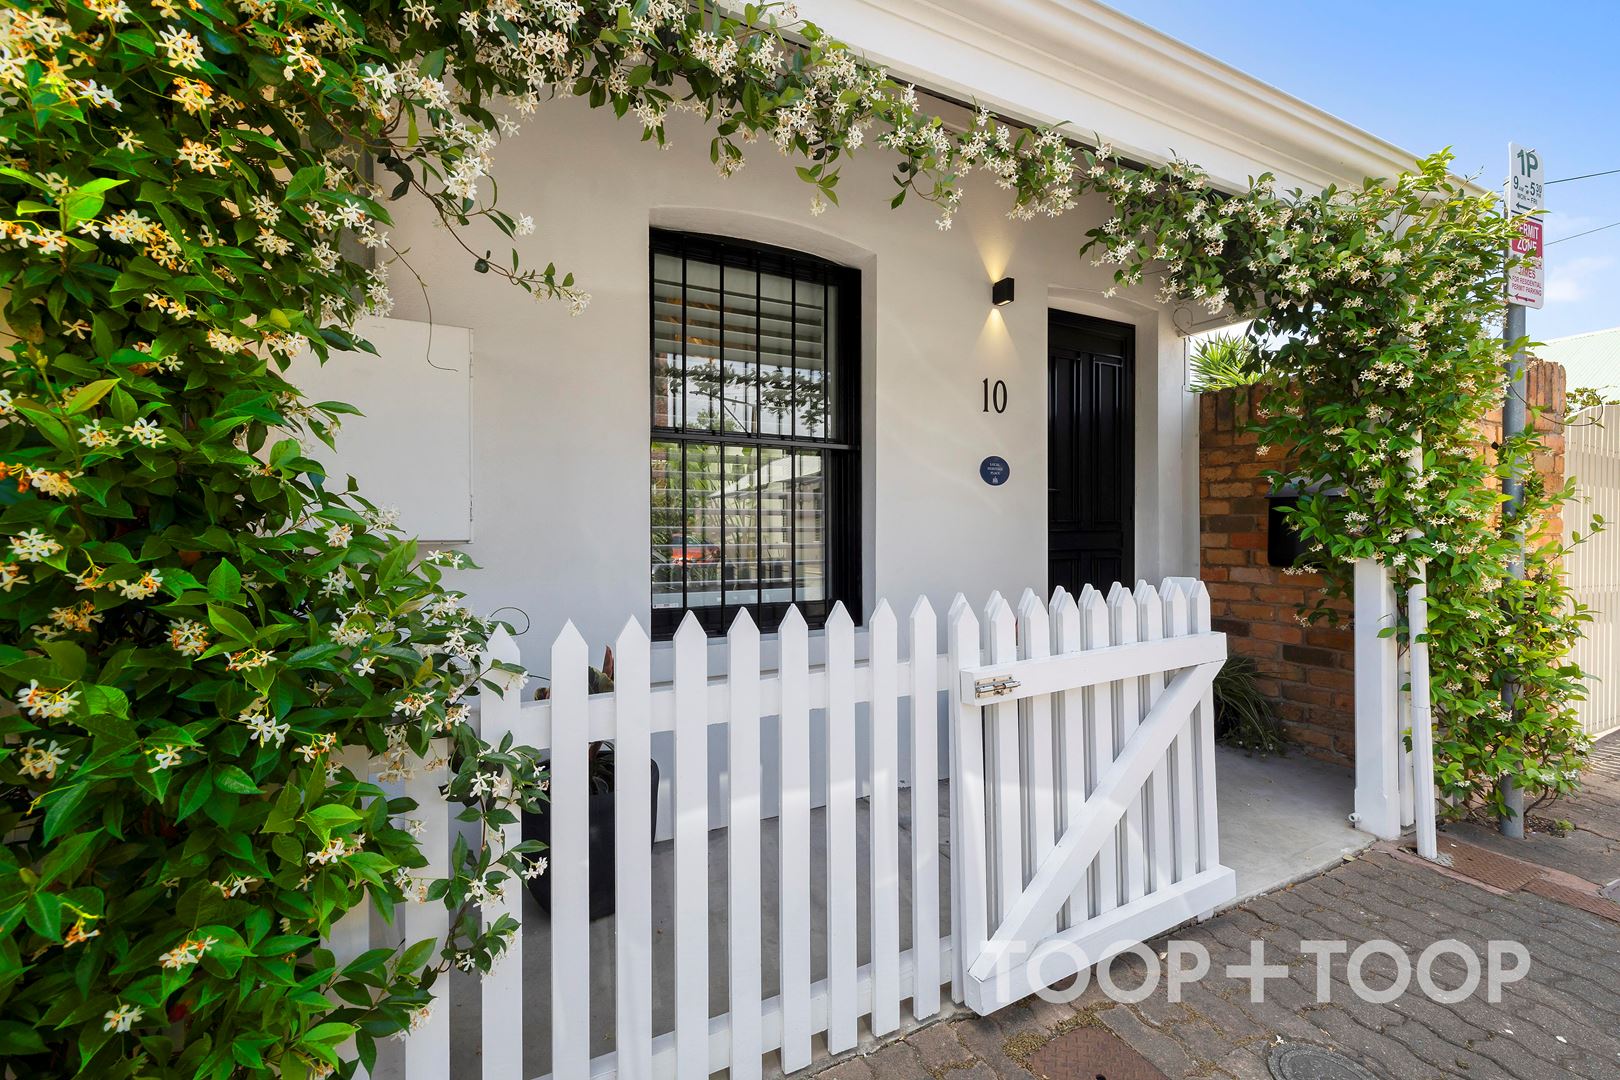
As a heritage-listed row cottage from the c.1880s, this character home preserves its distinctive frontage while unveiling a remarkable architecturally designed rear and first floor. Set in a quiet, leafy corner of the Adelaide CBD, amidst other character homes, the property provides unrivalled views of the city and hills. Nestled next to lush parklands, it borders Victoria Park and Hutt Street and is just a short stroll to the bustling Rundle Street and city centre. From once a modest dwelling, this property has been masterfully transformed into an impressive, spacious residence with a design that optimises every inch of space, without compromising on style.
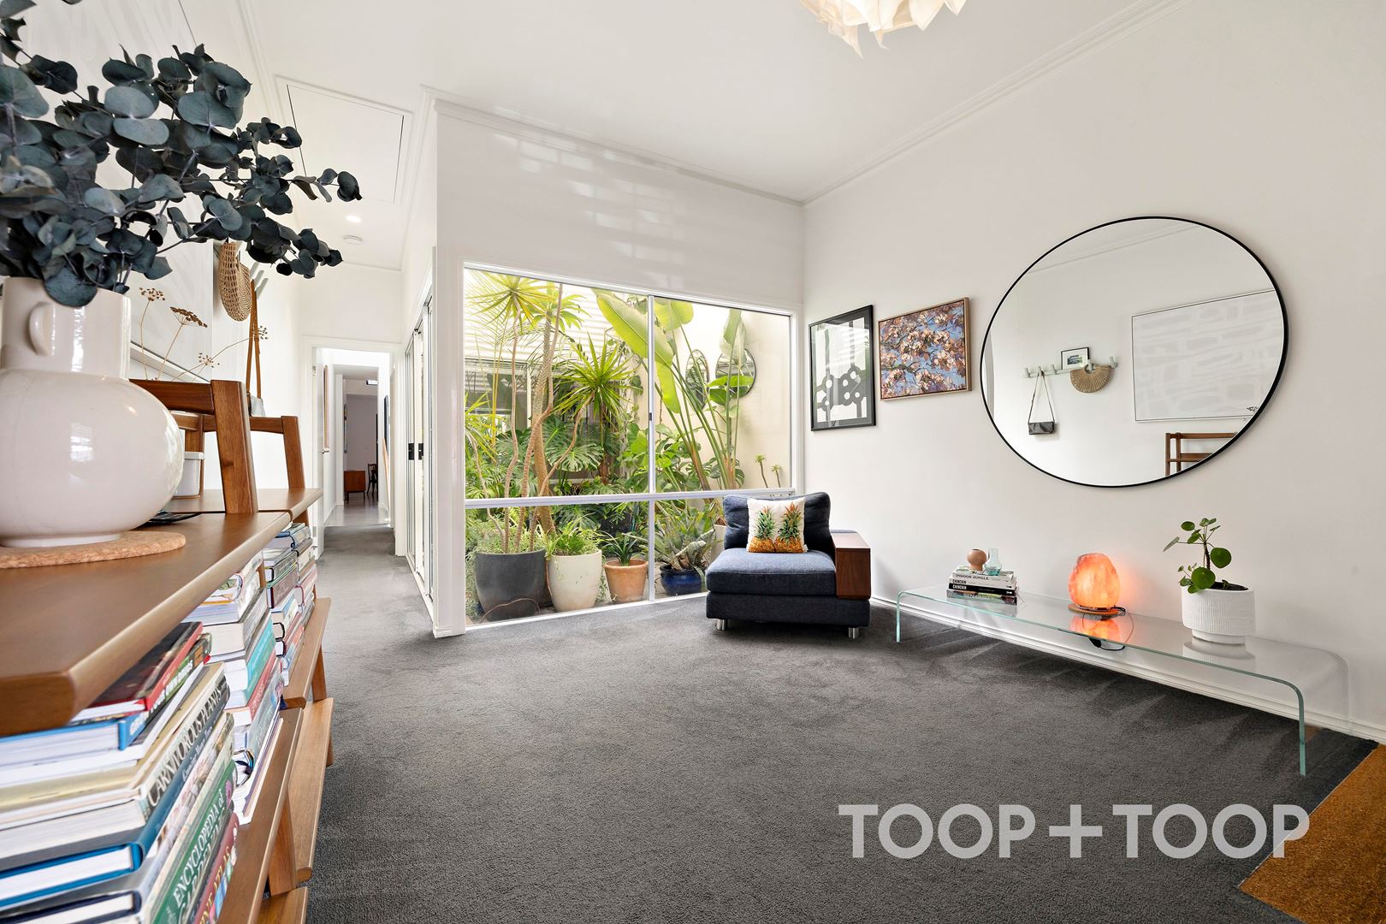
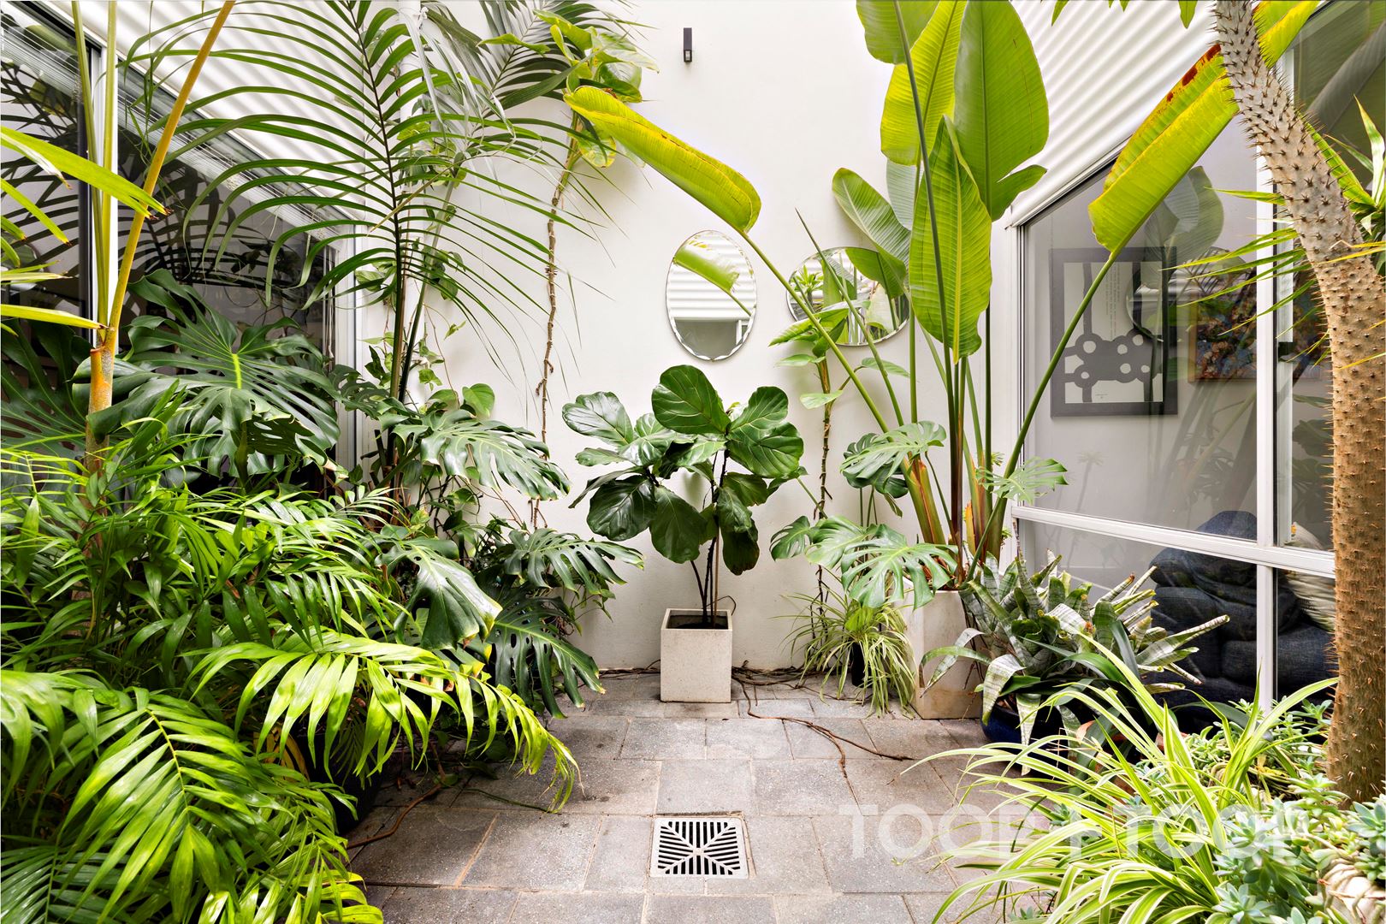
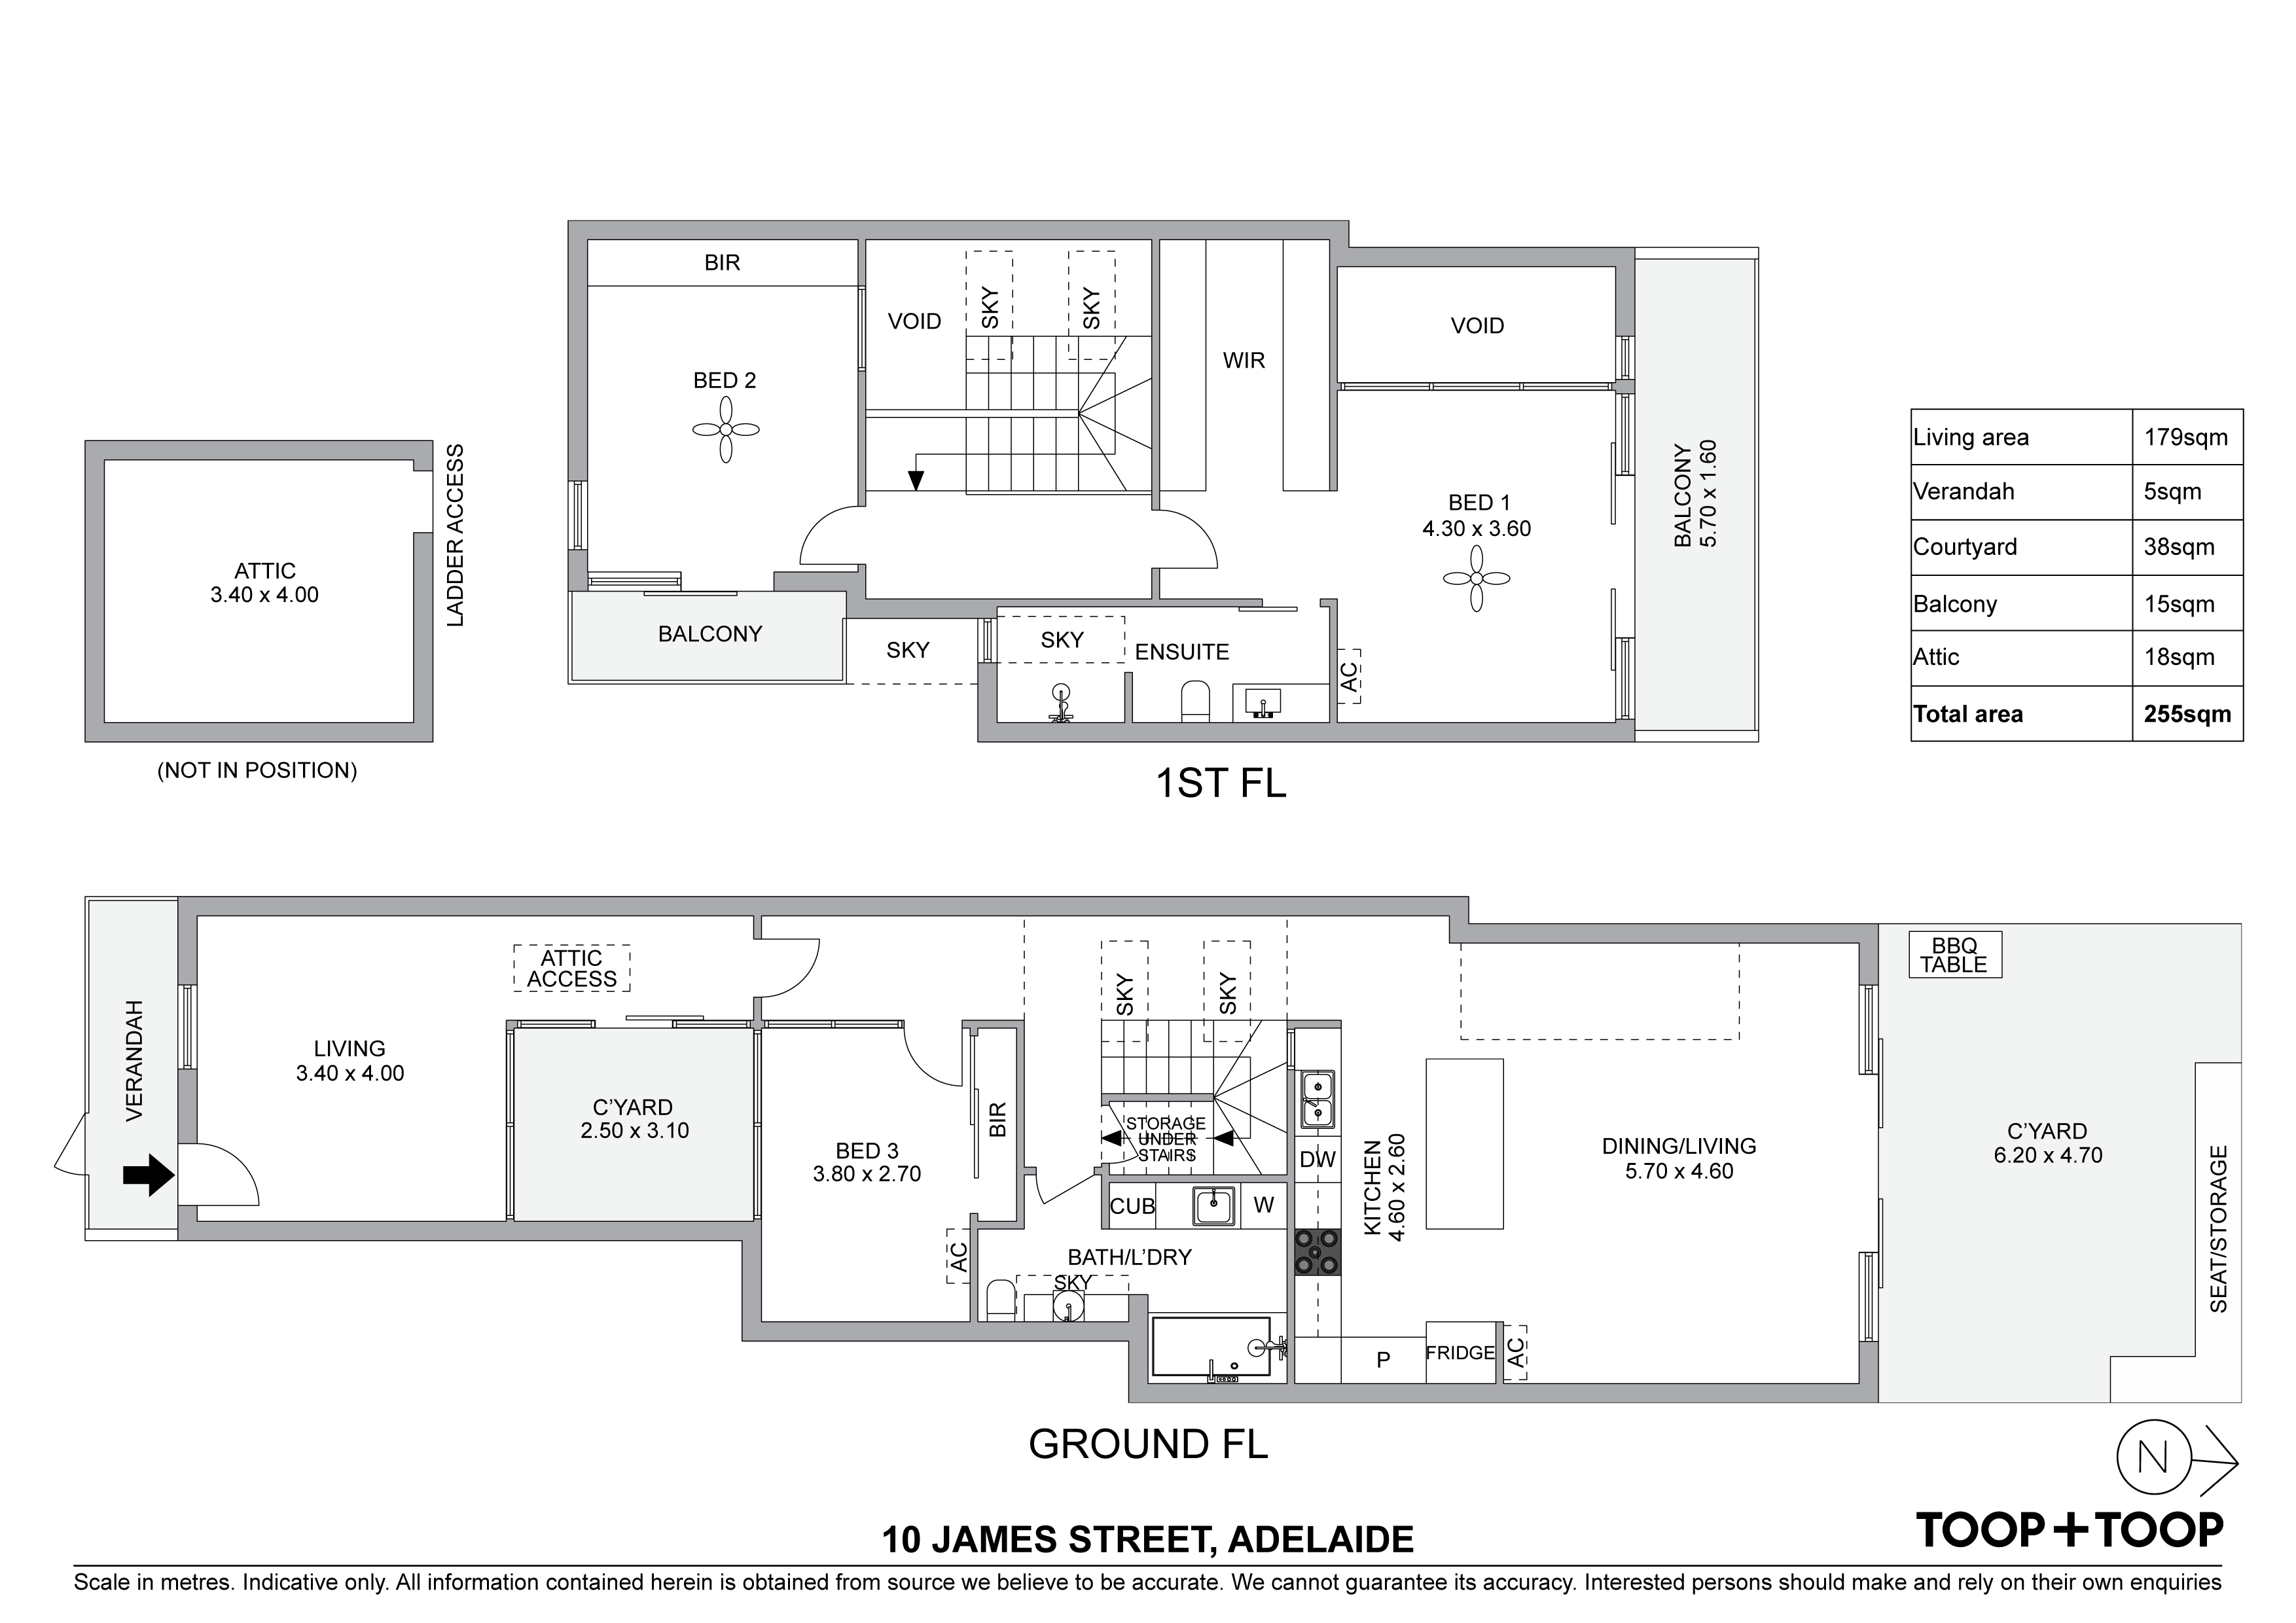
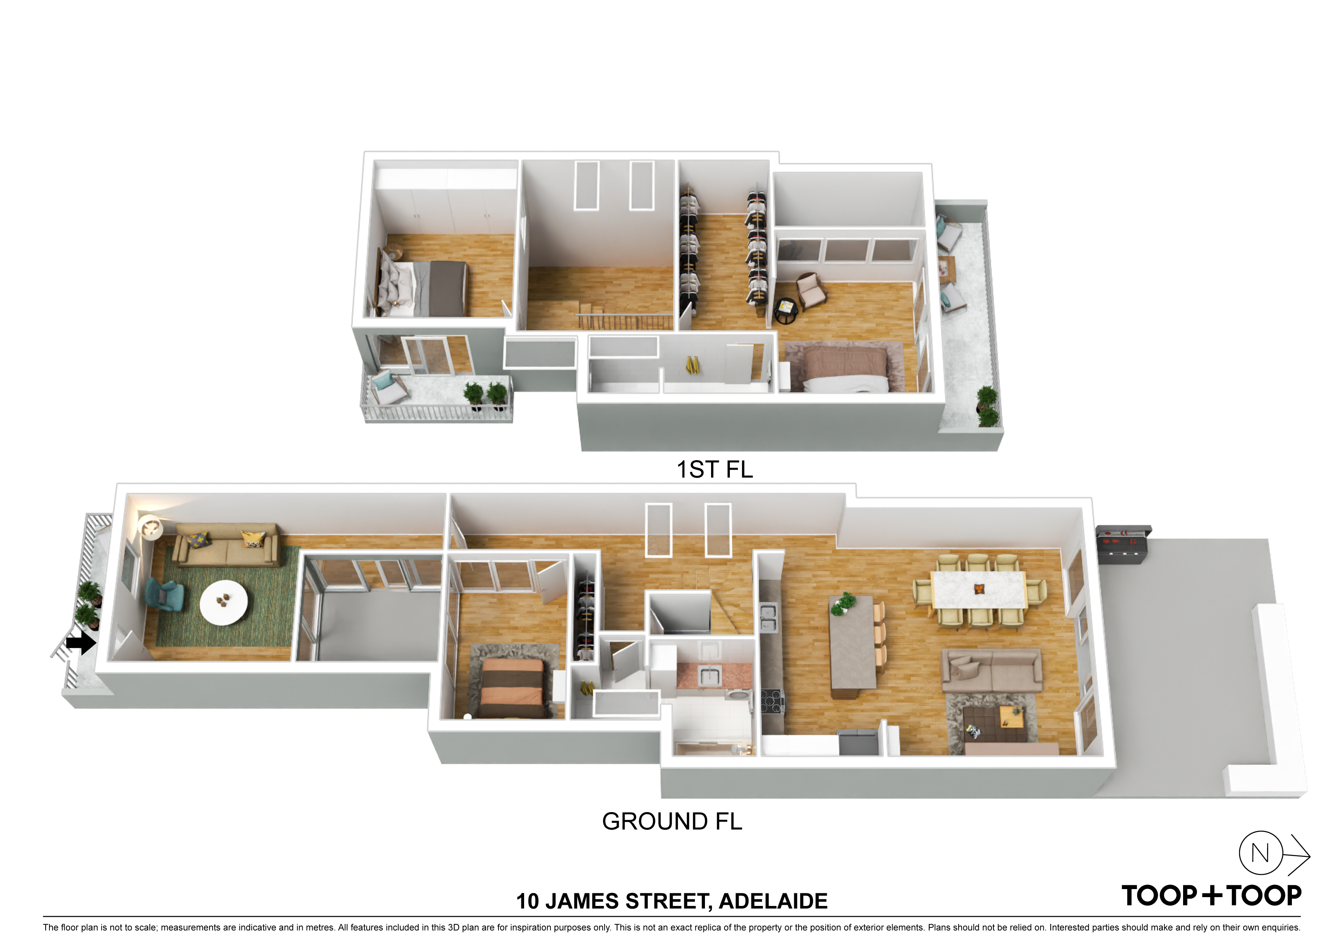
As you step through the front door, your gaze is effortlessly drawn to a leafy courtyard behind a glass enclosure. Brimming with mature trees and trailing vines, this inviting outdoor space strikes a commanding presence. With its potential for multiple uses, this universal area can be tailored to suit any lifestyle, offering a uniquely personal oasis right at your doorstep.
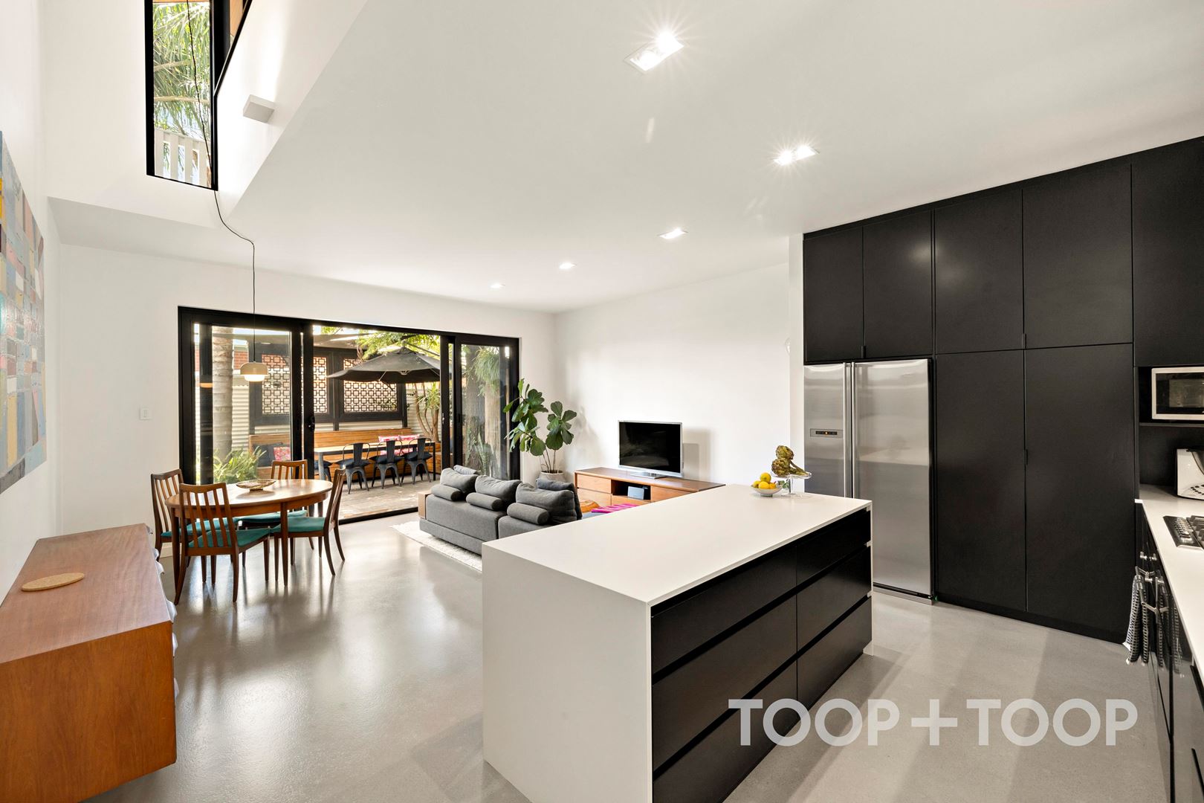
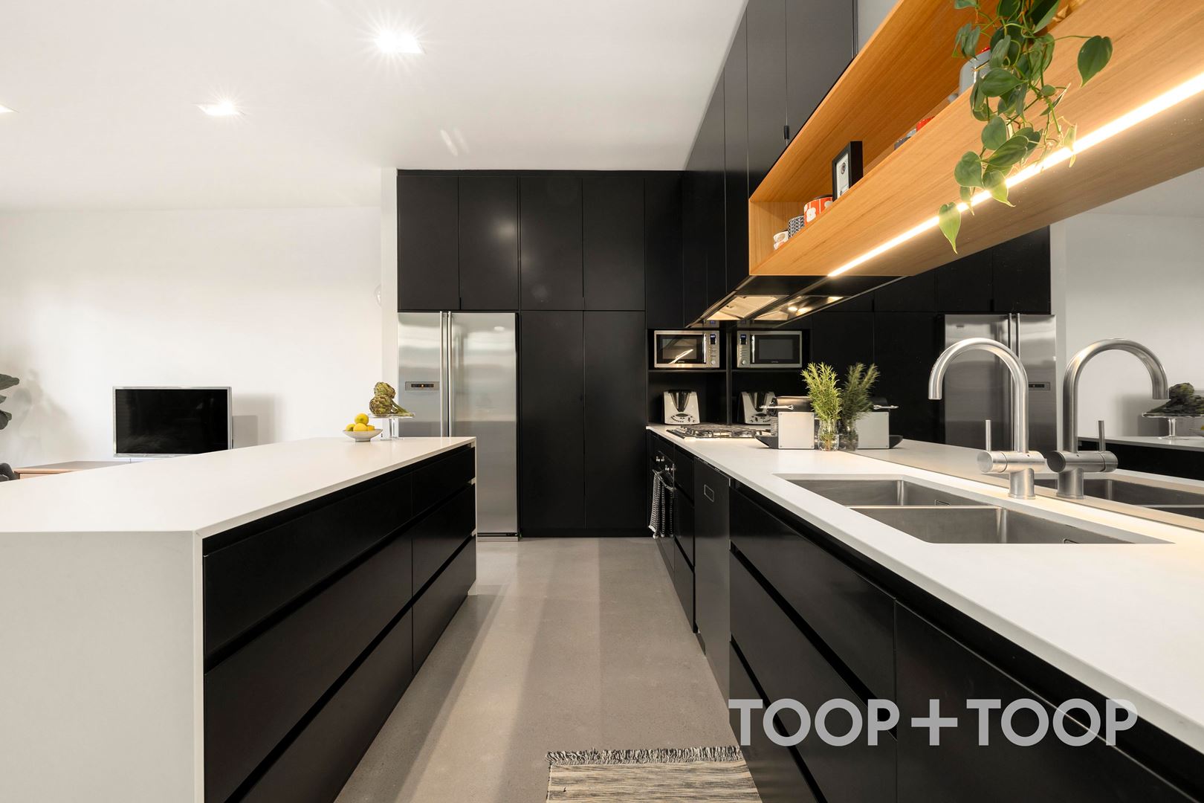
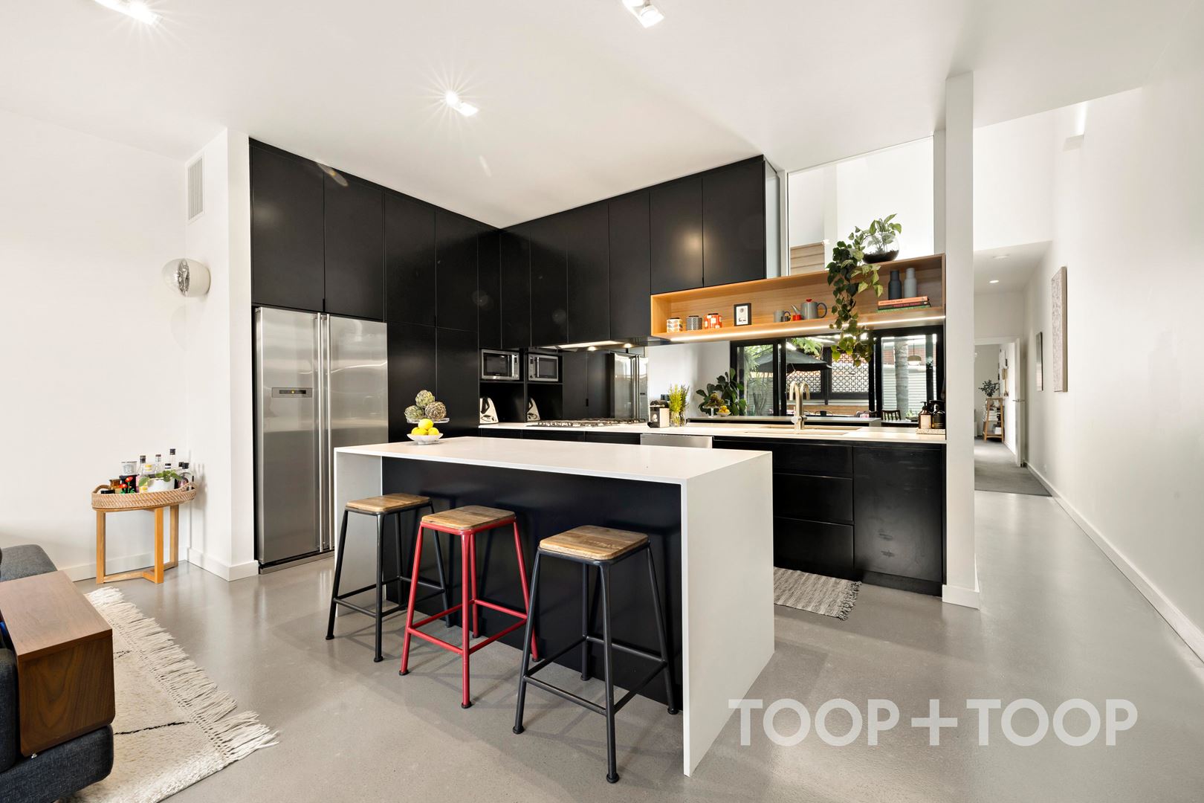
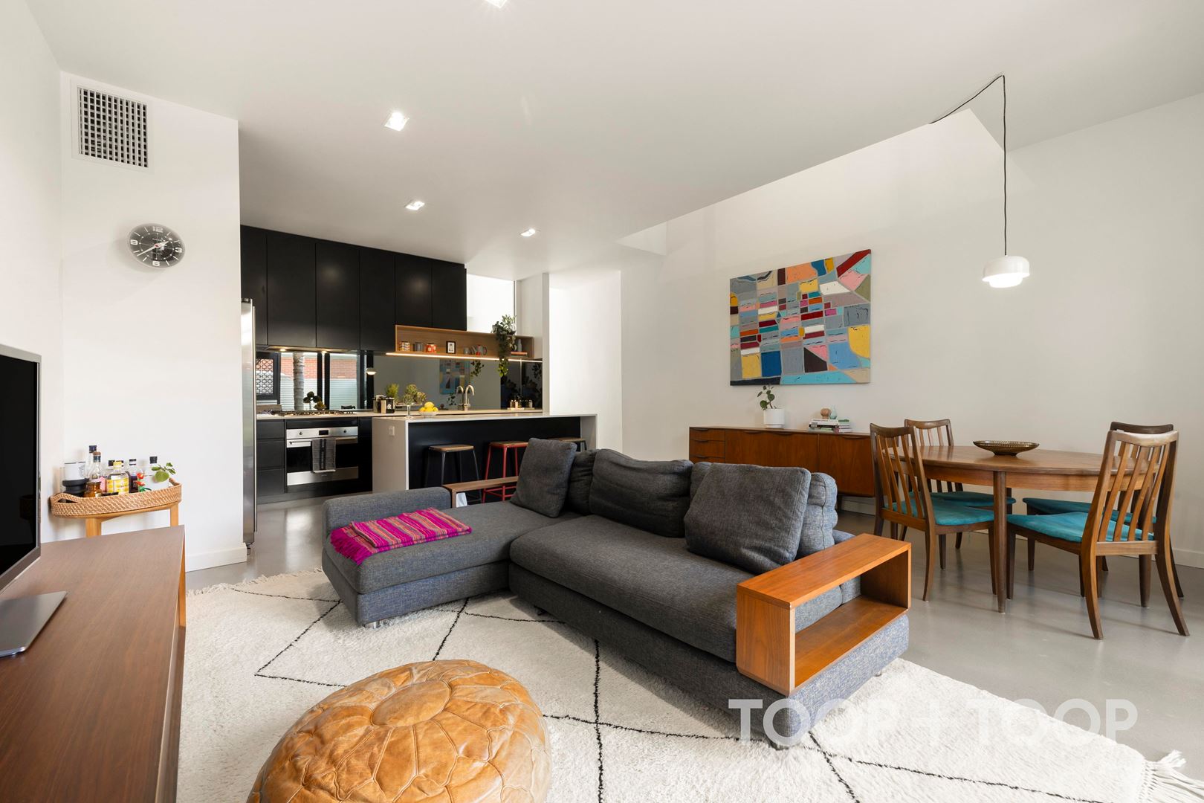
Nestled at the heart of the home is the open-plan living, kitchen and dining area. Seamlessly connecting the cooking area to the living zone, luxurious polished concrete flooring heroically unites the spaces, effortlessly casting a sense of sophisticated cohesion. The contemporary kitchen, featuring a suite of premium Smeg appliances, is the ideal space to prepare gourmet meals all while enjoying the convenience of an integrated ASKO dishwasher. Polished off with Essa stone benchtops, stainless steel tapware and Franke butler's sink, the kitchen offers functionality in abundance. The central island breakfast bar, replete with drawer storage, beckons for casual dining experiences.
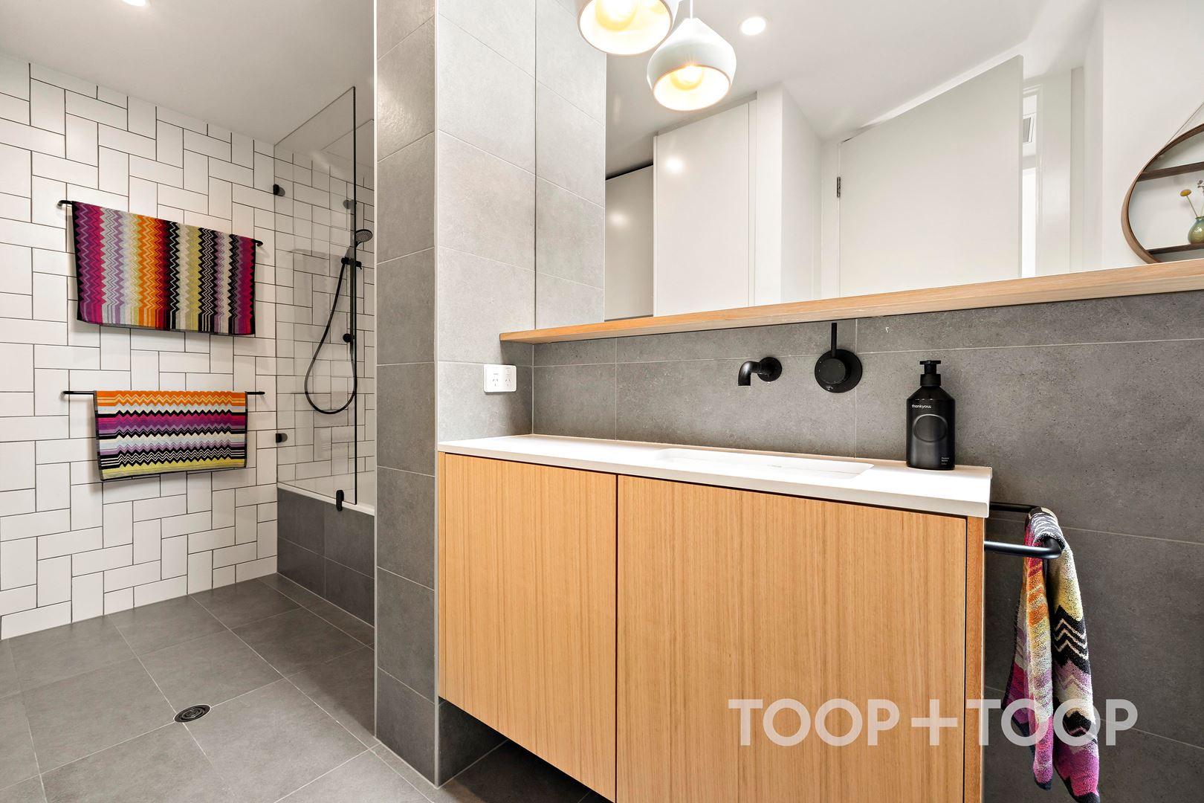
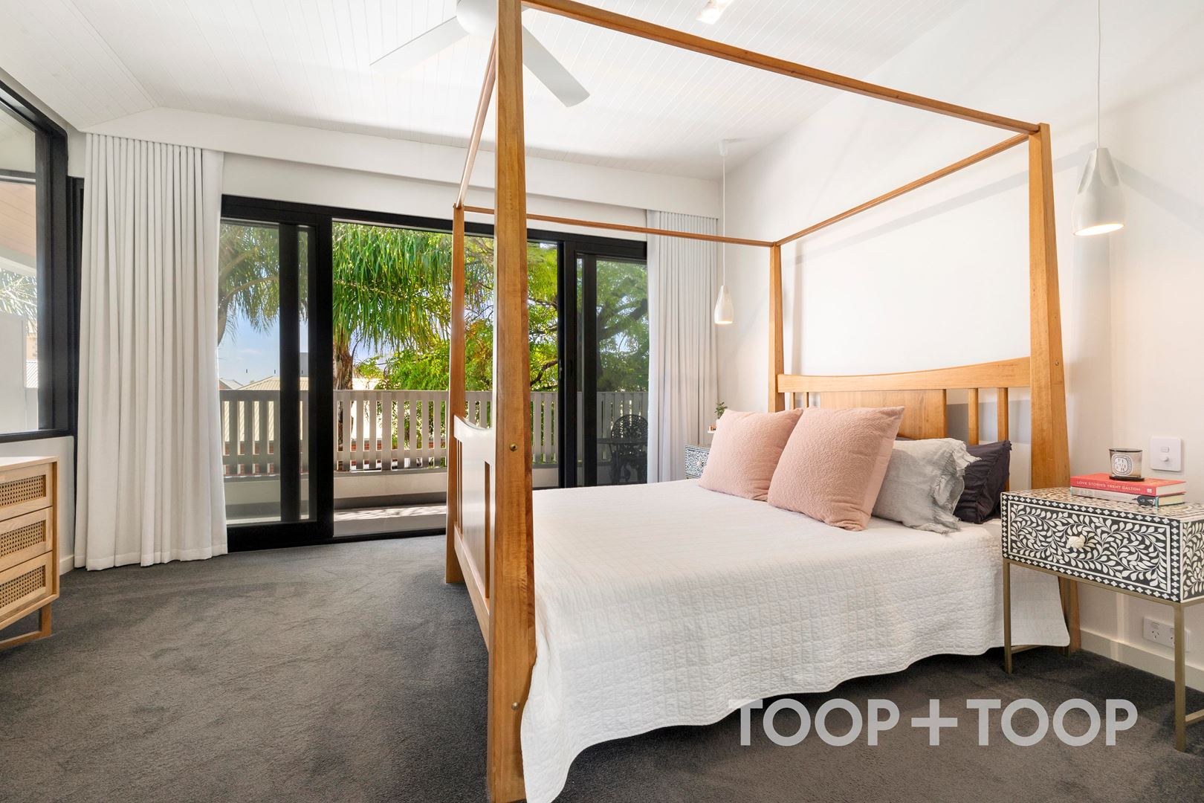
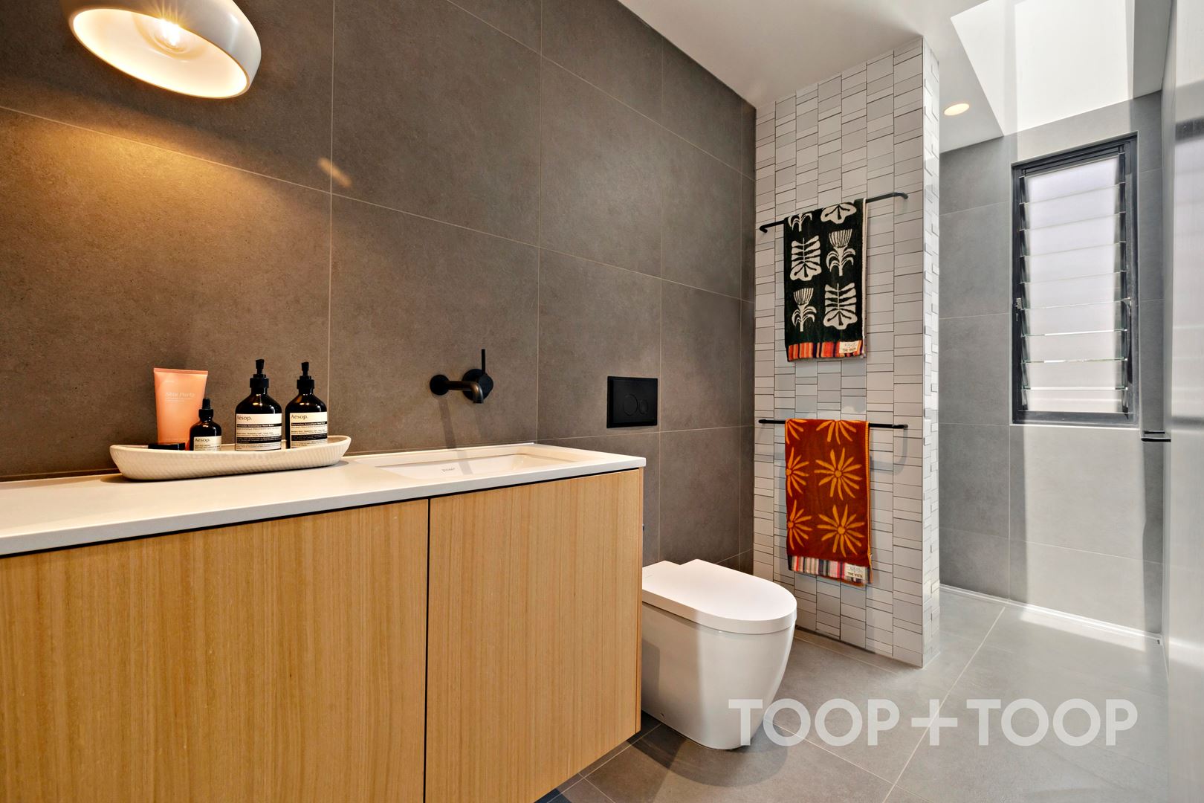
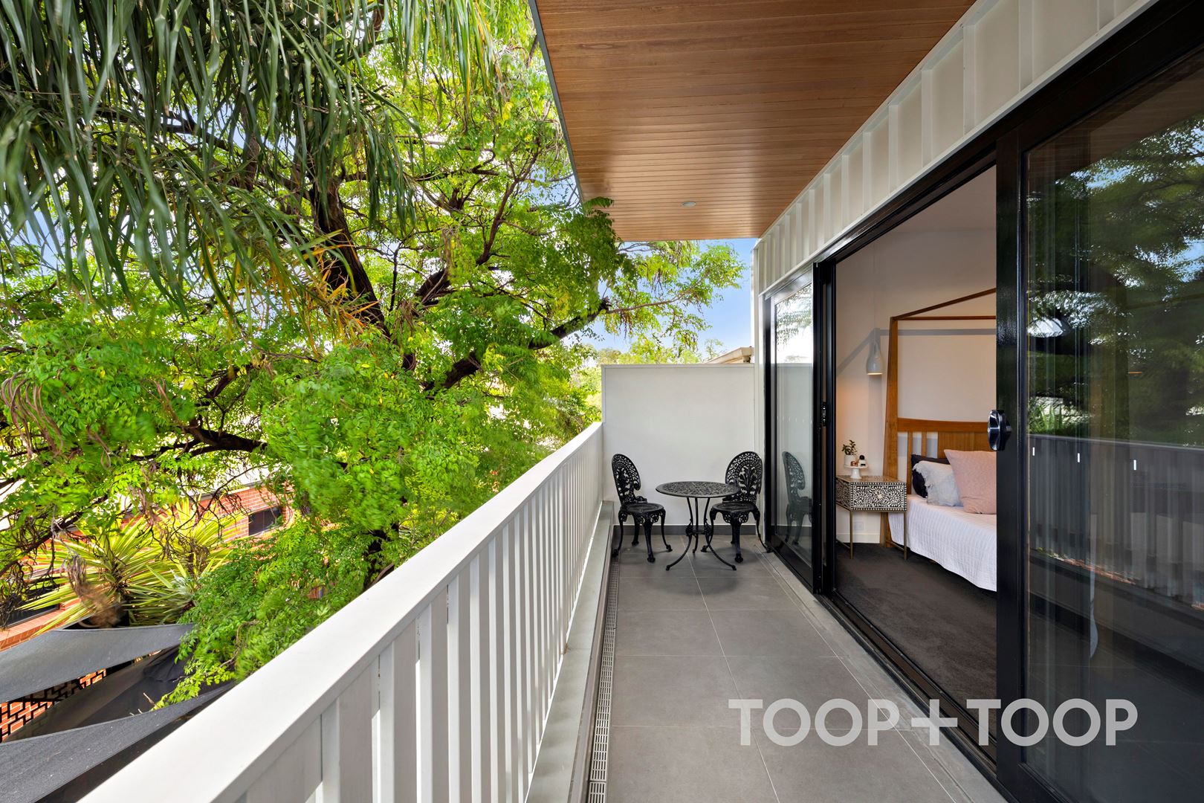
This clever design continues upstairs, where the luxurious master bedroom stands as a true retreat. Showcasing a contemporary-style walk-in wardrobe, an ensuite, and a spacious balcony that opens to stunning views of the CBD and Victoria Park. The ensuite and main bathroom both sport matching feature pendant lights, vanity, and tapware, with black taps adding a stylish accent throughout. In the ensuite, a rain shower head delivers a spa-like experience, complemented by a handheld showerhead for versatility.
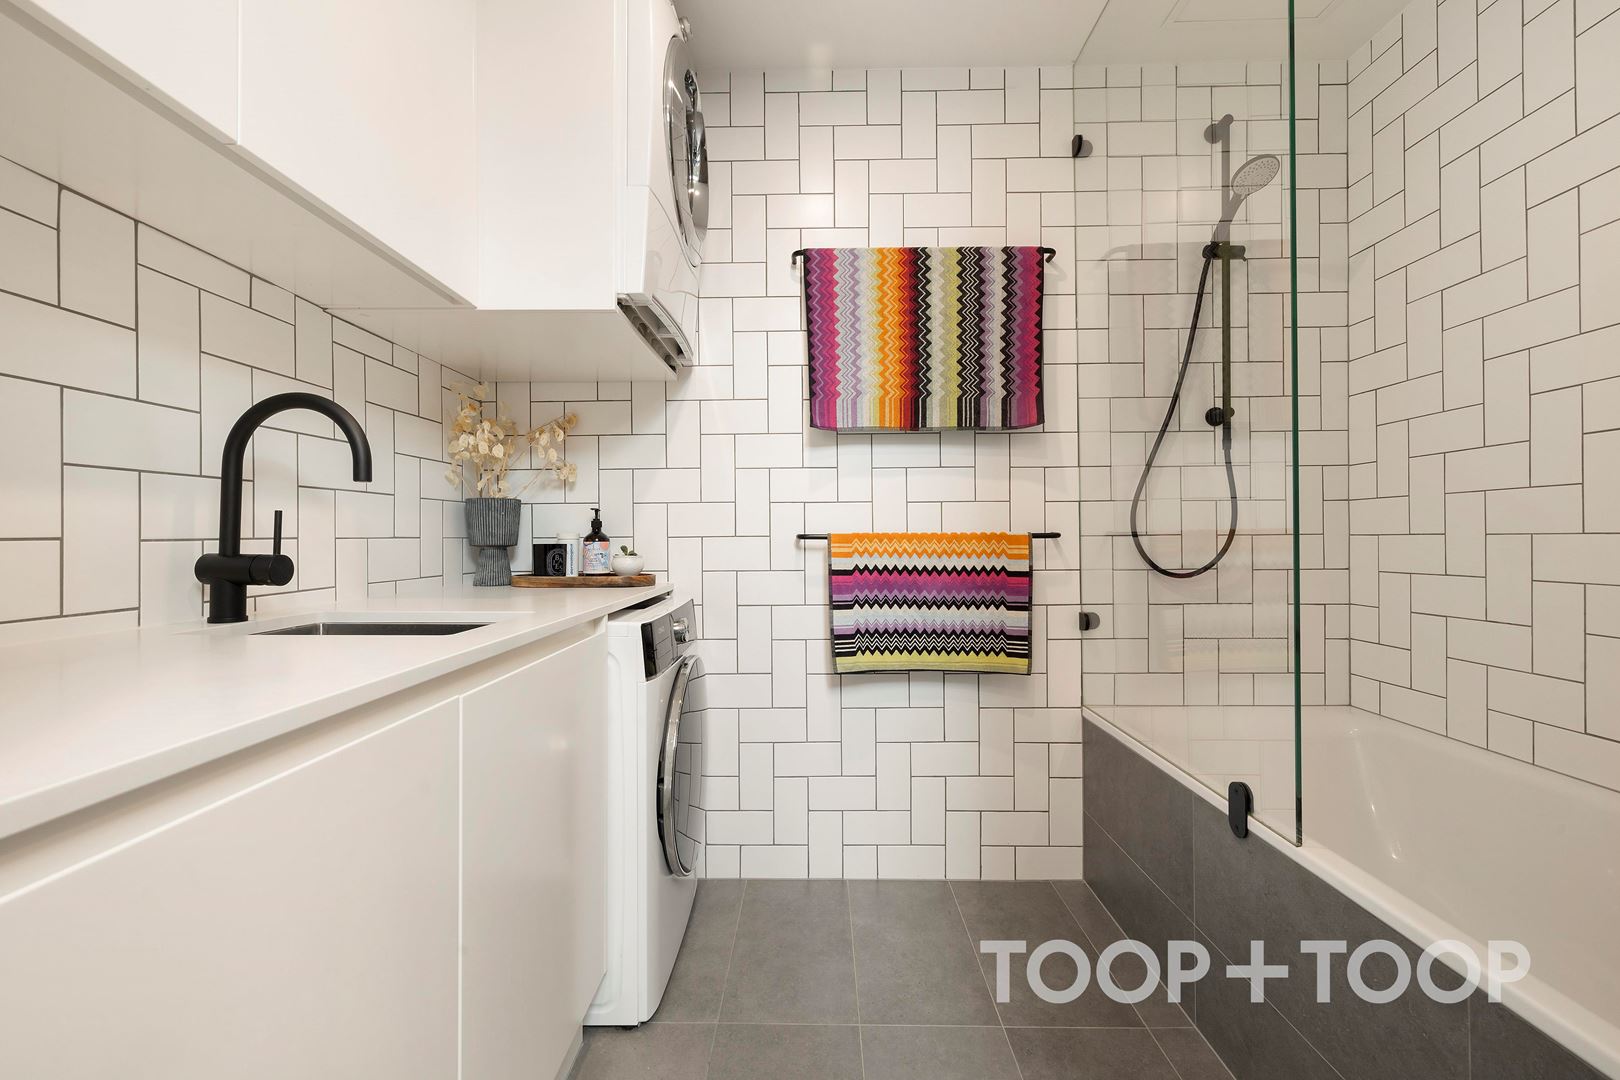
The main bathroom is a haven with its shower-over-bath setup, a floating vanity and an oversized mirror amplifying the sense of space. Catering to practical needs, the home also includes a designated laundry area complete with a butler's sink, ample cabinetry, and spaces for a washer and dryer, facilitating effortless living.
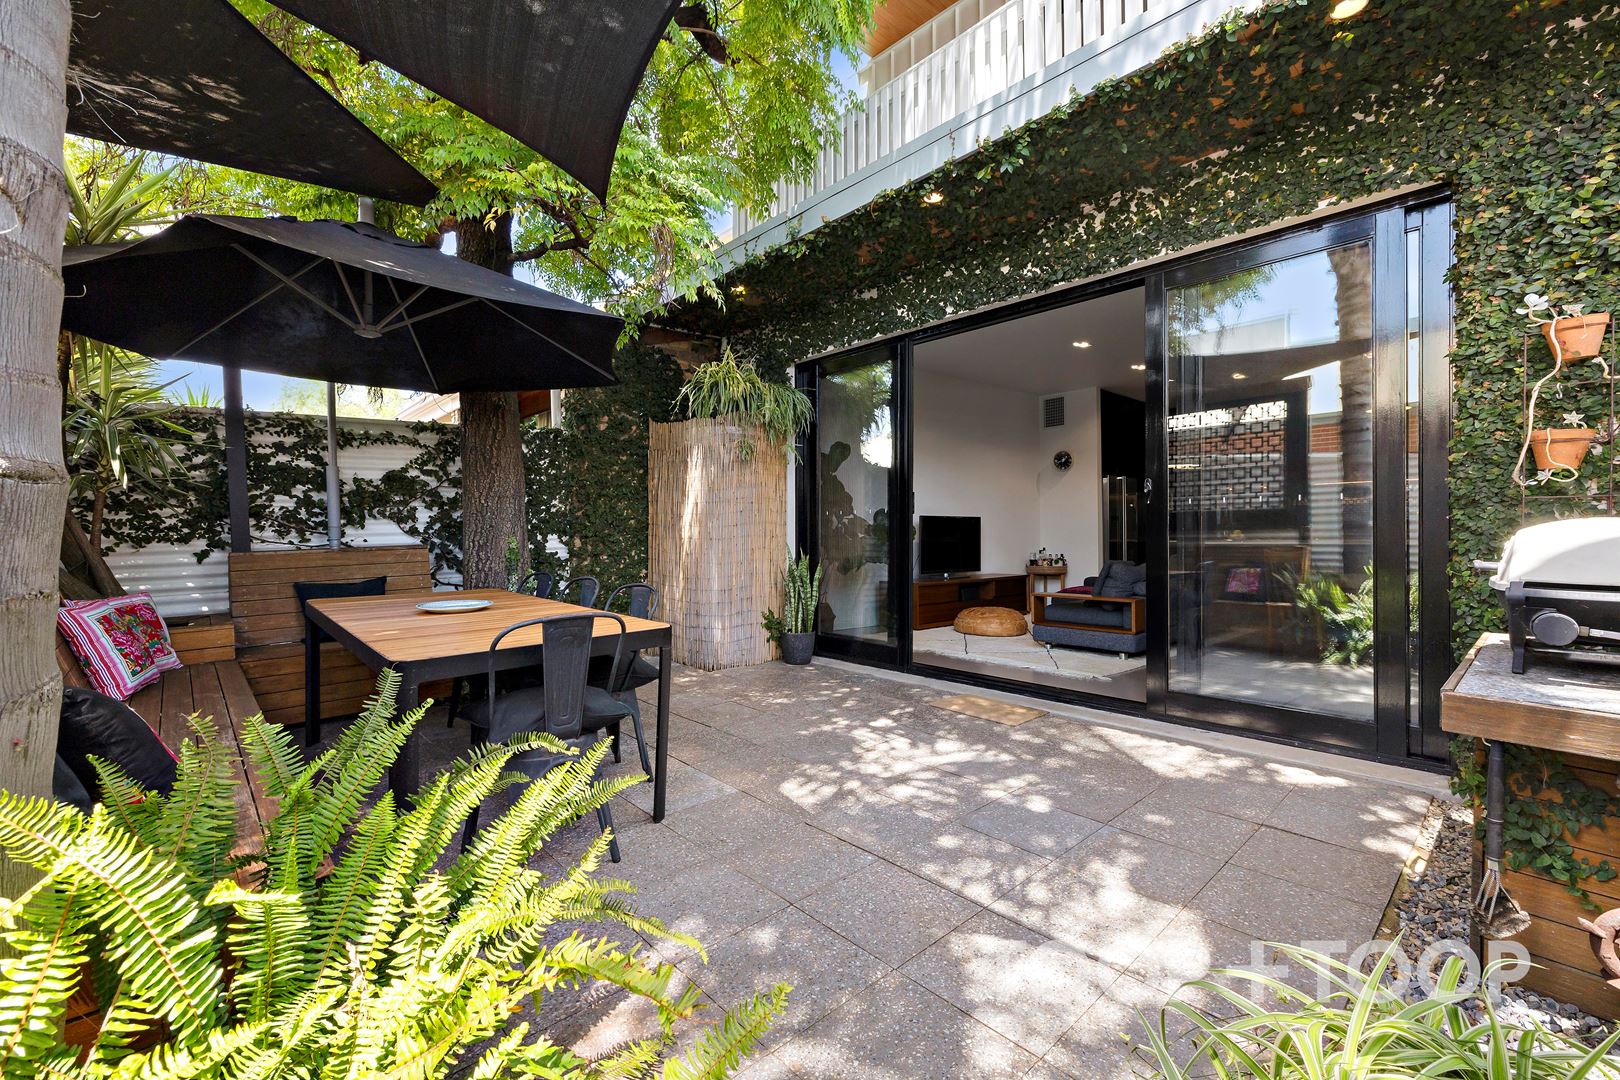
Outside, a spacious, lush and private entertaining area awaits you. The bespoke timber seating area incorporates concealed storage, whilst creating the perfect space for alfresco dining for up to eight guests, shaded by a collapsible umbrella. All enclosed by an impressive green canopy composed of established trees and vines.
This property's prime location is the ultimate city fringe lifestyle opportunity, with Hutt Street, Victoria Park, and Adelaide's East End offering a plethora of restaurants, bars, and shopping boutiques within walking distance. With the convenience of comprehensive public transport networks at your doorstep - including bus, train, and tram lines, this prime location eliminates the need for personal vehicles.
ADDITIONAL FEATURES WE LOVE:
• Torrens-title, c.1880 row cottage in prime city fringe position
• Architecturally redesigned by Weave Architects in 2019
• Permit parking and guest permits available
• Generously sized 3 bedrooms with plush carpeting
• Master bedroom with luxurious ensuite, walk in wardrobe and spacious balcony with spanning city views
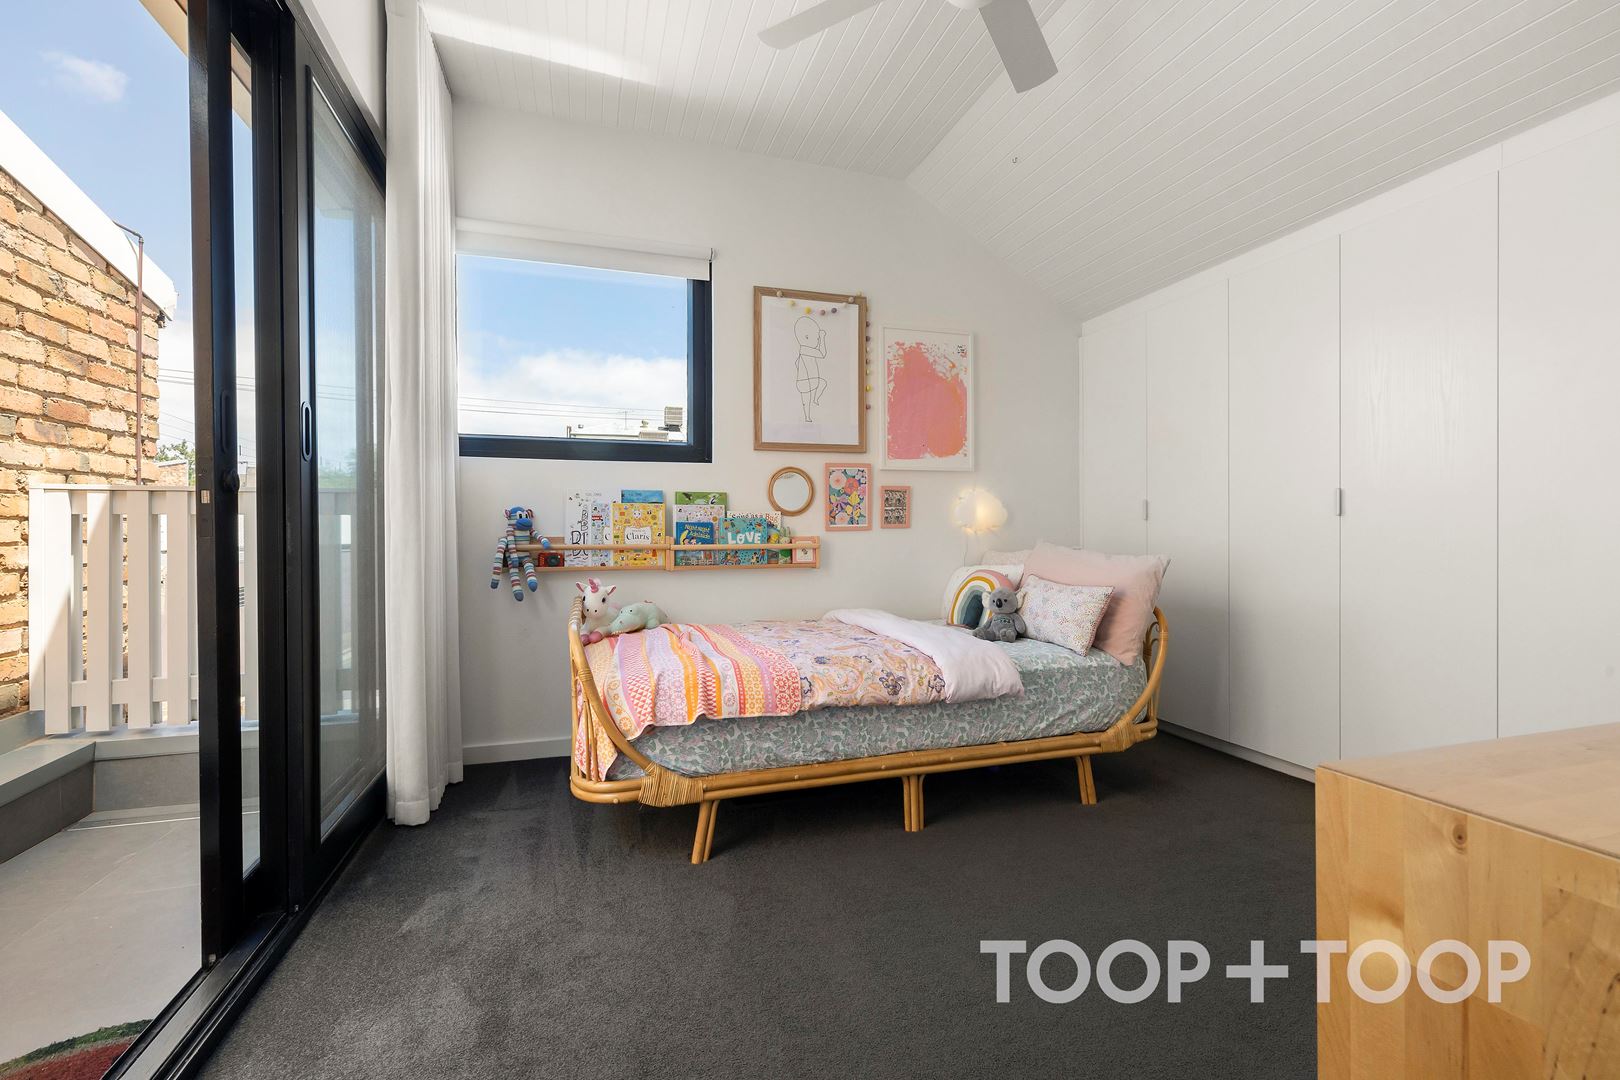
• Bedroom 2 with wall-to-wall wardrobes and balcony with hills views
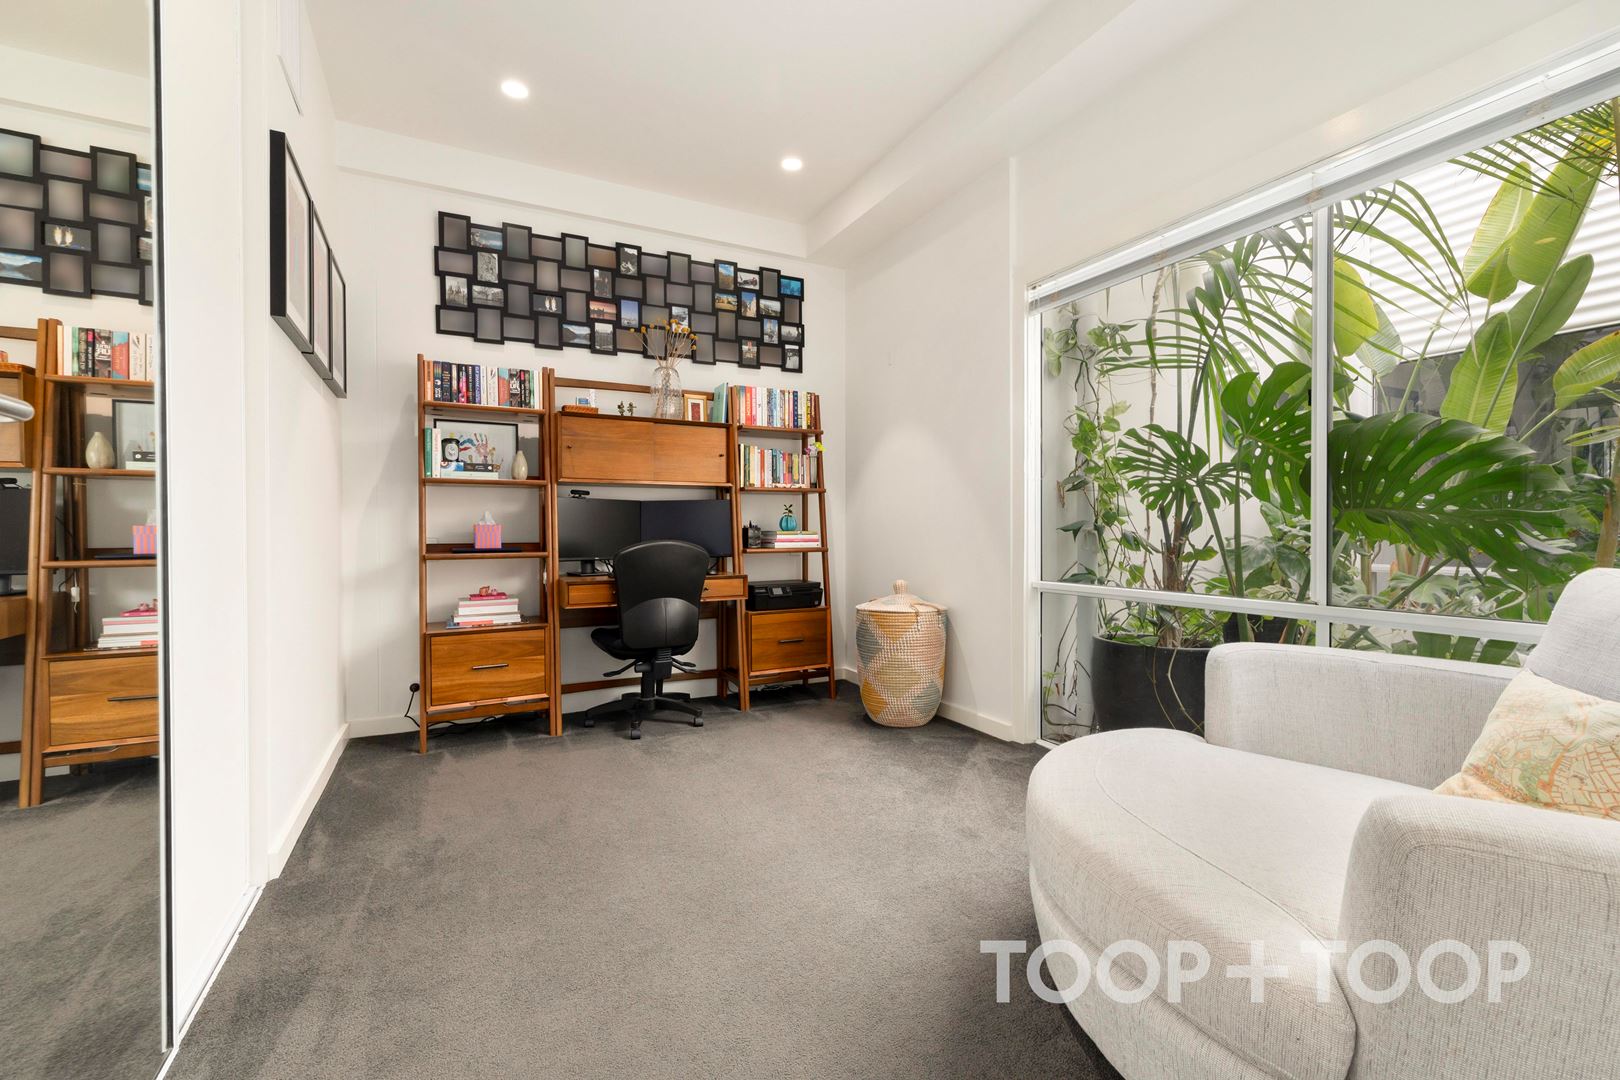
• Bedroom 3 with built in robe and views of courtyard
• Contemporary main bathroom with shower-over-bath
• Laundry area with space for washer and dryer
• Sky lights and sliding glass doors for natural sunlight throughout
• Spacious open-plan kitchen, living and dining ideal for entertaining
• Premium Smeg appliances, integrated ASKO dishwasher, Schweigen rangehood, stainless steel tapware and Franke butler's sink in kitchen
• Bespoke joinery including bench seating with storage and BBQ station in outdoor entertaining space
• Polished concrete flooring and Essa stone benchtops
• Numerous storage options including understairs storage room and attic
• Quality fixtures and fittings throughout
• Dimmer-controlled downlights
• Provisions for solar panels and electric blinds
• Reverse cycle ducted heating and cooling
SCHOOL ZONES:
• Close to Gilles St Primary School and Sturt Street Community School
• Zoned for Adelaide Botanic High School and Adelaide High School
• Nearby to private schools including St Aloysius College, Christian Brothers College and Pulteney Grammar School
Disclaimer: TOOP+TOOP has taken all reasonable care to ensure this property information is accurate at the time of publication. Information has been obtained from sources we believe to be reliable, including the vendor, relevant authorities and third-party suppliers. However, we cannot guarantee its accuracy or completeness and, to the extent permitted by law, accept no liability for any errors or omissions. This includes, but is not limited to, land size, floor plans, building area, building age, condition, zoning, council rates and rental figures. Details may change after publication. Measurements, floor plans and images are a guide only, and some images may be digitally styled or virtually furnished. Interested parties should make their own enquiries, including with relevant authorities, and obtain independent legal and financial advice before proceeding. RLA 301309, RLA 301302, RLA 317292
FEATURES
Sold on Dec 9, 2024
Property Information
Built 1880
Land Size 134.00 sqm approx.
Council Rates $2,834.30pa approx.
ES Levy $227.35pa approx.
Water Rates $269.09pq approx.
CONTACT AGENT

Neighbourhood Map
Schools in the Neighbourhood
| School | Distance | Type |
|---|---|---|