10 Kennion Court
Wynn Vale
5
Beds
2
Baths
2
Cars
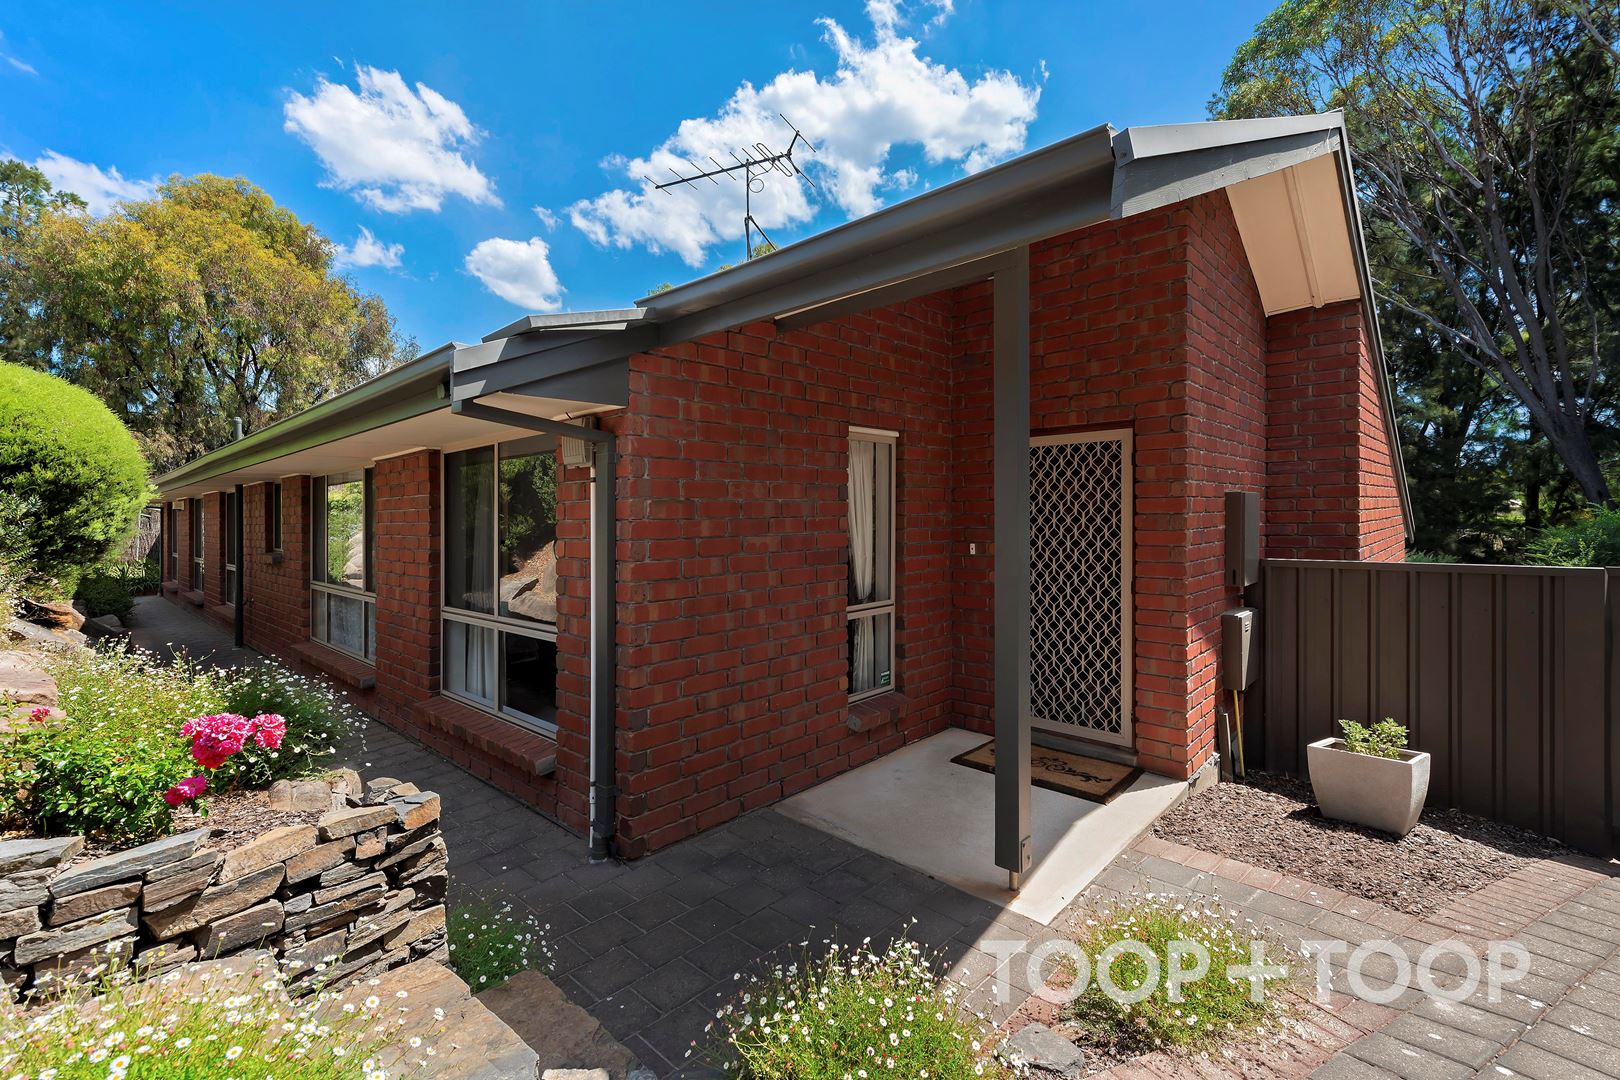
Suburban Sanctuary in popular Wynn Vale
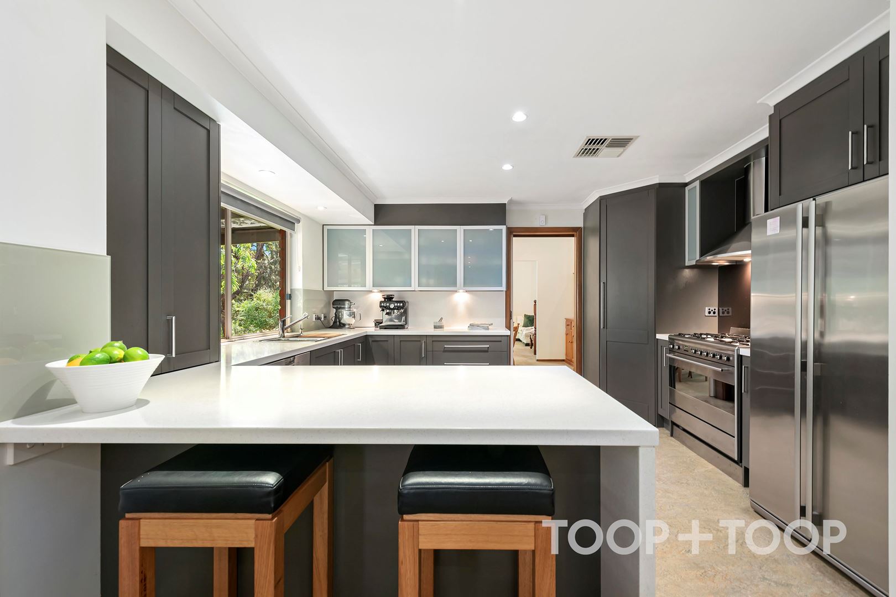
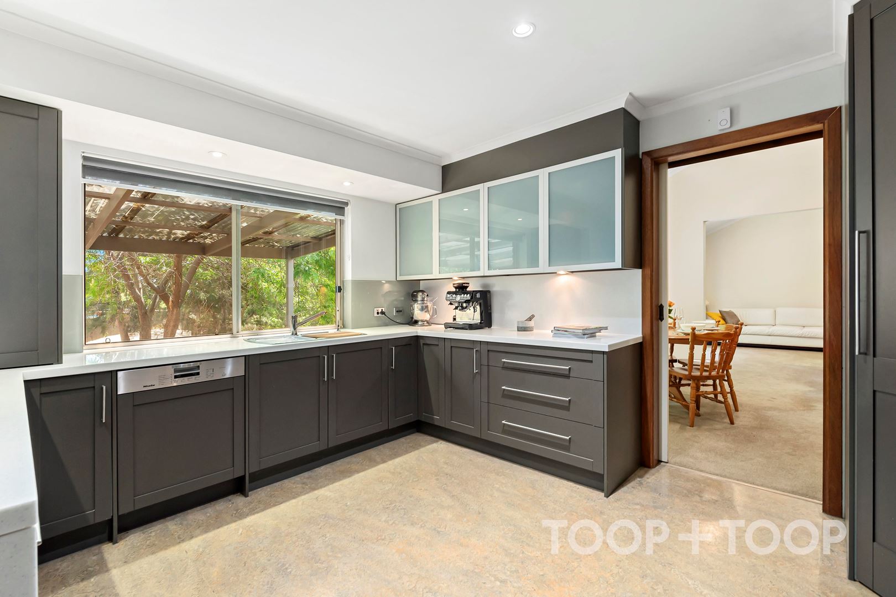
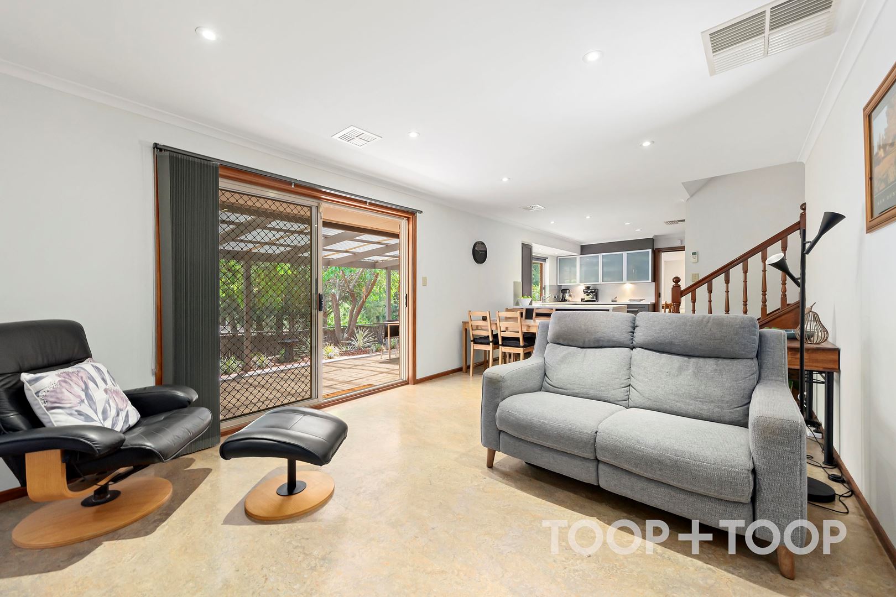
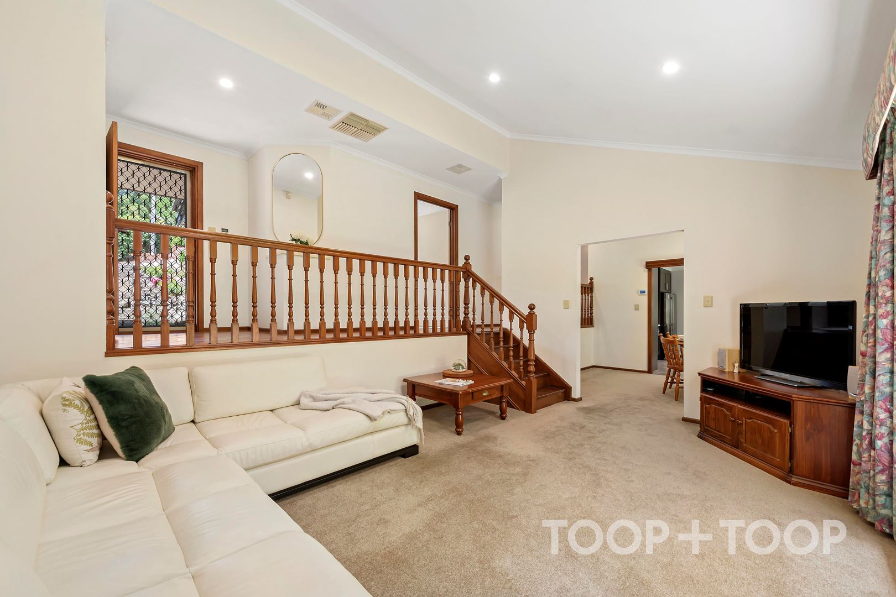
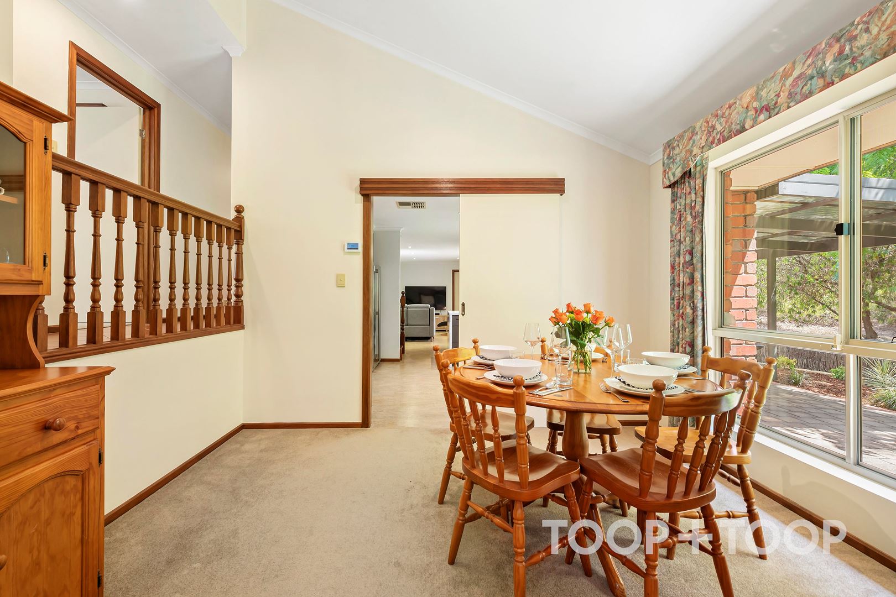
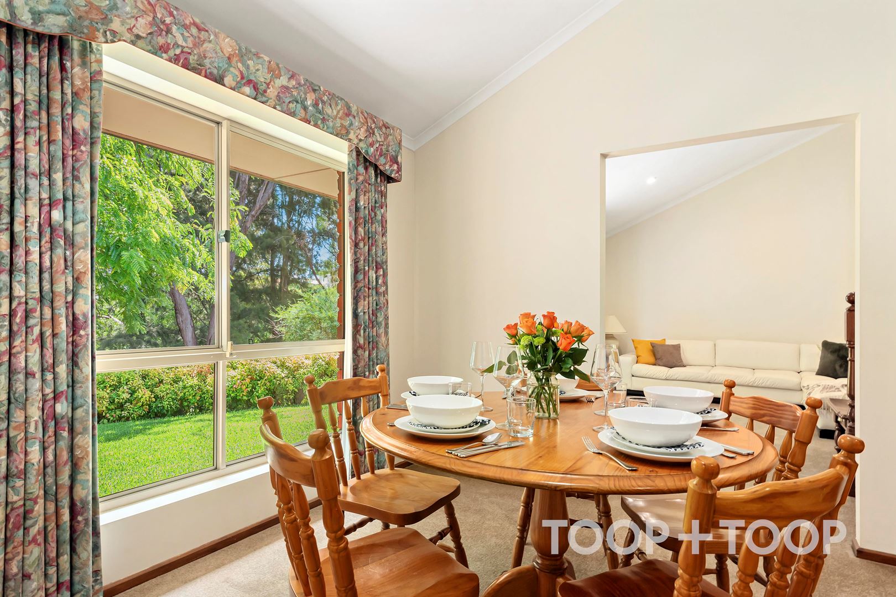
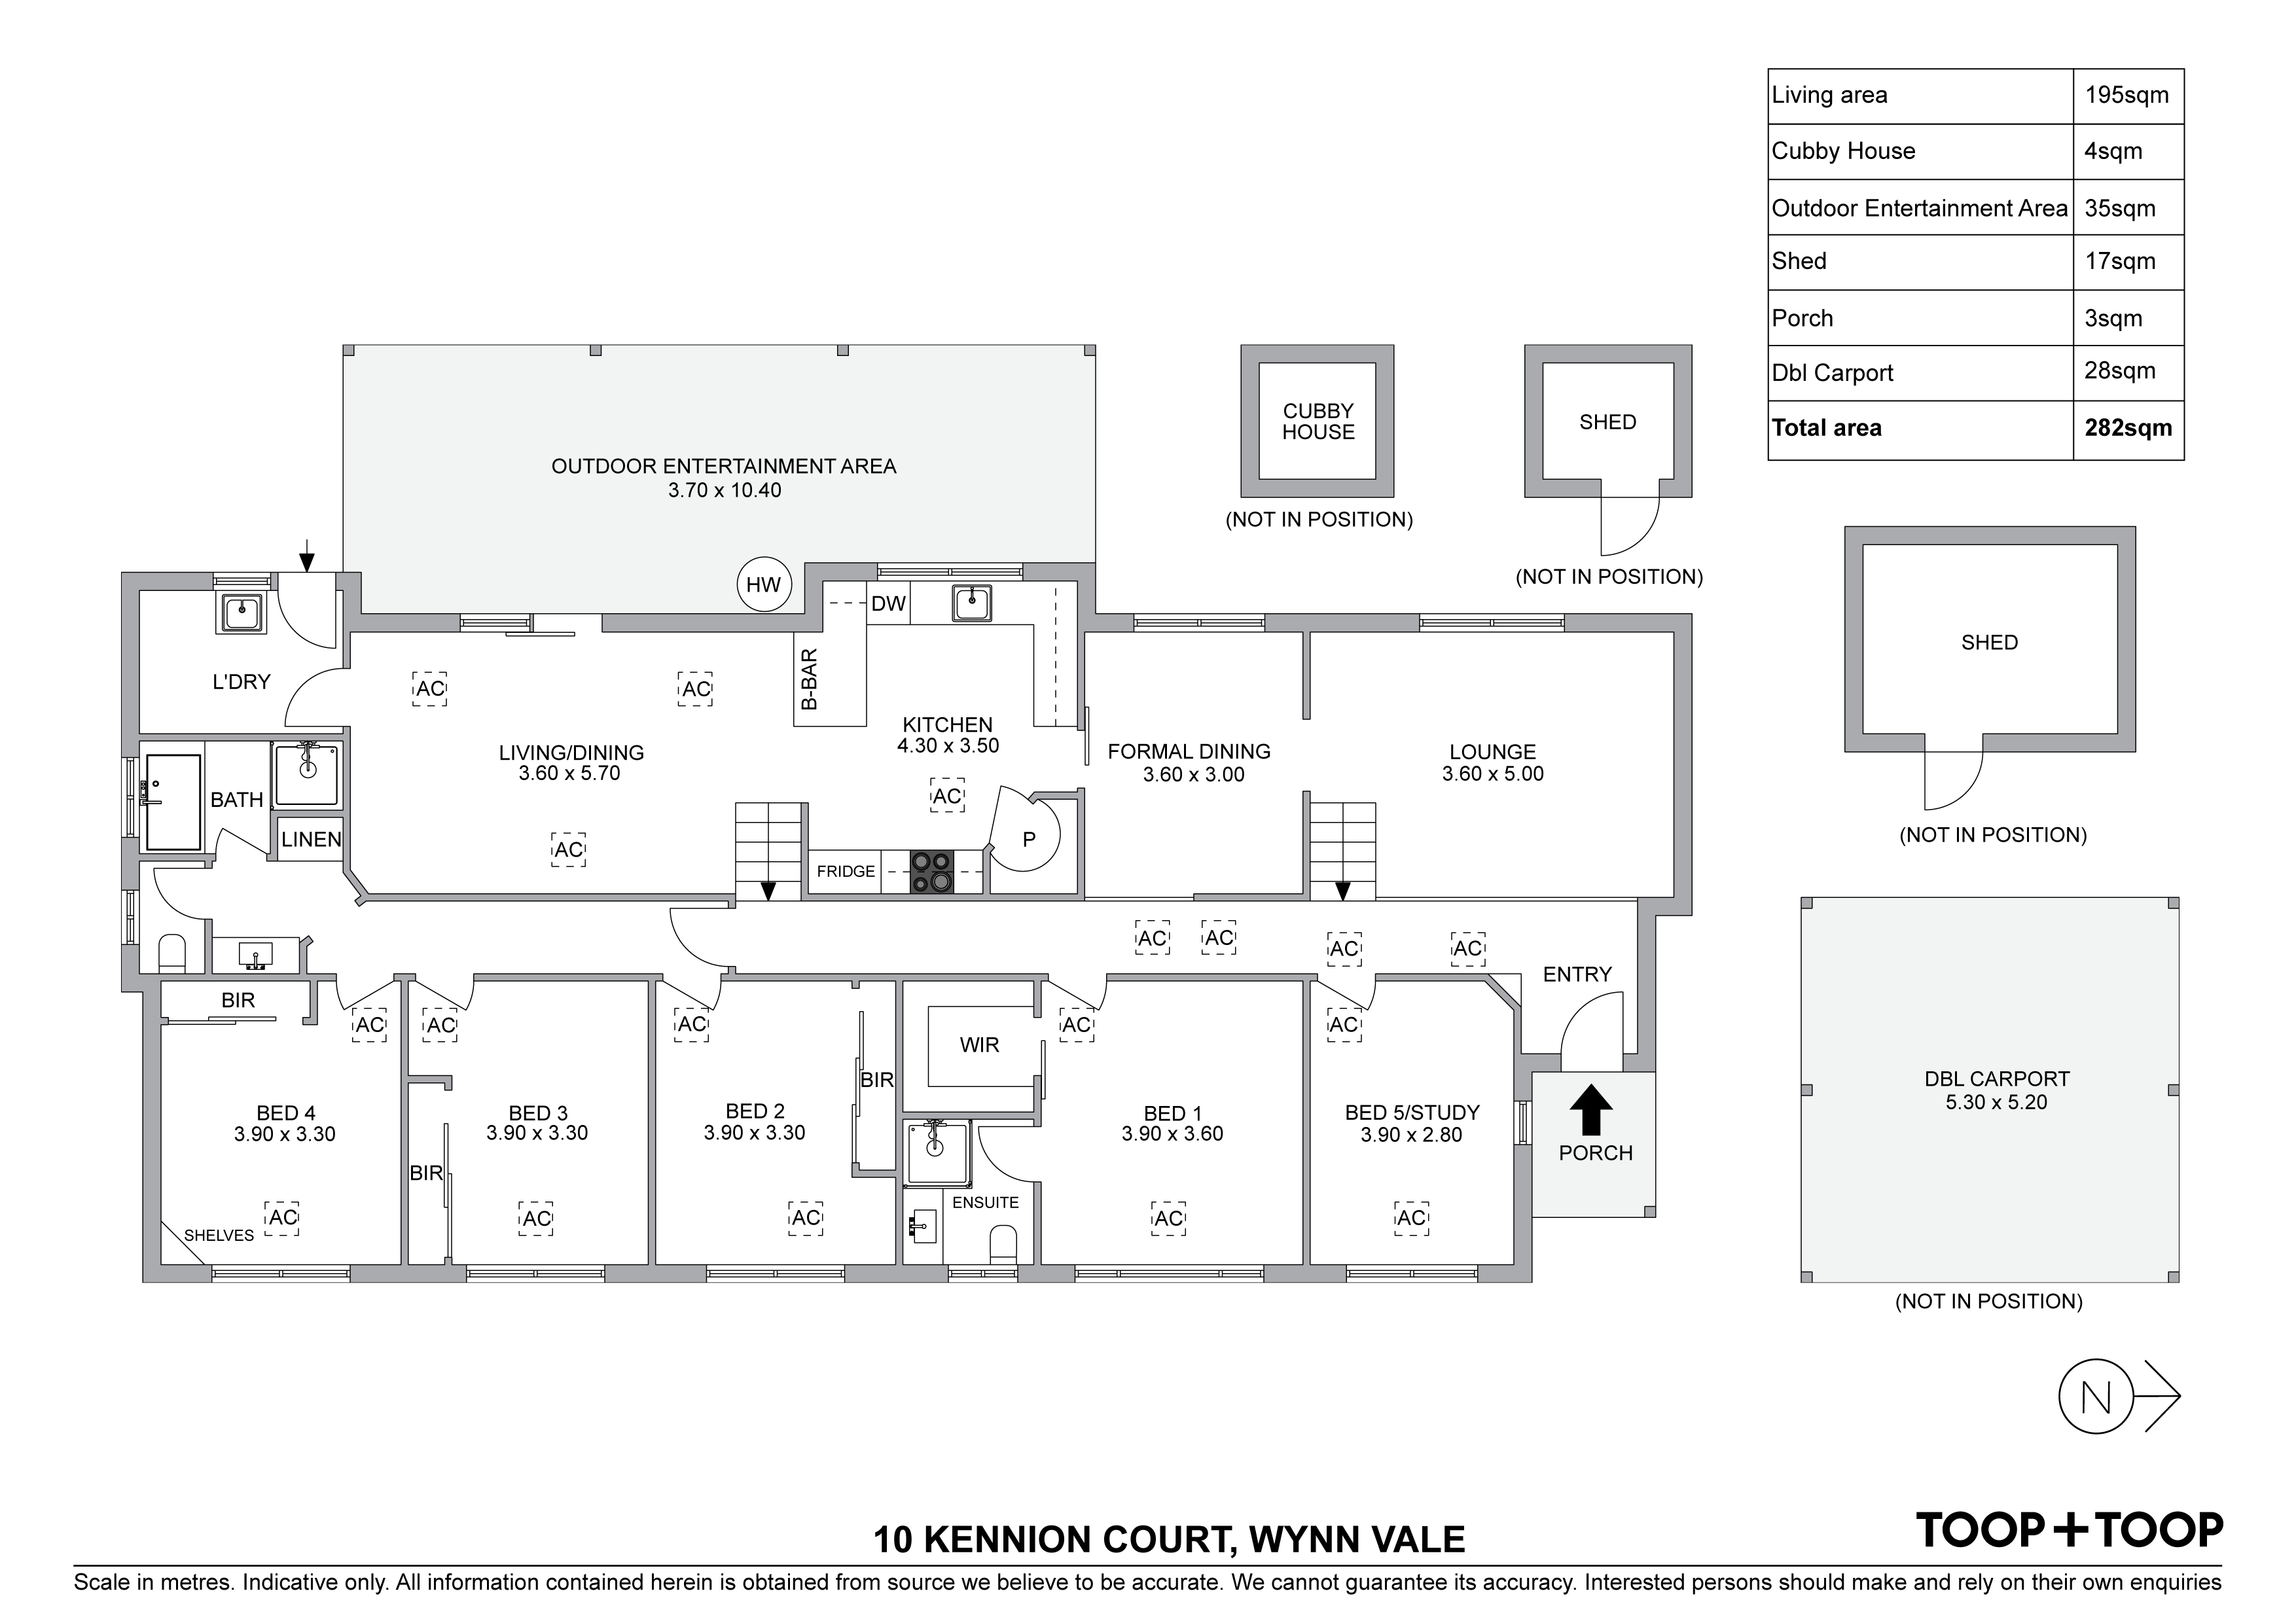
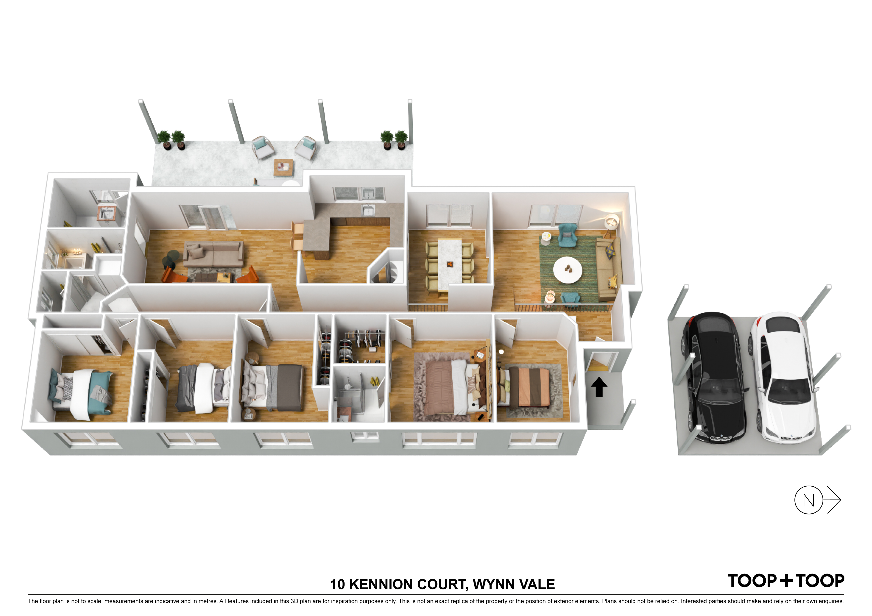
The heart of the home is undoubtedly the expansive, renovated kitchen. Equipped with an integrated dishwasher and state-of-the-art stainless steel Smeg appliances, it is a culinary enthusiast's dream. The kitchen flows seamlessly into multiple living areas, creating an open and inviting space for family gatherings or entertaining guests.
Comfort is paramount in this home, with ducted gas heating and evaporative cooling ensuring a pleasant environment year-round. A comprehensive security system provides peace of mind, while the double carport offers ample space for vehicles.
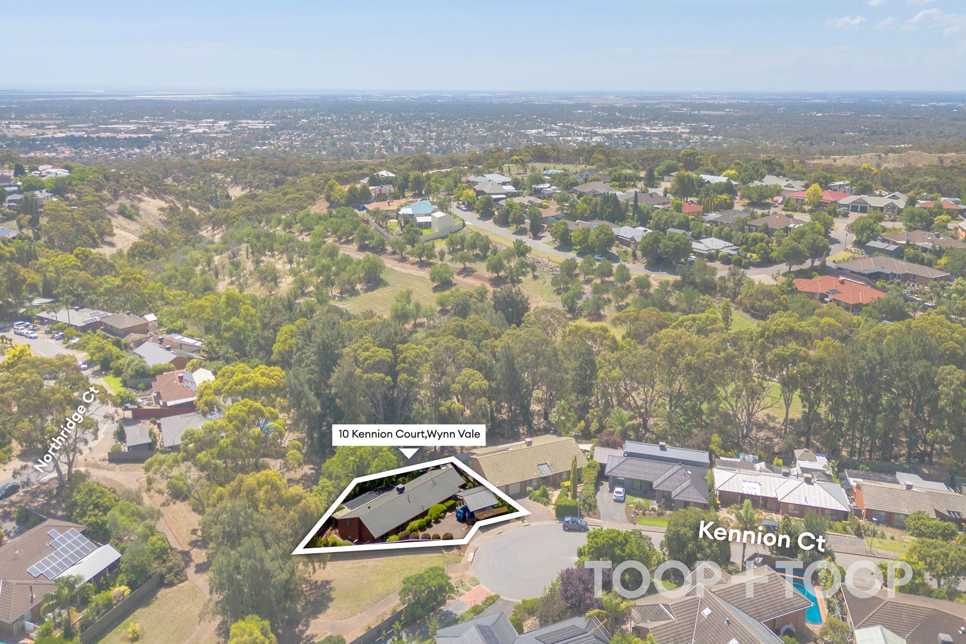
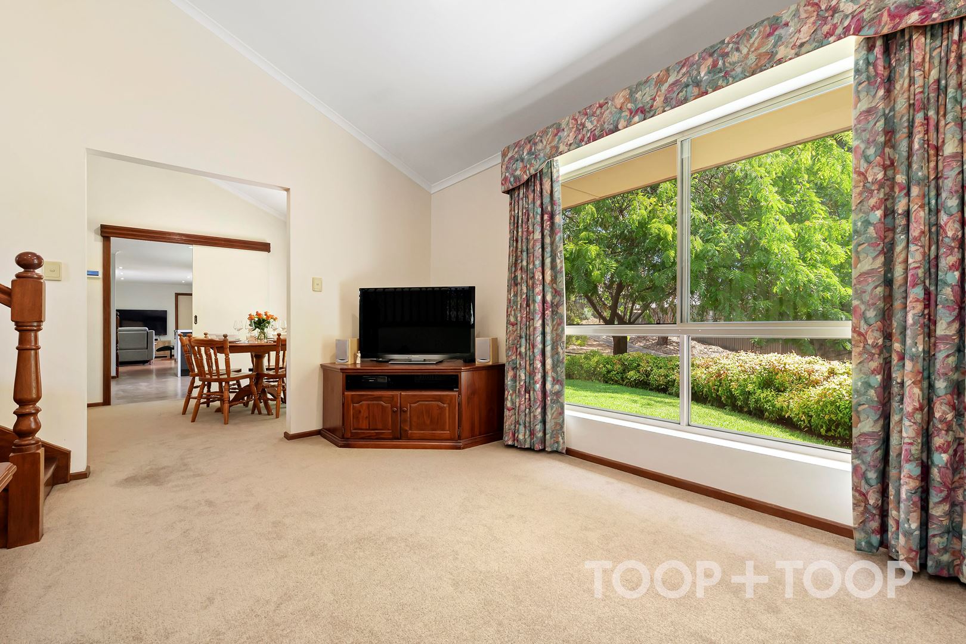
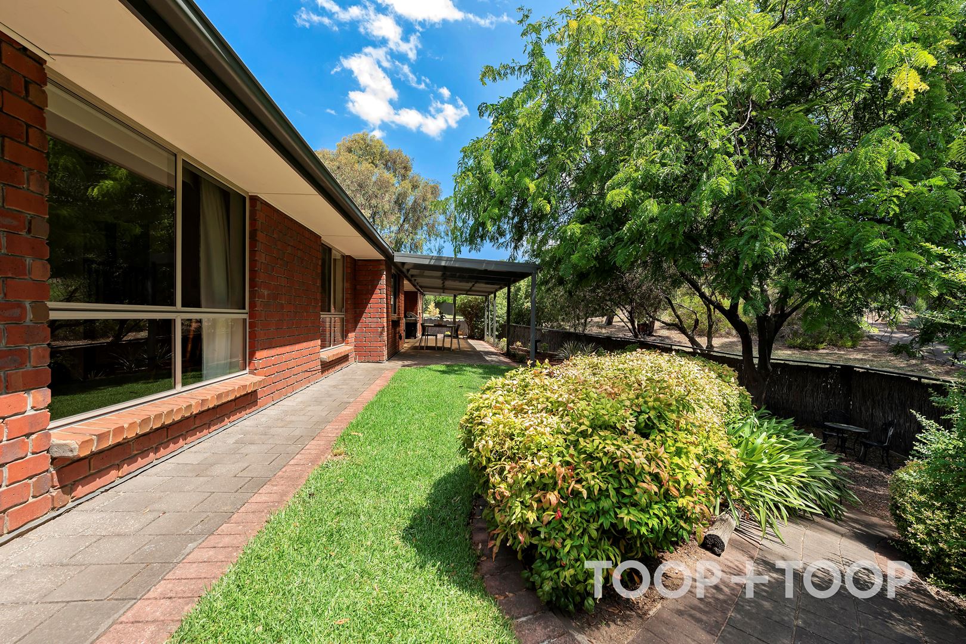
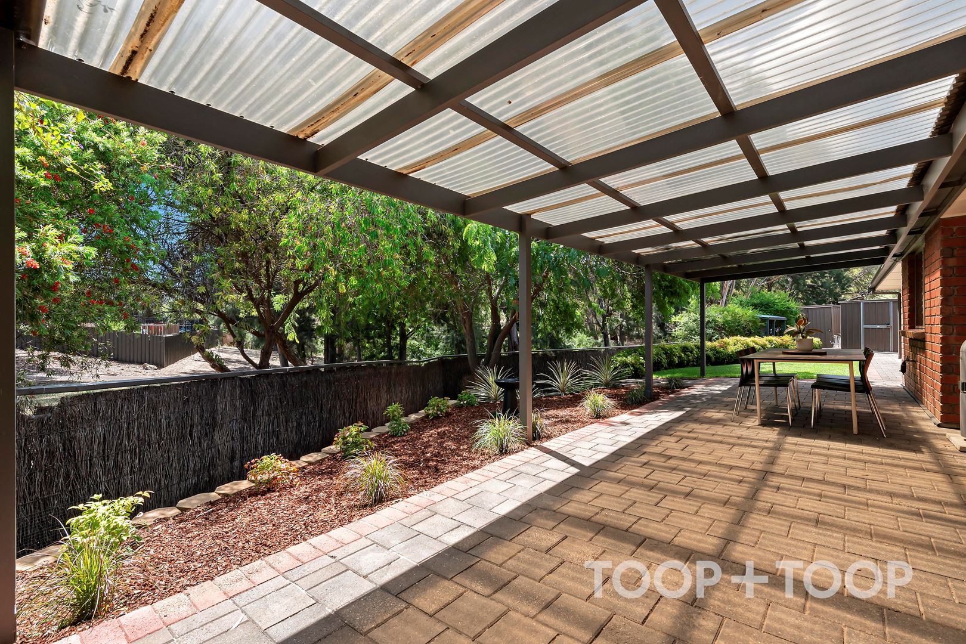
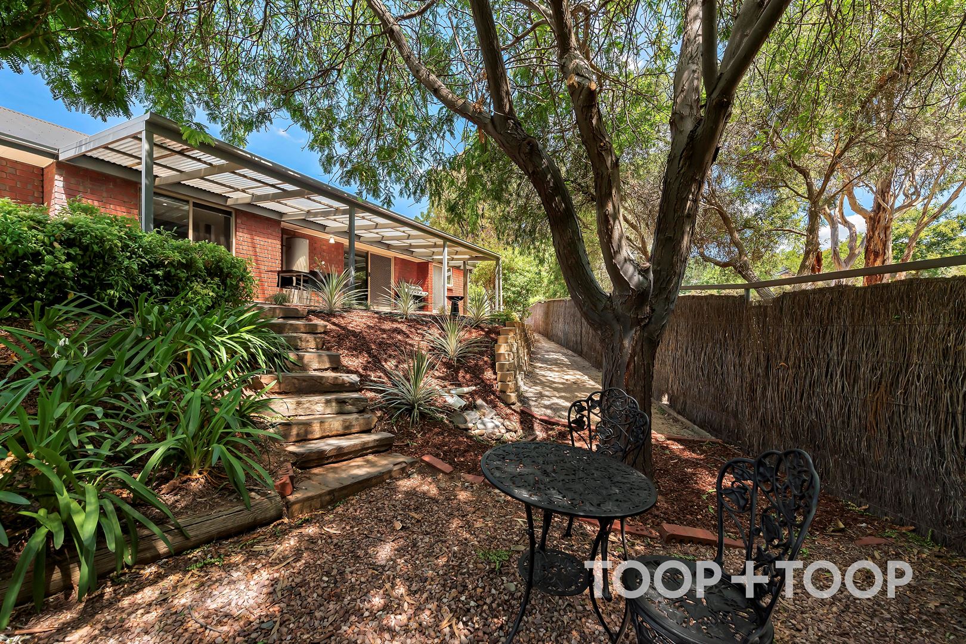
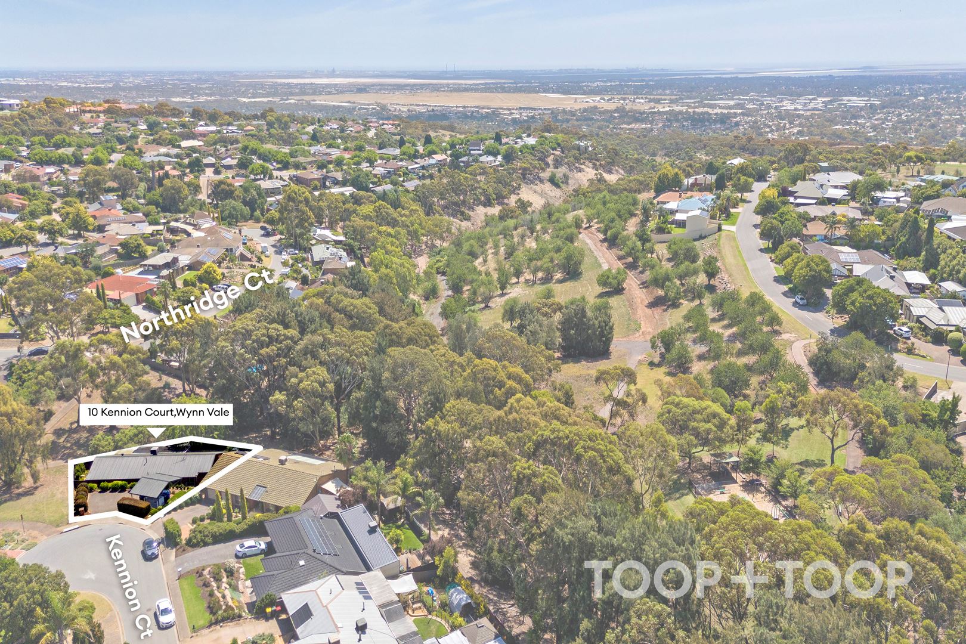
Step outside to discover the large covered alfresco area, a perfect setting for outdoor dining or simply enjoying a morning coffee. Overlooking manicured lawns and leafy vistas of Morrow Park, it's easy to forget you're just a short drive from Golden Grove shopping centre and local sports clubs and reserves.
This home is more than just a place to live; it's a lifestyle. With its proximity to popular schools like Kings Baptist Grammar School and Pedare Christian College, and the walking and bike trails of Morrow Park at your doorstep, it offers a perfect balance of convenience and tranquillity. Experience the joy of suburban living in this Wynn Vale sanctuary.
Disclaimer: TOOP+TOOP has taken all reasonable care to ensure this property information is accurate at the time of publication. Information has been obtained from sources we believe to be reliable, including the vendor, relevant authorities and third-party suppliers. However, we cannot guarantee its accuracy or completeness and, to the extent permitted by law, accept no liability for any errors or omissions. This includes, but is not limited to, land size, floor plans, building area, building age, condition, zoning, council rates and rental figures. Details may change after publication. Measurements, floor plans and images are a guide only, and some images may be digitally styled or virtually furnished. Interested parties should make their own enquiries, including with relevant authorities, and obtain independent legal and financial advice before proceeding. RLA 301309, RLA 301302, RLA 317292
FEATURES
Sold on Jan 31, 2024
$810,000
Property Information
Built 1990
Land Size 770.00 sqm approx.
Council Rates $1992.63pa
ES Levy $102.65pa
Water Rates $170.91pq
CONTACT AGENTS

Neighbourhood Map
Schools in the Neighbourhood
| School | Distance | Type |
|---|---|---|