10 Lovelock Street
Highbury
5
Beds
3
Baths
3
Cars
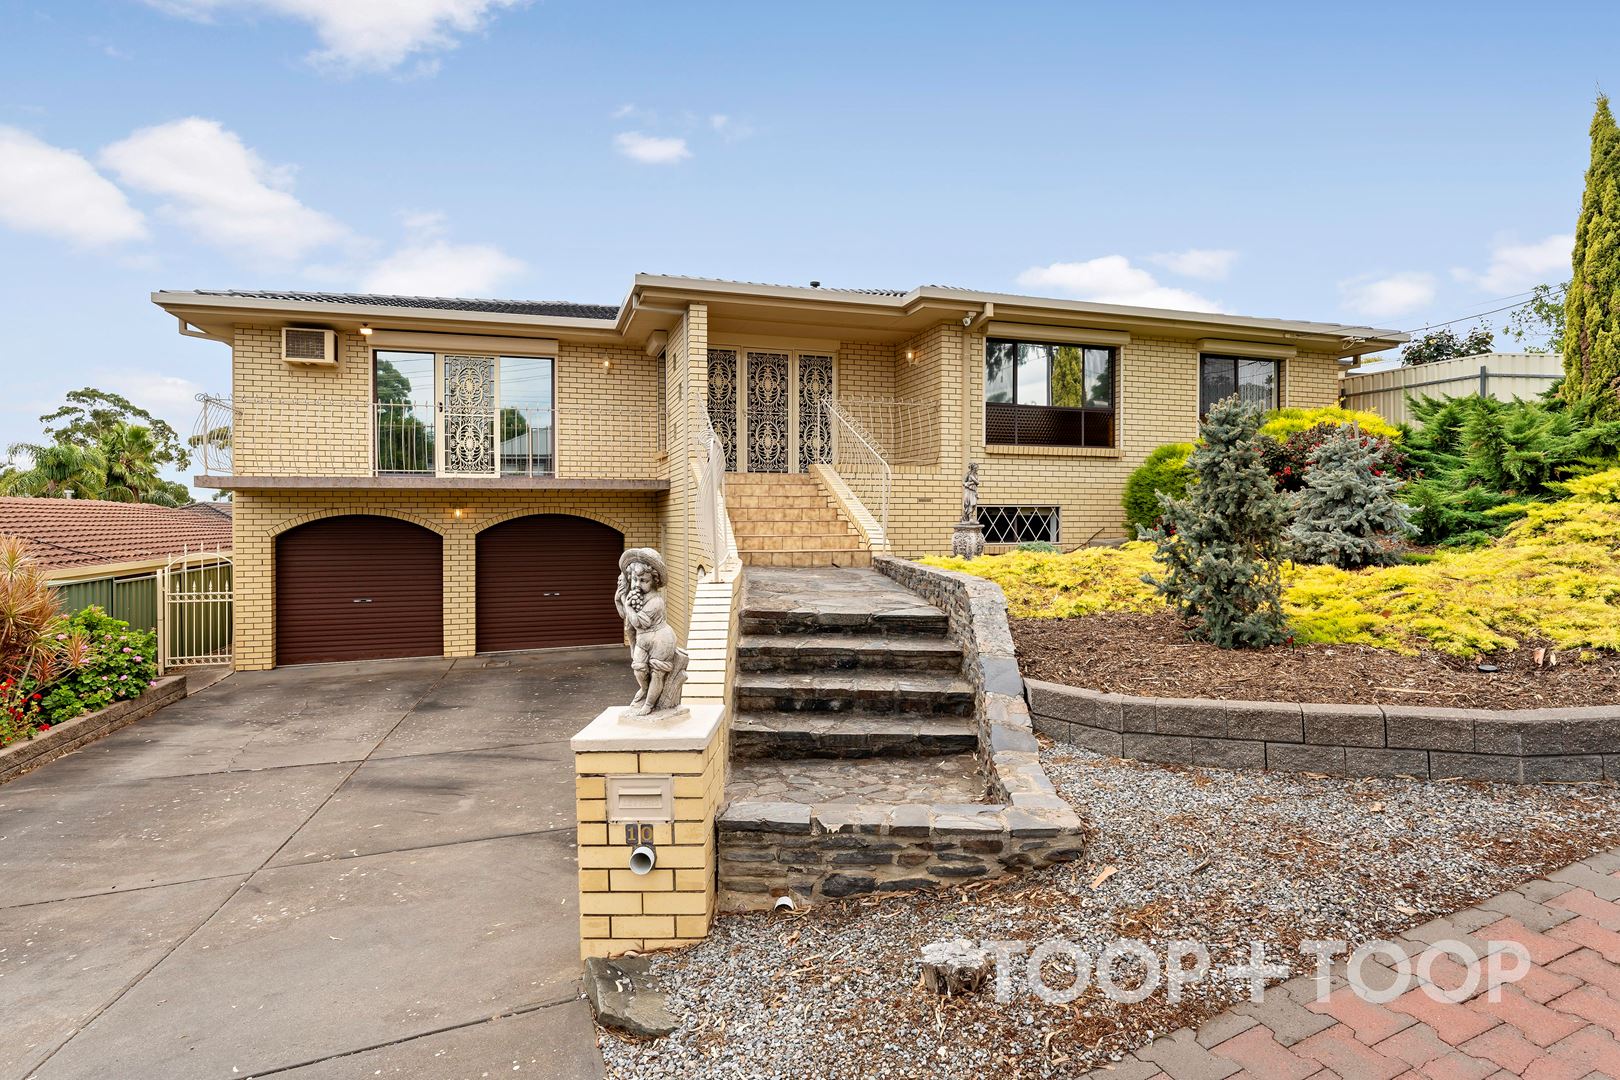
Substantial, solid family home with a self-contained surprise and serious potential
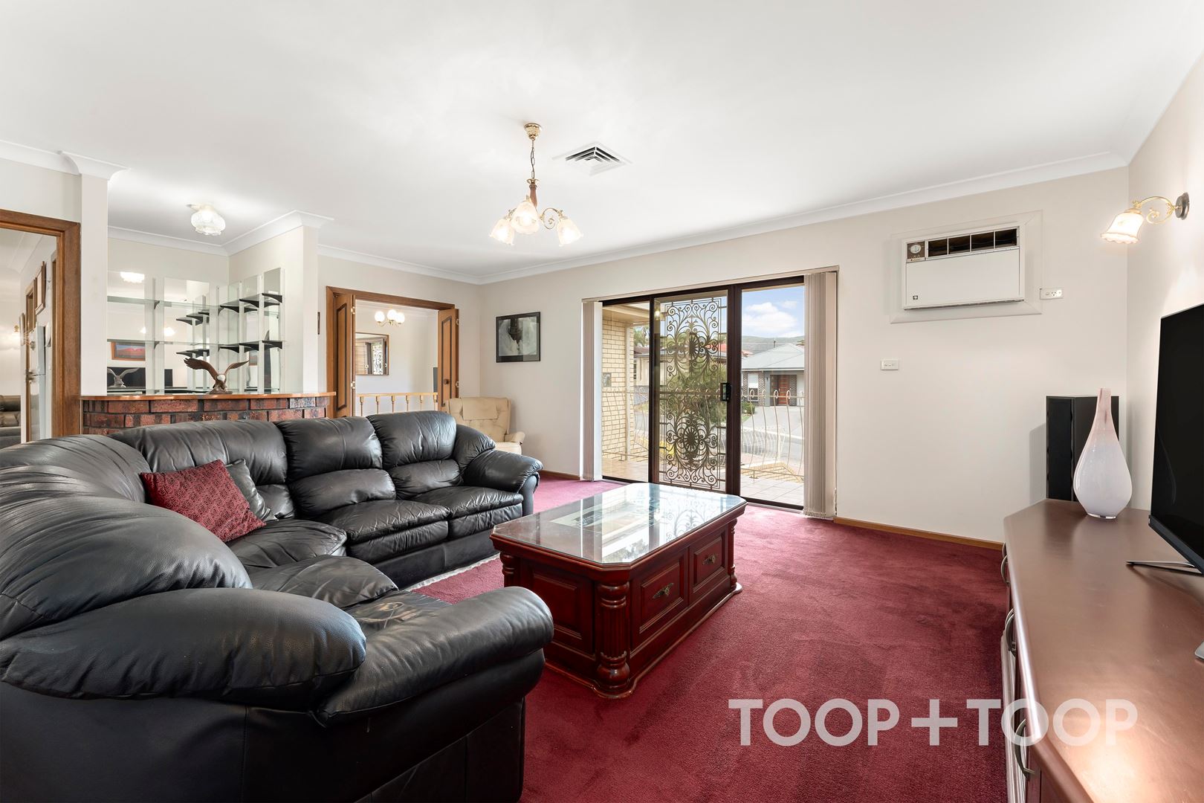
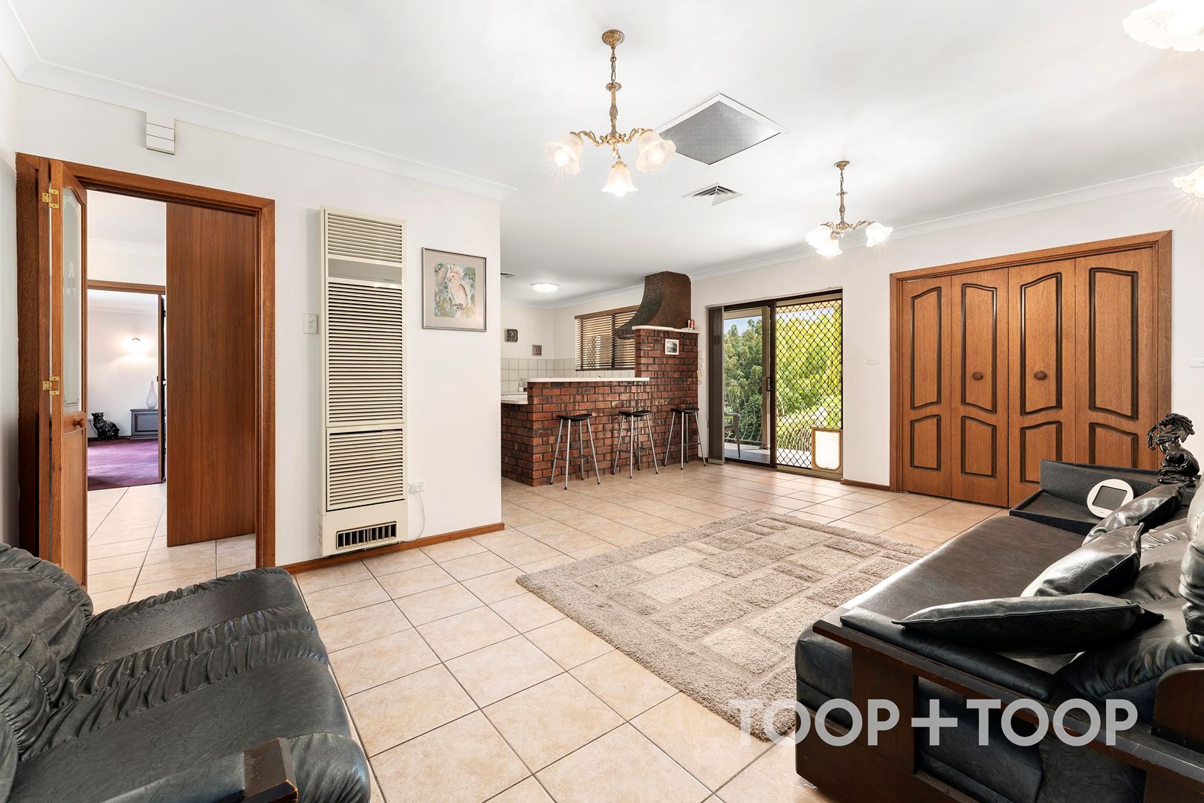
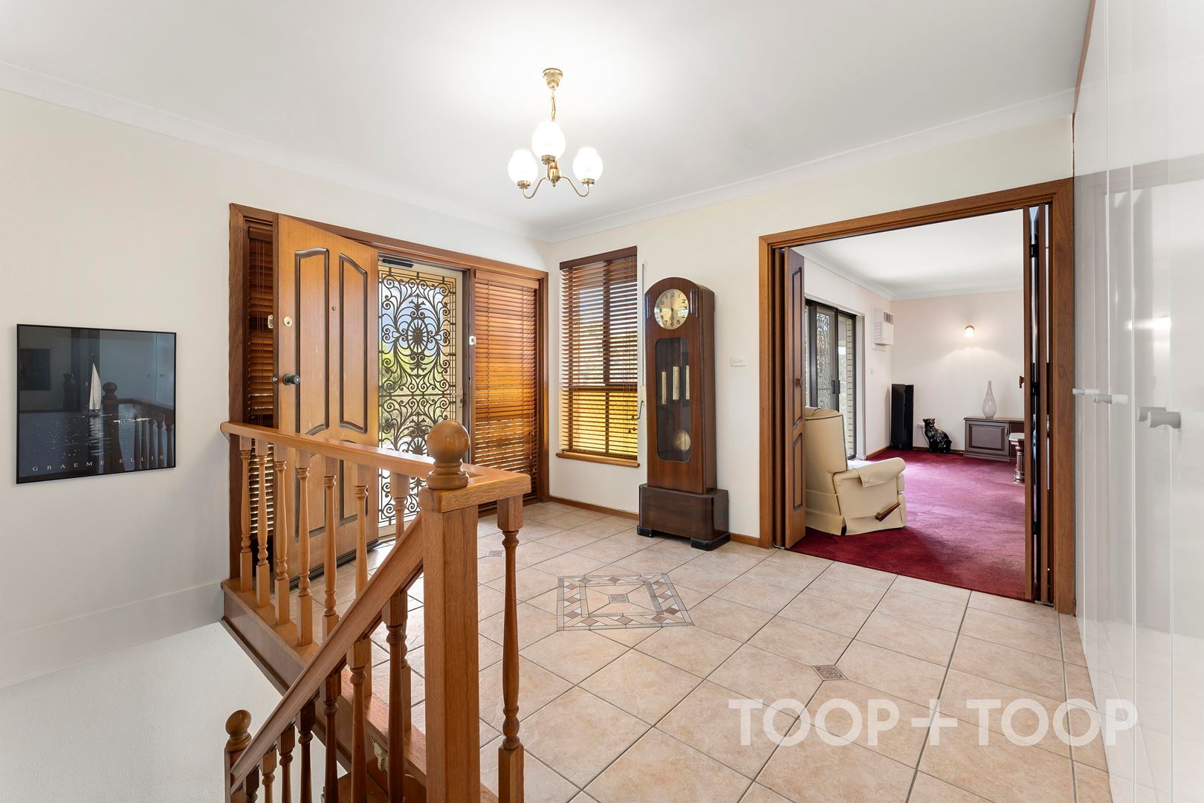
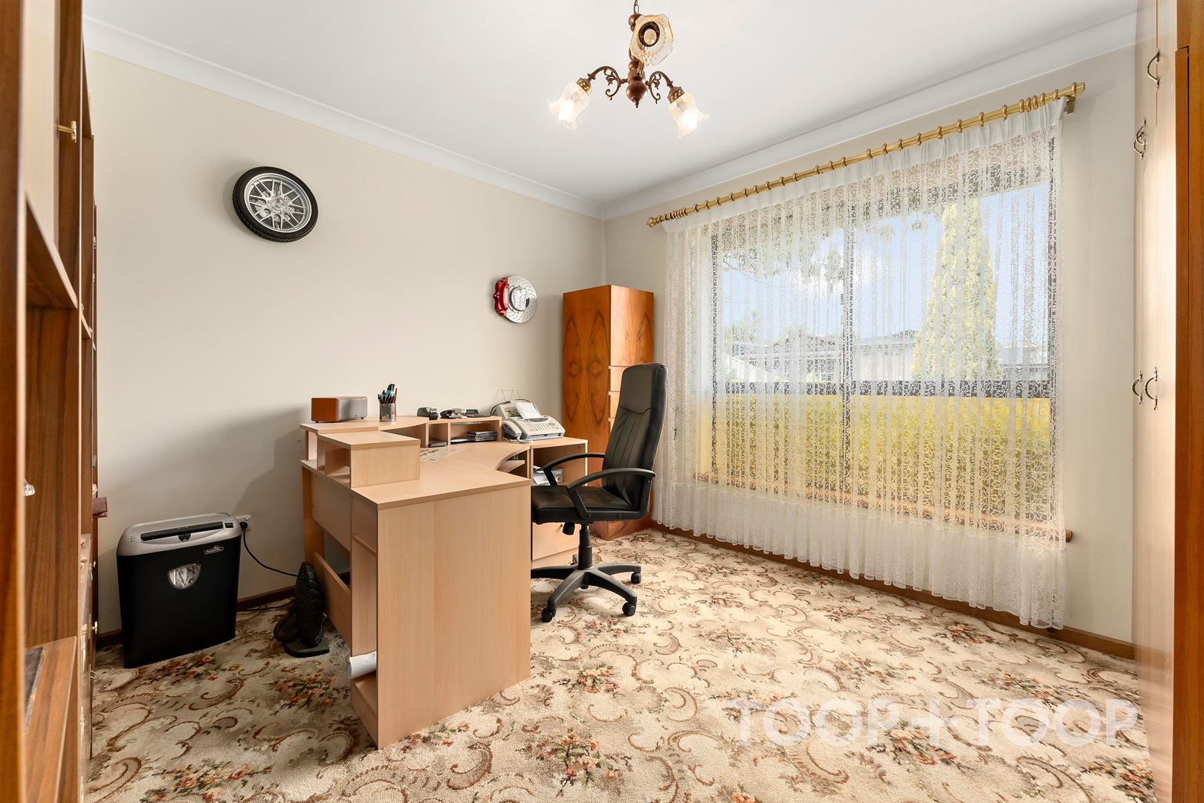
With strong double brick bones and a bevy of living zones on its upper-level alone, this is a whole lot of home with a whole lot of potential, ready to come to life with not much more than a cosmetic reboot of its comfy, light-filled interior and perhaps a paint or render of its vast facade.
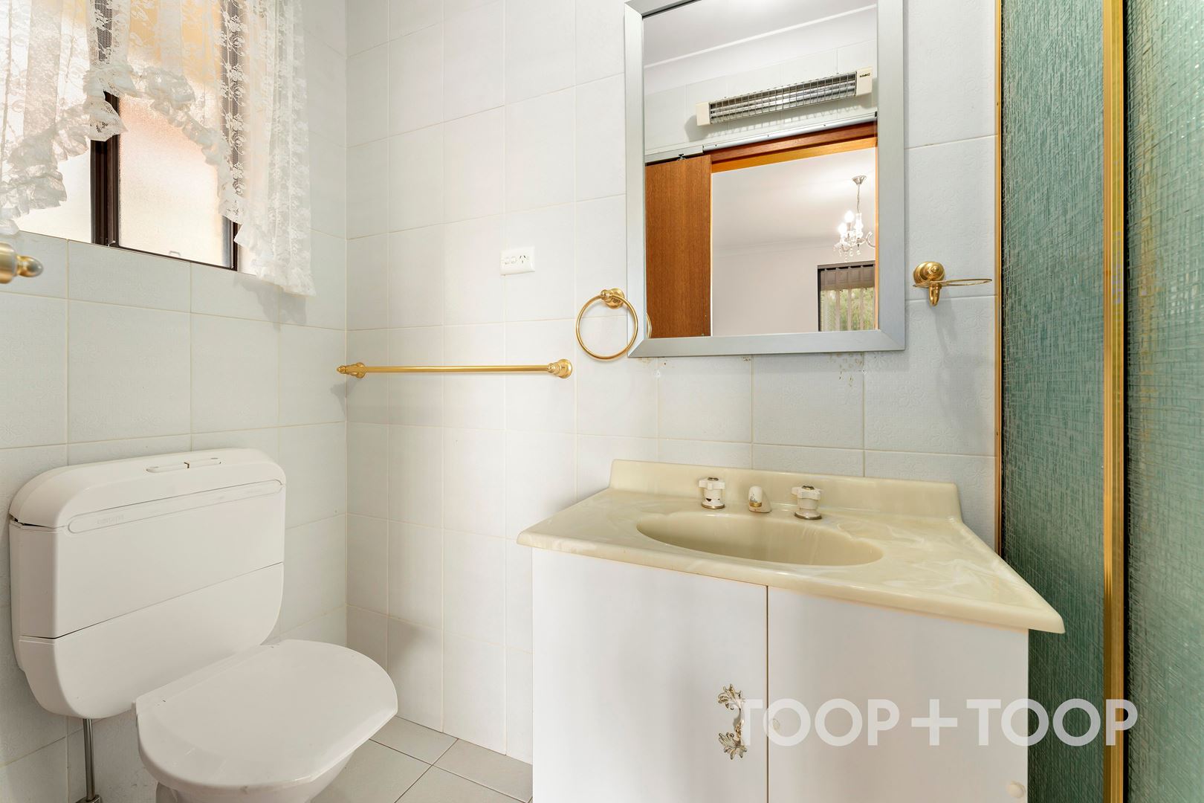
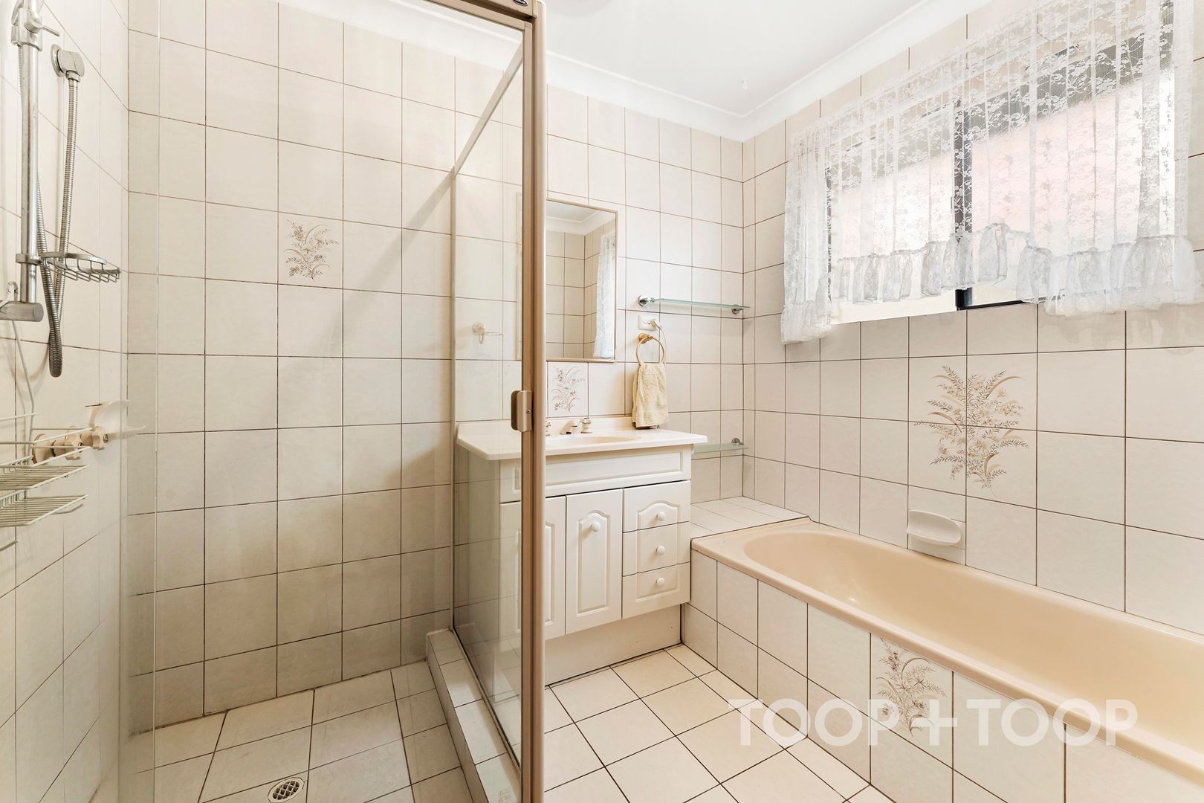
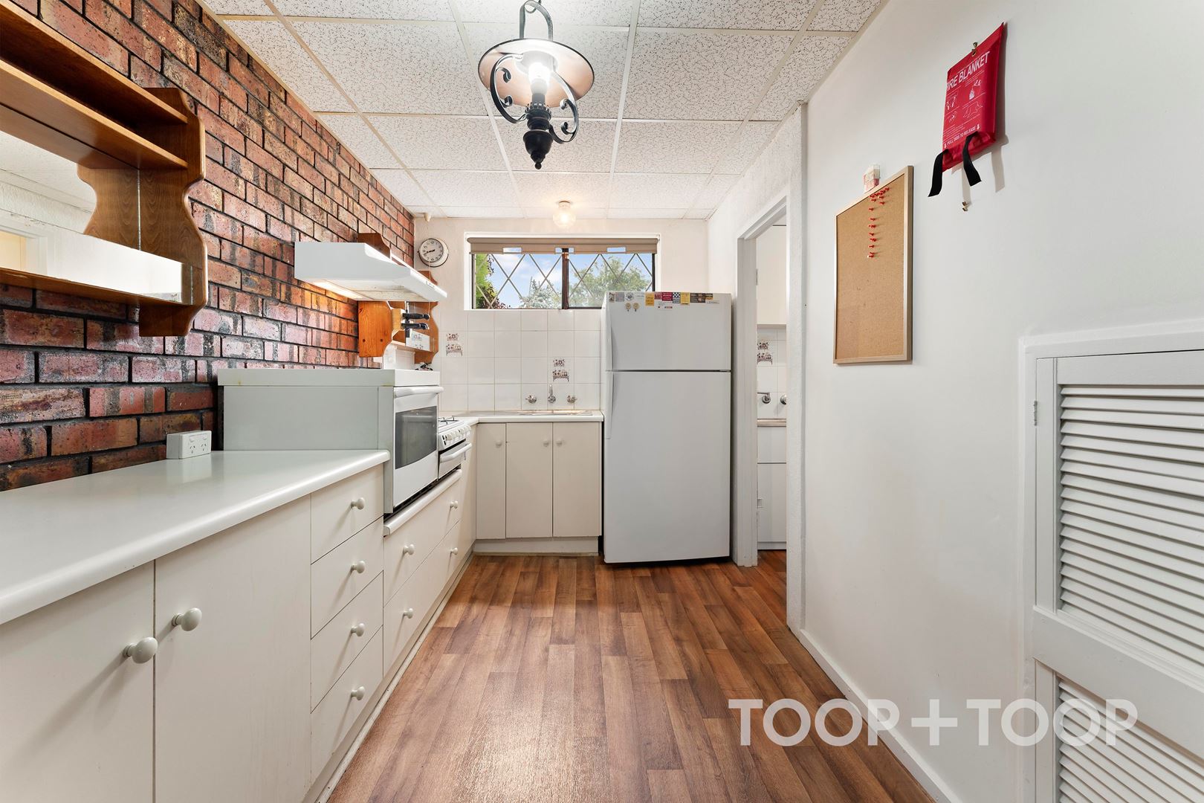
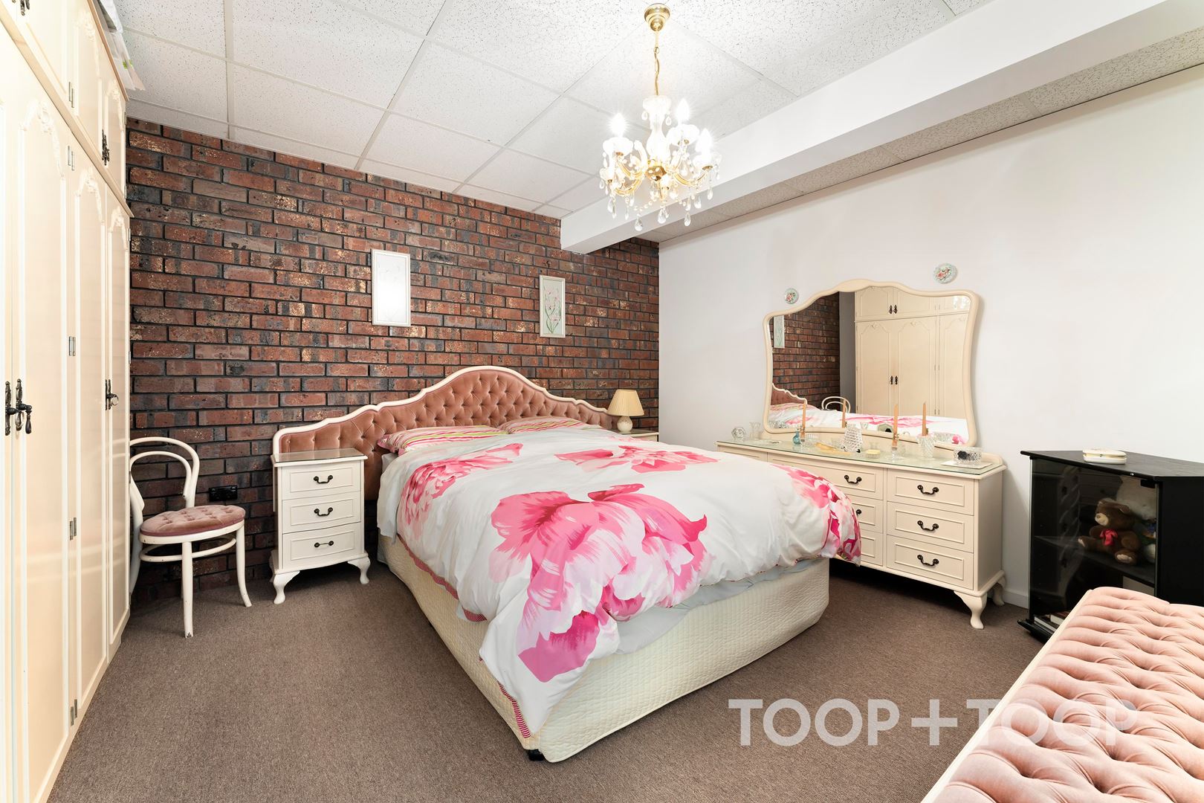
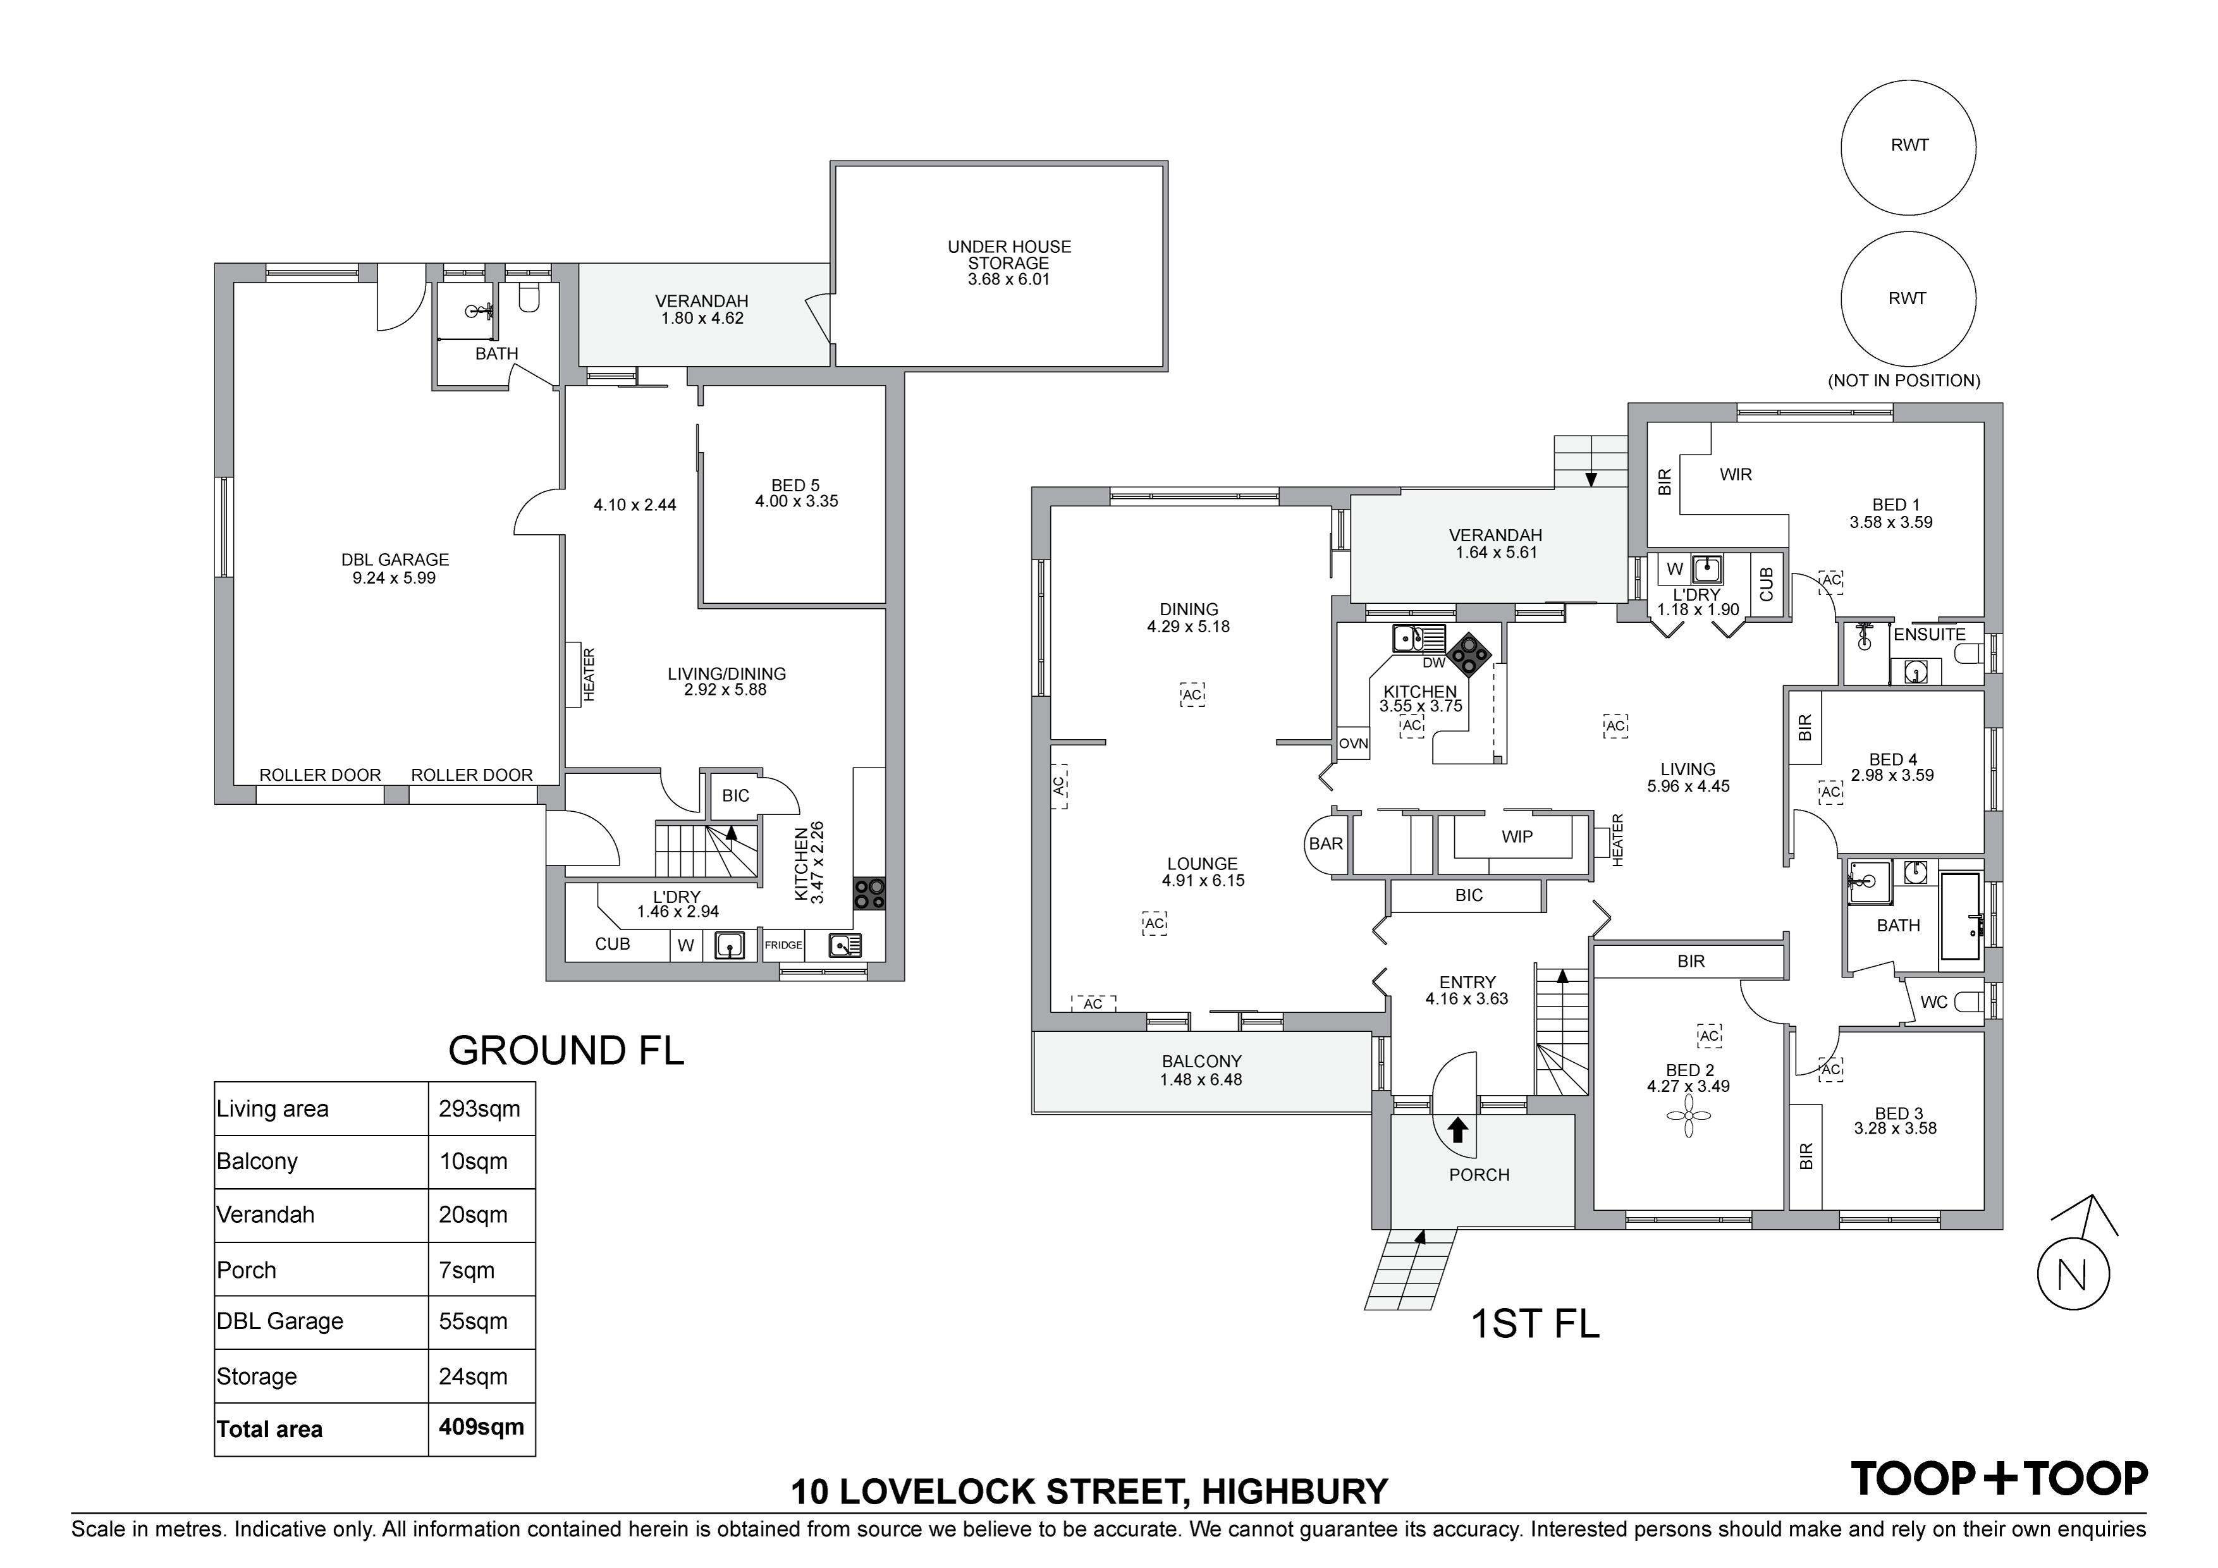
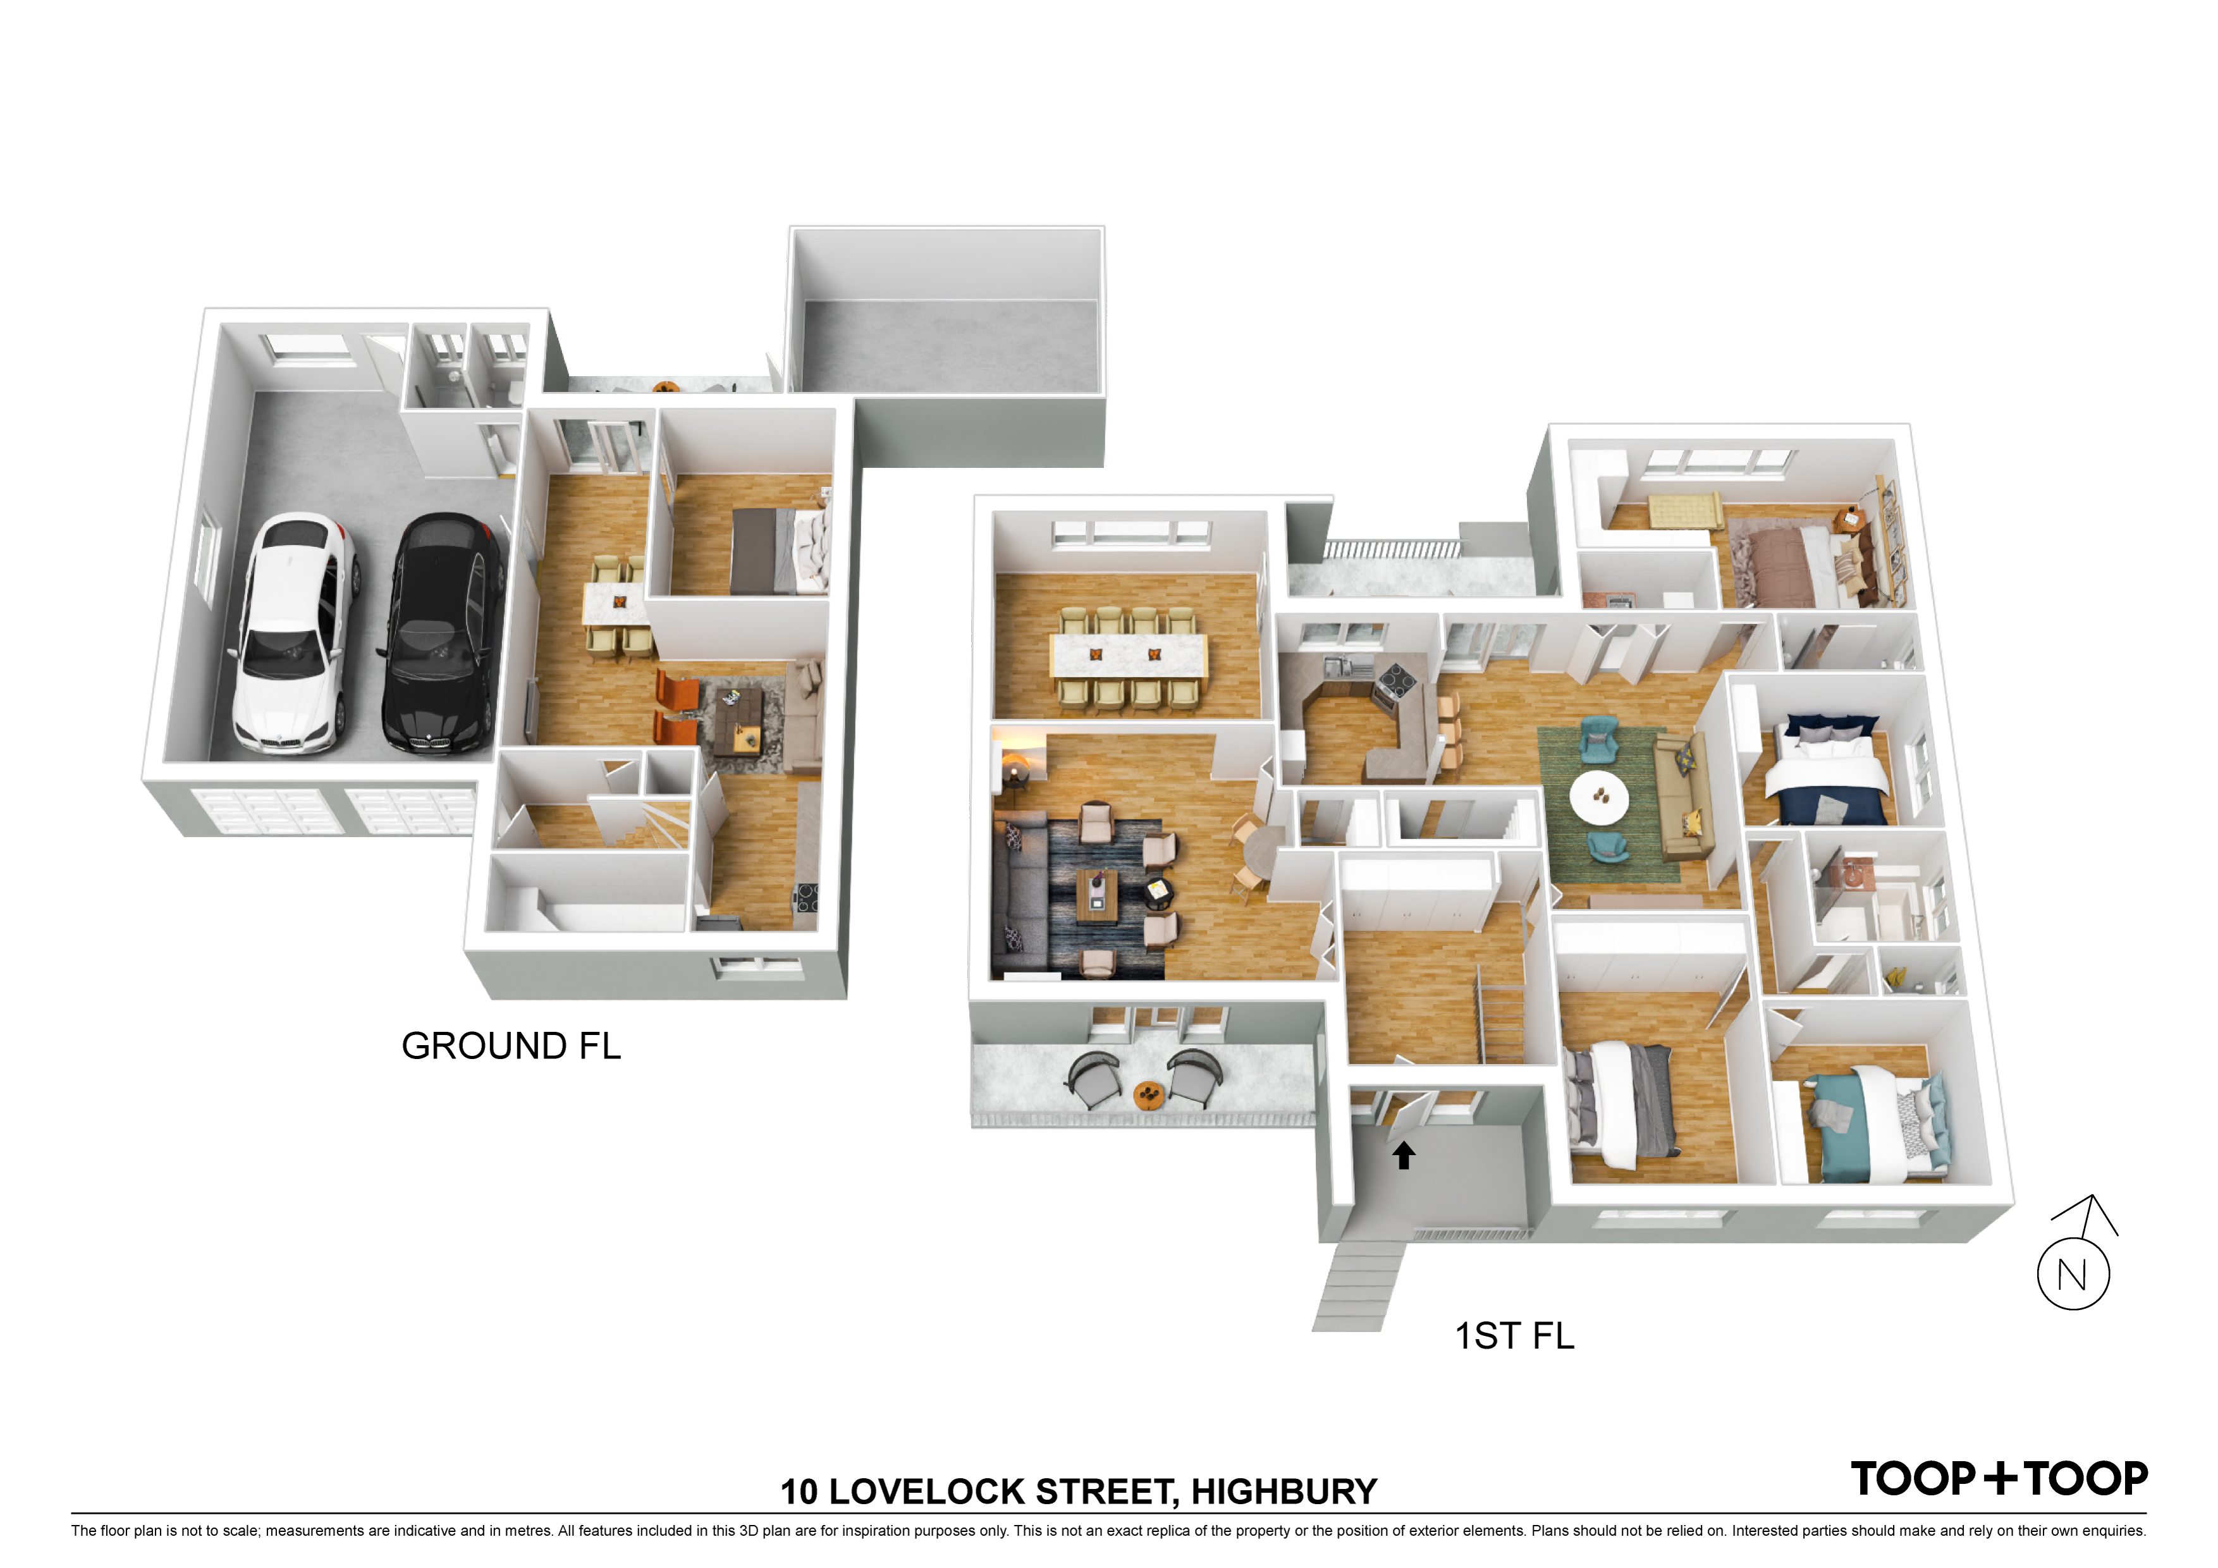
Have a teen craving some independence? Want the oldest generation of the family living as close as possible? Looking to supplement your income? That self-contained lower floor - with its own bathroom, bedroom, living zone, kitchenette and external access via the garage - says, “Yes you can”.
Dust off the pushbikes, round up the kids and follow that Torrens trail toward the CBD and metro coast beyond to truly understand why Highbury is a suburb with leisure in mind and a bright future all mapped out.
Features to love:
• Supremely flexible floorplan with multiple living zones
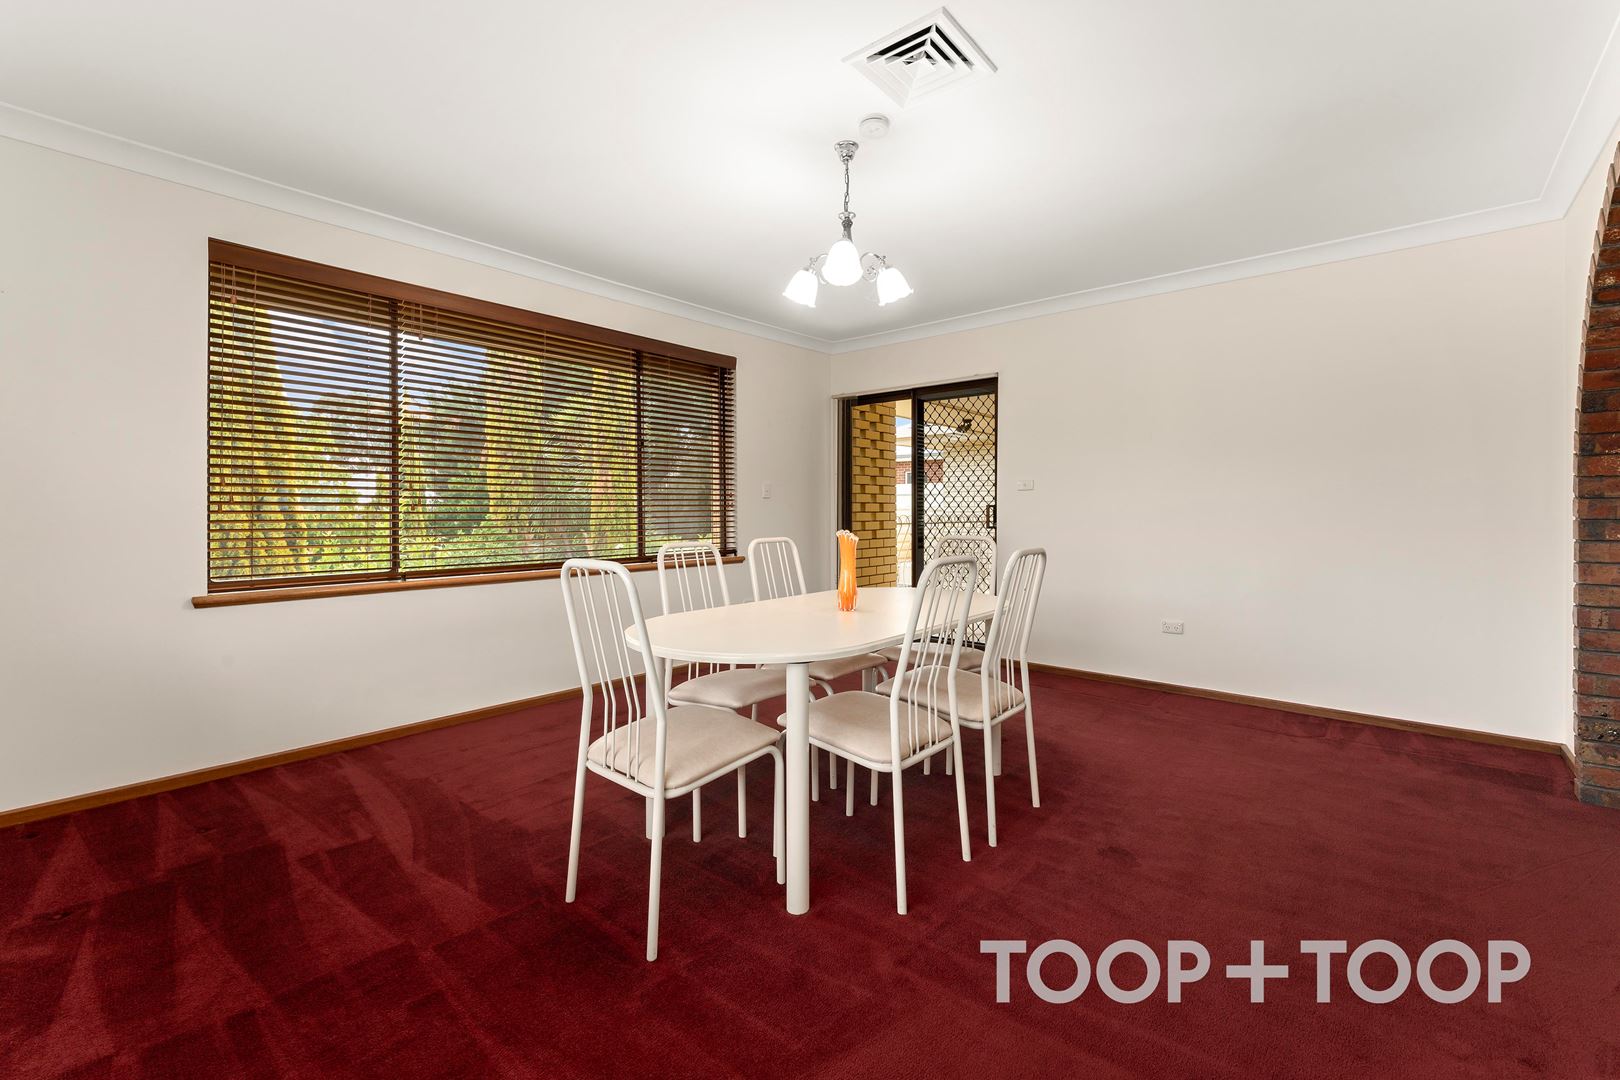
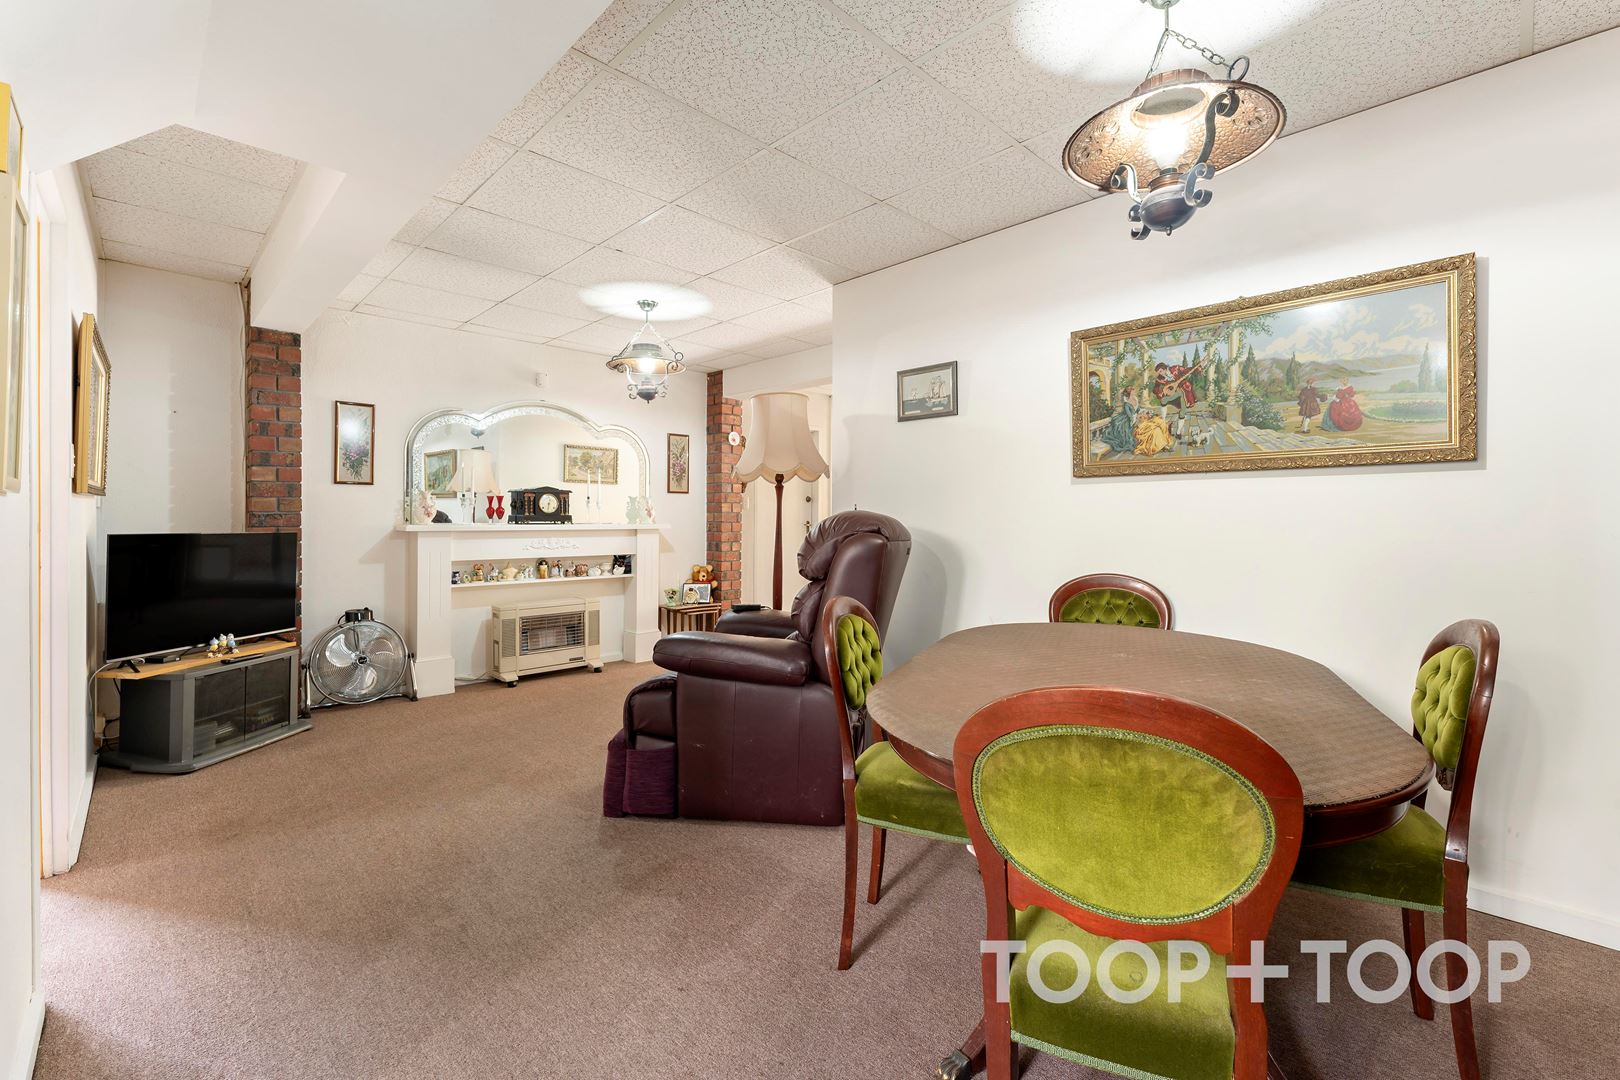
• Large lounge room with adjacent dining zone, bar and terrace balcony
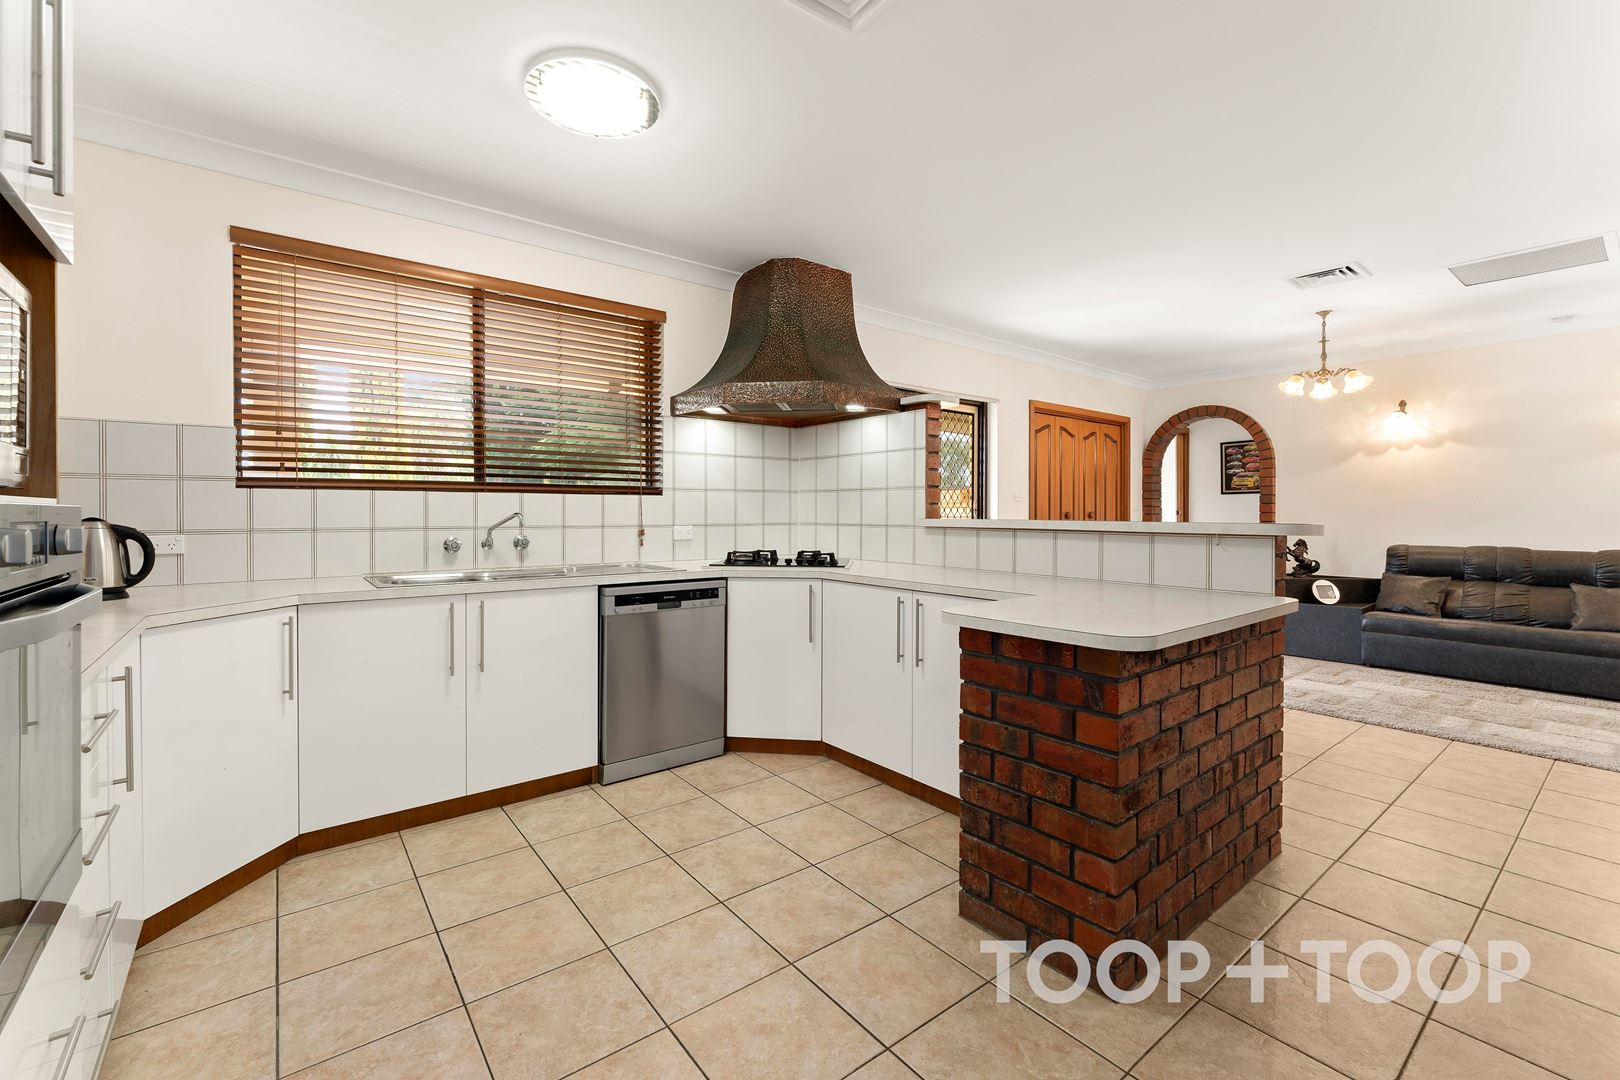
• Large central kitchen with dishwasher and loads of storage
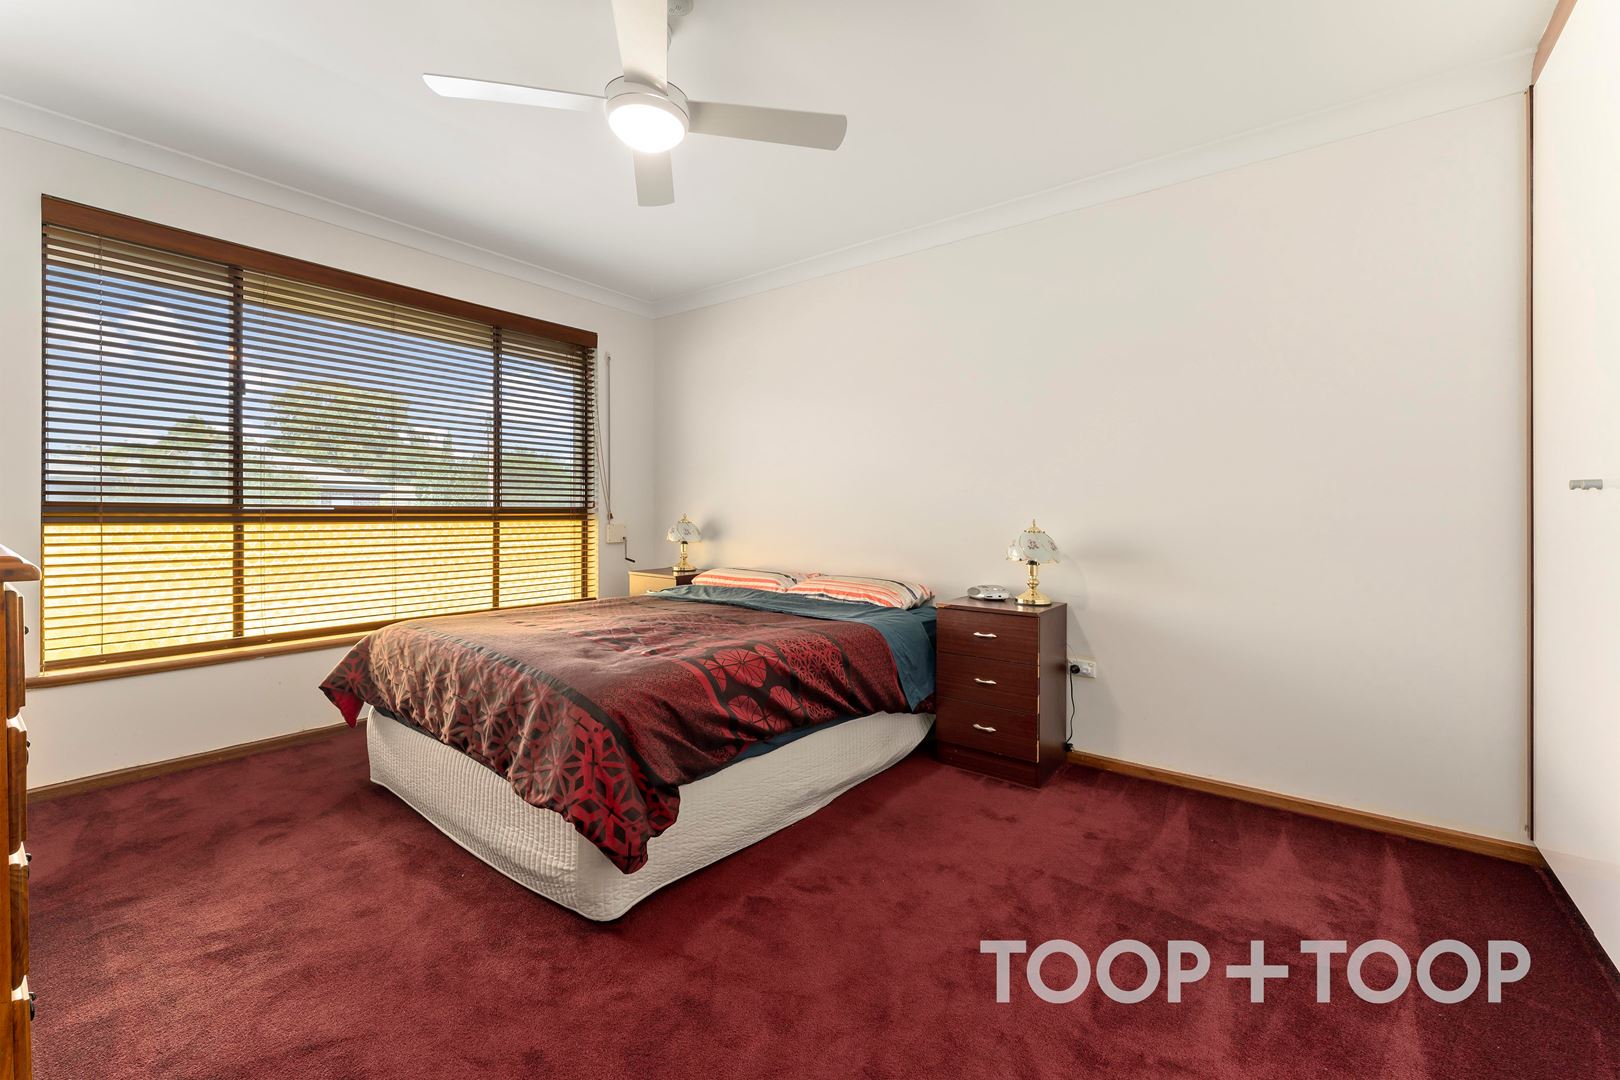
• Large primary bedroom with en-suite
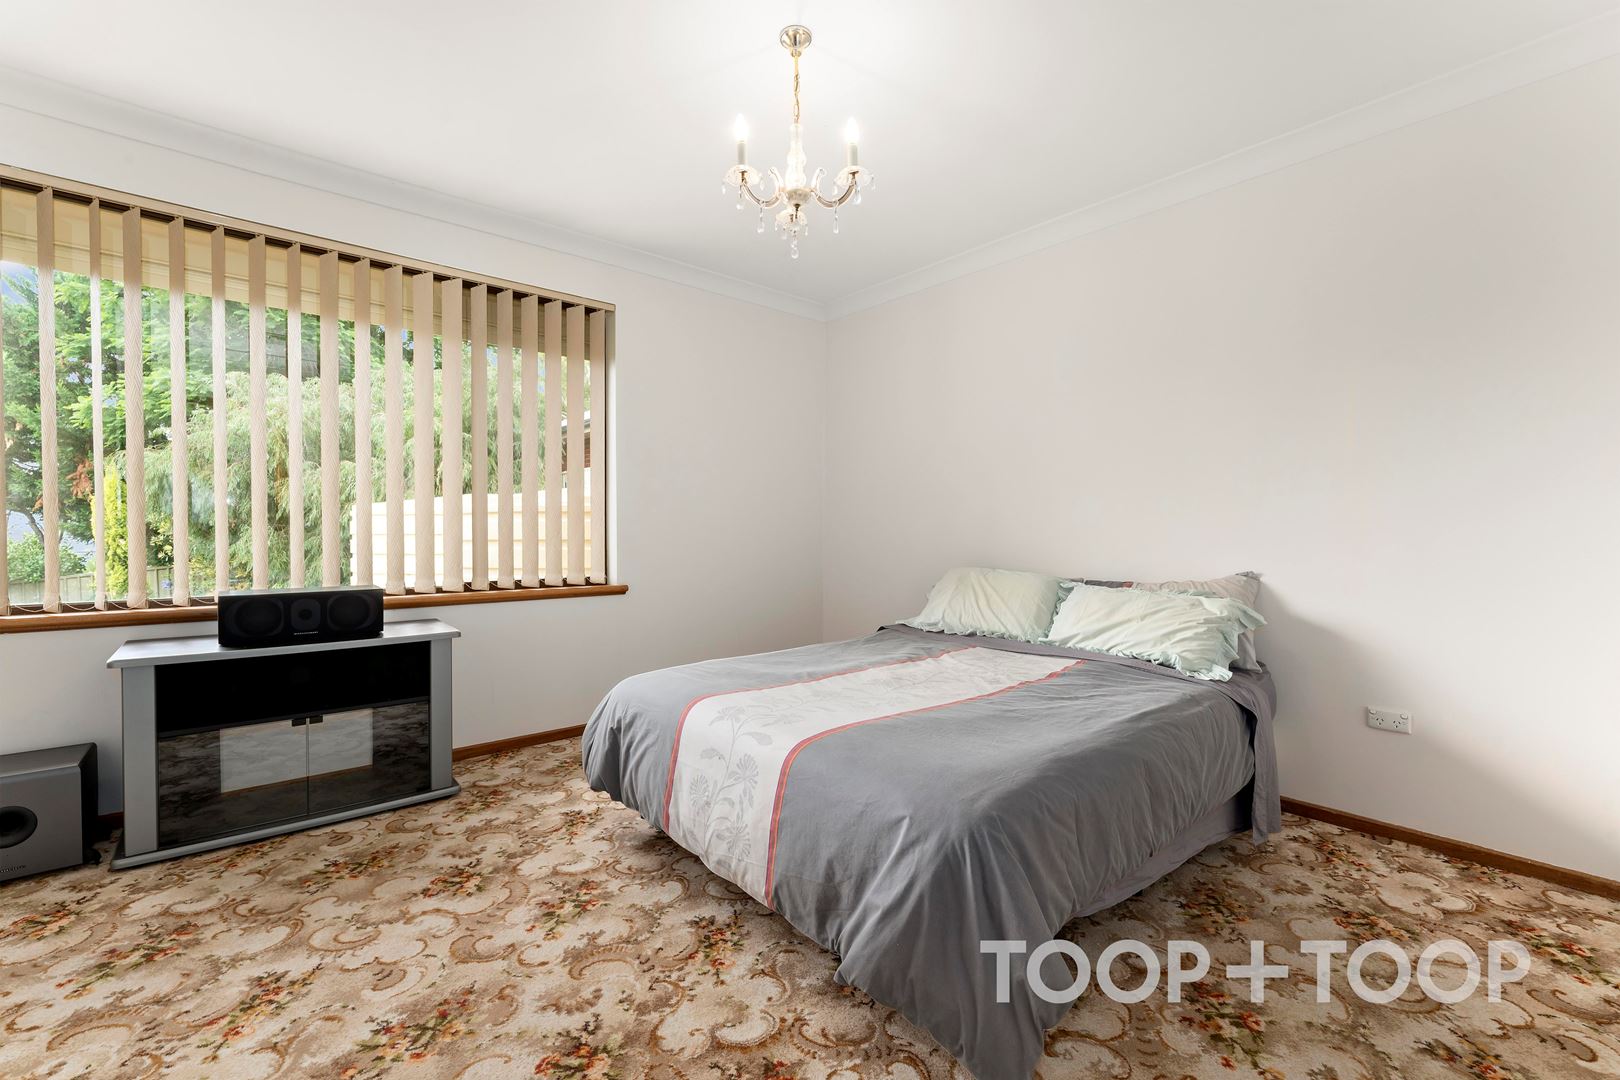
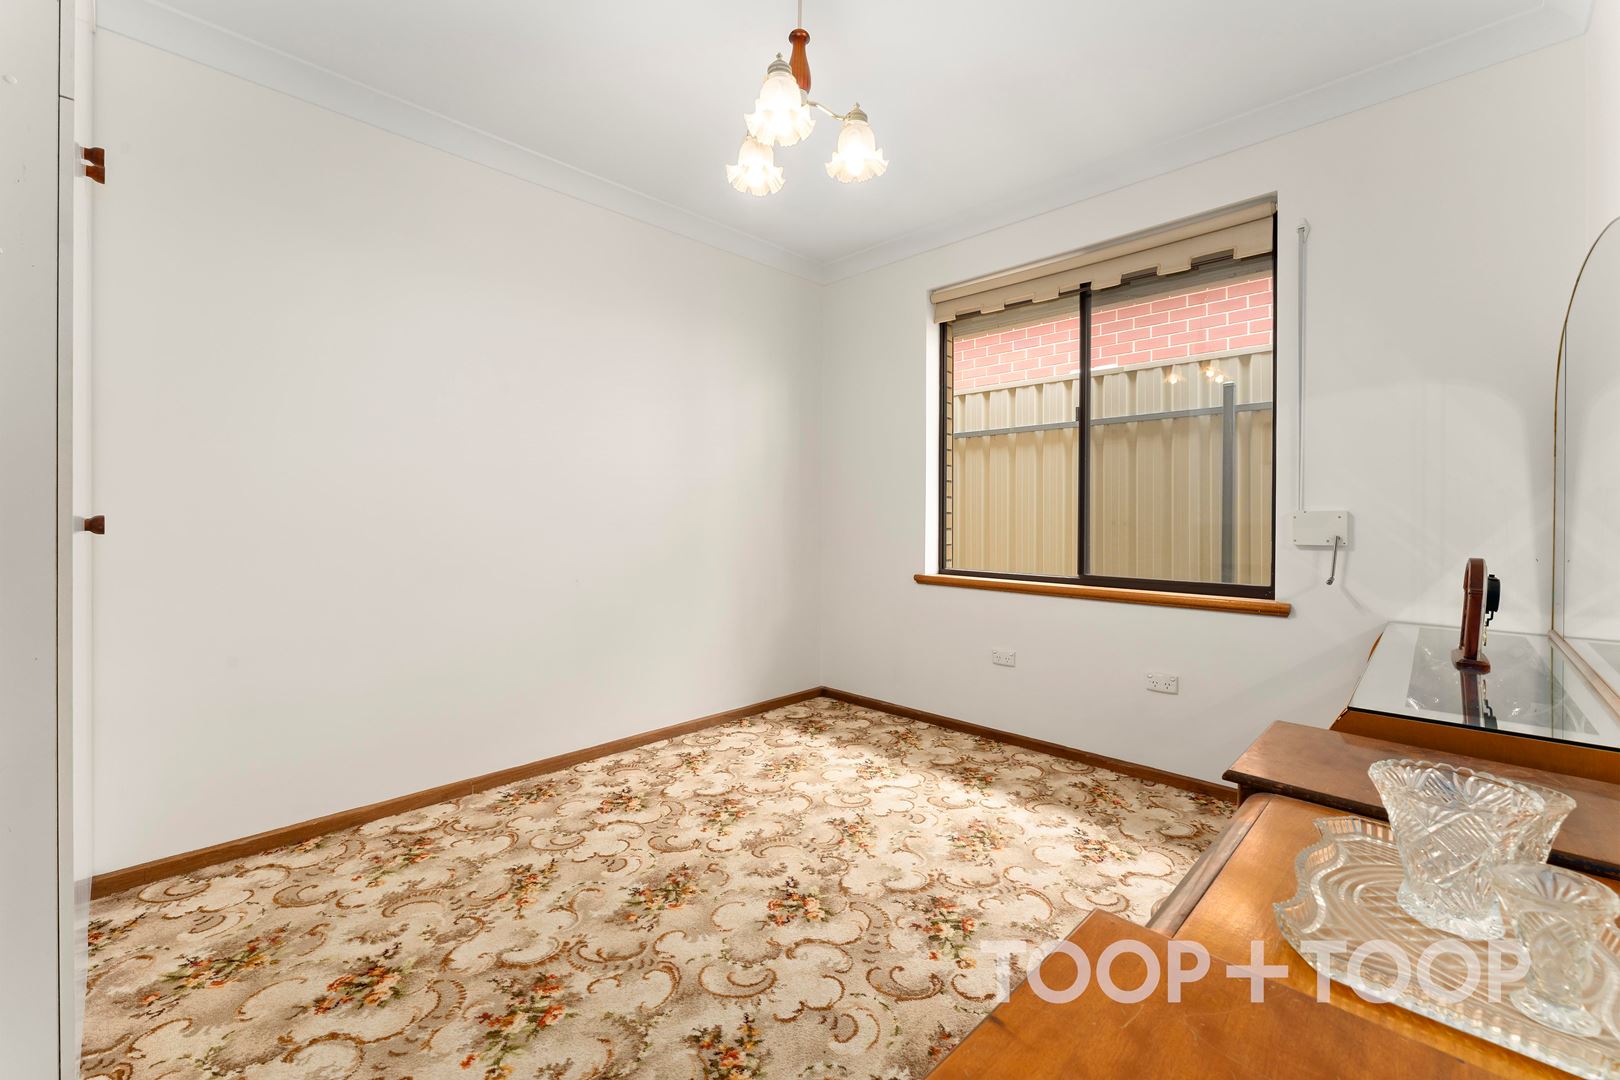
• Storage includes built-in robes to all upper level bedrooms
• Ducted air-conditioning provisions
• Generous under-house storage
• Laundry facilities to both levels
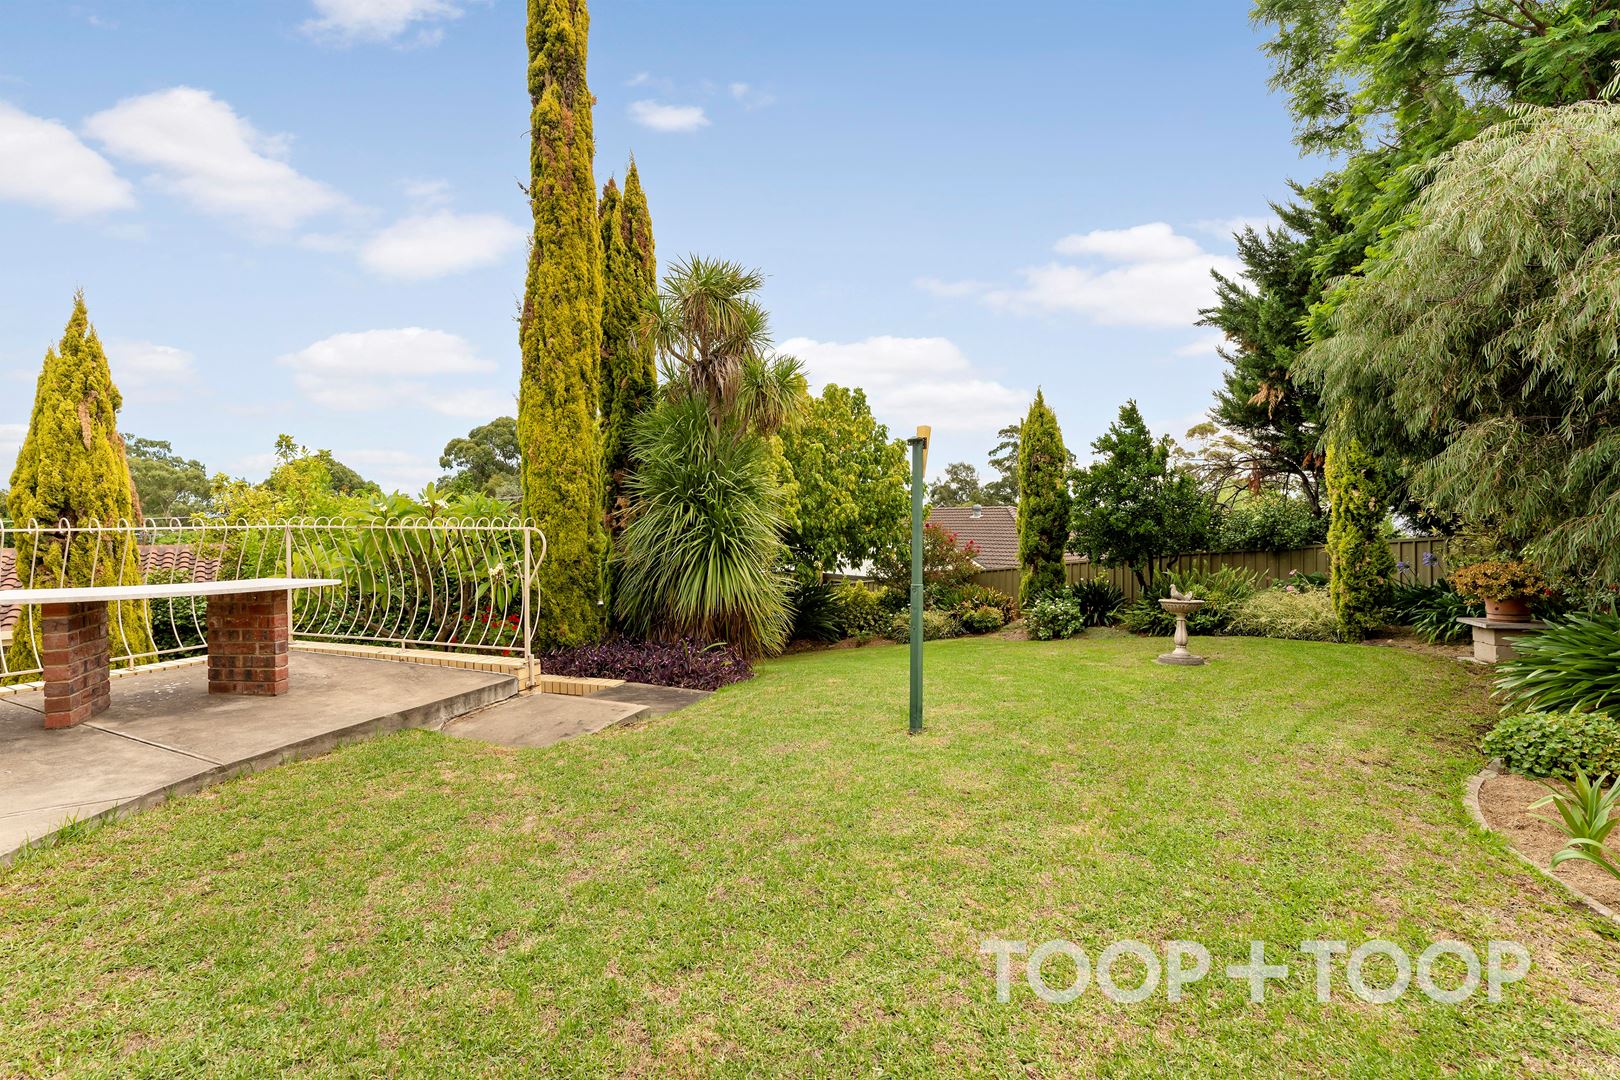
• Established low-care gardens
• Garage for 3 cars, plus large driveway to hold 4 cars
• Plenty of further off-street parking
• Primed for a renovation or new build (STPC)
• Ideally placed on the high side of the road in a family-friendly street
• Zoned for Modbury High School
• Waking distance from parks/reserves and public transport
• Close to a range of schools and amenities, including Dernancourt Shopping Centre
Disclaimer: TOOP+TOOP has taken all reasonable care to ensure this property information is accurate at the time of publication. Information has been obtained from sources we believe to be reliable, including the vendor, relevant authorities and third-party suppliers. However, we cannot guarantee its accuracy or completeness and, to the extent permitted by law, accept no liability for any errors or omissions. This includes, but is not limited to, land size, floor plans, building area, building age, condition, zoning, council rates and rental figures. Details may change after publication. Measurements, floor plans and images are a guide only, and some images may be digitally styled or virtually furnished. Interested parties should make their own enquiries, including with relevant authorities, and obtain independent legal and financial advice before proceeding. RLA 301309, RLA 301302, RLA 317292
Sold on Apr 3, 2023
$863,000
Auction Time
Property Information
Built 1984
Land Size 785.00 sqm approx.
Council Rates $2932.04pa
ES Levy $126.35pa
Water Rates $212.92pq
CONTACT AGENT

Neighbourhood Map
Schools in the Neighbourhood
| School | Distance | Type |
|---|---|---|