Copied to clipboard

10 Markey Street
Eastwood
4
Beds
2
Baths
1
Car
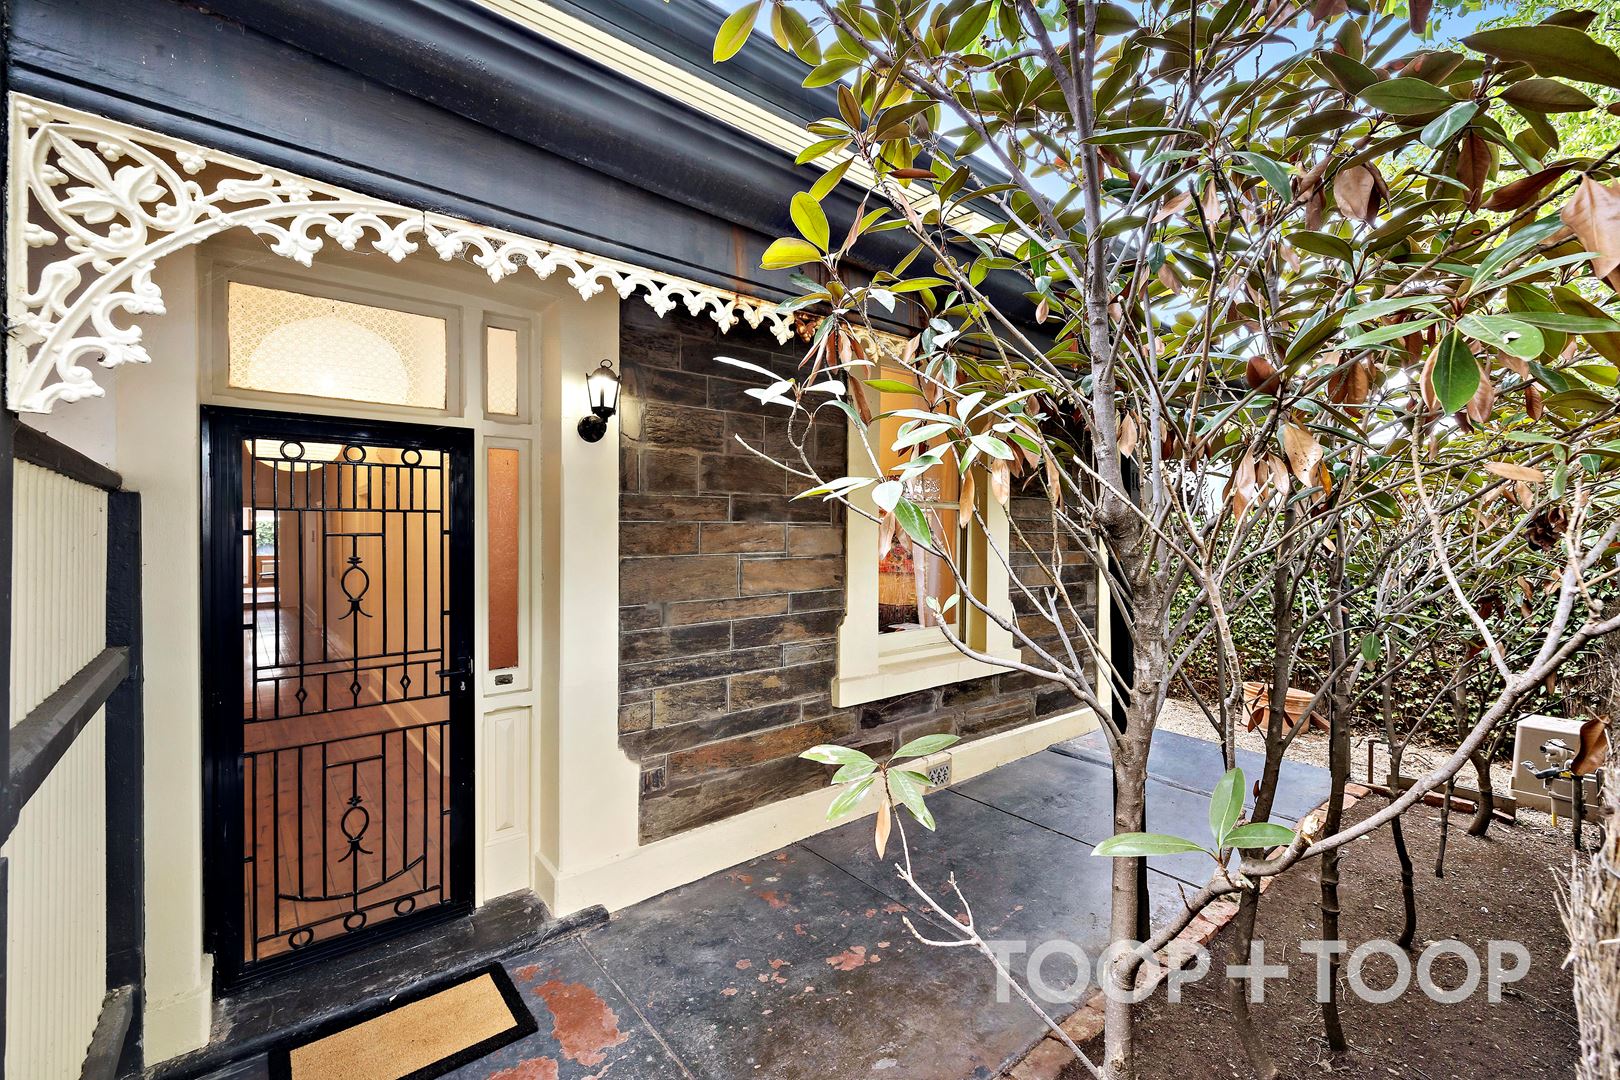
C.1880 BLUESTONE COTTAGE WITH UNEXPECTED SPACE AND REAR LANE ACCESS
Deceptive in all the right ways, this c.1880 bluestone cottage unfolds well beyond its charming street presence, revealing remarkable scale, flexibility and quiet sophistication. Think soaring ceilings, rare rear lane access and exciting potential, all within minutes to the CBD and Burnside Village.
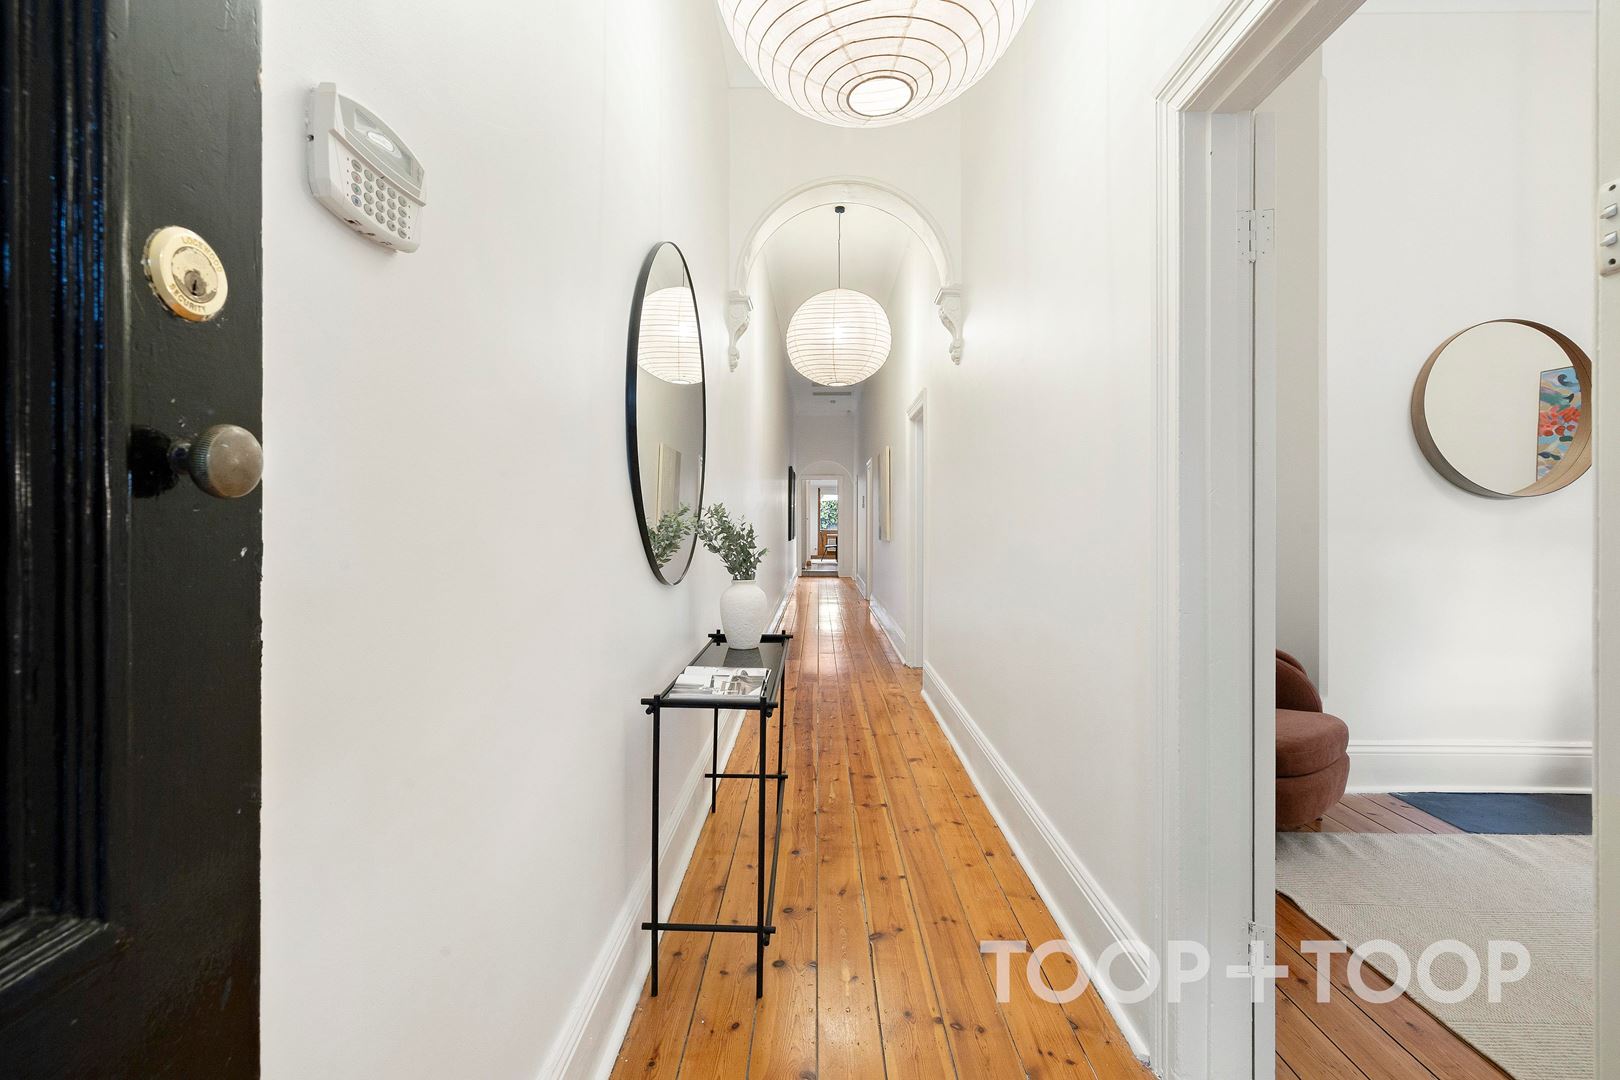
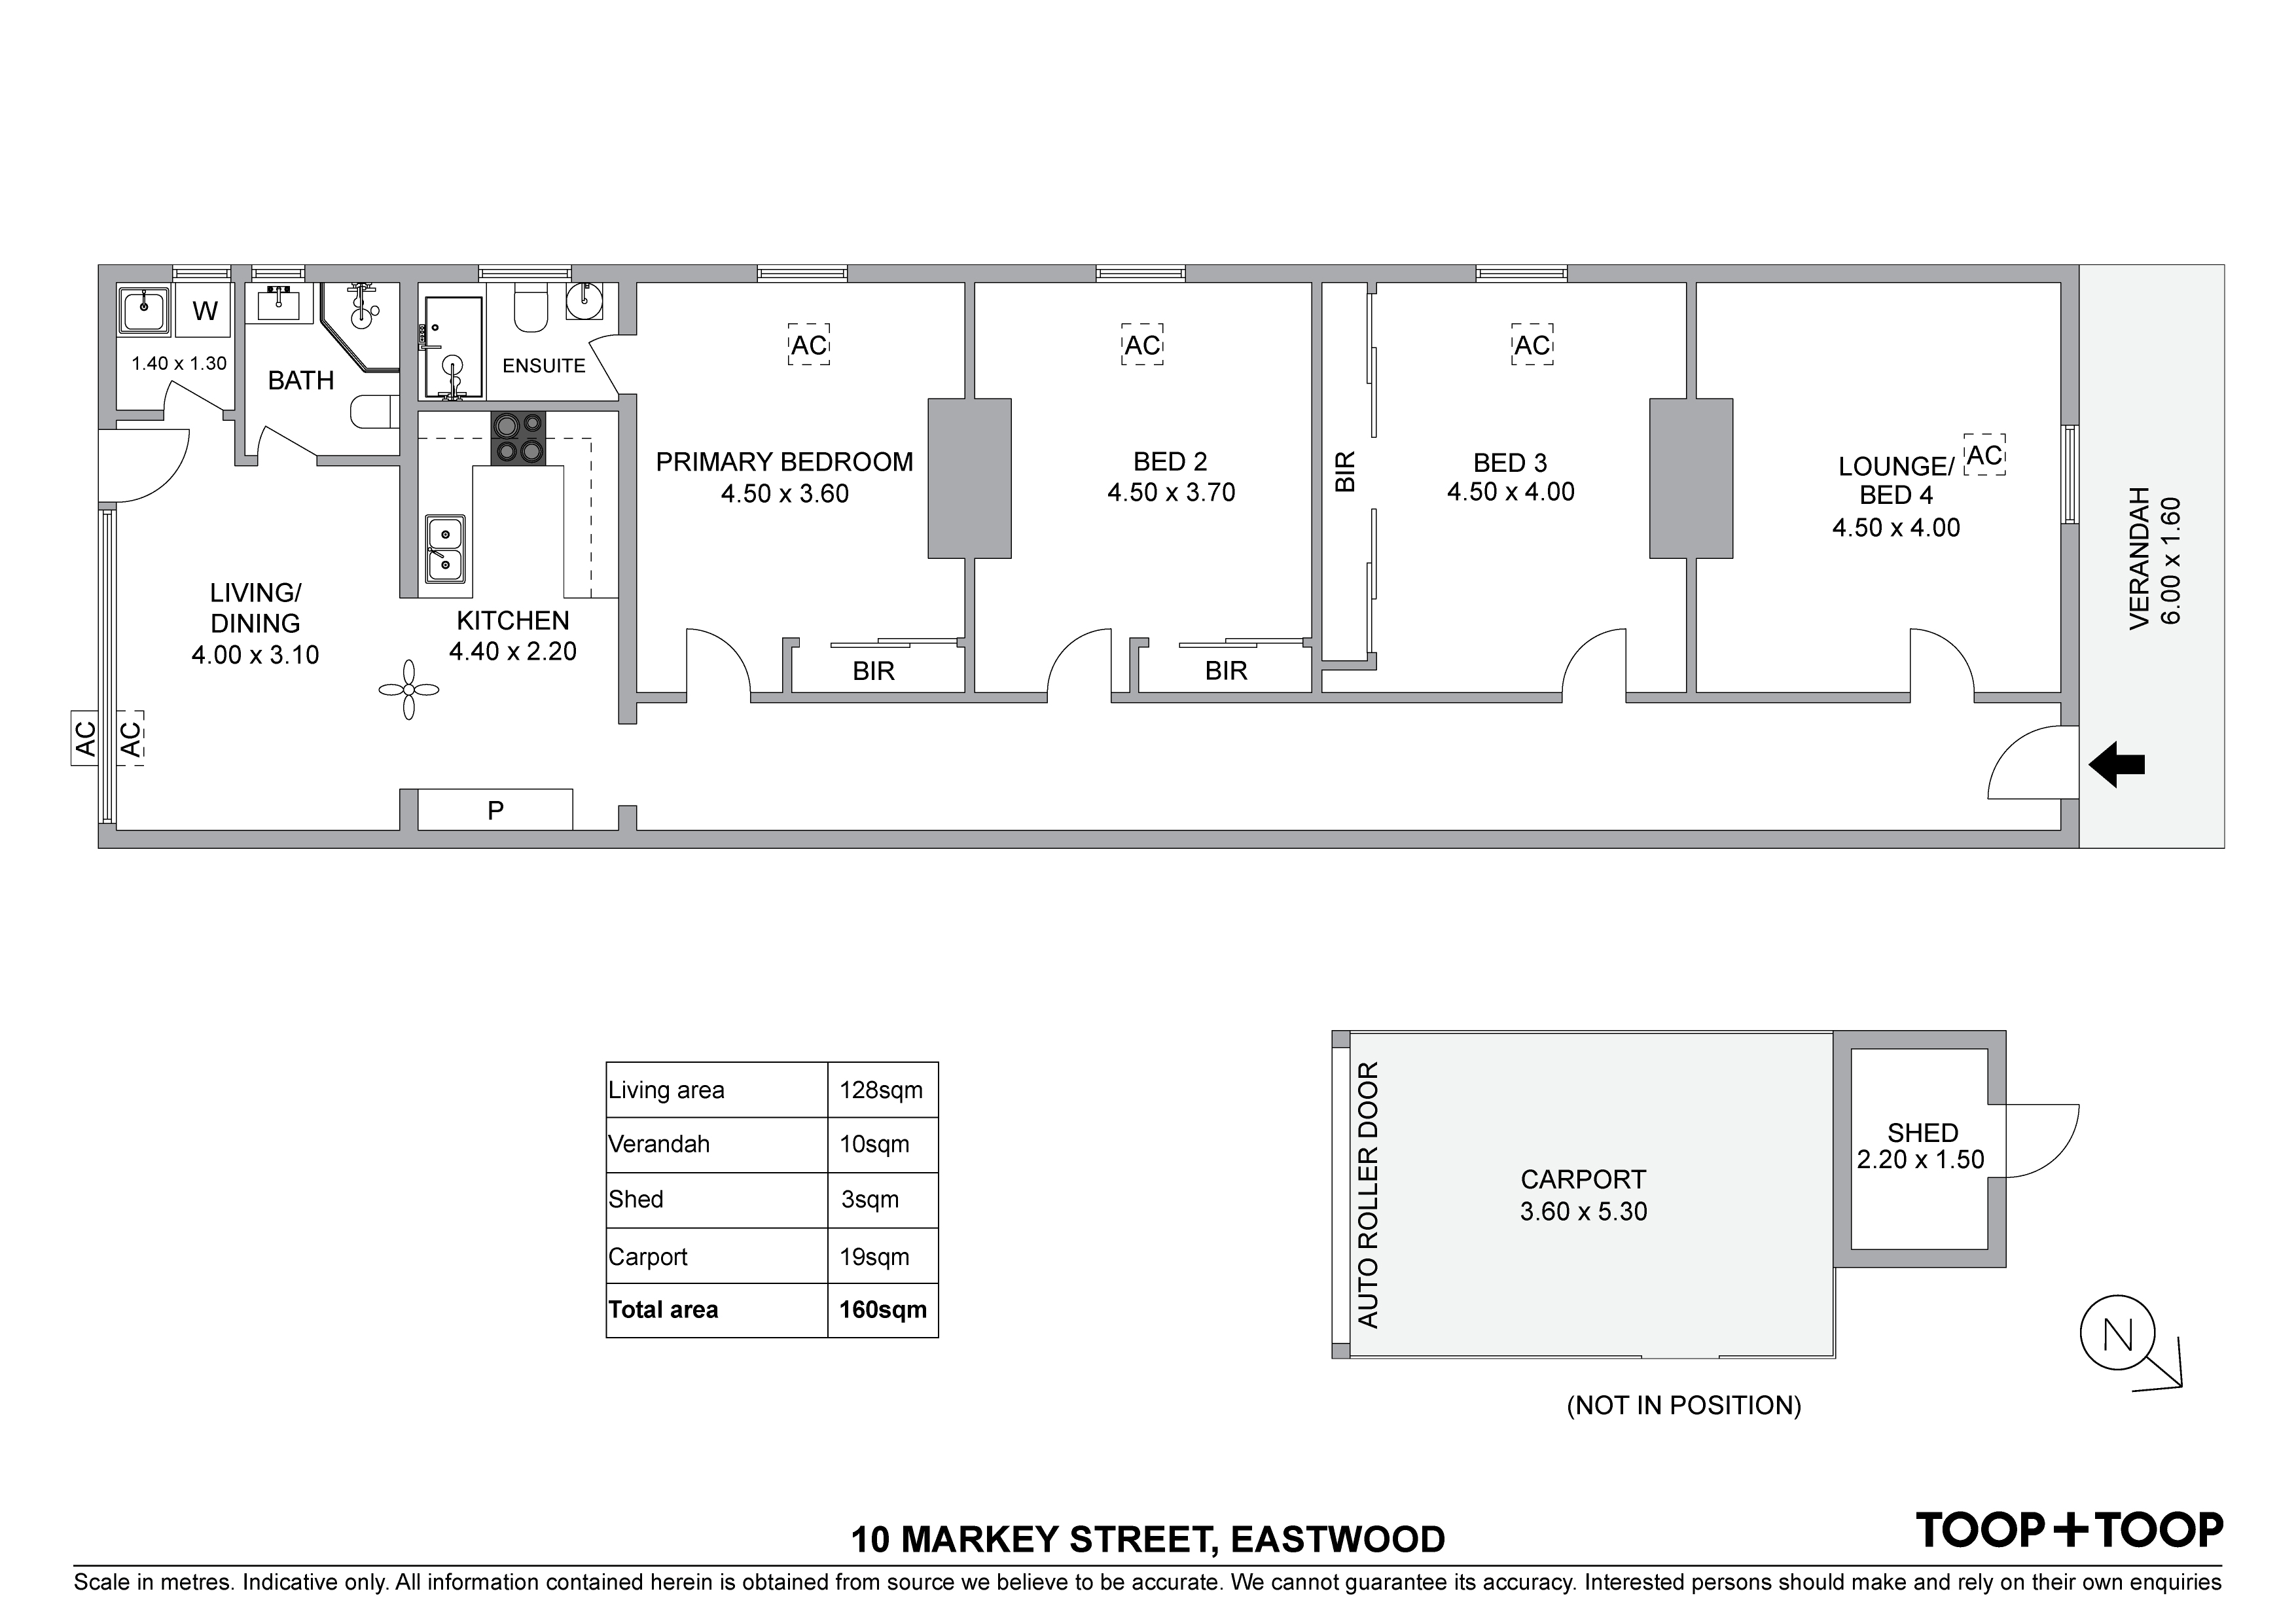
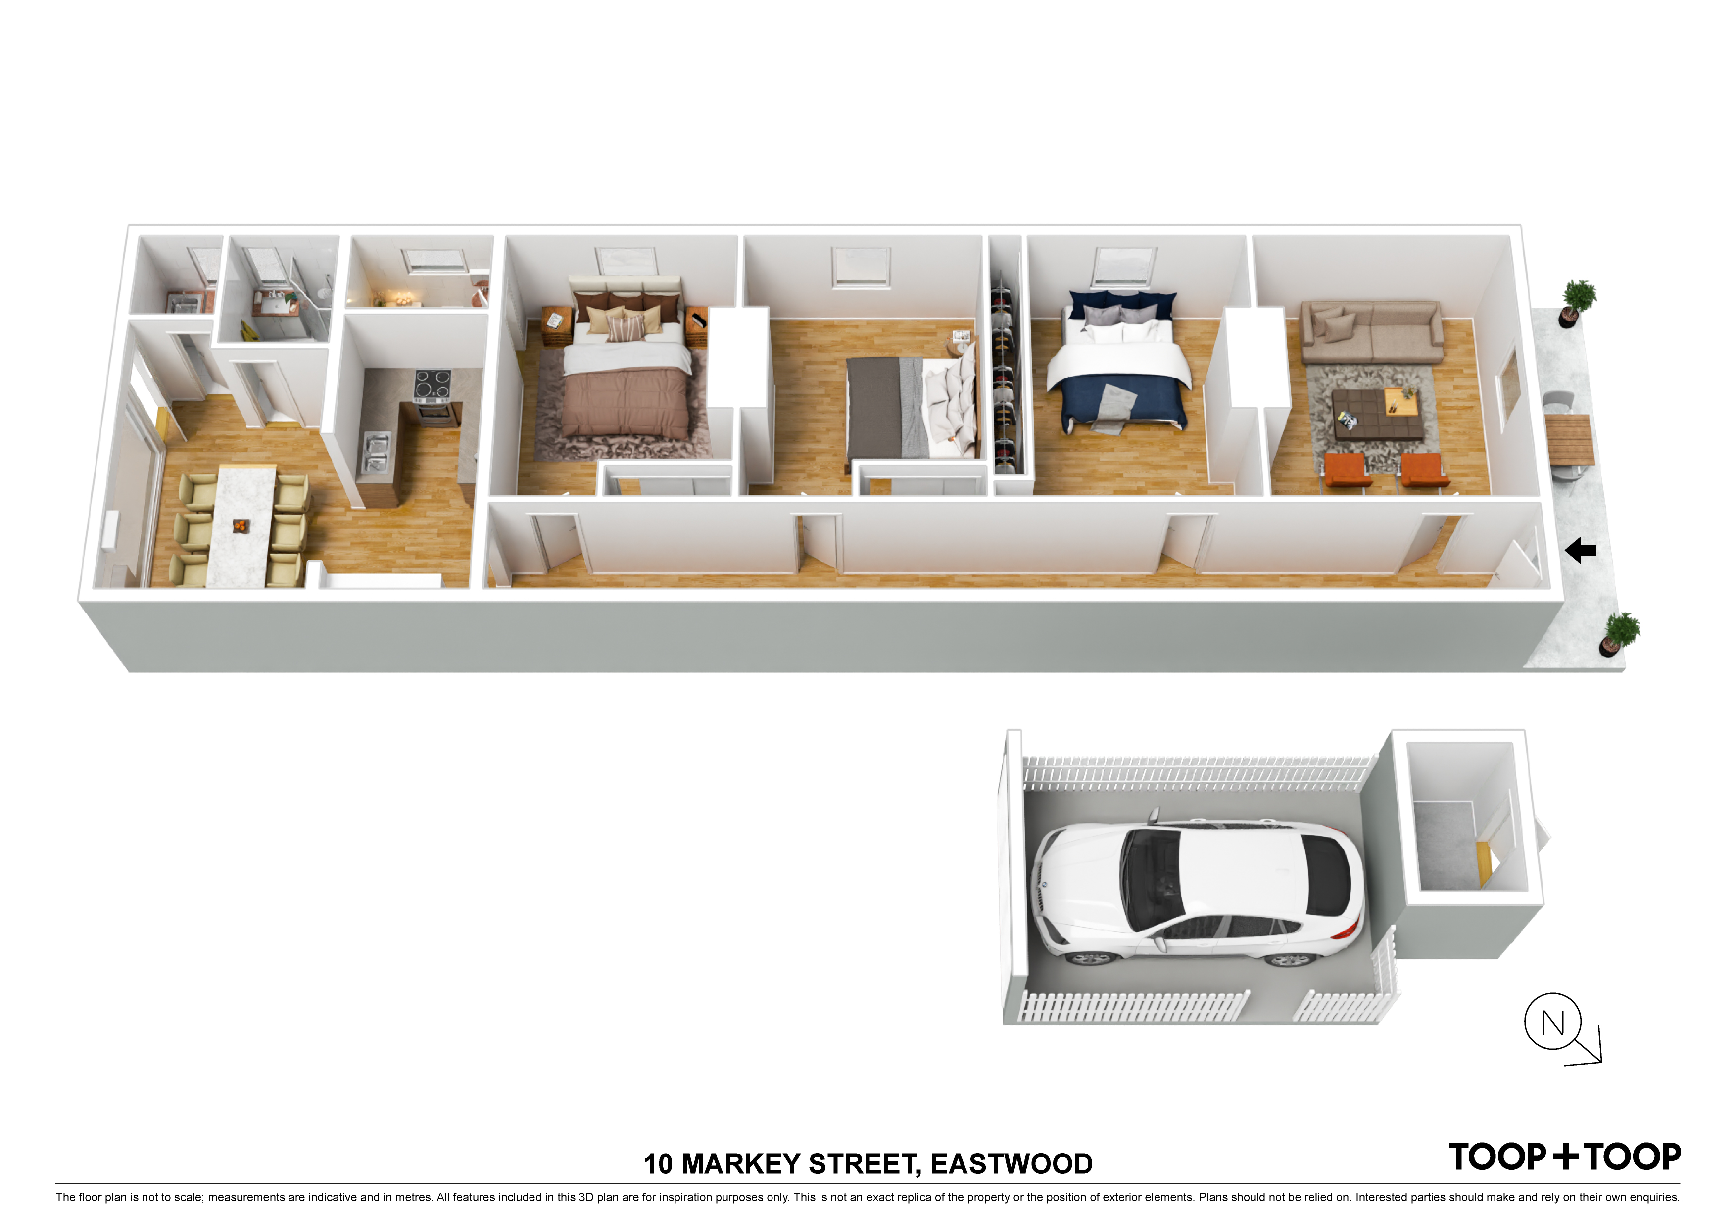
A long central hallway immediately draws you through the home, where decorative arches, polished timber floors and newly installed feature pendant lighting introduce a refined contemporary feel.
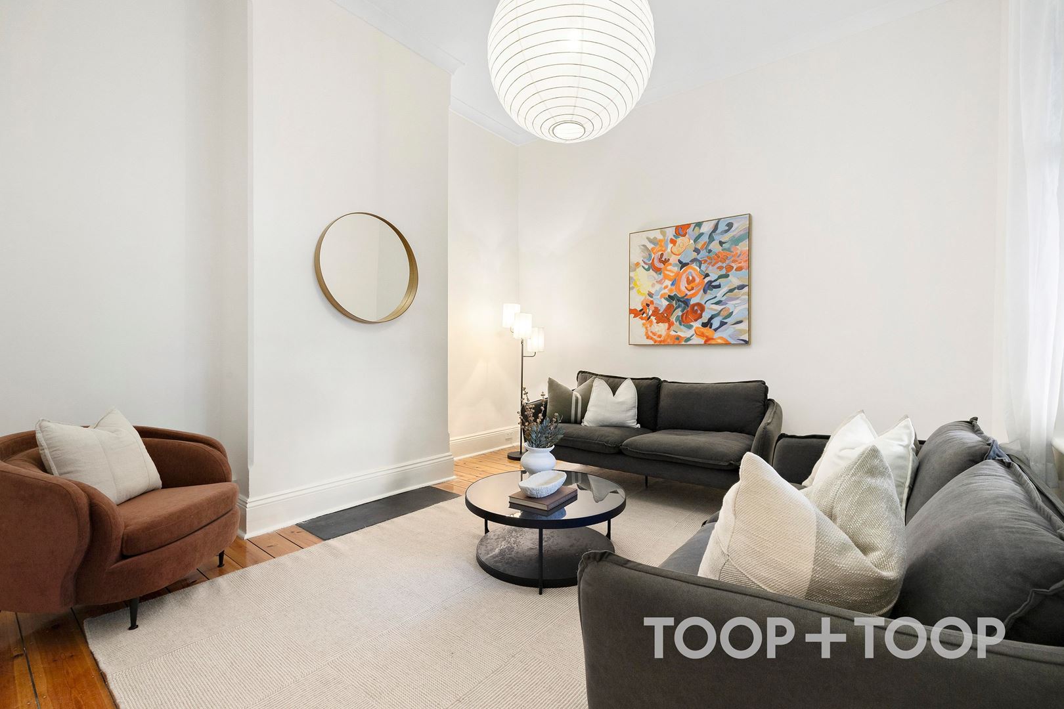
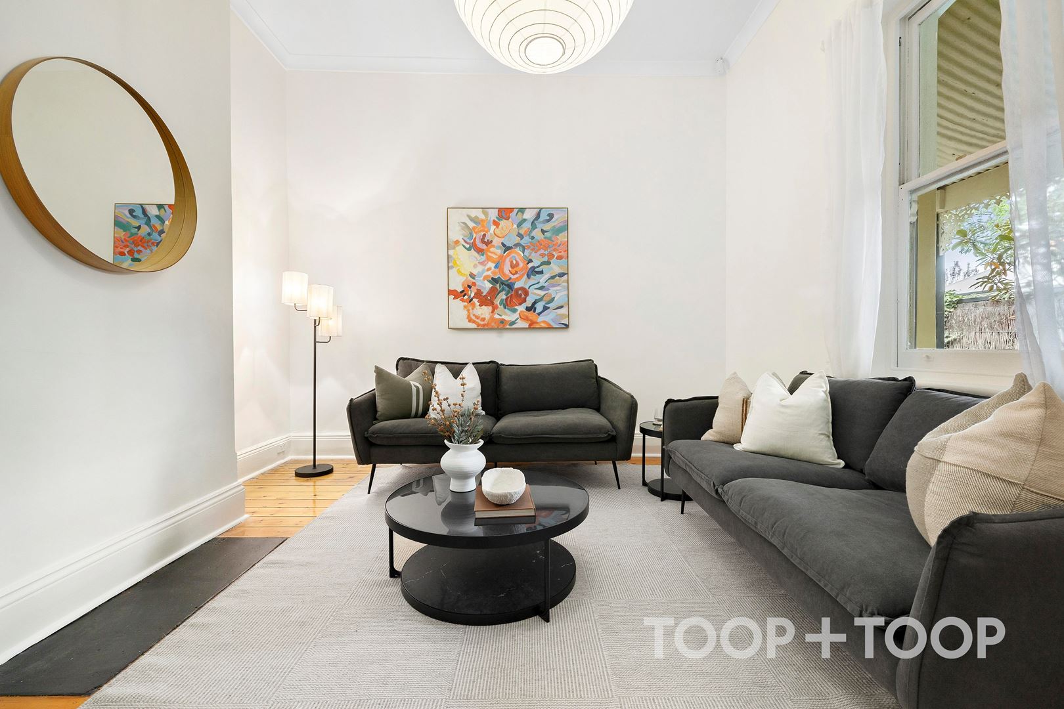
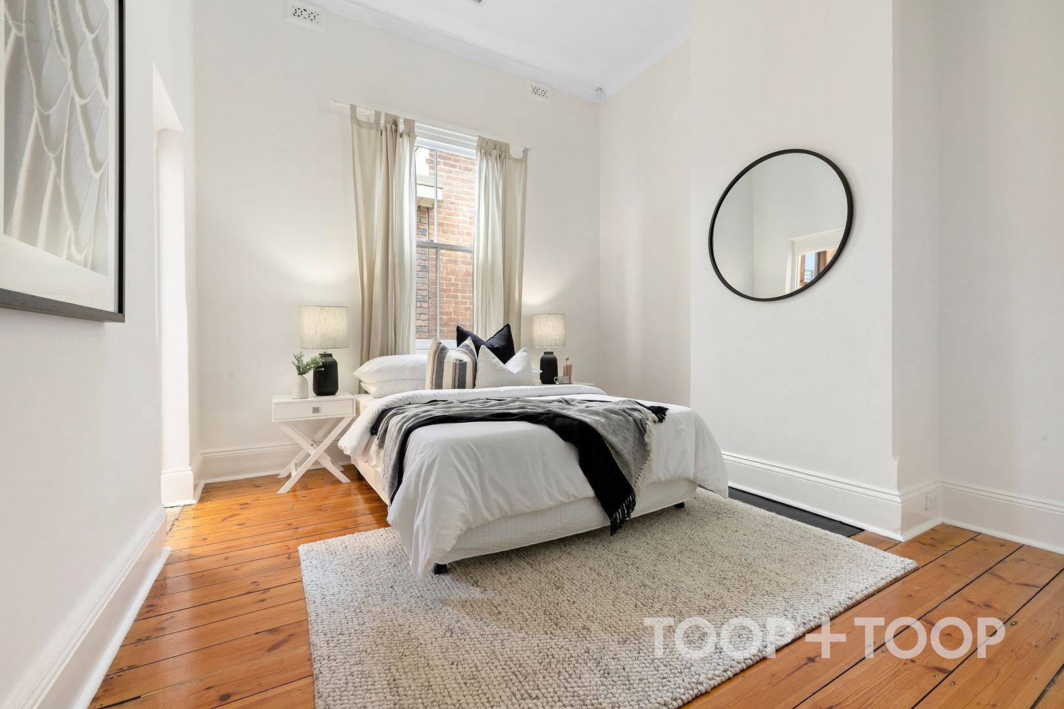
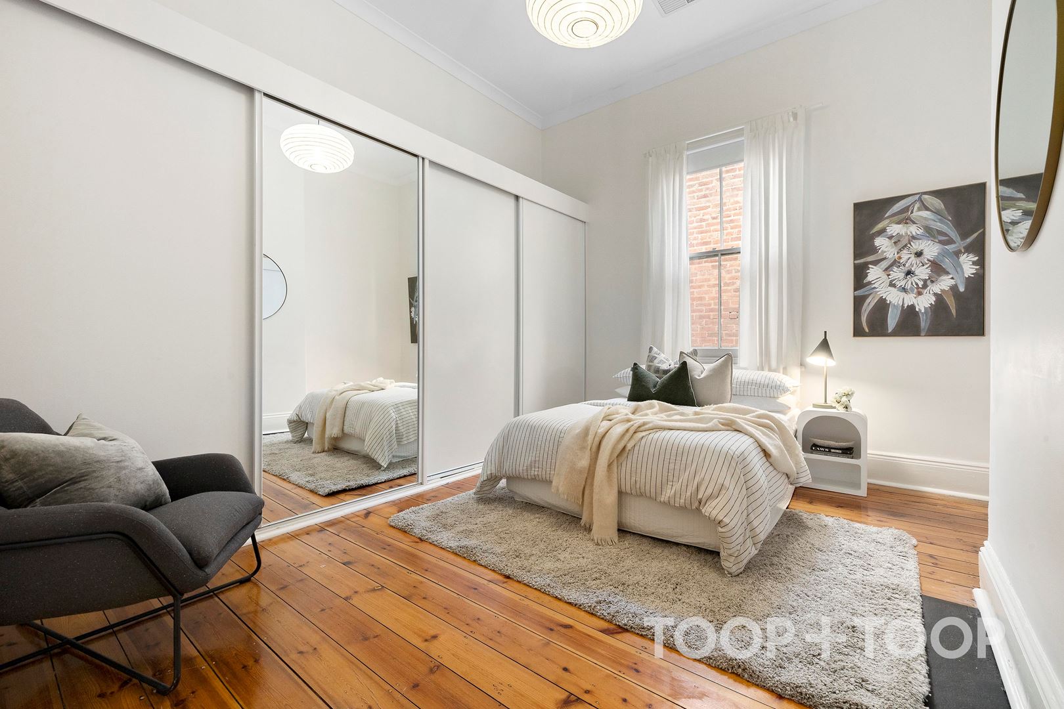
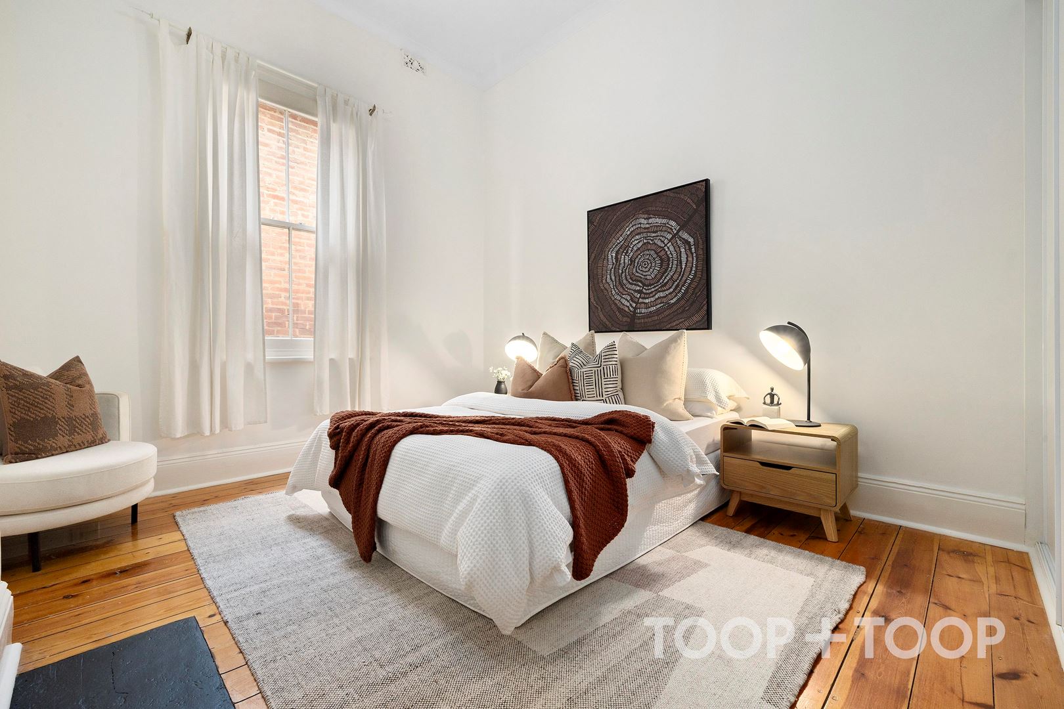
At the front, the lounge offers a quiet retreat away from the main living zone, while three generously sized bedrooms, all complete with built-in robes, branch from the hallway. Further elevating the accommodation, the spacious main bedroom is well-appointed with a private ensuite complete with a bathtub for added comfort and practicality.
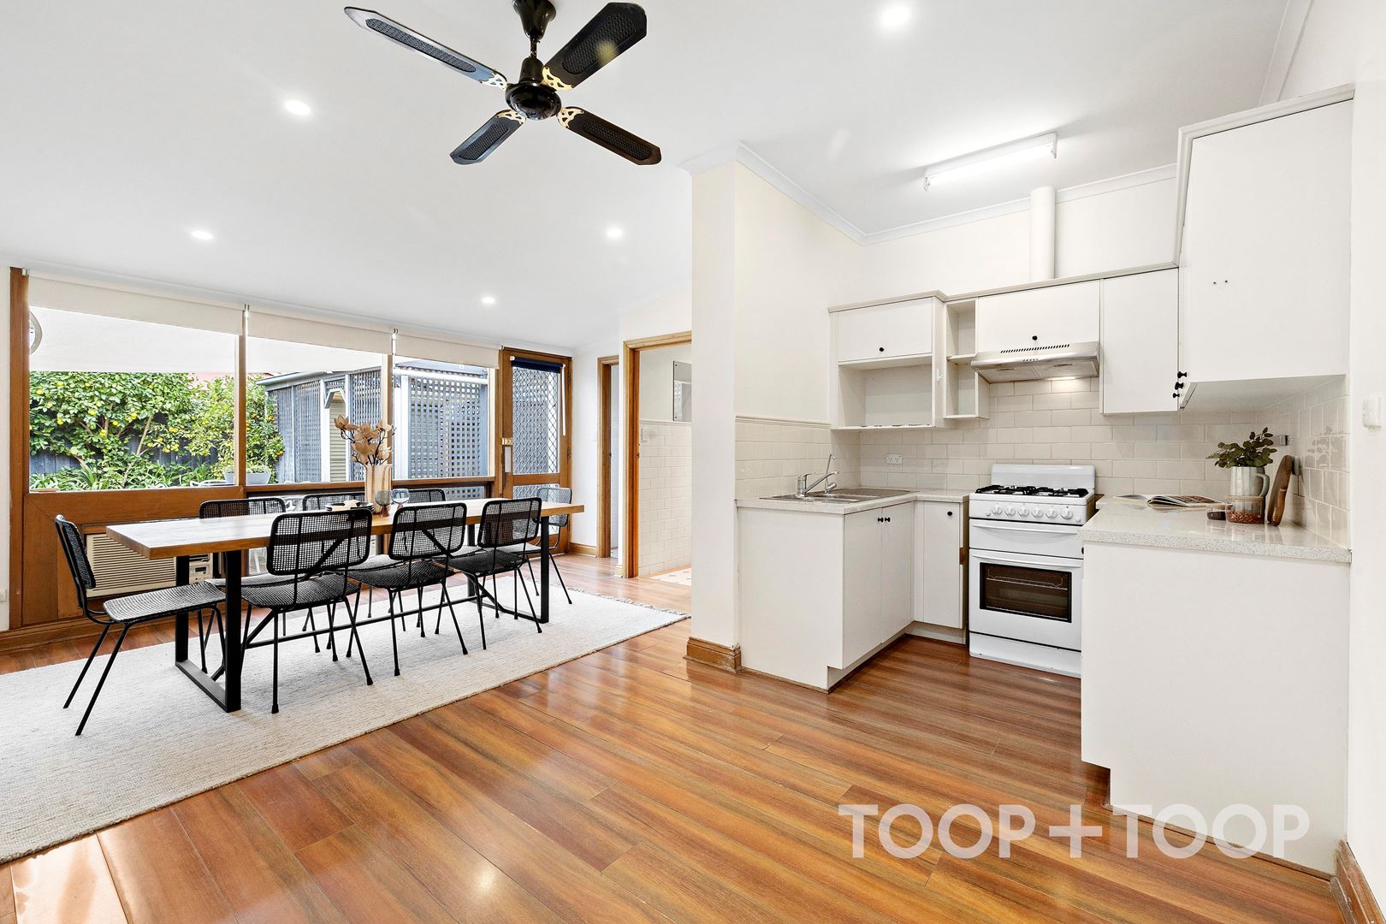
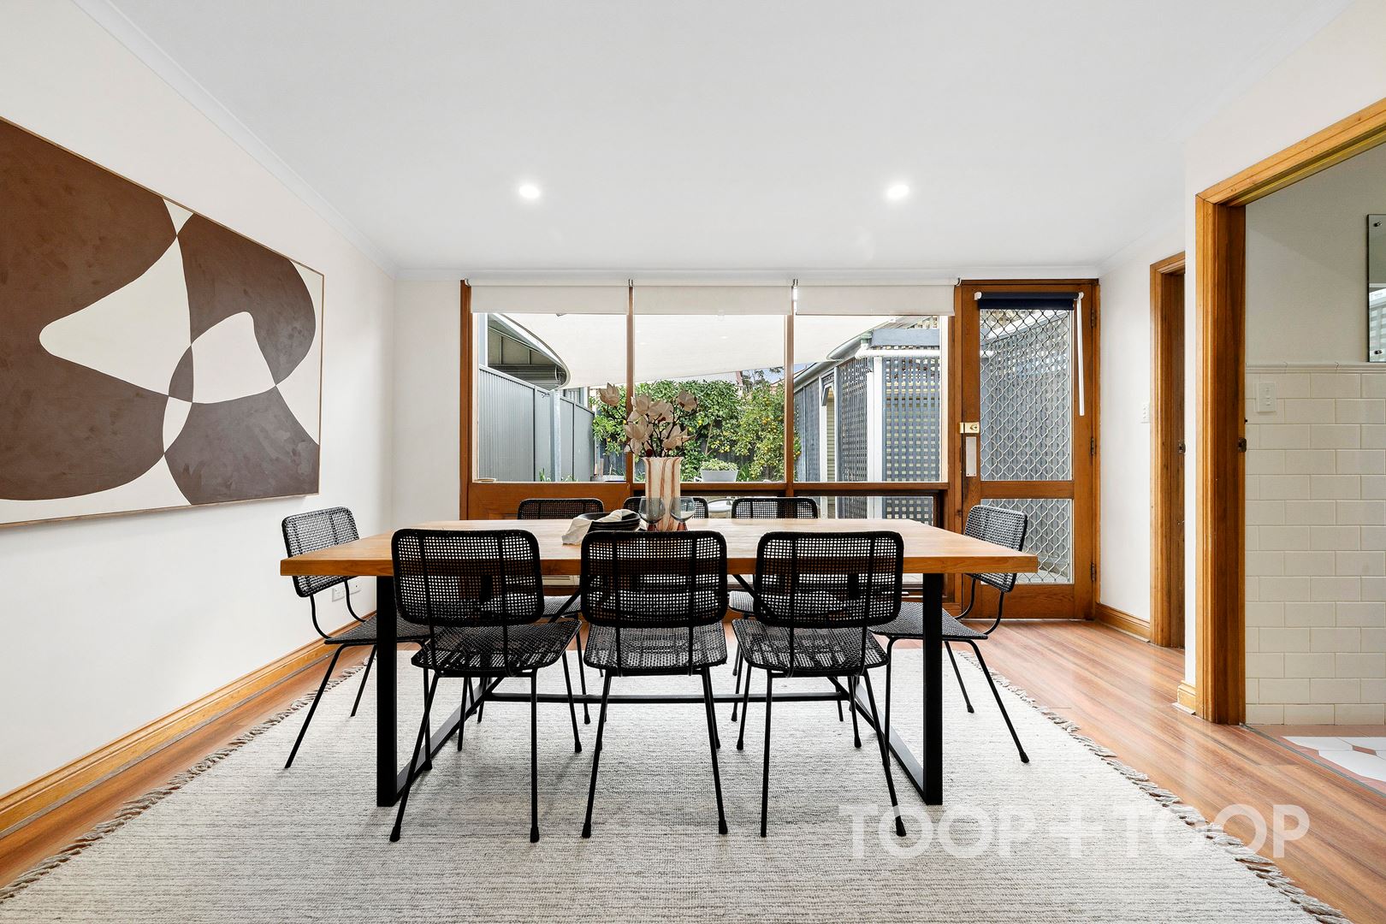
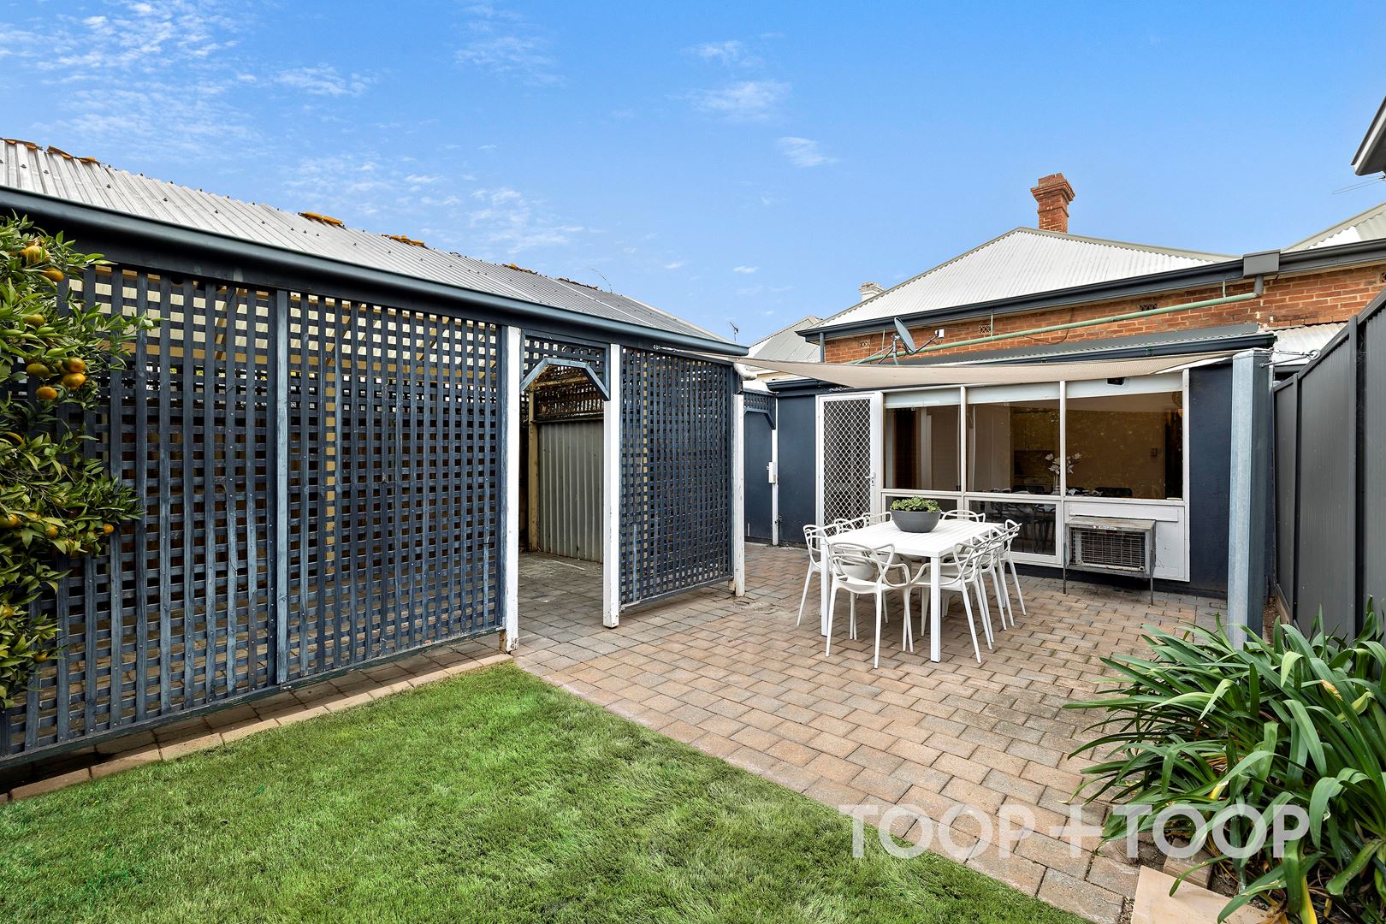
Positioned privately at the rear, the kitchen, dining and casual living area form the social heart of the home, opening through to a private outdoor setting with low-maintenance gardens.
Just moments from Glen Osmond Road, enjoy easy access to the Parkside Hotel, Arkaba, Frewville Foodland, Burnside Village and the CBD, placing lifestyle and convenience firmly at your doorstep.
FEATURES WE LOVE
• c.1880 bluestone cottage
• Rare rear lane access to secure remote-controlled single garage
• Exciting scope to further enhance over time (STCC)
• Flexible floorplan with up to four-bedroom accommodation
• Decorative arches, polished timber floors and souring ceilings
• Newly installed feature pendant lighting
• Built-in robes throughout accommodation
• Main bedroom with ensuite and bathtub
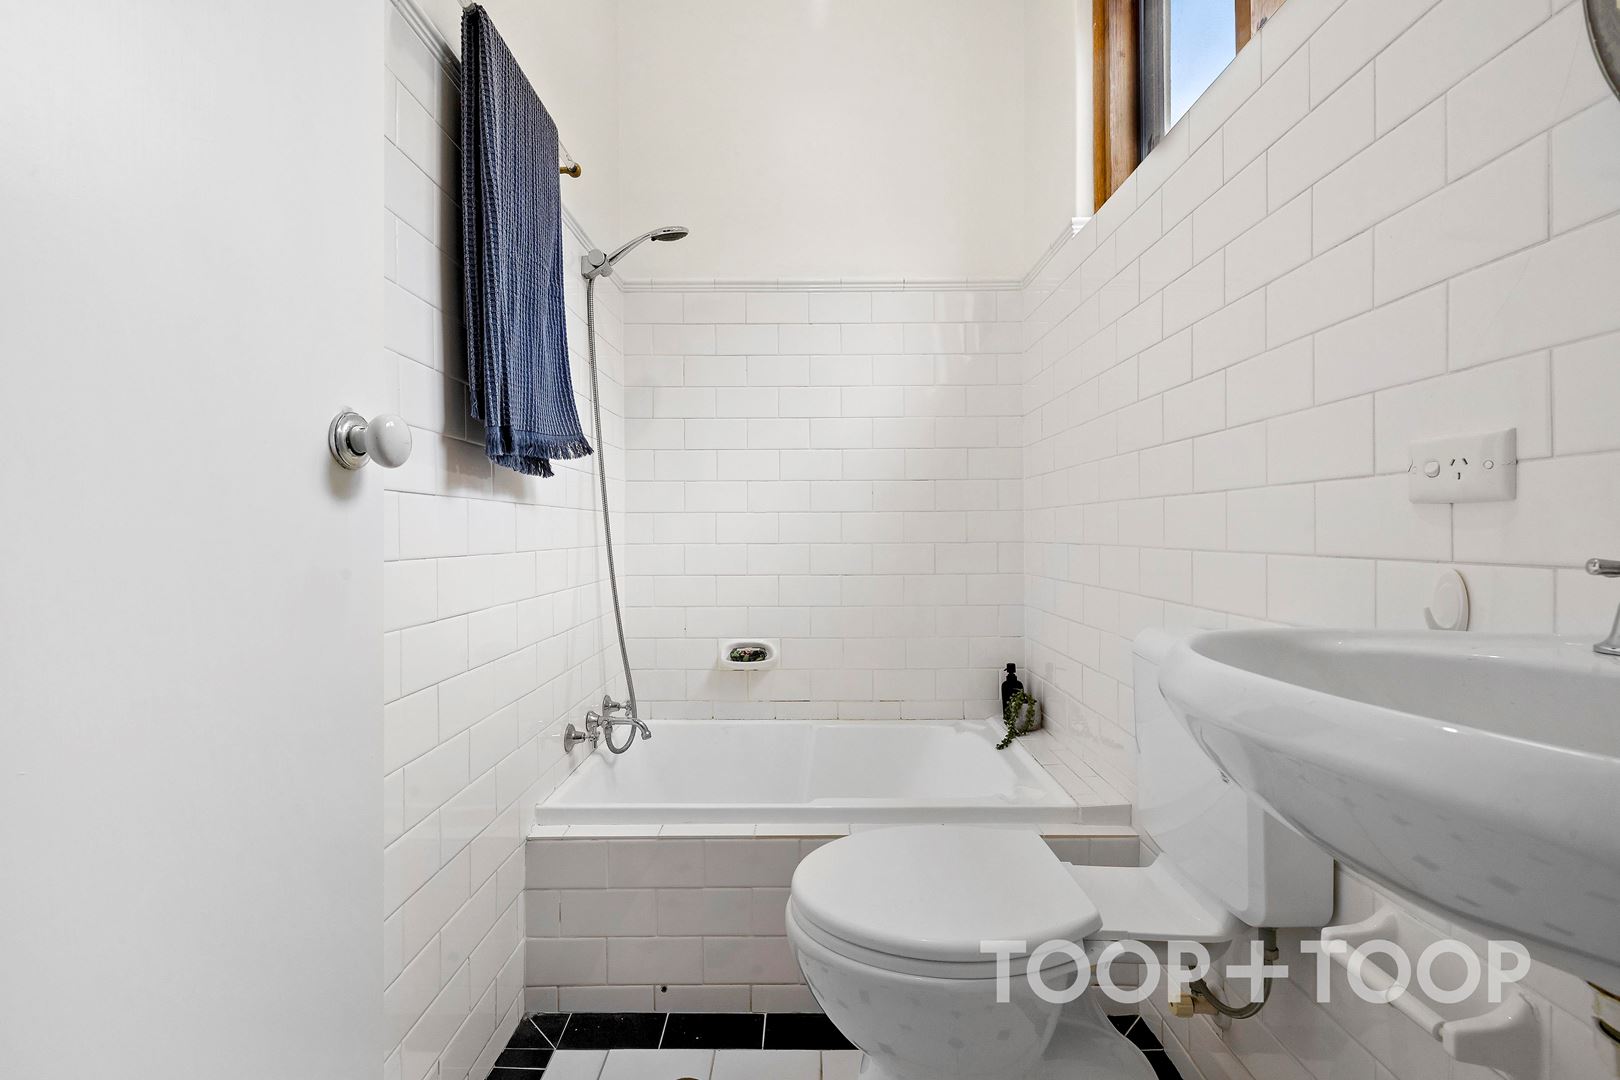
• Main bathroom with shower and separate laundry
• Outdoor entertaining area with lawn
• Ducted reverse-cycle Daikin air conditioning with zoning
LOCATION
• Quietly positioned just off Glen Osmond Road
• Walk to the Parkside Hotel, Arkaba and Frewville Foodland
• Minutes from Burnside Village and the Adelaide CBD
• Easy access to the South Parklands and public transport
SCHOOL ZONES
• Zoned for Parkside Primary and Glenunga International High Schools
• Close to Seymour College, Concordia and Mercedes College
Disclaimer: TOOP+TOOP has taken all reasonable care to ensure this property information is accurate at the time of publication. Information has been obtained from sources we believe to be reliable, including the vendor, relevant authorities and third-party suppliers. However, we cannot guarantee its accuracy or completeness and, to the extent permitted by law, accept no liability for any errors or omissions. This includes, but is not limited to, land size, floor plans, building area, building age, condition, zoning, council rates and rental figures. Details may change after publication. Measurements, floor plans and images are a guide only, and some images may be digitally styled or virtually furnished. Interested parties should make their own enquiries, including with relevant authorities, and obtain independent legal and financial advice before proceeding. RLA 301309, RLA 301302, RLA 317292
FEATURES
Sold on May 30
Auction Time
Property Information
Built 1880
Land Size 226 sqm approx.
Council Rates $1,167.85pa approx
ES Levy $137.60pa approx
Water Rates $178.18pq approx
CONTACT AGENT

Neighbourhood Map
Schools in the Neighbourhood
| School | Distance | Type |
|---|---|---|