Copied to clipboard
10 Sherwood Terrace
Glen Osmond
5
Beds
2
Baths
2
Cars
Elevated Lifestyle
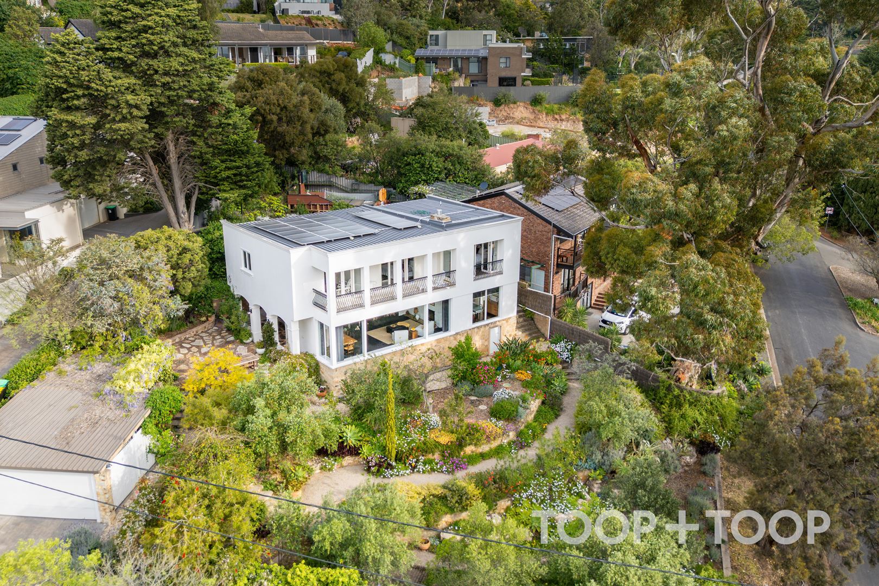
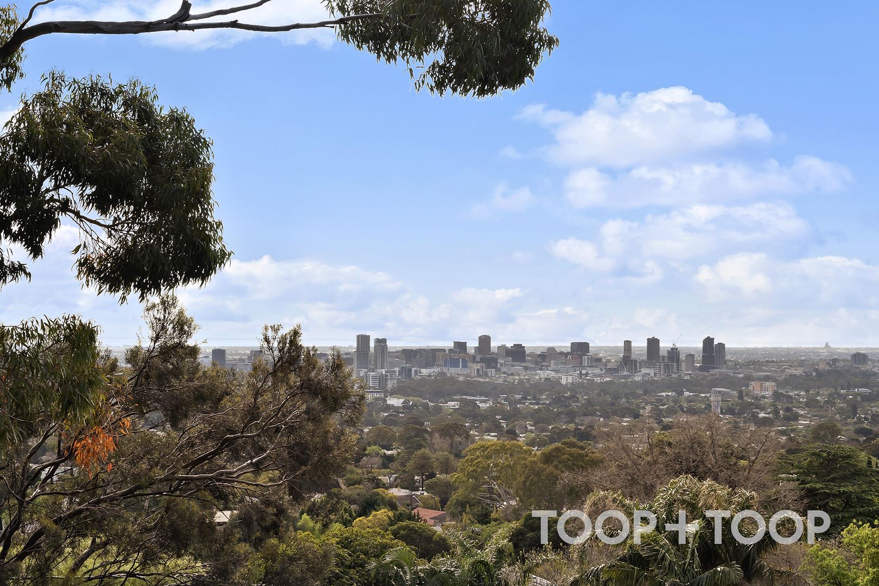
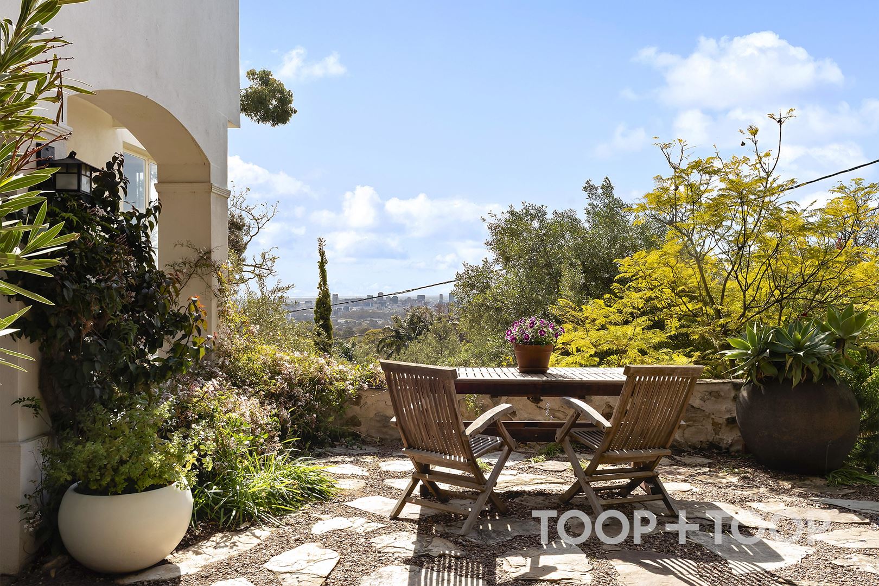
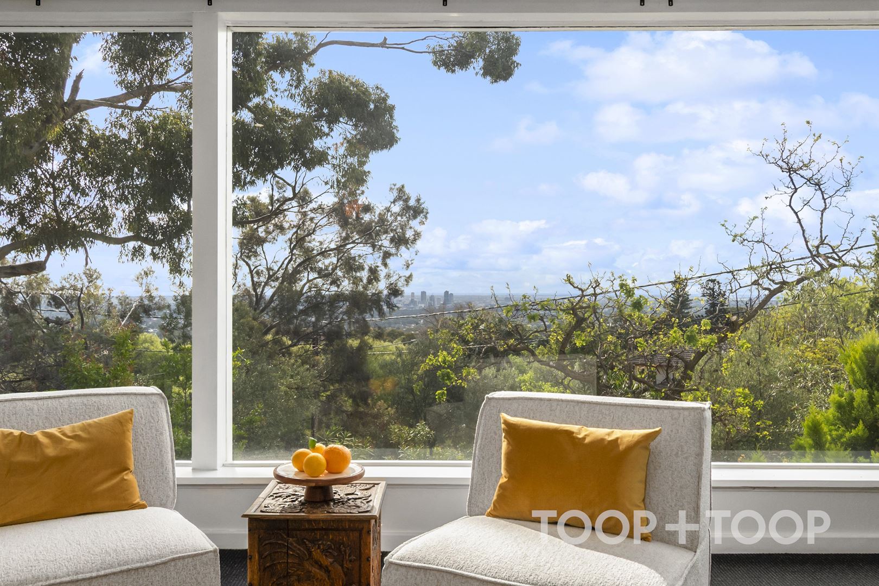
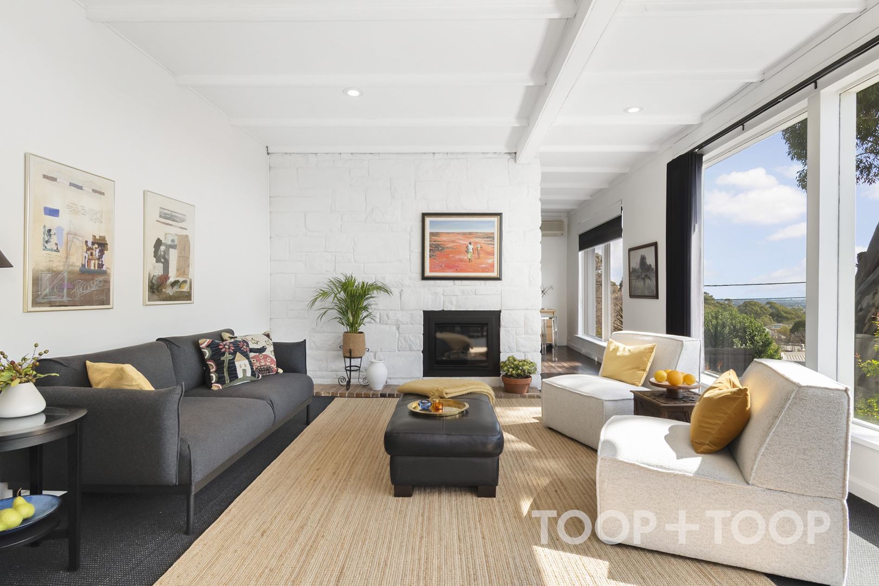
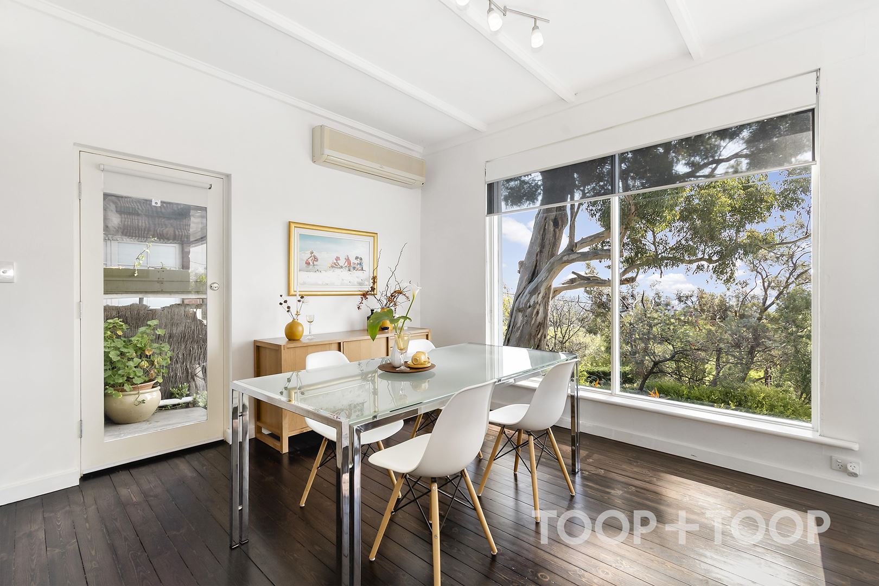
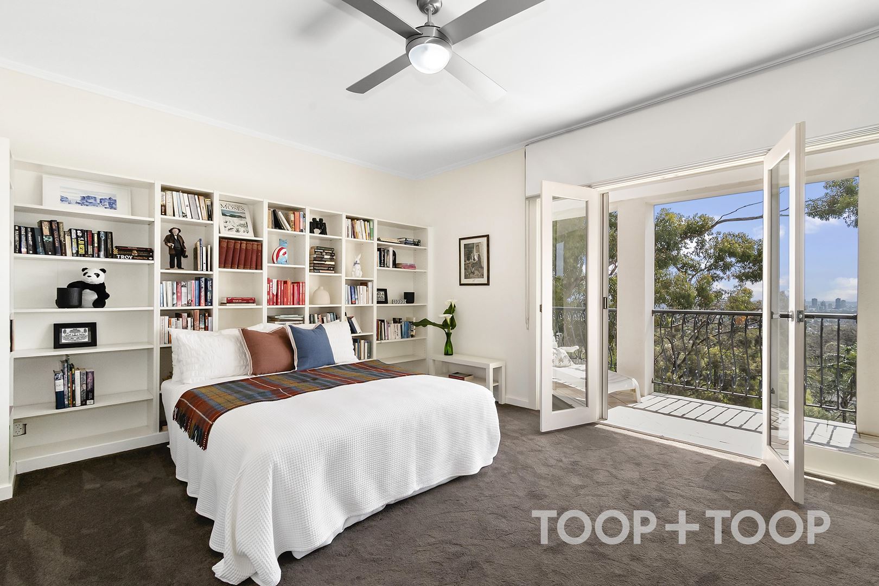
Set prominently on a corner allotment of approximately 860 square metres, this stylish mid-century family home is distinguished by its remarkable outlook. Huge picture windows frame panoramic views across Adelaide, spanning the beach, CBD skyline and Mt Lofty Ranges.
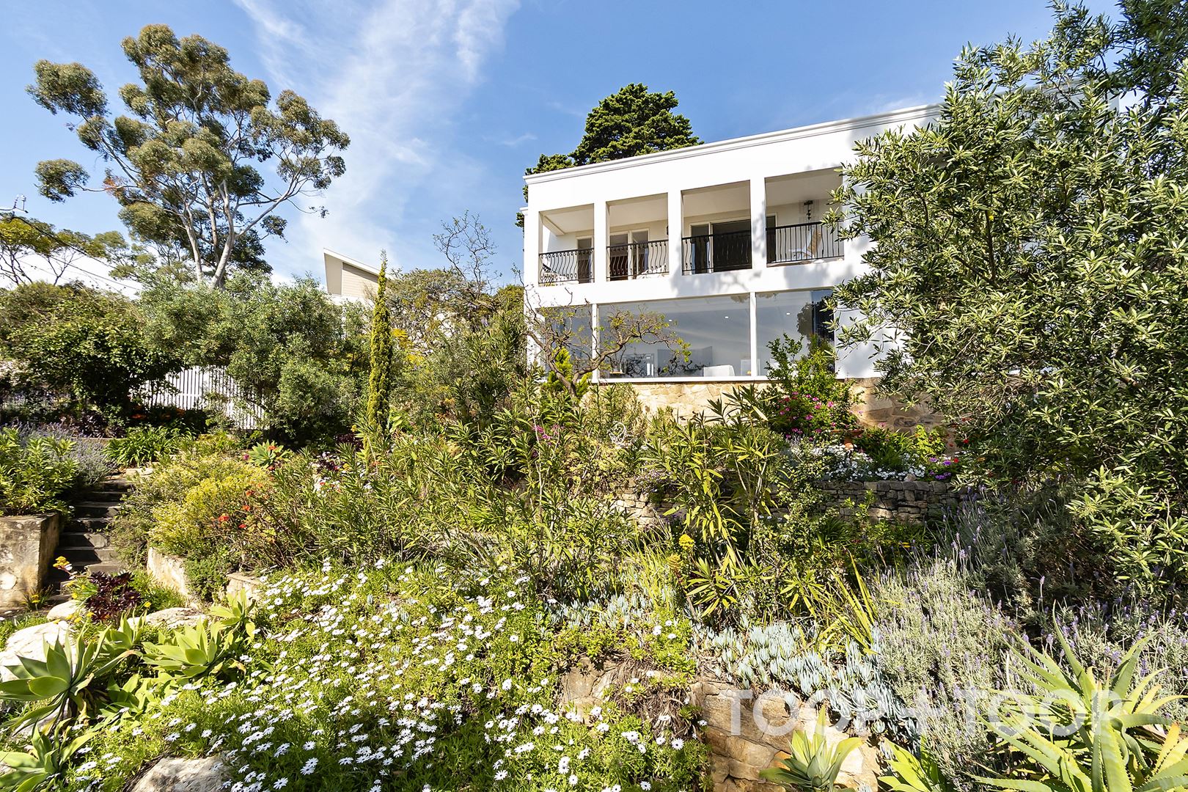
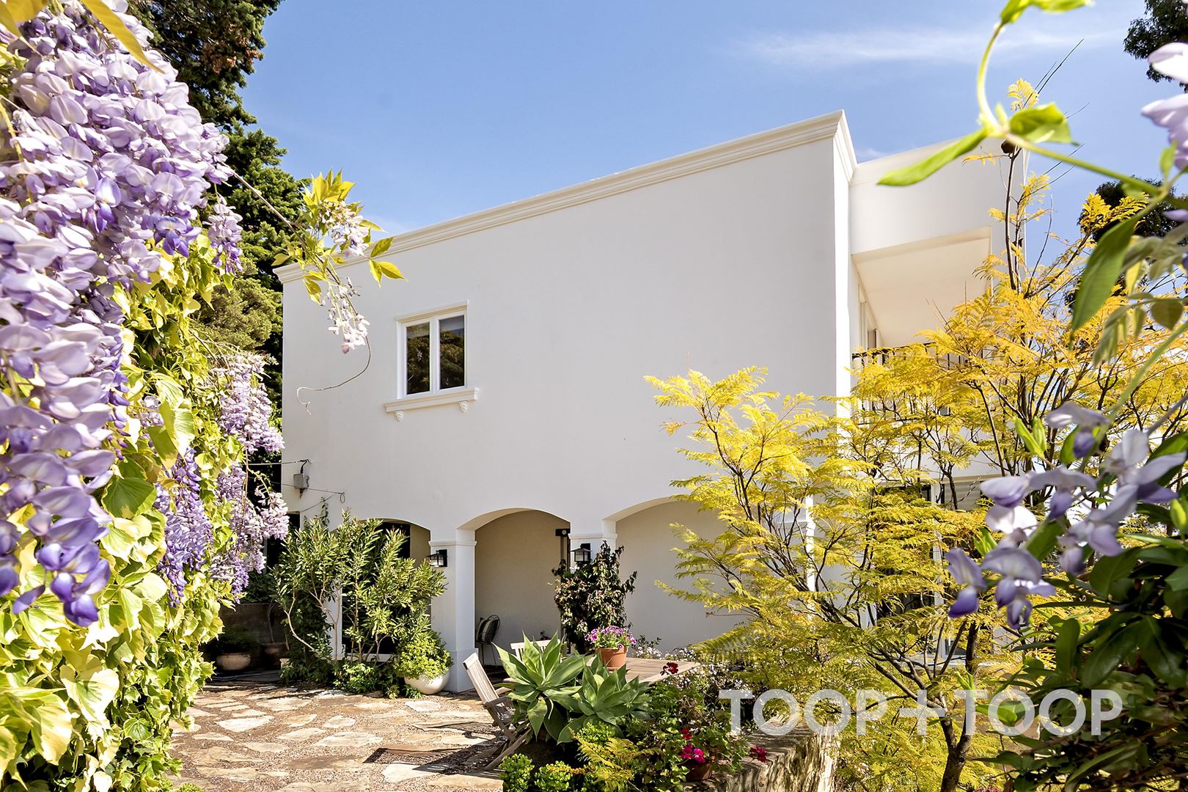
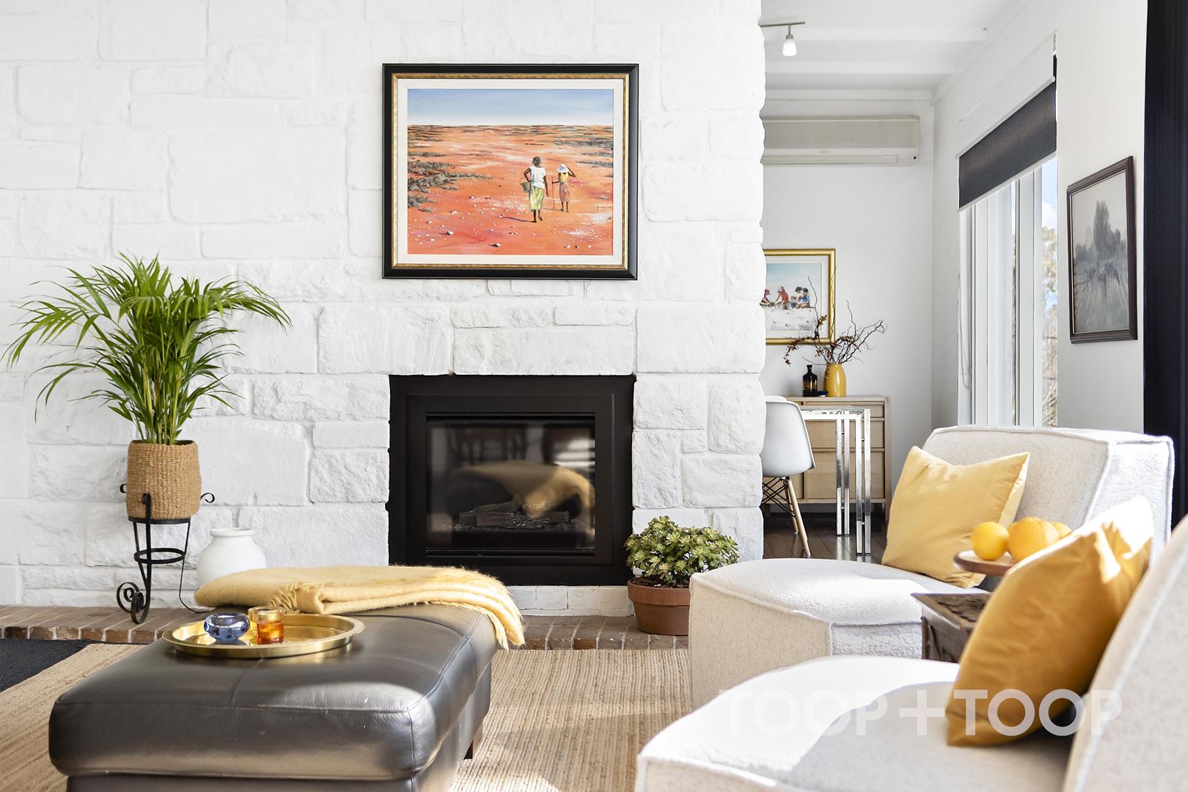
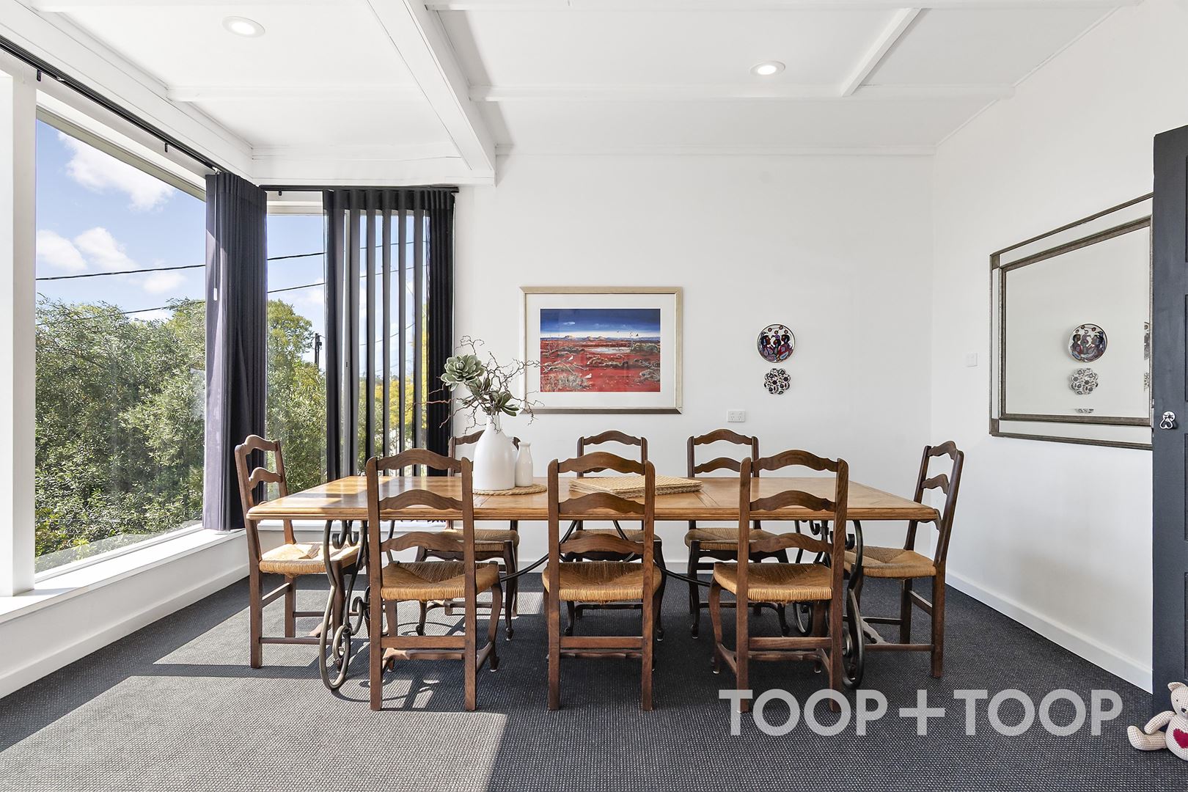
The home’s architecture retains the character of its era while incorporating charming French provincial-style elements. Its elevated position places the striking view at the centre of everyday life, showcasing an ever-changing city silhouette against a backdrop of soft morning light, through to the last rays of a setting sun .
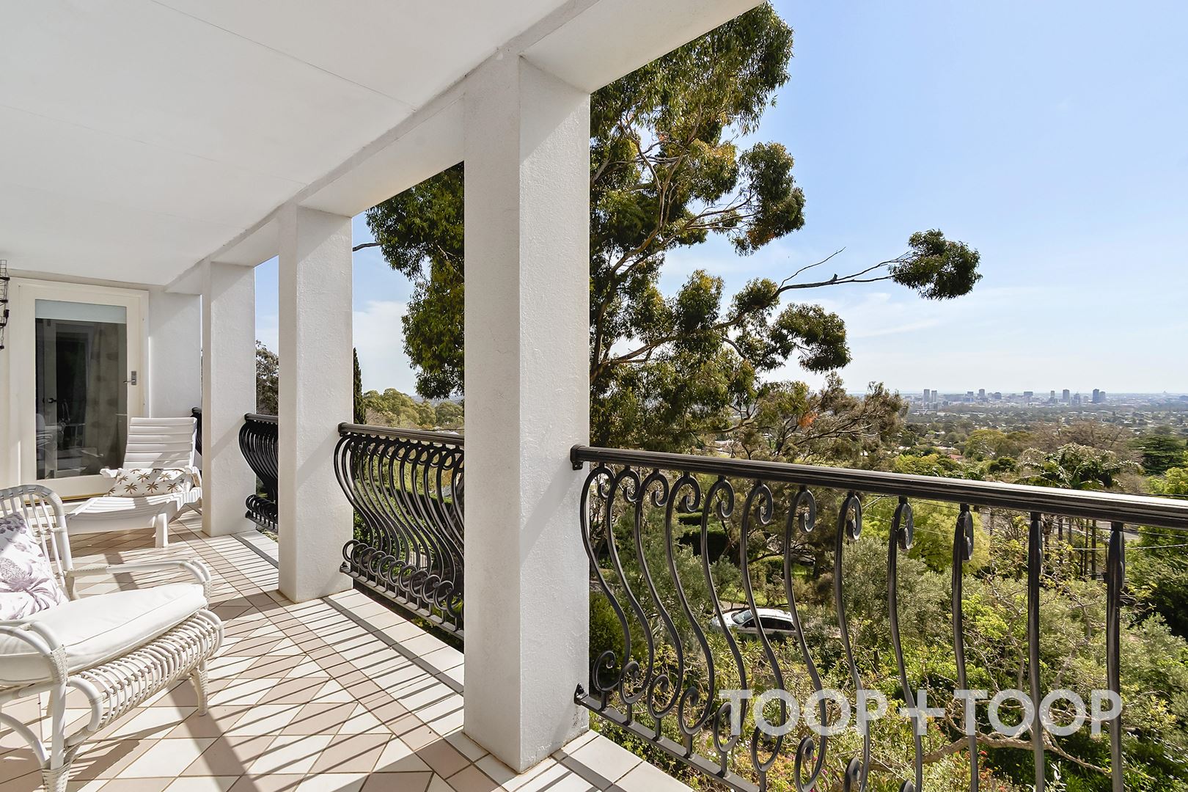
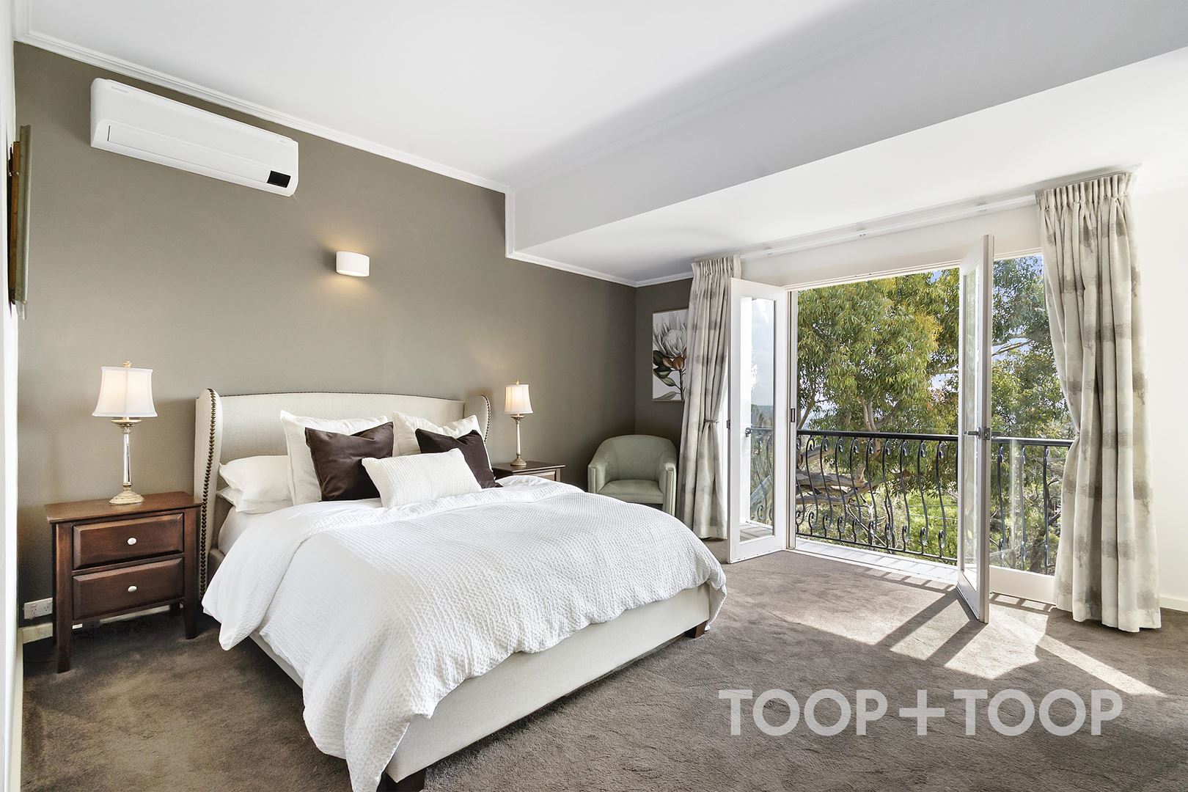
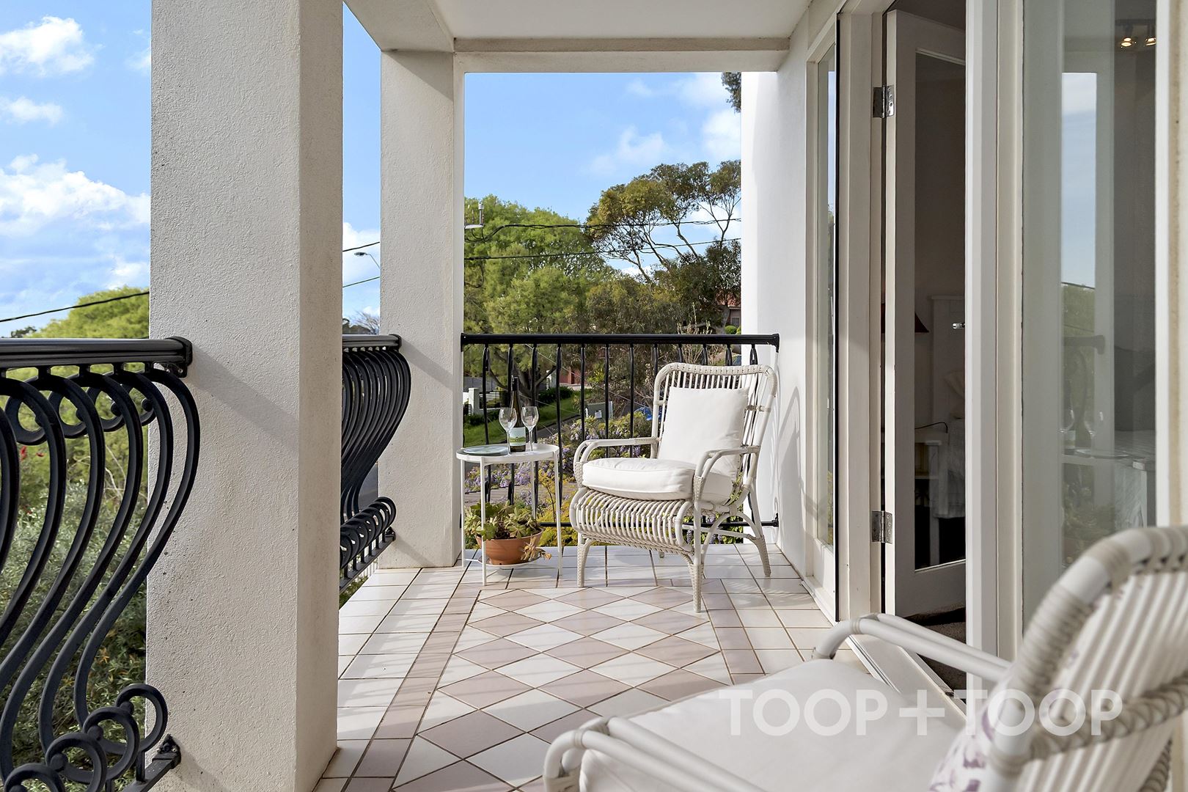
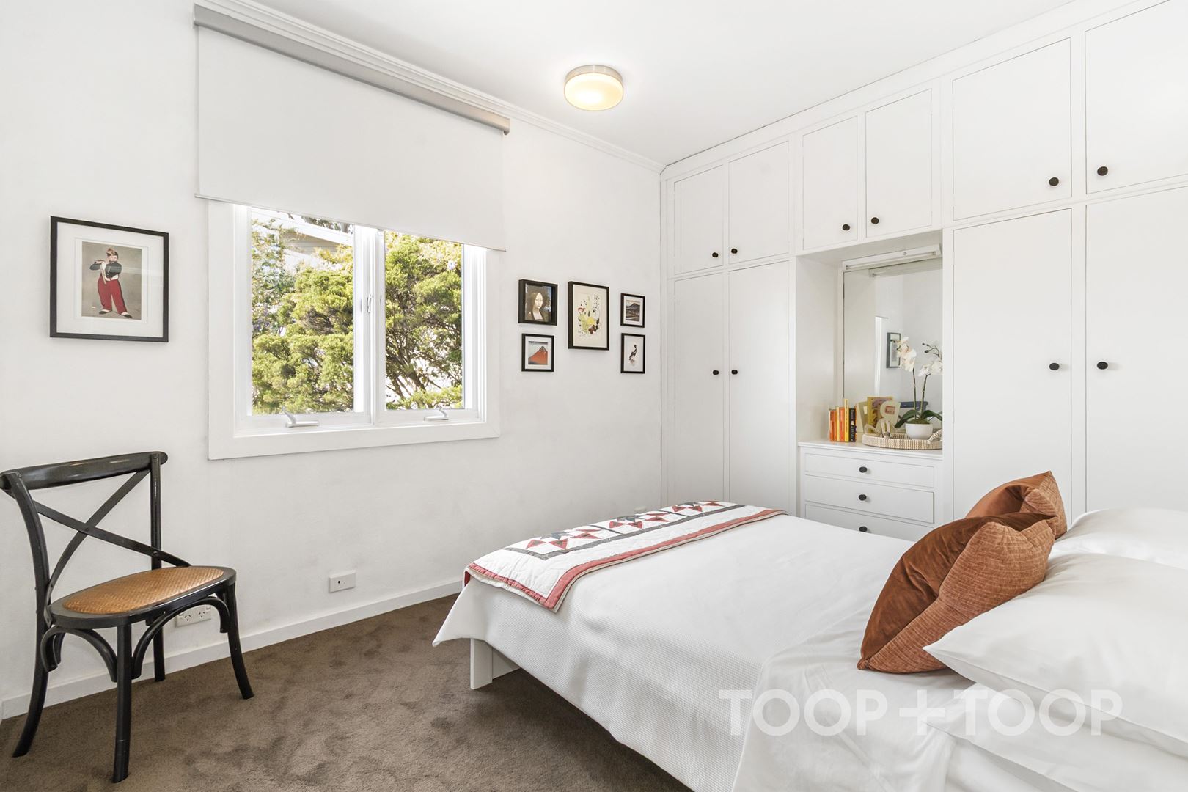
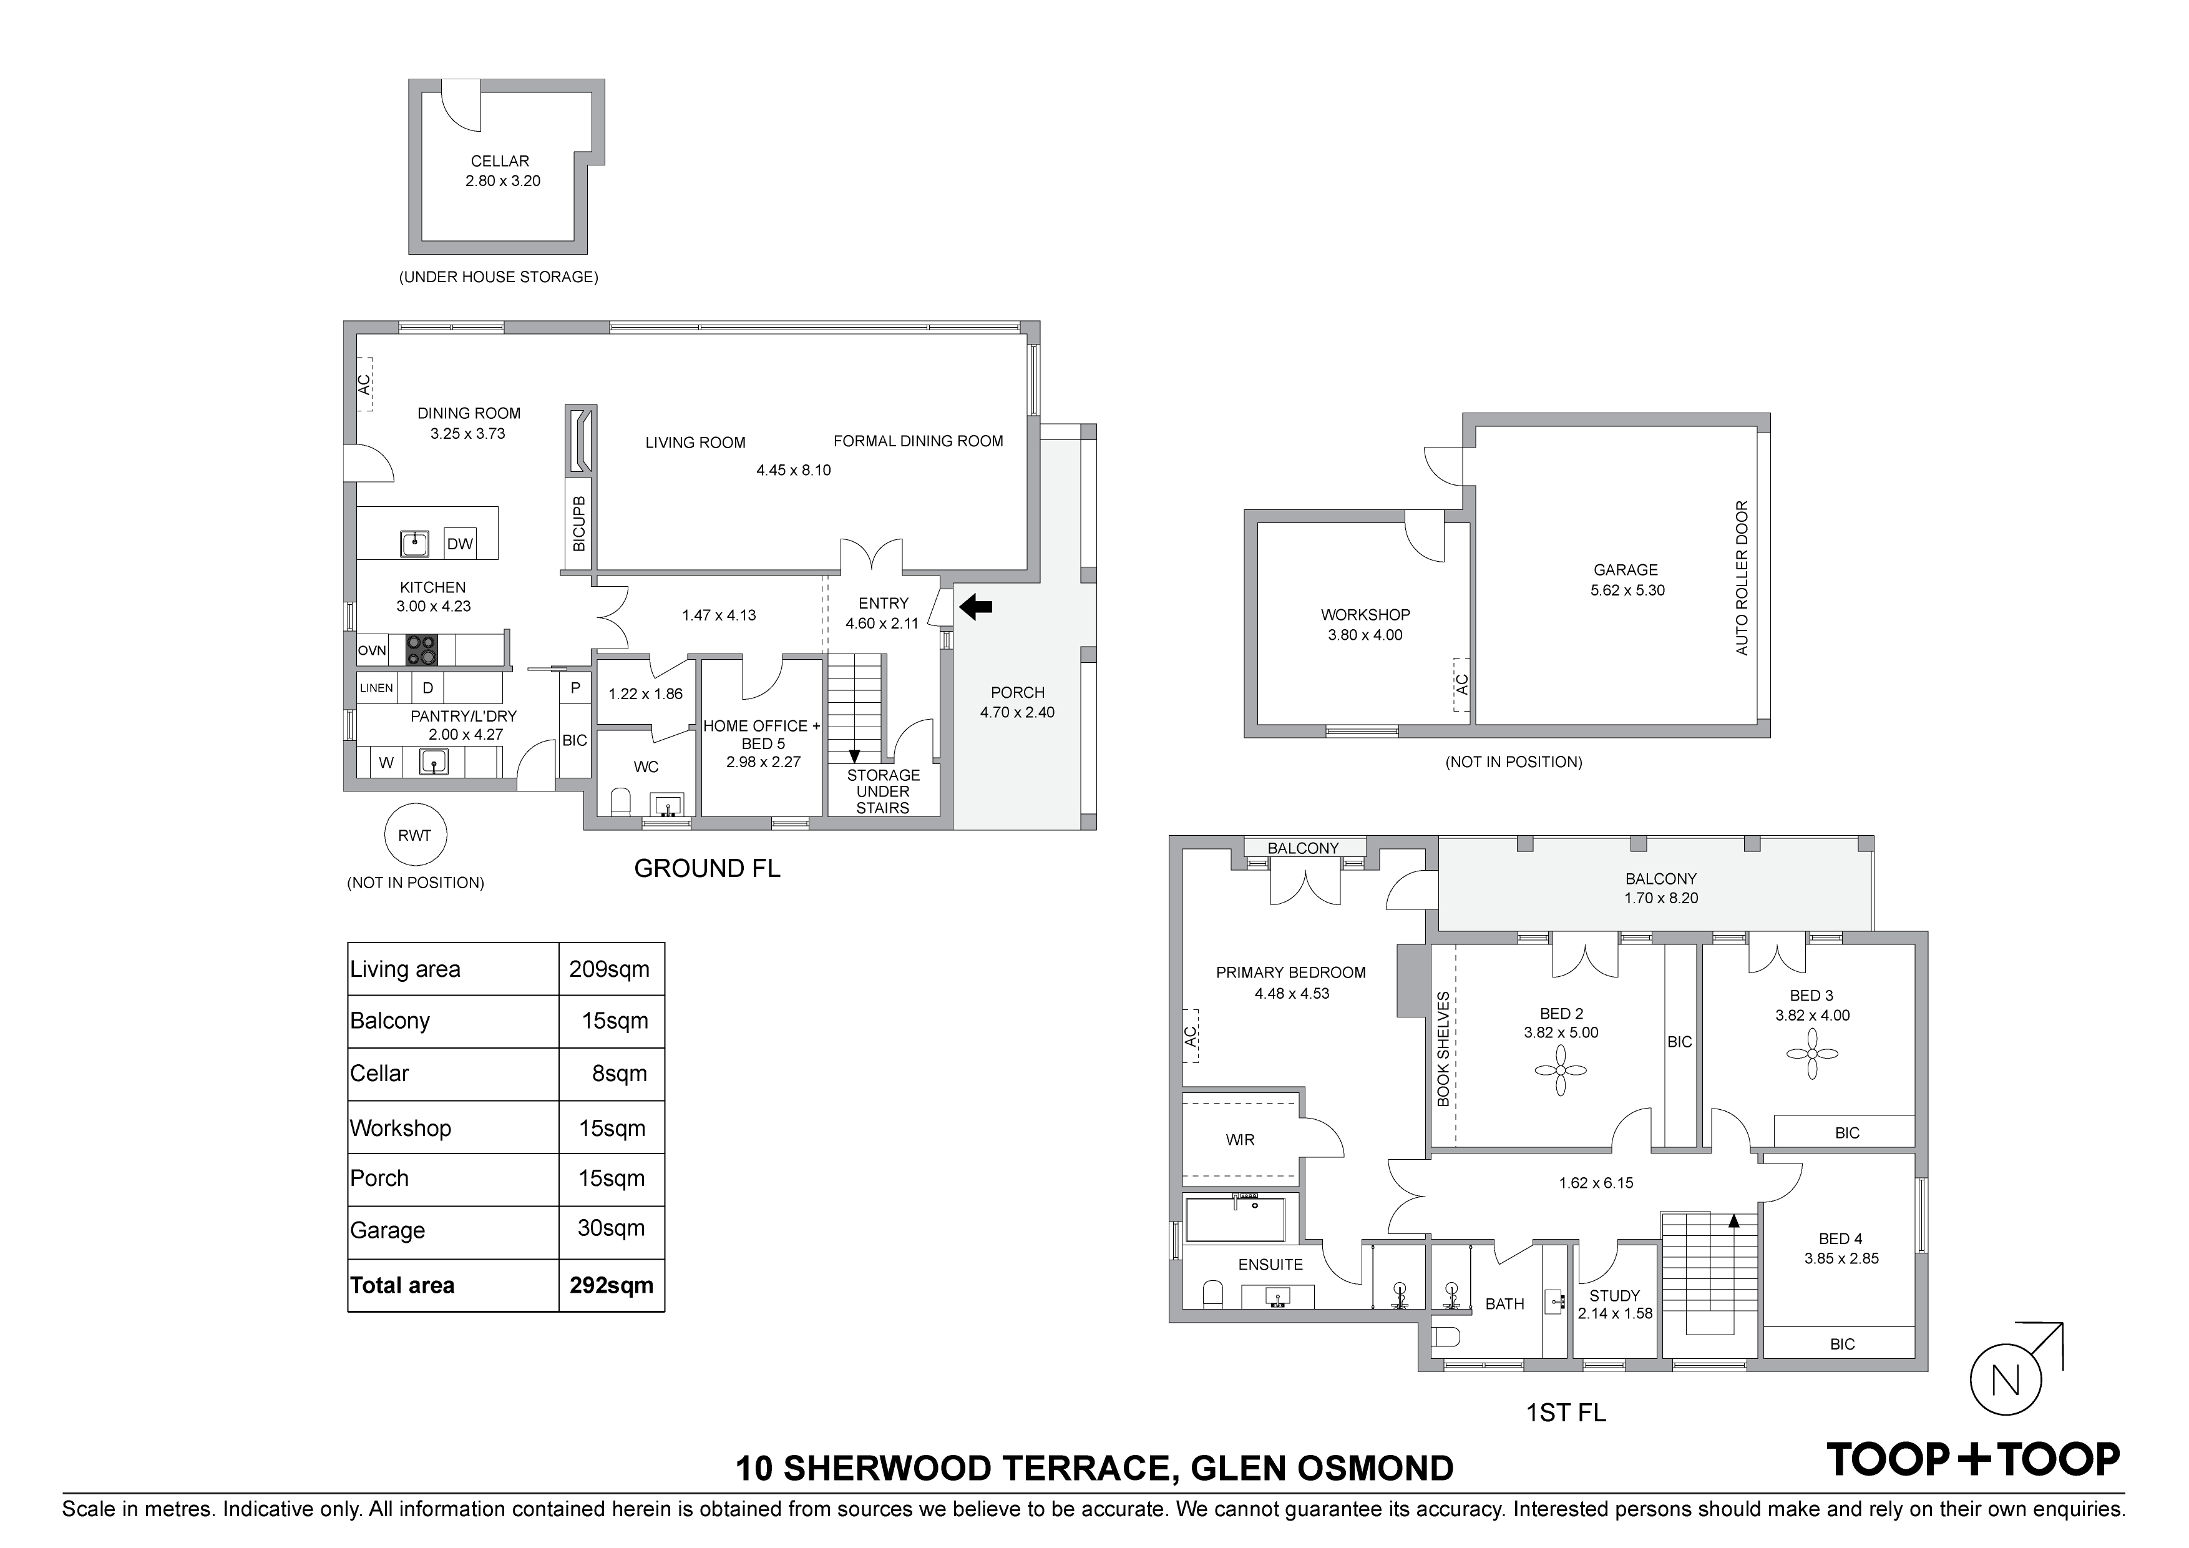
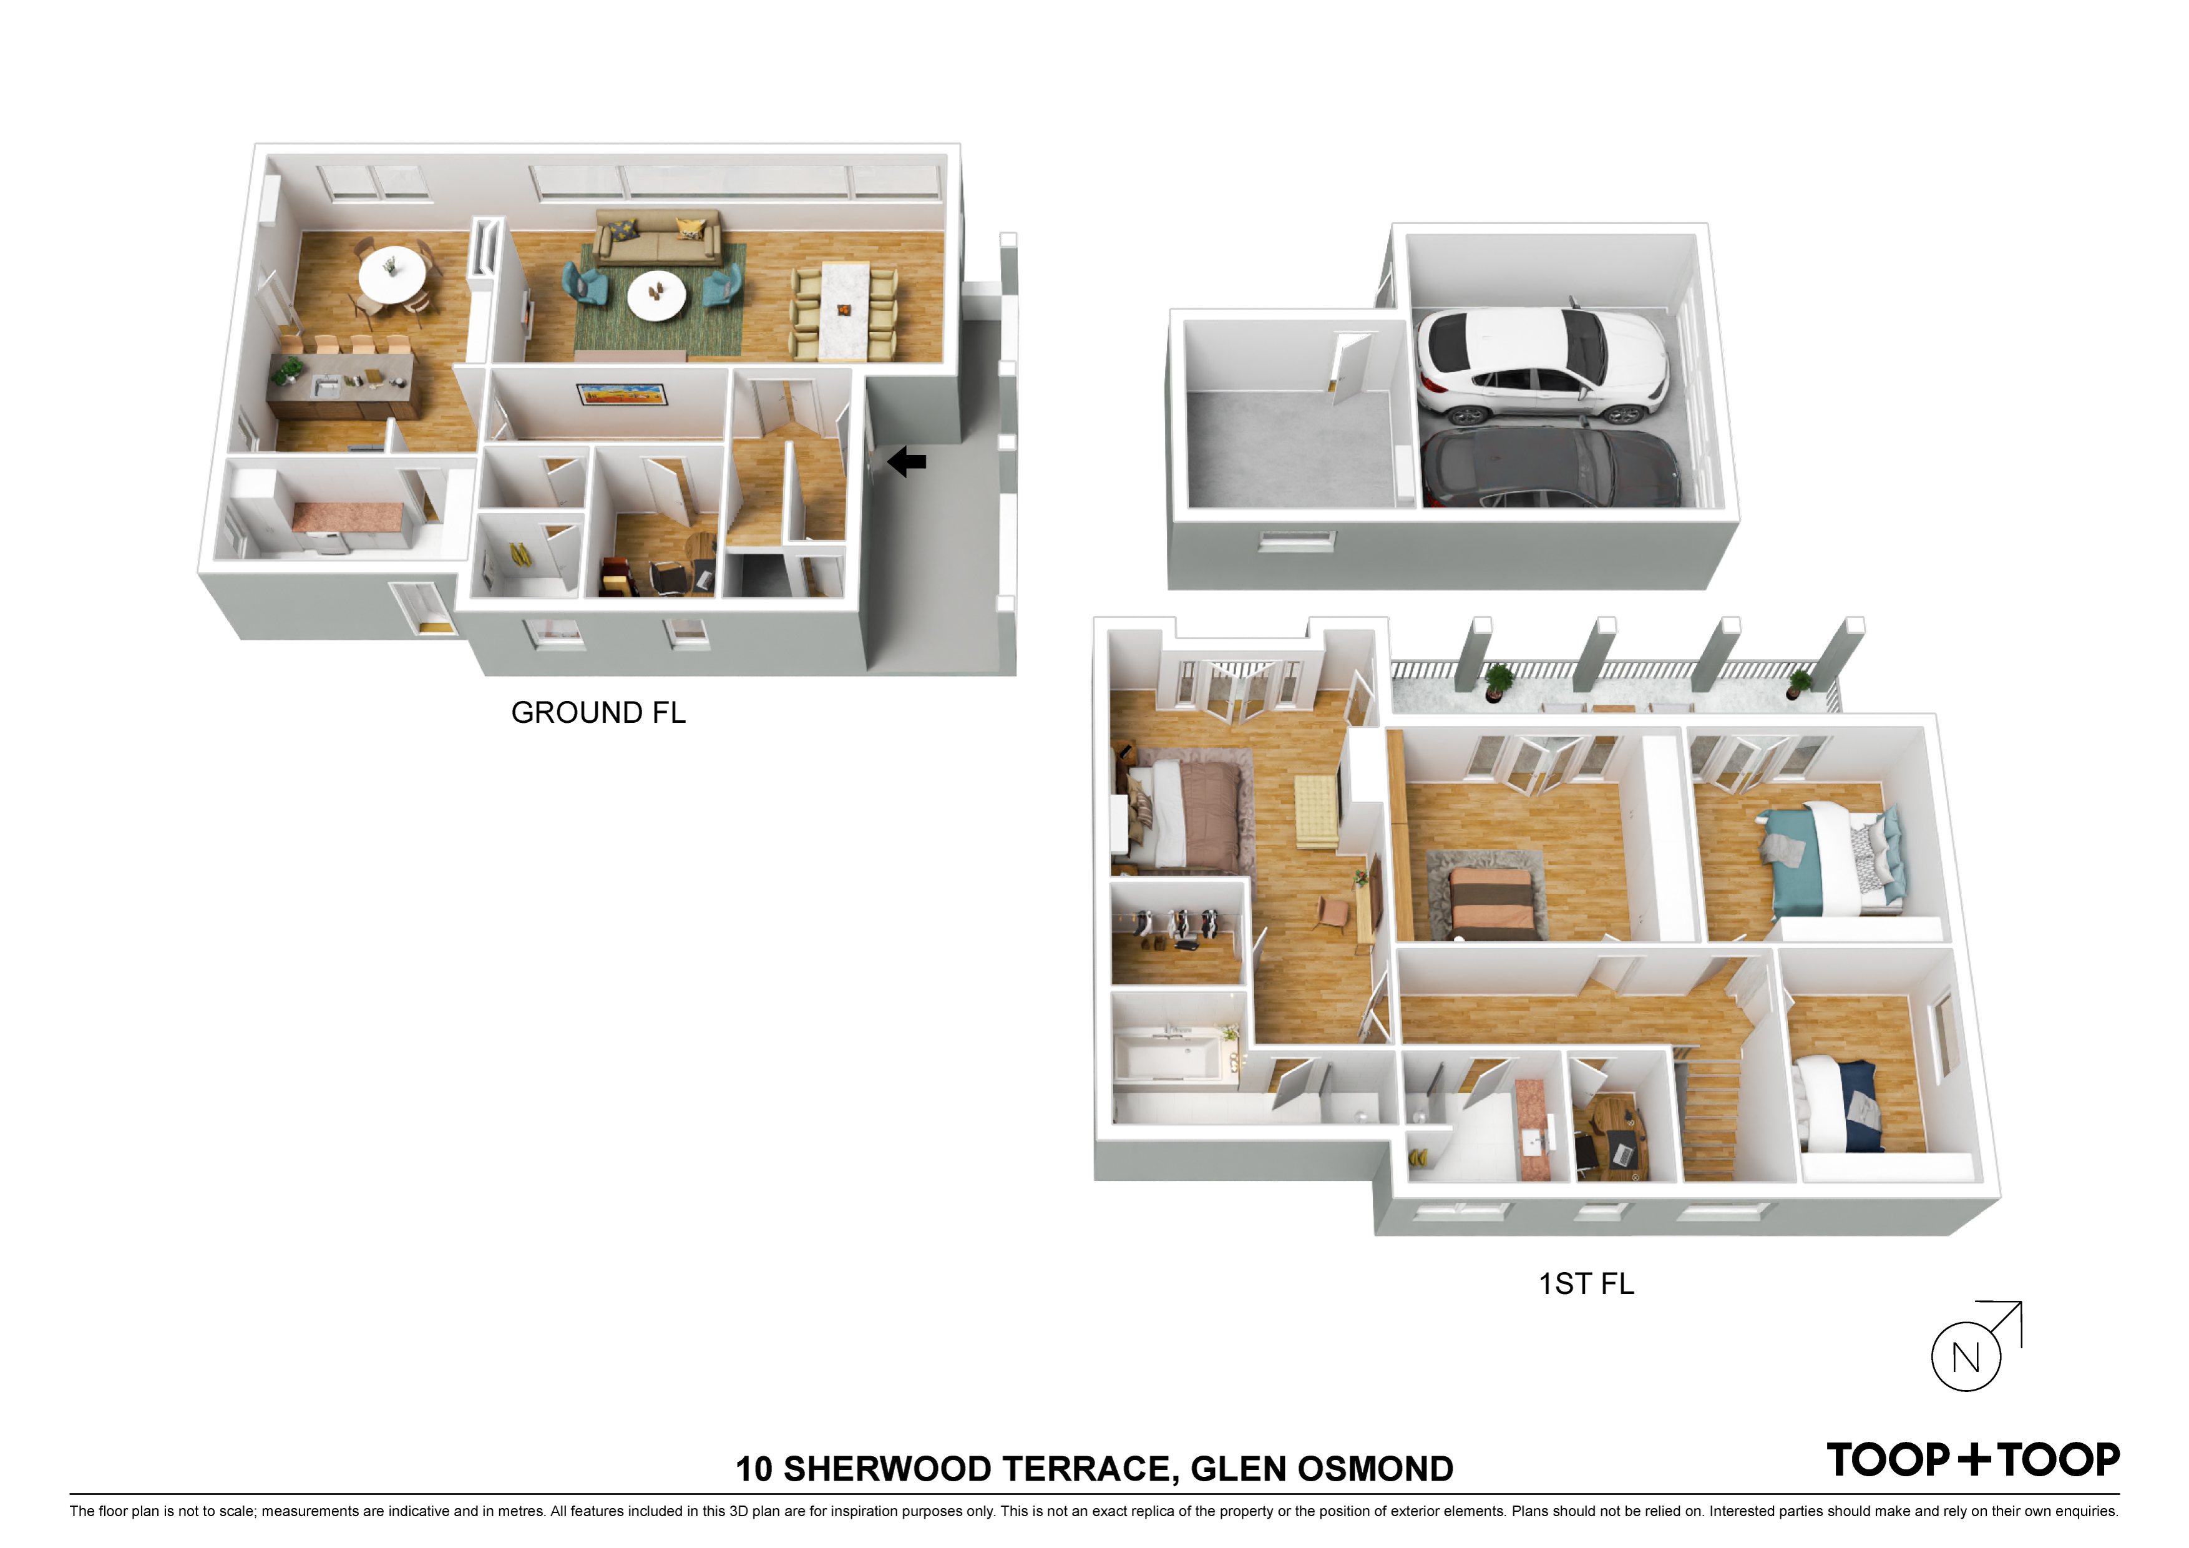
Generous accommodation offers flexibility for family living, with up to five bedrooms. Upper level bedrooms includes built-in storage, while the principal bedroom is further appointed with a walk-in robe and ensuite bathroom. Of the four upstairs bedrooms, three open directly to a balcony - an inviting vantage point from which to take in the spectacular panorama.
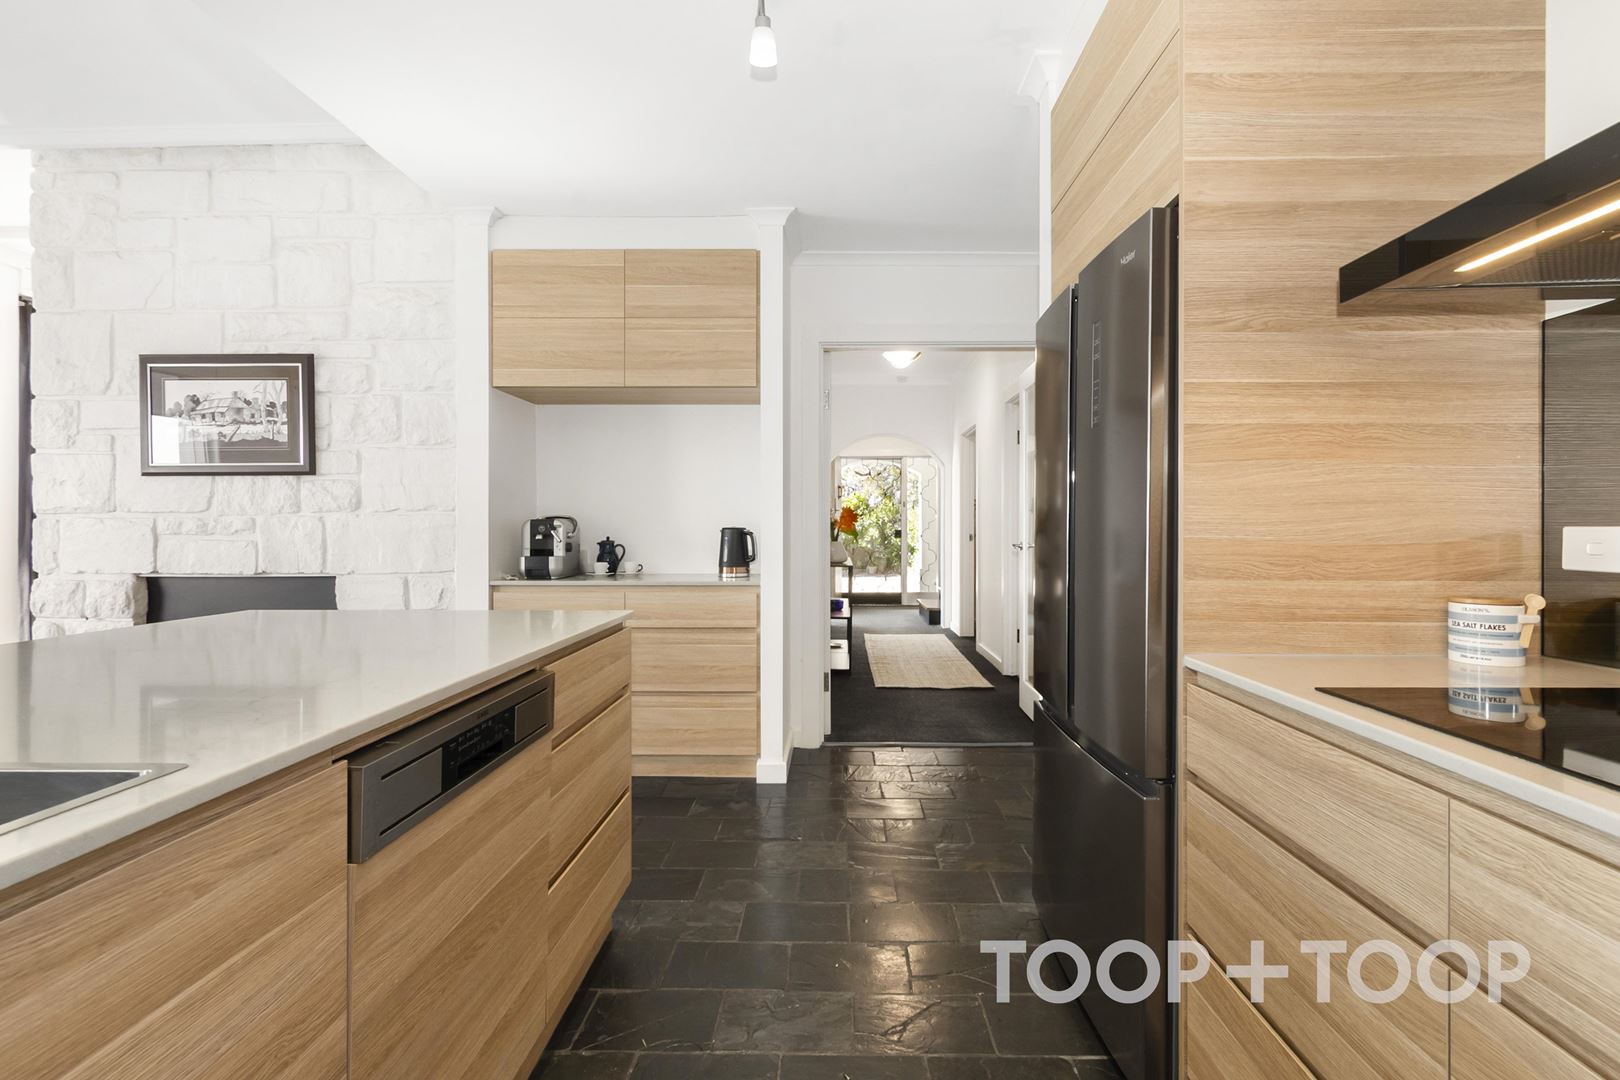
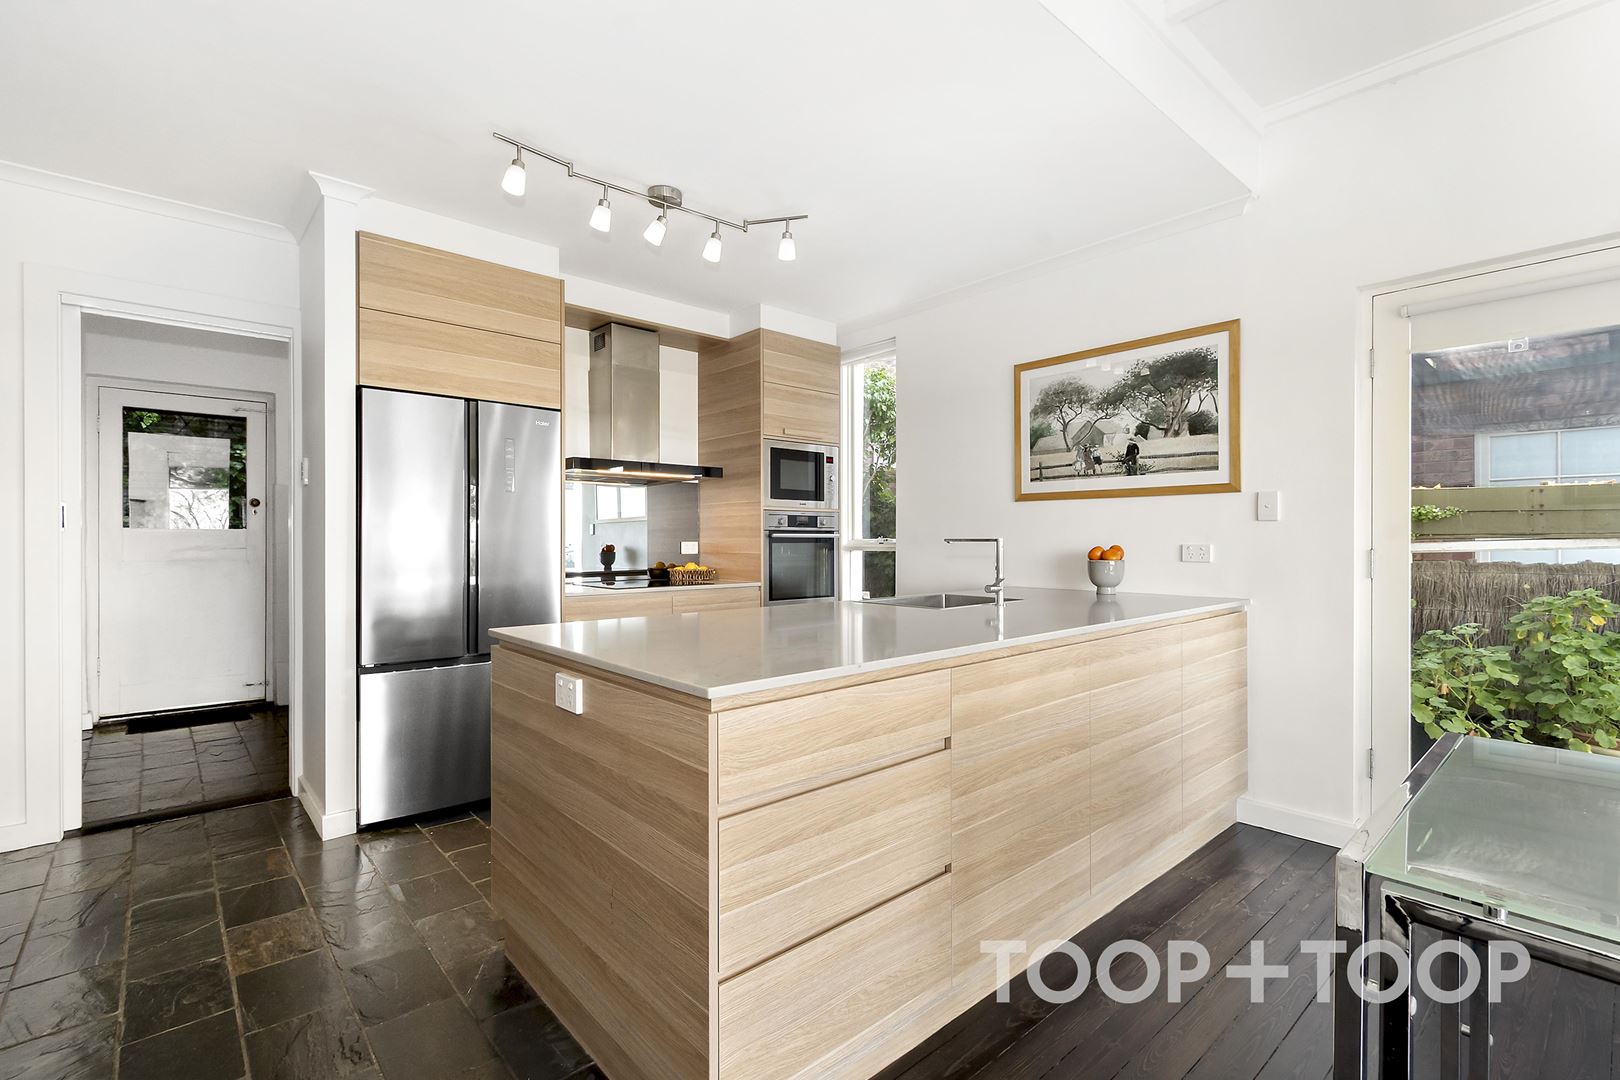
The modern kitchen features solid Caesarstone benchtops and is equipped with quality AEG appliances and induction cooktop.
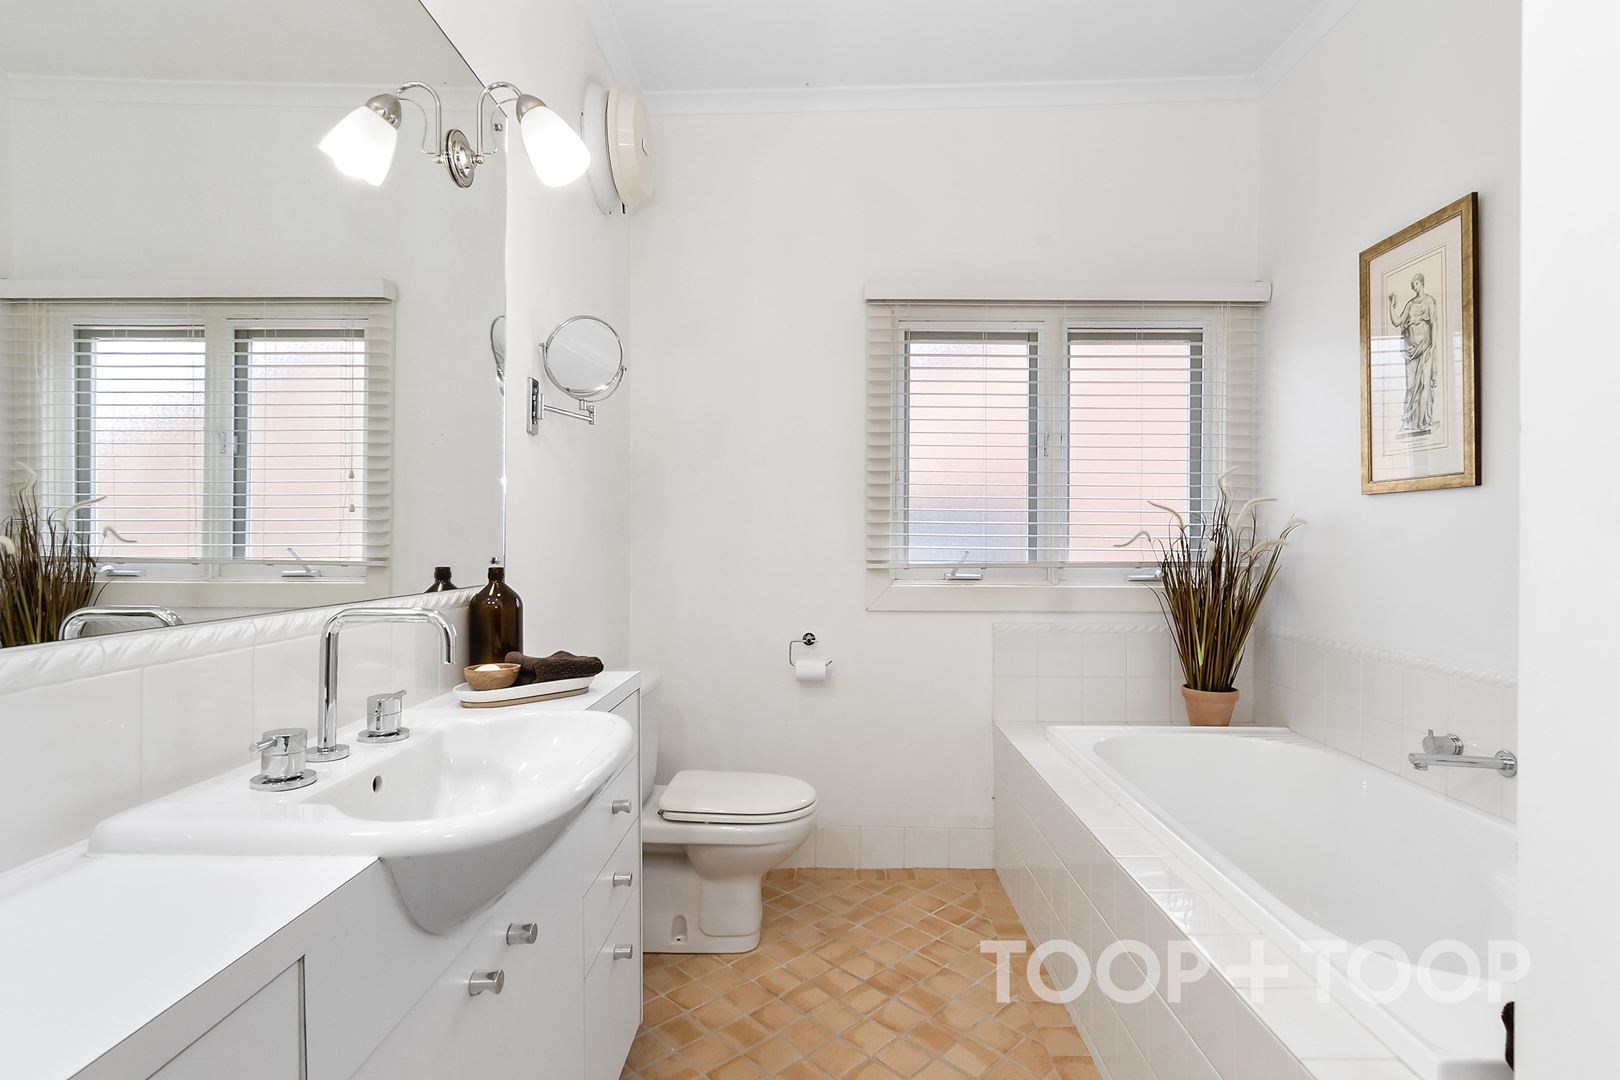
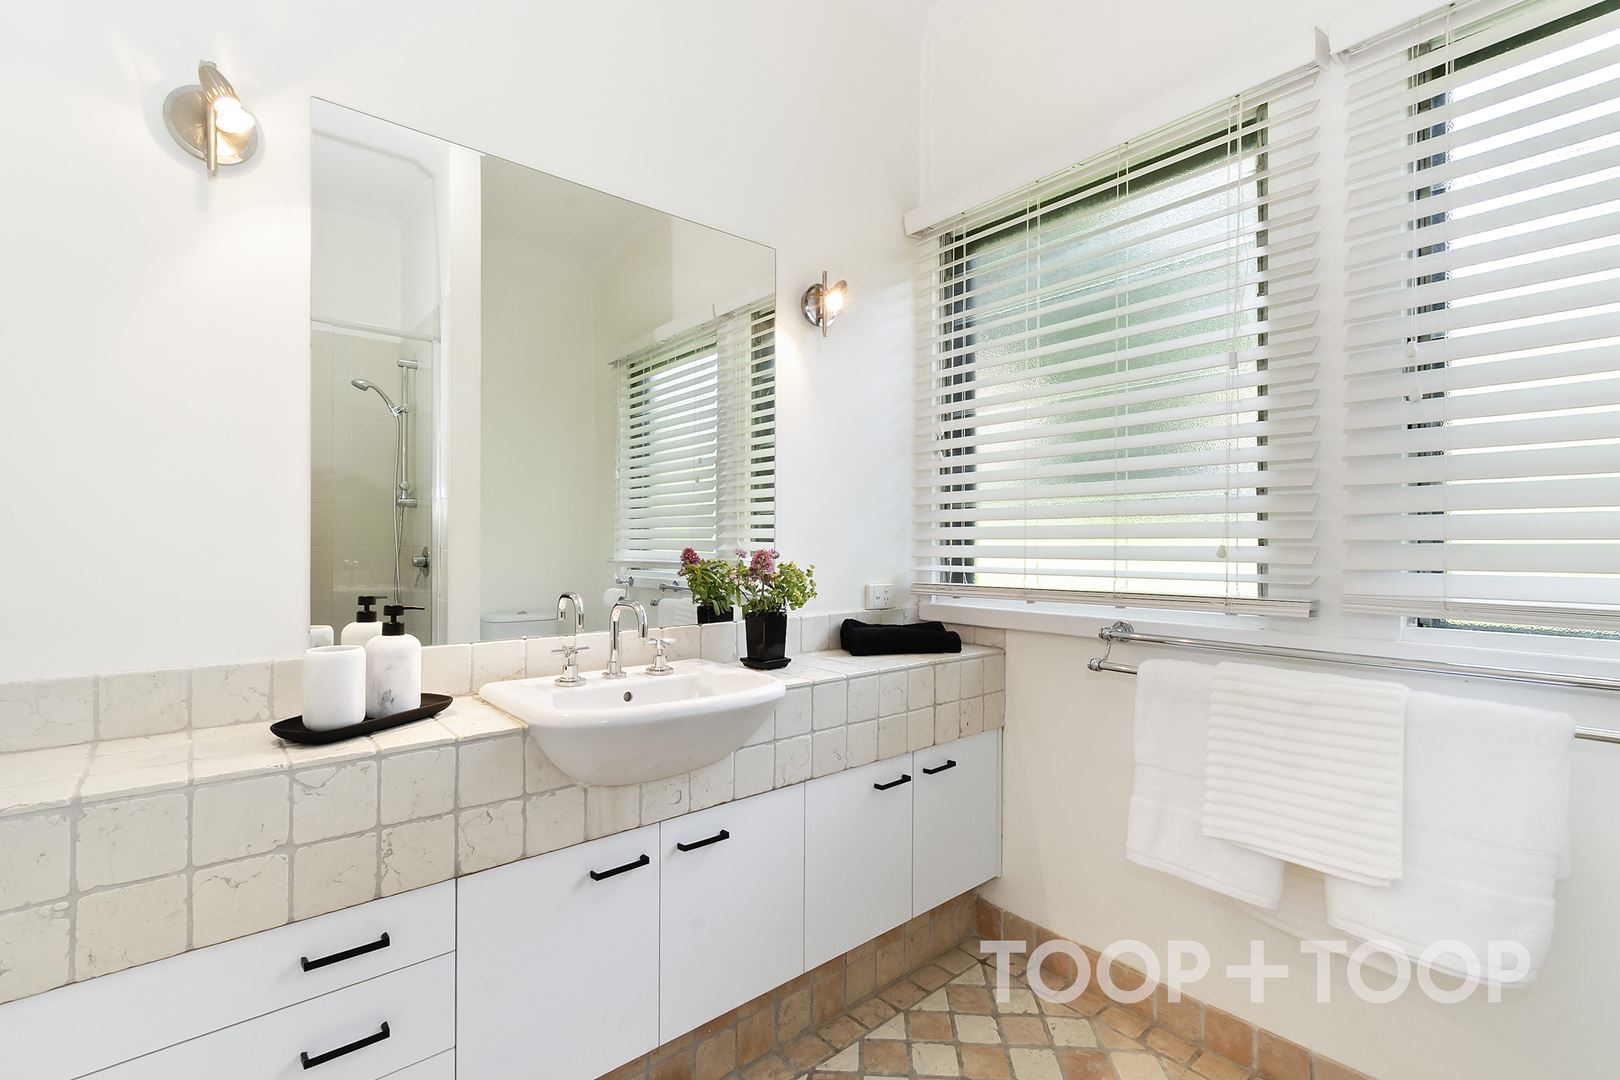
Two bathrooms serve the household and are complemented by a separate guest powder room on the lower level.
Beneath the home, an additional storage space could double as a wine cellar.
Outside, the substantial corner setting is paired with convenient vehicle access. A double carport with double auto door allows easy entry to the home. An adjacent, good-sized studio or workshop adds versatility for creative pursuits or practical storage.
Broad pathways meander through the terraces of mature landscaped gardens that enhance the French Provincial feel of the home.
This is a unique home shaped by both its architecture, its colourful garden which is home to equally colourful birdlife, and its elevated position.
Features We Love:
+ Magnificent panoramic views across the beach, Adelaide CBD and Mt Lofty Ranges
+ Approximately 860 square metre allotment in a prominent corner position
+ Up to five bedrooms, four with built-in storage
+ Principal bedroom with walk-in robe and ensuite bathroom
+ Wide balcony on the upper level
+ Two bathrooms plus a guest powder room
+ NBN fibre to the premises
+ 5.5 KW solar array to reduce power bills
+ Cellar room beneath the home
+ Double carport with easy access inside
+ Good-sized studio or workshop adjoining the carport
+ Charming French provincial-style terraced gardens
Zoned to Linden Park Primary & Glenunga International High Schools. Walk to Seymour College. Close to Loreto, St Peters Girls & Pembroke Schools.
Peter and Glenn McMillan look forward to helping you with your enquiries.
Council Rates: $2,996.35 p.q.
SA Water: $326.68 p.q.
Land Size: 860 sq. mtrs.
The home’s architecture retains the character of its era while incorporating charming French provincial-style elements. Its elevated position places the striking view at the centre of everyday life, showcasing an ever-changing city silhouette against a backdrop of soft morning light, through to the last rays of a setting sun .
Generous accommodation offers flexibility for family living, with up to five bedrooms. Upper level bedrooms includes built-in storage, while the principal bedroom is further appointed with a walk-in robe and ensuite bathroom. Of the four upstairs bedrooms, three open directly to a balcony - an inviting vantage point from which to take in the spectacular panorama.
The modern kitchen features solid Caesarstone benchtops and is equipped with quality AEG appliances and induction cooktop.
Two bathrooms serve the household and are complemented by a separate guest powder room on the lower level.
Beneath the home, an additional storage space could double as a wine cellar.
Outside, the substantial corner setting is paired with convenient vehicle access. A double carport with double auto door allows easy entry to the home. An adjacent, good-sized studio or workshop adds versatility for creative pursuits or practical storage.
Broad pathways meander through the terraces of mature landscaped gardens that enhance the French Provincial feel of the home.
This is a unique home shaped by both its architecture, its colourful garden which is home to equally colourful birdlife, and its elevated position.
Features We Love:
+ Magnificent panoramic views across the beach, Adelaide CBD and Mt Lofty Ranges
+ Approximately 860 square metre allotment in a prominent corner position
+ Up to five bedrooms, four with built-in storage
+ Principal bedroom with walk-in robe and ensuite bathroom
+ Wide balcony on the upper level
+ Two bathrooms plus a guest powder room
+ NBN fibre to the premises
+ 5.5 KW solar array to reduce power bills
+ Cellar room beneath the home
+ Double carport with easy access inside
+ Good-sized studio or workshop adjoining the carport
+ Charming French provincial-style terraced gardens
Zoned to Linden Park Primary & Glenunga International High Schools. Walk to Seymour College. Close to Loreto, St Peters Girls & Pembroke Schools.
Peter and Glenn McMillan look forward to helping you with your enquiries.
Council Rates: $2,996.35 p.q.
SA Water: $326.68 p.q.
Land Size: 860 sq. mtrs.
FEATURES
Air Conditioning
Balcony
Broadband
Built In Robes
Courtyard
Electric Hot Water Service
Floorboards
Remote Garage
Secure Parking
Solar Panels
Split System Aircon
Workshop
Auction
Contact Agents
Auction Time
Property Information
Built 1954
Land Size 860 sqm approx.
Council Rates $2,996.35pa approx
ES Levy $170.70pa
Water Rates $351.14pq approx
CONTACT AGENTS


Neighbourhood Map
Schools in the Neighbourhood
| School | Distance | Type |
|---|---|---|