10 Woodley Road
Glen Osmond
4
Beds
2
Baths
3
Cars
Endless charm and enormous potential
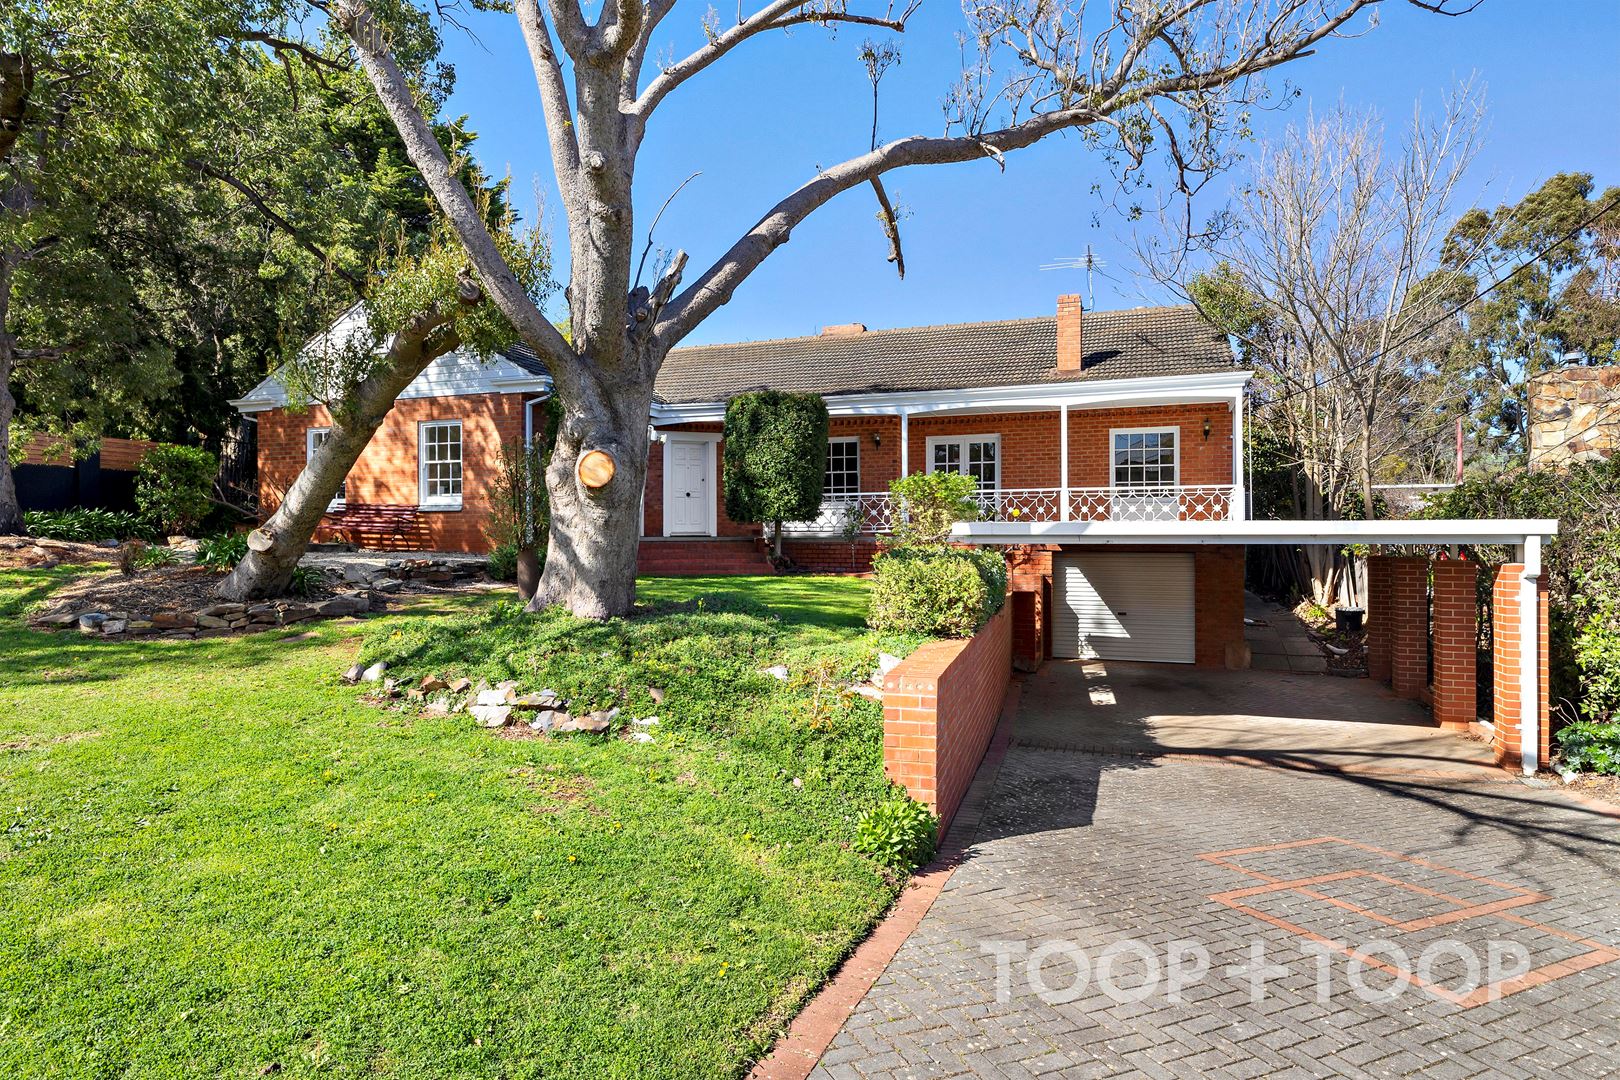
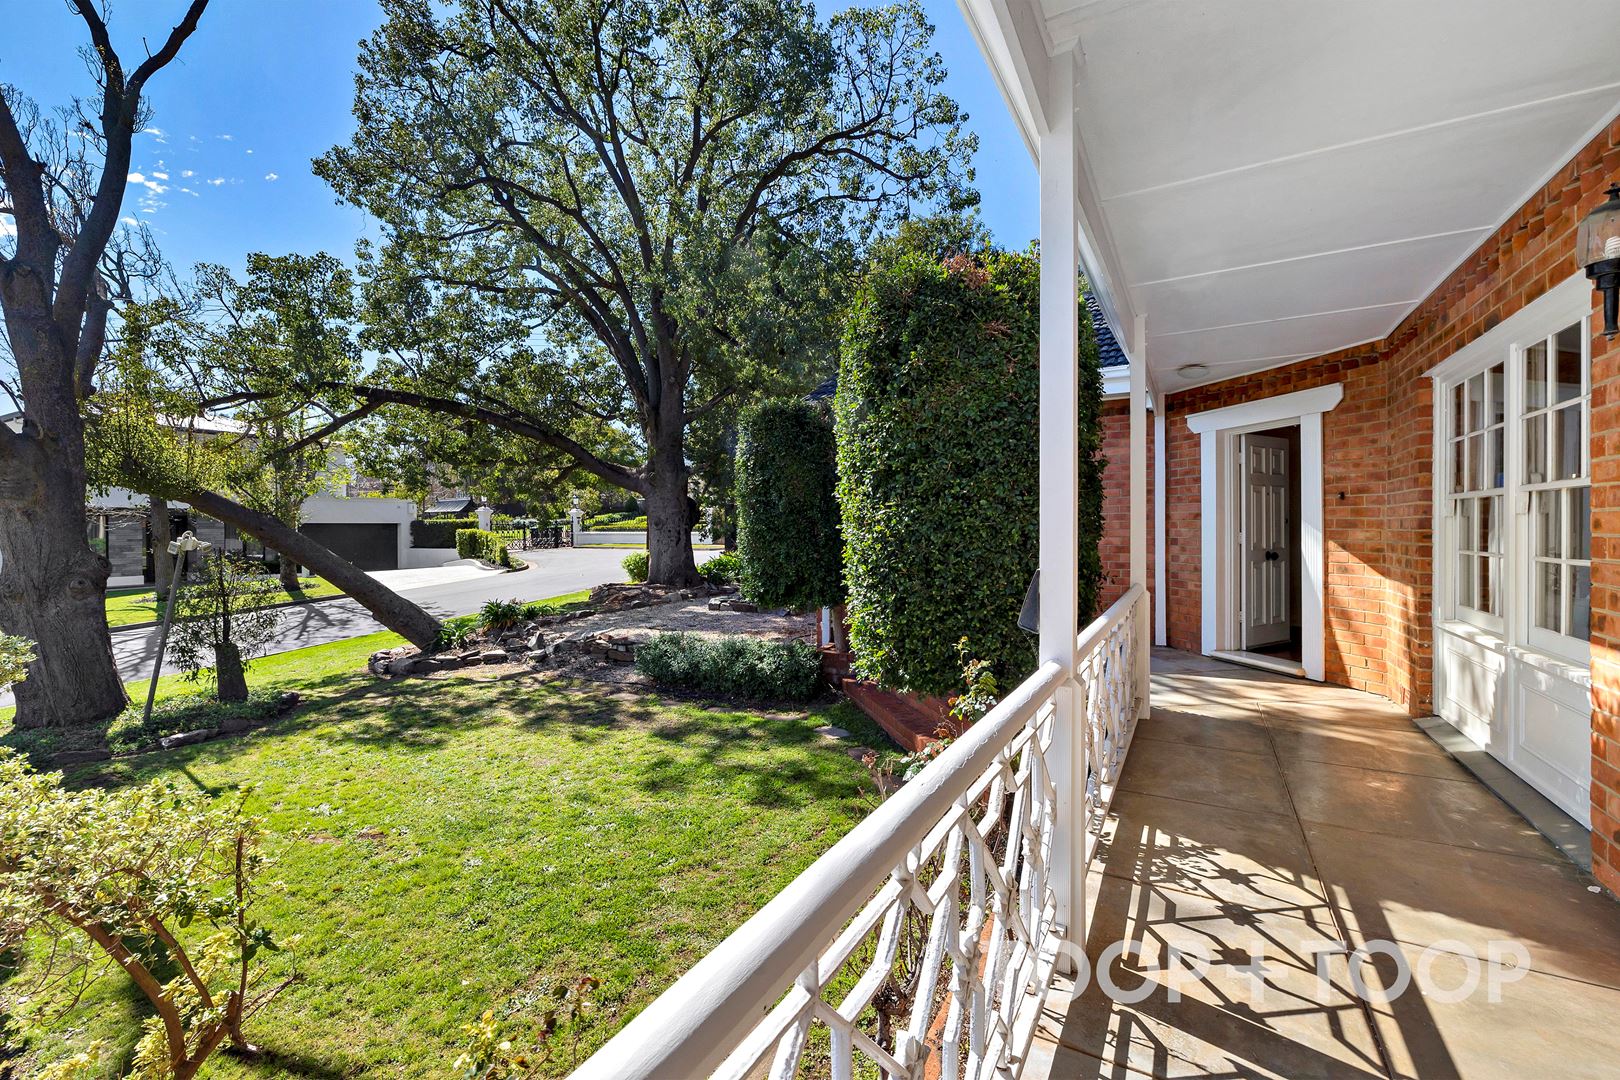
Welcome to a warm homestead that has mastered the art of thriving in its quiet cul-de-sac setting in a tree-lined street amongst splendid homes. With enormous potential for enhancement, this home comprises of everything that distills the essence of family-centric living while floating a unique opportunity to add value.
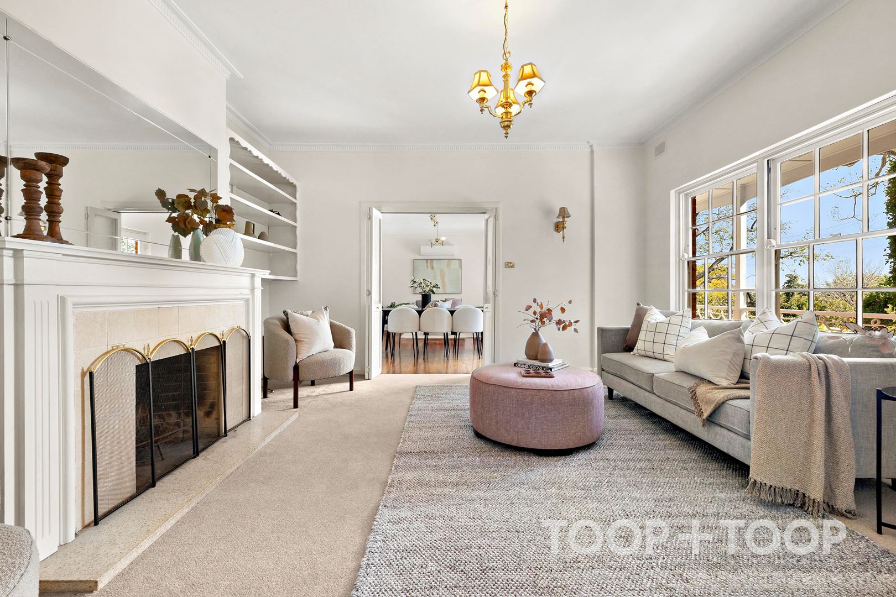
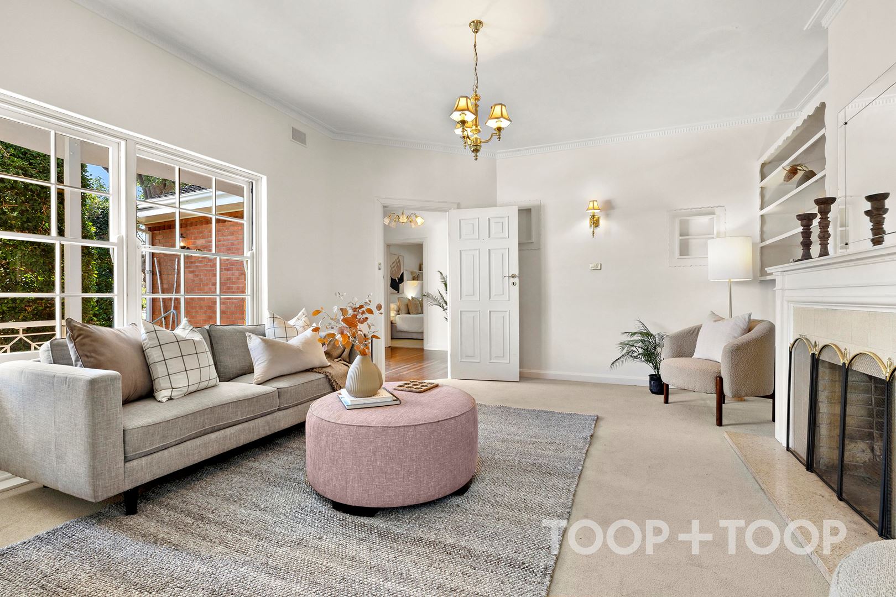
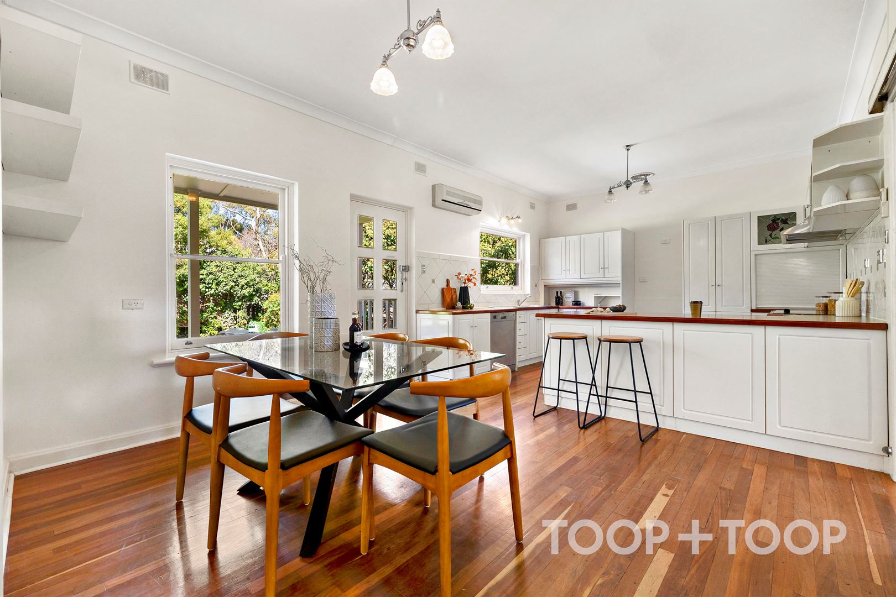
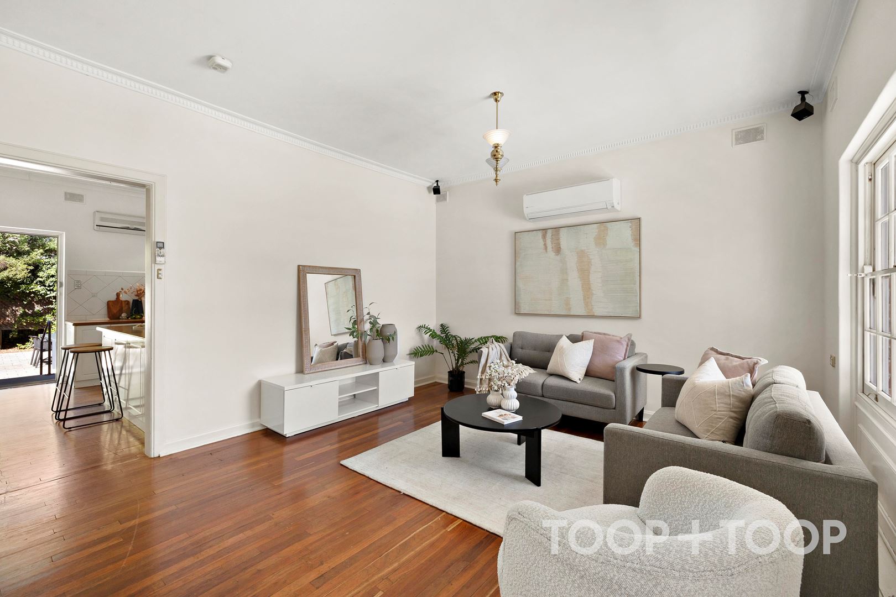
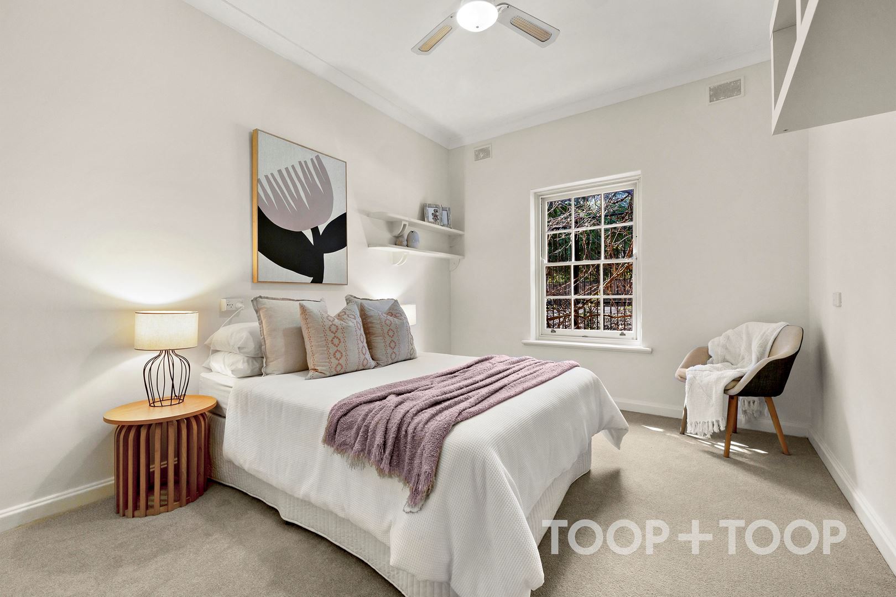
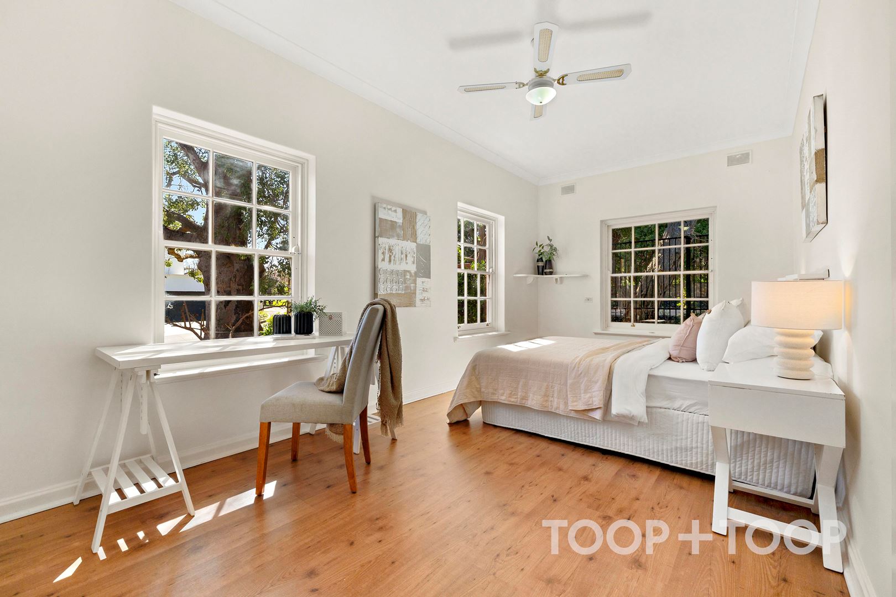
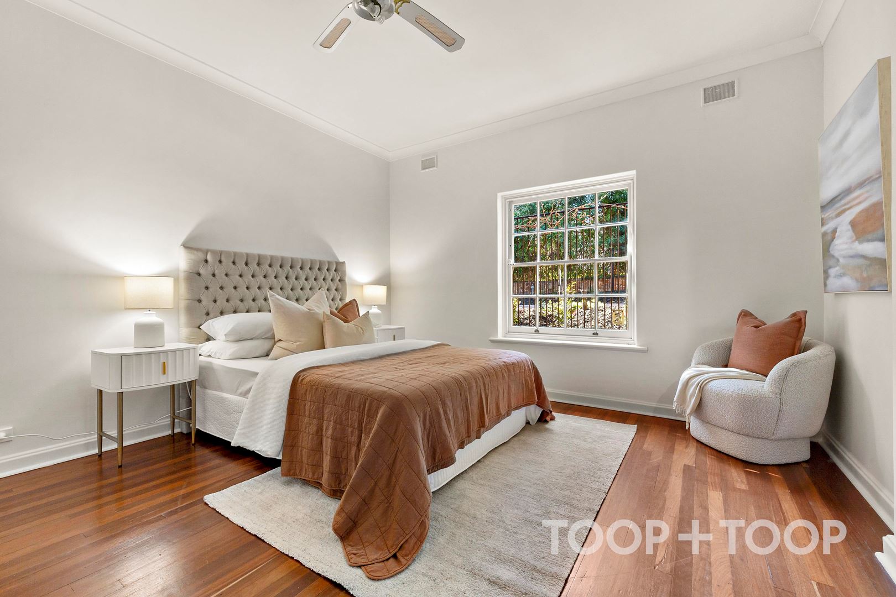
The charm of this residence doesn’t stop at being zoned to some of the most prestigious schools such as Glen Osmond Primary School, Linden Park Primary School, and Glenunga International High School. It carries the baton of offering rooms bathed in sunlight through its picture windows, shining over solid Jarrah floorboards and onto the open fireplace in the formal lounge room.
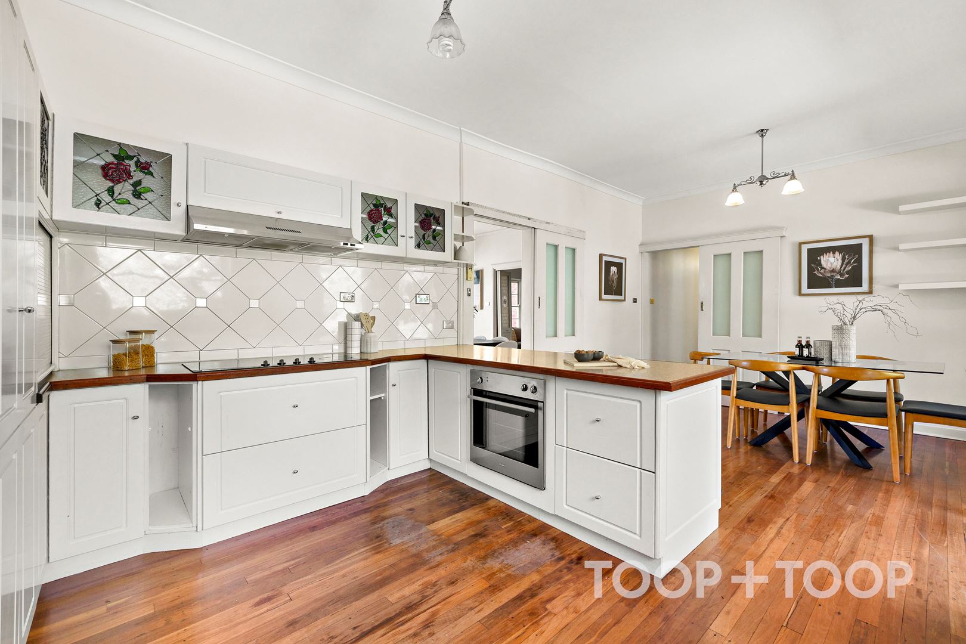
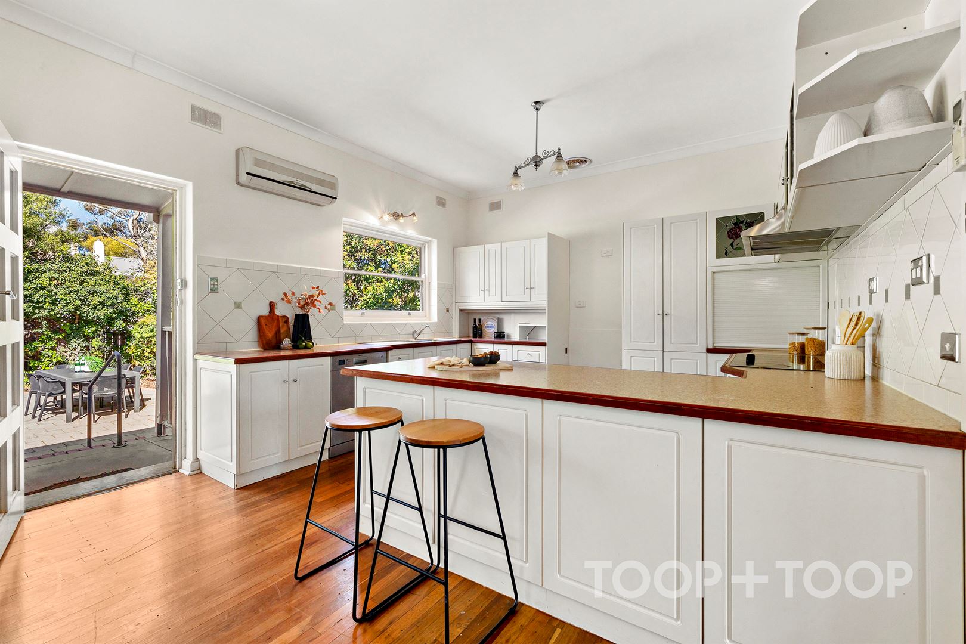
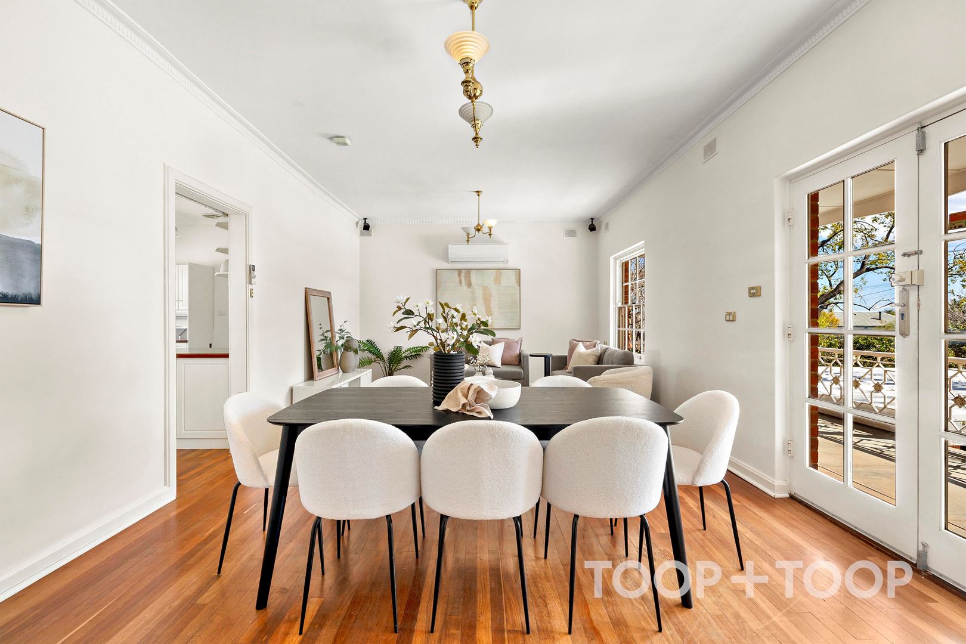
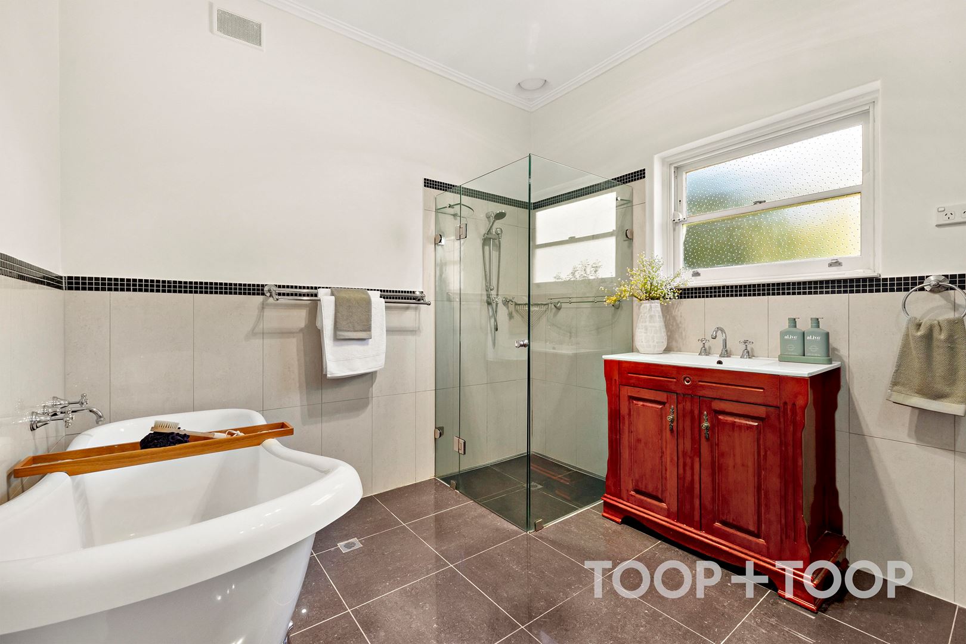
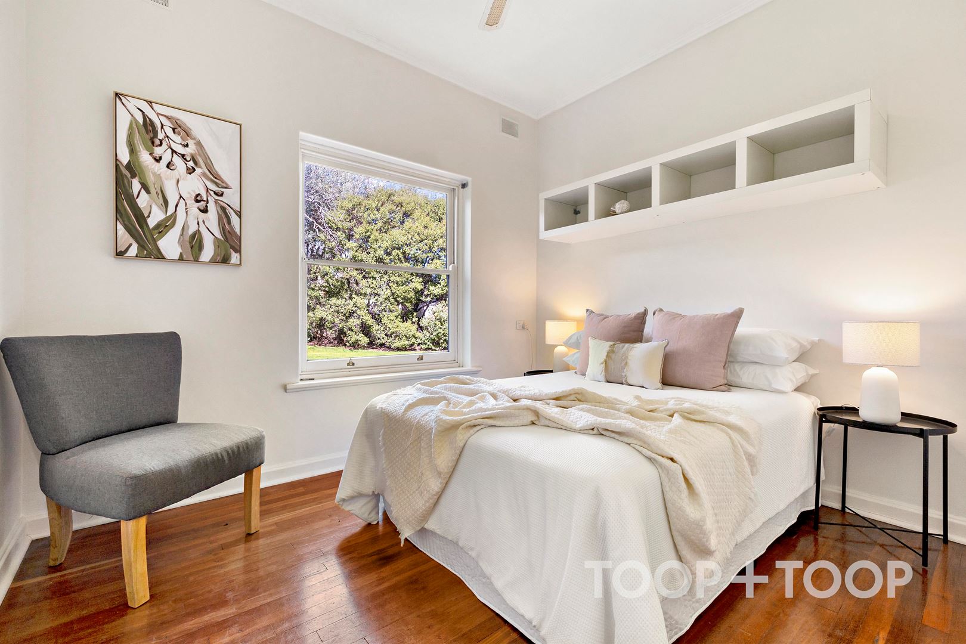
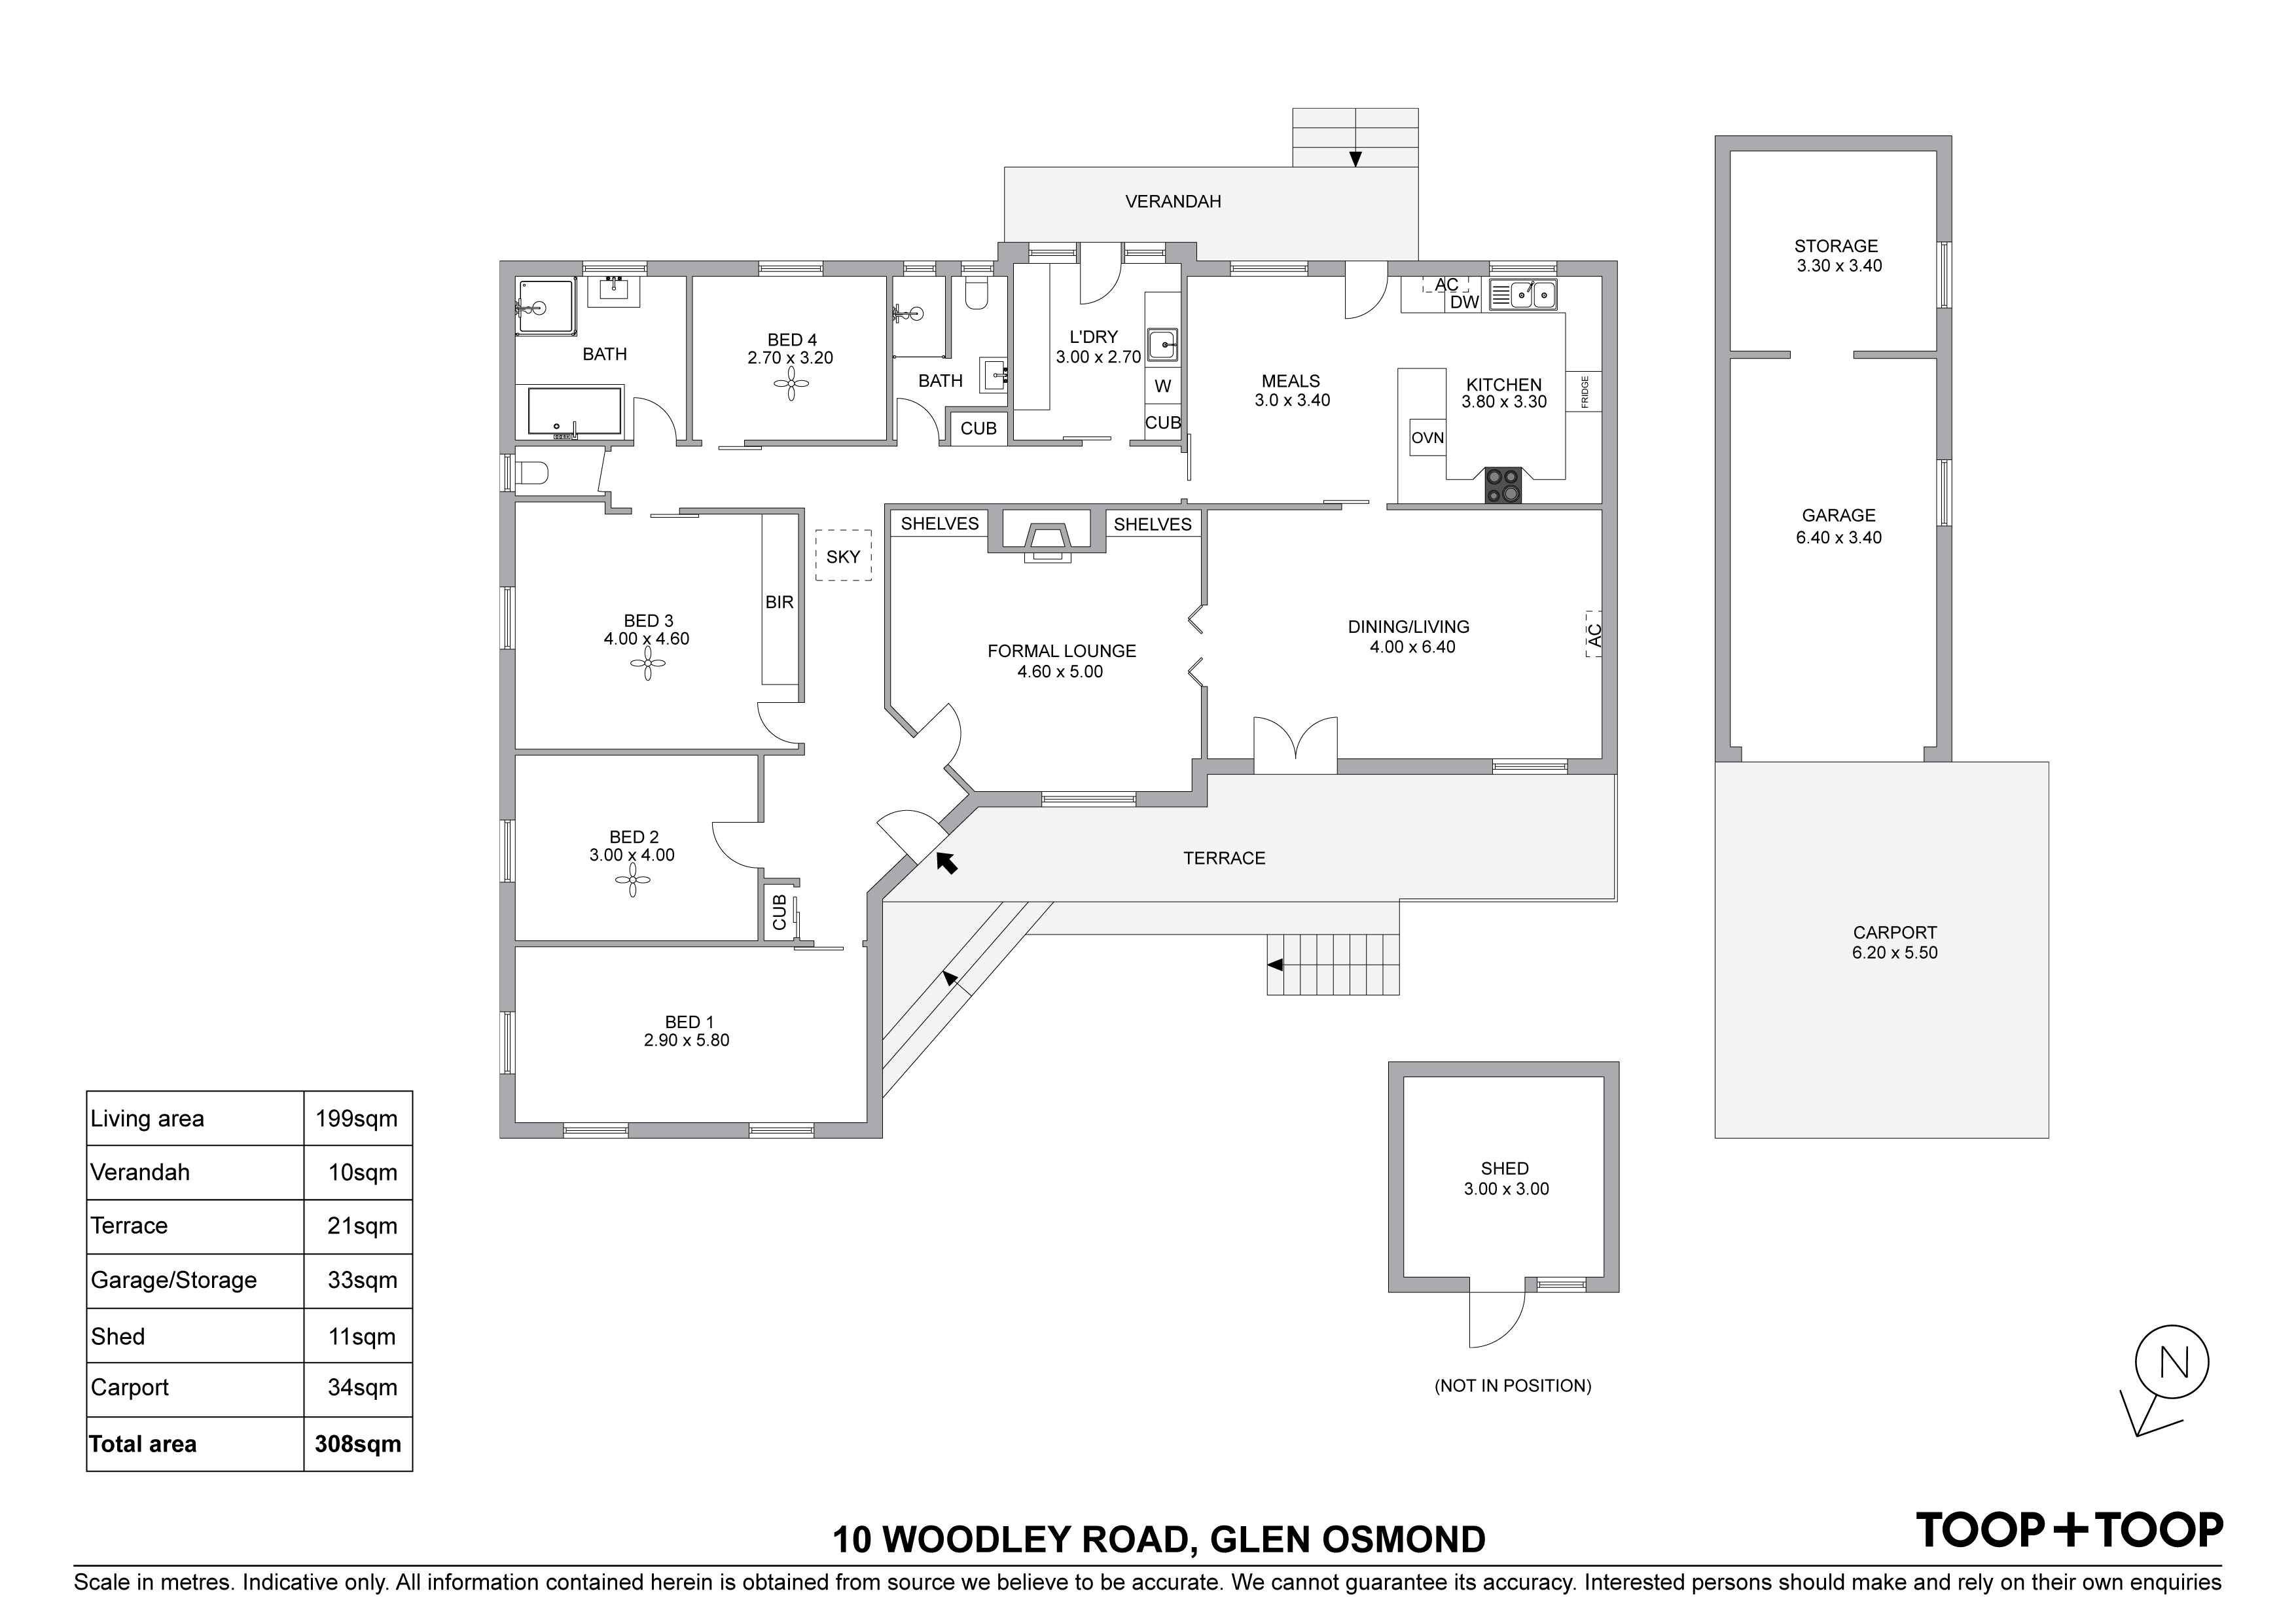
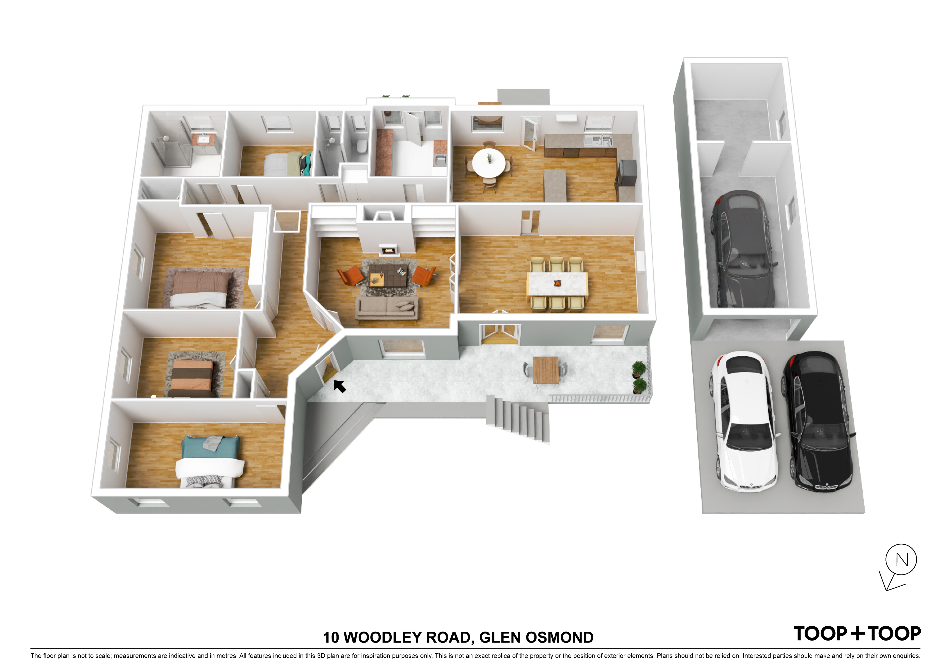
It boasts an easy-flow design, combining a dining room and a casual living area, that merges into an open plan kitchen and meals area. The kitchen is the heart of this home, fitted with a cooktop, underbench oven, and dishwasher. The home lends itself to adaptability, featuring four bedrooms and two bathrooms, suitable for any family size.
Additional features:
• Split system air conditioning
• Single garage available with a roller door
• Additional undercover parking space for two vehicles
• Large laundry
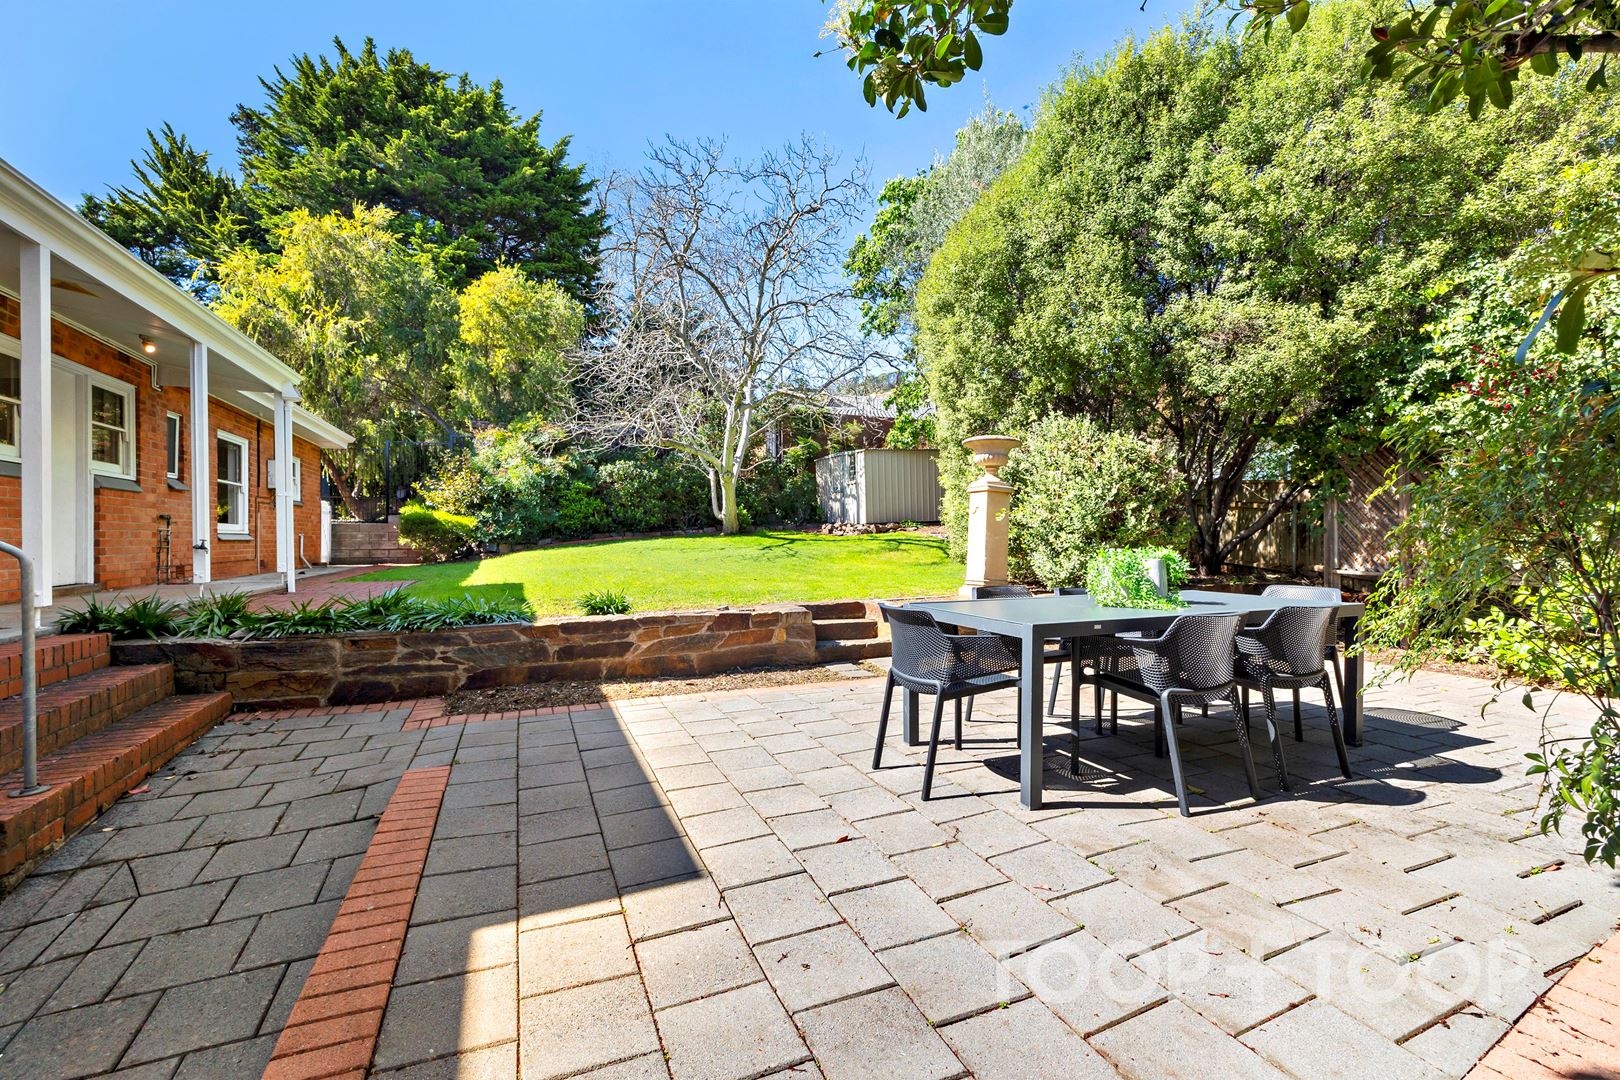
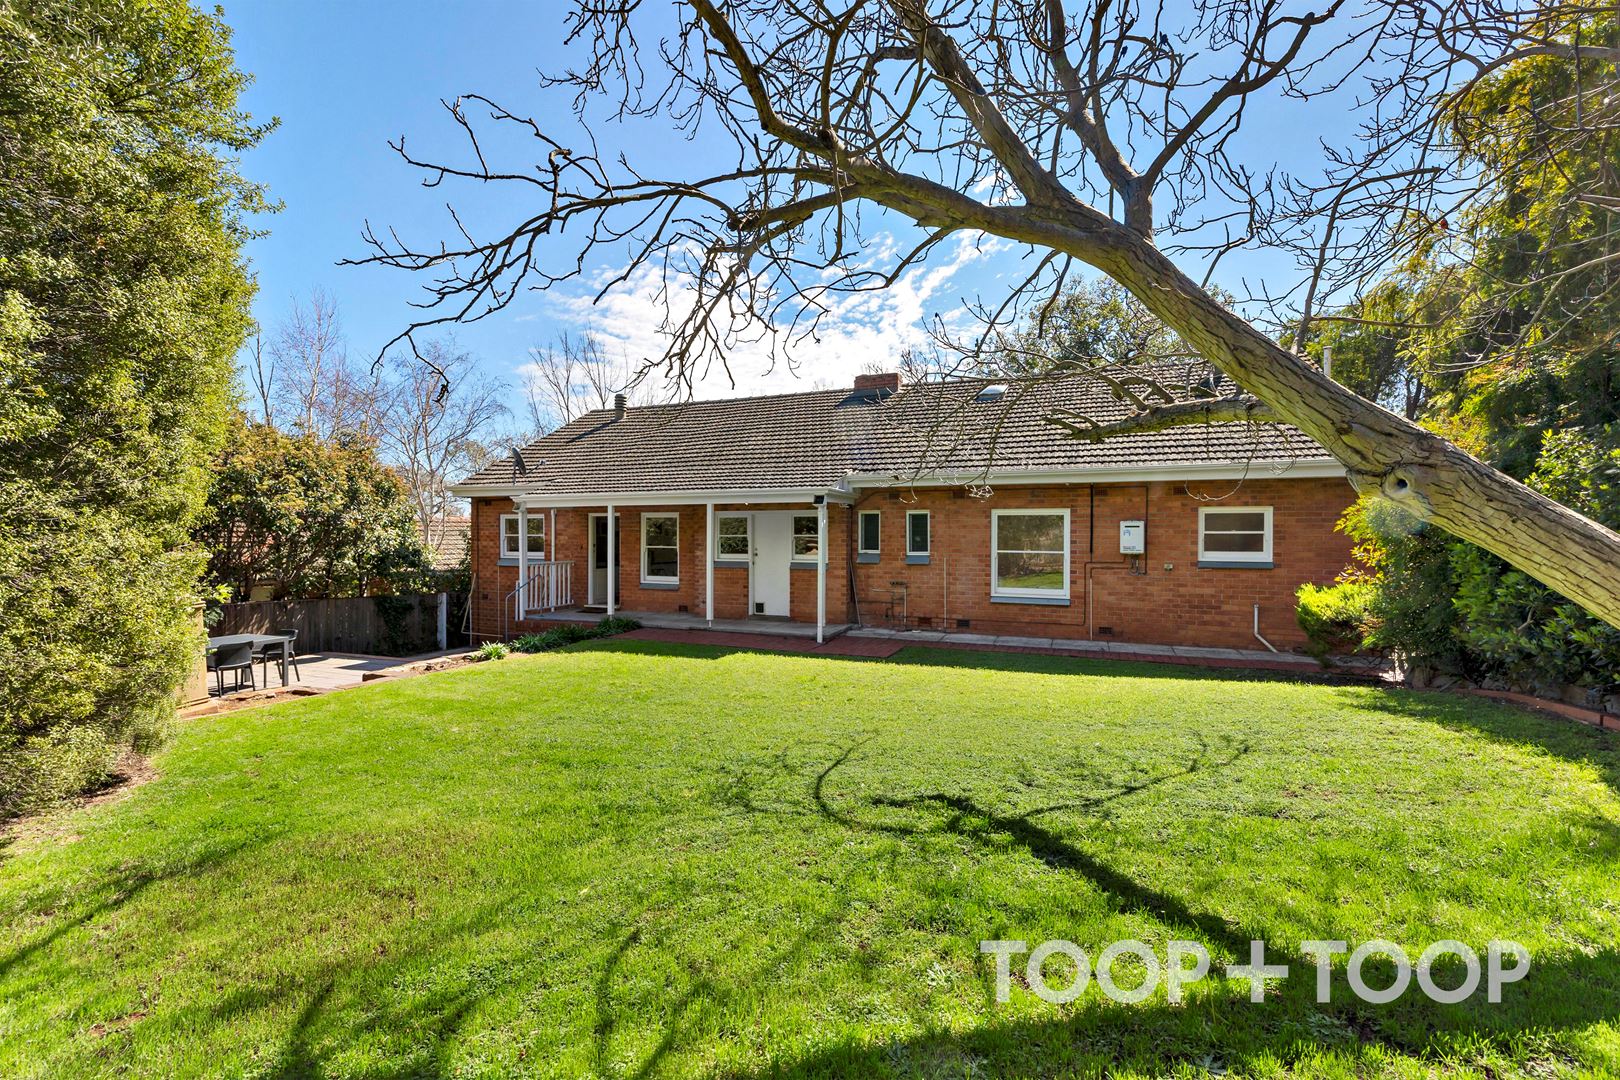
• Family size rear yard with outdoor entertaining patio and lawn area
• Garden shed
Experience the incredible blend of elevation and convenience in this family home that positions you wonderfully and confers a lifestyle of quiet sophistication and functional elegance. All it takes is one look to visualise the kind of emotionally enriched family living that awaits you here.
Local council: Burnside
Council rates: $2,336.45 p.a. approx.
Year built: 1960
Land size: 782 sqm approx.
Frontage: 23.16 m
SA Water rates: $280.75 p.q. approx.
Disclaimer: TOOP+TOOP has taken all reasonable care to ensure this property information is accurate at the time of publication. Information has been obtained from sources we believe to be reliable, including the vendor, relevant authorities and third-party suppliers. However, we cannot guarantee its accuracy or completeness and, to the extent permitted by law, accept no liability for any errors or omissions. This includes, but is not limited to, land size, floor plans, building area, building age, condition, zoning, council rates and rental figures. Details may change after publication. Measurements, floor plans and images are a guide only, and some images may be digitally styled or virtually furnished. Interested parties should make their own enquiries, including with relevant authorities, and obtain independent legal and financial advice before proceeding. RLA 301309, RLA 301302, RLA 317292
Sold on Sep 14, 2024
$1,460,000
Auction Time
Property Information
Built 1960
Land Size 782.00 sqm approx.
Council Rates $2336.45pa approx.
ES Levy $238.20pa approx.
Water Rates $280.75pq approx.
CONTACT AGENTS


Neighbourhood Map
Schools in the Neighbourhood
| School | Distance | Type |
|---|---|---|