106 Rowley Road
Aldinga Beach
3
Beds
1
Bath
4
Cars
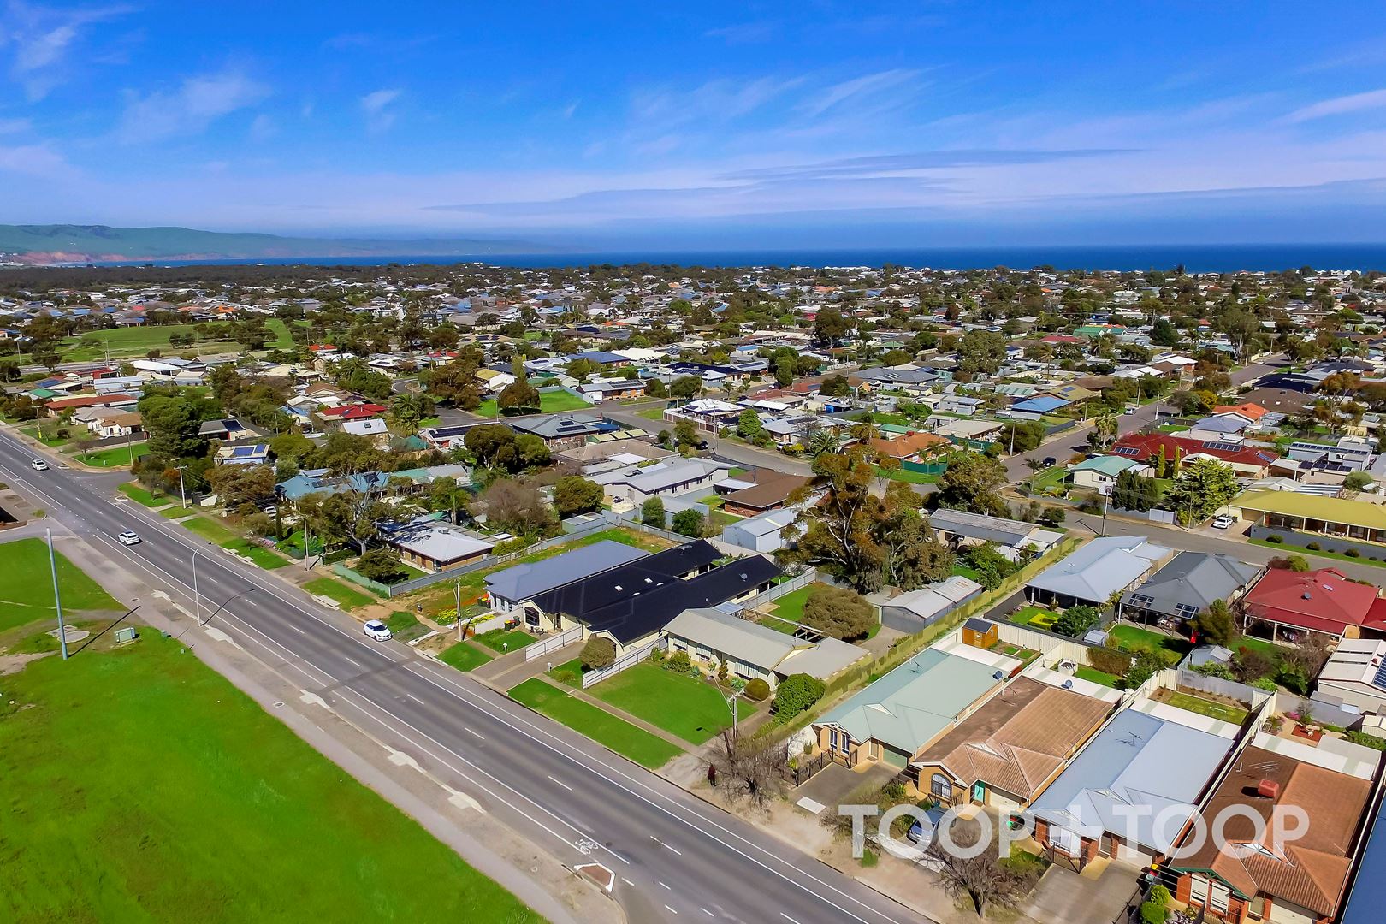
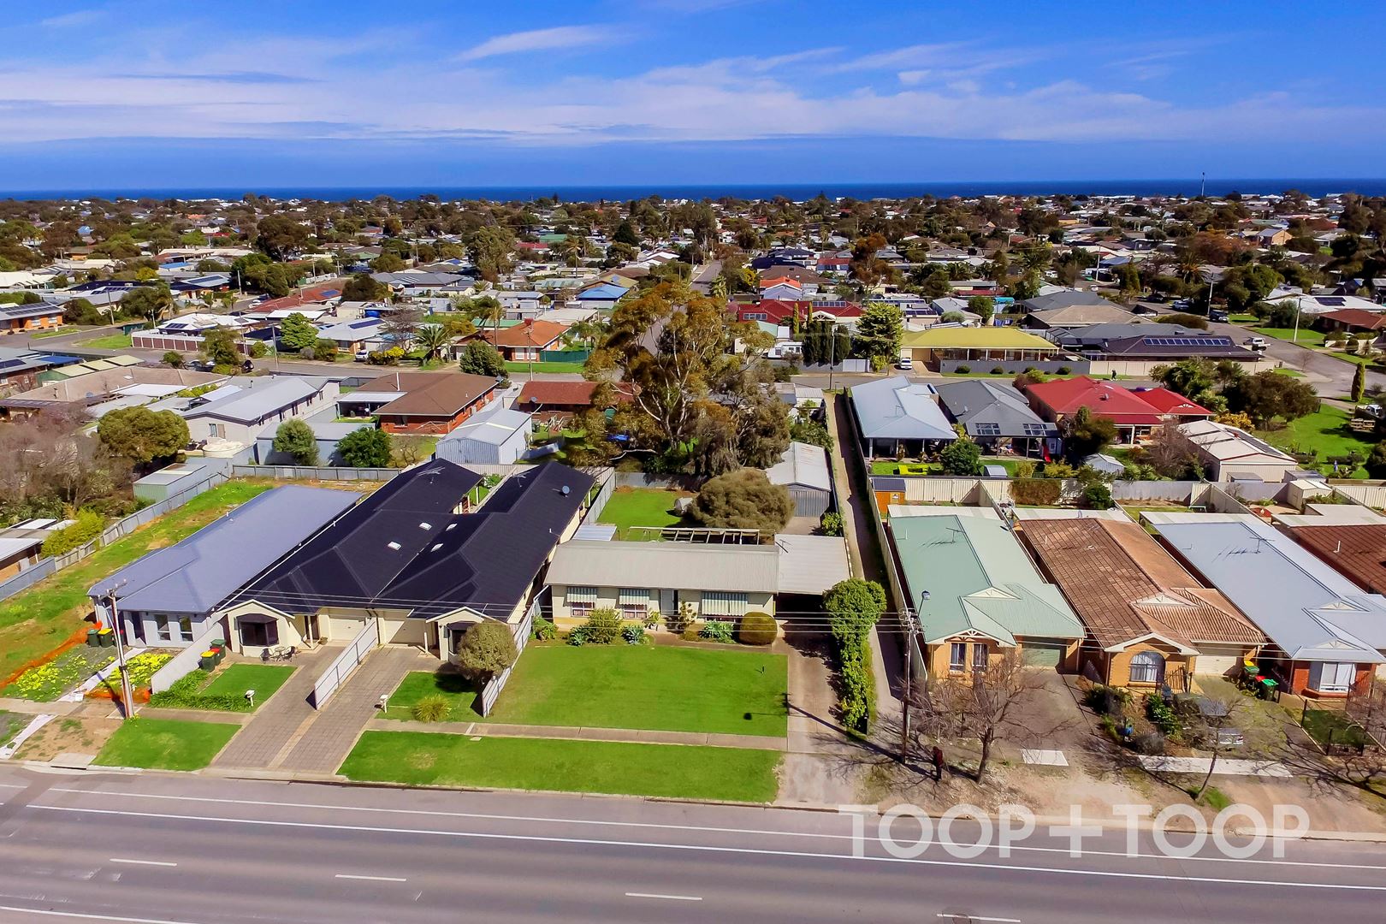
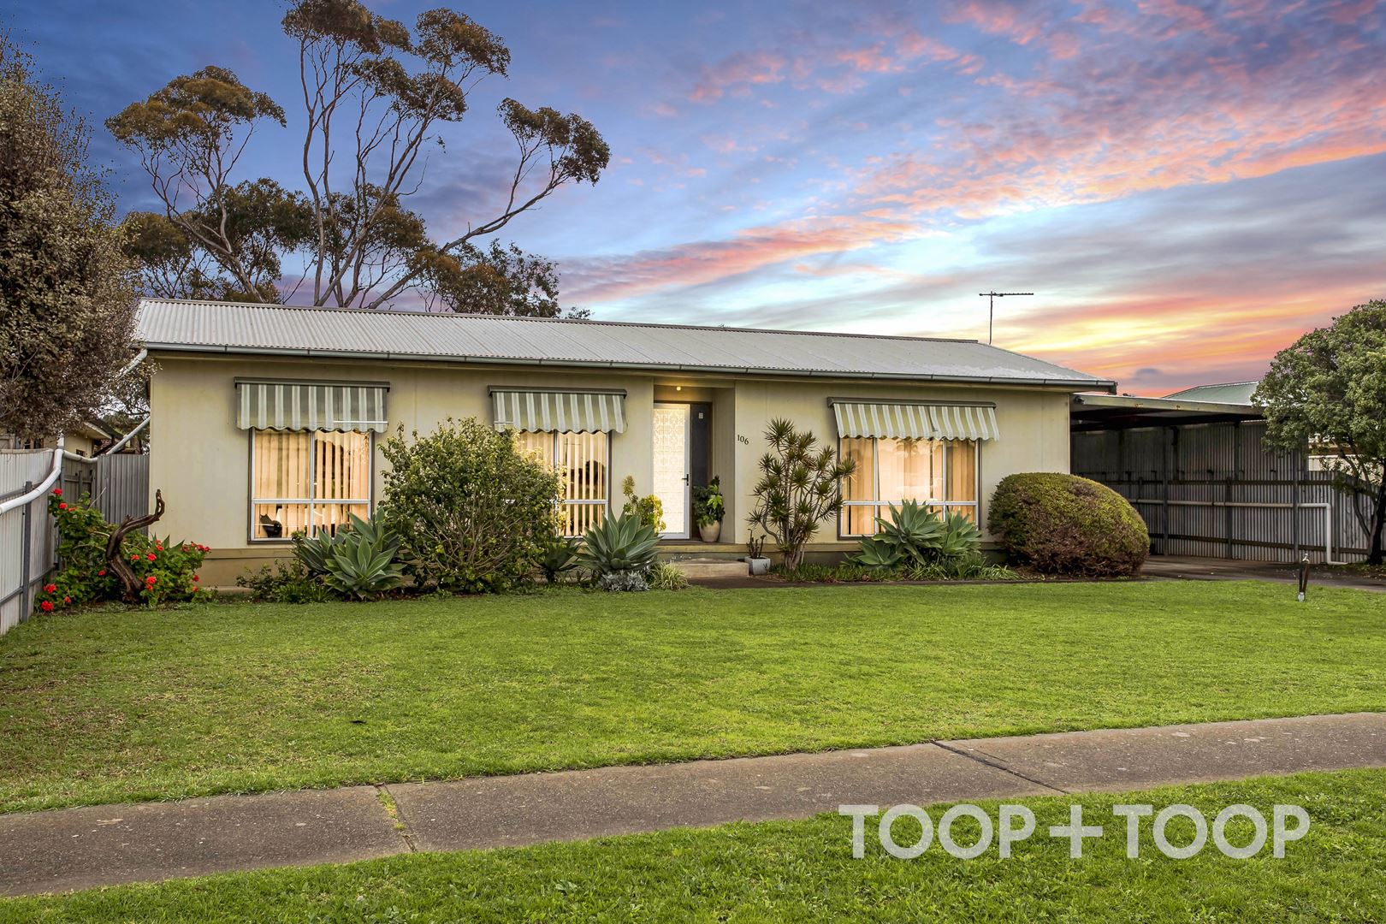
An exciting opportunity on 784 sqm alongside the pristine coastline of Aldinga Beach...
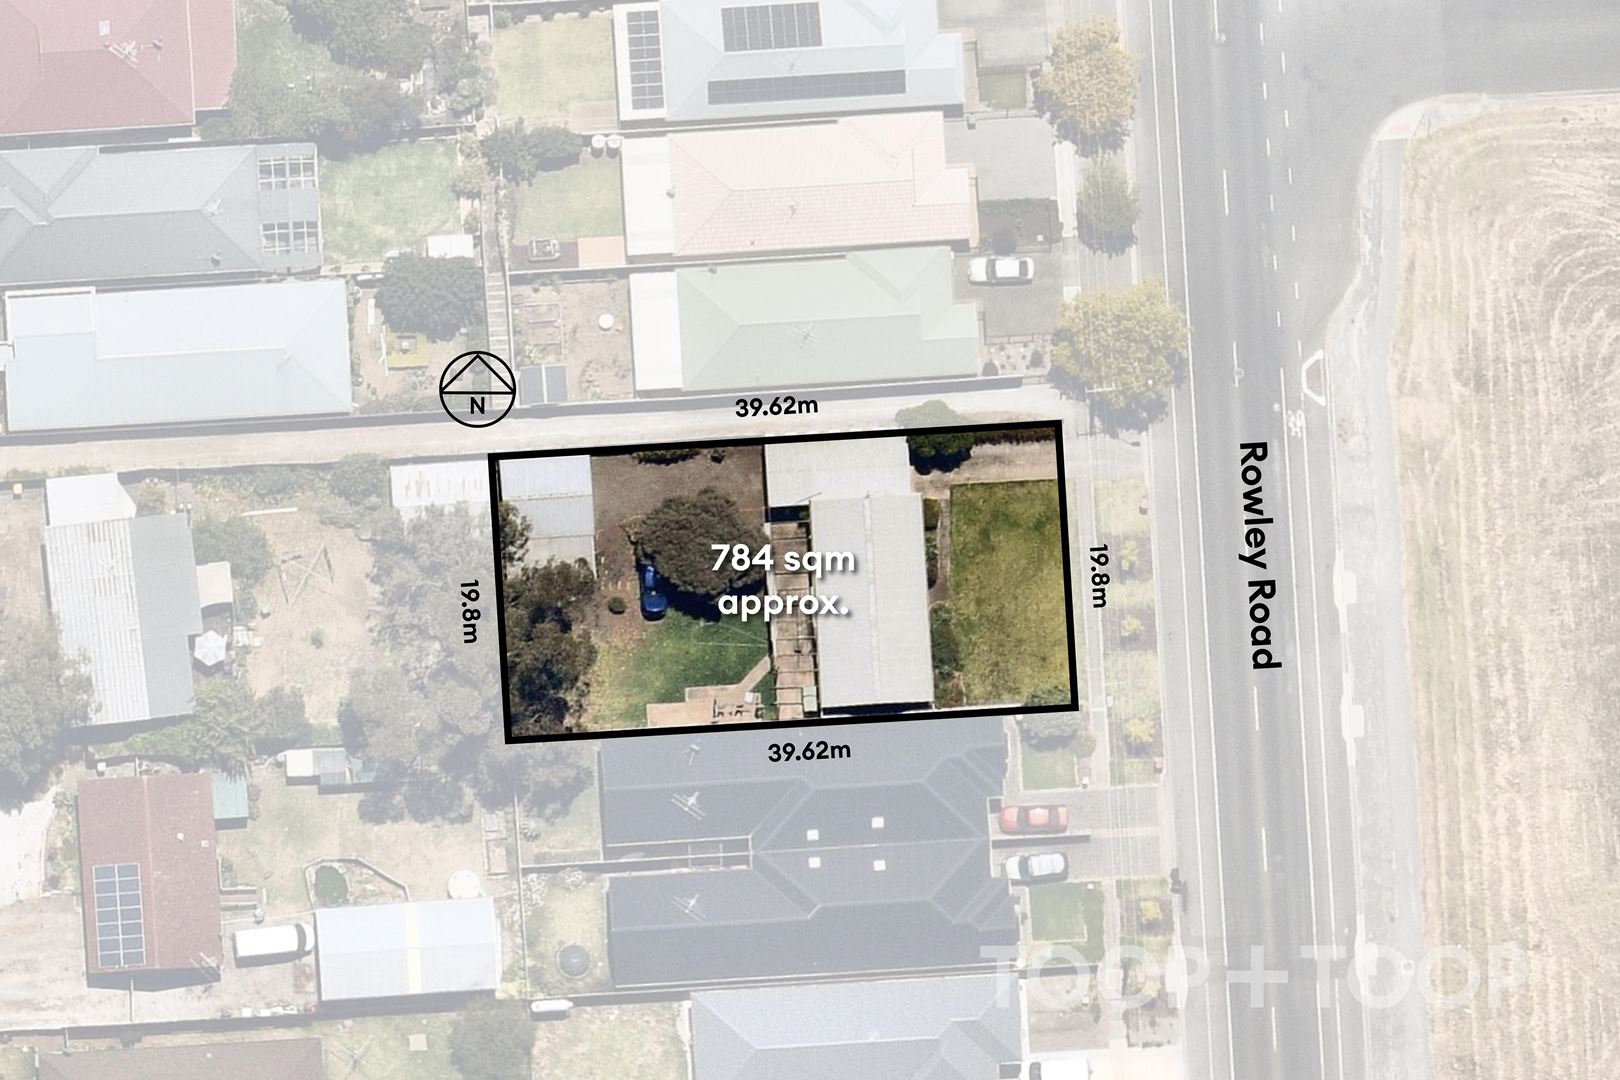
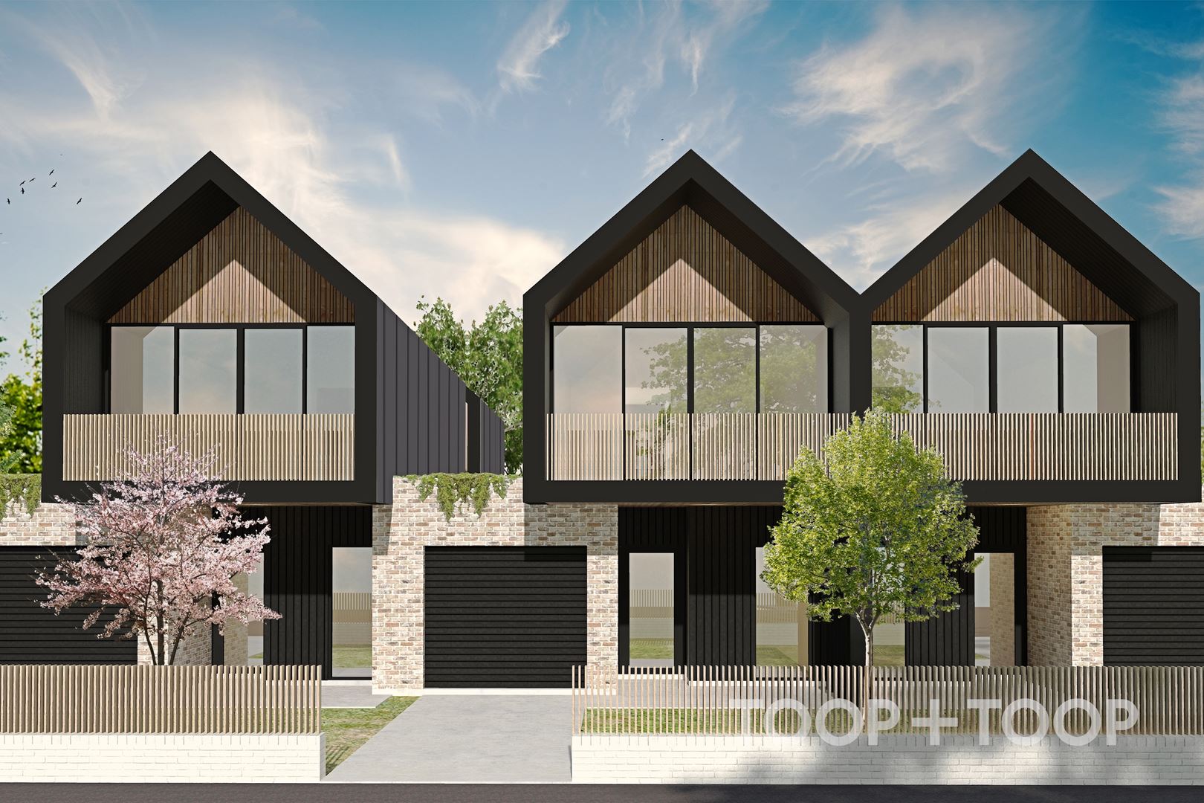
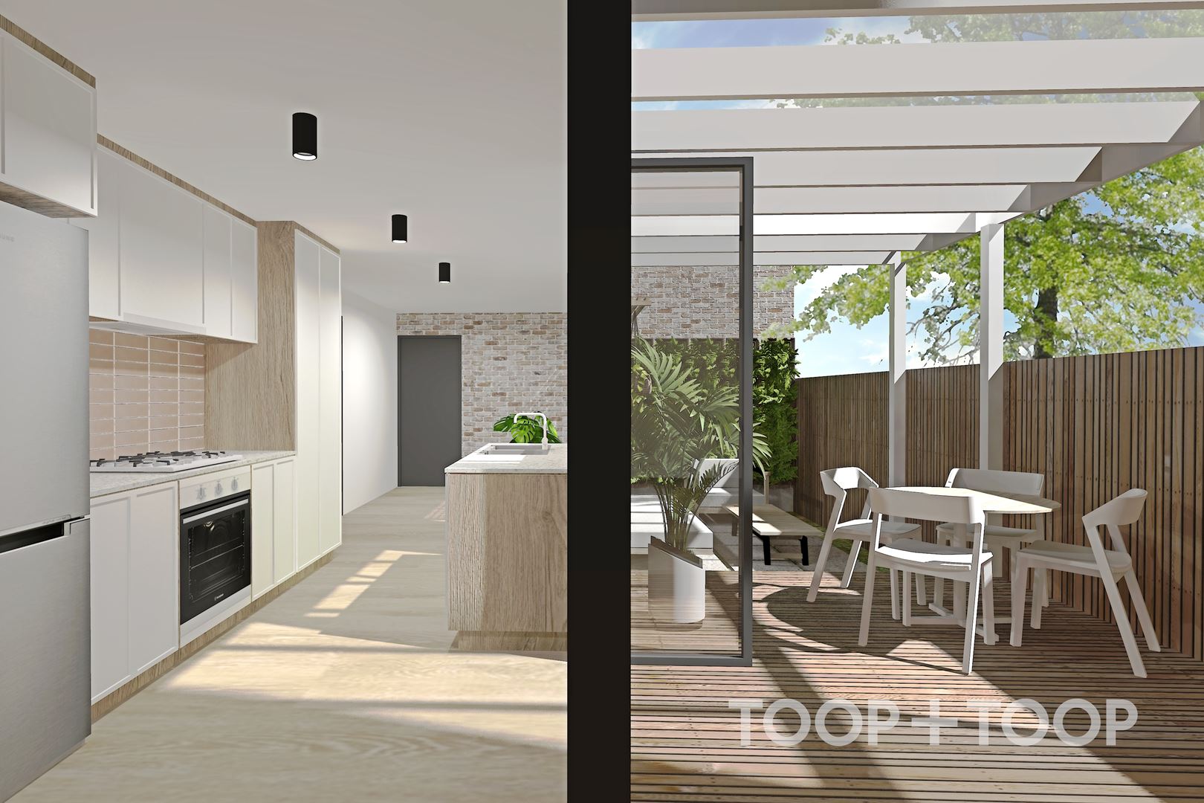
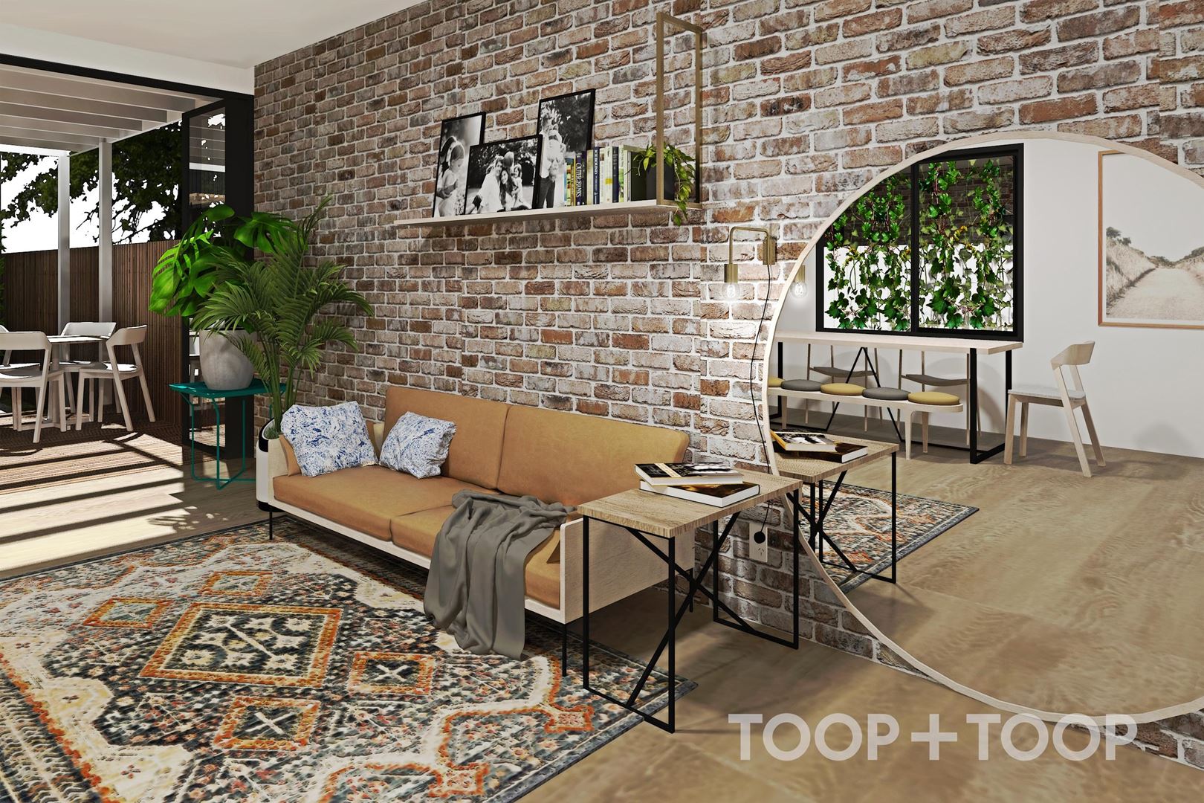
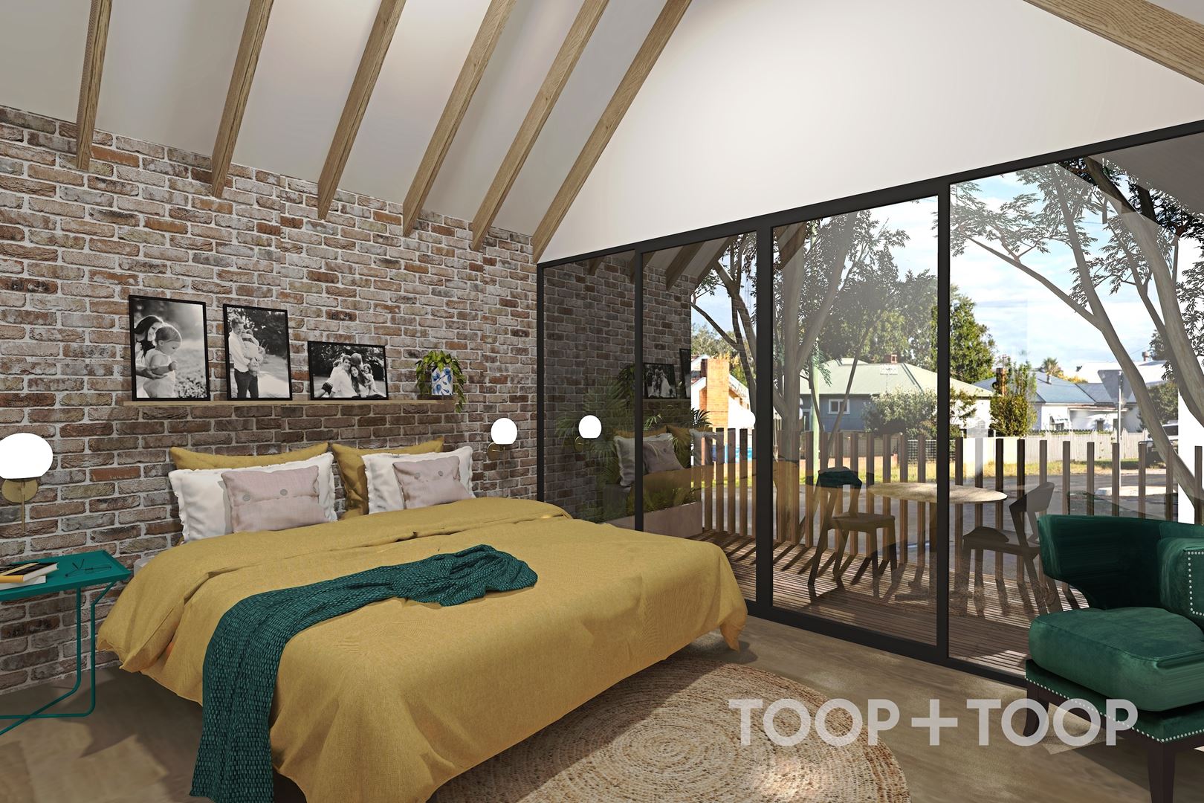
With a generous 784m2 allotment, this home is situated on a large flat site which is subdividable with approved plans for three stunning townhouses from Adelaide based architect studio Deslandes Design. These houses have been designed to maximise on daylight allowing the natural environment to blur the lines between indoor and outdoor spaces. Using rich and uncompromising finishes to boldly assert their presence in each space adding to the tactile and sensory experience of the rooms. A ground-breaking residential concept for Aldinga Beach.
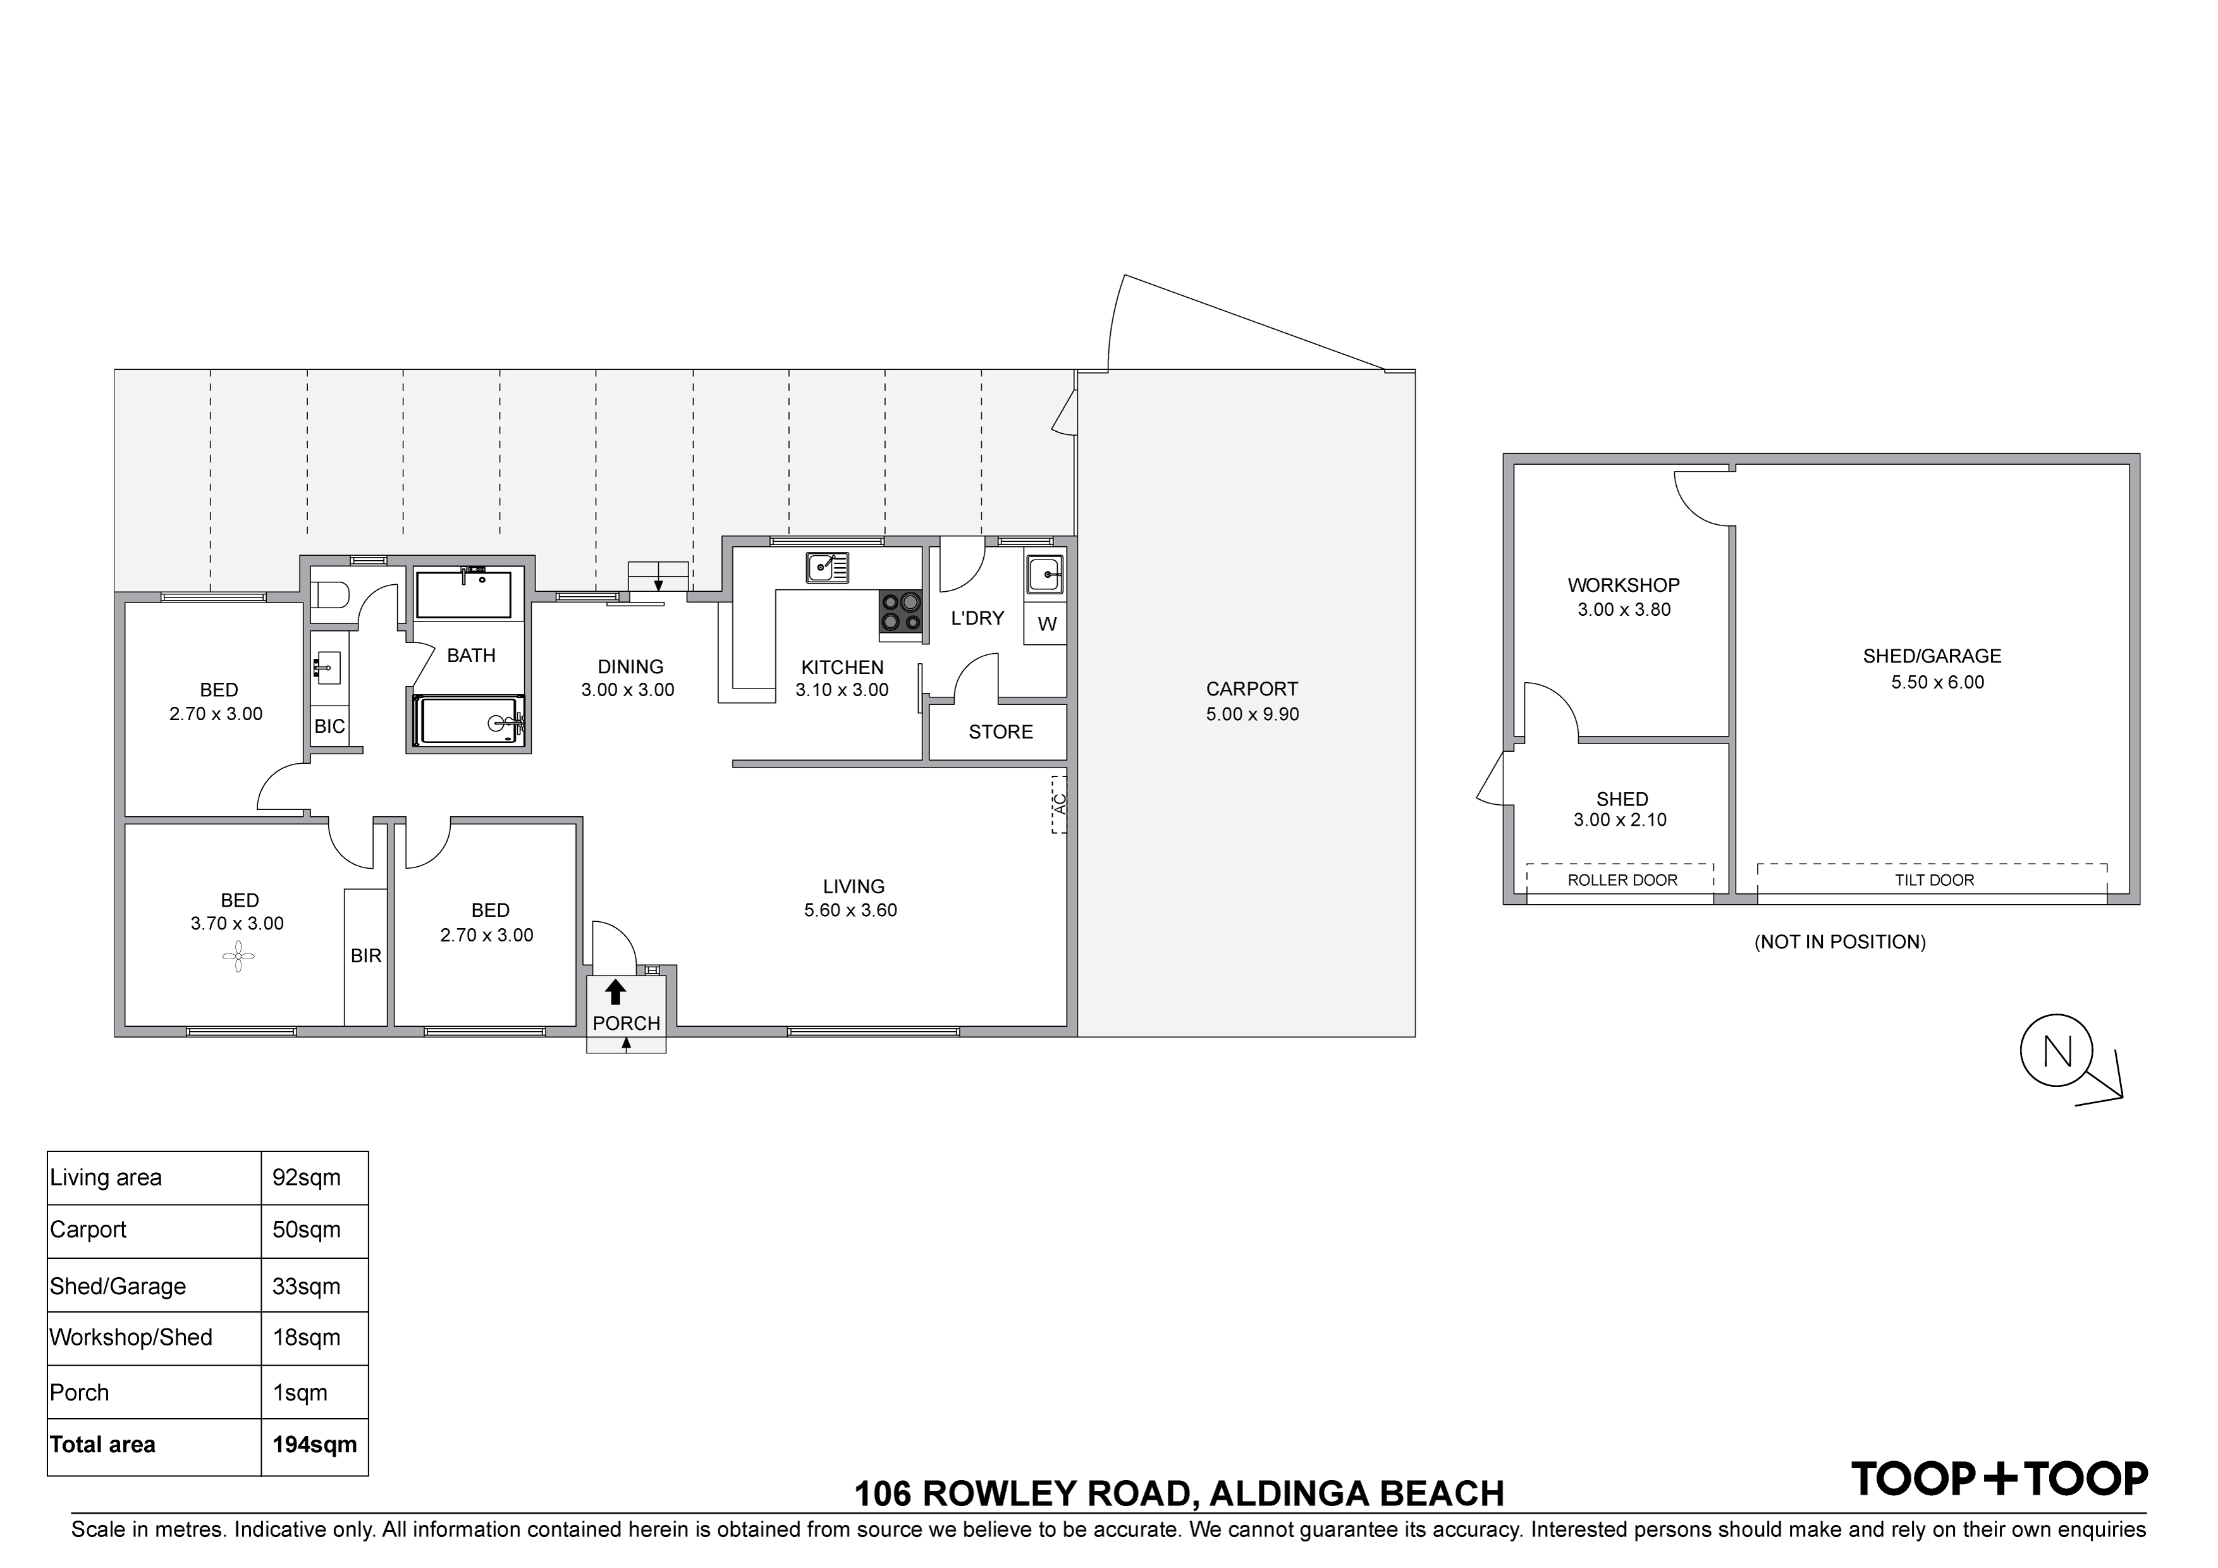
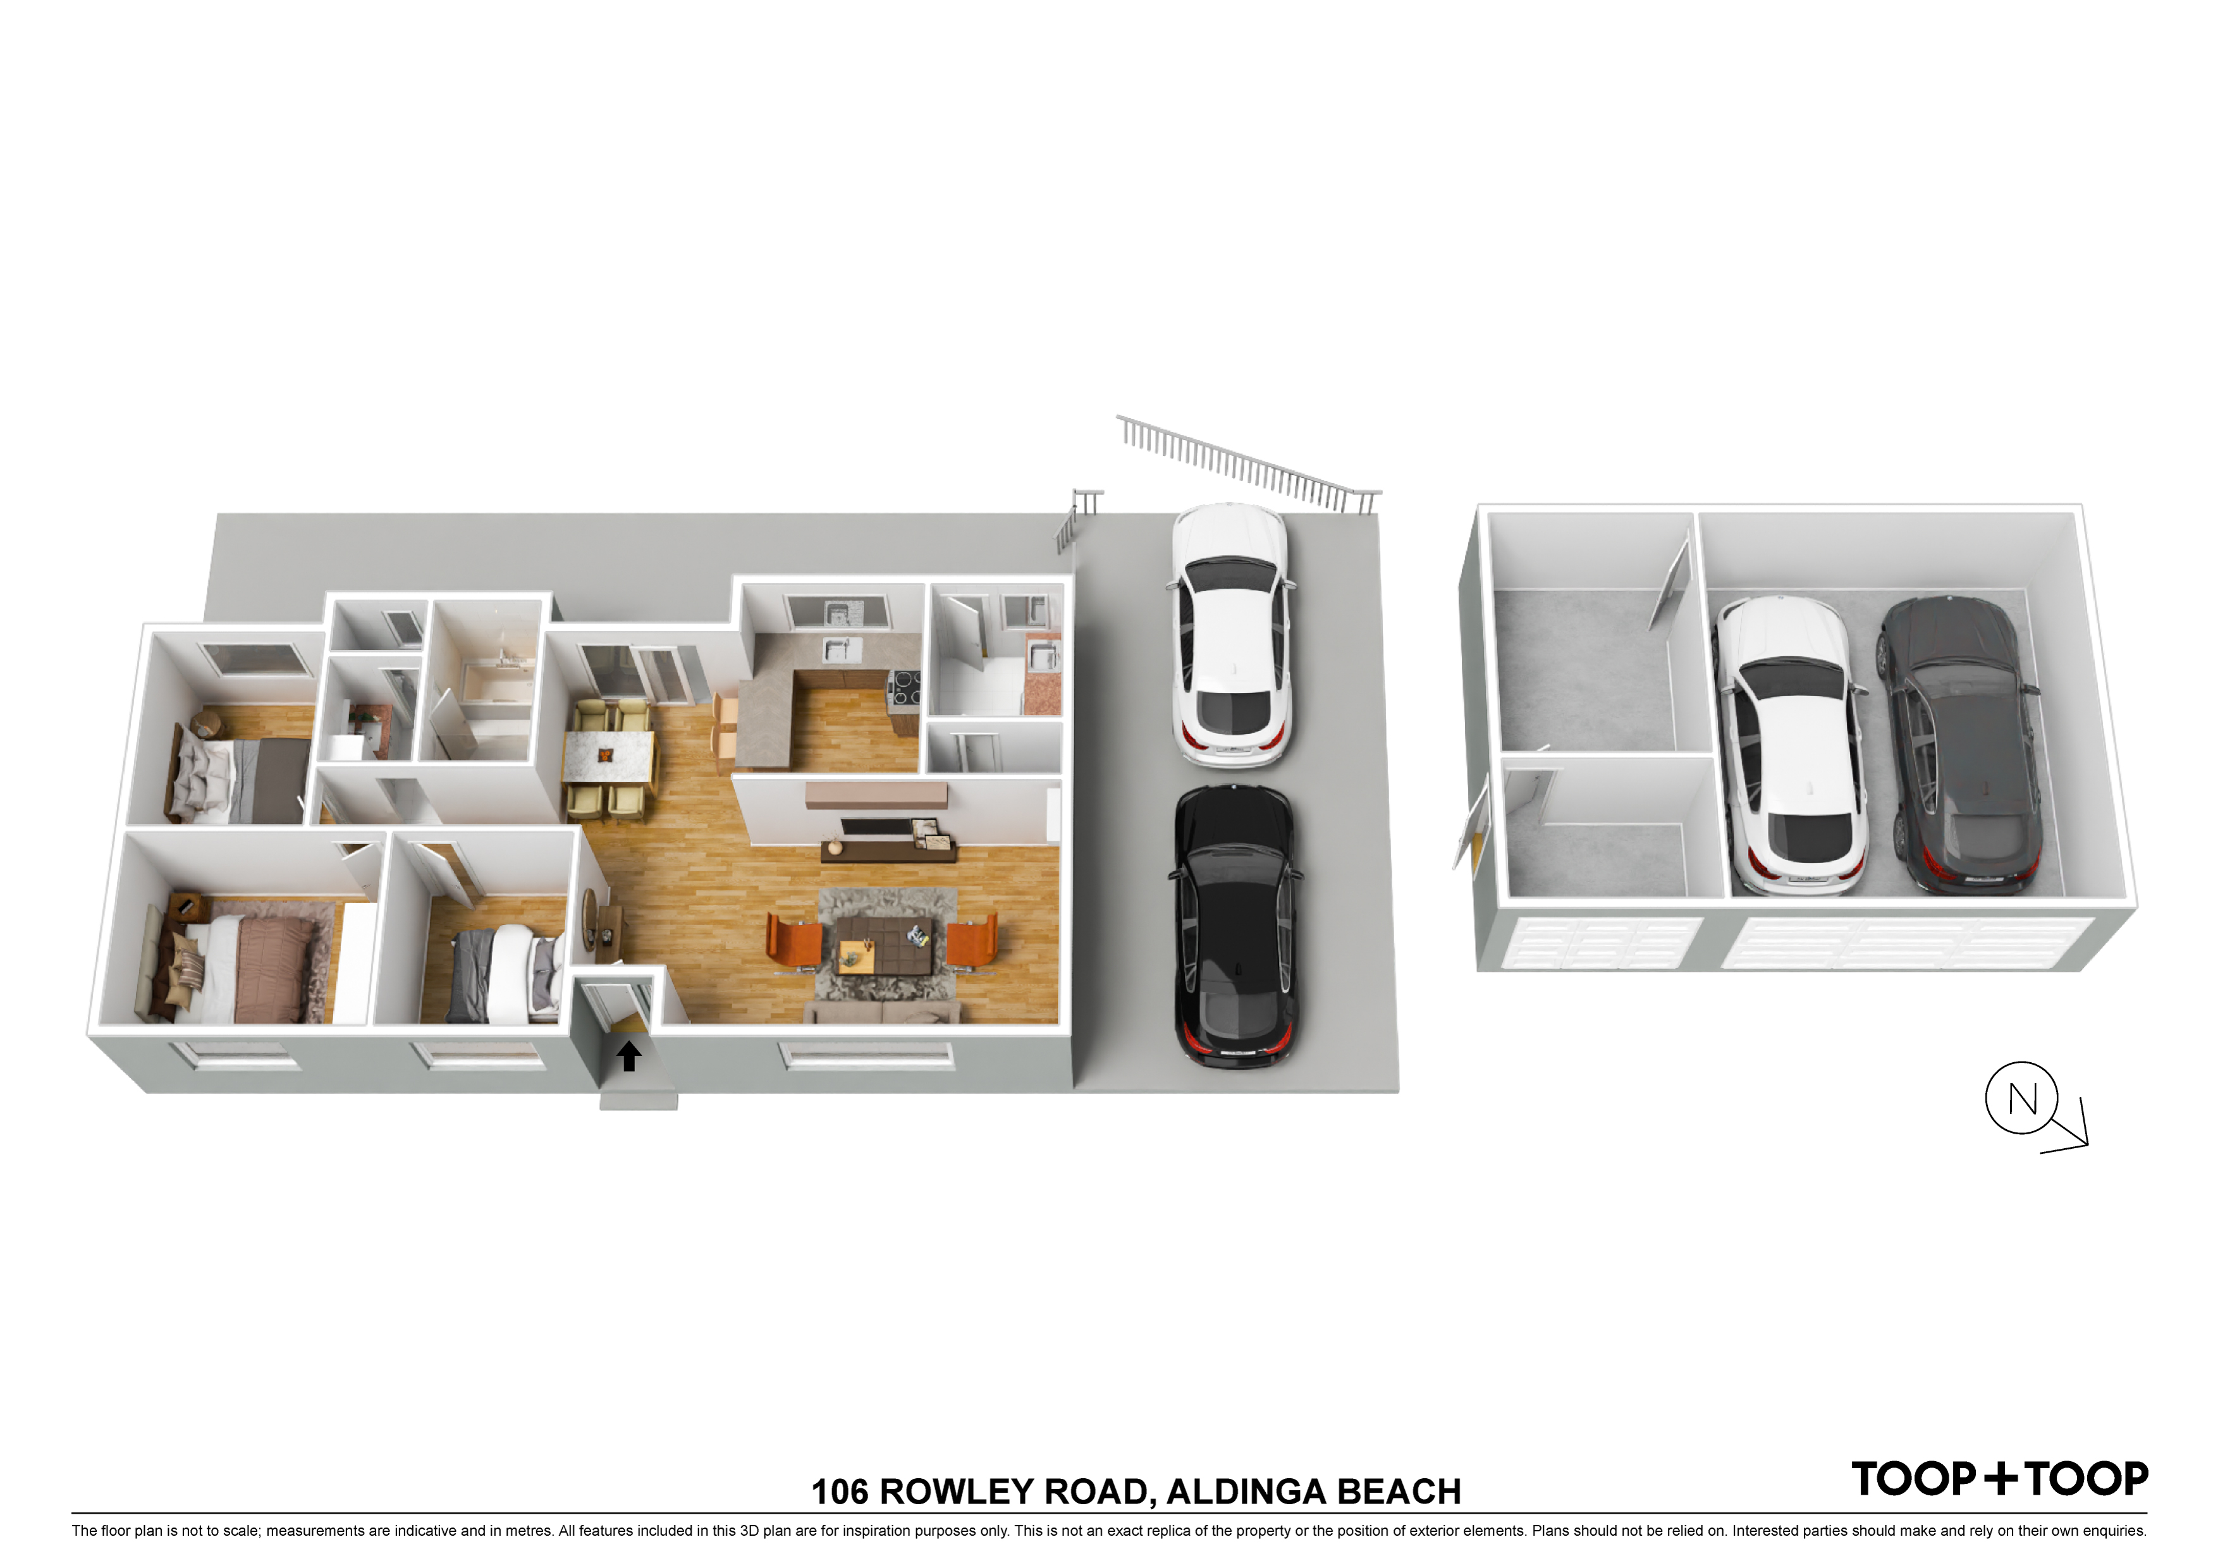
This versatile property currently boasts a three-bedroom home ready to move in or lease. The current residence offers a practical layout including a three-way bathroom, comfortable living spaces, a double carport and sheds.
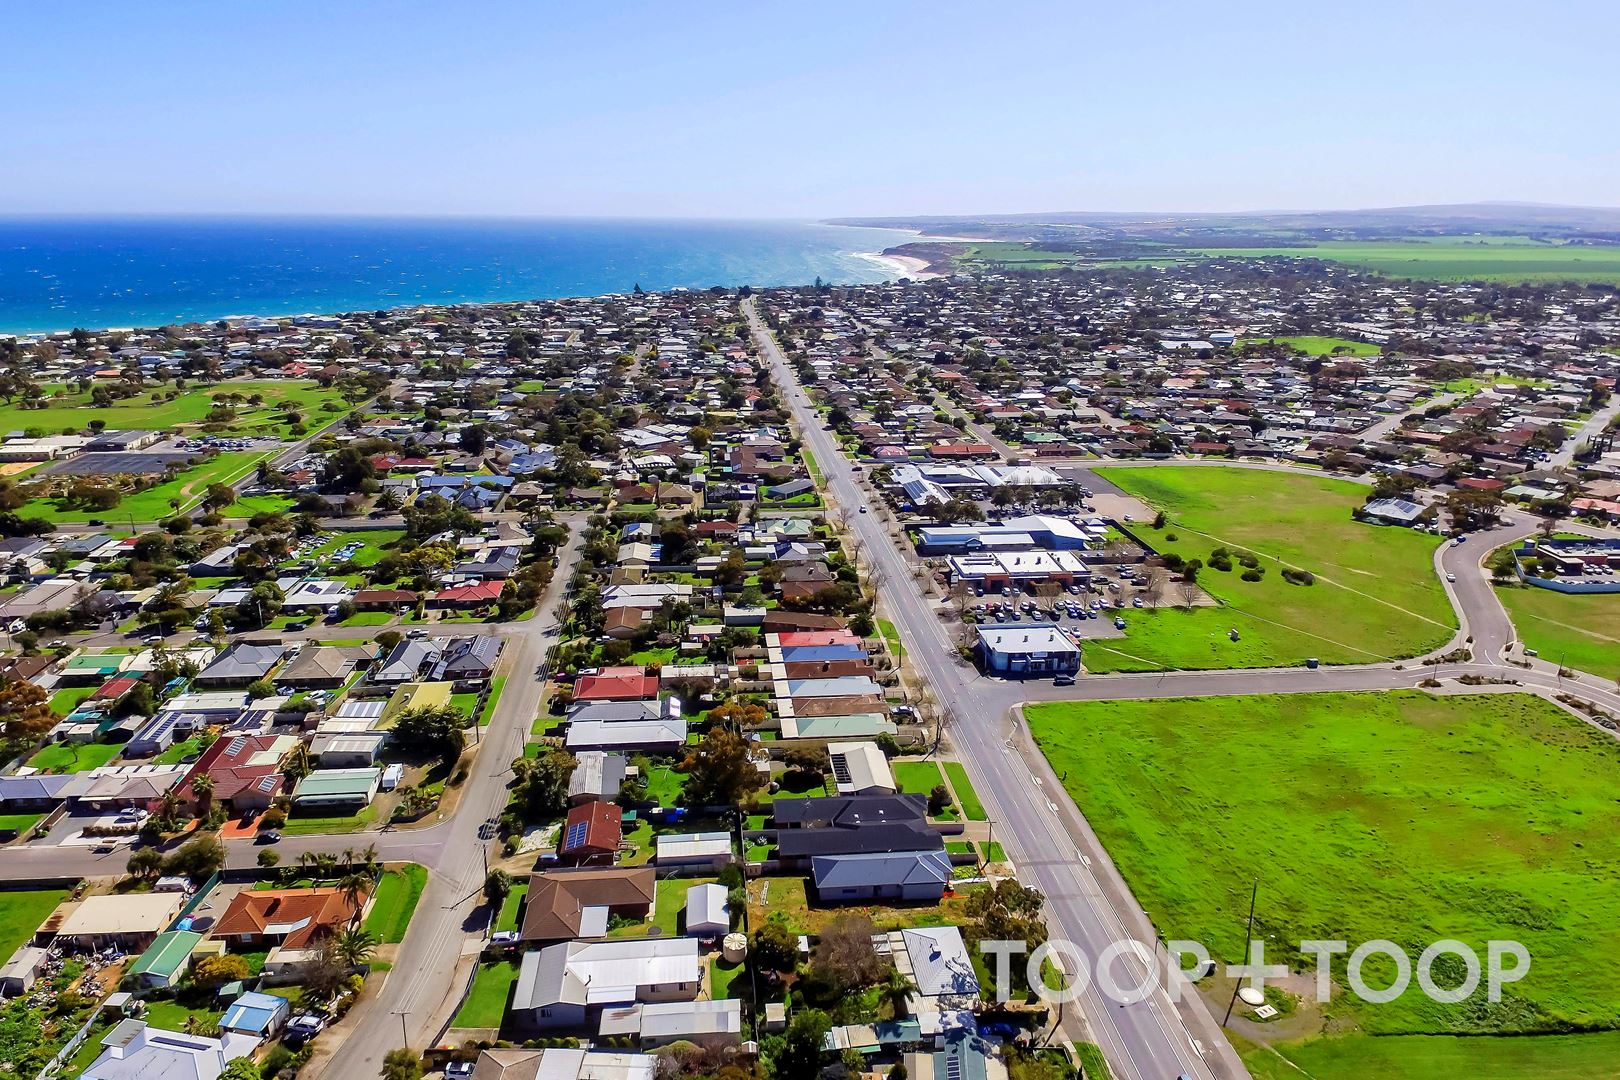
Positioned just a stone's throw from the Aldinga Shopping Centre, you will delight in the convenience of nearby amenities including supermarkets, medical clinic, pharmacies, and a selection of cafes and specialty stores. The property is also close to high-calibre educational facilities such as Payinthi College and Southern Vales Christian College, enhancing its attractiveness to families.
Aldinga Beach is an undeniable drawcard, offering a scenic coastal destination for those who appreciate natural beauty and a place where community spirit thrives. The location is under an hour from the city and minutes from the world-renowned McLaren Vale wine region, providing the perfect blend of coastal serenity and urban accessibility.
For more details contact Amelia on 0422 125 242.
Disclaimer: TOOP+TOOP has taken all reasonable care to ensure this property information is accurate at the time of publication. Information has been obtained from sources we believe to be reliable, including the vendor, relevant authorities and third-party suppliers. However, we cannot guarantee its accuracy or completeness and, to the extent permitted by law, accept no liability for any errors or omissions. This includes, but is not limited to, land size, floor plans, building area, building age, condition, zoning, council rates and rental figures. Details may change after publication. Measurements, floor plans and images are a guide only, and some images may be digitally styled or virtually furnished. Interested parties should make their own enquiries, including with relevant authorities, and obtain independent legal and financial advice before proceeding. RLA 301309, RLA 301302, RLA 317292
FEATURES
Sold on Feb 29, 2024
$710,000
Property Information
Built 1990
Land Size 784.00 sqm approx.
Council Rates $1,506.94 pa approx
ES Levy $109.70 pa approx
Water Rates $153.70 pq approx
CONTACT AGENT

Neighbourhood Map
Schools in the Neighbourhood
| School | Distance | Type |
|---|---|---|