109 Braeside Avenue
Seacombe Heights
4
Beds
3
Baths
4
Cars
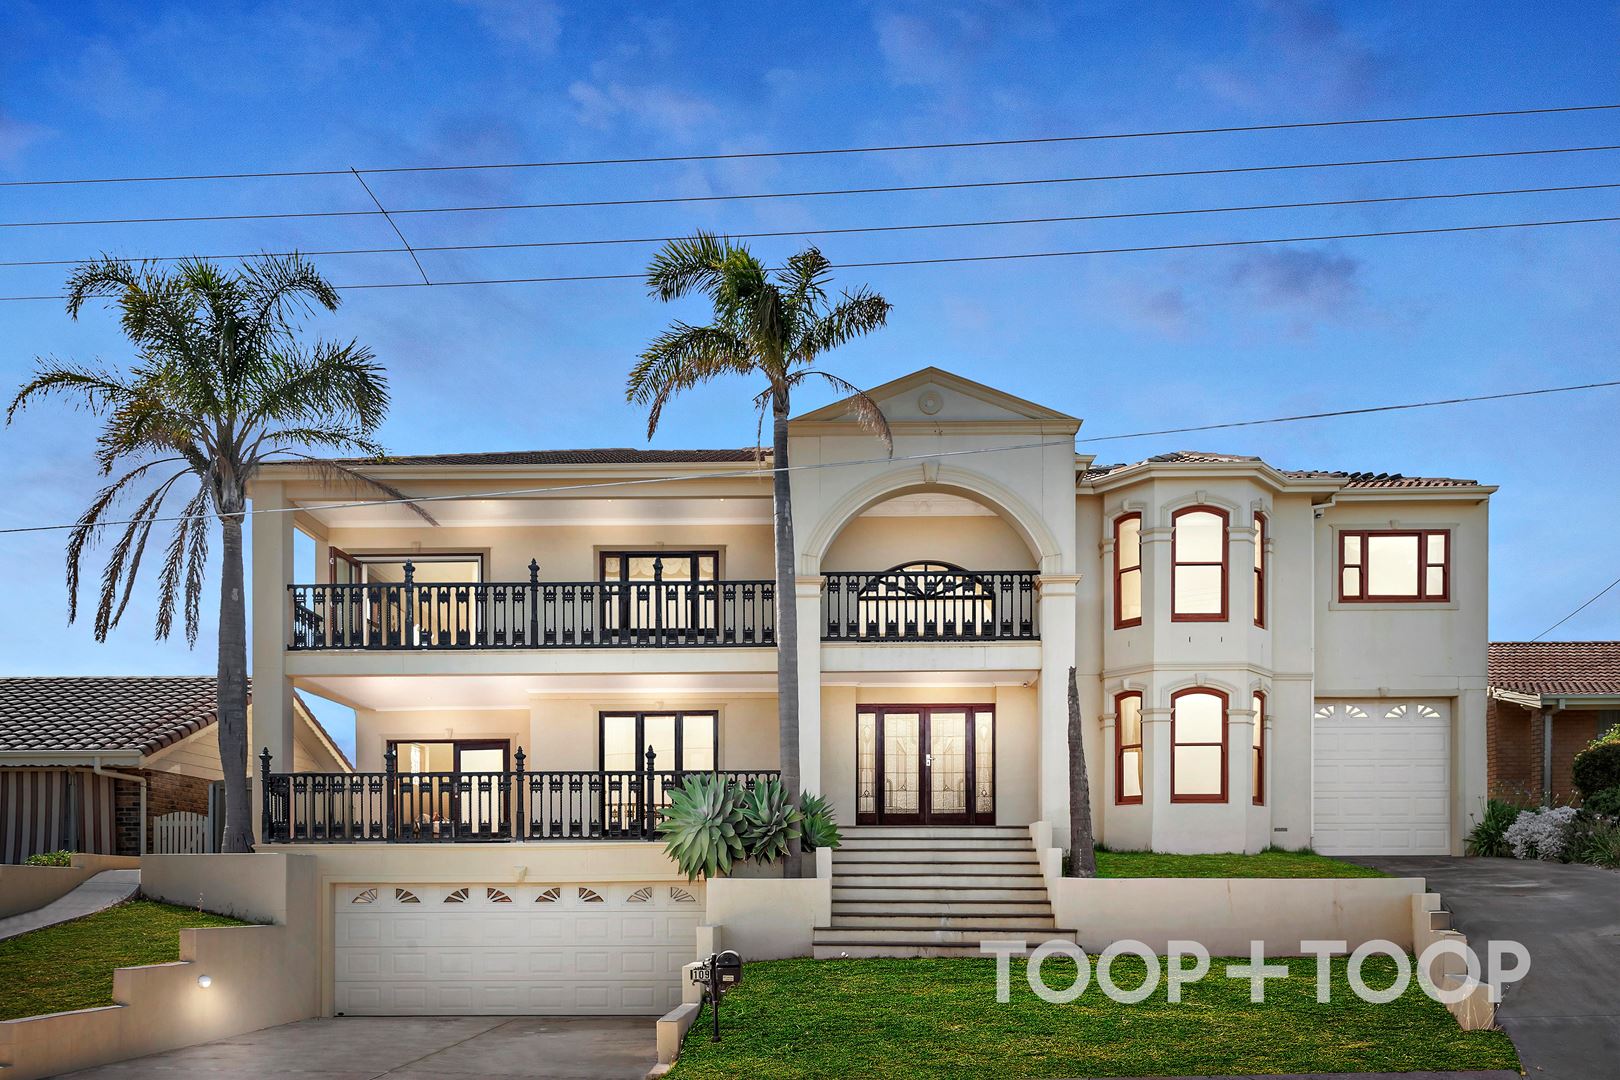
A Symphony of Luxury and Elegance
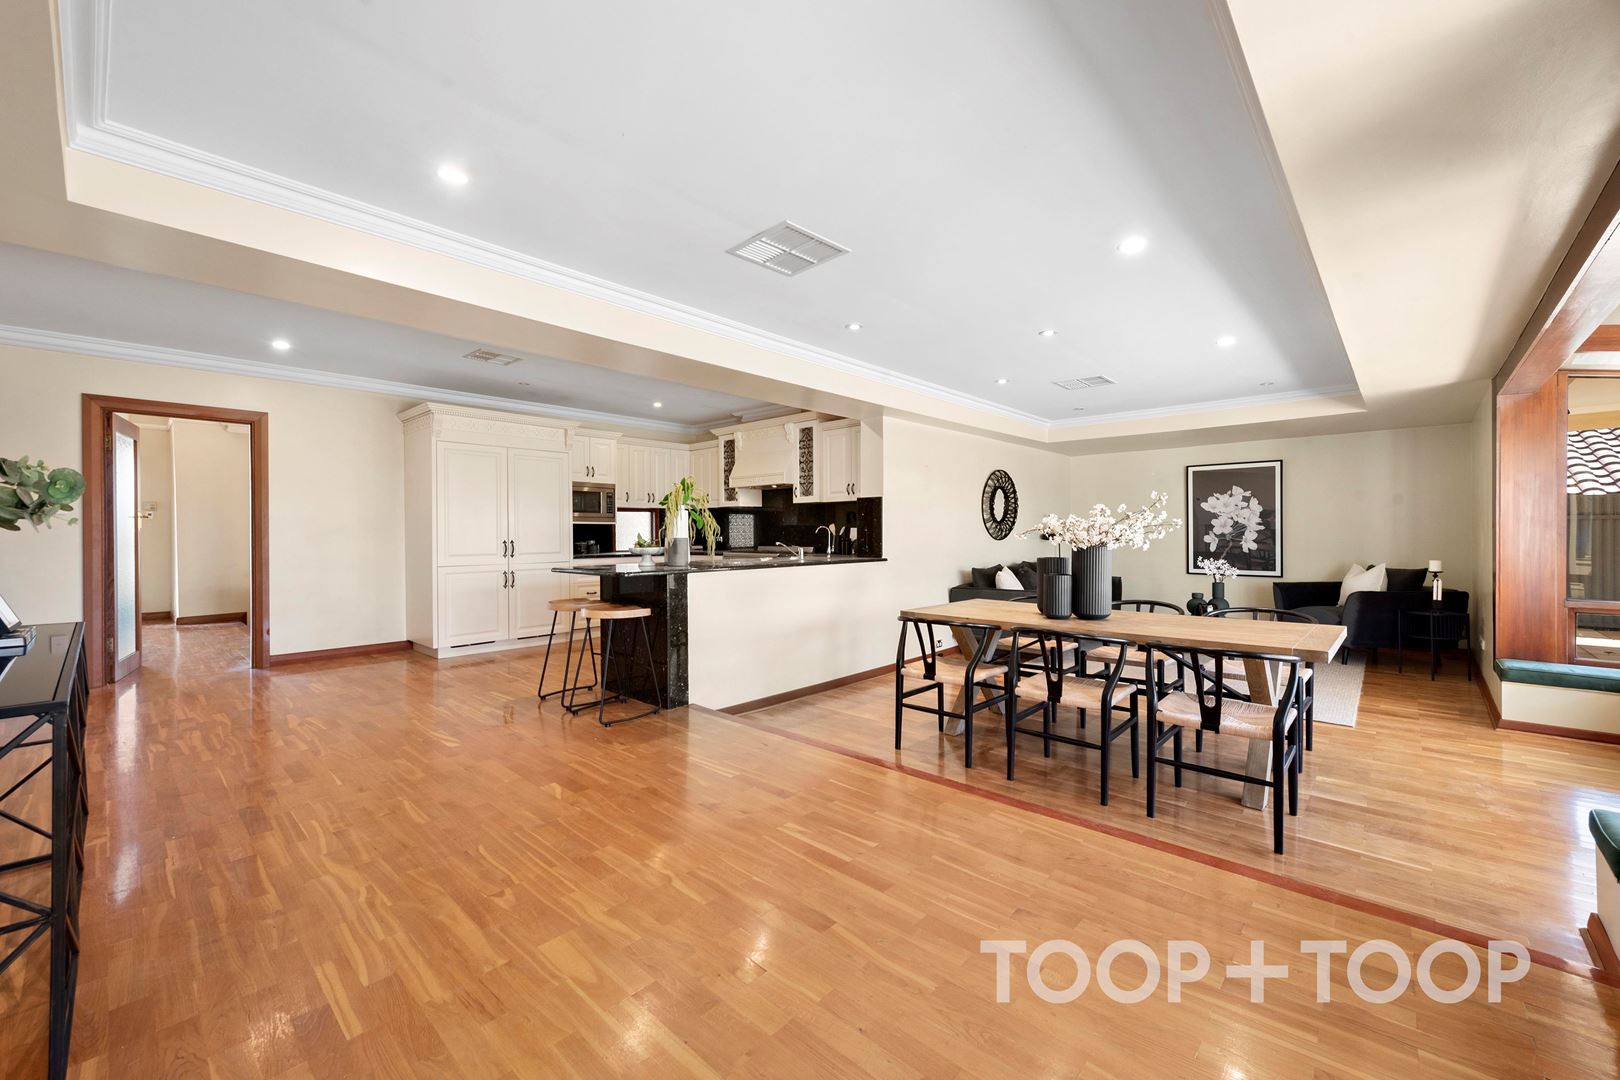
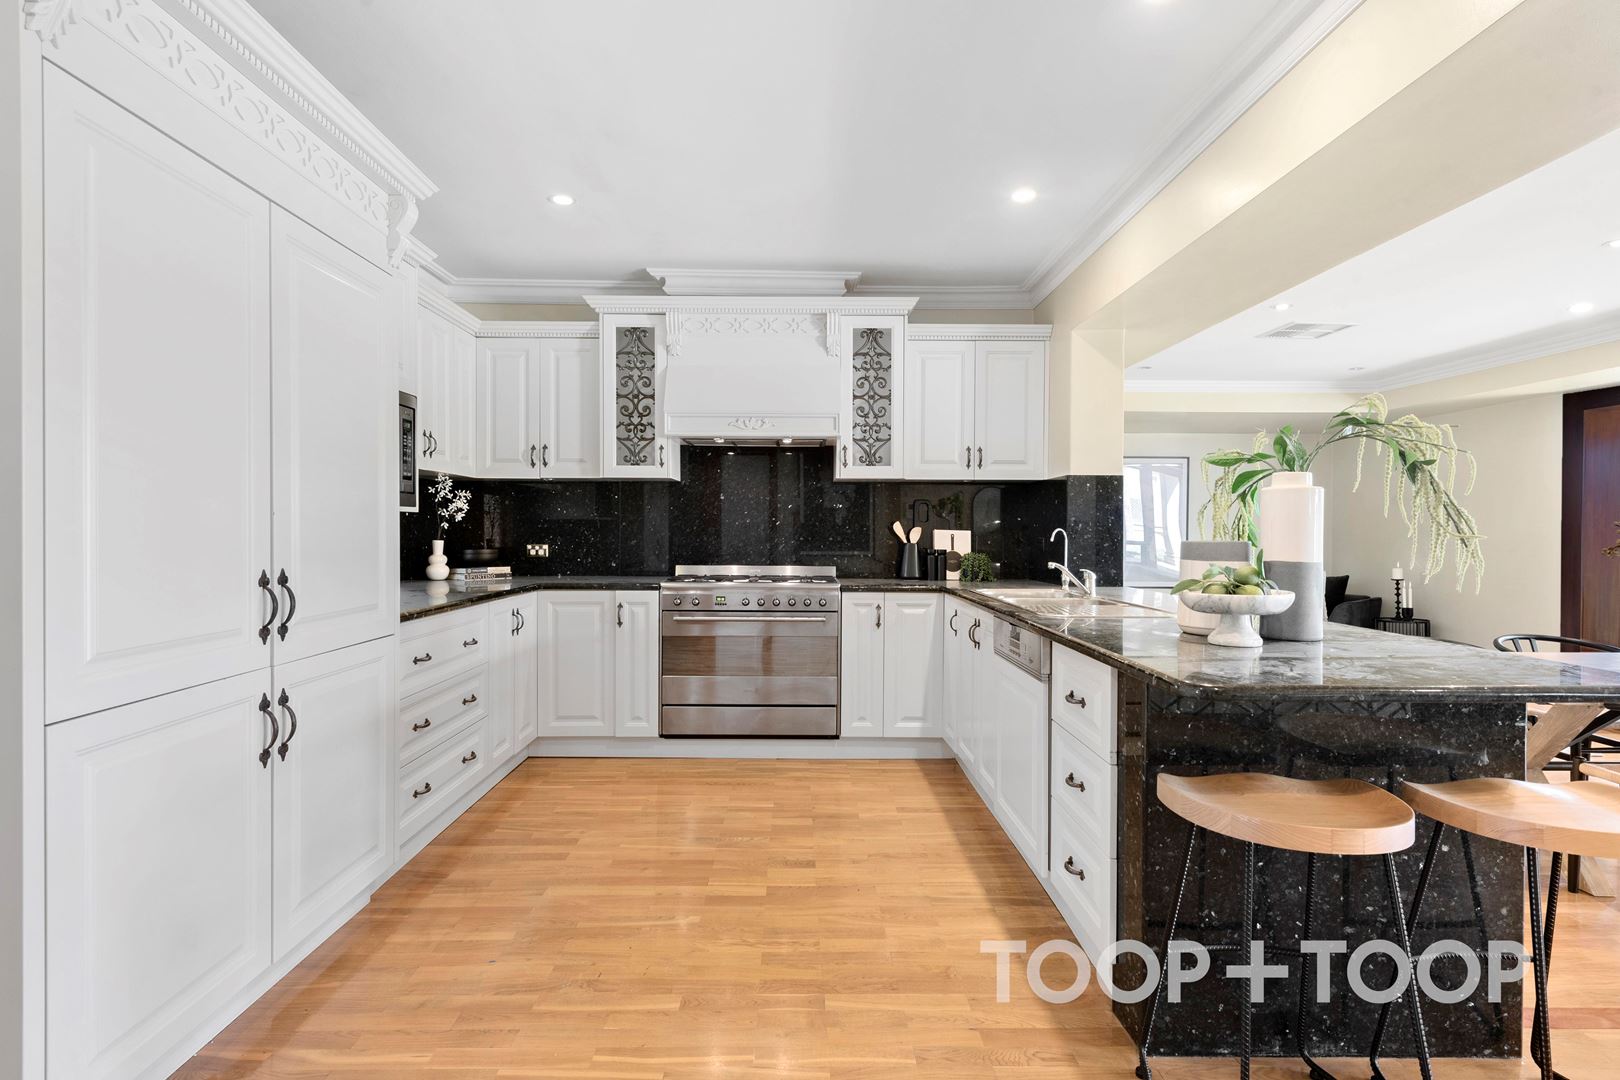
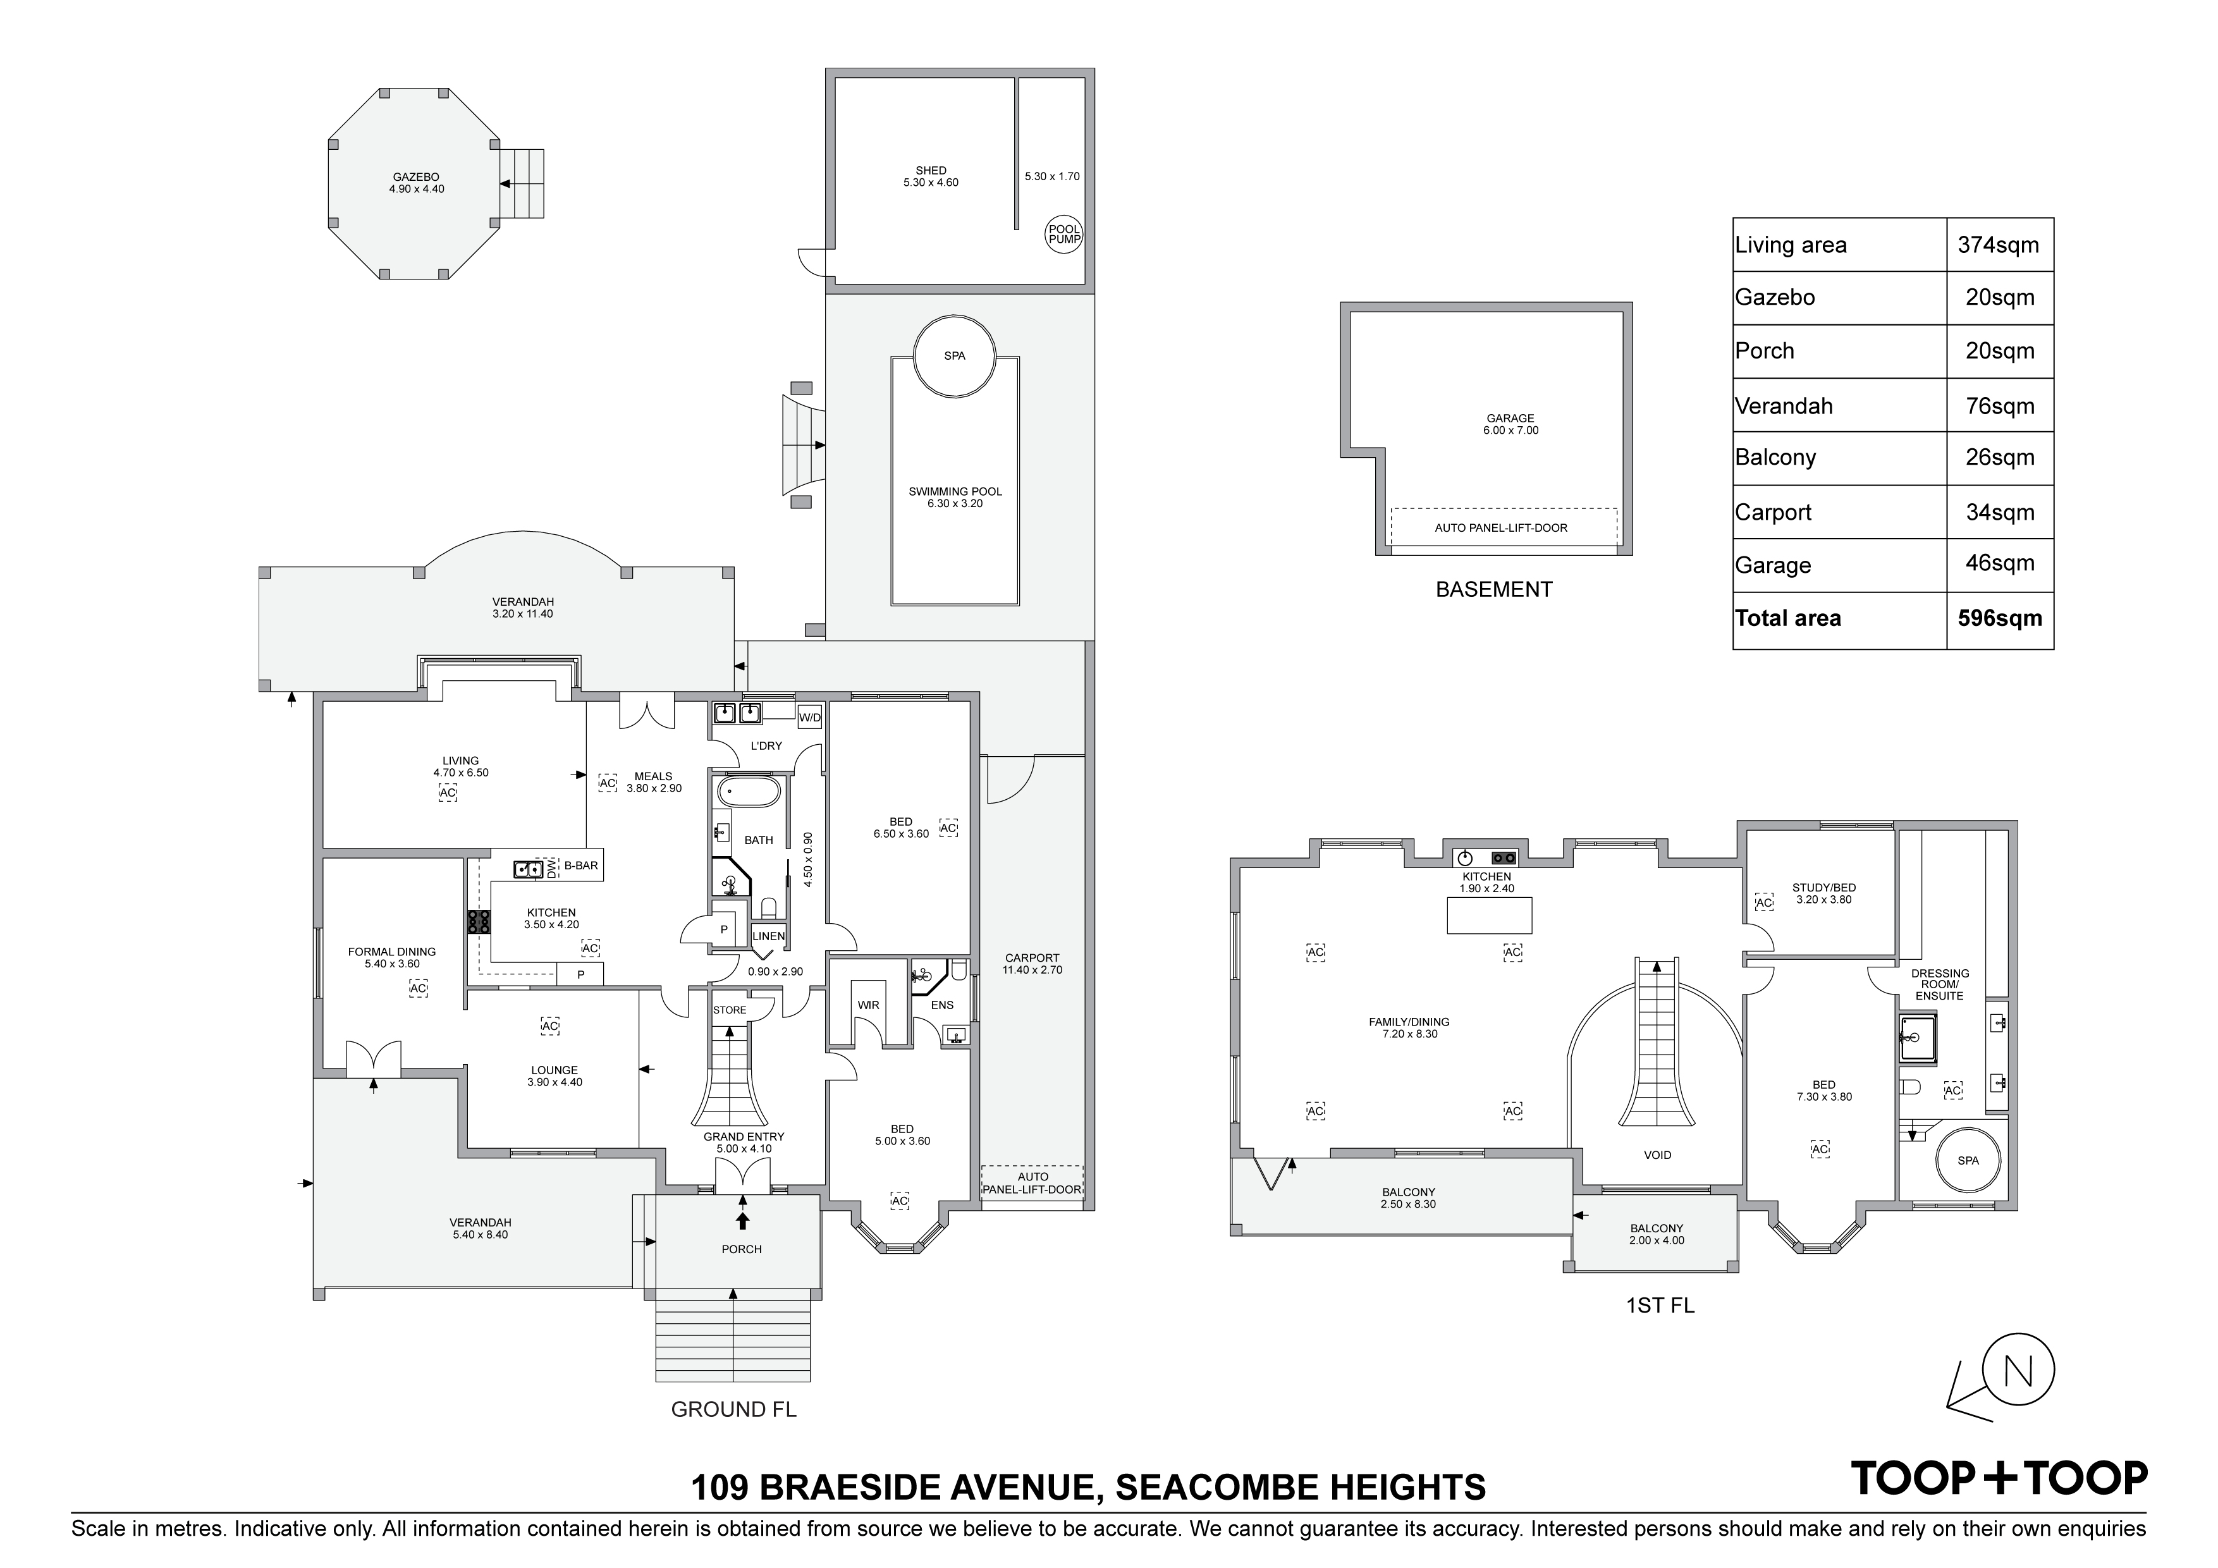
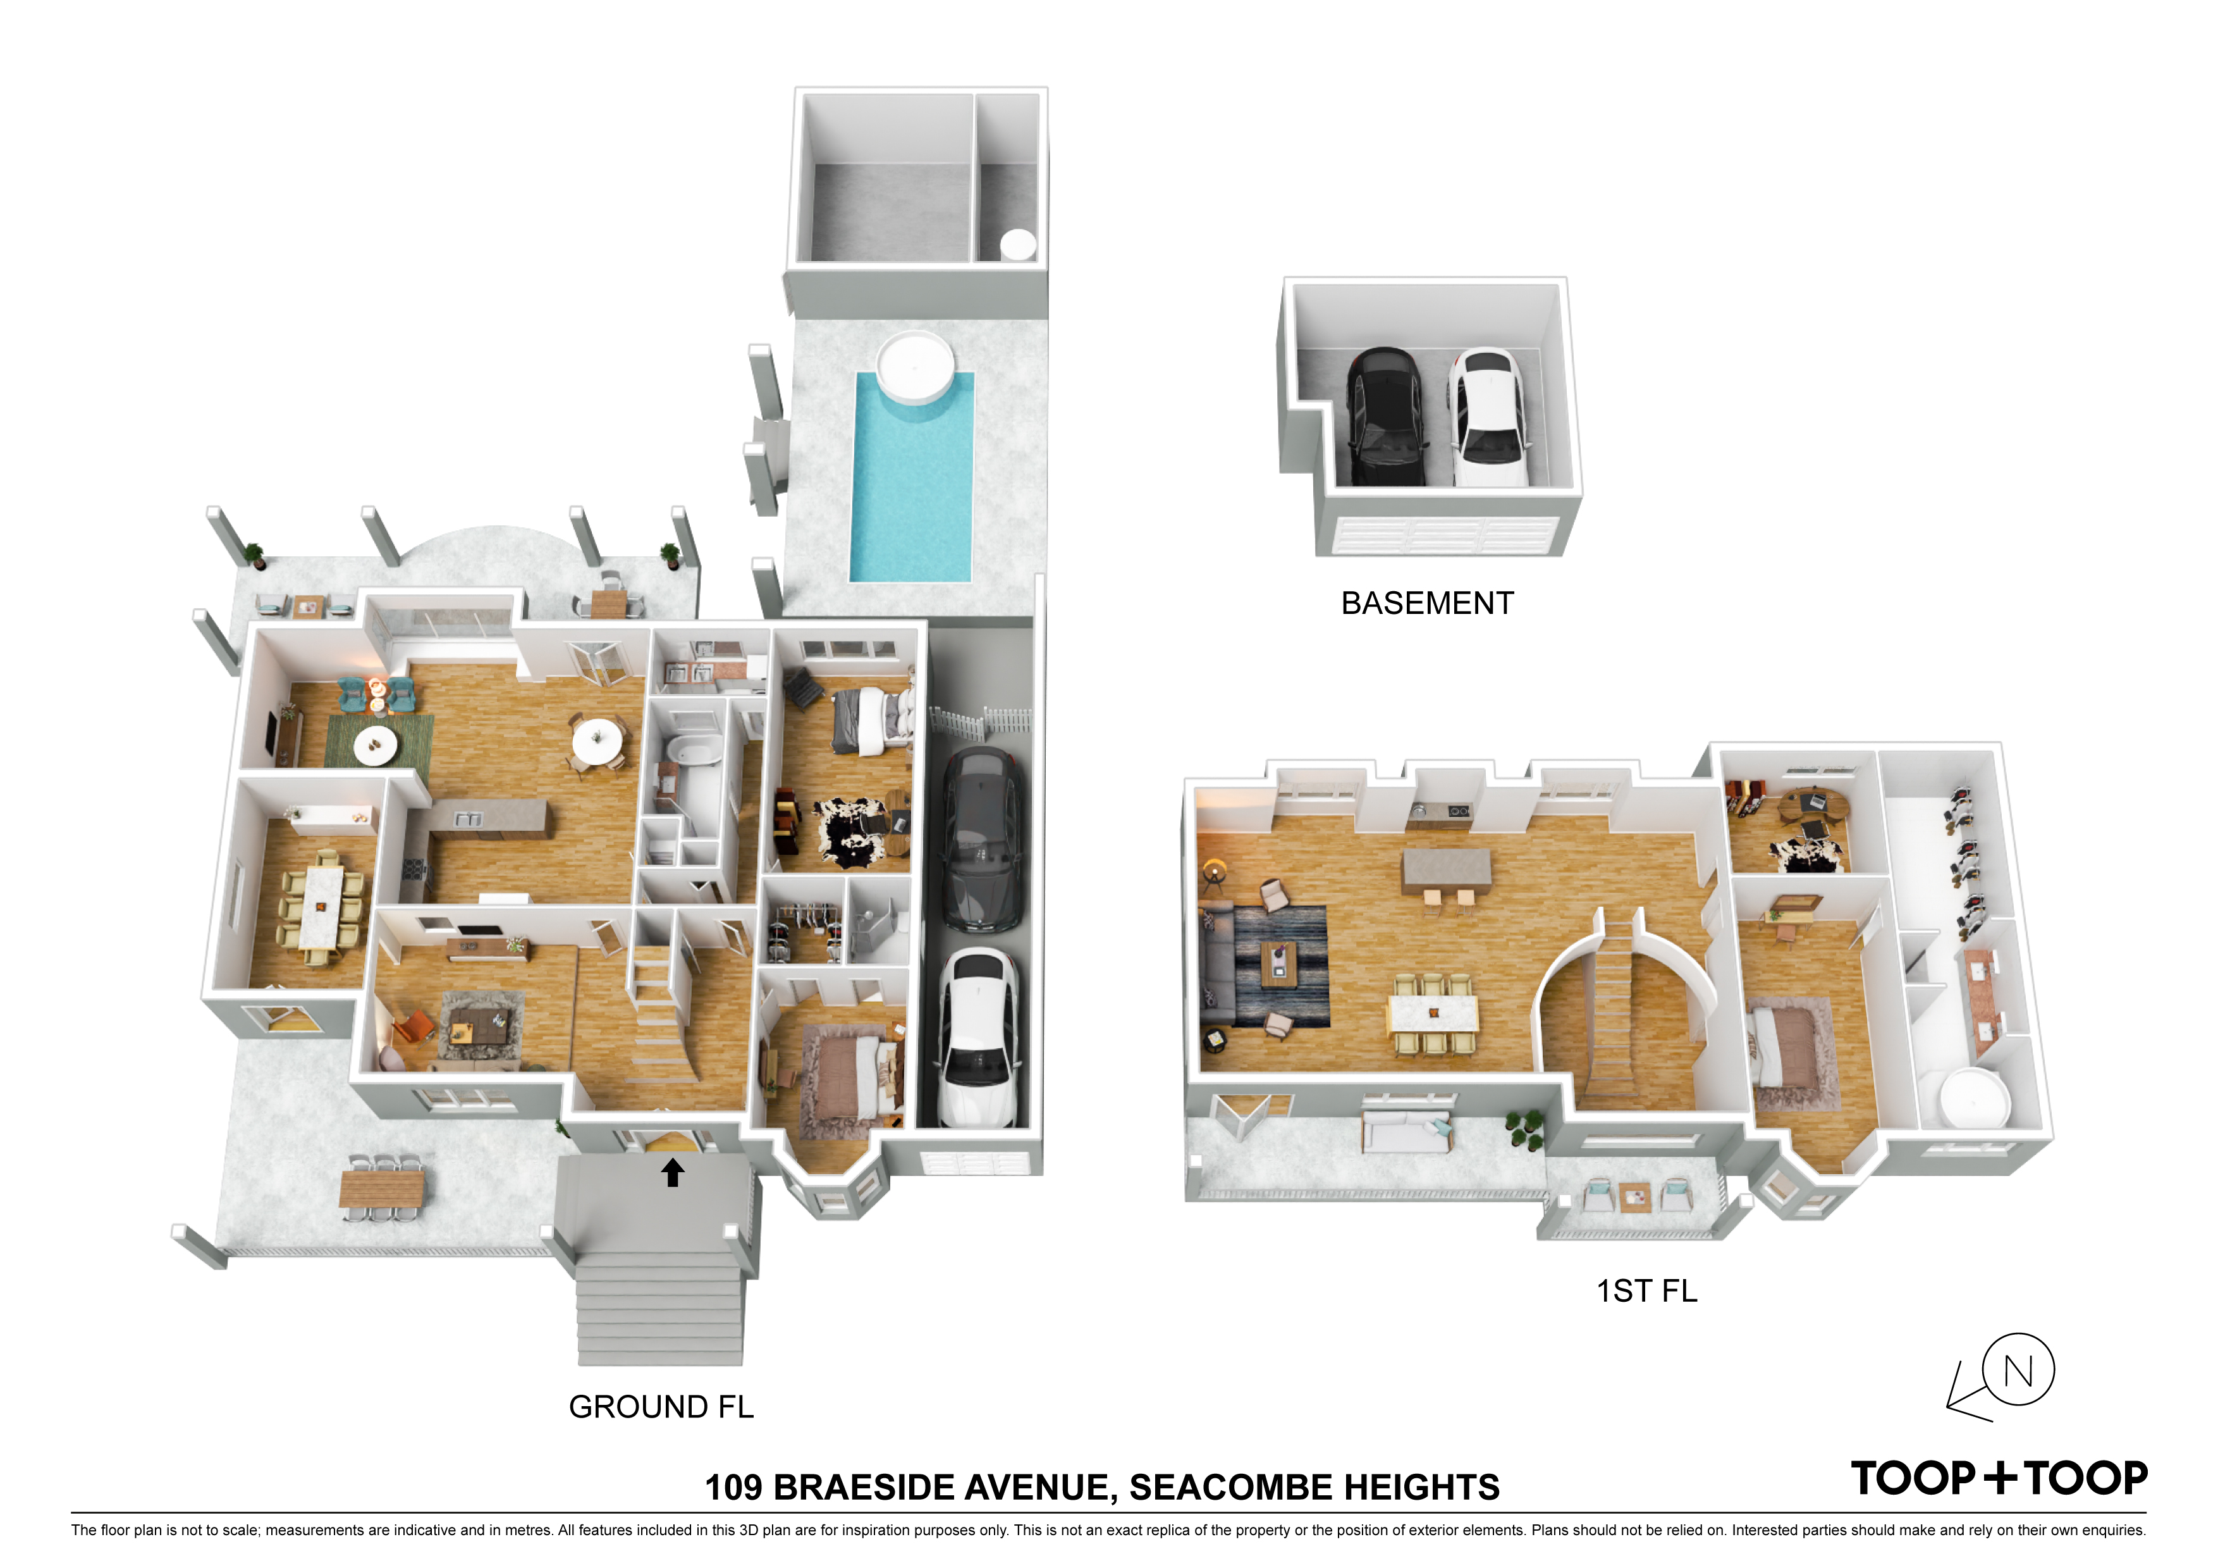
The heart of the home is the central open plan living area and the glamorous kitchen. The kitchen is a testament to impeccable design, boasting beautiful granite benchtops and splashback that perfectly harmonise with the French provincial cabinetry. Superior finishes and appliances such as the six-burner gas cooktop, Smeg oven and built-in microwave ensure the kitchen is the ideal hub for meal preparation and hosting.
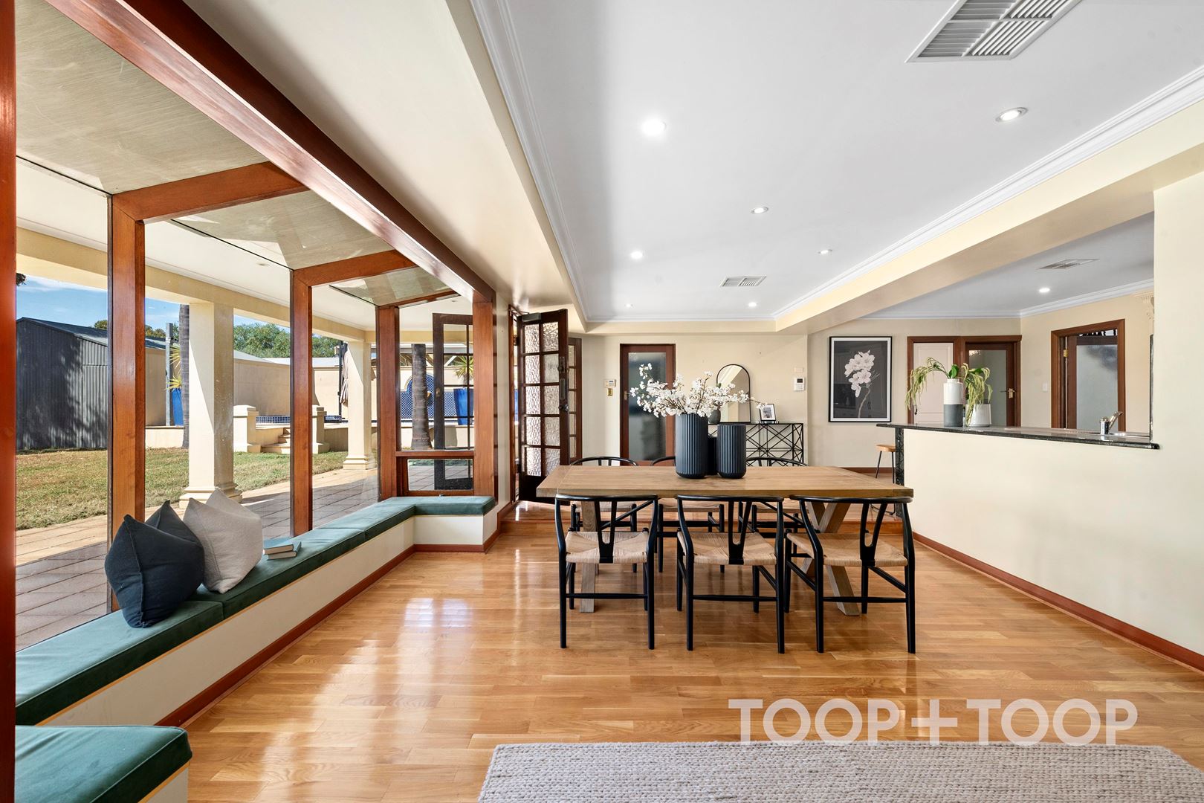
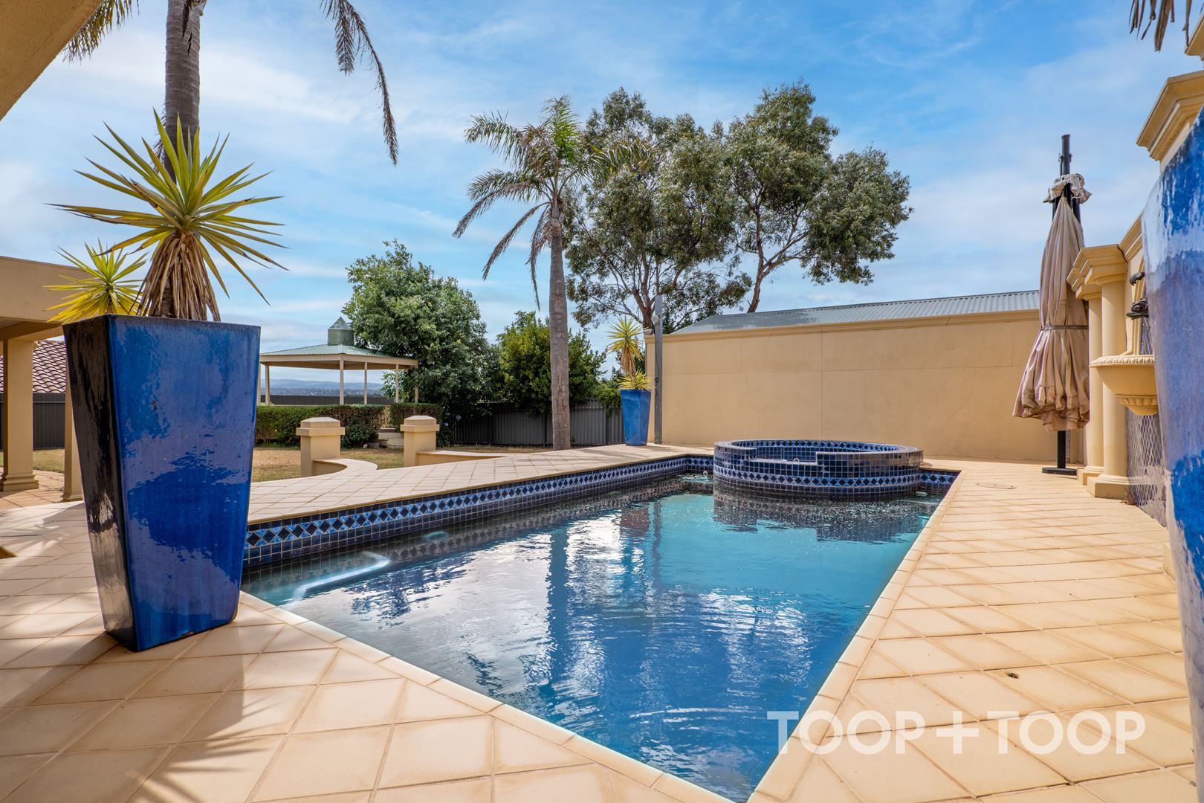
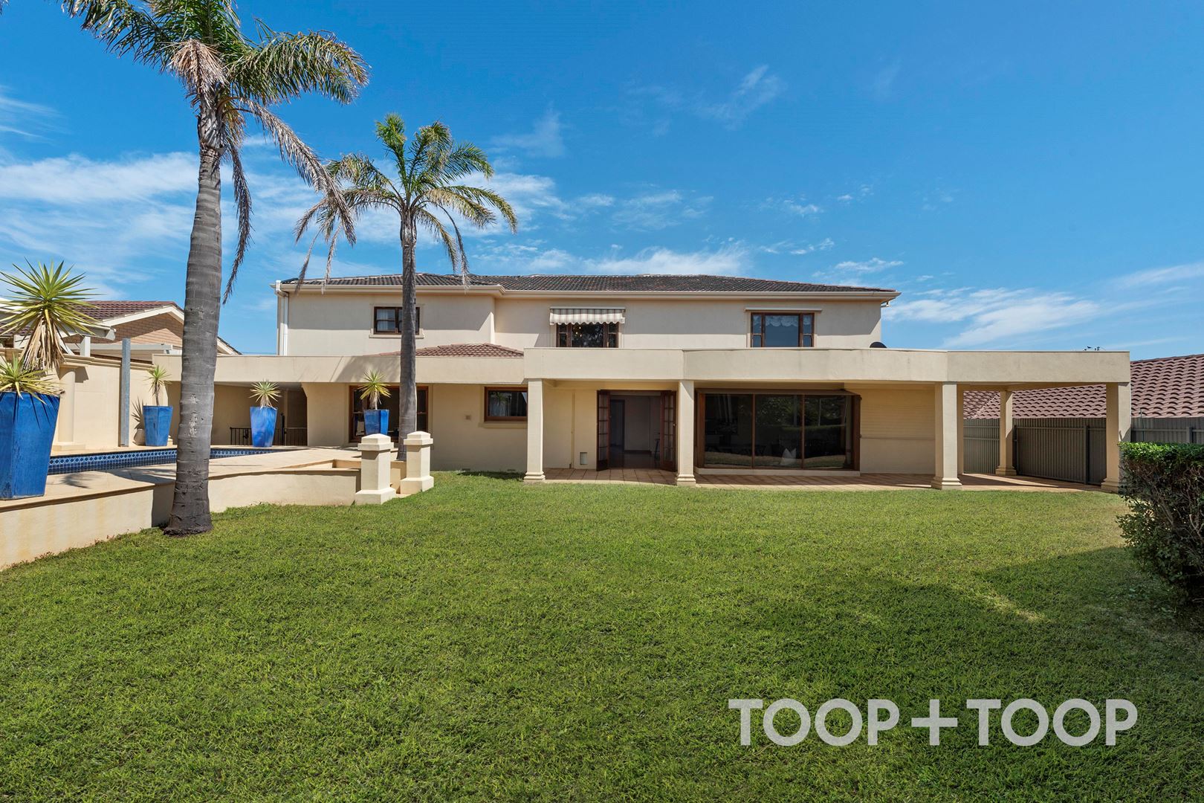
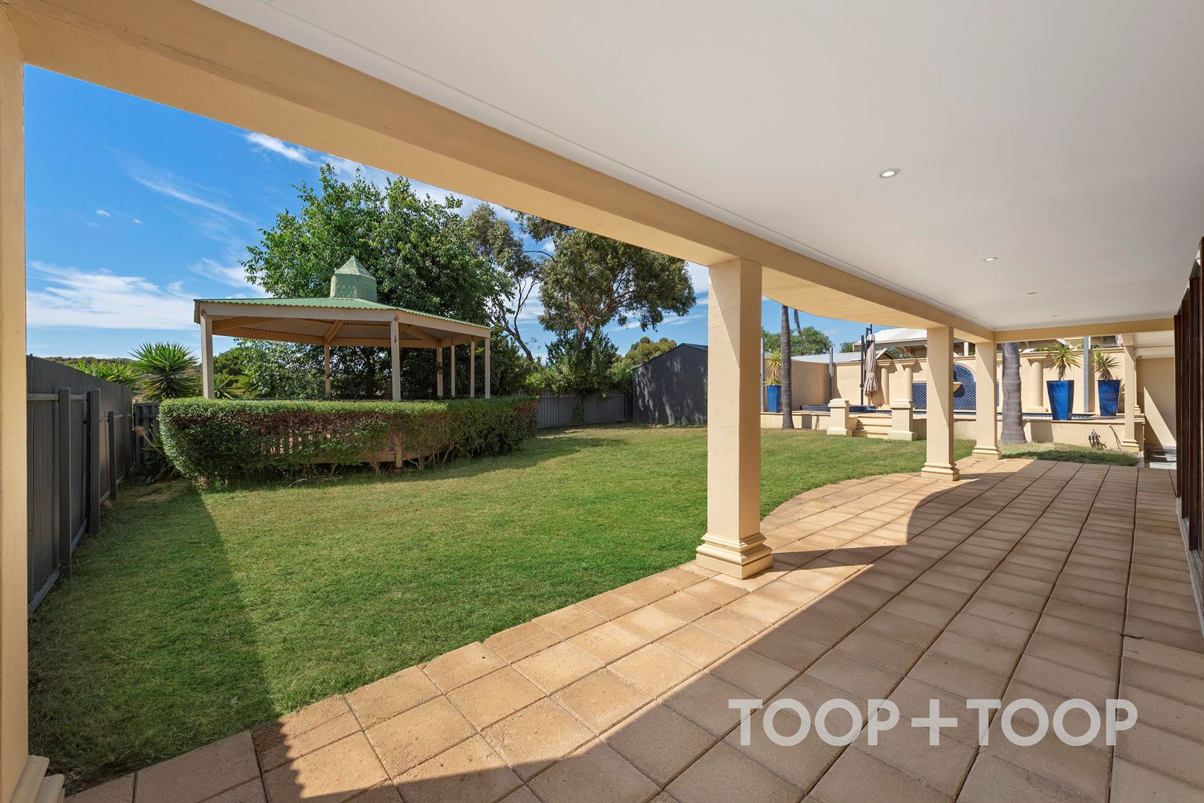
The spacious family room and casual dining area offer delightful views through a magnificent conservatory style window adorned with alcove seating. Large double French doors flow seamlessly onto the undercover entertaining area which is complete with an expansive gazebo and luxurious pool with a spa. This outdoor oasis is ideal for entertaining family and friends all year round!
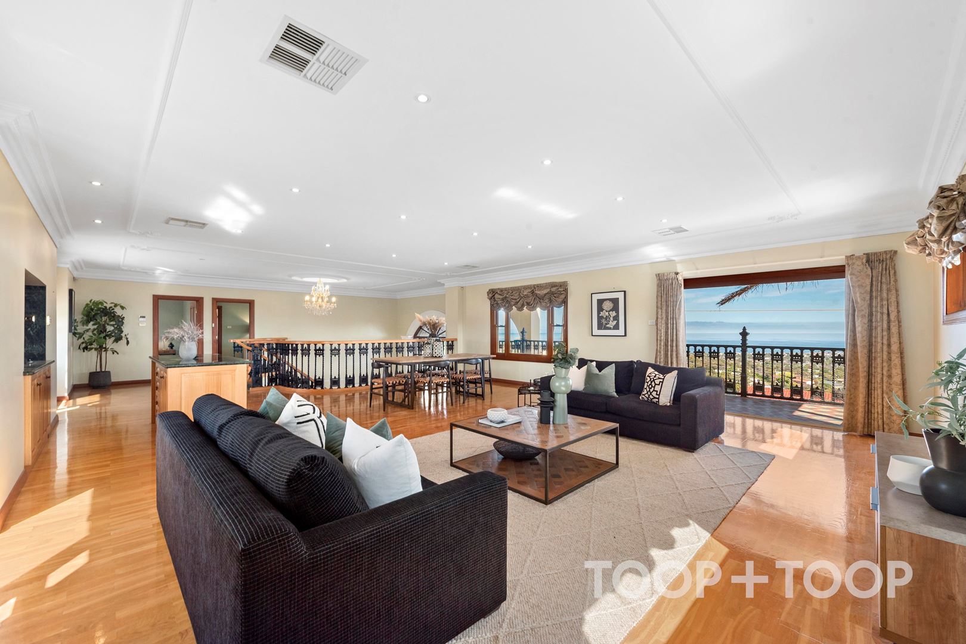
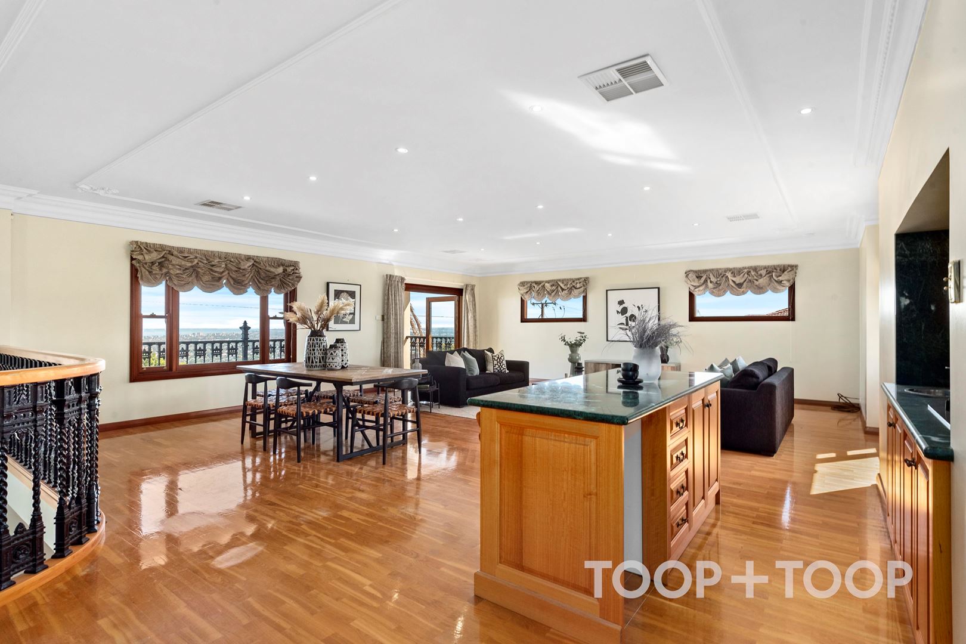
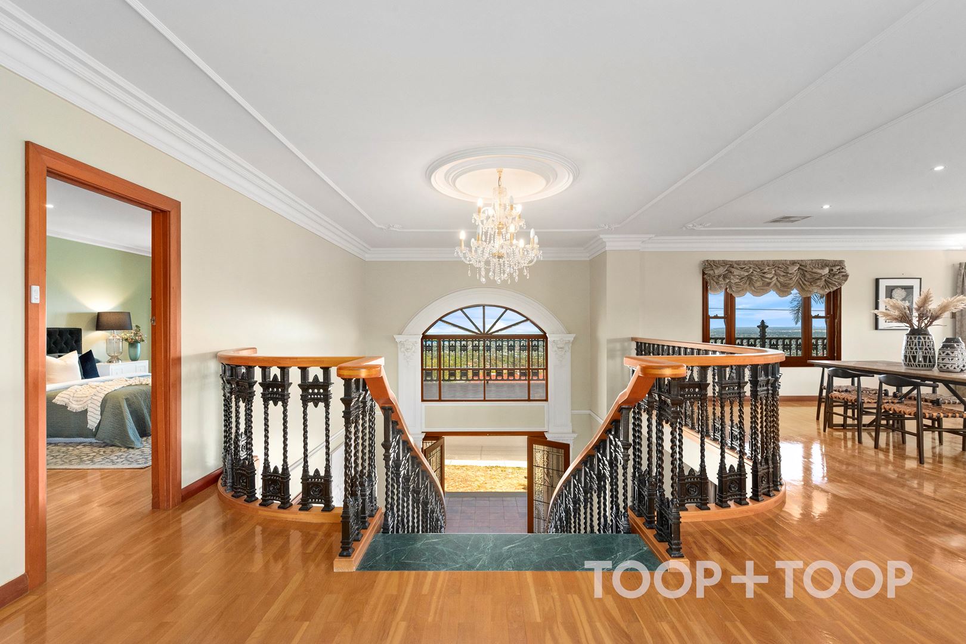
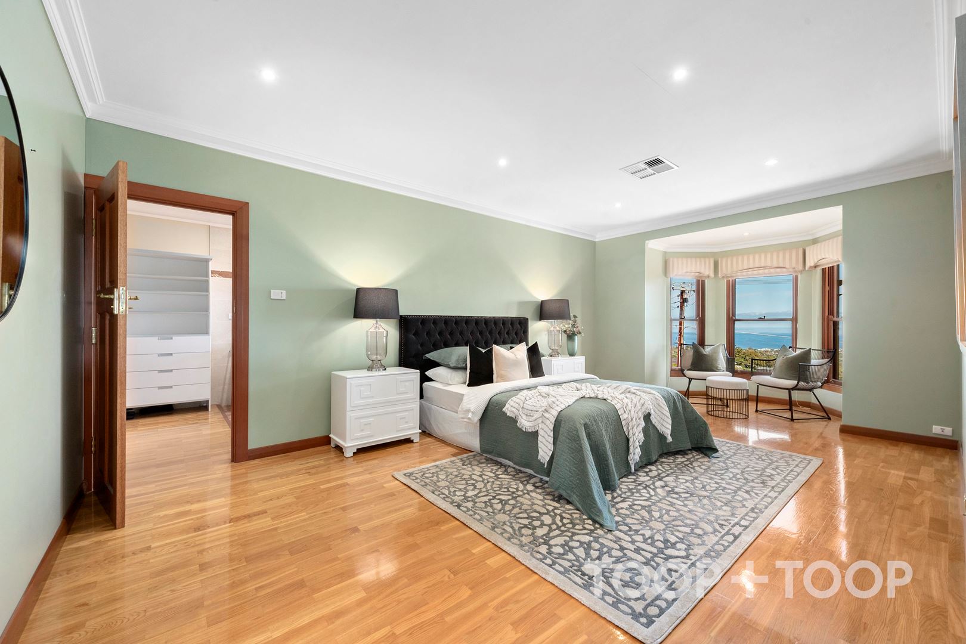
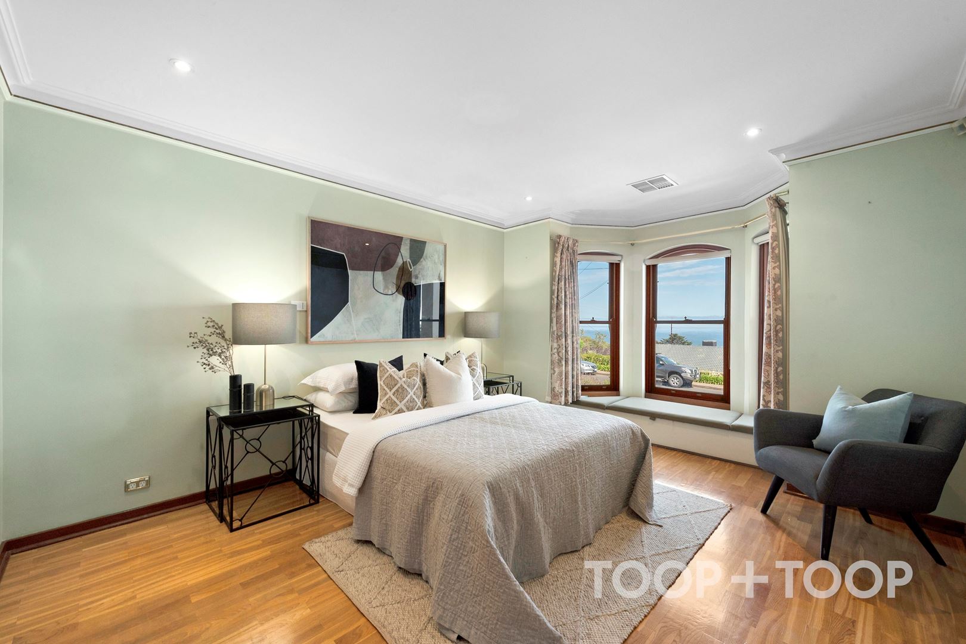
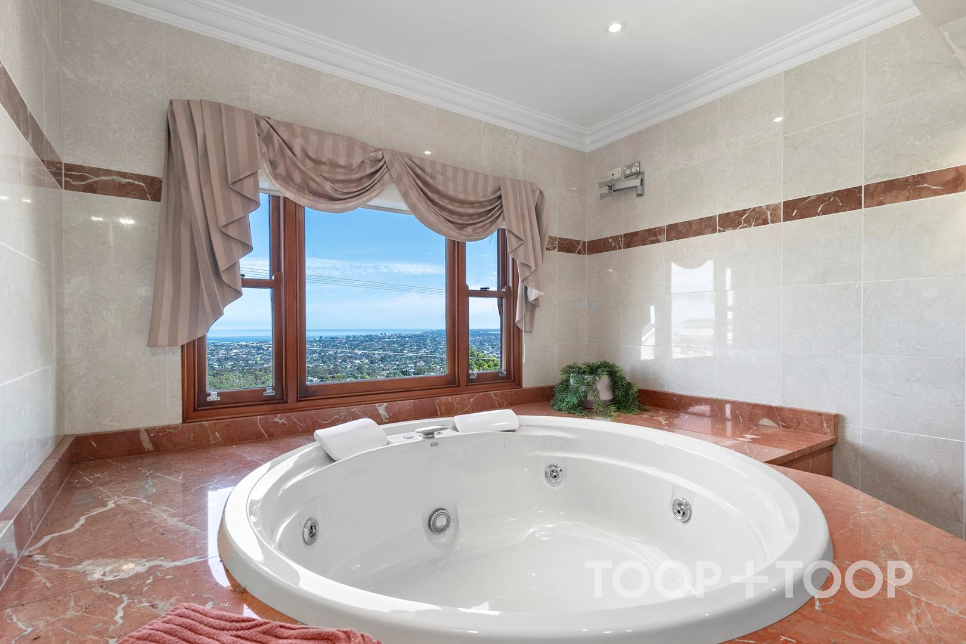
The elegant, grand staircase lures you to the upper level of the home which features the most spacious room in the house, complete with a chic bar, marble countertops and gas cooktop. This unique setup offers flexibility for entertaining, allowing hosts to cater to guests on both levels of the home. The magnificent master suite showcases a huge walk-in wardrobe, a charming en-suite with marble floors, dual basins and an amazing spa bath with picturesque views. The second bedroom is also located on the upper level while the third bedroom is positioned downstairs, along with the spacious guest suite featuring a walk-in wardrobe and en-suite.
This property is more than just a home; it's a lifestyle. With its blend of luxury features and practical design, it offers a living experience that is both comfortable and sophisticated. Whether you're entertaining guests or enjoying a quiet night in, this property has everything you need to live your best life!
Features to love:
- Chic bar and spacious living on the upper level
- Ample storage throughout
- Ducted reverse cycle heating and cooling
- Separate laundry
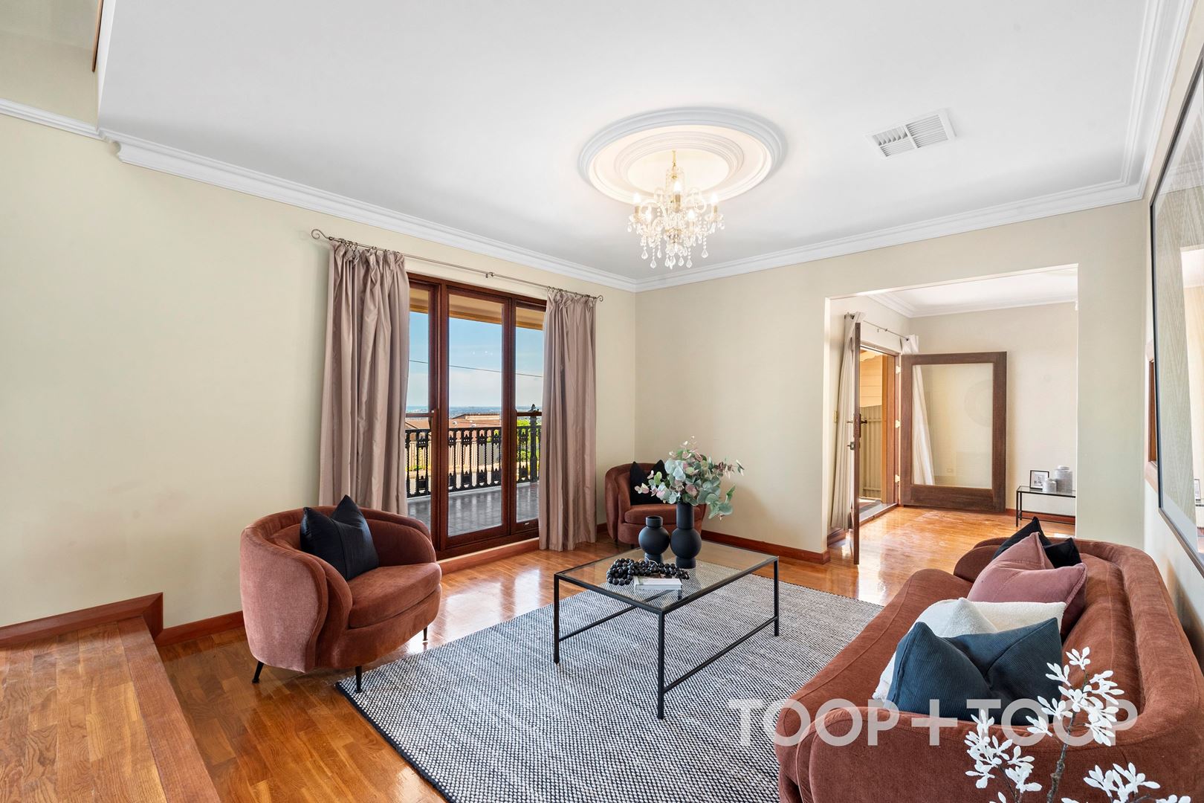
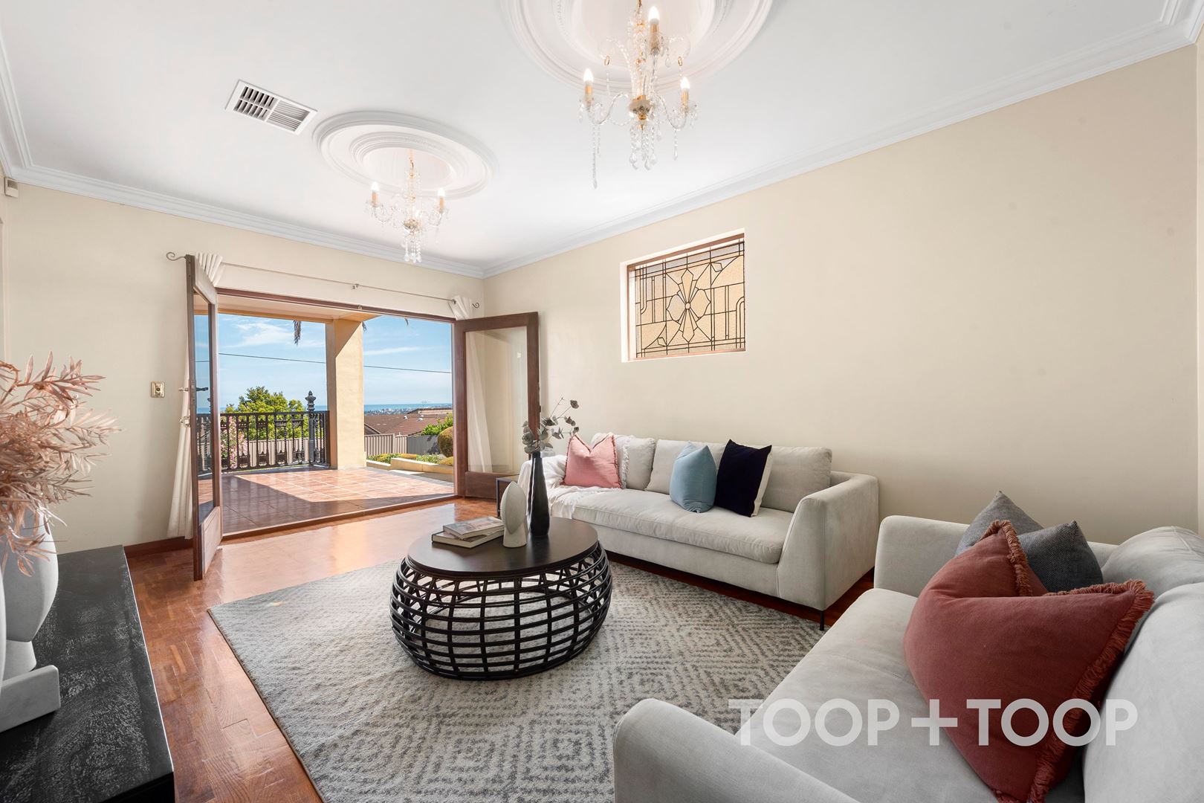
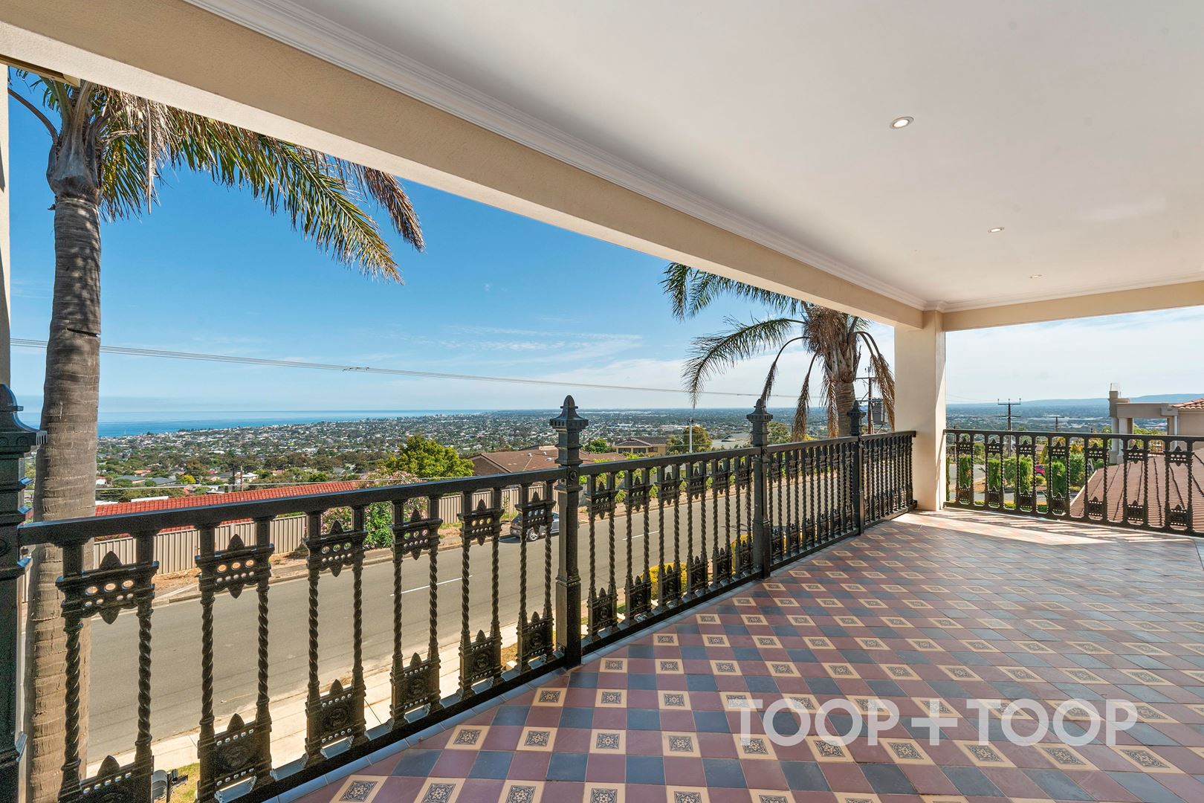
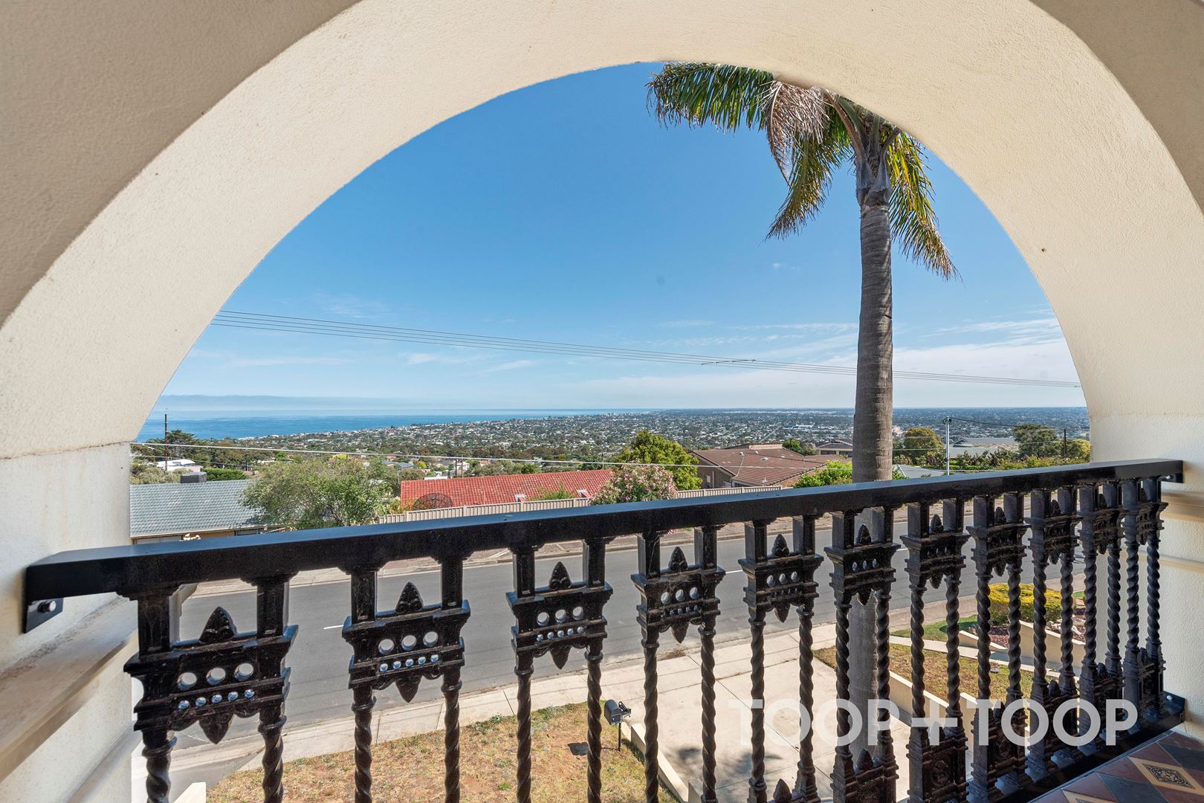
- Coastal and city views
- Undercover entertaining area with gazebo and inground pool
- Large double garage and double carport
- Zoned for Seaview High School
- Moments from Brighton beach
- 5-minute drive from Westfield Marion
- Walking distance from public transport options
Disclaimer: TOOP+TOOP has taken all reasonable care to ensure this property information is accurate at the time of publication. Information has been obtained from sources we believe to be reliable, including the vendor, relevant authorities and third-party suppliers. However, we cannot guarantee its accuracy or completeness and, to the extent permitted by law, accept no liability for any errors or omissions. This includes, but is not limited to, land size, floor plans, building area, building age, condition, zoning, council rates and rental figures. Details may change after publication. Measurements, floor plans and images are a guide only, and some images may be digitally styled or virtually furnished. Interested parties should make their own enquiries, including with relevant authorities, and obtain independent legal and financial advice before proceeding. RLA 301309, RLA 301302, RLA 317292
FEATURES
Sold on Jul 10, 2024
$1,510,000
Property Information
Built 1974
Land Size 786.00 sqm approx.
Council Rates $3118.27pa
ES Levy $227.35pa
Water Rates $269.09pq
CONTACT AGENTS

Neighbourhood Map
Schools in the Neighbourhood
| School | Distance | Type |
|---|---|---|