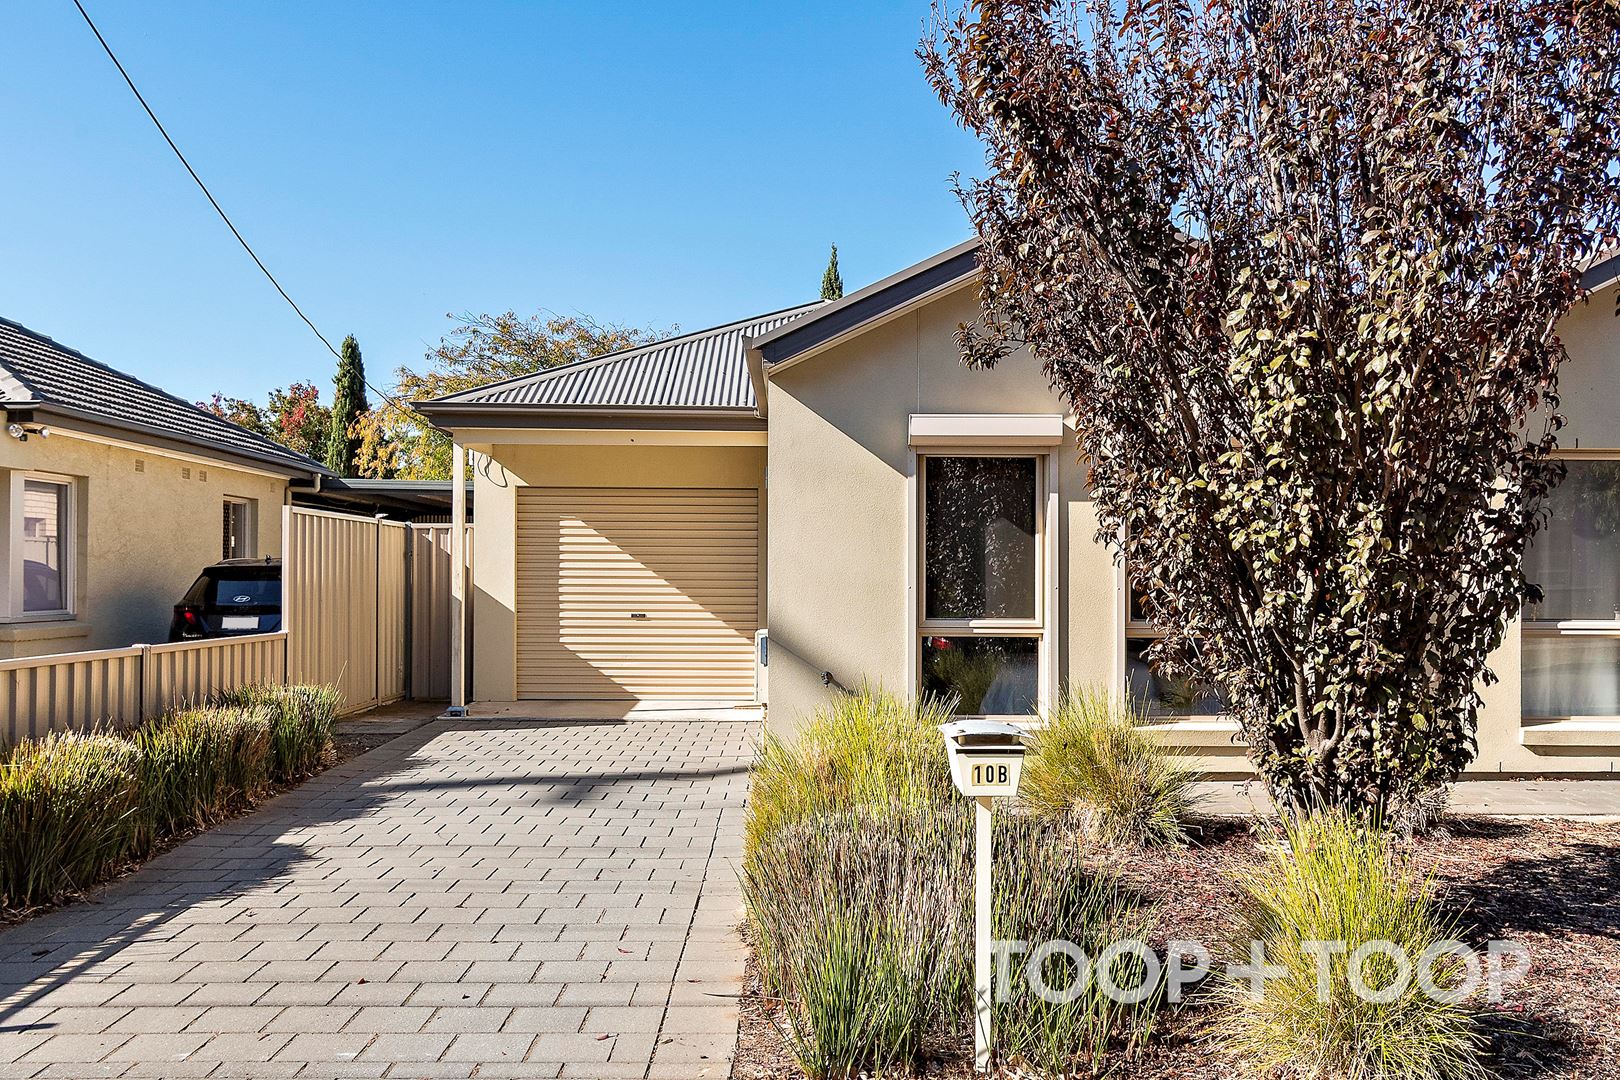
10B Carlton Street
Oaklands Park
3
Beds
1
Bath
1
Car
Style, functionality, and ultimate convenience- your walk to ‘everything’ lifestyle awaits
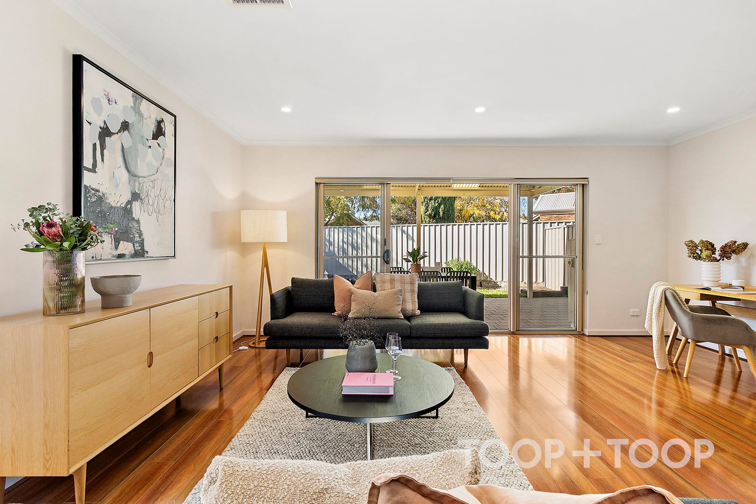
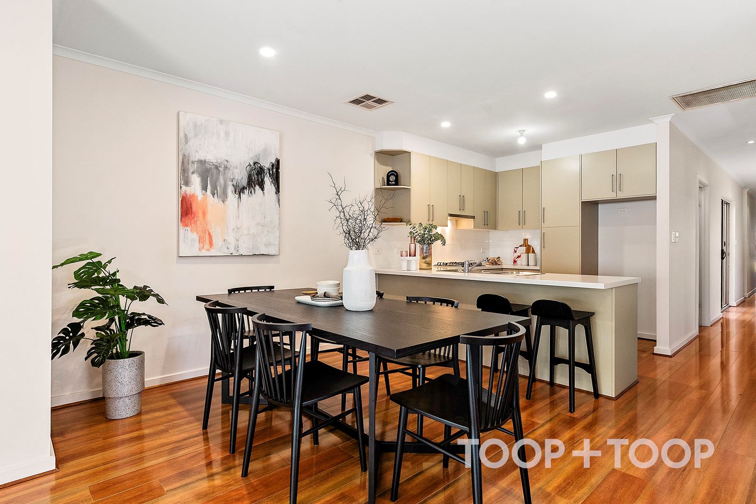
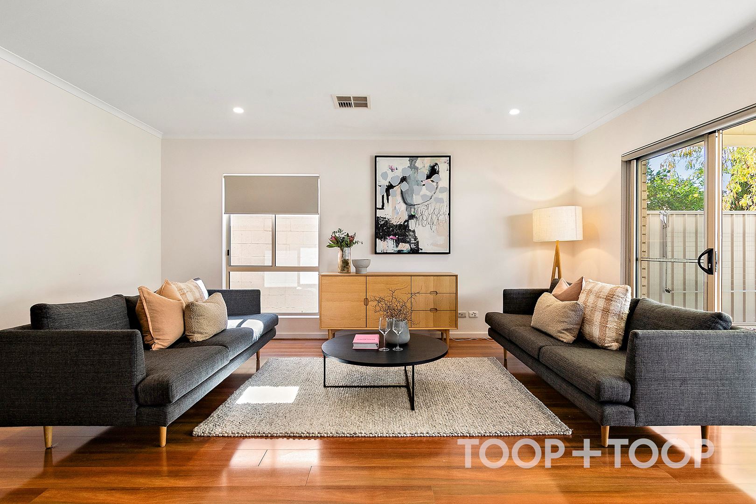
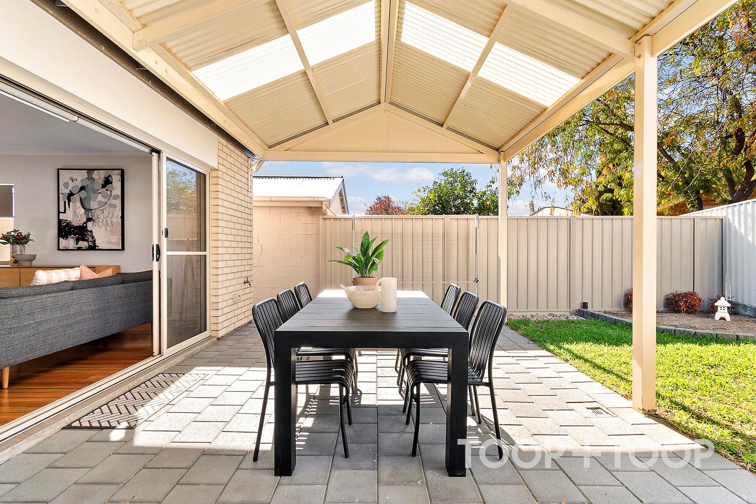
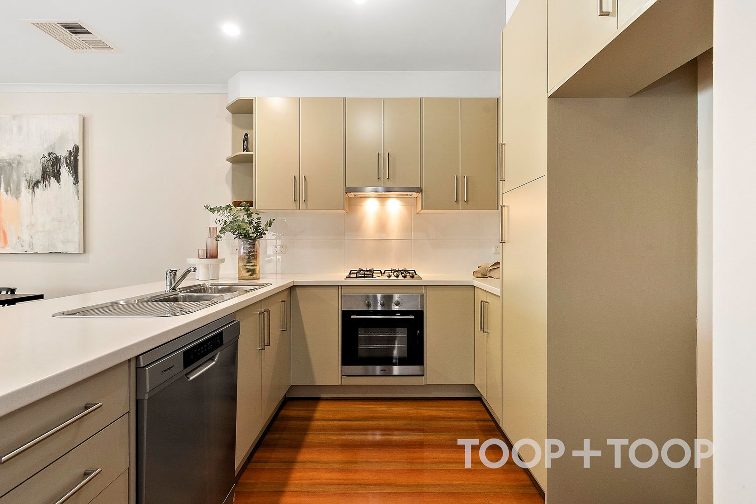
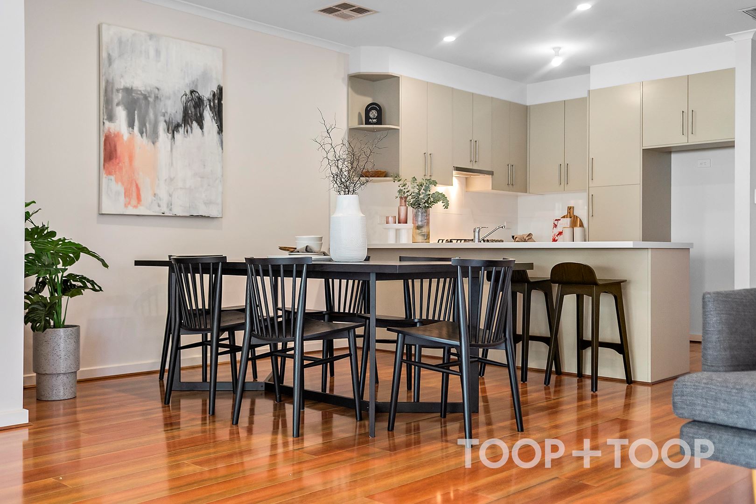
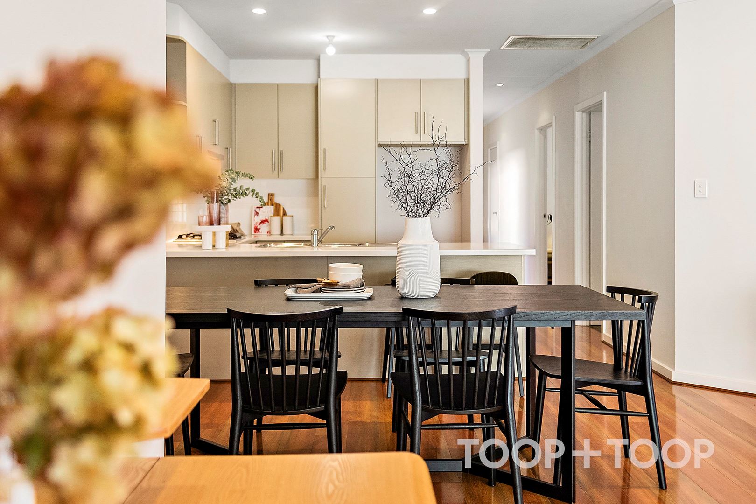
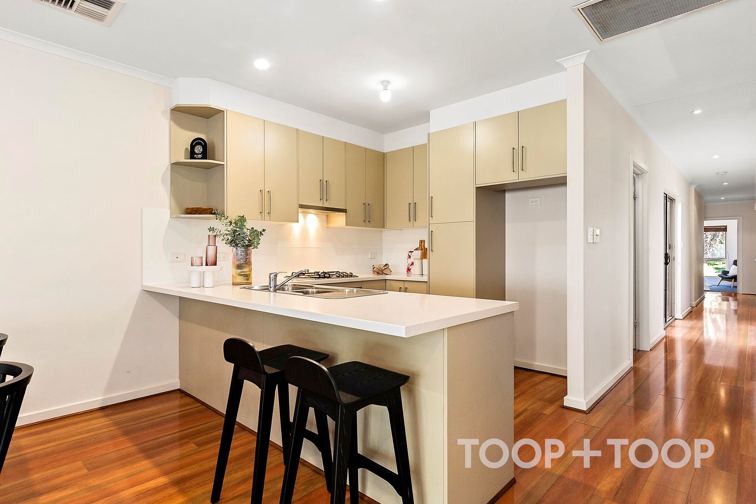
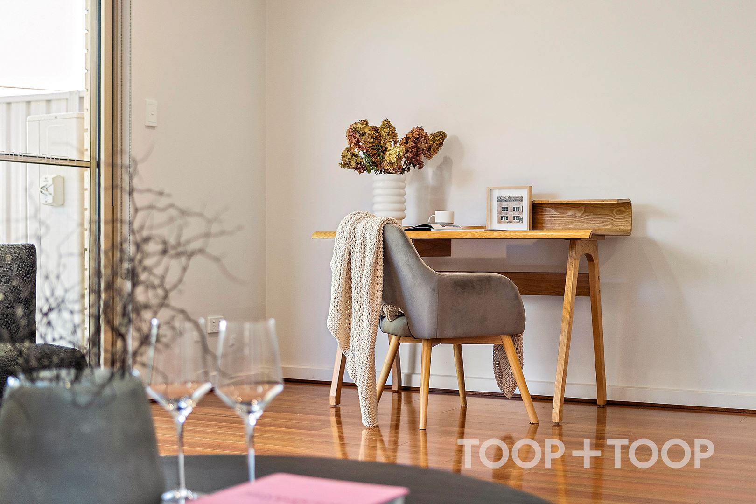
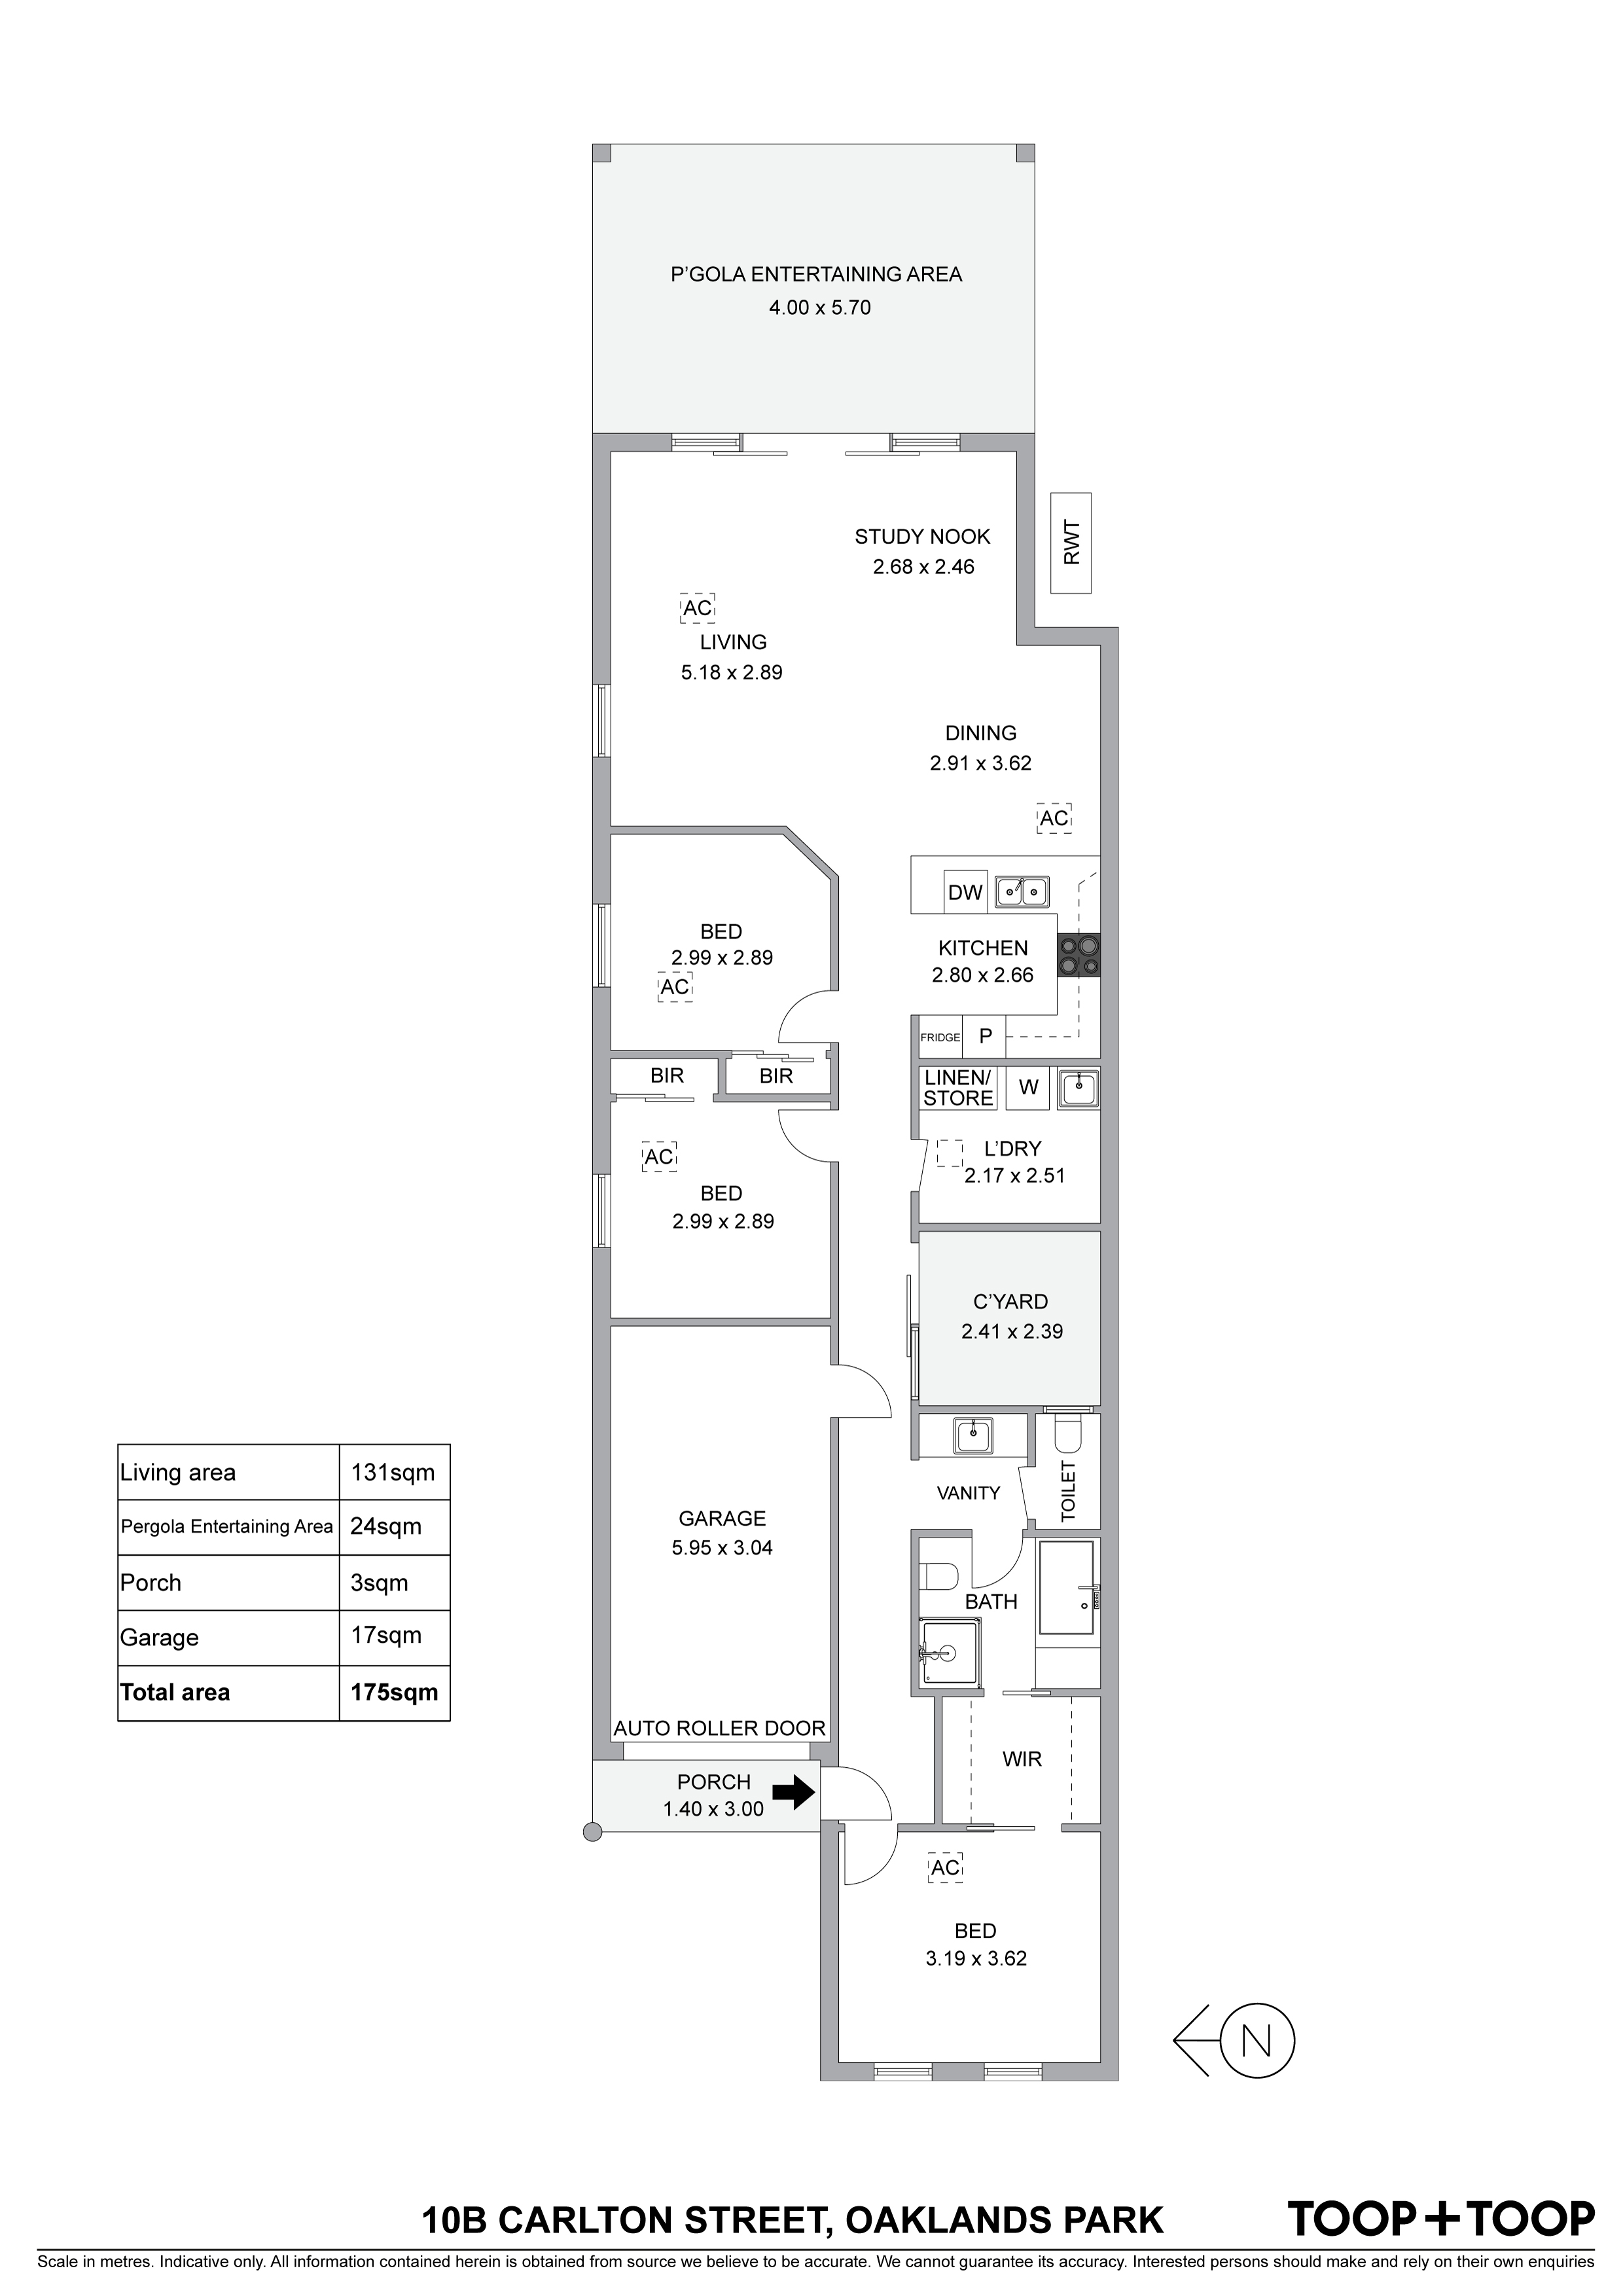
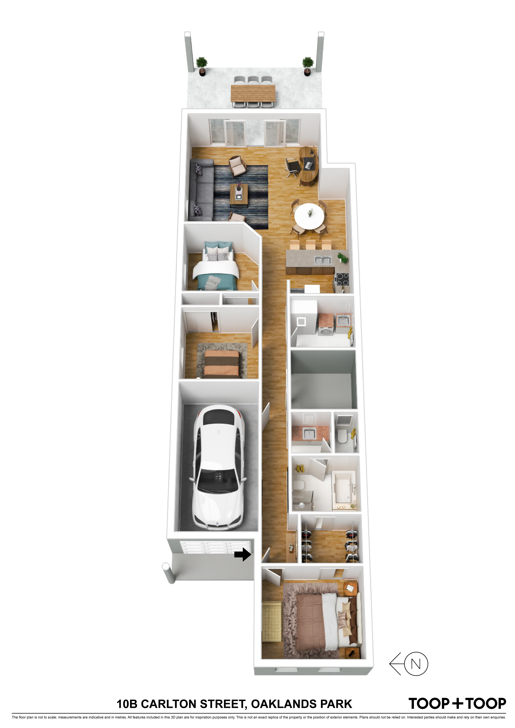
Step inside to find a living space that exudes comfort and style, enhanced by timber floorboards that lead you through a thoughtfully designed area. The living and dining areas are bathed in natural light, providing an inviting atmosphere for both relaxation and entertainment. The modern kitchen is equipped with a gas cooktop, electric under bench oven, and dishwasher, ensuring functionality blends seamlessly with aesthetic appeal. Extend your gatherings outdoors into the easy-care rear yard, perfect under the stylish pergola entertaining area.
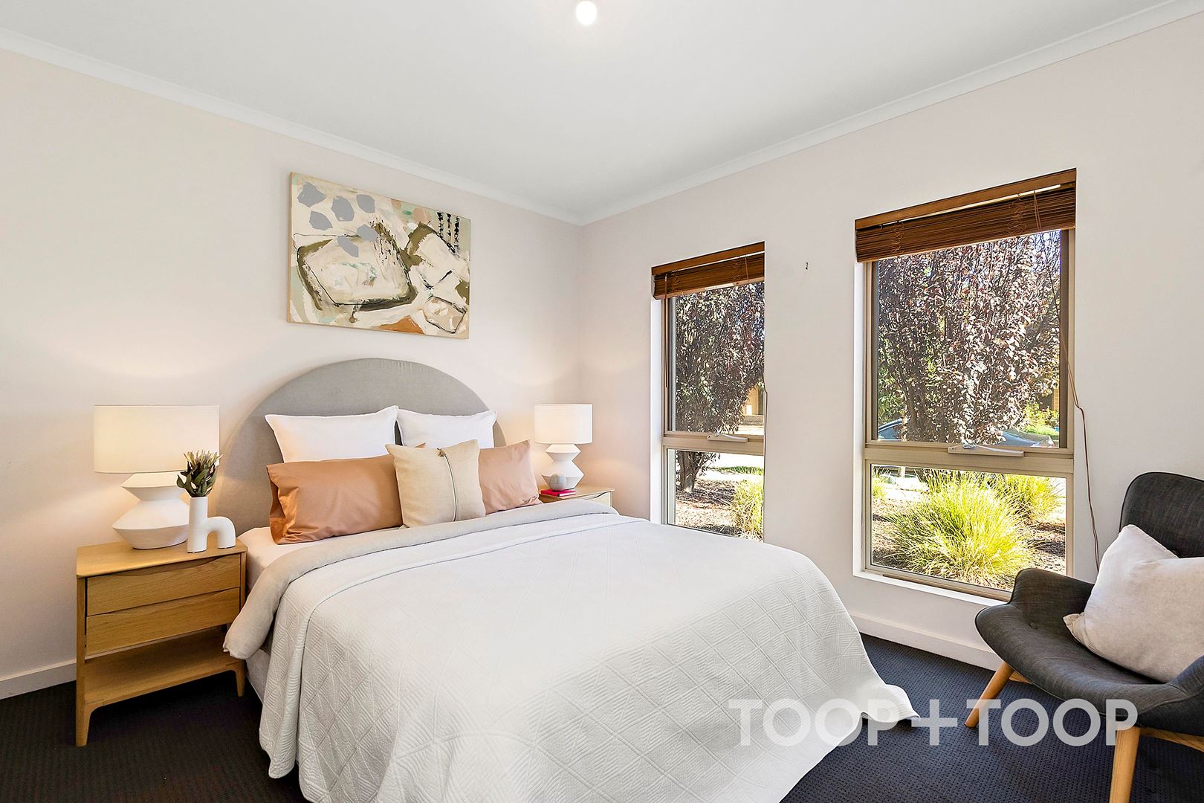
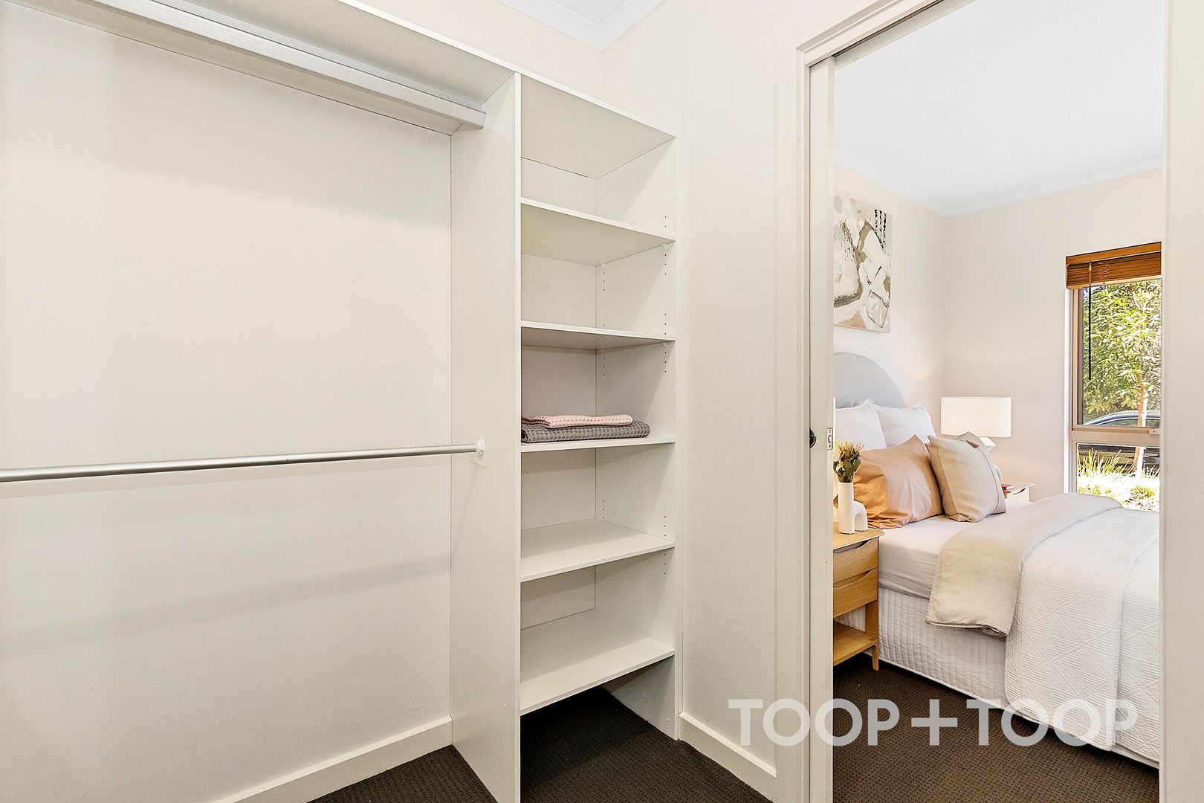
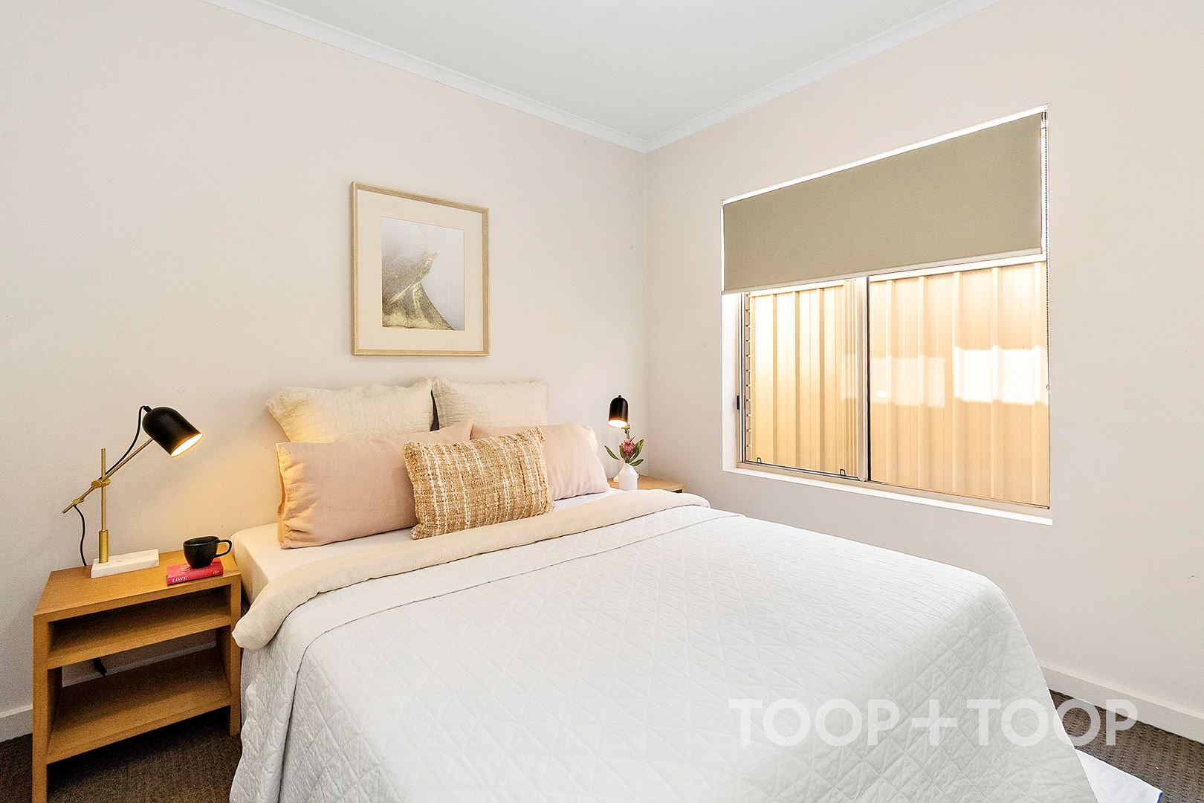
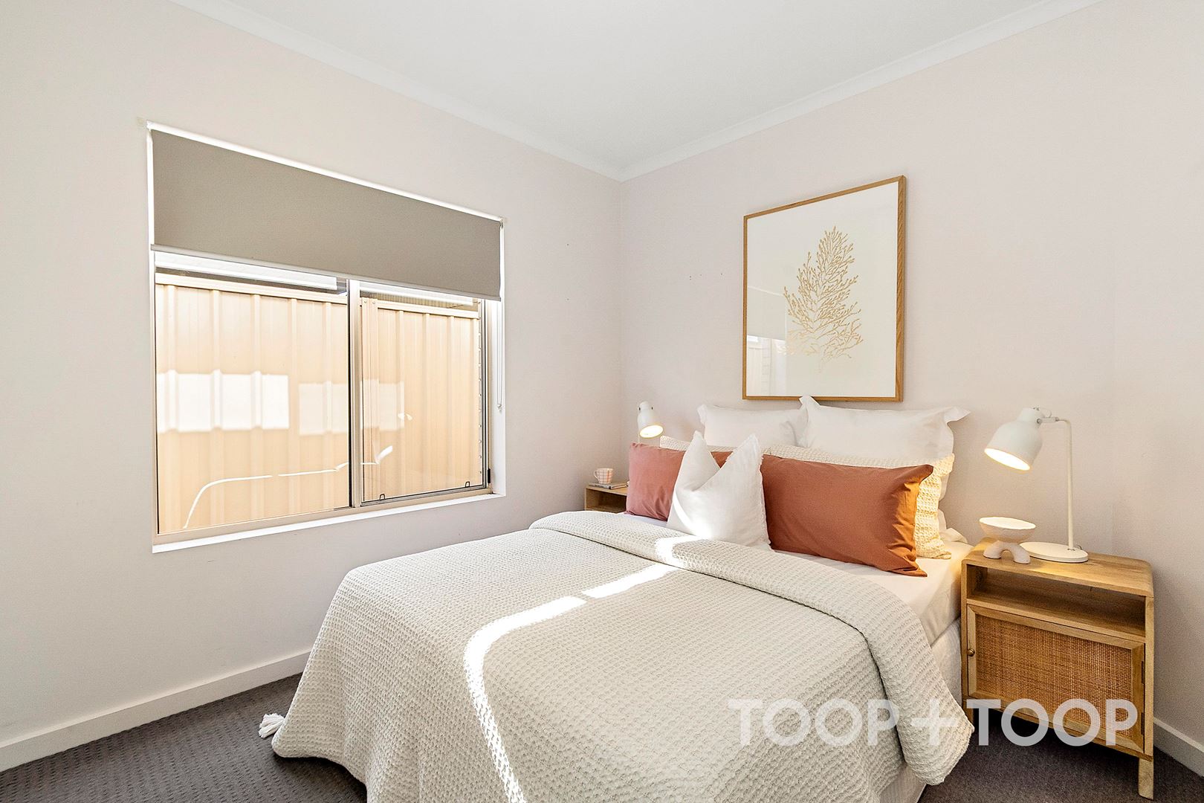
Accommodation is tailored for exceptional comfort. The master bedroom features a generously sized walk-in robe, providing ample storage. The two additional bedrooms each offer built-in robes, catering perfectly for family living or accommodating guests. These spaces are thoughtfully planned, with carpeted floors adding a touch of warmth and luxury underfoot.
Features to love.
• Spacious master bedroom with walk-in robe
• Two additional bedrooms with built-in robes
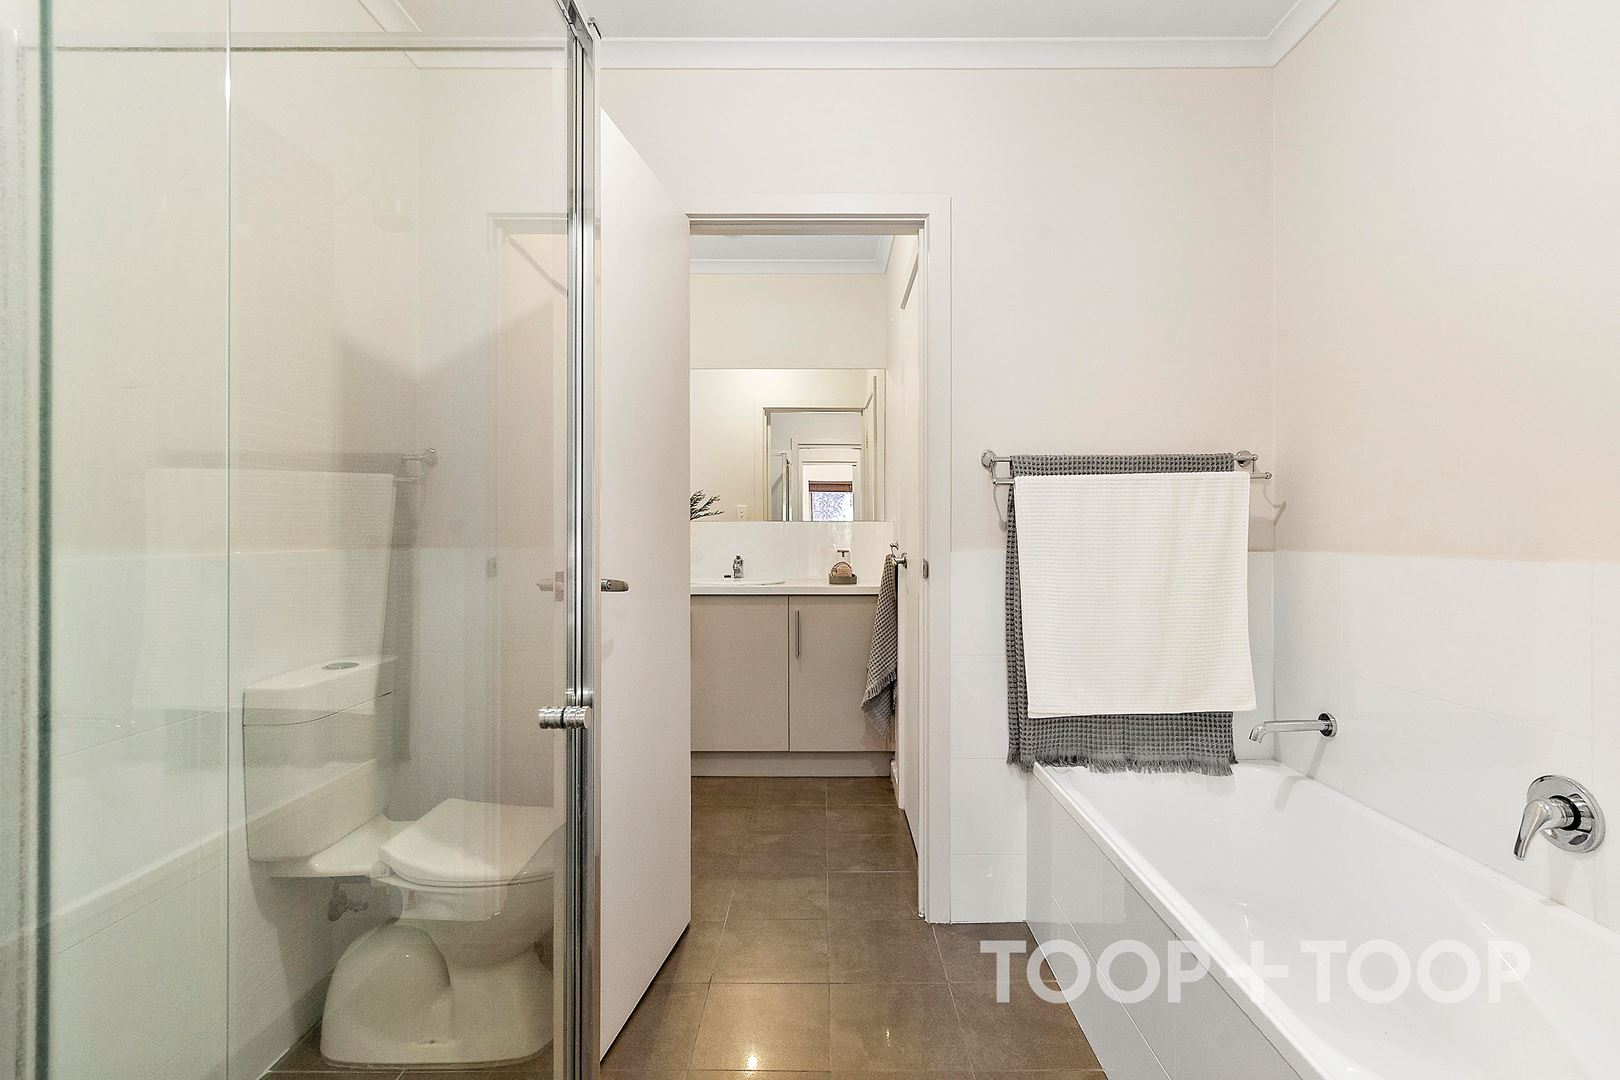
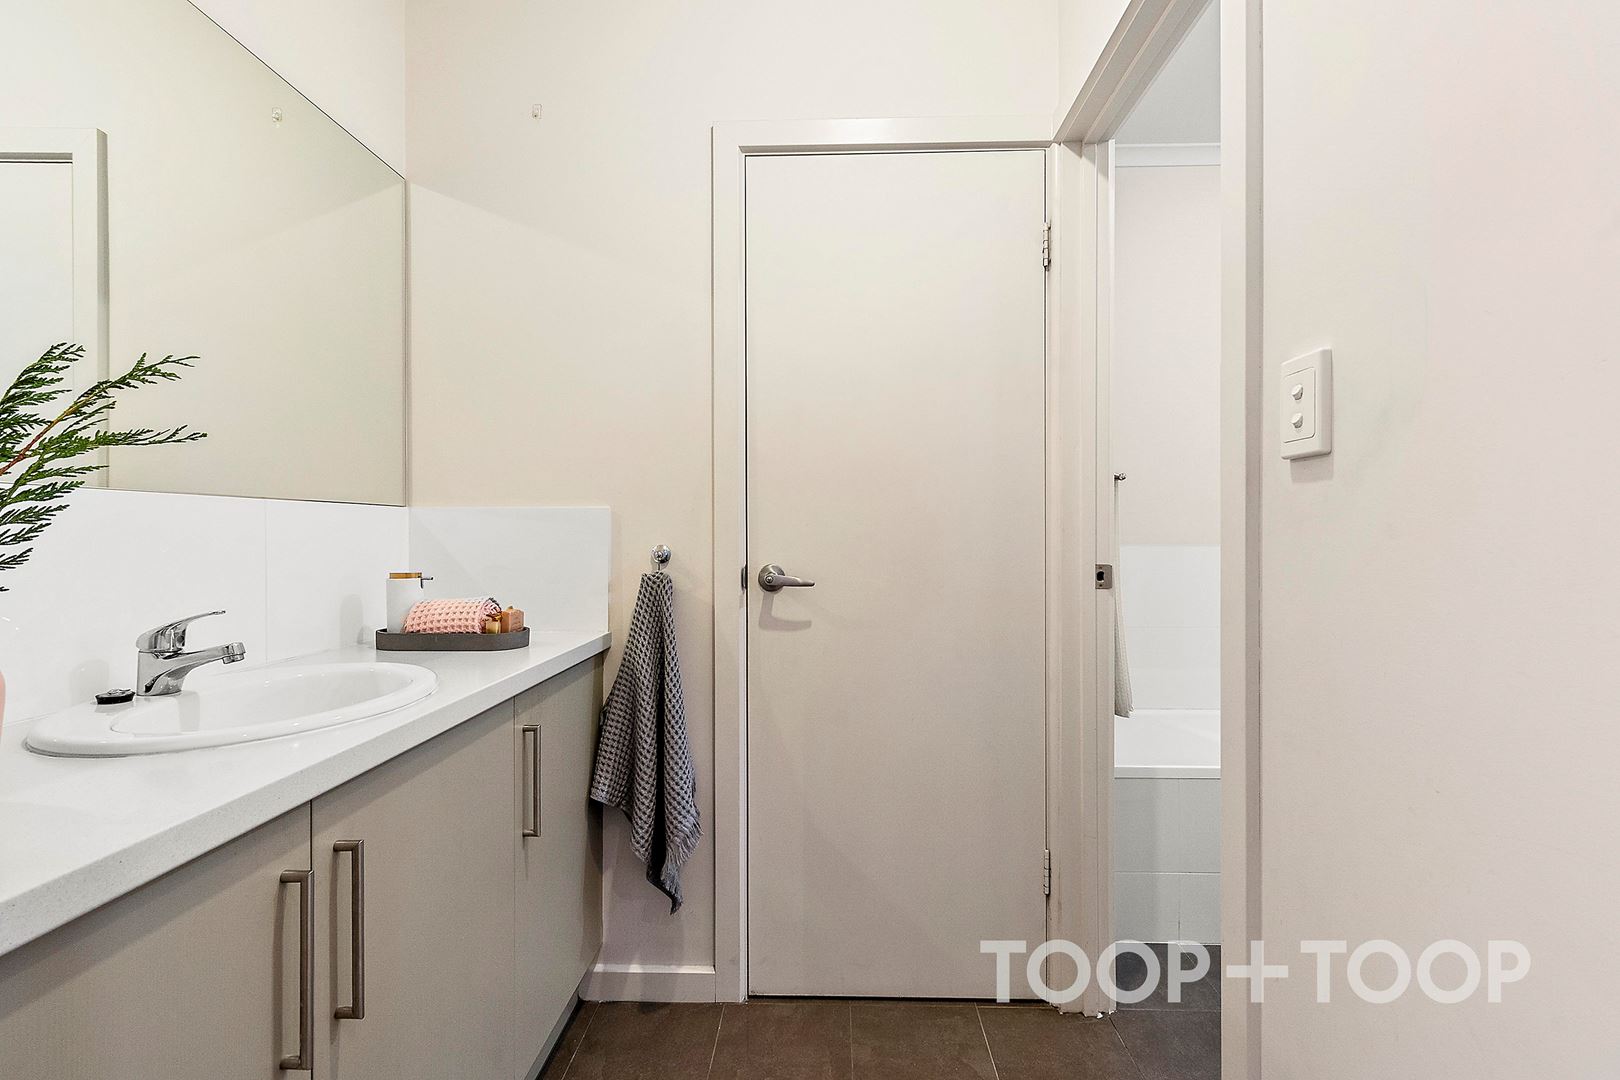
• Functional 3-way bathroom, with second water closet for family convenience
• Ducted reverse cycle heating and cooling
• Contemporary kitchen with gas stove and dishwasher
• Easy-care rear yard with pergola entertaining area
• Roller blinds to the front of the home for added security
Location Highlights
• Easy access to Flinders Hospitals and the University Campus’
• Walk to Local shopping
• Walk to the SA Aquatic Centre, DomaIn Medical Centre, and Westfield Marion
• Oaklands Park interchange within a short distance
Disclaimer: TOOP+TOOP has taken all reasonable care to ensure this property information is accurate at the time of publication. Information has been obtained from sources we believe to be reliable, including the vendor, relevant authorities and third-party suppliers. However, we cannot guarantee its accuracy or completeness and, to the extent permitted by law, accept no liability for any errors or omissions. This includes, but is not limited to, land size, floor plans, building area, building age, condition, zoning, council rates and rental figures. Details may change after publication. Measurements, floor plans and images are a guide only, and some images may be digitally styled or virtually furnished. Interested parties should make their own enquiries, including with relevant authorities, and obtain independent legal and financial advice before proceeding. RLA 301309, RLA 301302, RLA 317292
FEATURES
Sold on May 29, 2025
Property Information
Built 2013
Council Rates $ 1,629.14pa approx.
ES Levy $142.65pa approx
Water Rates $178.12pq approx
CONTACT AGENT

Neighbourhood Map
Schools in the Neighbourhood
| School | Distance | Type |
|---|---|---|