10B Leicester Street
Parkside
3
Beds
2
Baths
2
Cars
Lifestyle on Leicester
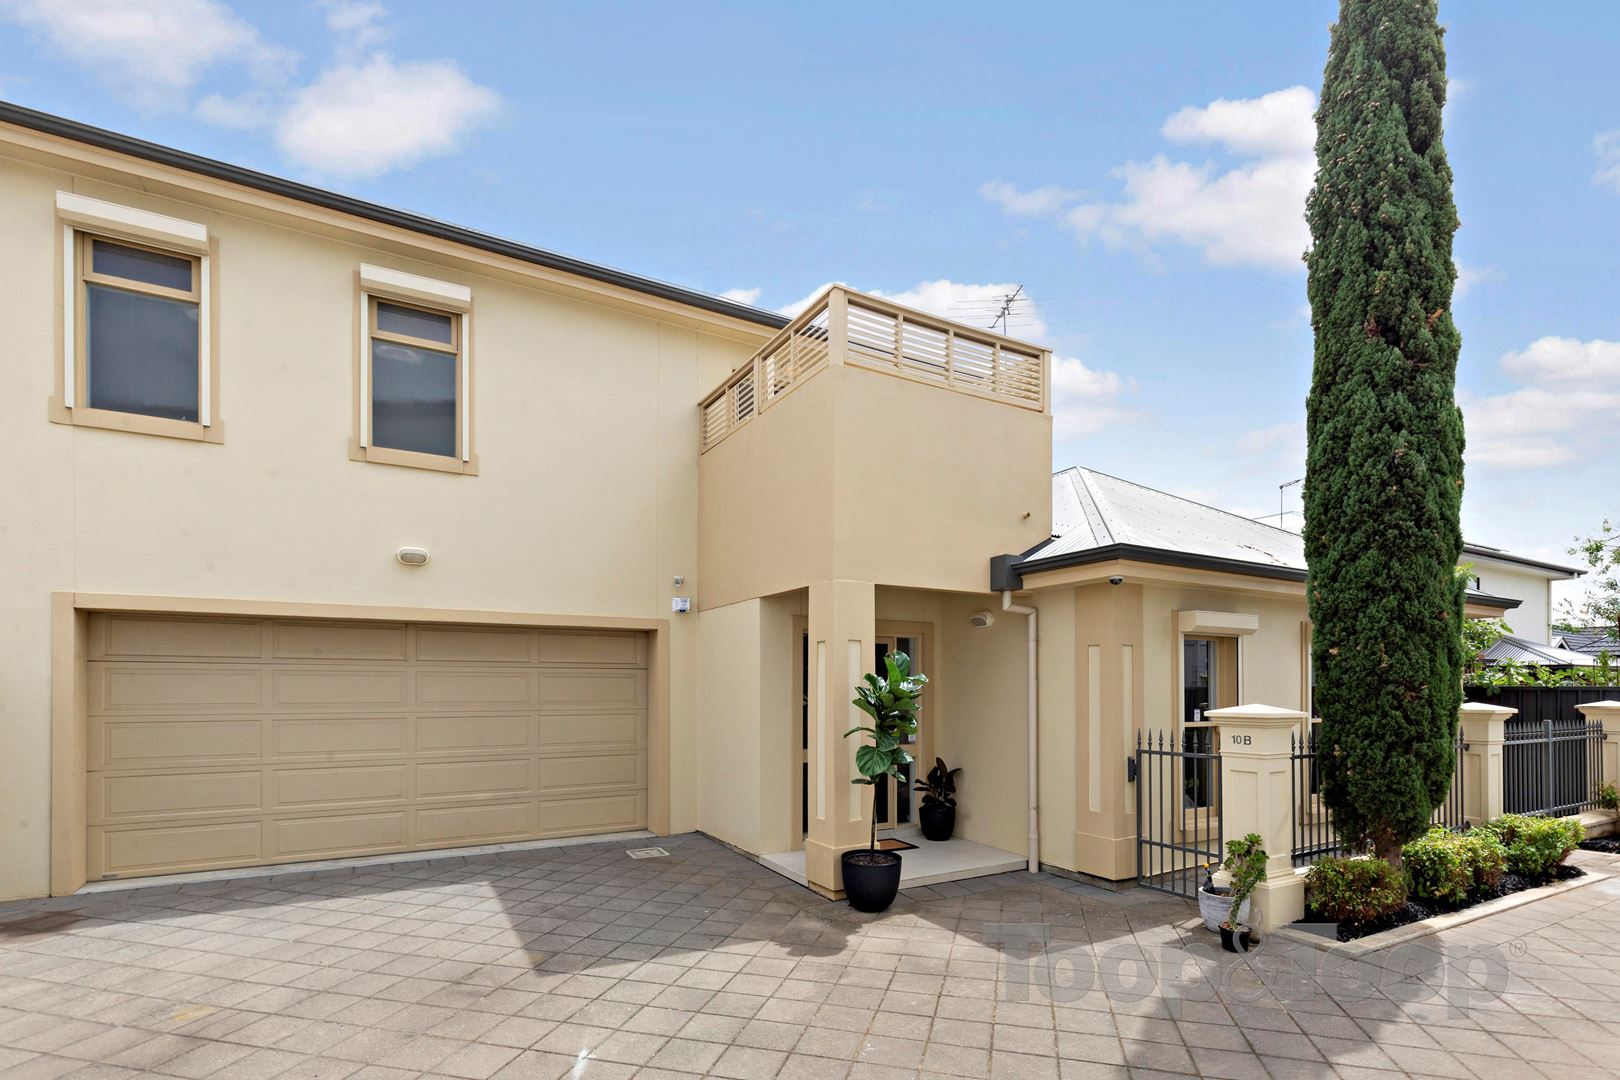
A wonderful family home presenting the perfect, modern lifestyle amongst a much sought-after location. Within walking distance to Glen Osmond Road, Hackett Reserve and Parkside Primary, everything is at your finger tips.
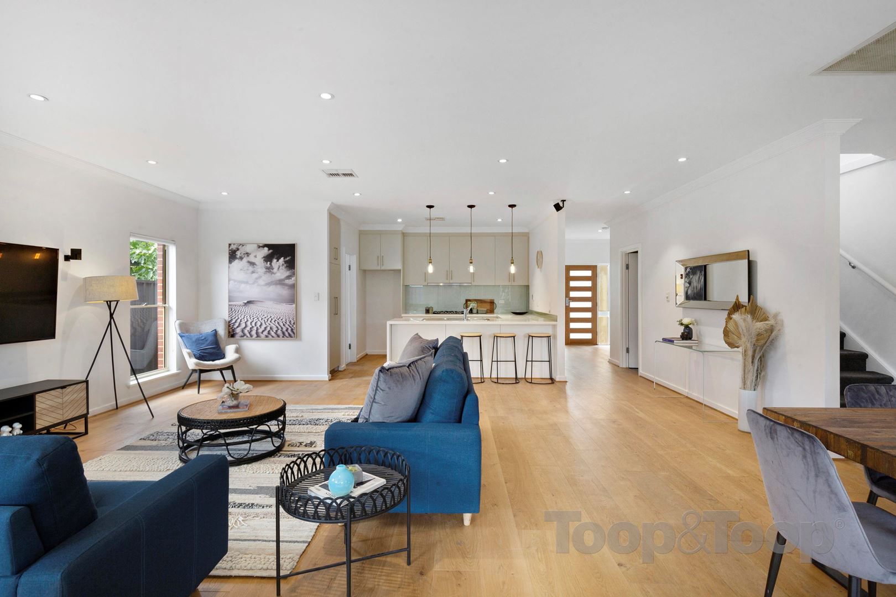
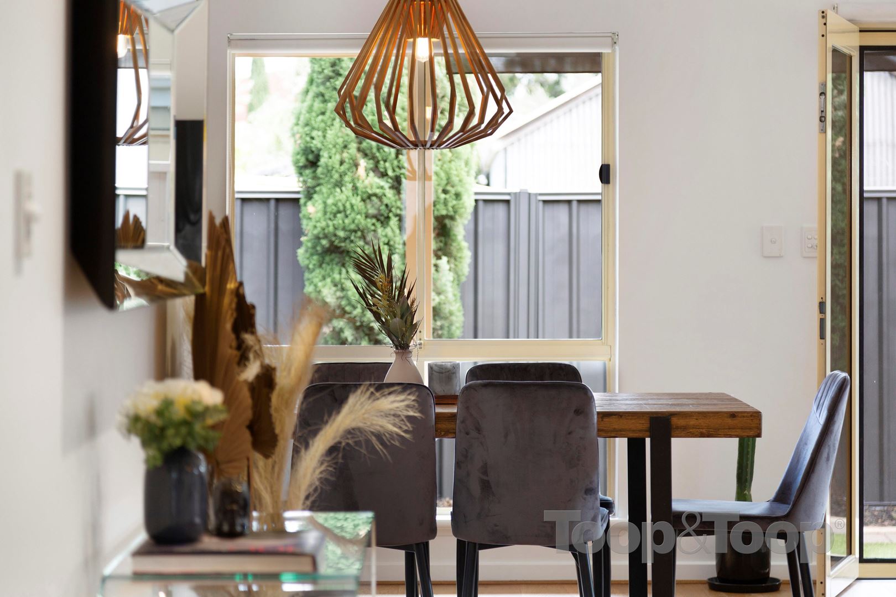
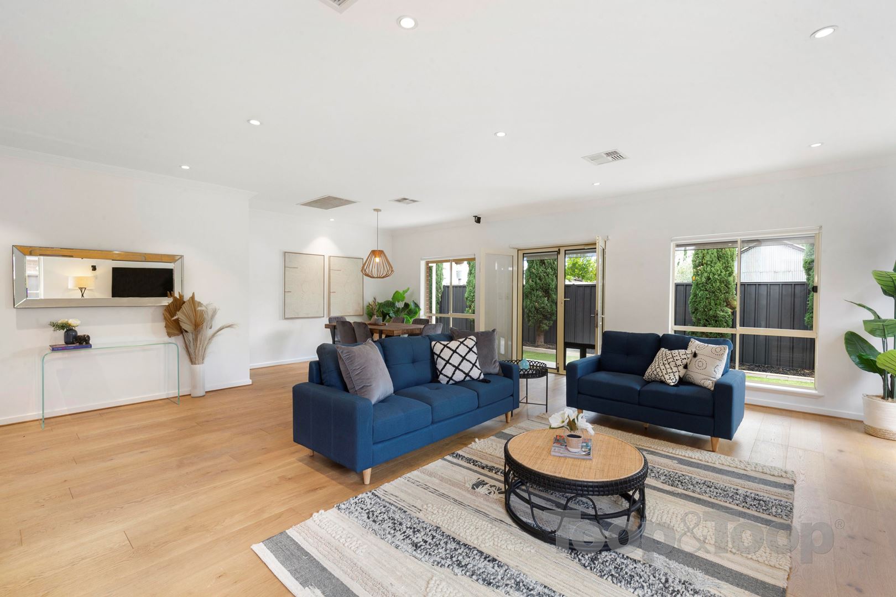
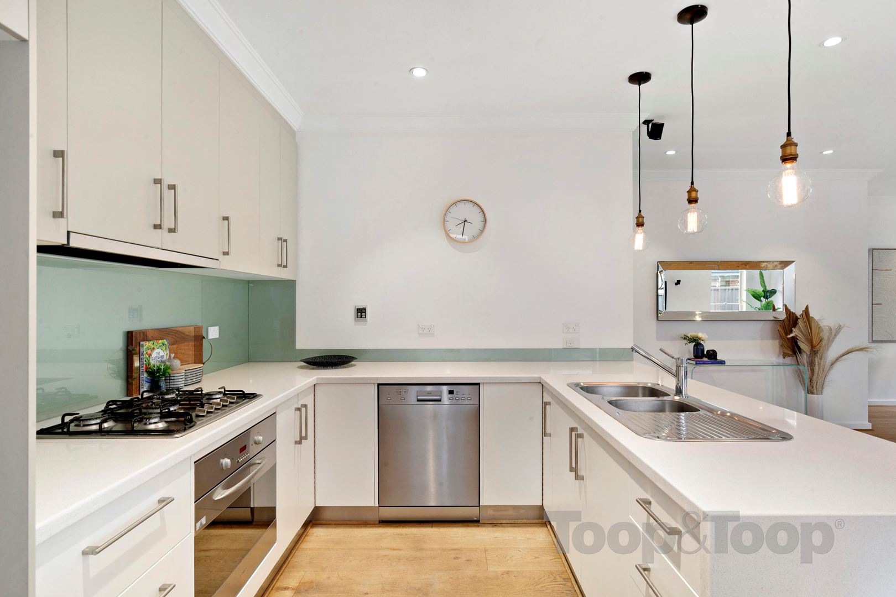
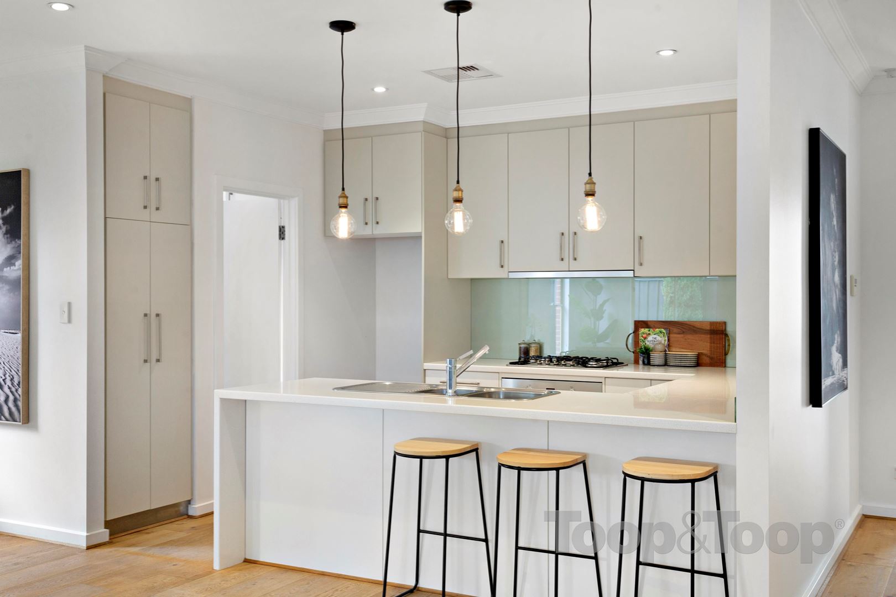
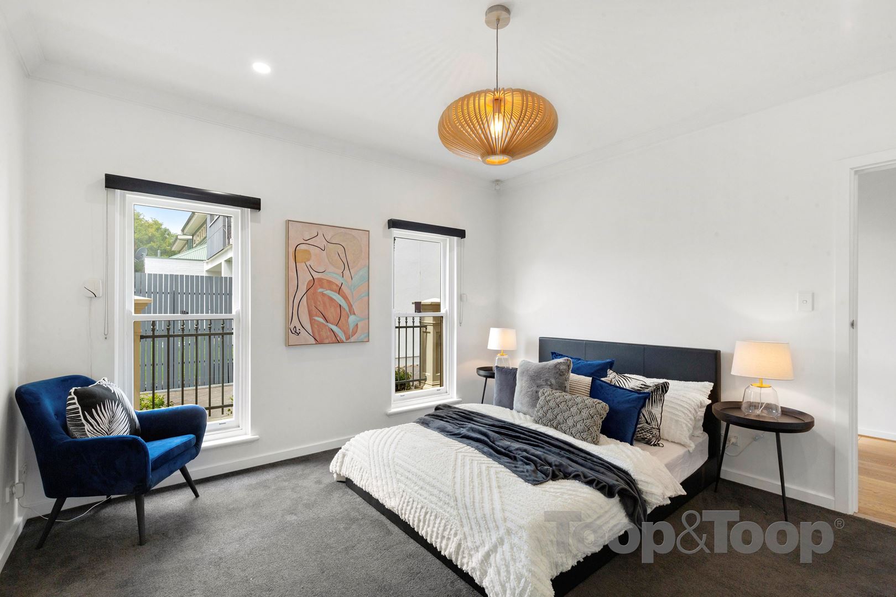
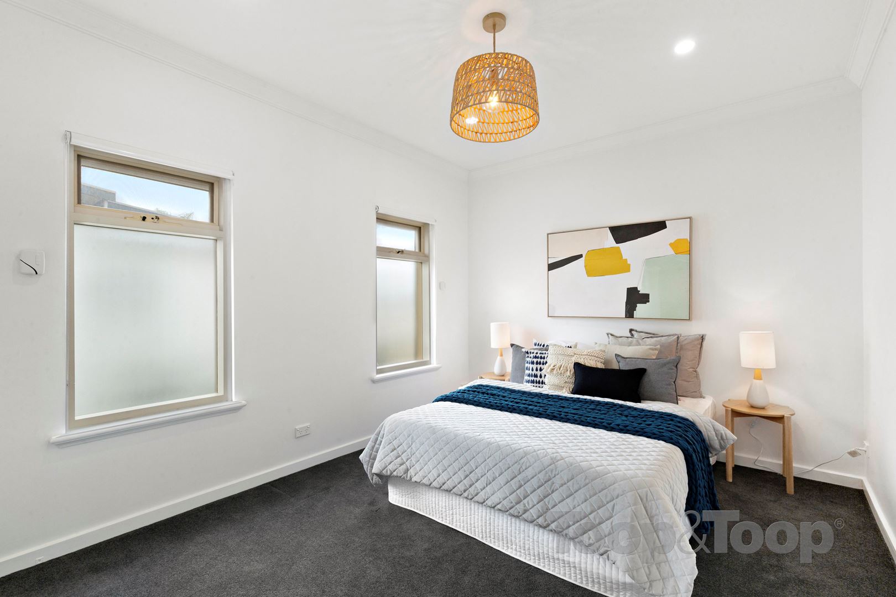
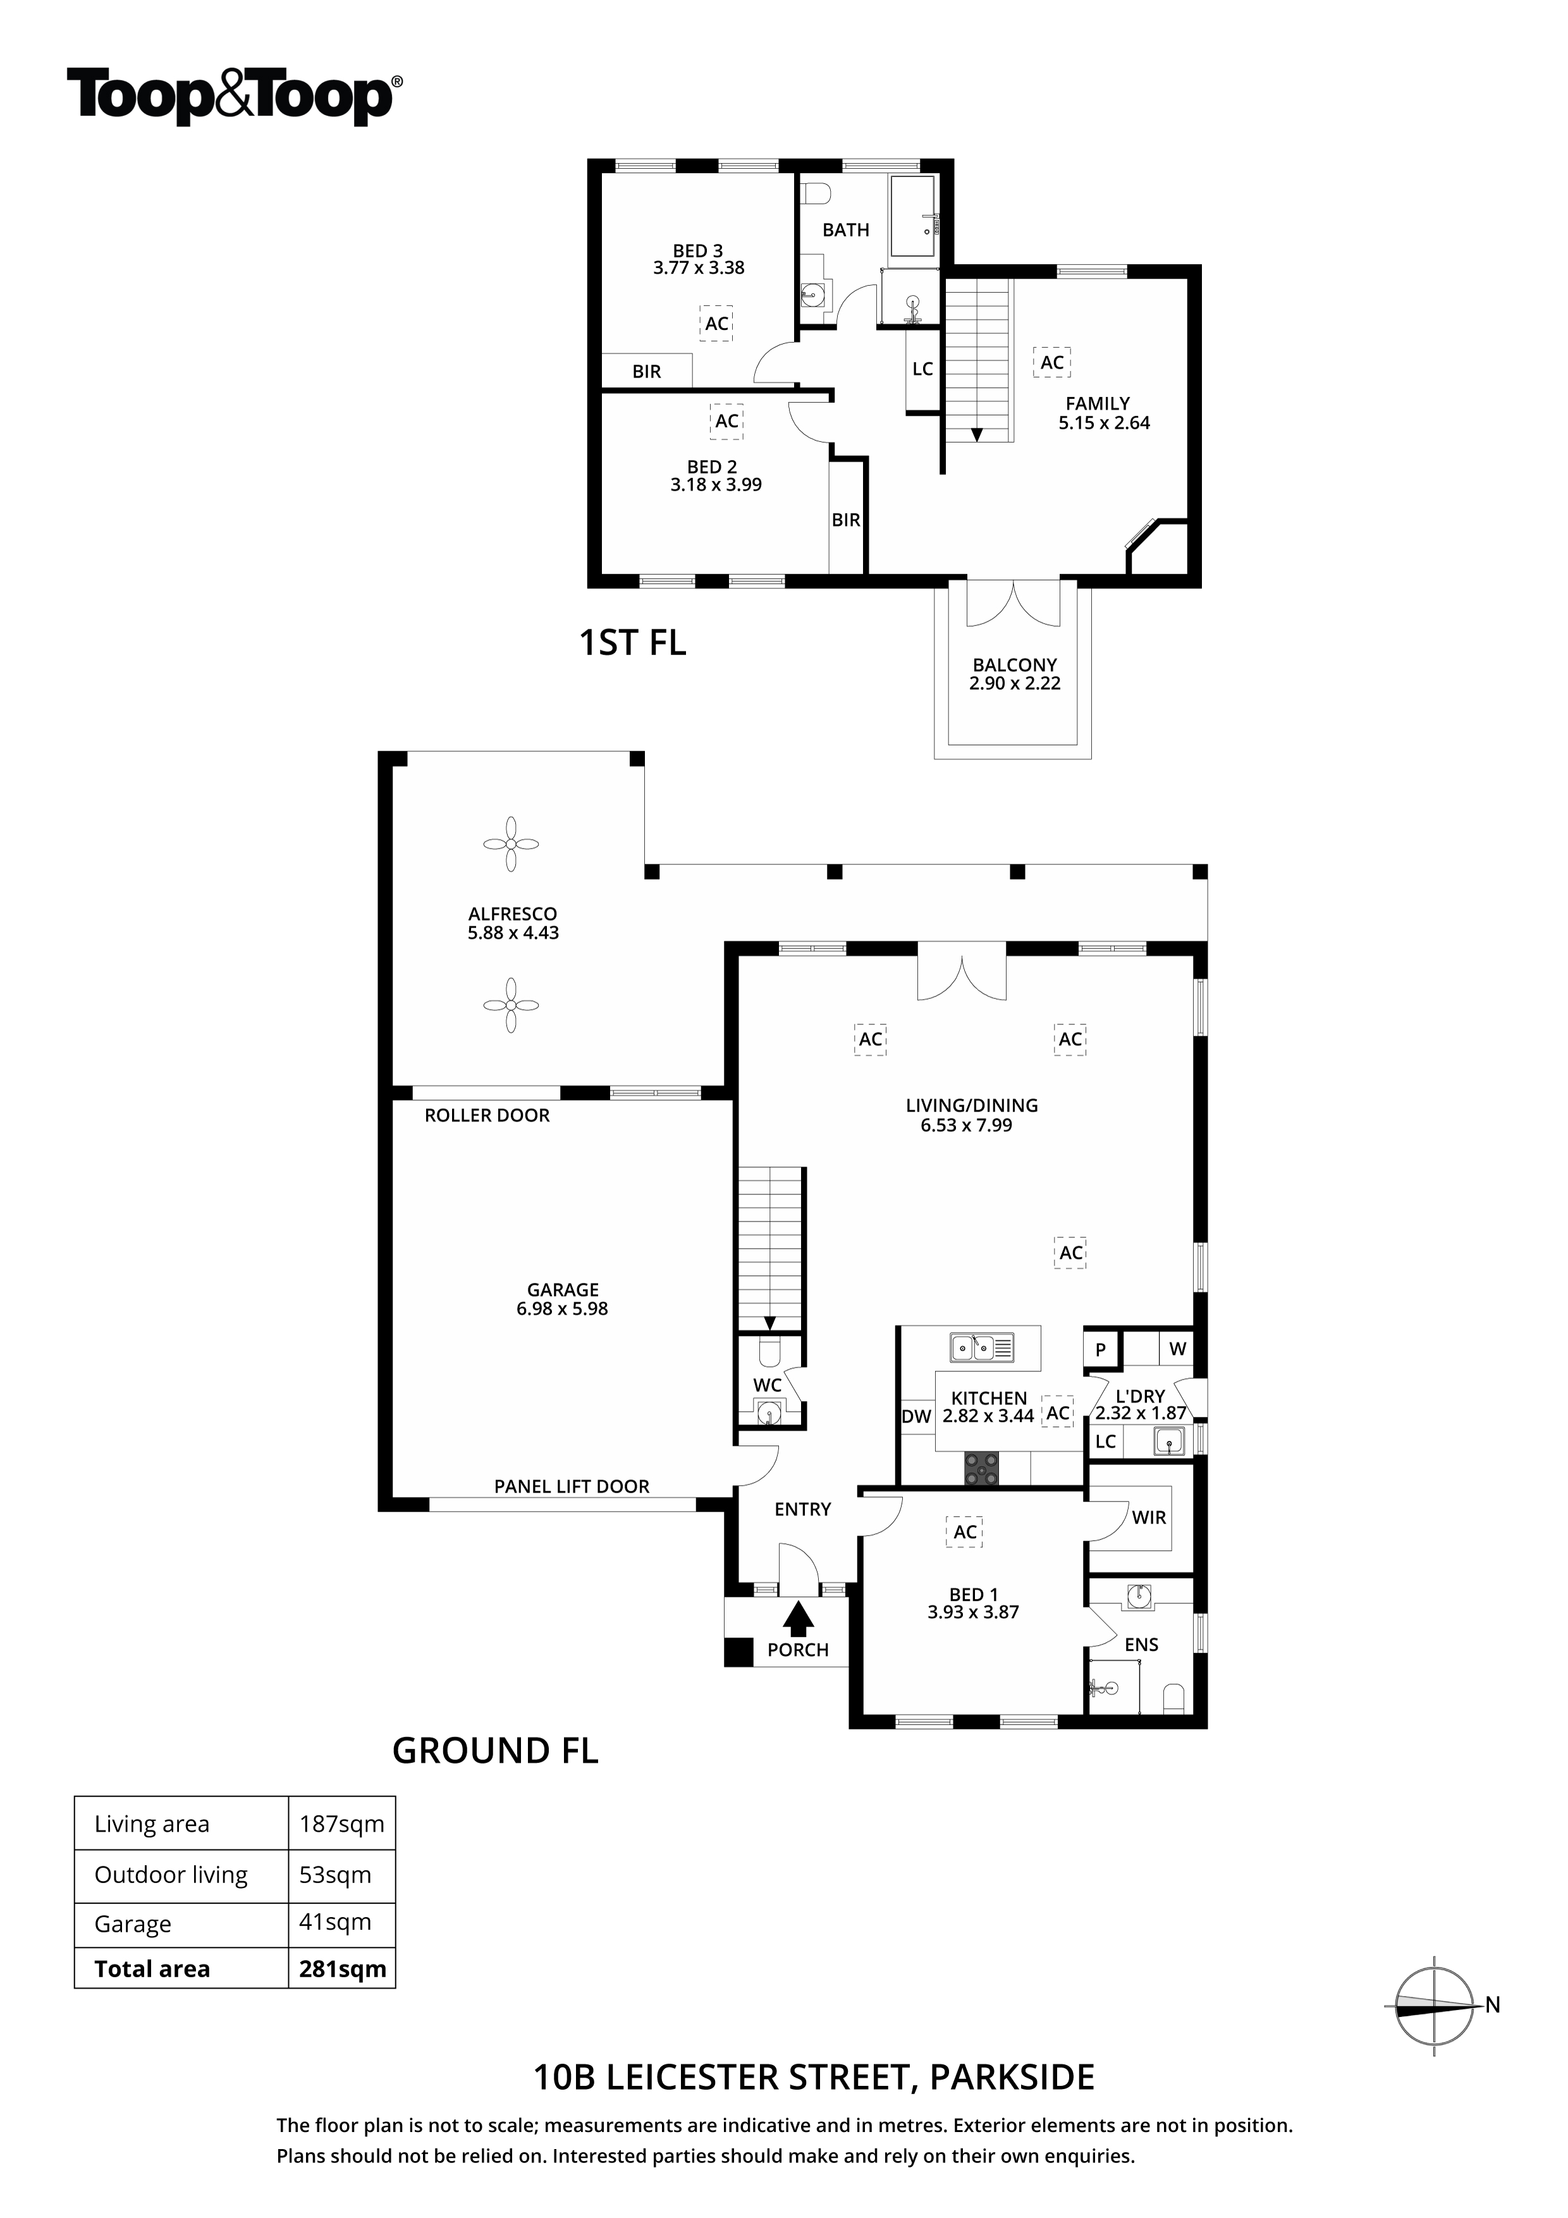
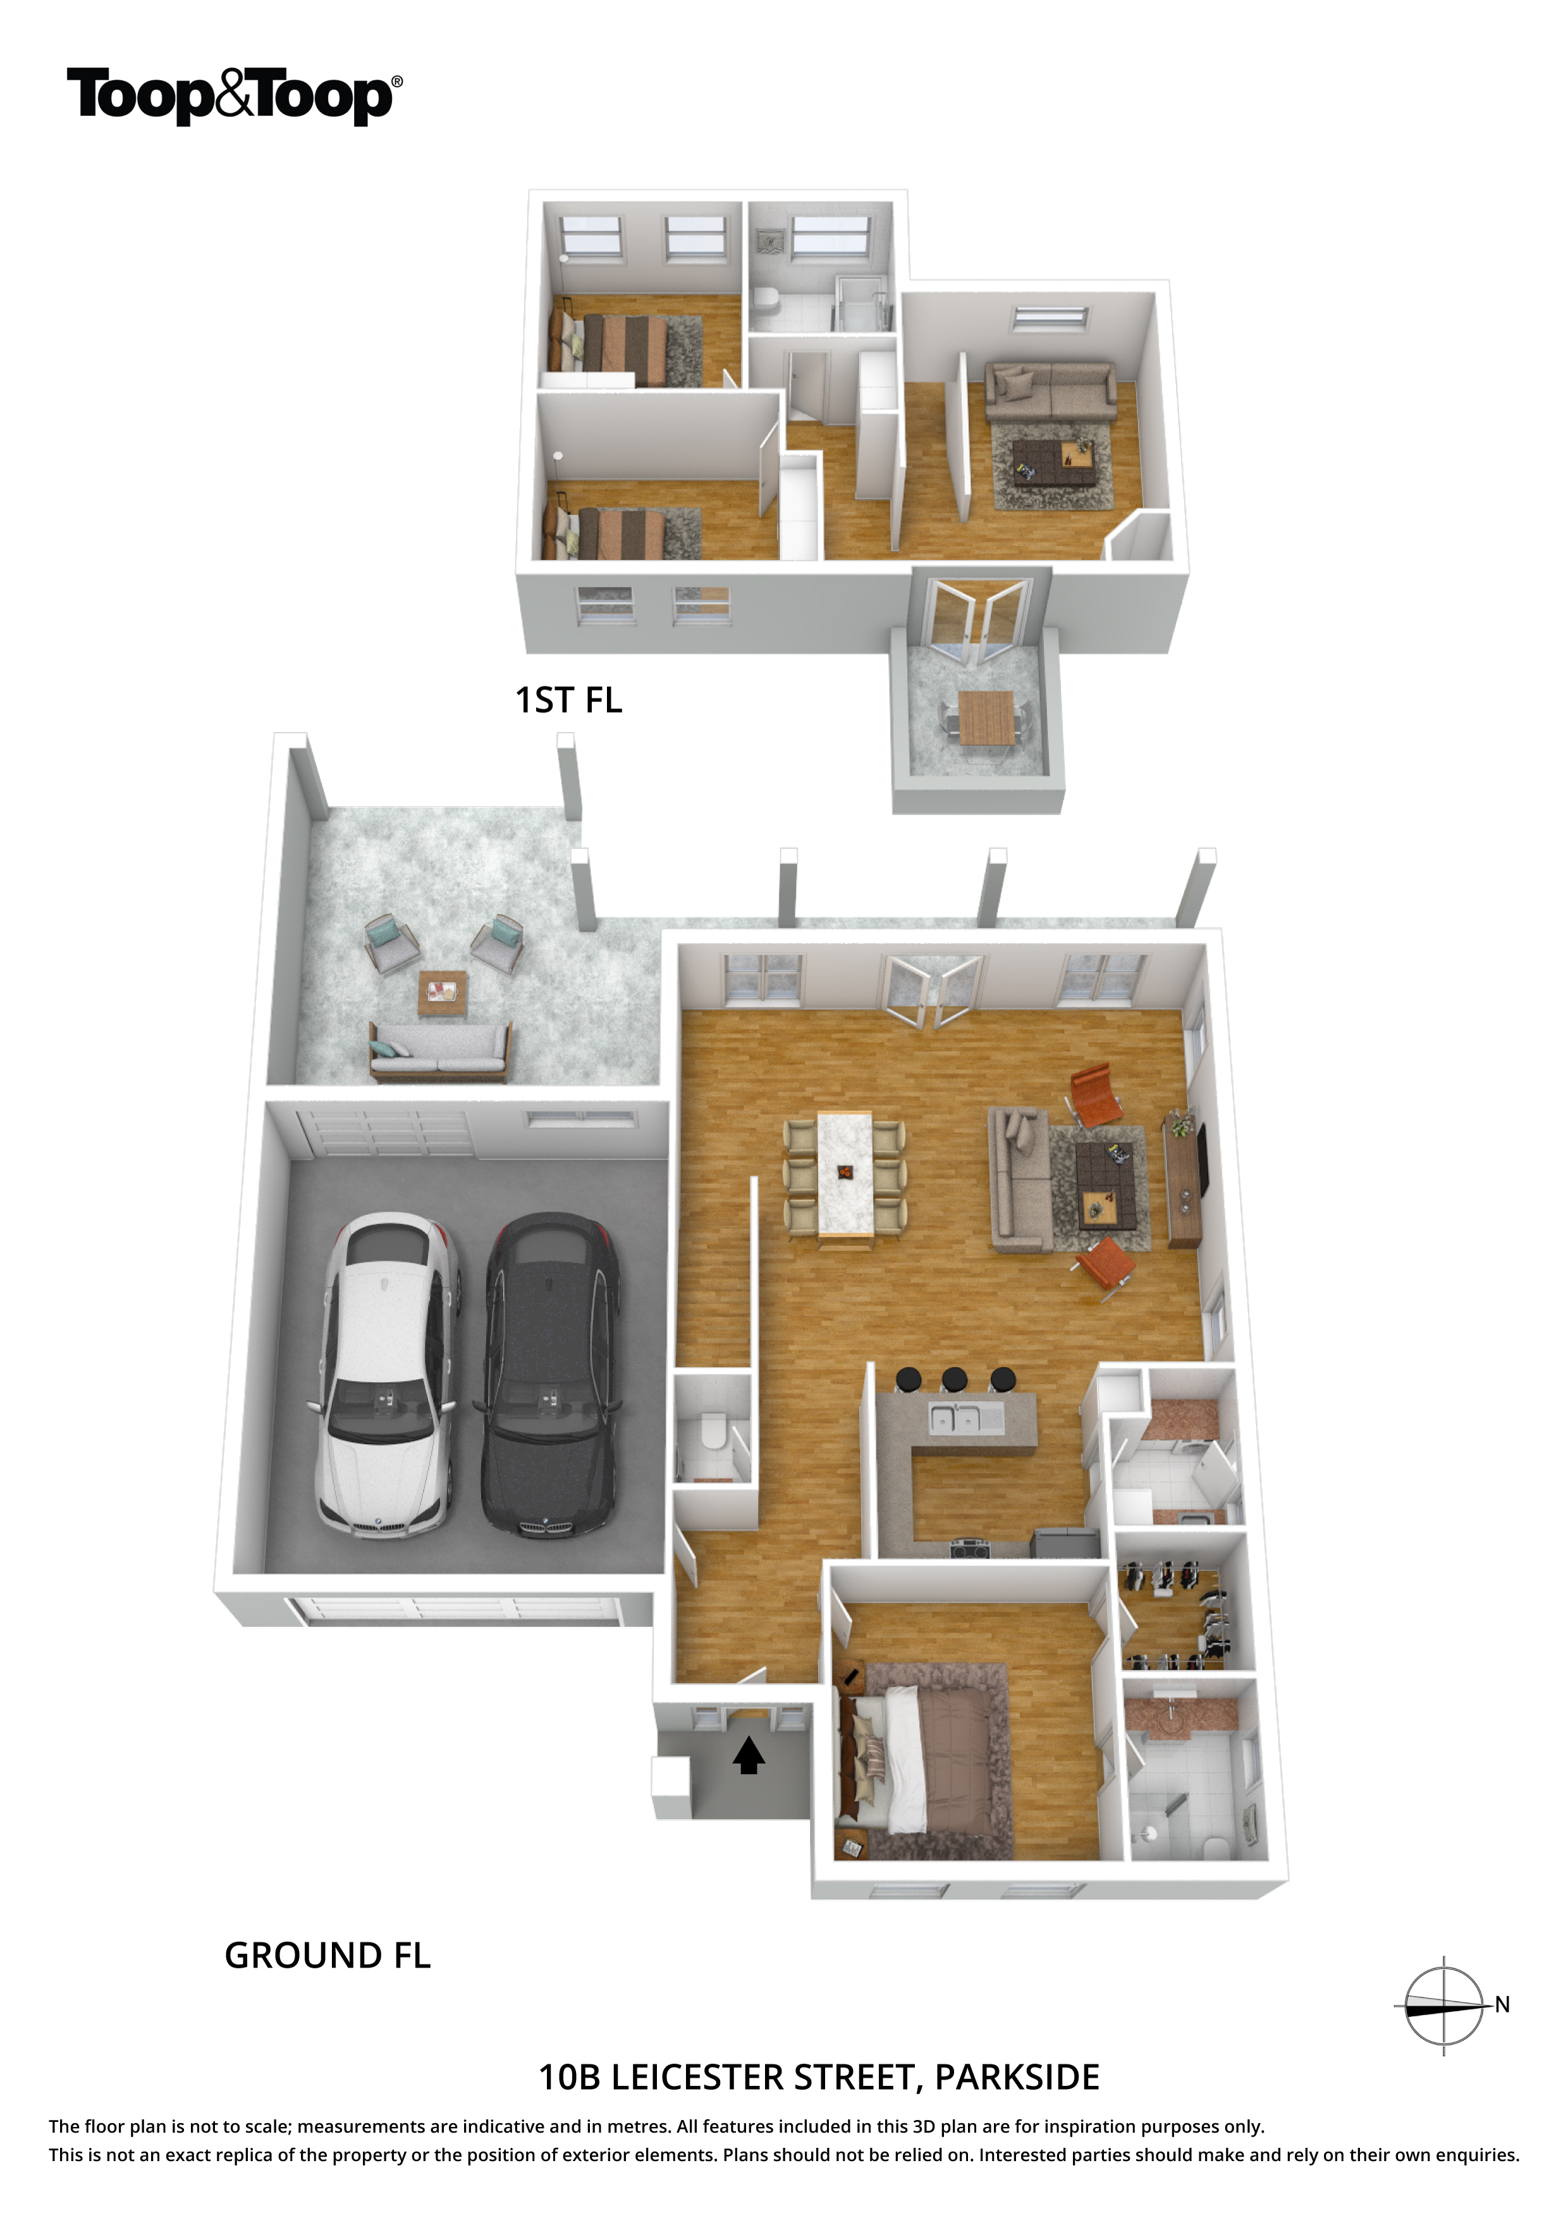
Privately and securely placed at the rear of the property, this custom 2005 built home delivers on all fronts. A spacious master bedroom sits downstairs and offers a fabulous en-suite and separate walk in robe. Gorgeous floating timber takes you out to a spacious living and dining area with lovely rear outlook. A wonderful, modern kitchen sits adjacent and presents pendant lighting over a breakfast bar, glass splashbacks, gas cooktop, and plenty of cabinetry.
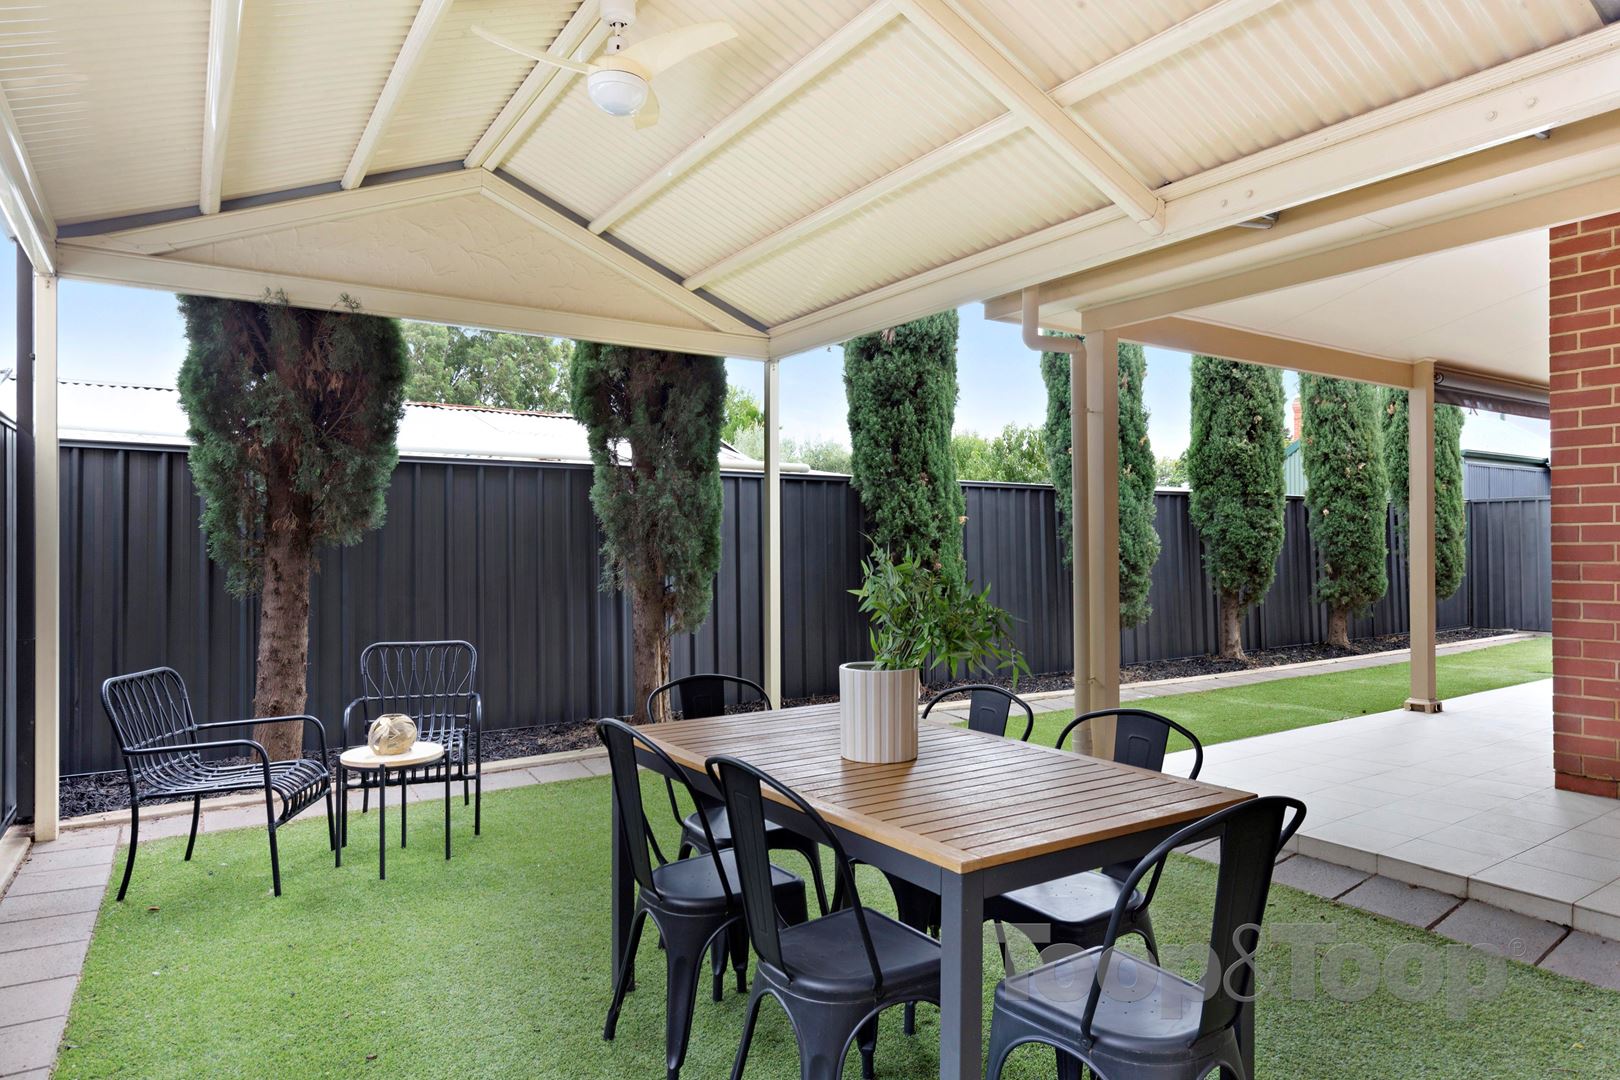
French doors lead outside to a low-maintenance paved rear yard with plenty of privacy whilst a perfect undercover pergola area with wall-mounted television is ideal for entertaining
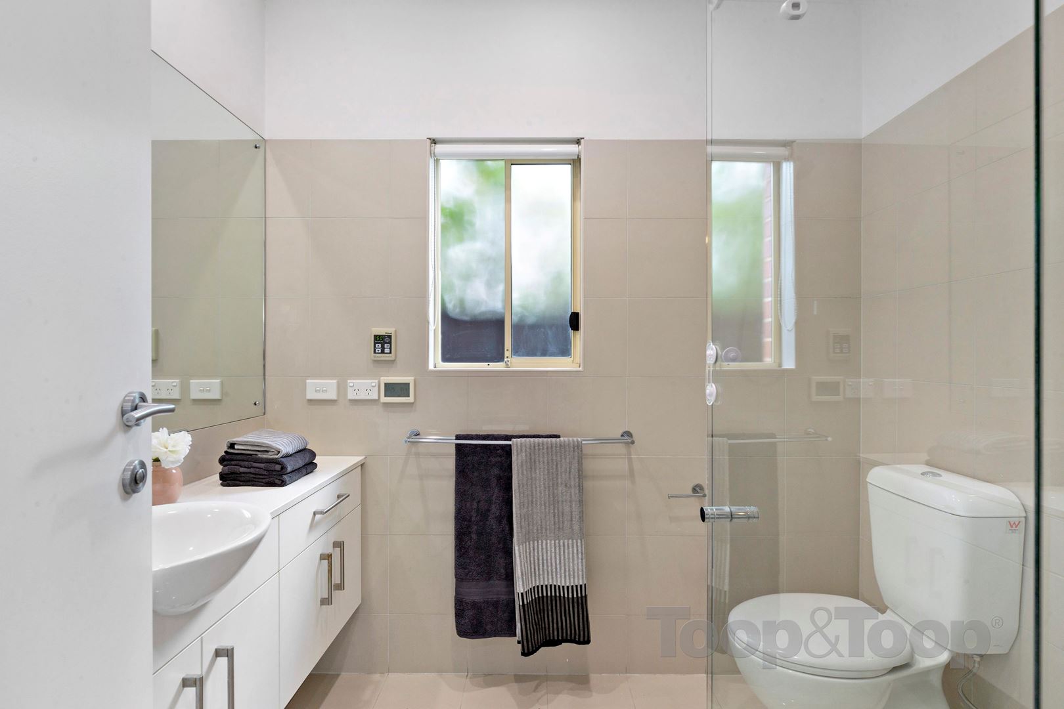
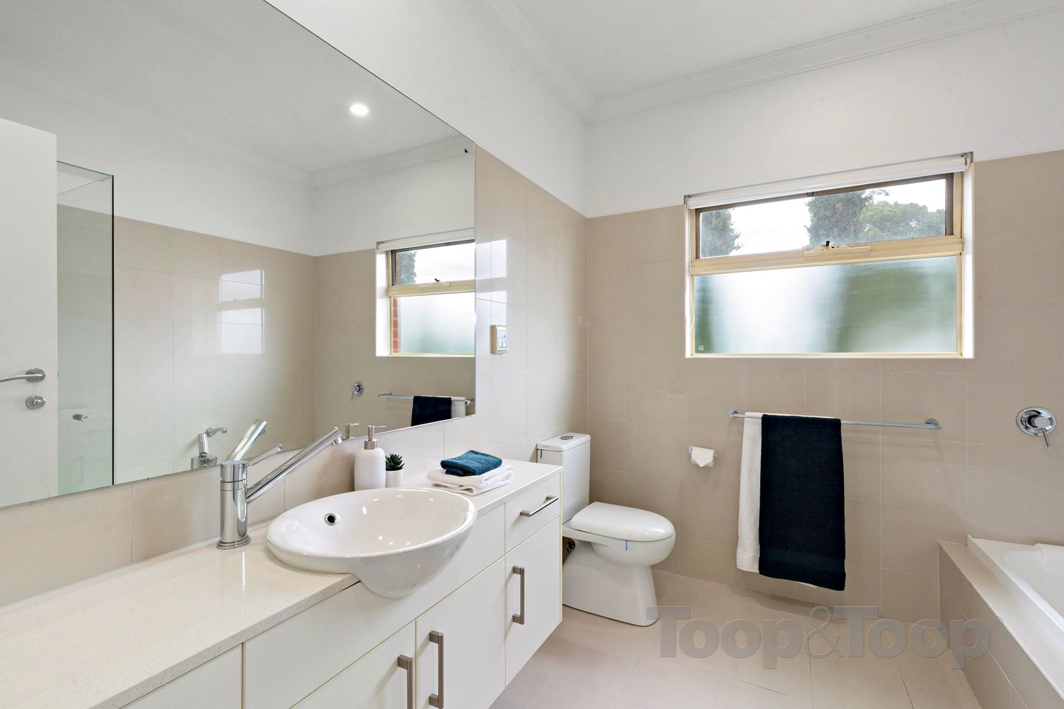
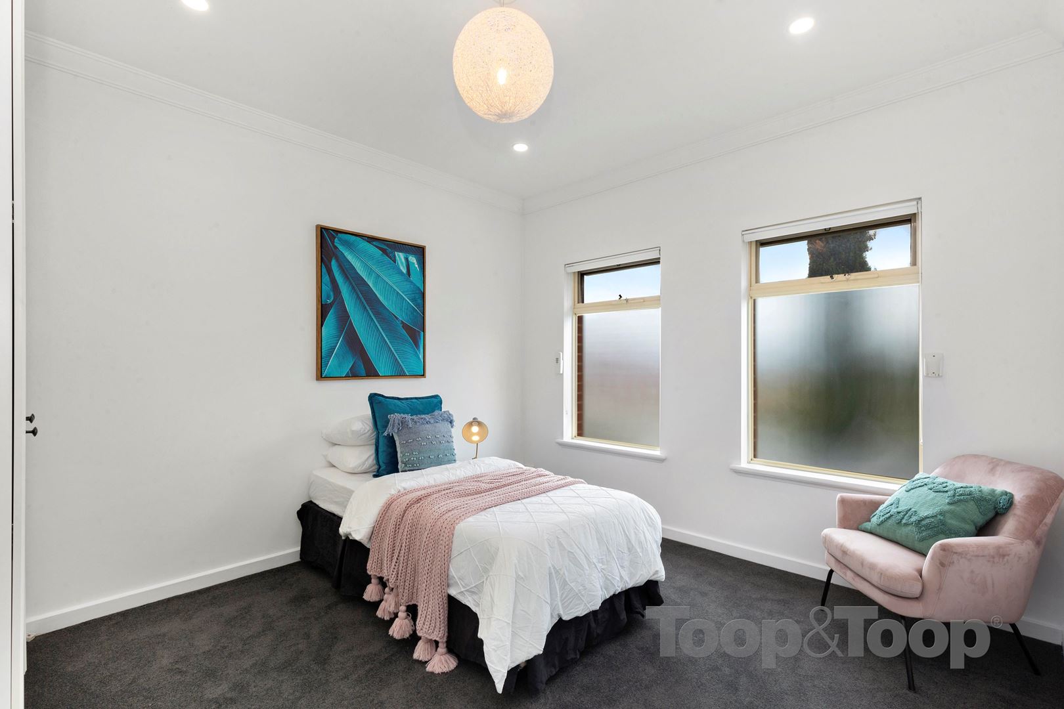
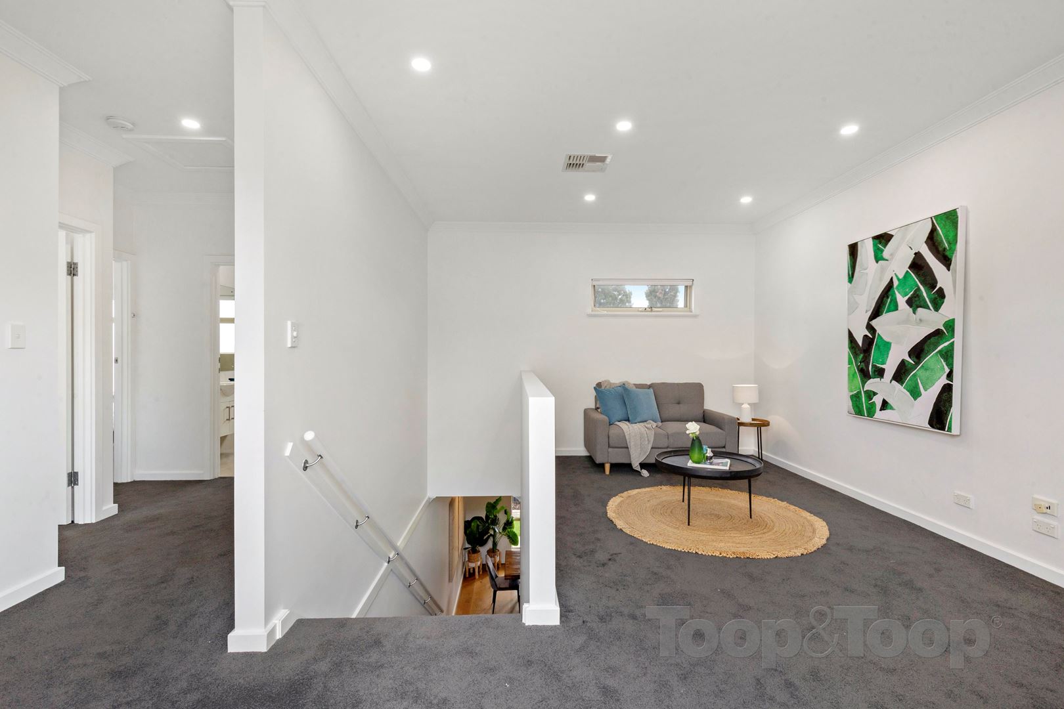
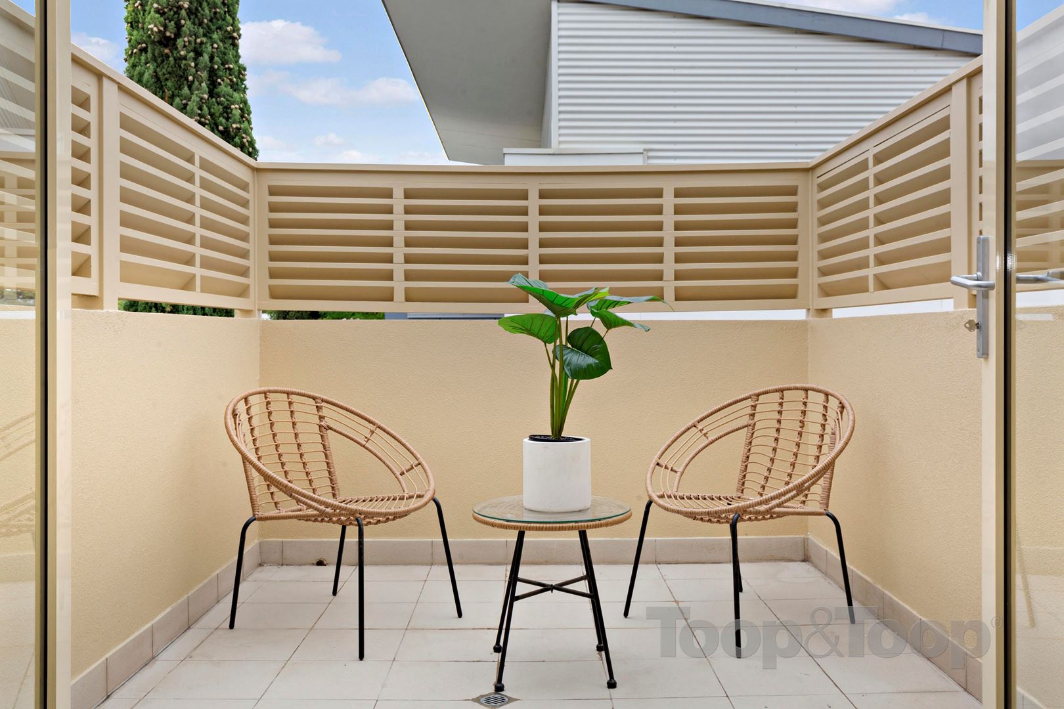
Upstairs offers a good size second living area, ideal for teenagers. Two spacious bedrooms, both with built in robes are perfectly pampered by a central bathroom with separate bath and frameless shower. A unique, yet perfect upstairs courtyard with a hills aspect is an ideal space adjacent to the lounge area.
This is a wonderful opportunity to acquire a desirable home in a most sought-after suburb. Within the Parkside Primary and Glenunga International school zones.
Further features:
Reverse cycle air conditioning
Temperature controlled hot water system
Double garage
LED lighting
Downstairs toilet
Underfloor storage
Separate laundry with external access
Disclaimer: TOOP+TOOP has taken all reasonable care to ensure this property information is accurate at the time of publication. Information has been obtained from sources we believe to be reliable, including the vendor, relevant authorities and third-party suppliers. However, we cannot guarantee its accuracy or completeness and, to the extent permitted by law, accept no liability for any errors or omissions. This includes, but is not limited to, land size, floor plans, building area, building age, condition, zoning, council rates and rental figures. Details may change after publication. Measurements, floor plans and images are a guide only, and some images may be digitally styled or virtually furnished. Interested parties should make their own enquiries, including with relevant authorities, and obtain independent legal and financial advice before proceeding. RLA 301309, RLA 301302, RLA 317292
FEATURES
Sold on Mar 13, 2021
$870,000
Property Information
Built 2005
Land Size 280.00 sqm approx.
Council Rates $1,861.85 pa approx.
ES Levy $183.75 pa approx.
Water Rates $220.48 pq approx.
CONTACT AGENT

Neighbourhood Map
Schools in the Neighbourhood
| School | Distance | Type |
|---|---|---|