Copied to clipboard

11 / 80 Alexandra Avenue
Rose Park
2
Beds
1
Bath
1
Car
Renovated Unit in Premiere Location
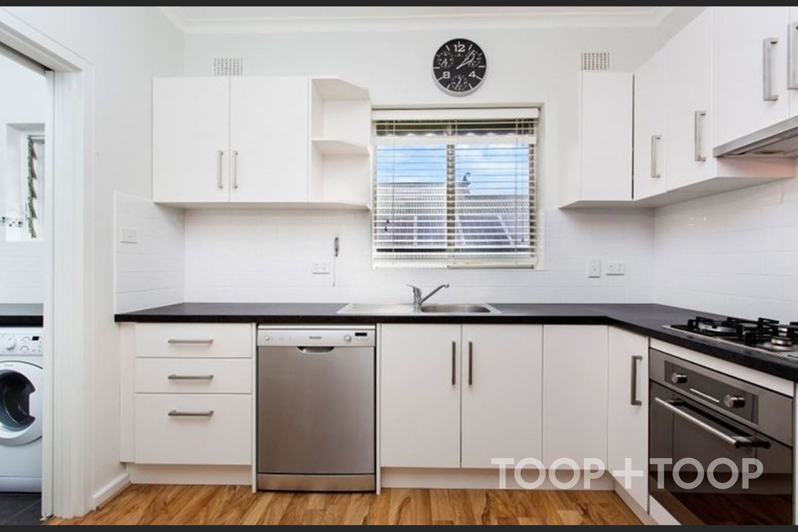
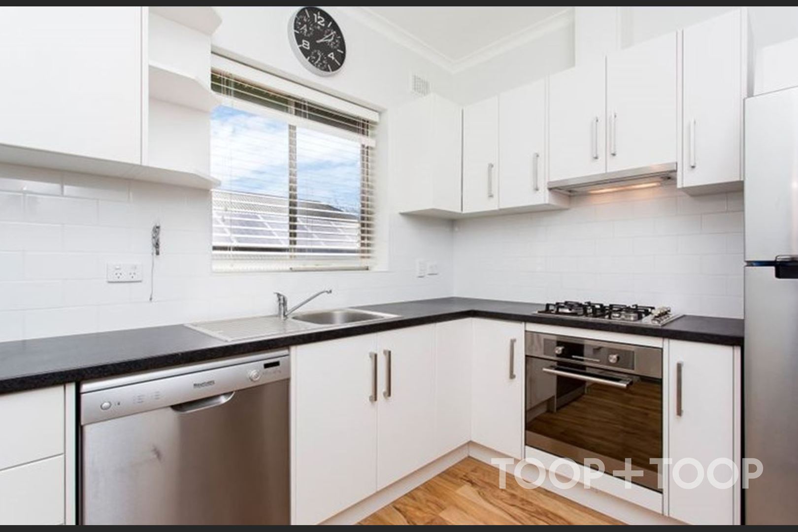
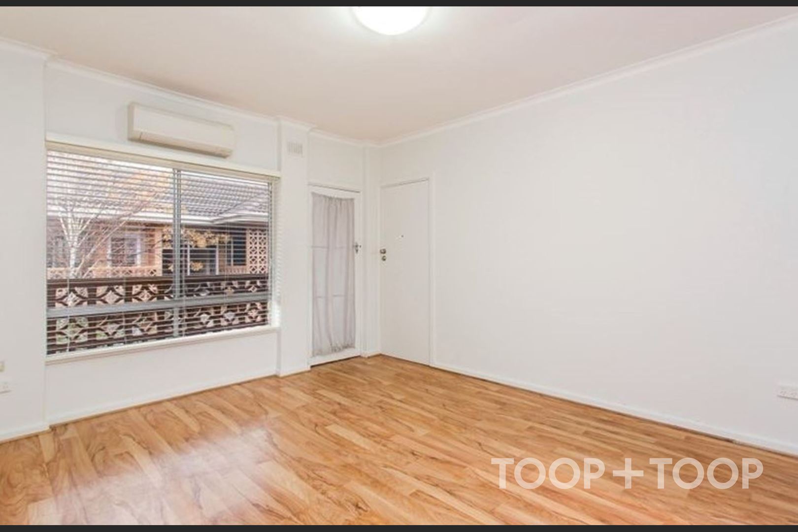
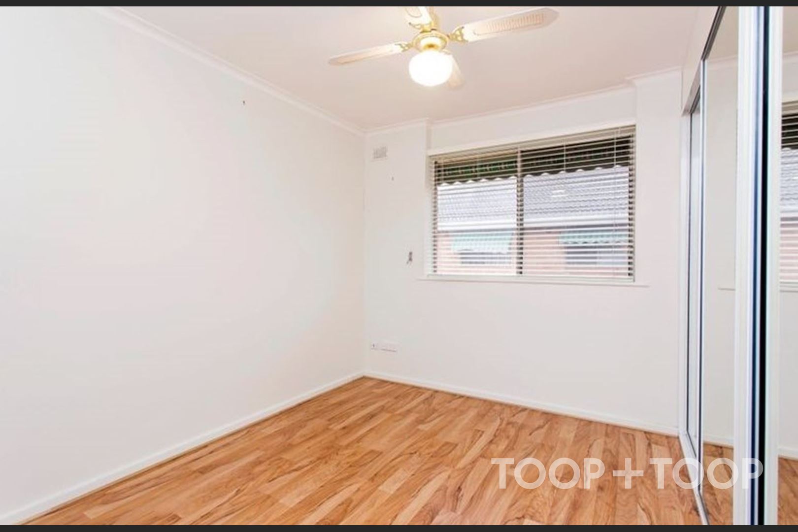
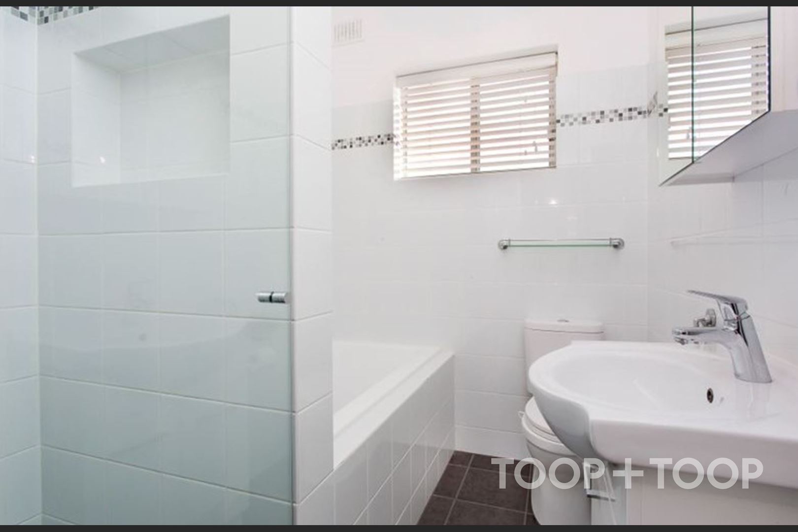
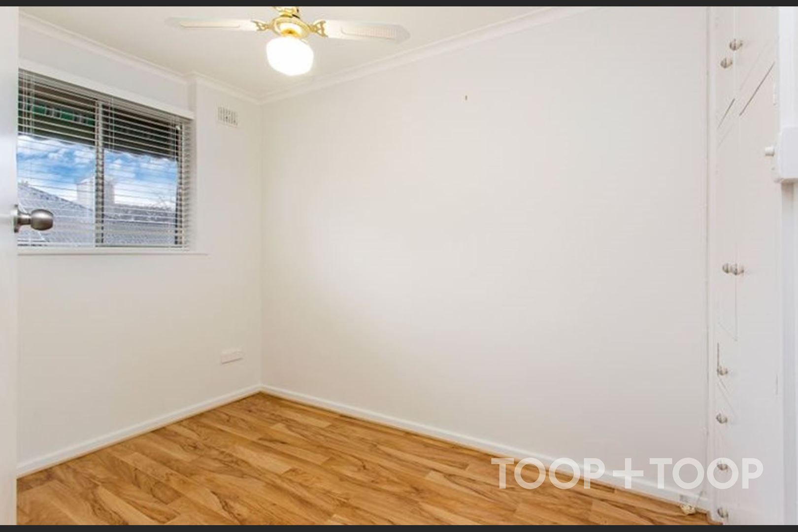
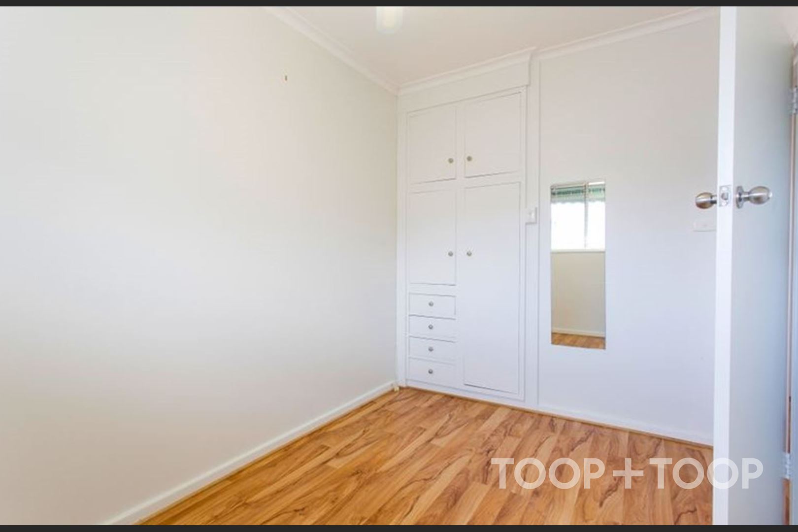
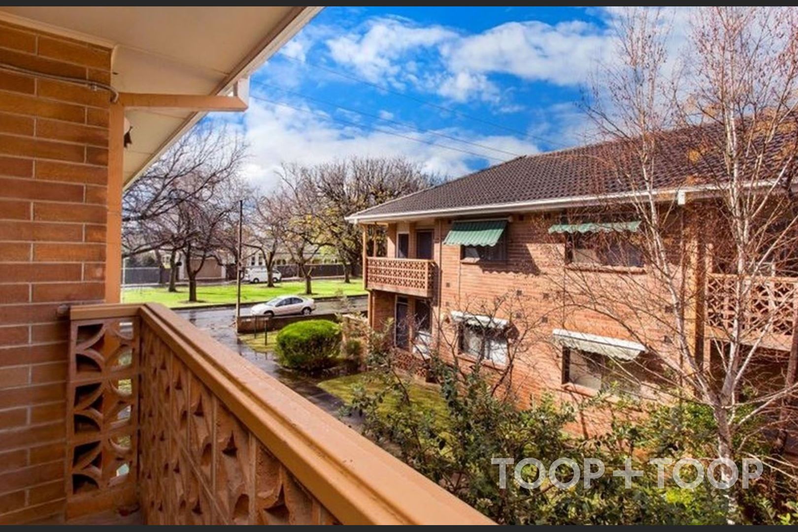
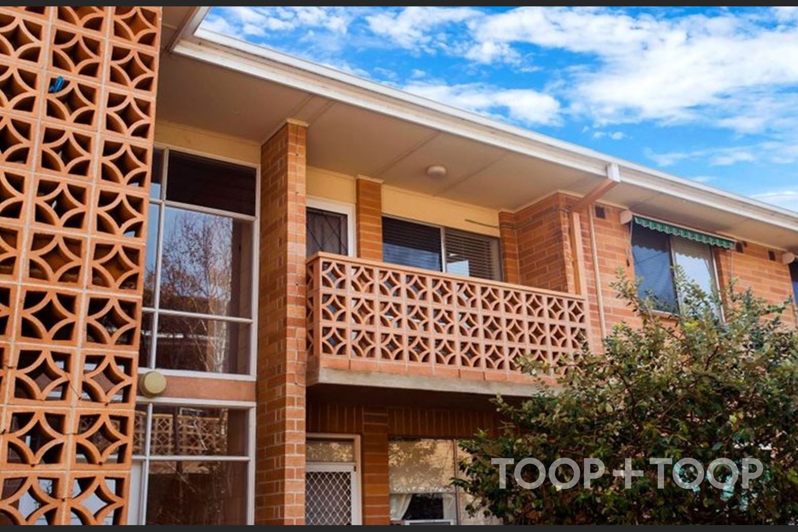
This upstairs renovated unit is awaiting amongst the character and serenity of the sought-after Avenues of Rose Park. This two-bedroom unit has been updated throughout, and features a modern kitchen. The spacious living area is accommodated by a split system air conditioner for year-round comfort. Both bedrooms feature built-in robes, and the updated bathroom completes this offering.
Situated in the sought-after tree lined suburb of Rose Park. Only a short distance from local cafes, Burnside Village and the Norwood Parade which offer an array of eateries, shops and entertainment.
FEATURES:
* Two spacious bedrooms both with built-in robes and ceiling fans
* Renovated kitchen with gas cooking, dishwasher and fridge
* Modern bathroom with full size bath and separate shower
* Spacious light filled living area with private balcony
* Split system air conditioning
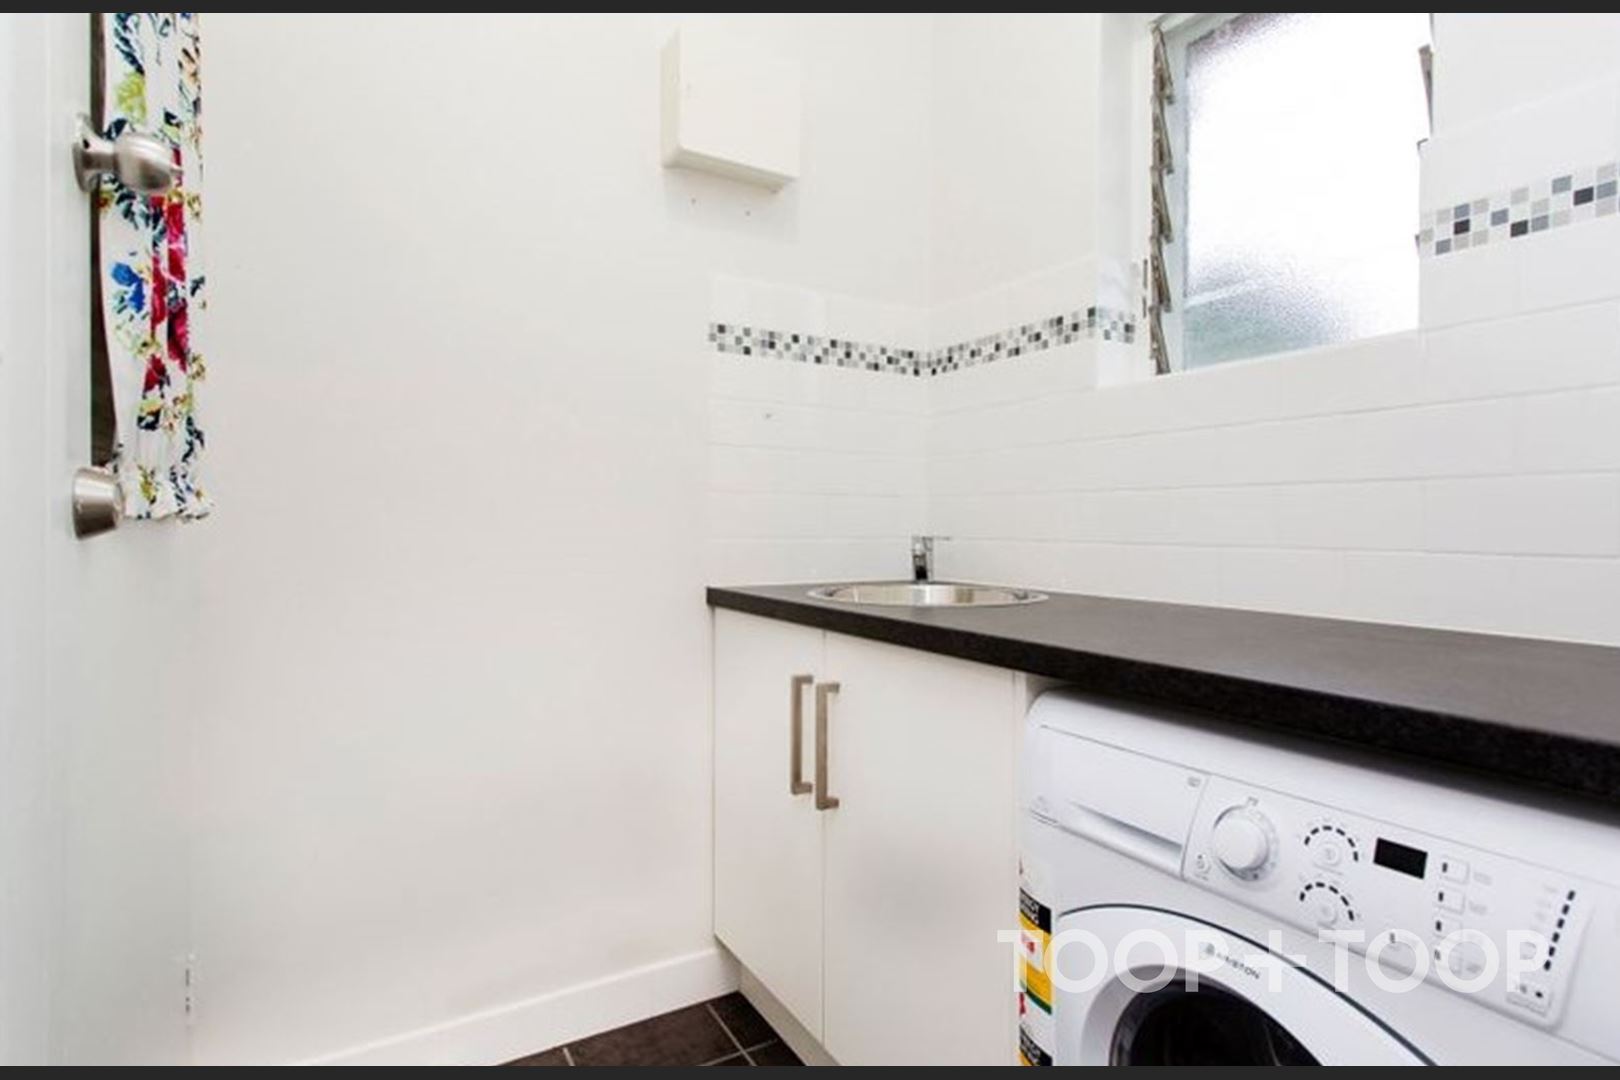
* Laundry with dual washer/dryer included
* Single undercover carport
Rental terms
Pets subject to Strata approval
Included: Refrigerator & washing machine
Not furnished other then the above
Nothing excluded
Available from: 06/02/2026
Lease term: 12 Months Fixed Term
Rates and Charges - Tenants to pay:
Water supply charges
Electricity
Gas
The landlord has not advertised, does not intend to advertise and has not entered into an existing sales agency agreement for the sale of the premises.
For further information, contact Brianan Zoontjens on 0420 311 616 or [email protected]
Disclaimer: TOOP+TOOP has taken all reasonable care to ensure this property information is accurate at the time of publication. Information has been obtained from sources we believe to be reliable, including the vendor, relevant authorities and third-party suppliers. However, we cannot guarantee its accuracy or completeness and, to the extent permitted by law, accept no liability for any errors or omissions. This includes, but is not limited to, land size, floor plans, building area, building age, condition, zoning, council rates and rental figures. Details may change after publication. Measurements, floor plans and images are a guide only, and some images may be digitally styled or virtually furnished. Interested parties should make their own enquiries, including with relevant authorities, and obtain independent legal and financial advice before proceeding. RLA 301309, RLA 301302, RLA 317292
FEATURES
CONTACT AGENT
Neighbourhood Map
Schools in the Neighbourhood
| School | Distance | Type |
|---|---|---|