Copied to clipboard
11 Bonython Avenue
Beaumont
4
Beds
2
Baths
2
Cars
Space, Sunlight and Possibility
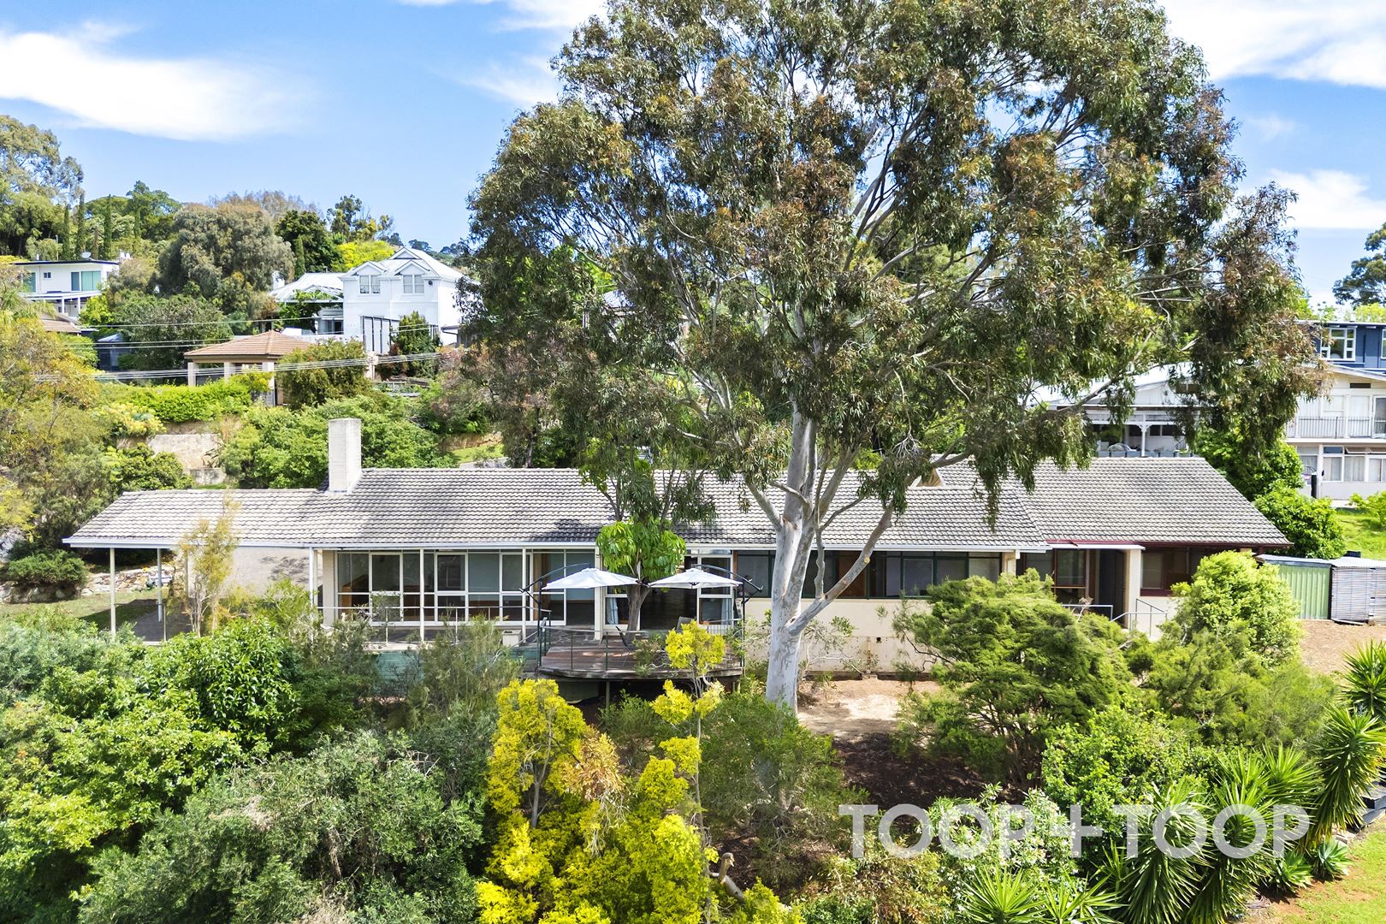
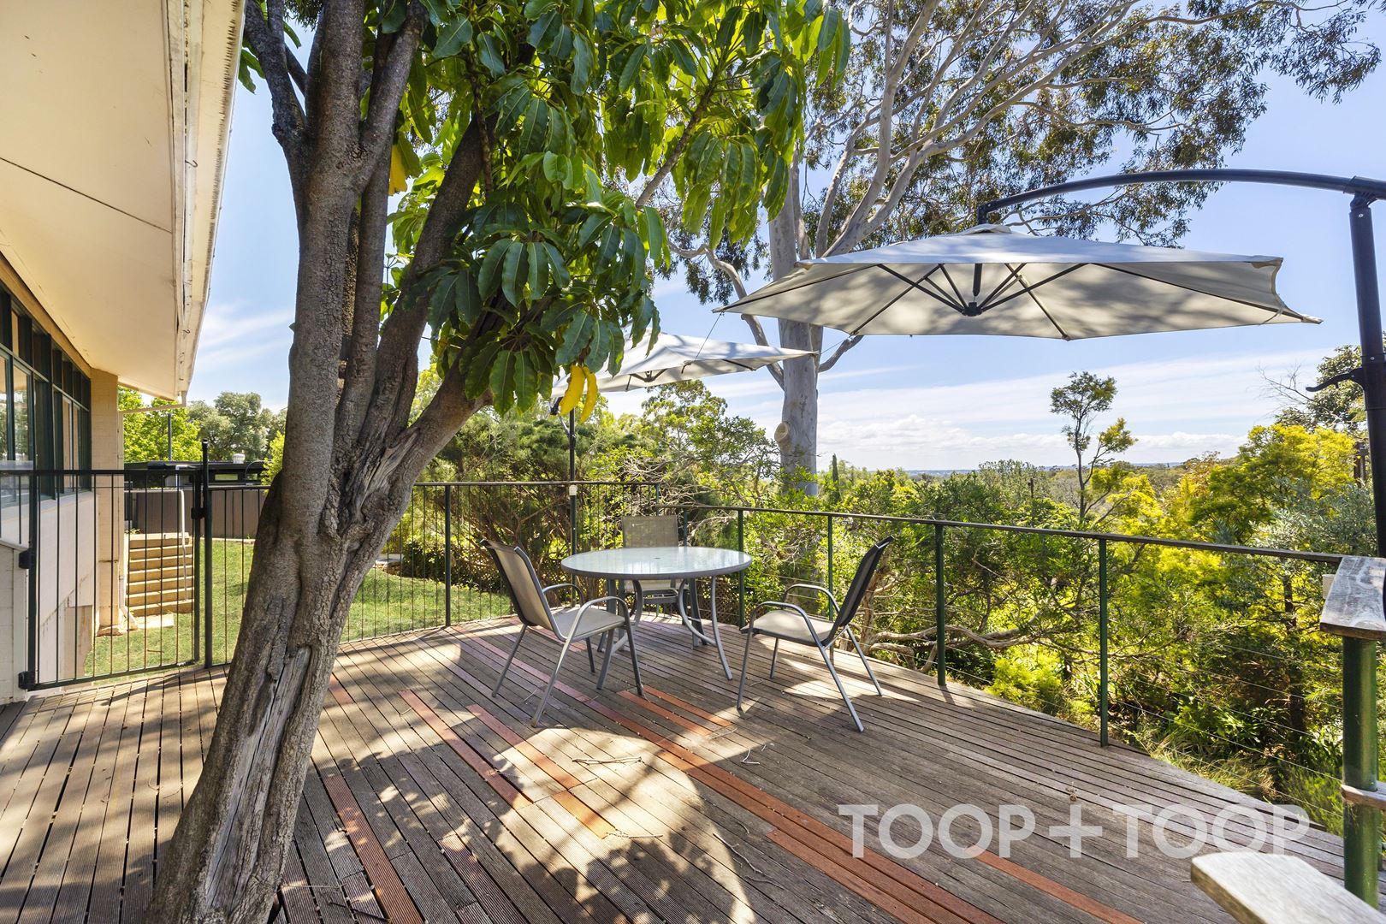
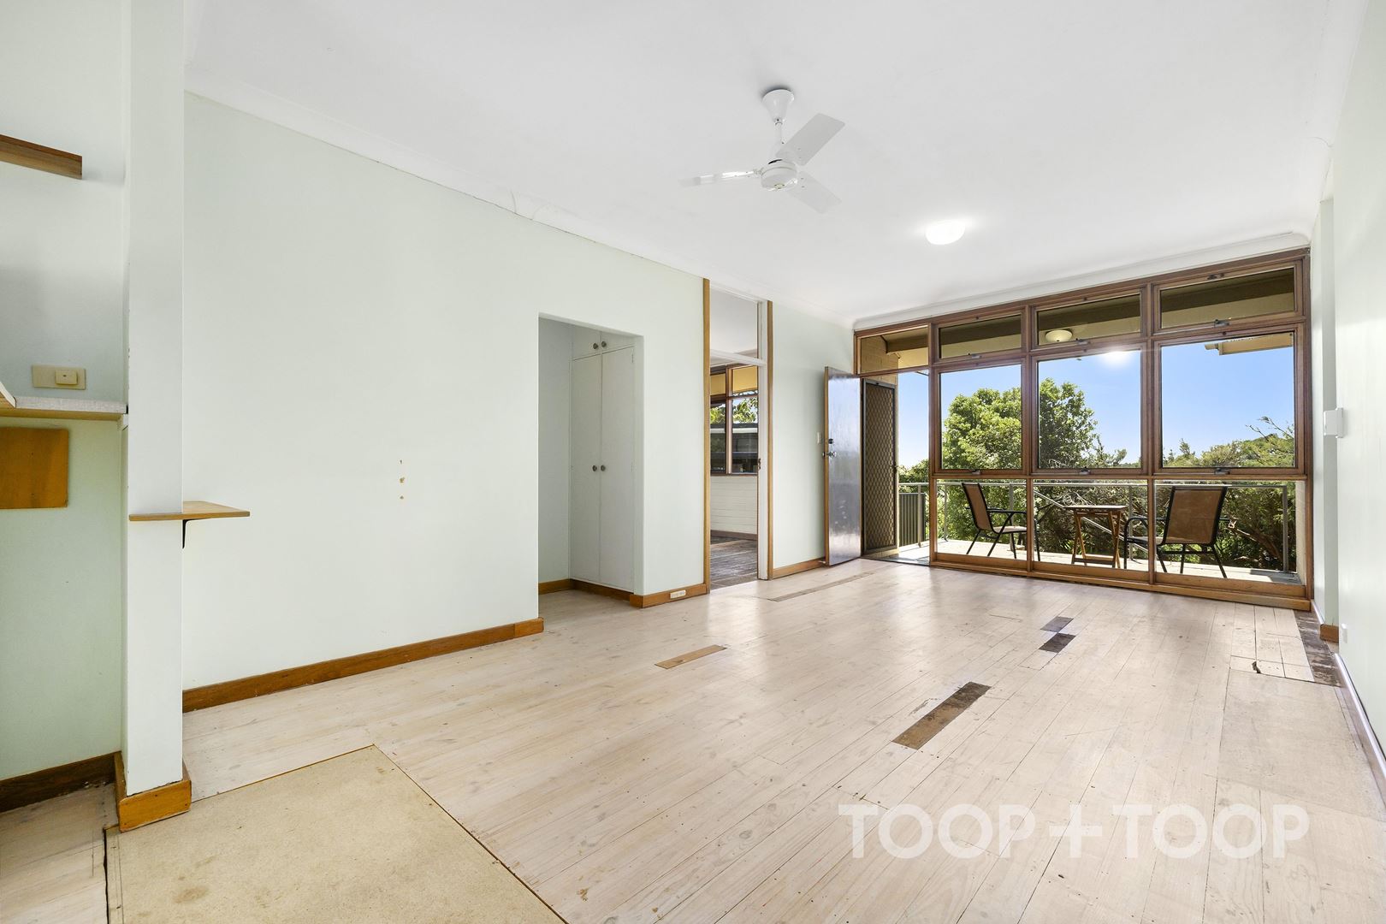
Its elevated position captures a striking ridgeline view of the Adelaide hills and plains, while the northerly aspect brings lots of winter sunshine. The property occupies an exceptionally quiet position with birdlife and trees, and there is minimal local traffic.
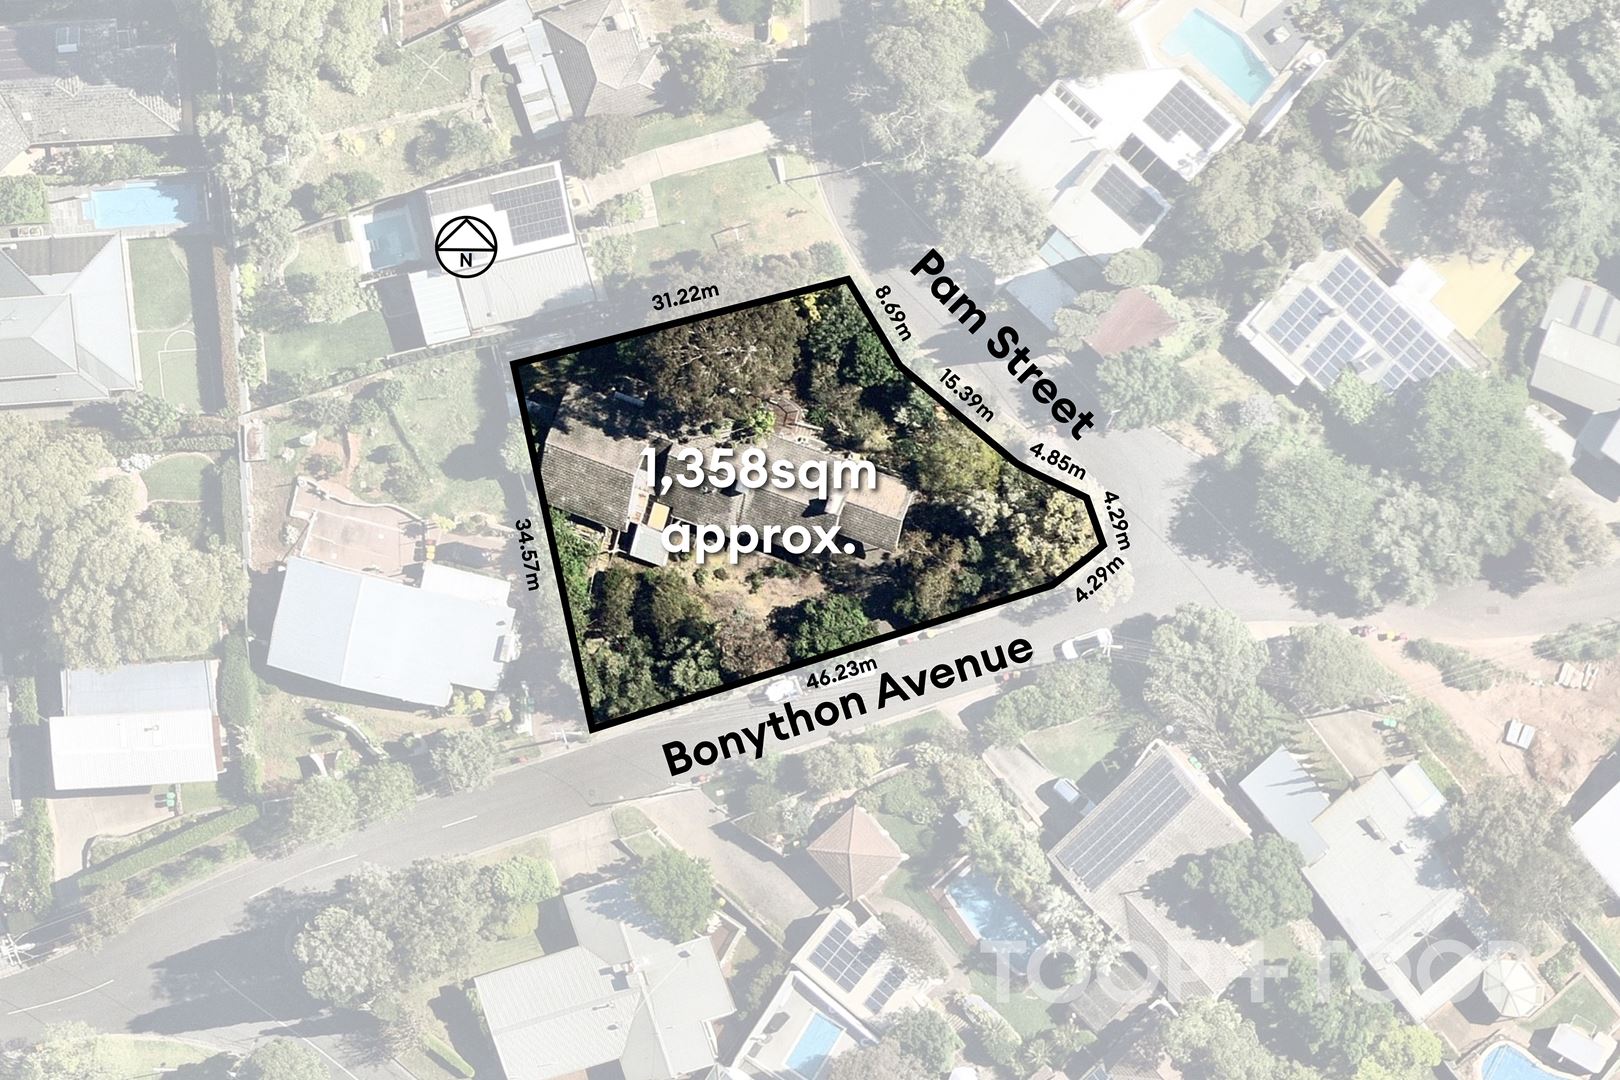
This substantial landholding provides a wonderful opportunity to create a new home, with room for a swimming pool, that makes full use of the corner position, northerly orientation and elevated outlook.
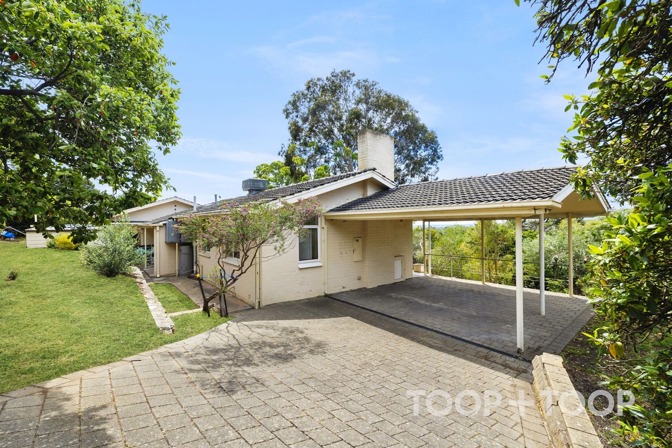
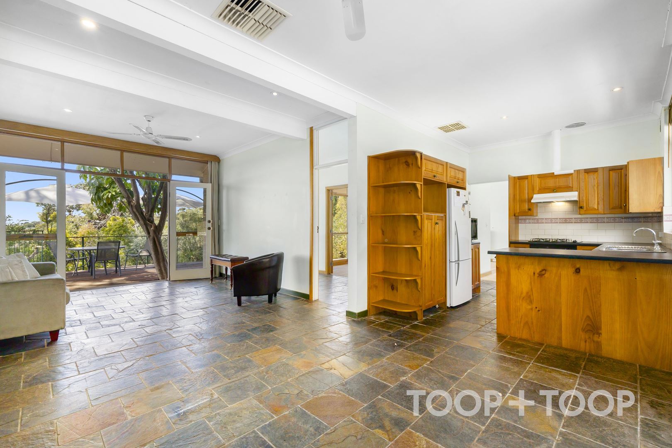
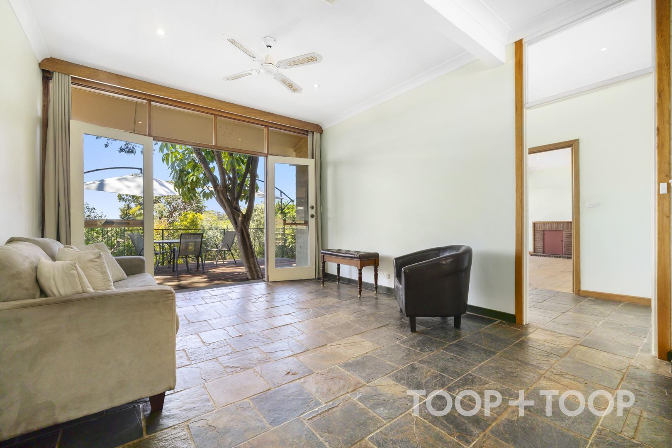
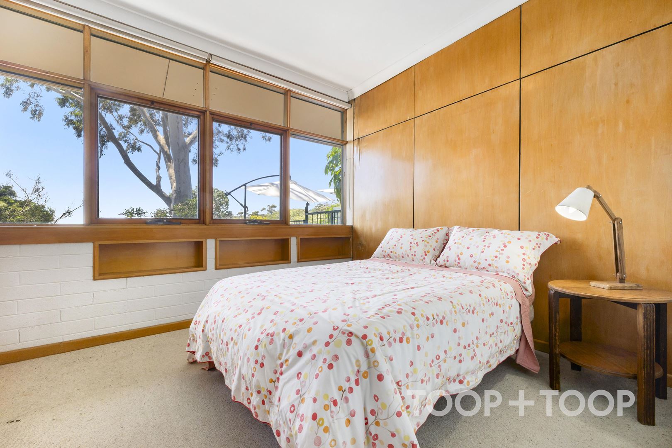
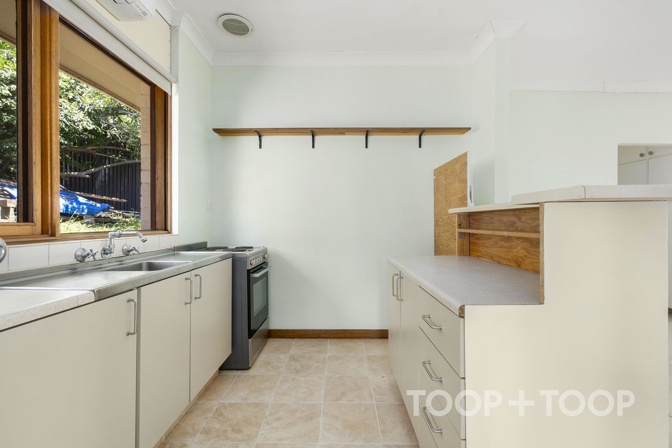
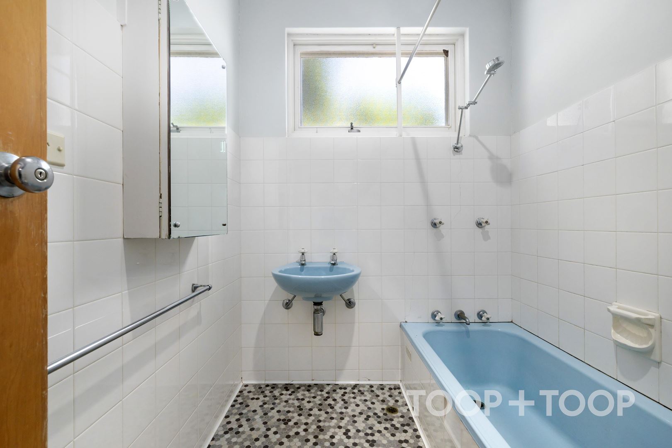
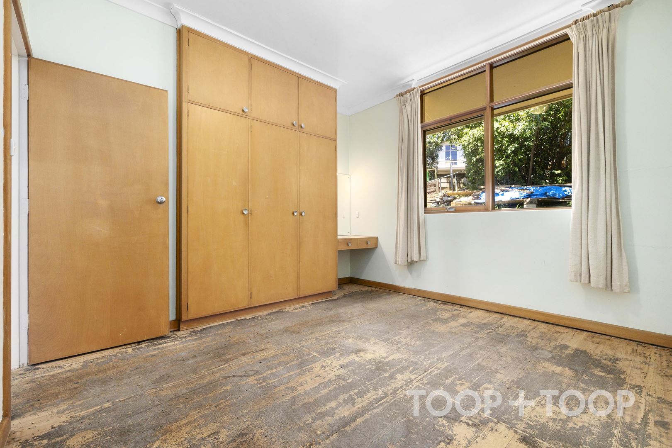
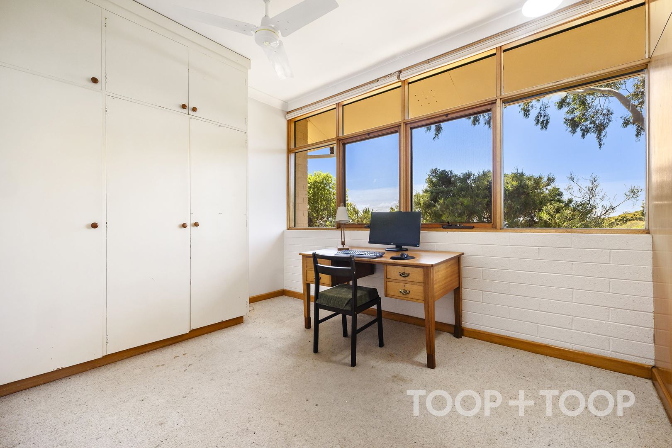
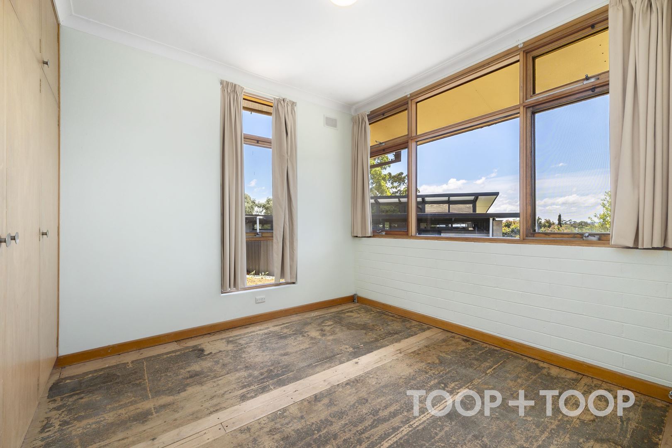
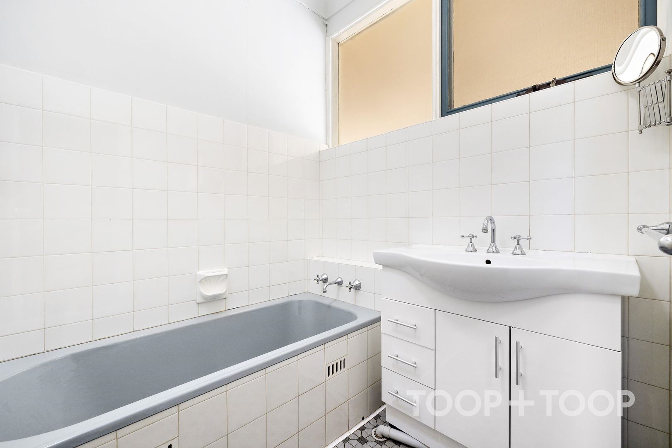
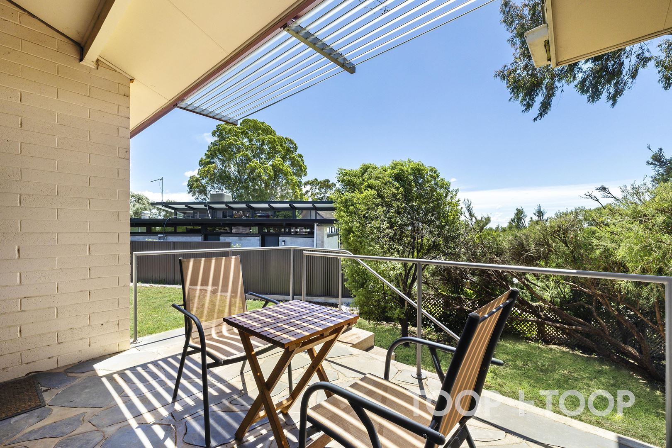
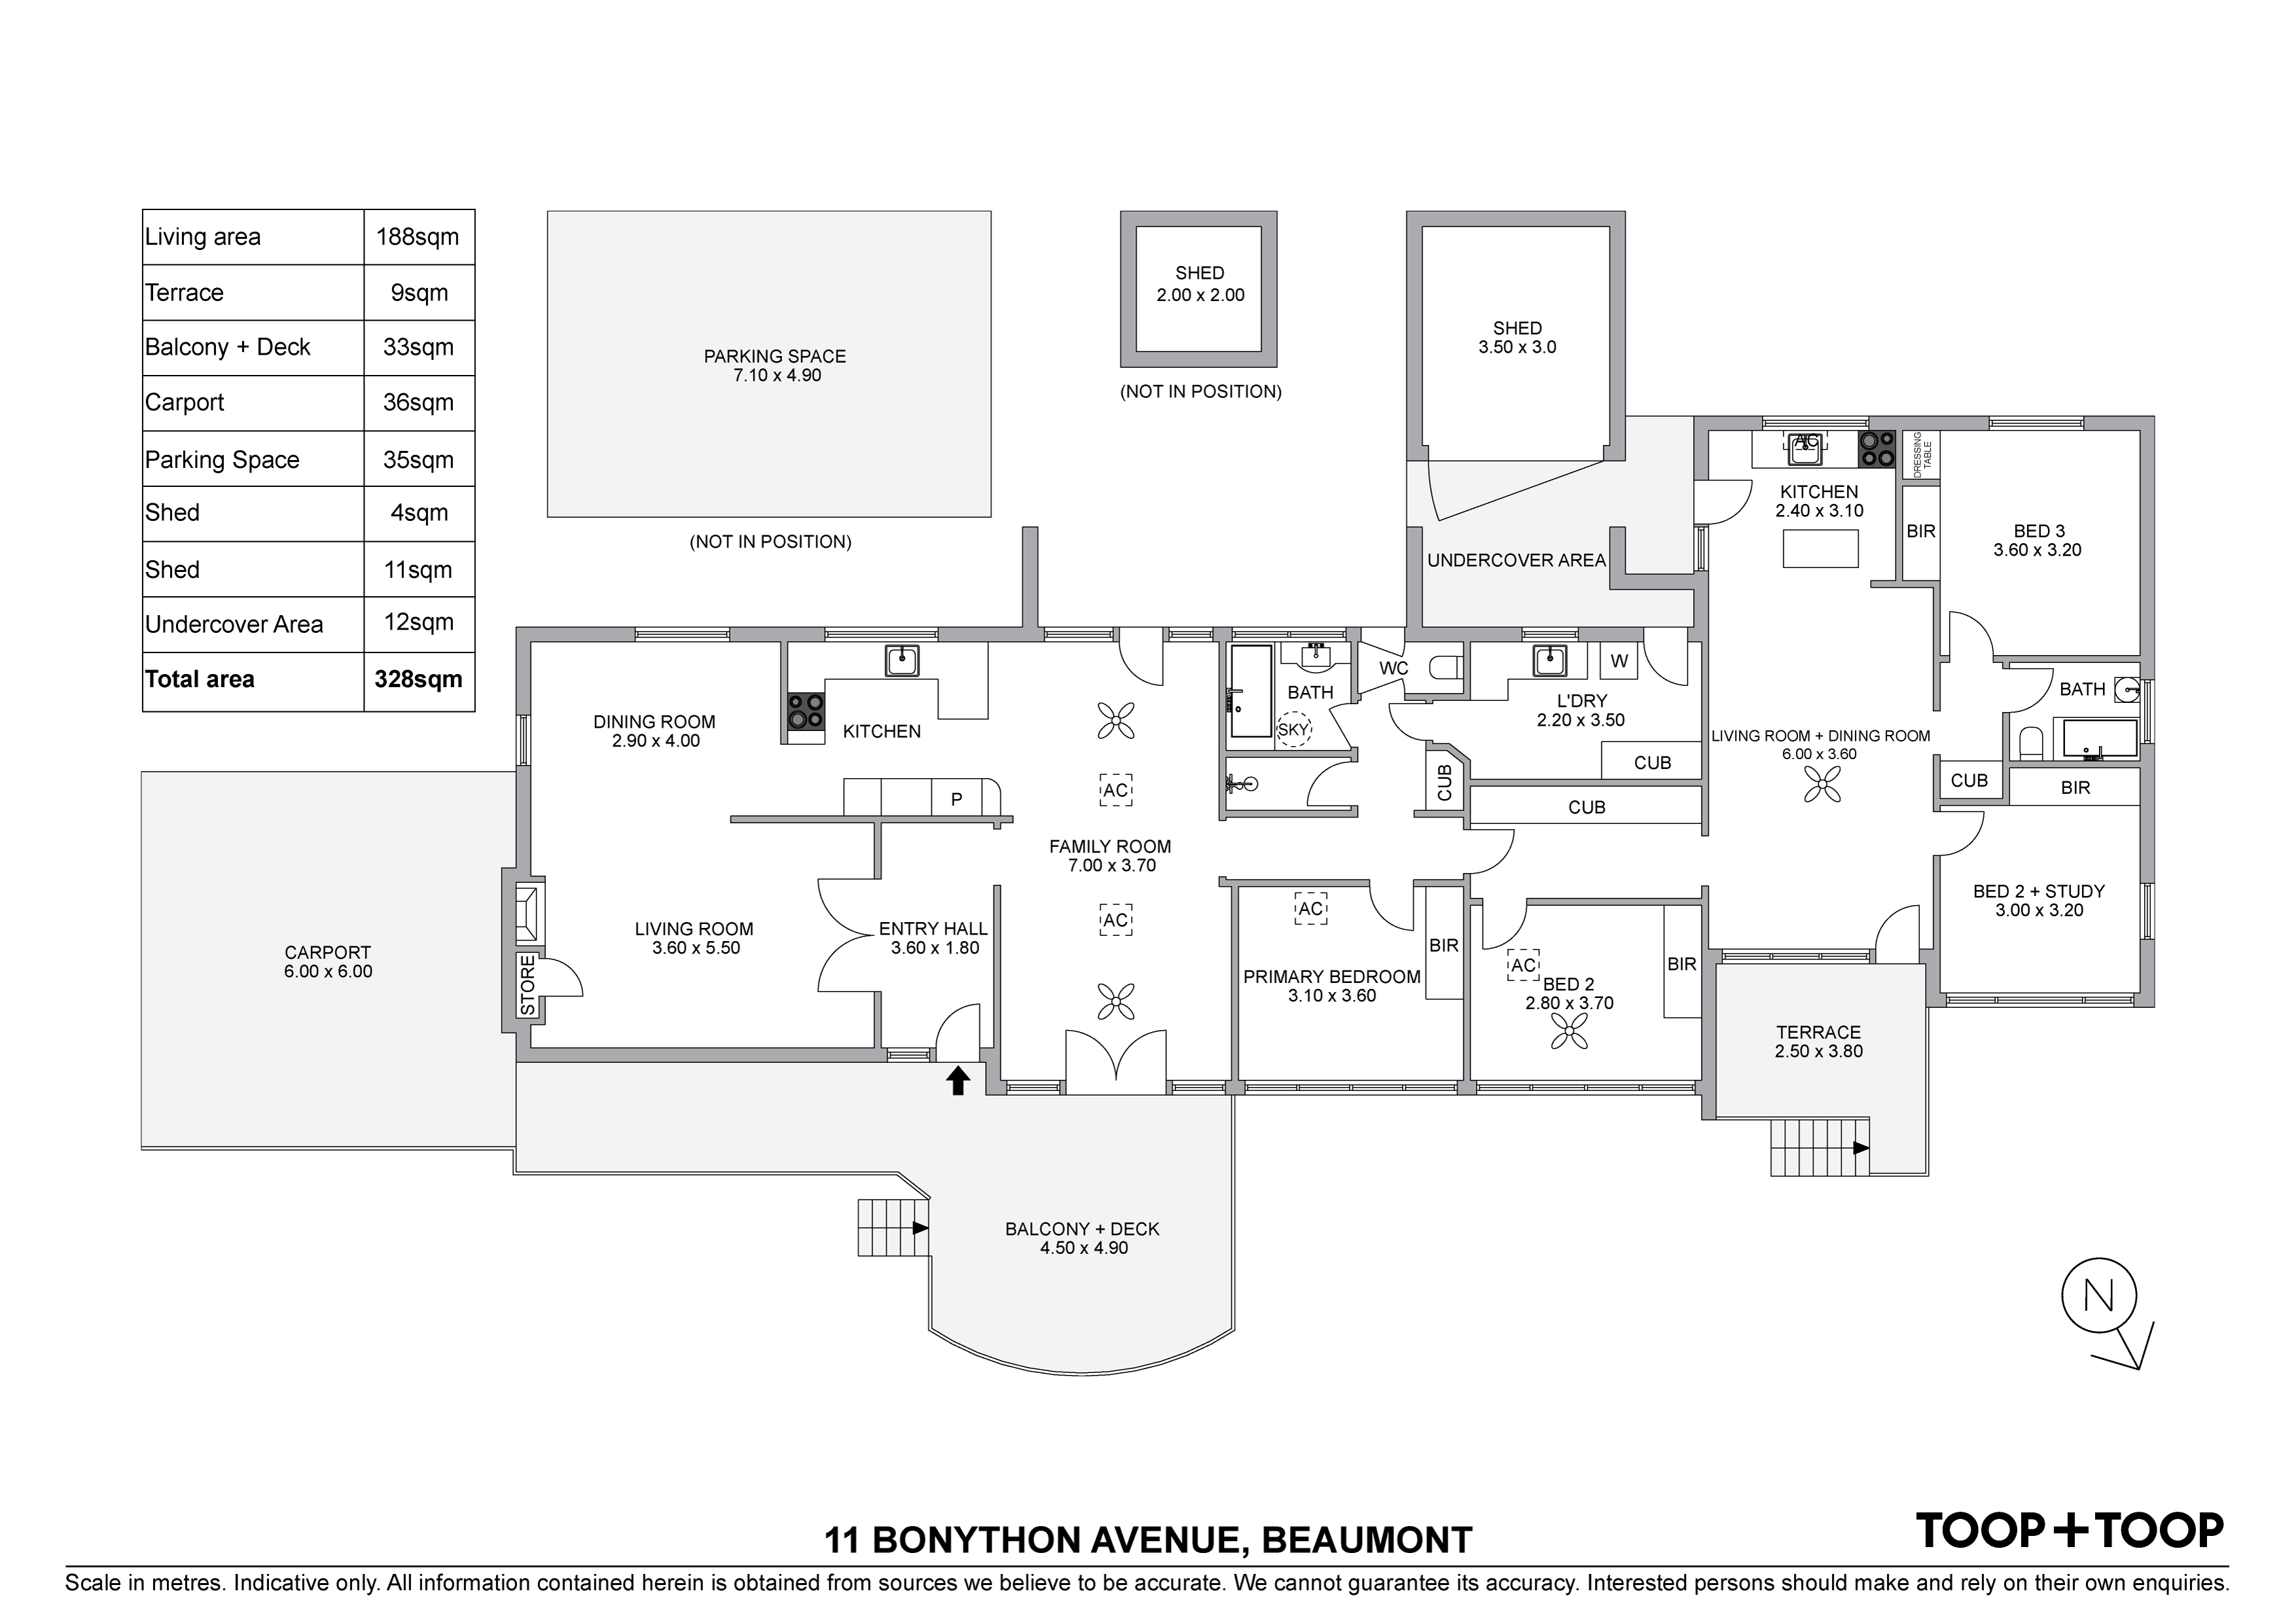
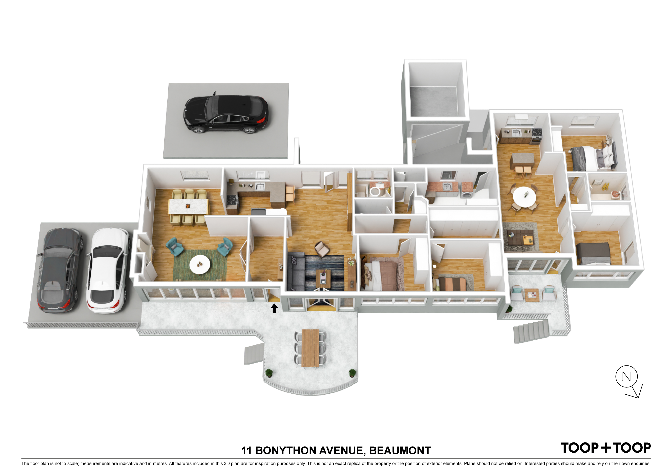
The existing residence offers four bedrooms, two bathrooms, two kitchens and three living spaces and evaporative cooling for the main residence. Outdoor living is naturally drawn to the north-facing deck and the terrace. Off-street parking is enhanced with two driveway access points.
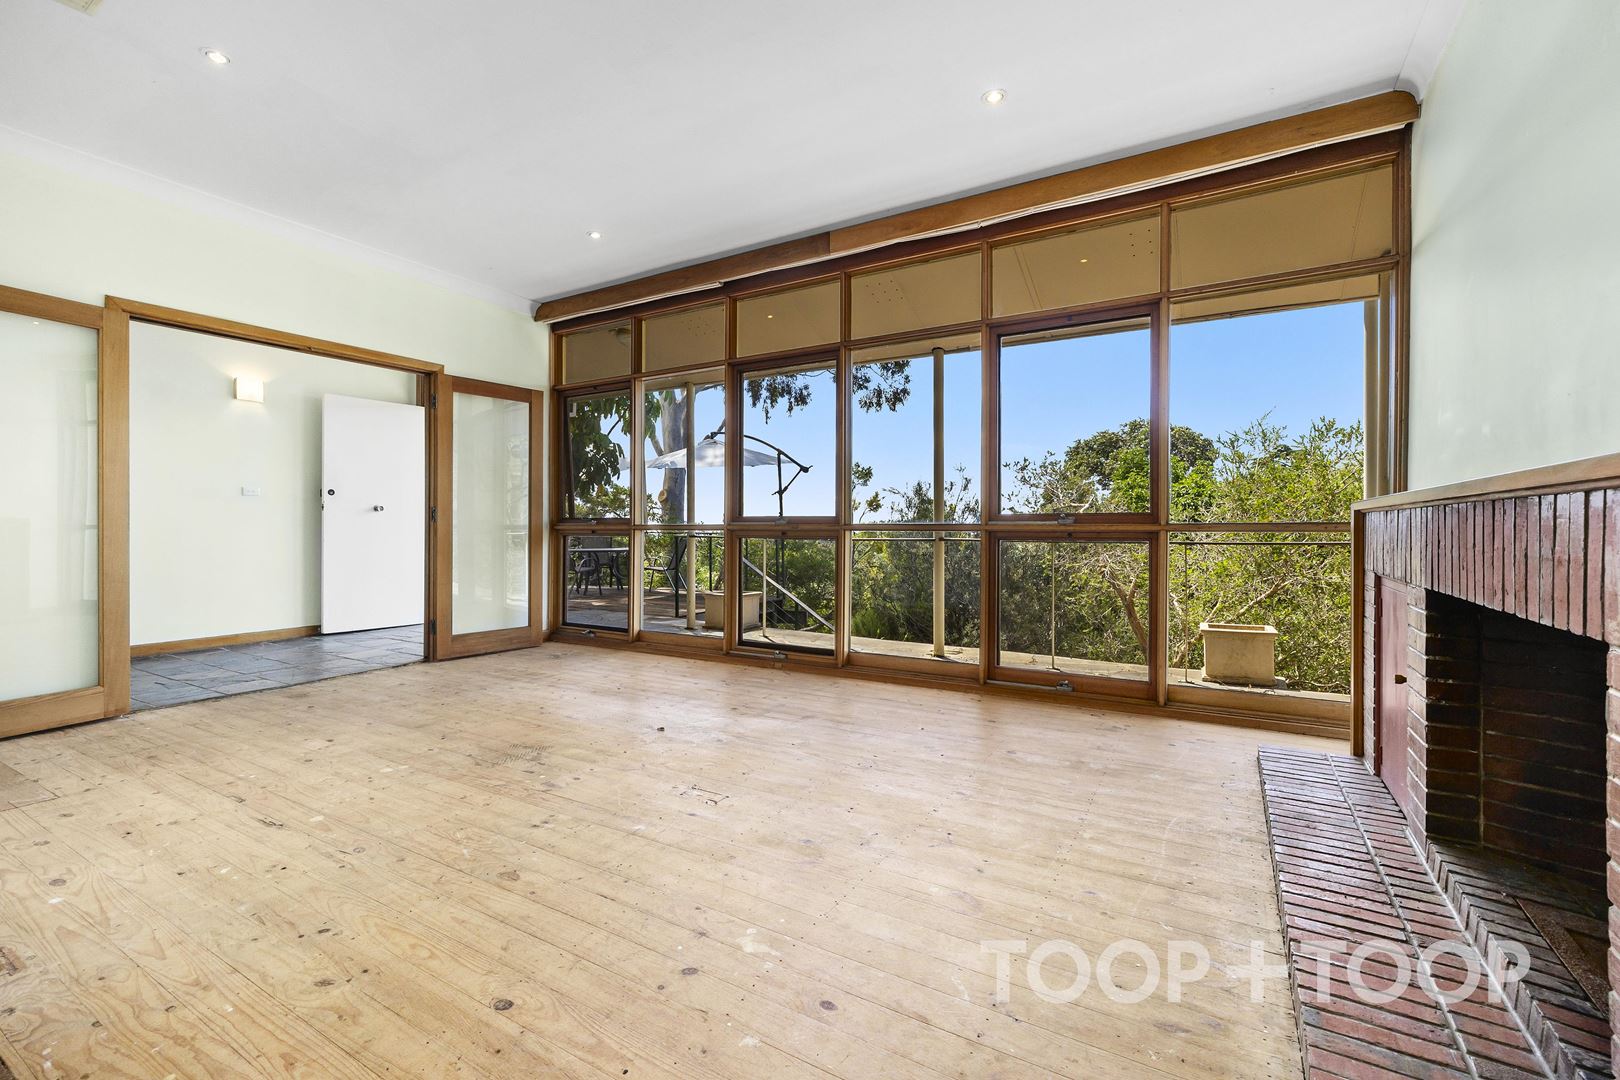
Original architectural features of the home include timber window frames, built-in bookcases and the brick fireplace.
For larger or multigenerational families, there is the potential for easy conversion of the house into two entirely separate living zones, each with its own entrance. Alternatively, the home is liveable as it stands, allowing new owners to renovate progressively to their taste and budget.
Features to Appreciate:
+ Prime Land: Generous corner allotment of 1,358-square-metres with a northerly aspect. Quiet setting with minimal local traffic
+ Elevated Views: Elevated views of hills ridge skyline and the Adelaide plains
+ Street Access: Two driveway access points
+ Flexible Layout: Four bedrooms, two bathrooms, two kitchens and three living spaces
+ Outdoor Lifestyle: North-facing deck and terrace
+ Versatile Living: Potential for separate family living spaces
+ School Zoning: Zoned for Glenunga International High School and Burnside Primary School
+ Private Schools: St Peter’s Girls’ School, Pembroke School and Seymour College are close by.
+ Convenient Location: The location places everyday essentials and recreation within easy reach. Burnside Village is a five-minute drive away, and the Hazelwood Park cafes are a five-minute walk. Nearby are the walking and cycling trails of Waterfall Gully.
With its generous land area in the eastern suburbs, and a flexible existing home , this is a property defined by choice—renovate, reconfigure or restart.
Peter McMillan and Glenn McMillan look forward to helping you with your enquiries.
Land Size: 1,358 sq. mtrs.
Council Rates: $1,329.30 p.a.
SA Water: $321.45 p.q.
Disclaimer: TOOP+TOOP has taken all reasonable care to ensure this property information is accurate at the time of publication. Information has been obtained from sources we believe to be reliable, including the vendor, relevant authorities and third-party suppliers. However, we cannot guarantee its accuracy or completeness and, to the extent permitted by law, accept no liability for any errors or omissions. This includes, but is not limited to, land size, floor plans, building area, building age, condition, zoning, council rates and rental figures. Details may change after publication. Measurements, floor plans and images are a guide only, and some images may be digitally styled or virtually furnished. Interested parties should make their own enquiries, including with relevant authorities, and obtain independent legal and financial advice before proceeding. RLA 301309, RLA 301302, RLA 317292
FEATURES
Auction
Contact Agents
Auction Time
Inspection Times
Property Information
Built 1961
Land Size 1358 sqm approx.
Council Rates $1,329.30 p.a.
ES Levy $254.10pa approx
Water Rates $321.45 p.q.
CONTACT AGENTS


Neighbourhood Map
Schools in the Neighbourhood
| School | Distance | Type |
|---|---|---|