11 Cedar Crescent
Glenside
4
Beds
3
Baths
1
Car
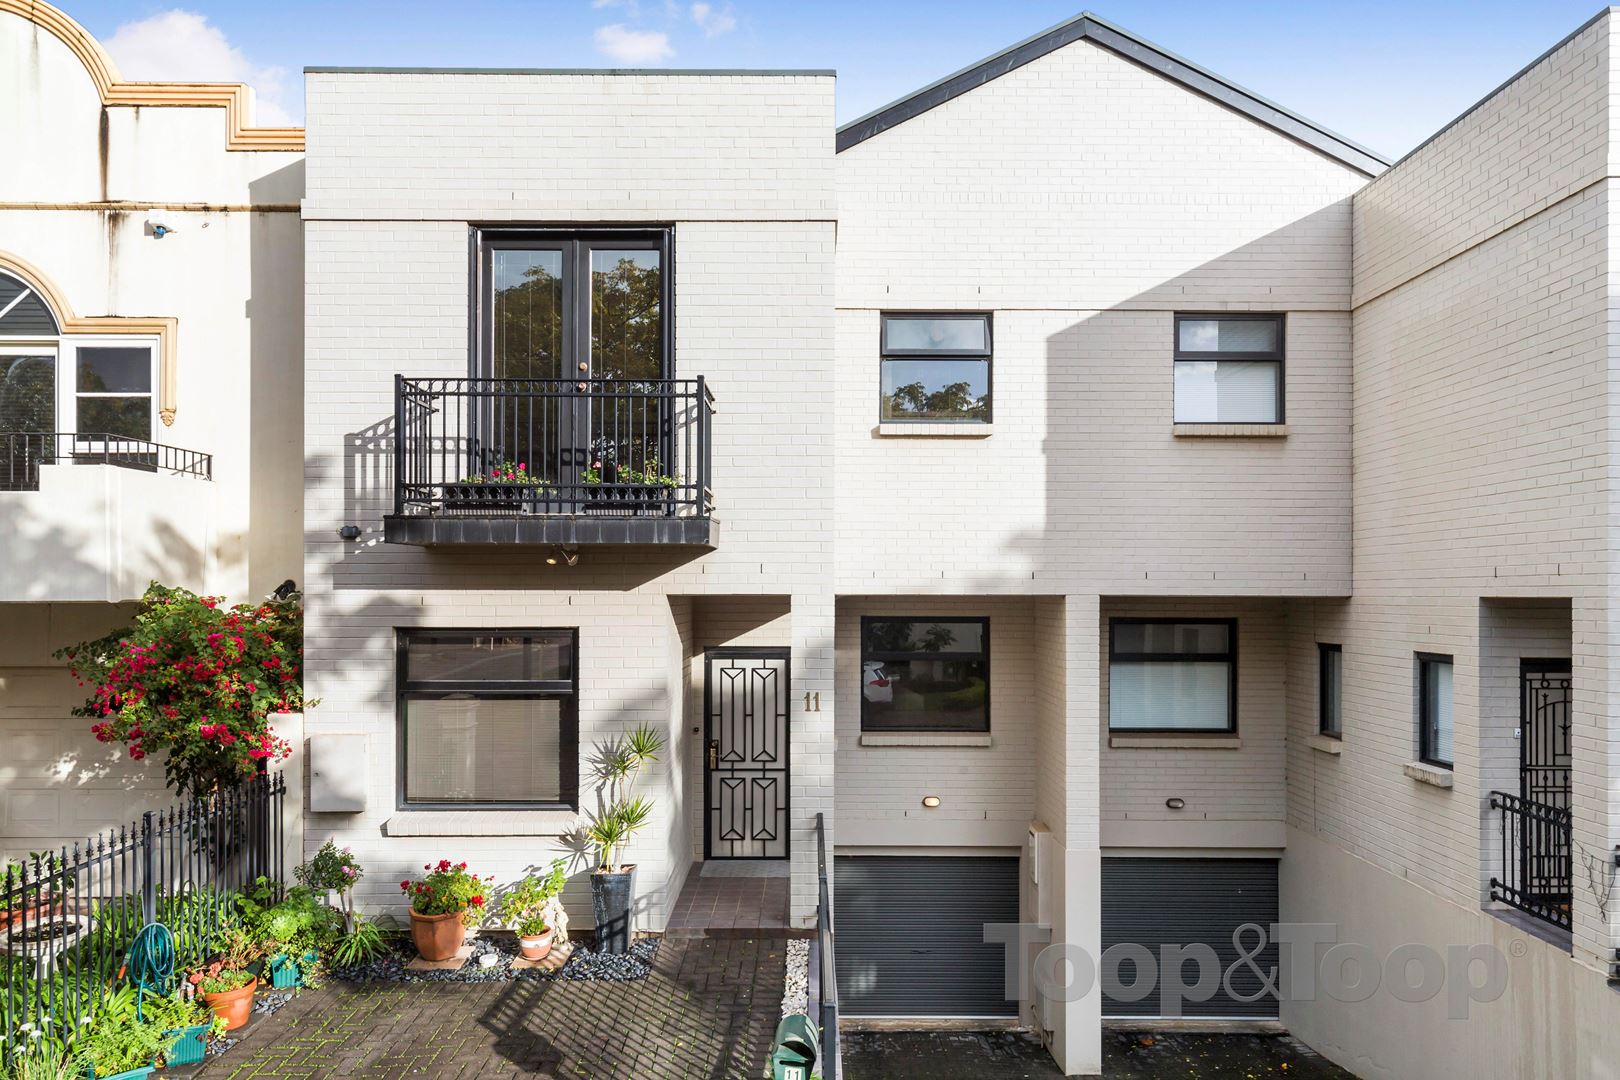
Stylish Terraced Townhouse
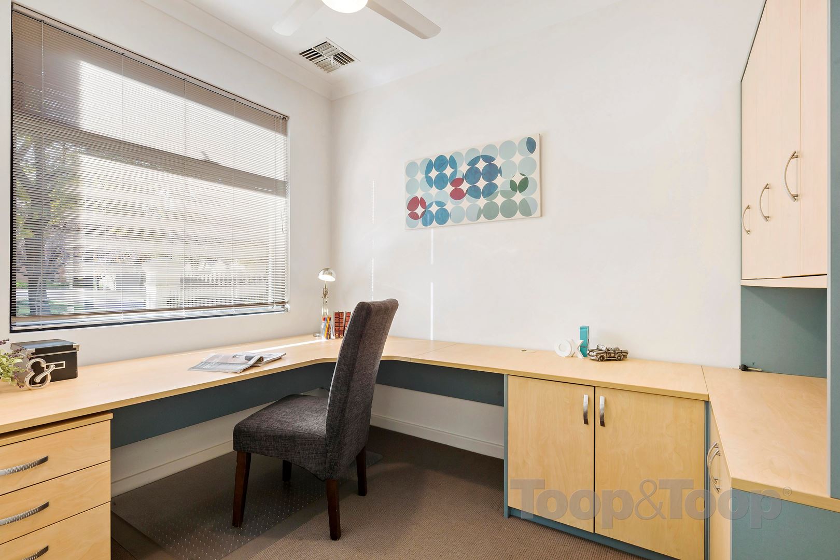
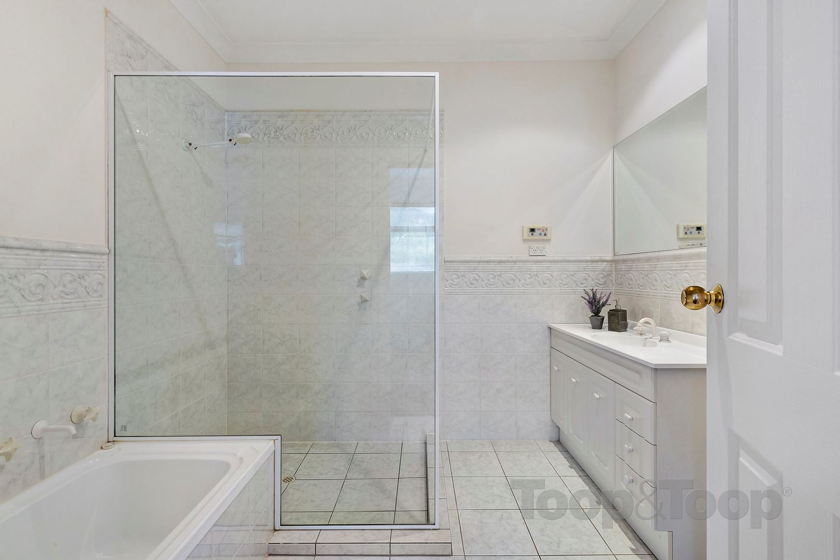
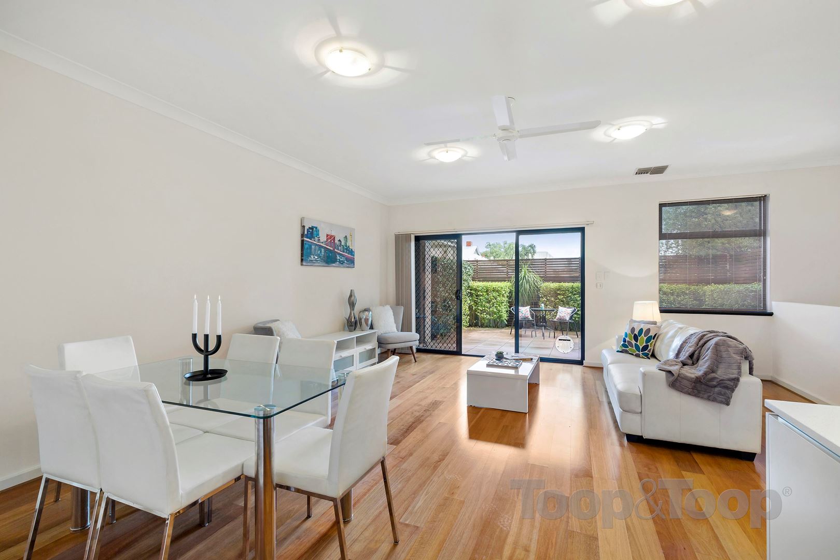
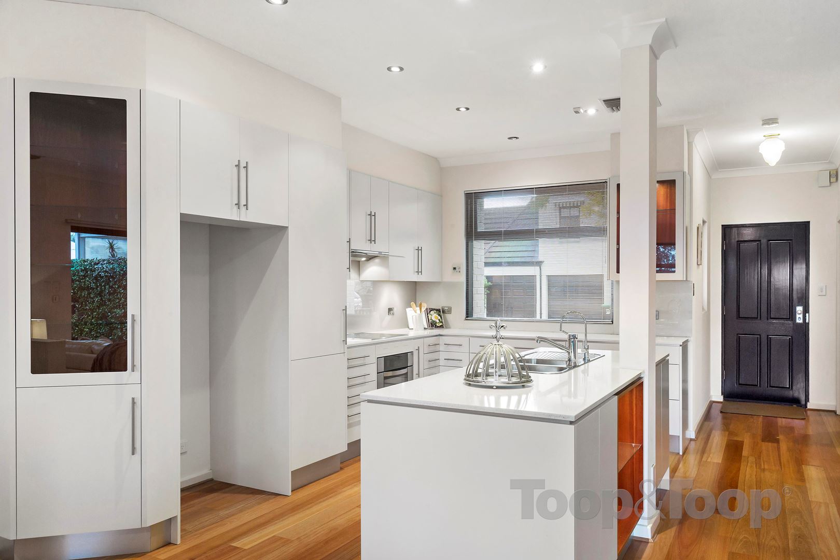
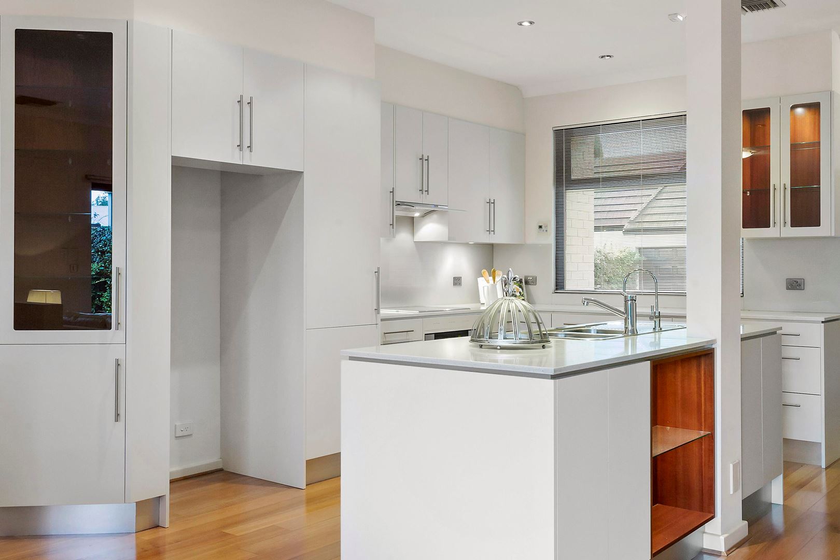
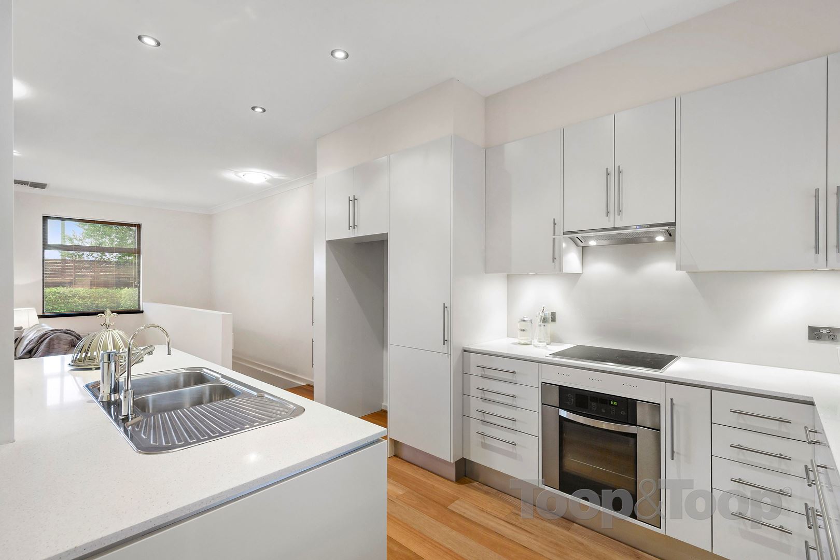
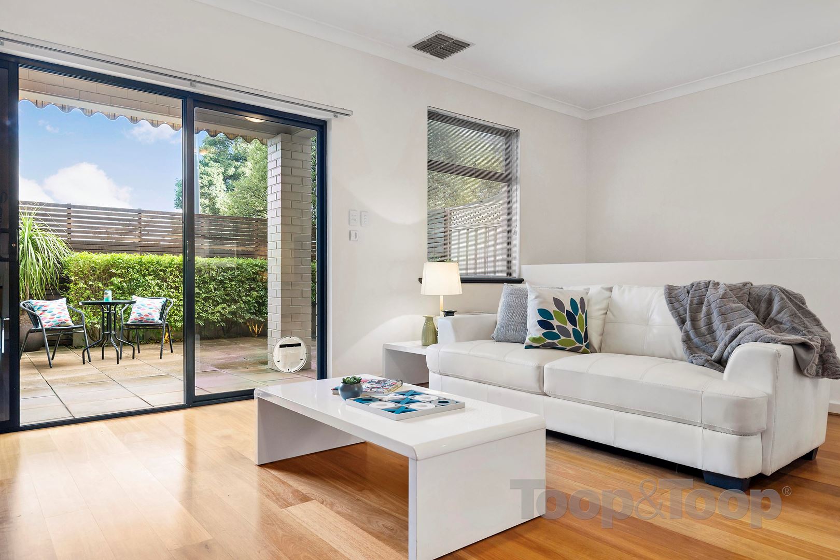
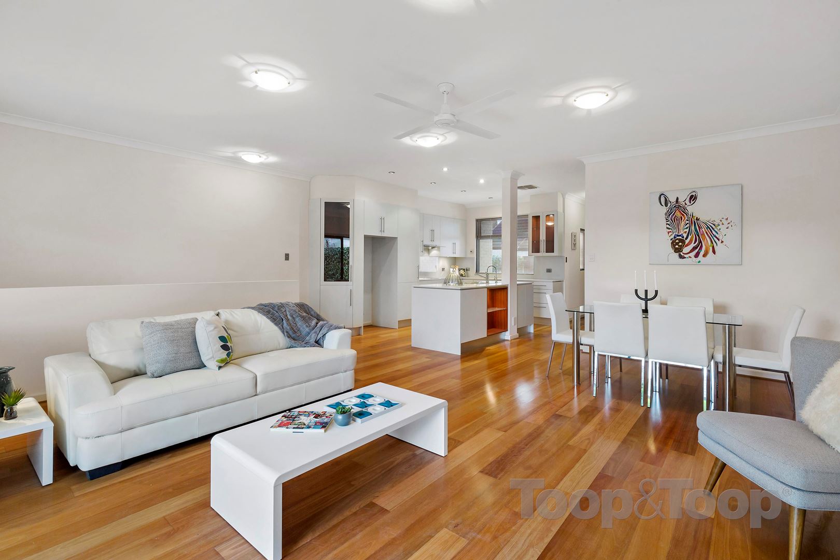
Ground level offers open plan kitchen/dining and living, with a beautiful Farquhar kitchen with quality appliances and fantastic lighting. The fourth bedroom that is currently being used as an office. There is a third bathroom with toilet shower and laundry.
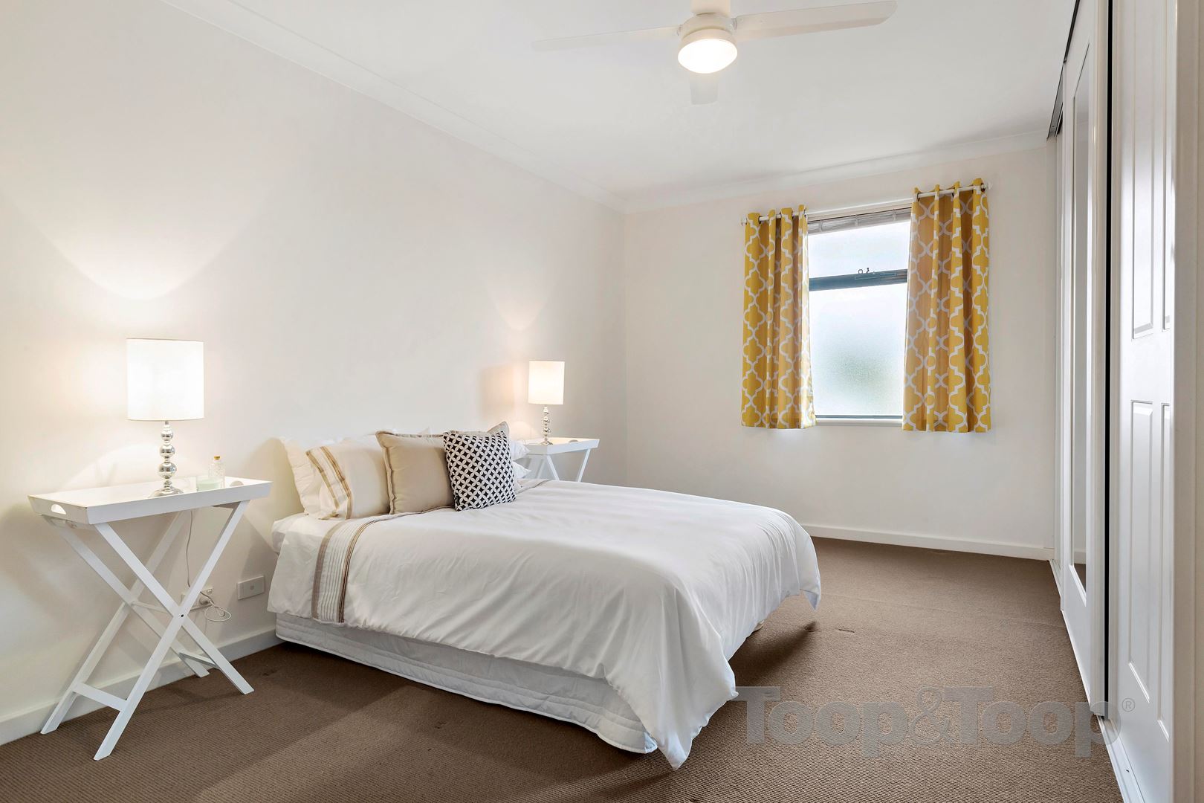
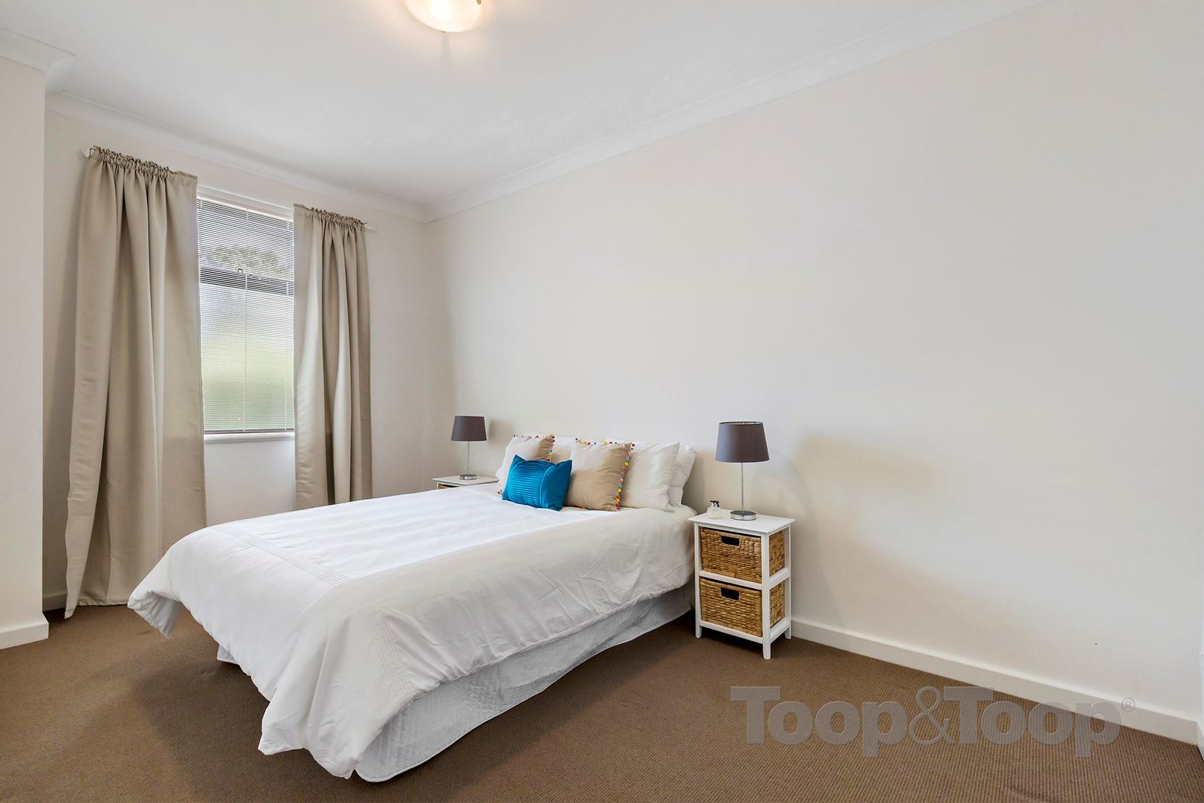
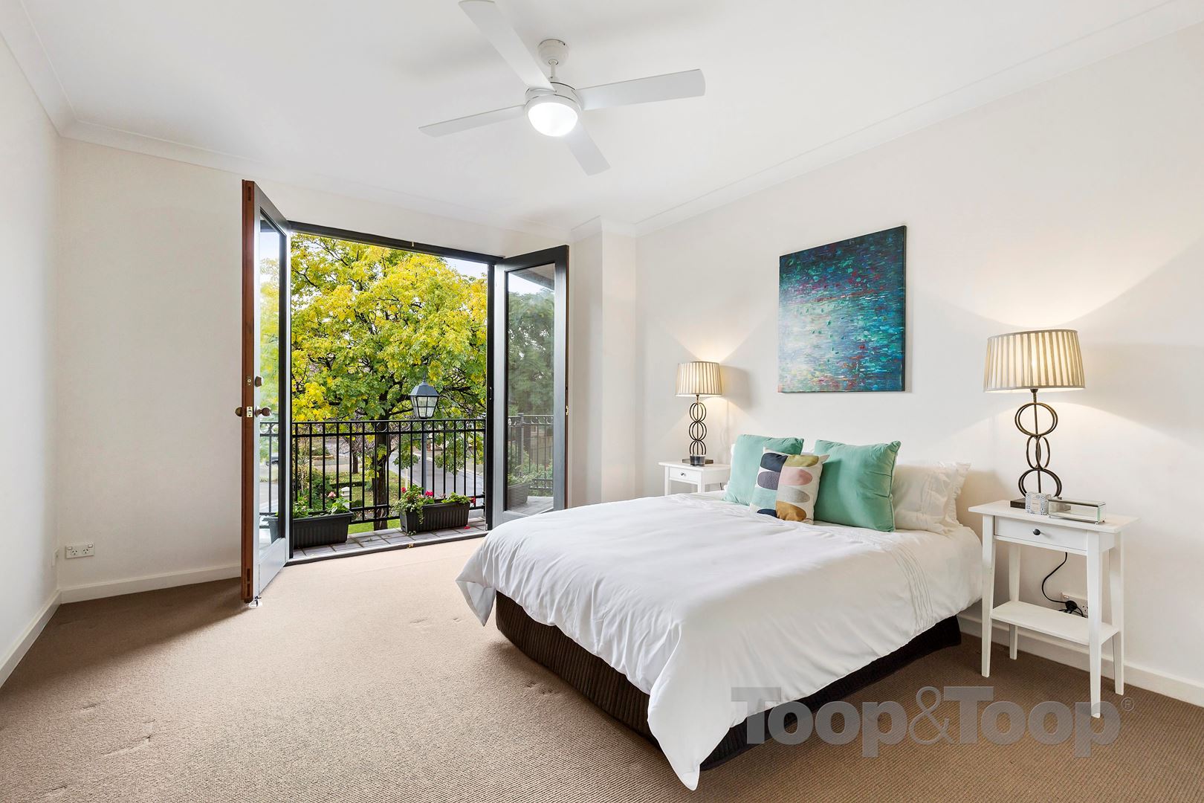
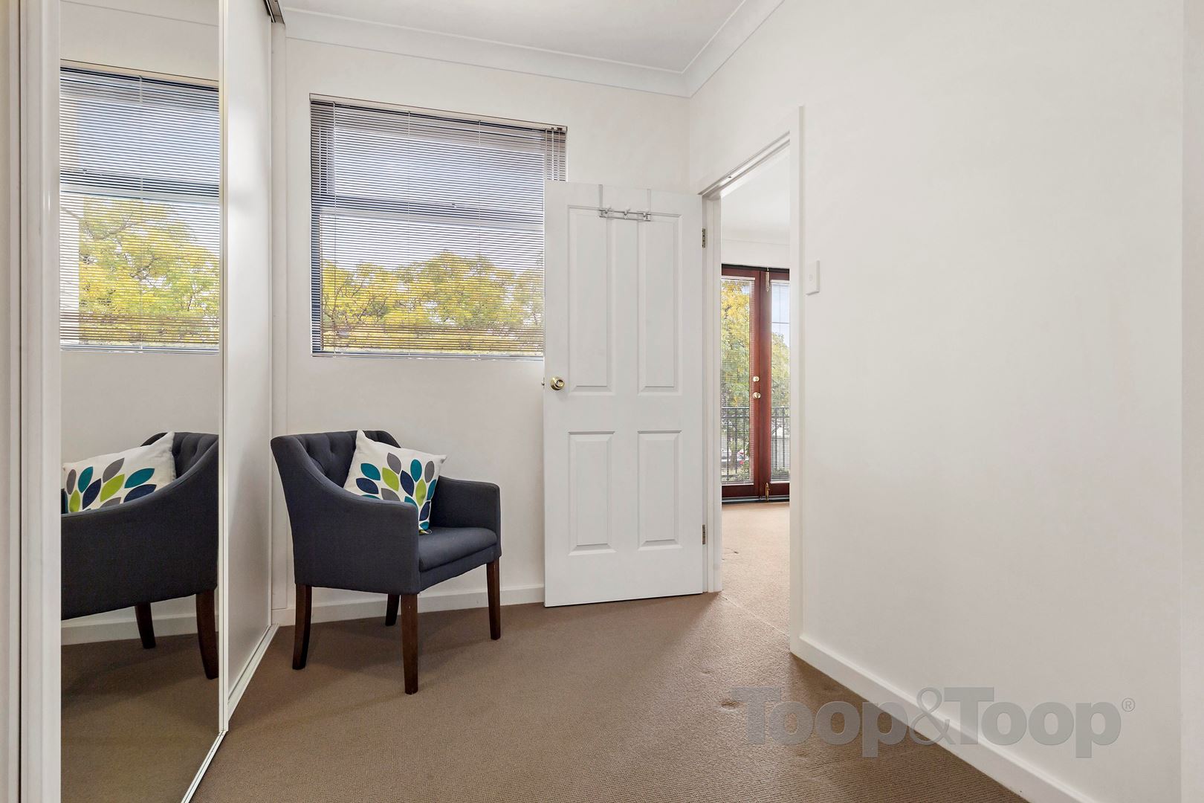
Upstairs offers three spacious bedrooms and two bathrooms. The master bedroom with an expansive walk through dressing room has a built in wardrobe and ensuite. The second bedroom has a large built in wardrobe and access to the two way family bathroom, great for the extended family and friends. The third bedroom is also spacious. Ducted reverse cycle air conditioning and gas heating add to the comfort of this home.
The underground level offers access the garage with stair access to ground level open plan family area. There are two other car parks, one in front of the house and the other in front of the garage if required.
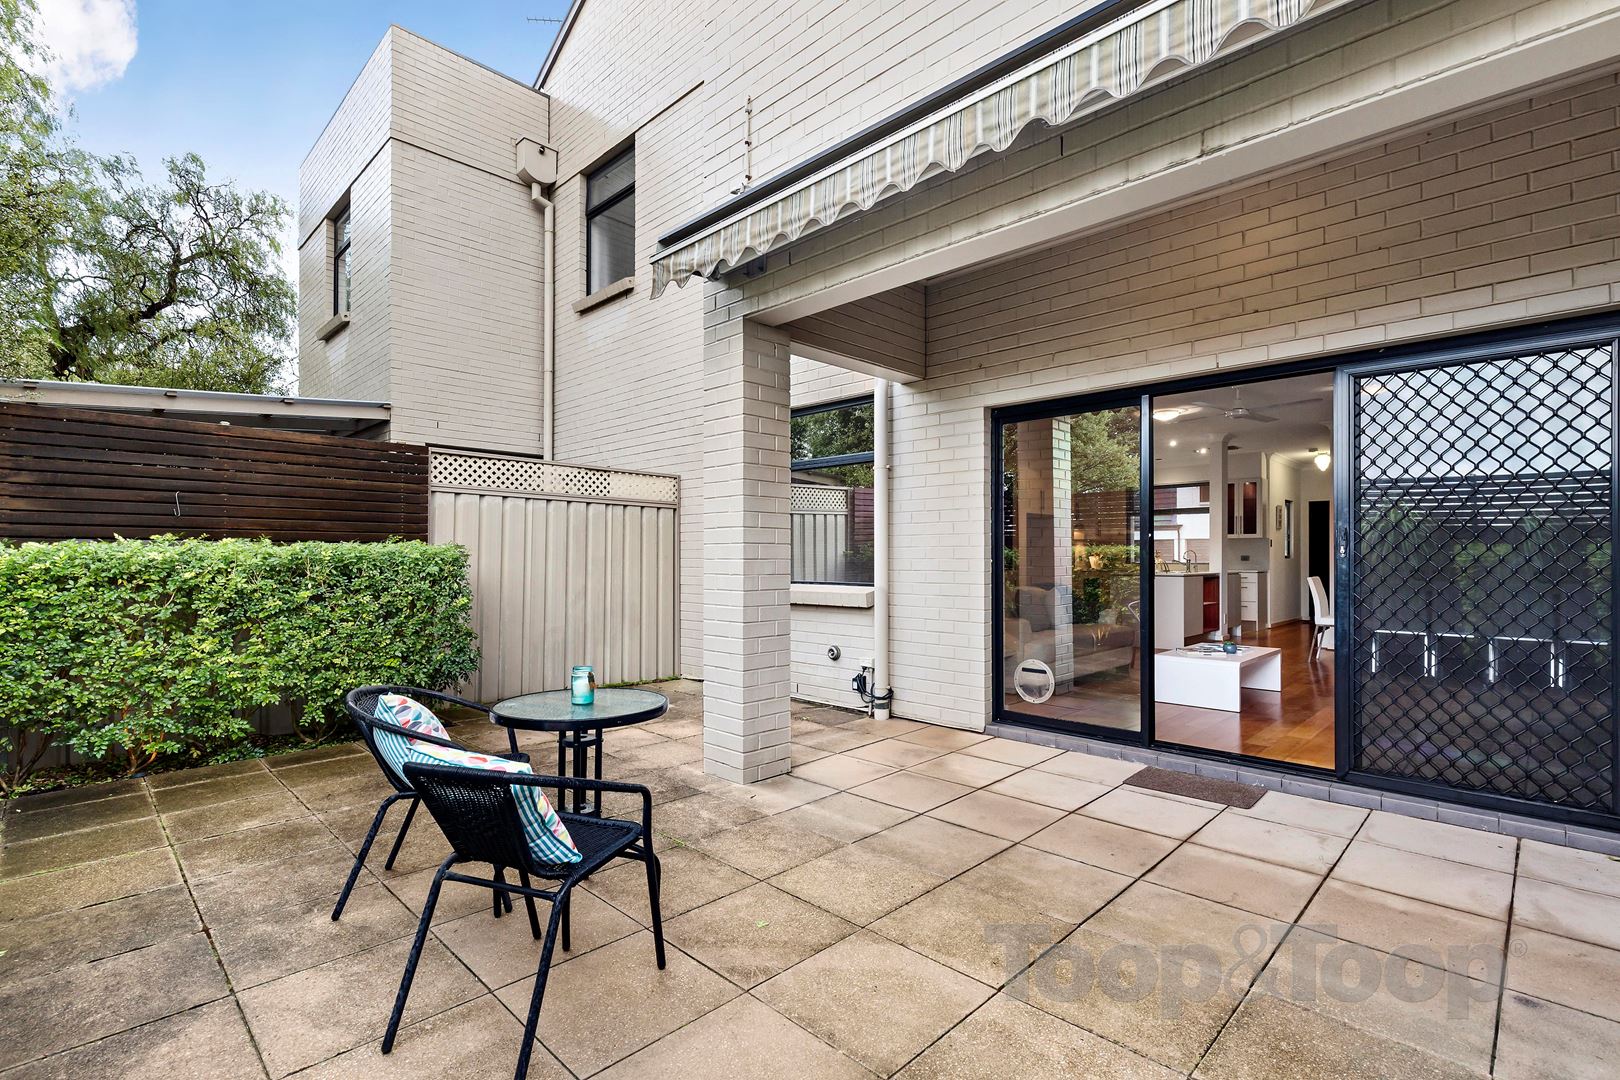
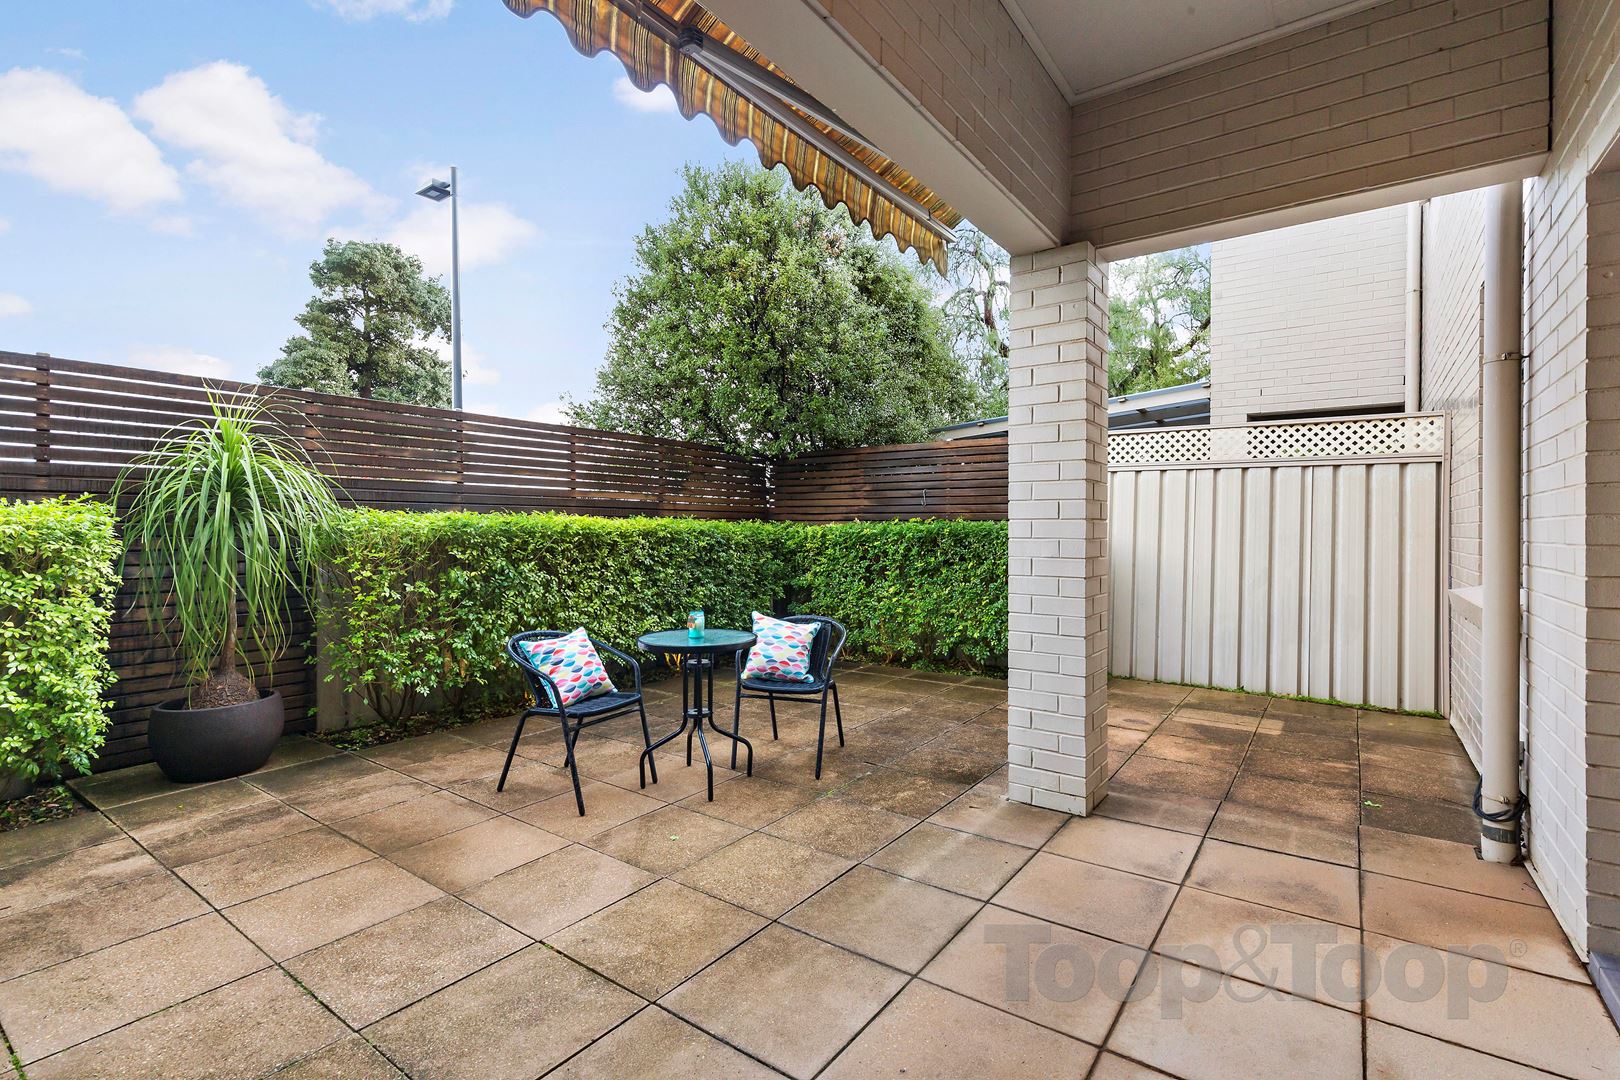
Step outside and relax in the private paved courtyard entertainment area with electric gazebo awning.
Lock up and leave, easy care, low maintenance.
Ideally located for busy professionals with near city location or families and children attending Glenunga International High School. Local parks and picnic areas in walking distance, close to award winning Foodland Frewville and Burnside Village shopping precinct.
This one is a must see.
Disclaimer: TOOP+TOOP has taken all reasonable care to ensure this property information is accurate at the time of publication. Information has been obtained from sources we believe to be reliable, including the vendor, relevant authorities and third-party suppliers. However, we cannot guarantee its accuracy or completeness and, to the extent permitted by law, accept no liability for any errors or omissions. This includes, but is not limited to, land size, floor plans, building area, building age, condition, zoning, council rates and rental figures. Details may change after publication. Measurements, floor plans and images are a guide only, and some images may be digitally styled or virtually furnished. Interested parties should make their own enquiries, including with relevant authorities, and obtain independent legal and financial advice before proceeding. RLA 301309, RLA 301302, RLA 317292
Sold on Aug 7, 2018
$770,000
Auction Time
Property Information
Council Rates $1,418.80 p/a approx.
ES Levy $350.55 p/a approx.
Water Rates $229.19 p/q approx. N/D
CONTACT AGENT

Neighbourhood Map
Schools in the Neighbourhood
| School | Distance | Type |
|---|---|---|