11 Davis Street
Norwood
3
Beds
2
Baths
2
Cars
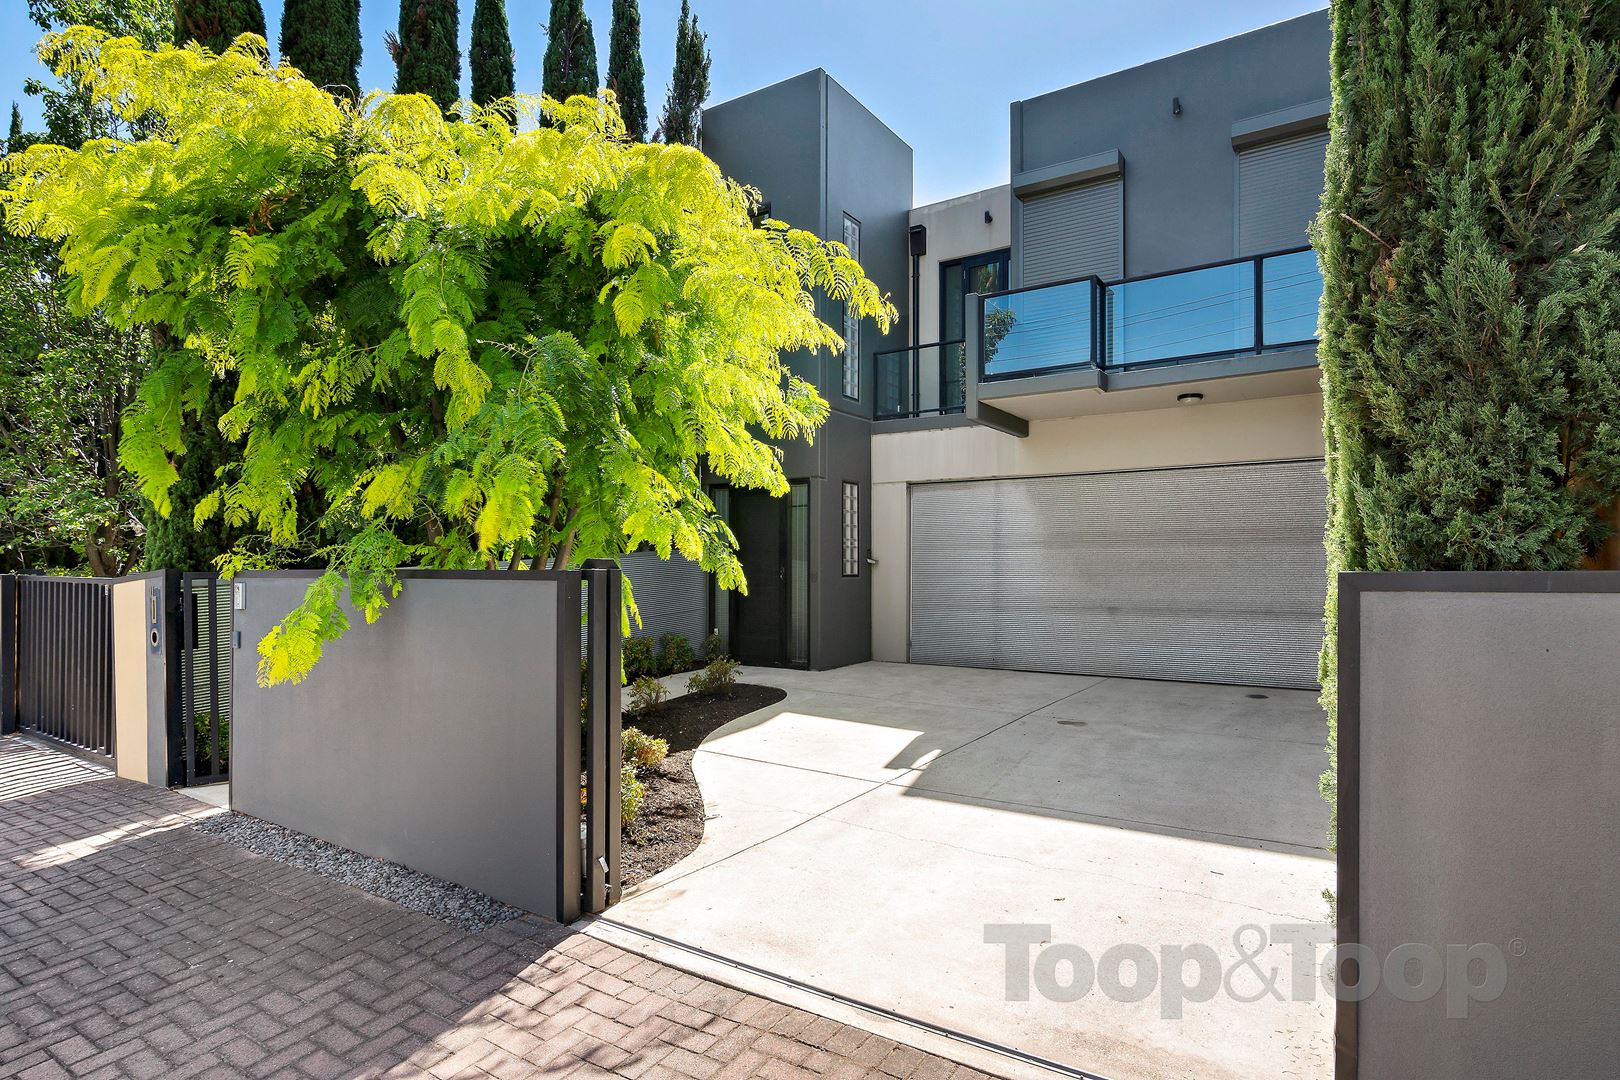
Designer Town Living in Desirable Locale
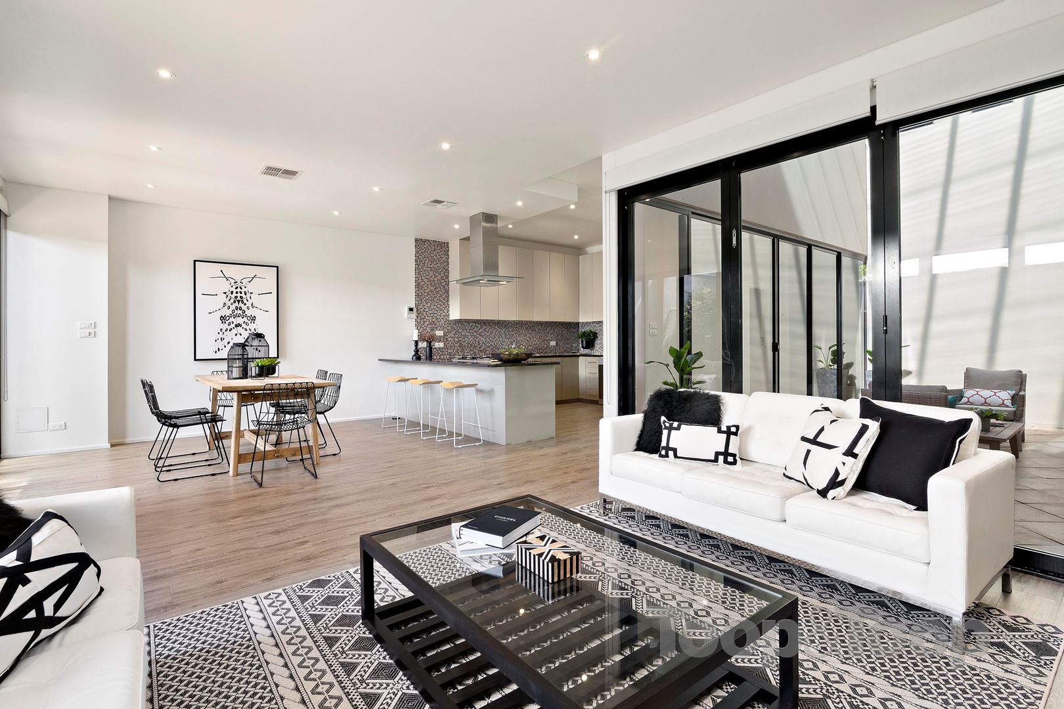
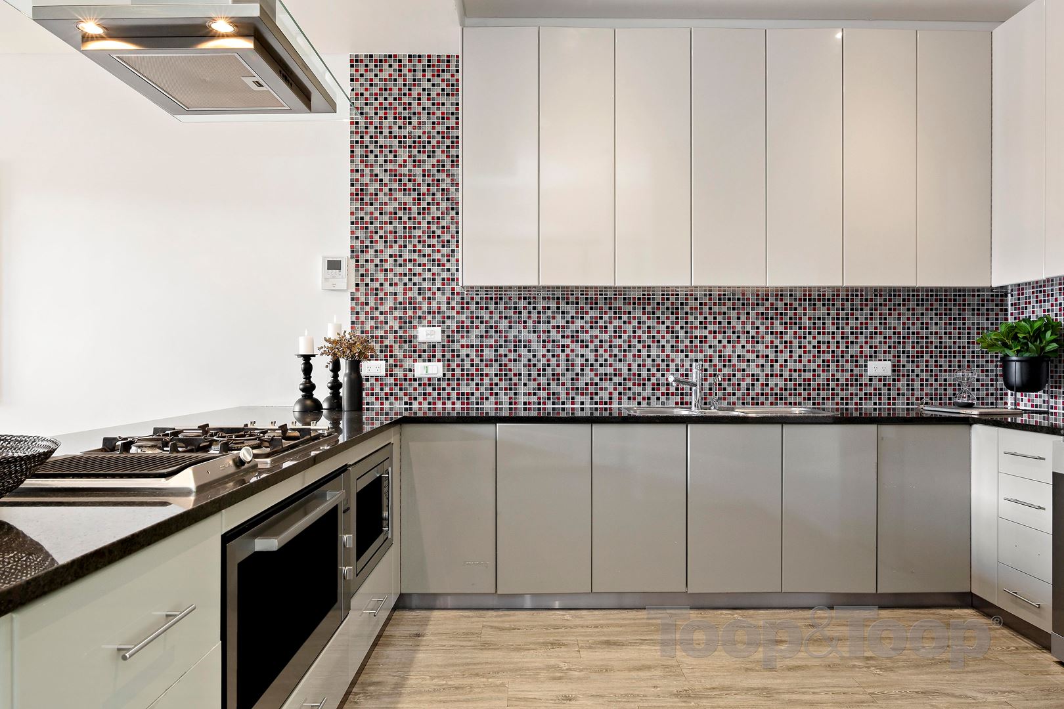
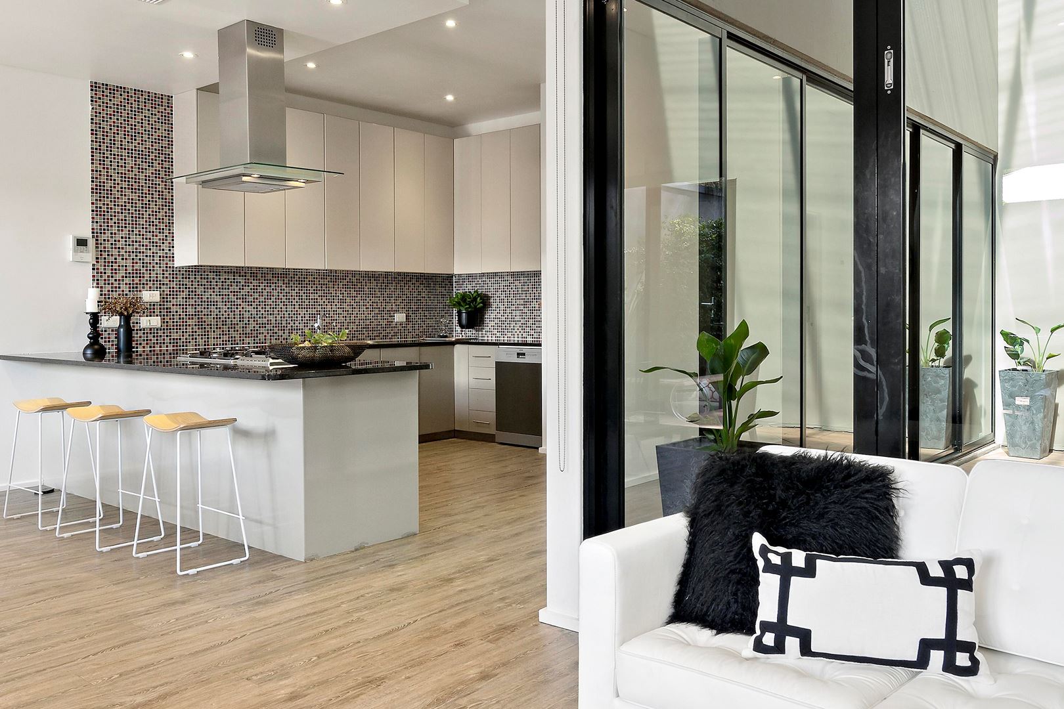
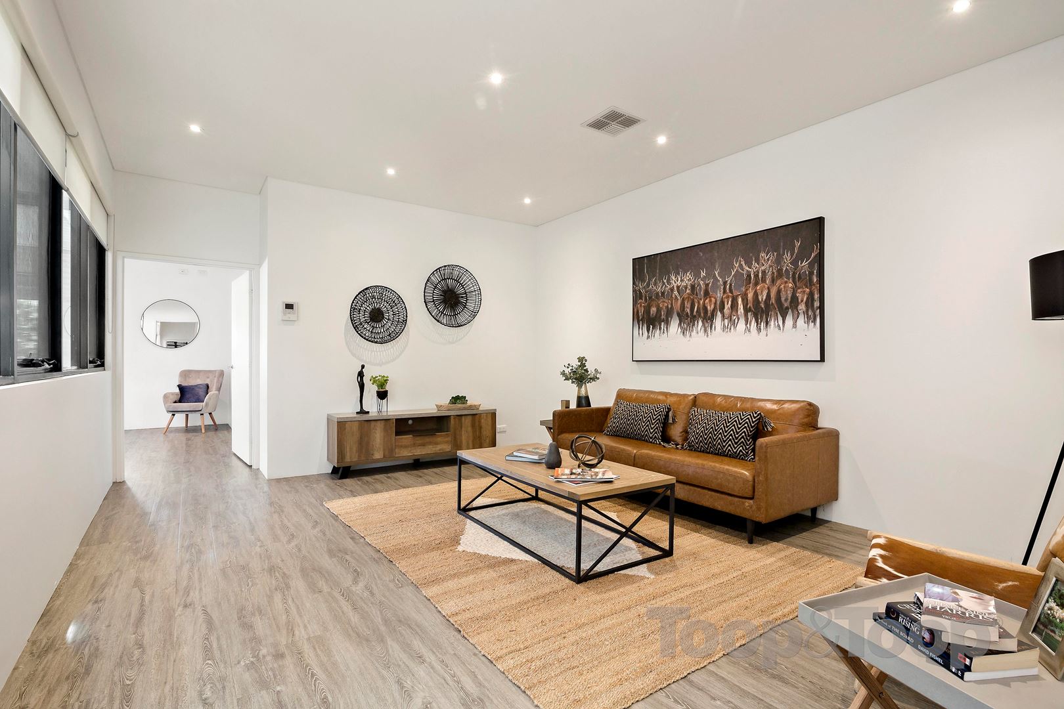
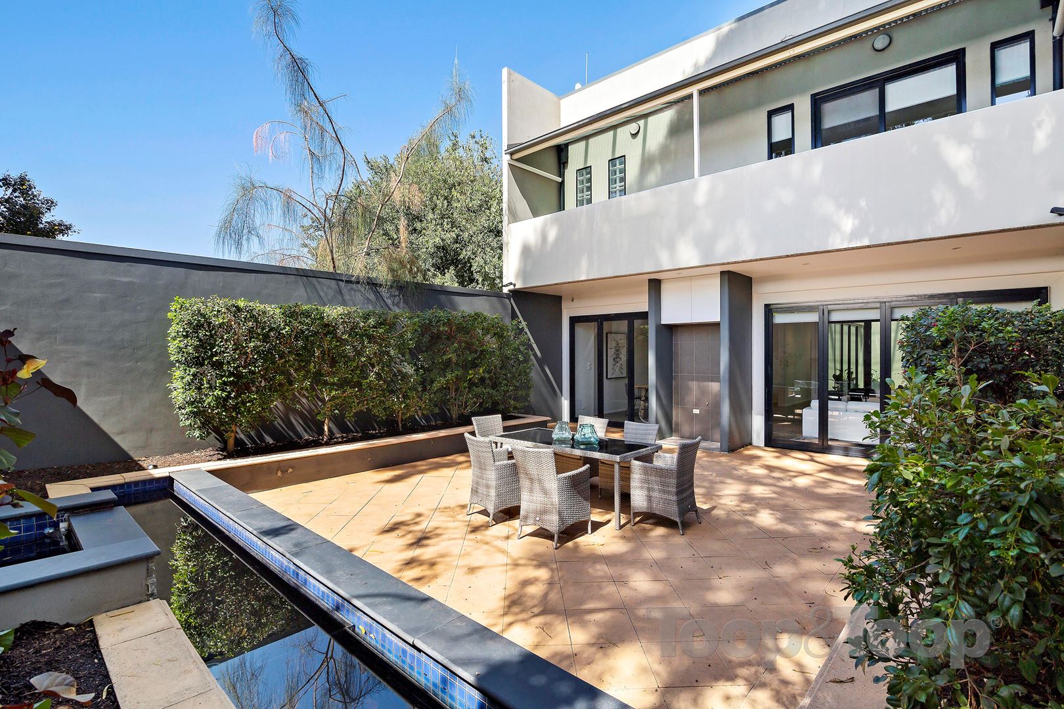
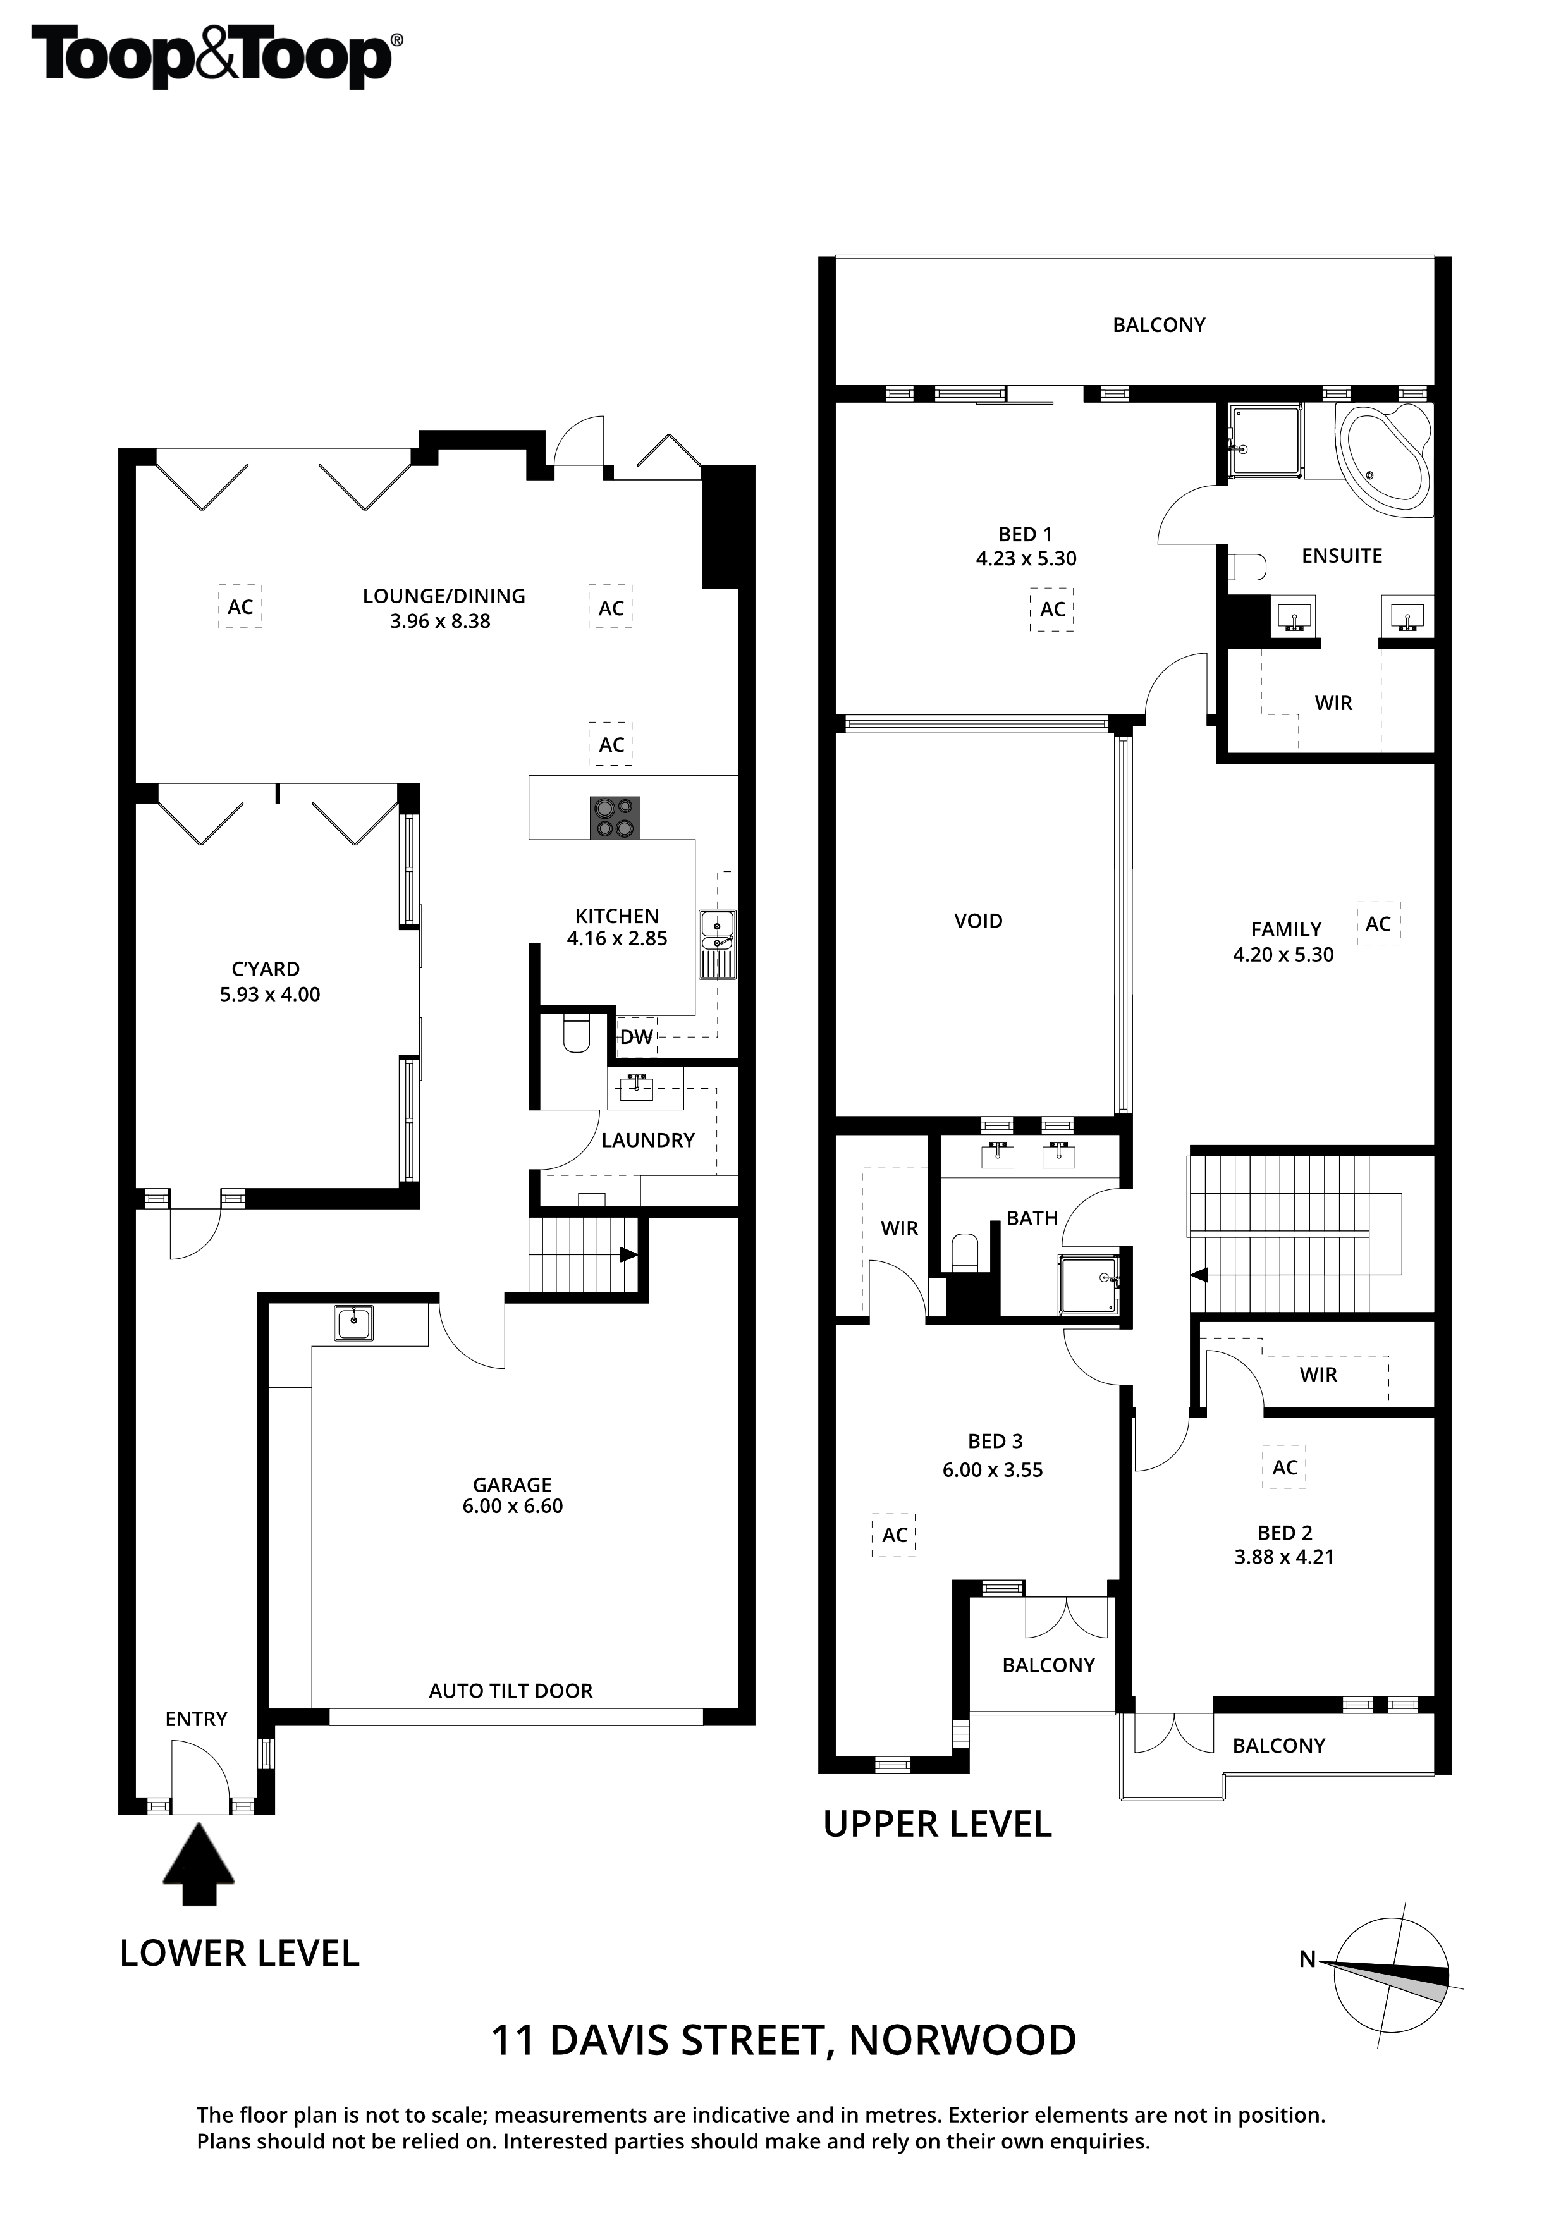
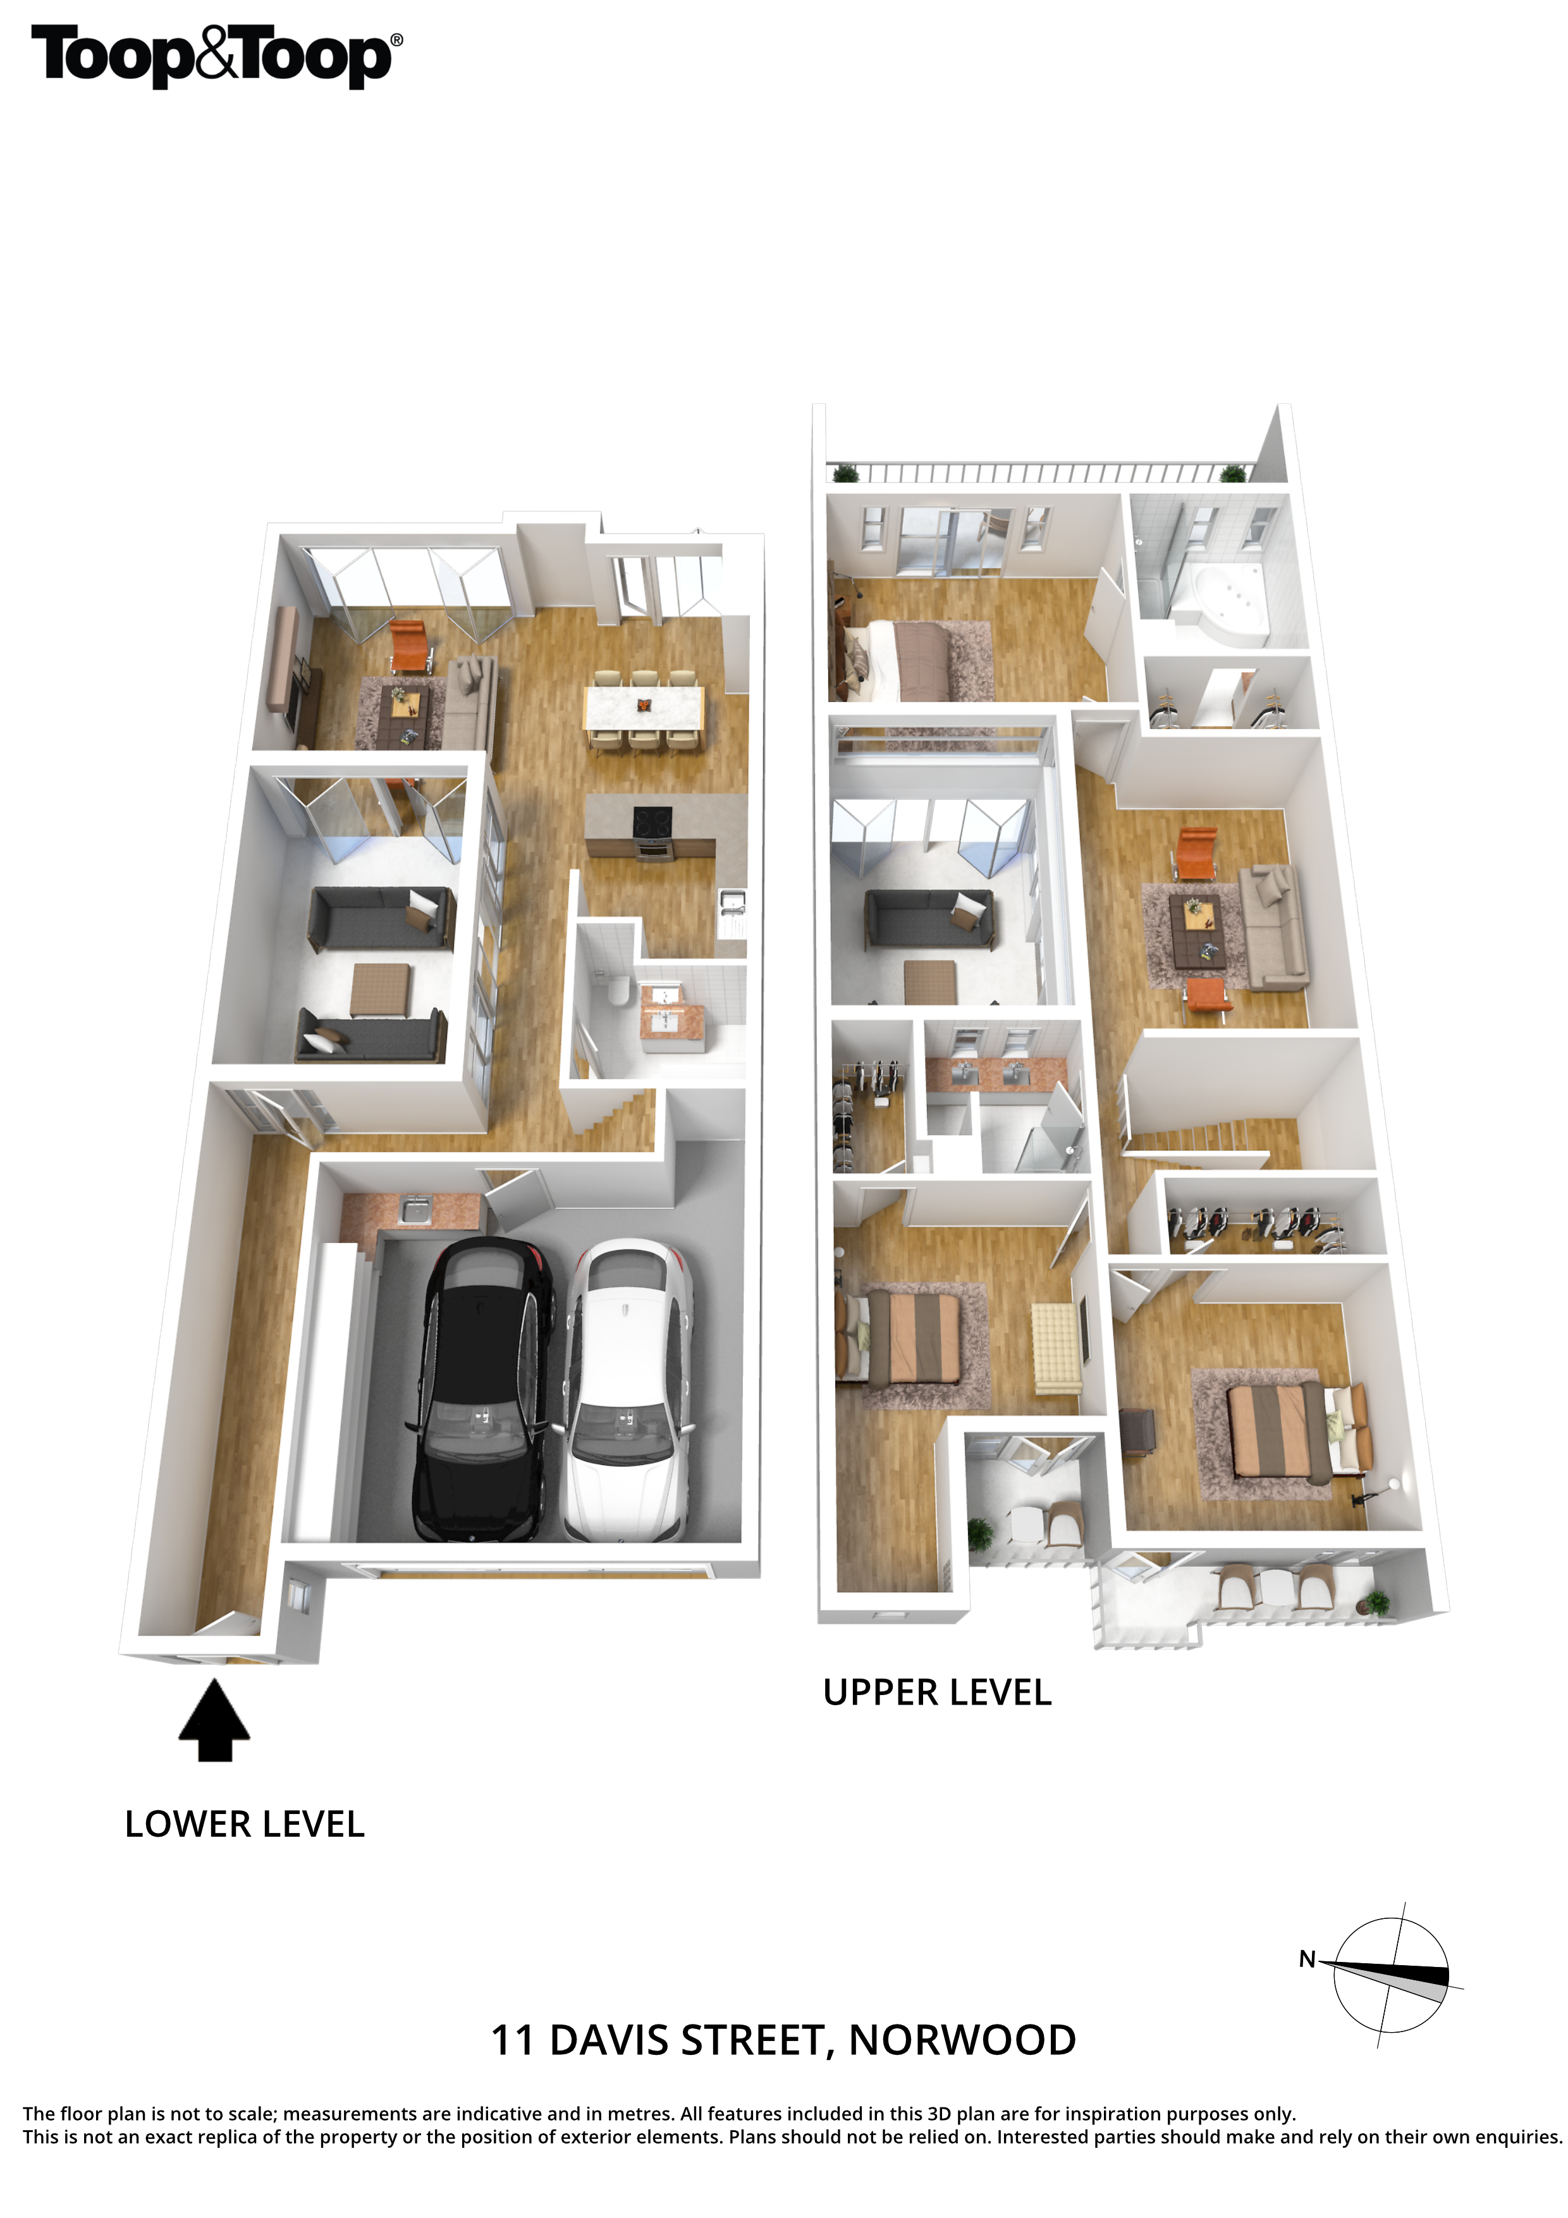
The home comprises entrance hall, a spacious open plan living and dining domain, large enclosed central atrium accompanied by a sleek gourmet kitchen that flows out to the intimate alfresco entertaining courtyard with mature low-maintenance gardens and water feature.
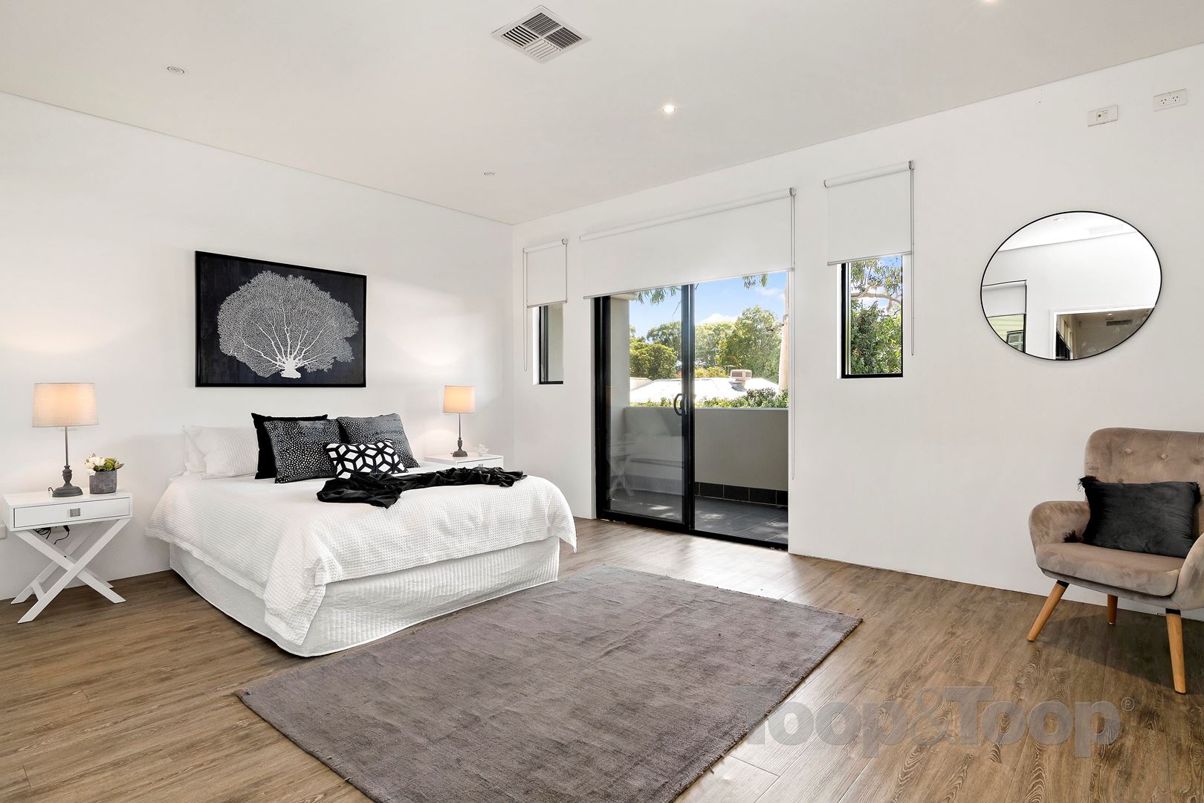
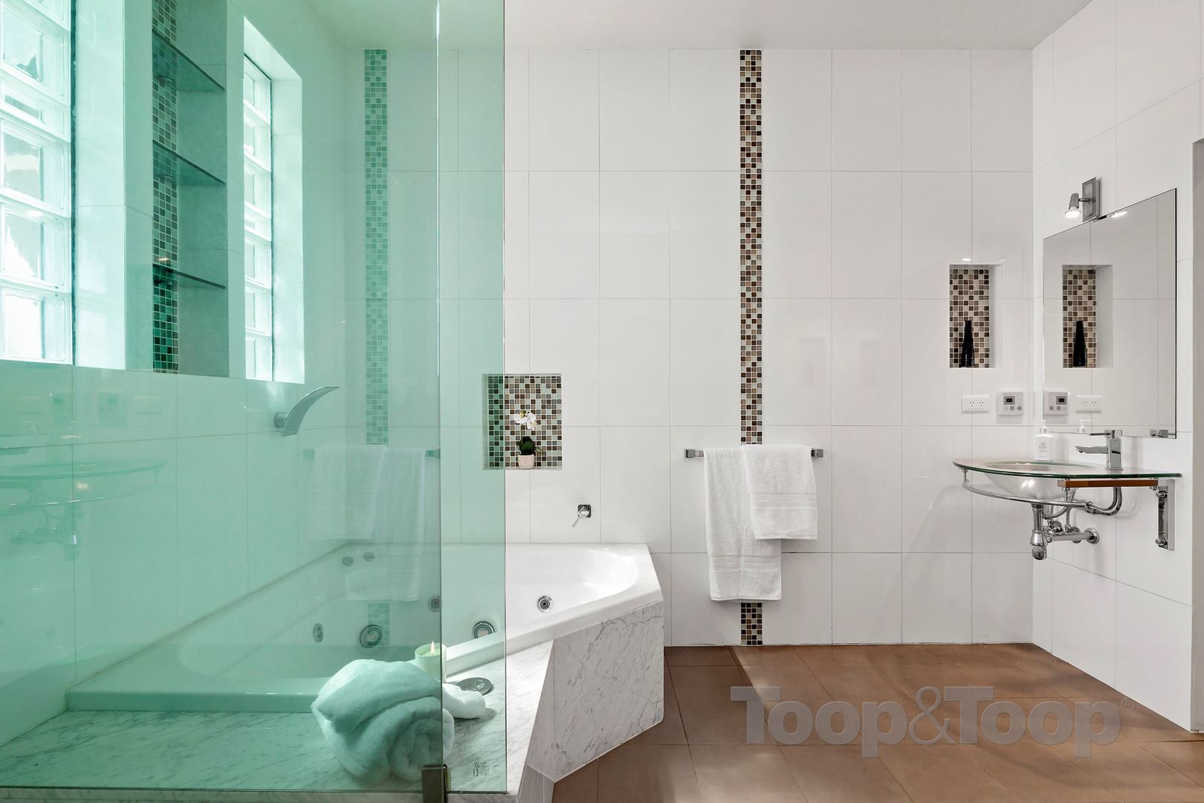
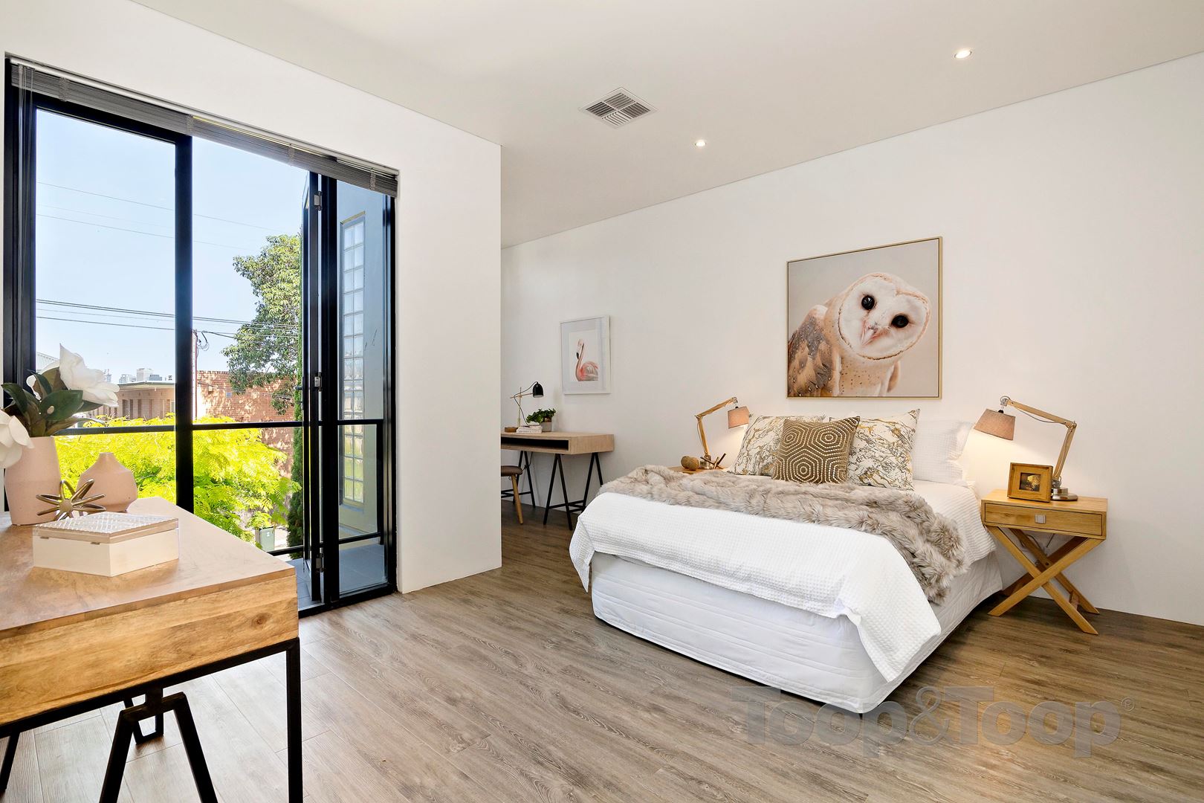
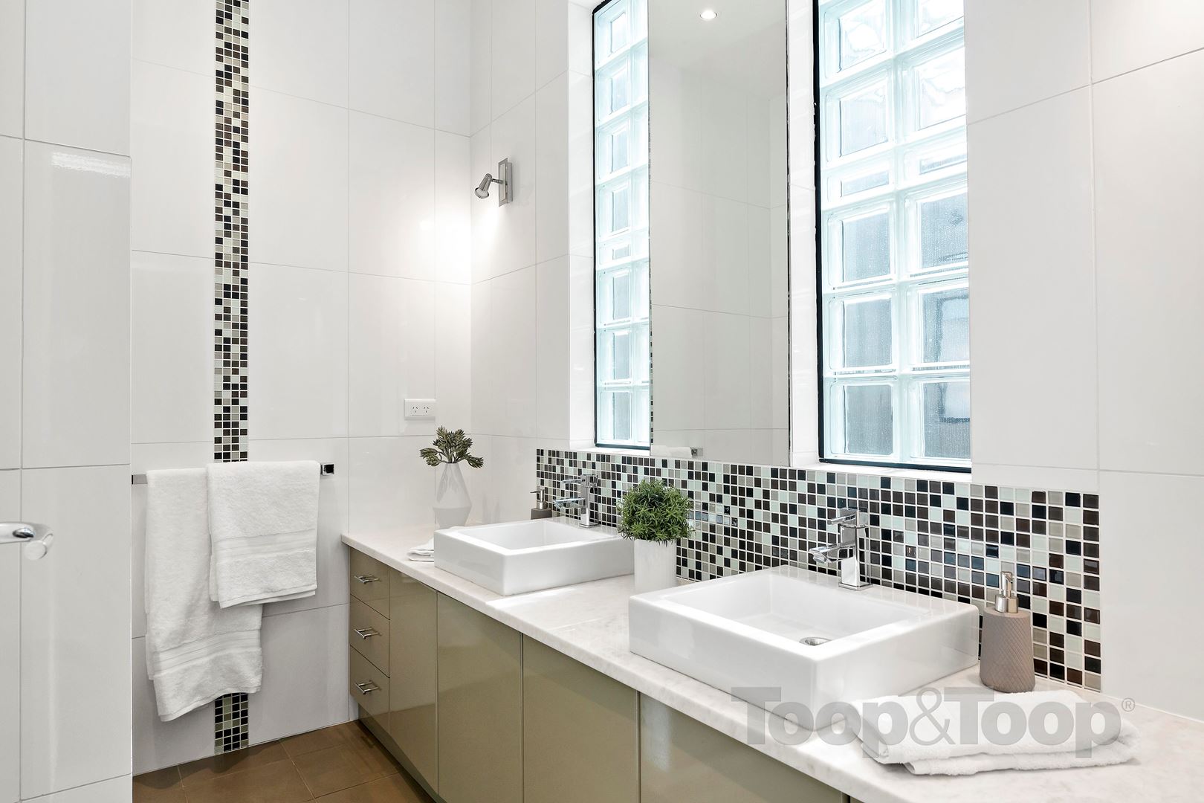
Upstairs presents three light-filled bedrooms all with walk in robes and two with balconies, including a generous master suite with en-suite, pristine tiled central bathroom, plus a second living area overlooking the central atrium.
Excellent additions include rooftop solar system, ducted reverse cycle heating/cooling, fully appointed laundry with powder room, automatic gate and double garage with internal access and off street parking. A desirable locale set within idyllic proximity from Norwood Parade, Kensington Rd shops, leading local & private schools, East Parklands and public transport.
Features
5kW panel rooftop solar system
Ducted reverse cycle air-conditioning
Security alarm
Walk in robes in all bedrooms
Master with en-suite and spa bath
Two living areas
Bi fold glass doors to central atrium and rear courtyard
Separate laundry
Double garage with auto roller door
Automatic gate
Video intercom and access system to paved rear courtyard and enclosed central atrium
Disclaimer: TOOP+TOOP has taken all reasonable care to ensure this property information is accurate at the time of publication. Information has been obtained from sources we believe to be reliable, including the vendor, relevant authorities and third-party suppliers. However, we cannot guarantee its accuracy or completeness and, to the extent permitted by law, accept no liability for any errors or omissions. This includes, but is not limited to, land size, floor plans, building area, building age, condition, zoning, council rates and rental figures. Details may change after publication. Measurements, floor plans and images are a guide only, and some images may be digitally styled or virtually furnished. Interested parties should make their own enquiries, including with relevant authorities, and obtain independent legal and financial advice before proceeding. RLA 301309, RLA 301302, RLA 317292
Sold on May 27, 2019
Auction Time
Property Information
Built 2003
Land Size 319.00 sqm approx.
Council Rates $2057.77 pa
ES Levy $195.20 pa
Water Rates $292.95pq
CONTACT AGENTS

Neighbourhood Map
Schools in the Neighbourhood
| School | Distance | Type |
|---|---|---|