11 Ferguson Avenue
Myrtle Bank
3
Beds
1
Bath
2
Cars
Modestly charming and brimming with opportunity.
Features Include
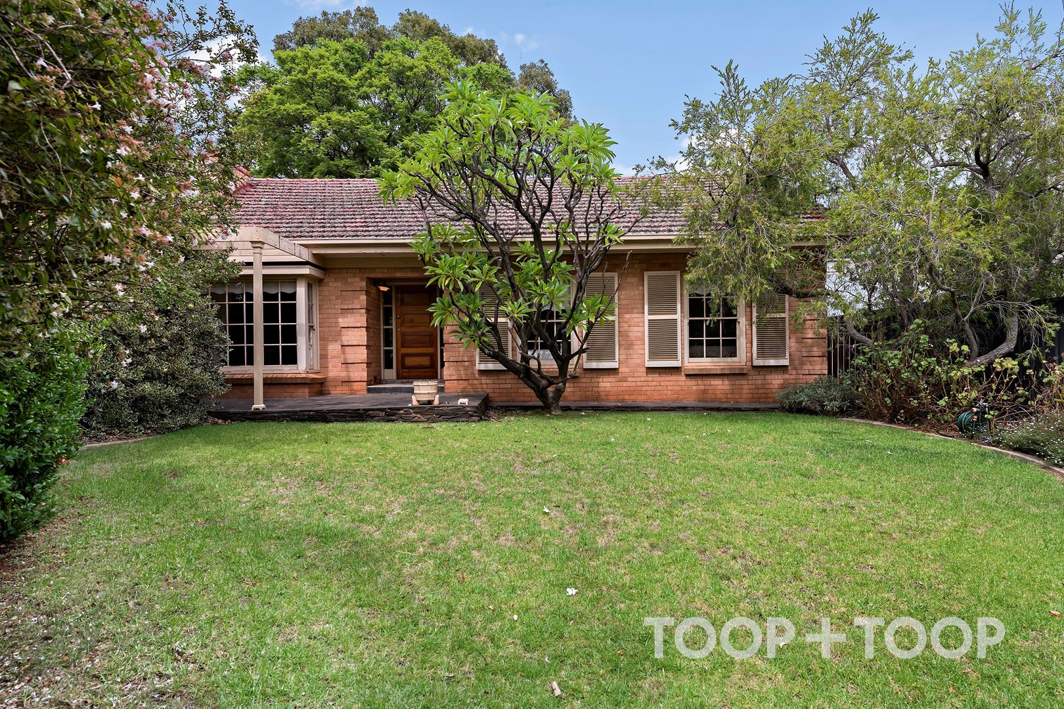
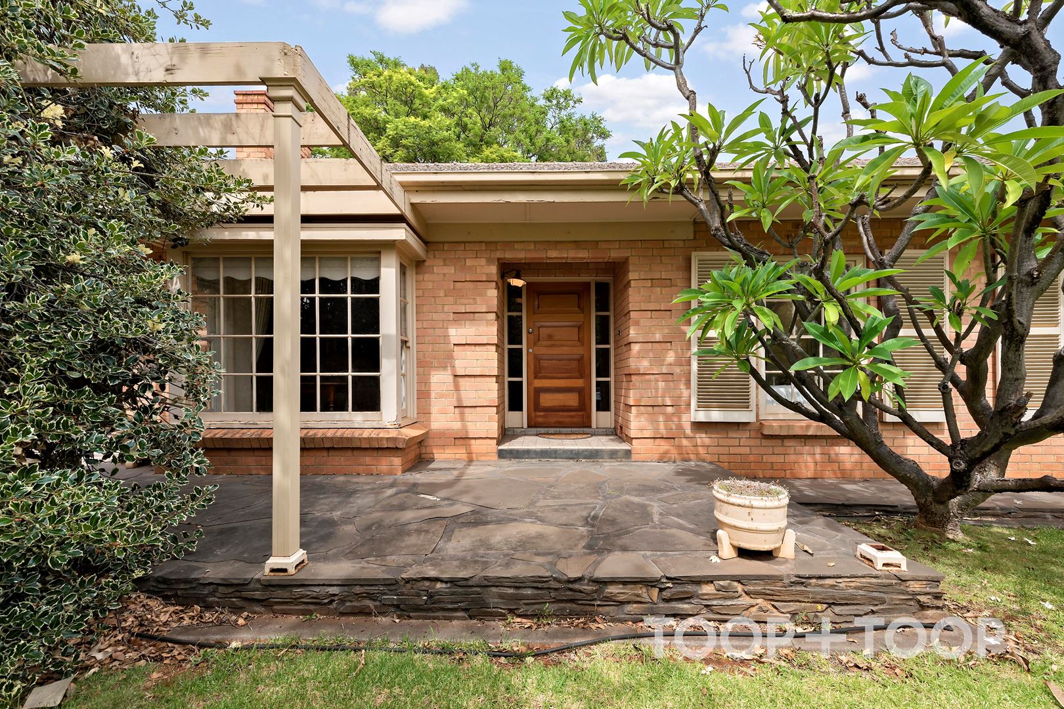
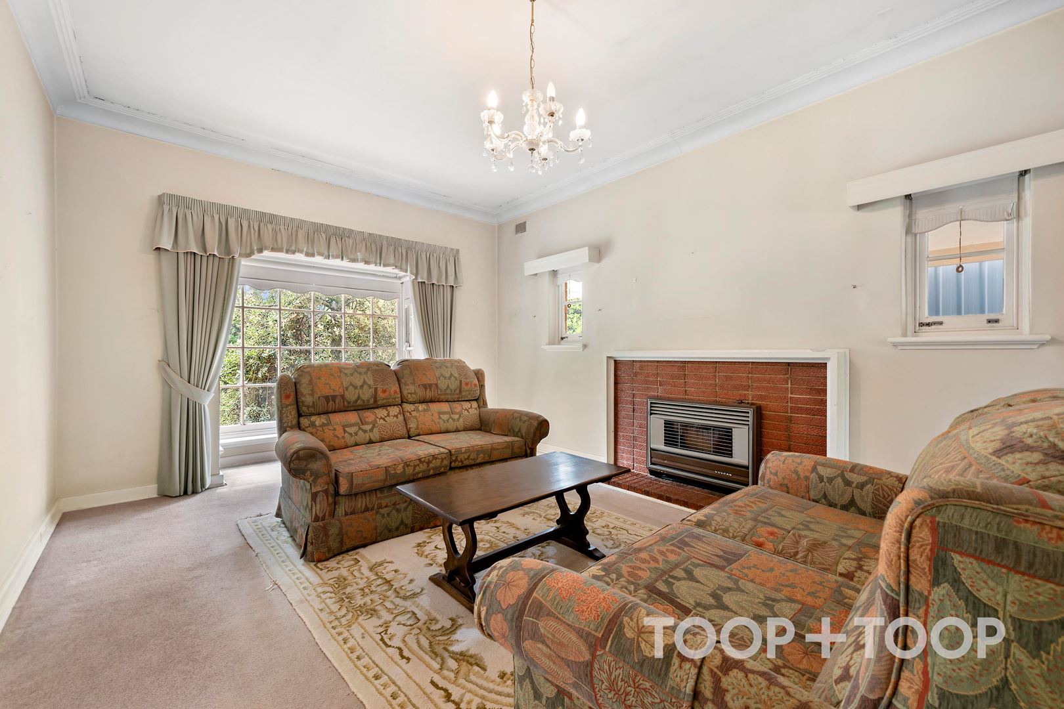
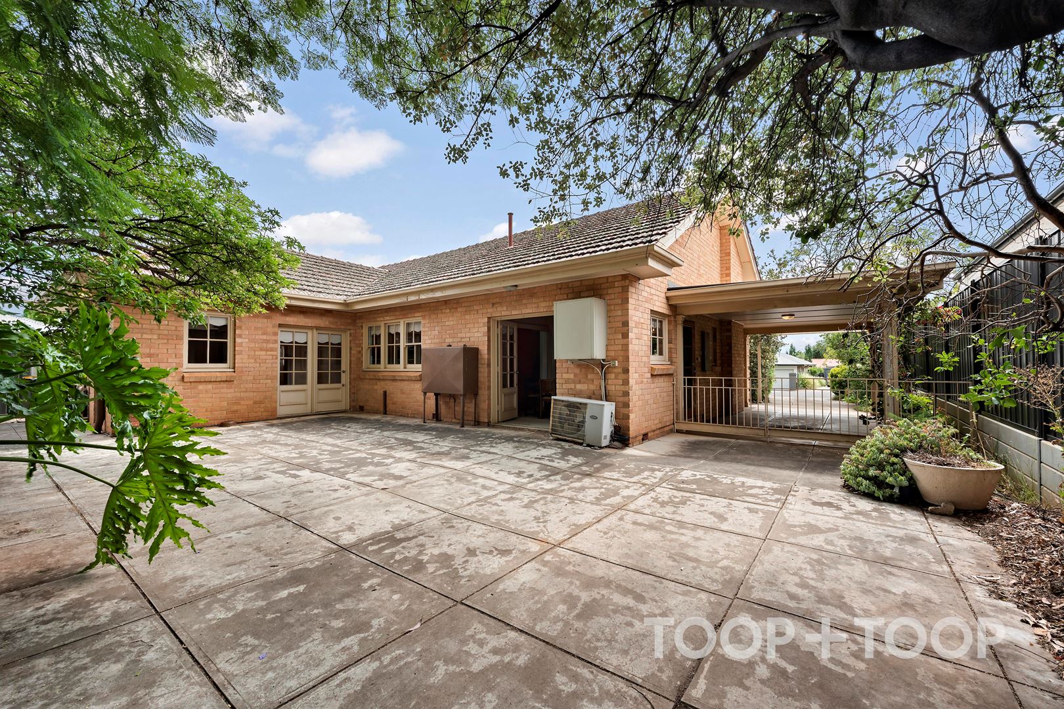
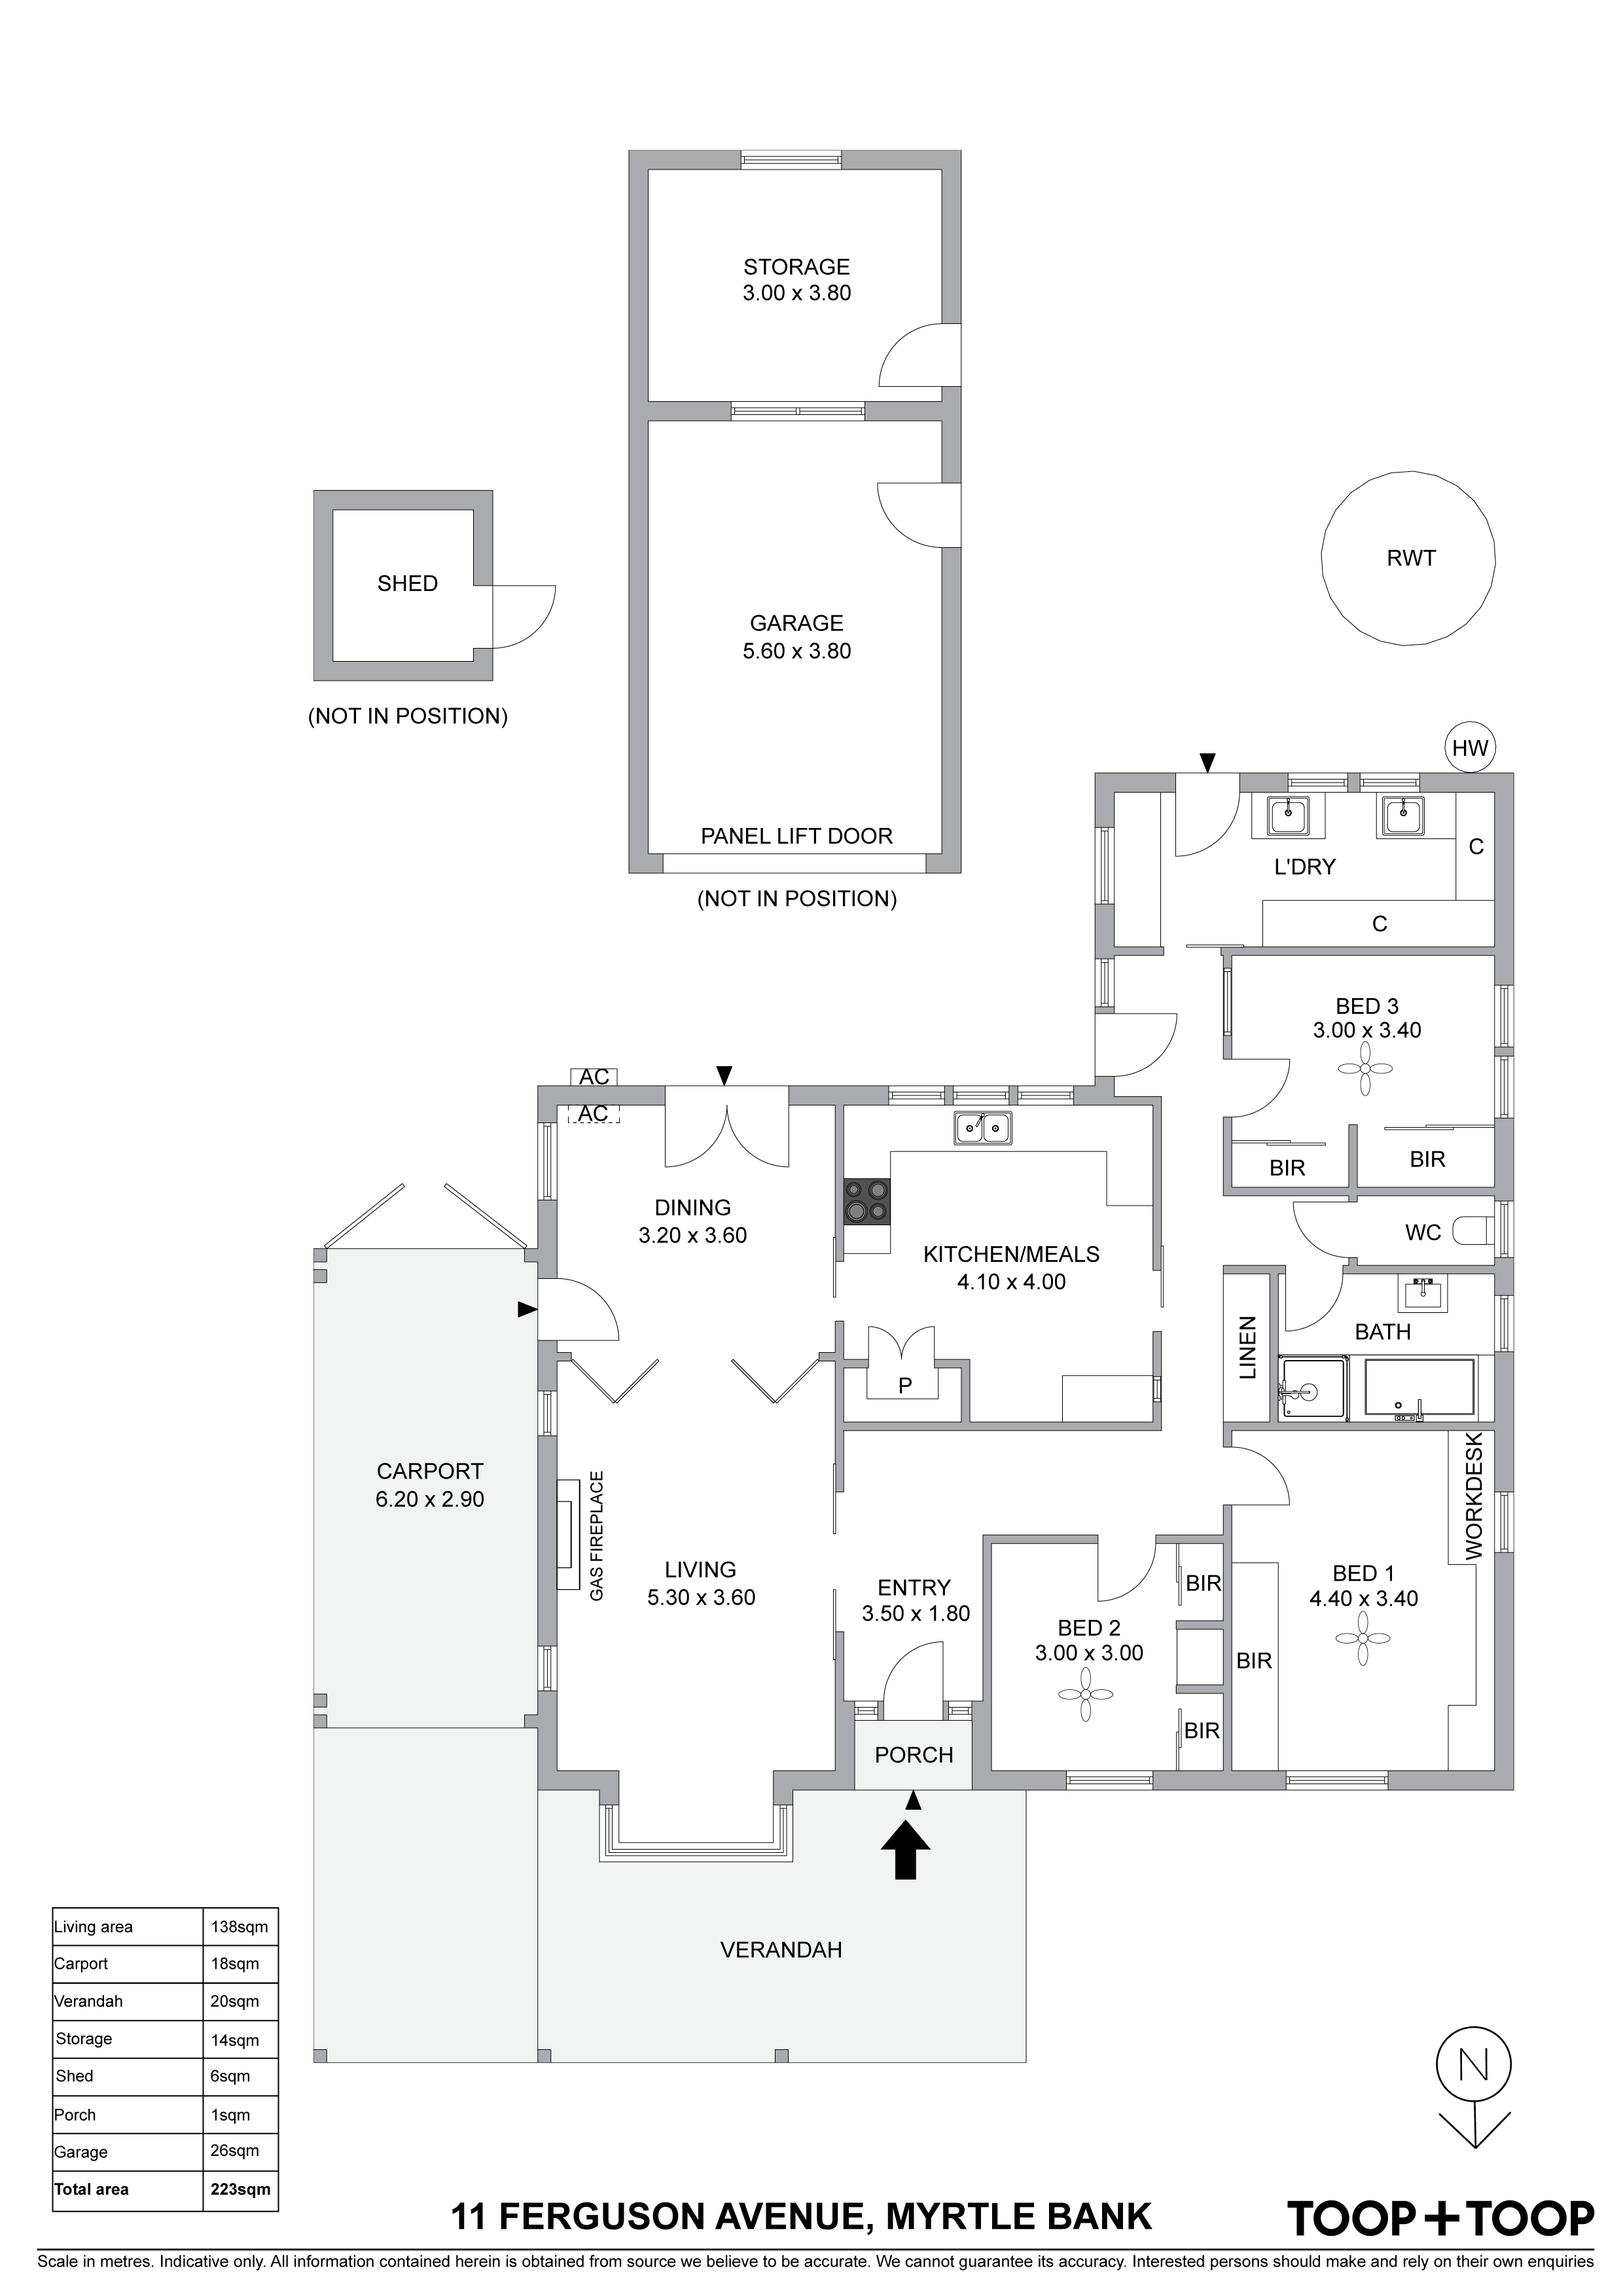
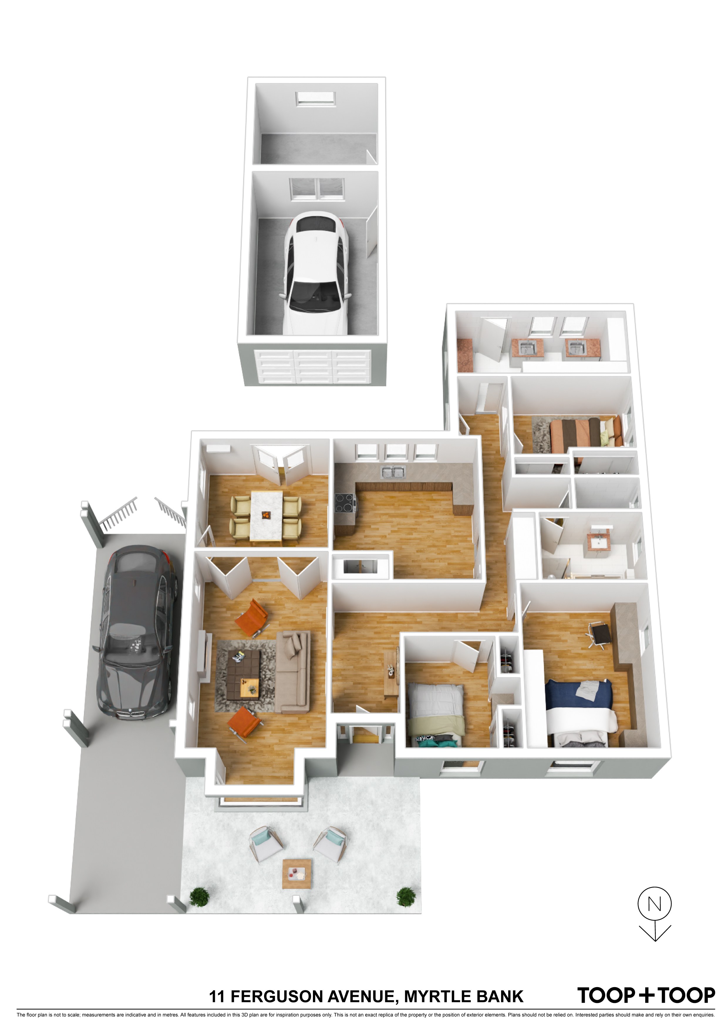
• Colonial style home with box bay window to the front lounge
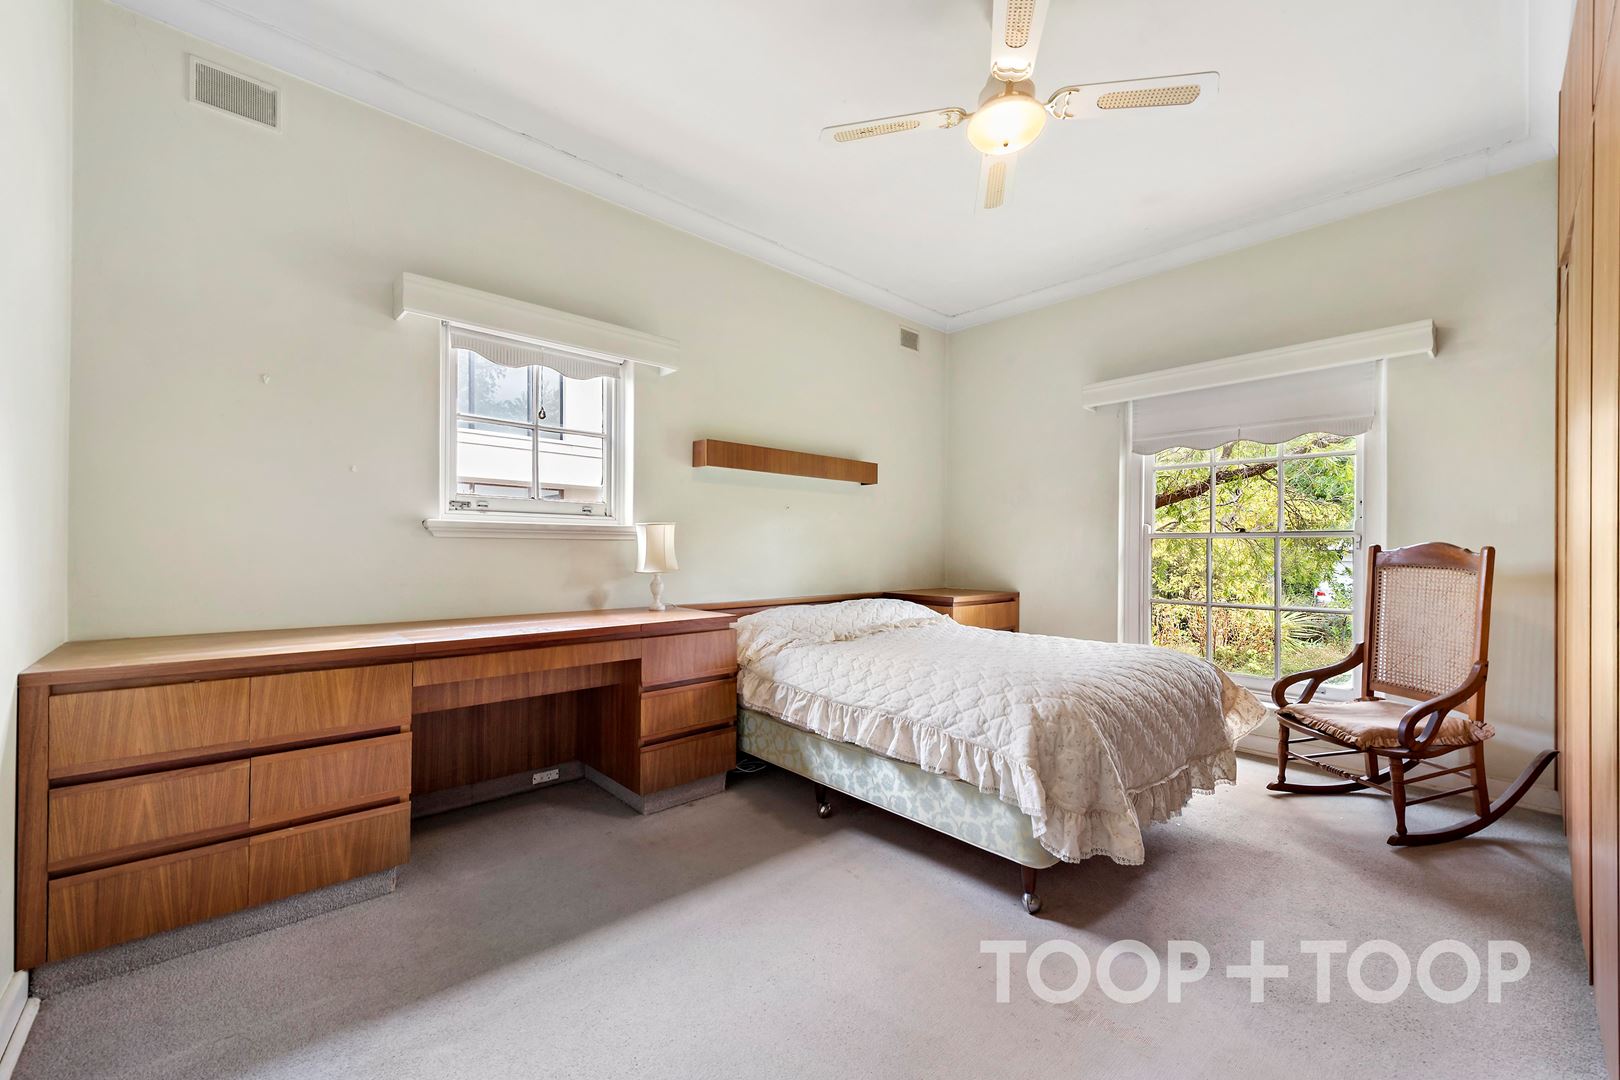
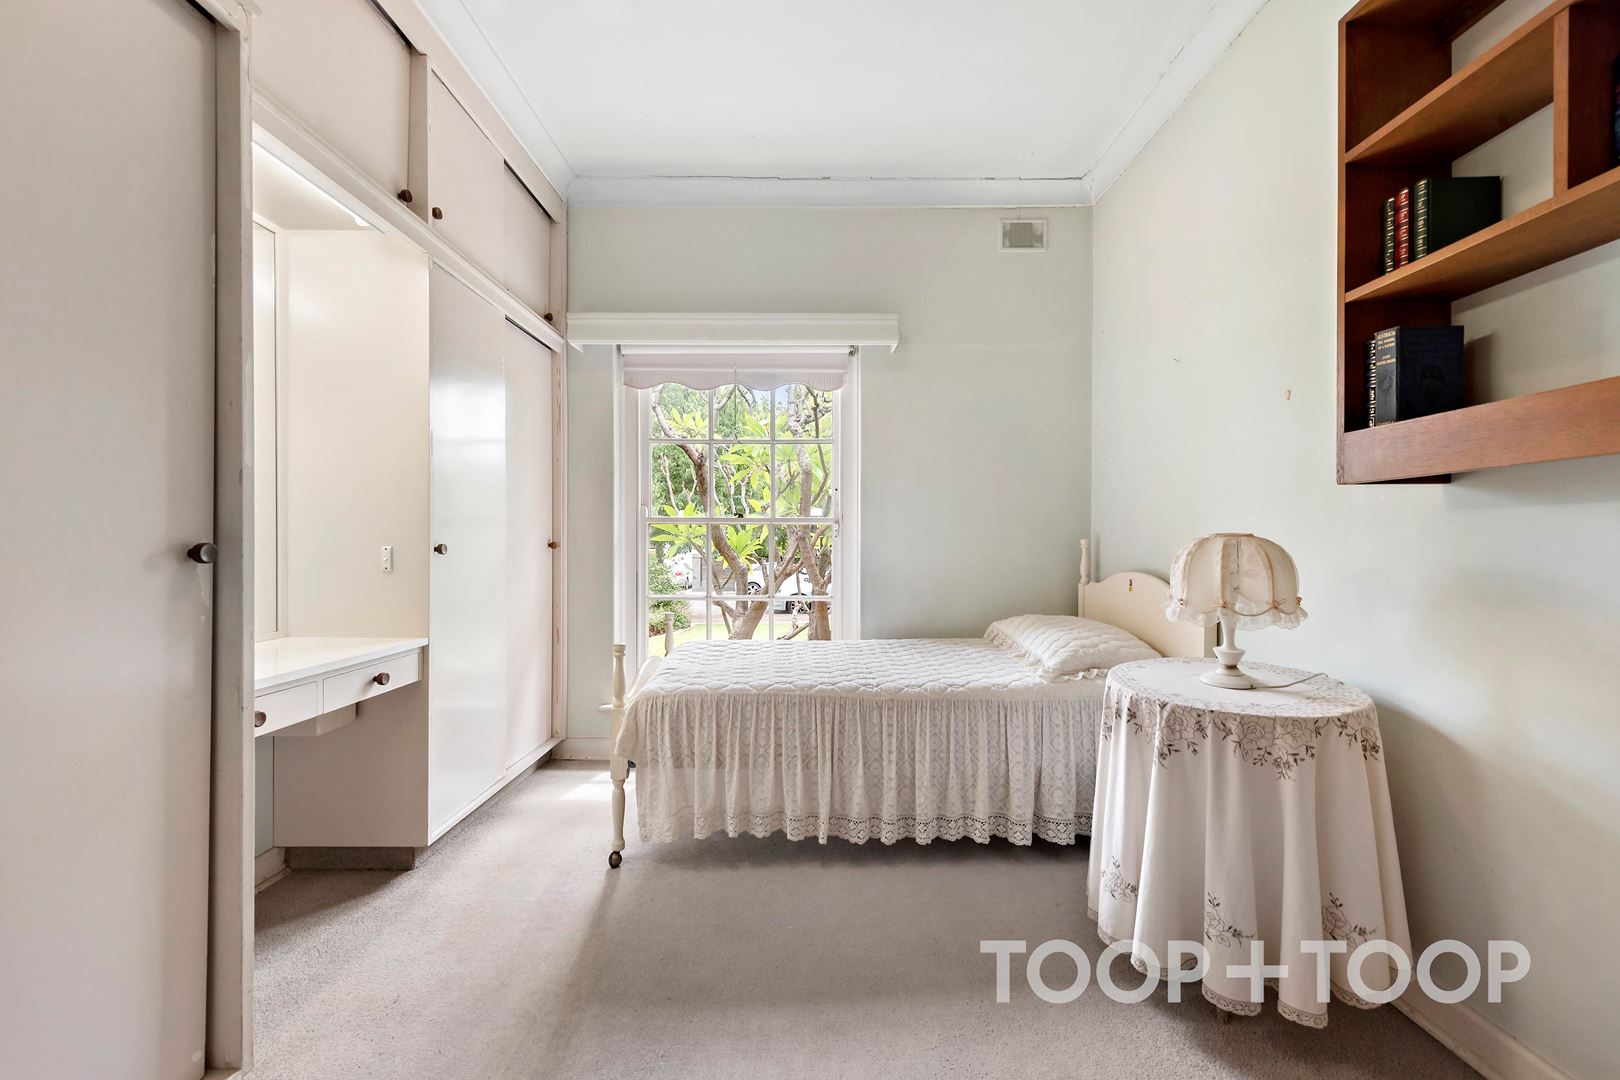
• 3-bedrooms, all with built in robe storage
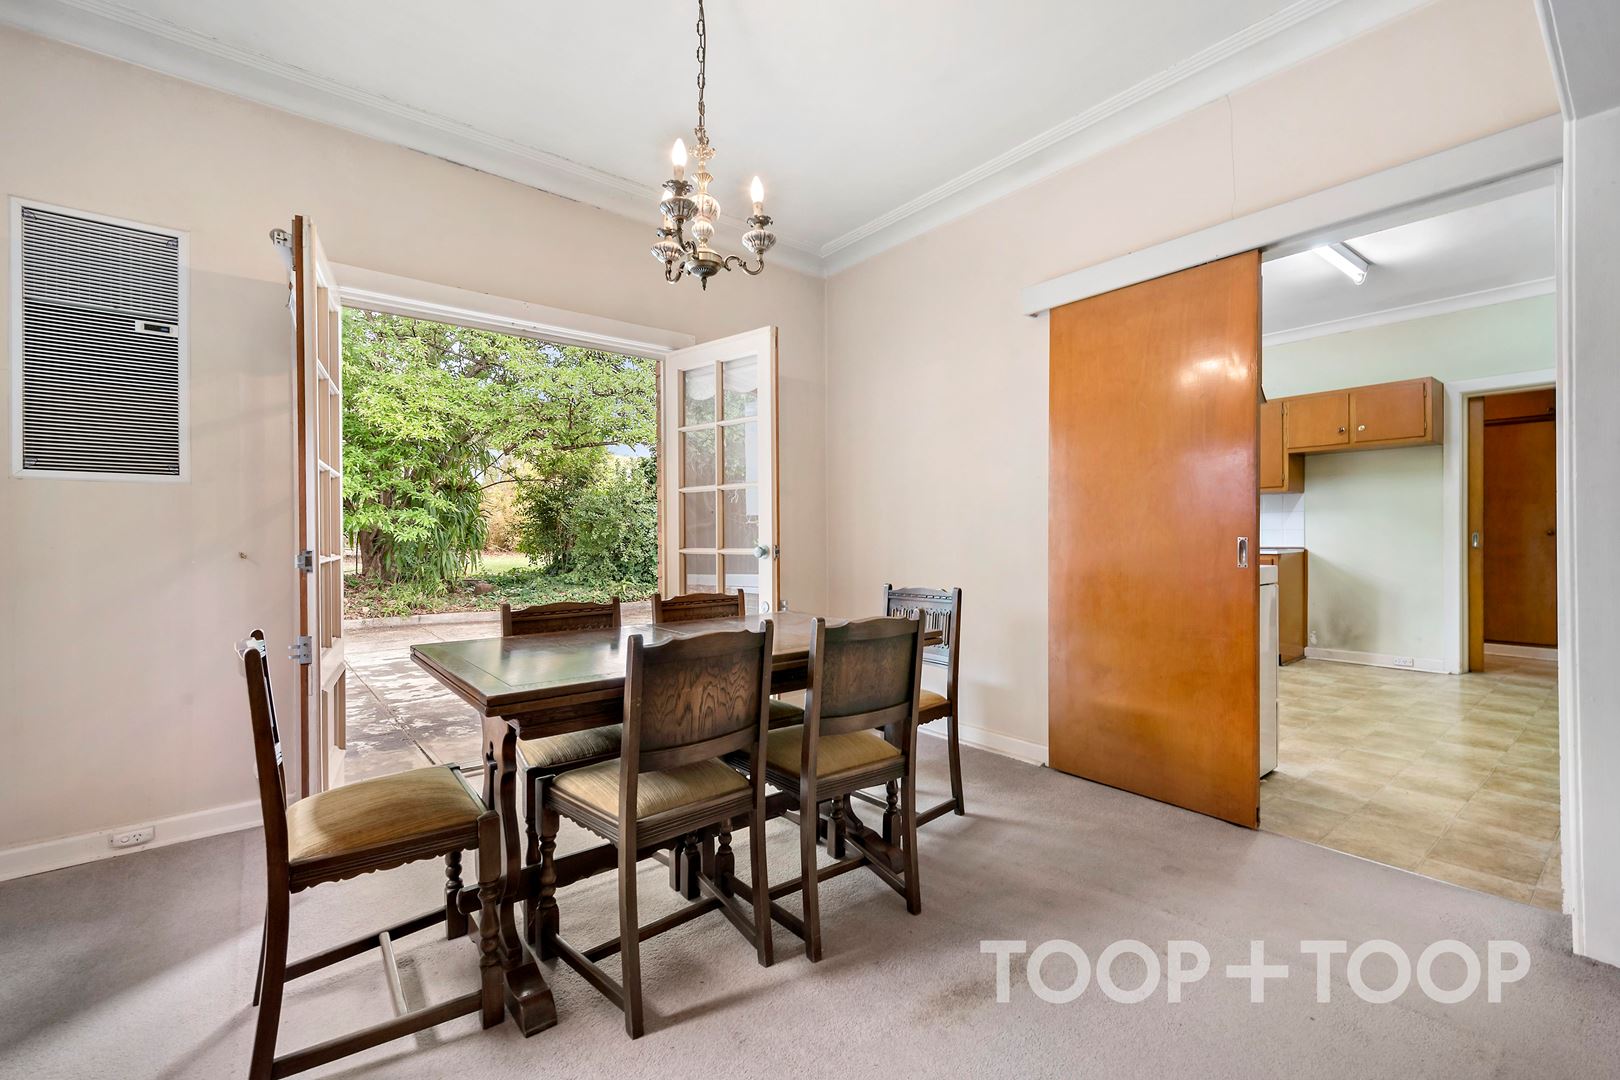
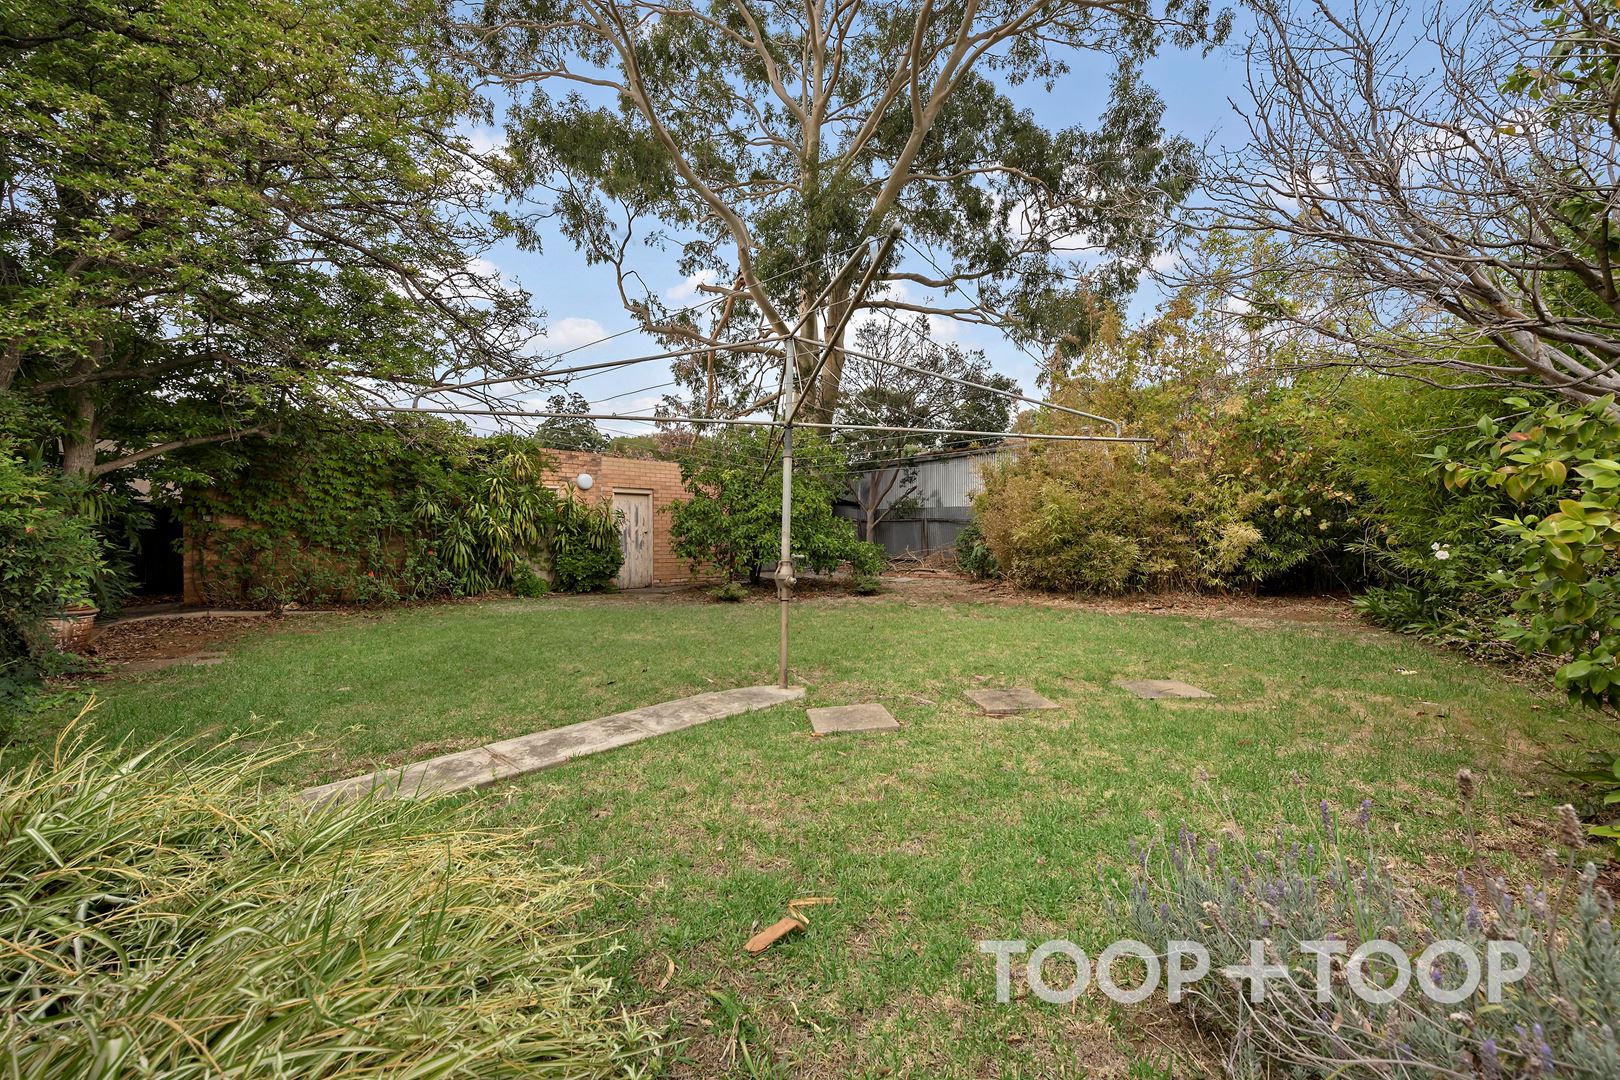
• A flow through design of lounge and formal dining opening out through French doors to the leafy rear yard.
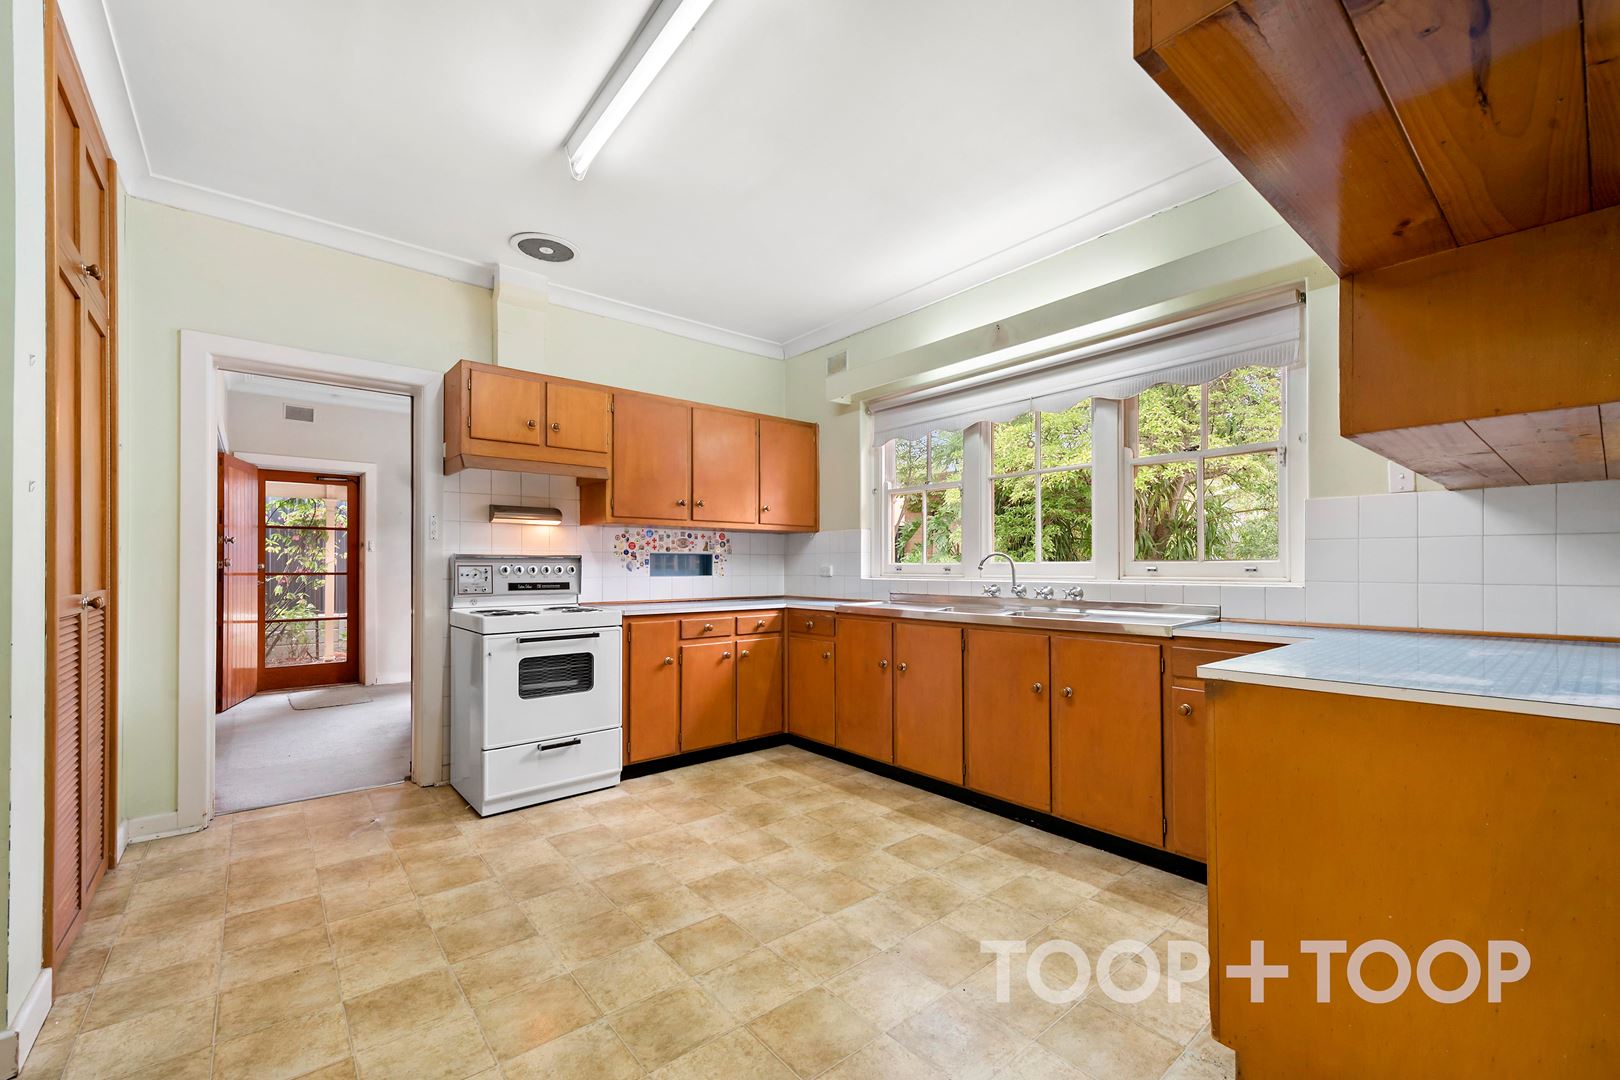
• Kitchen with Fridgidaire upright cooker and option for casual dining
• Carrier wall unit air-conditioner plus oil heater to the lounge
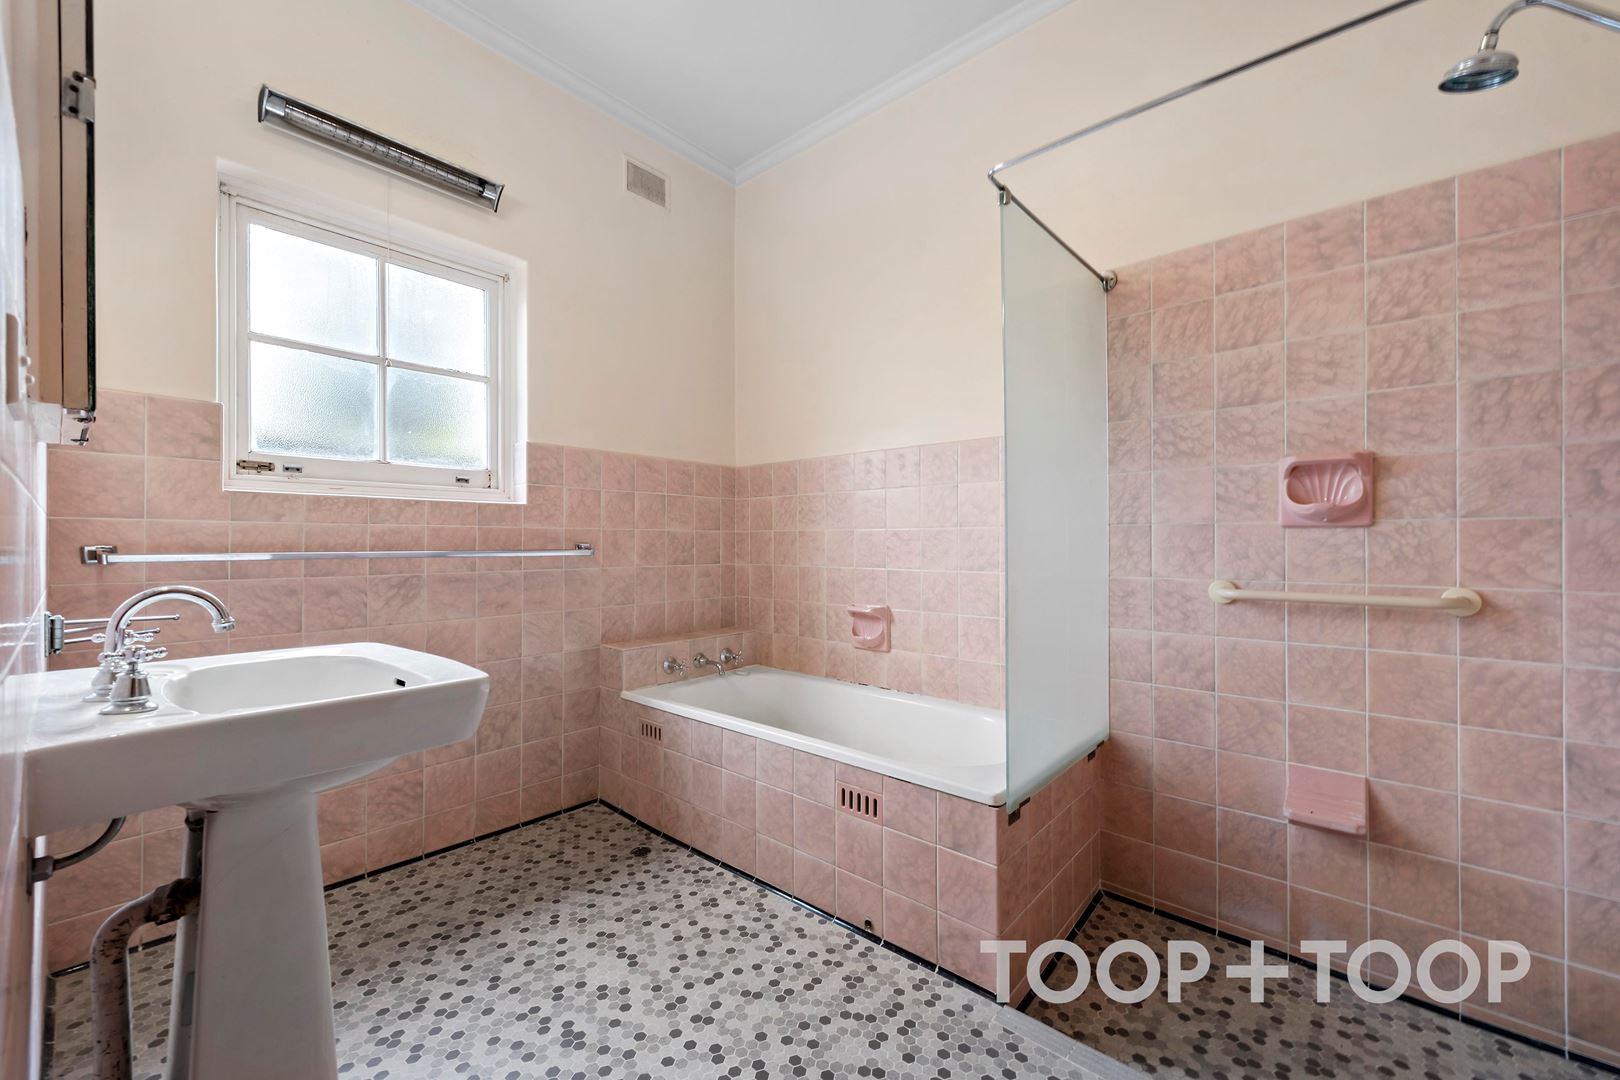
• Original main bathroom with a bath and a separate WC
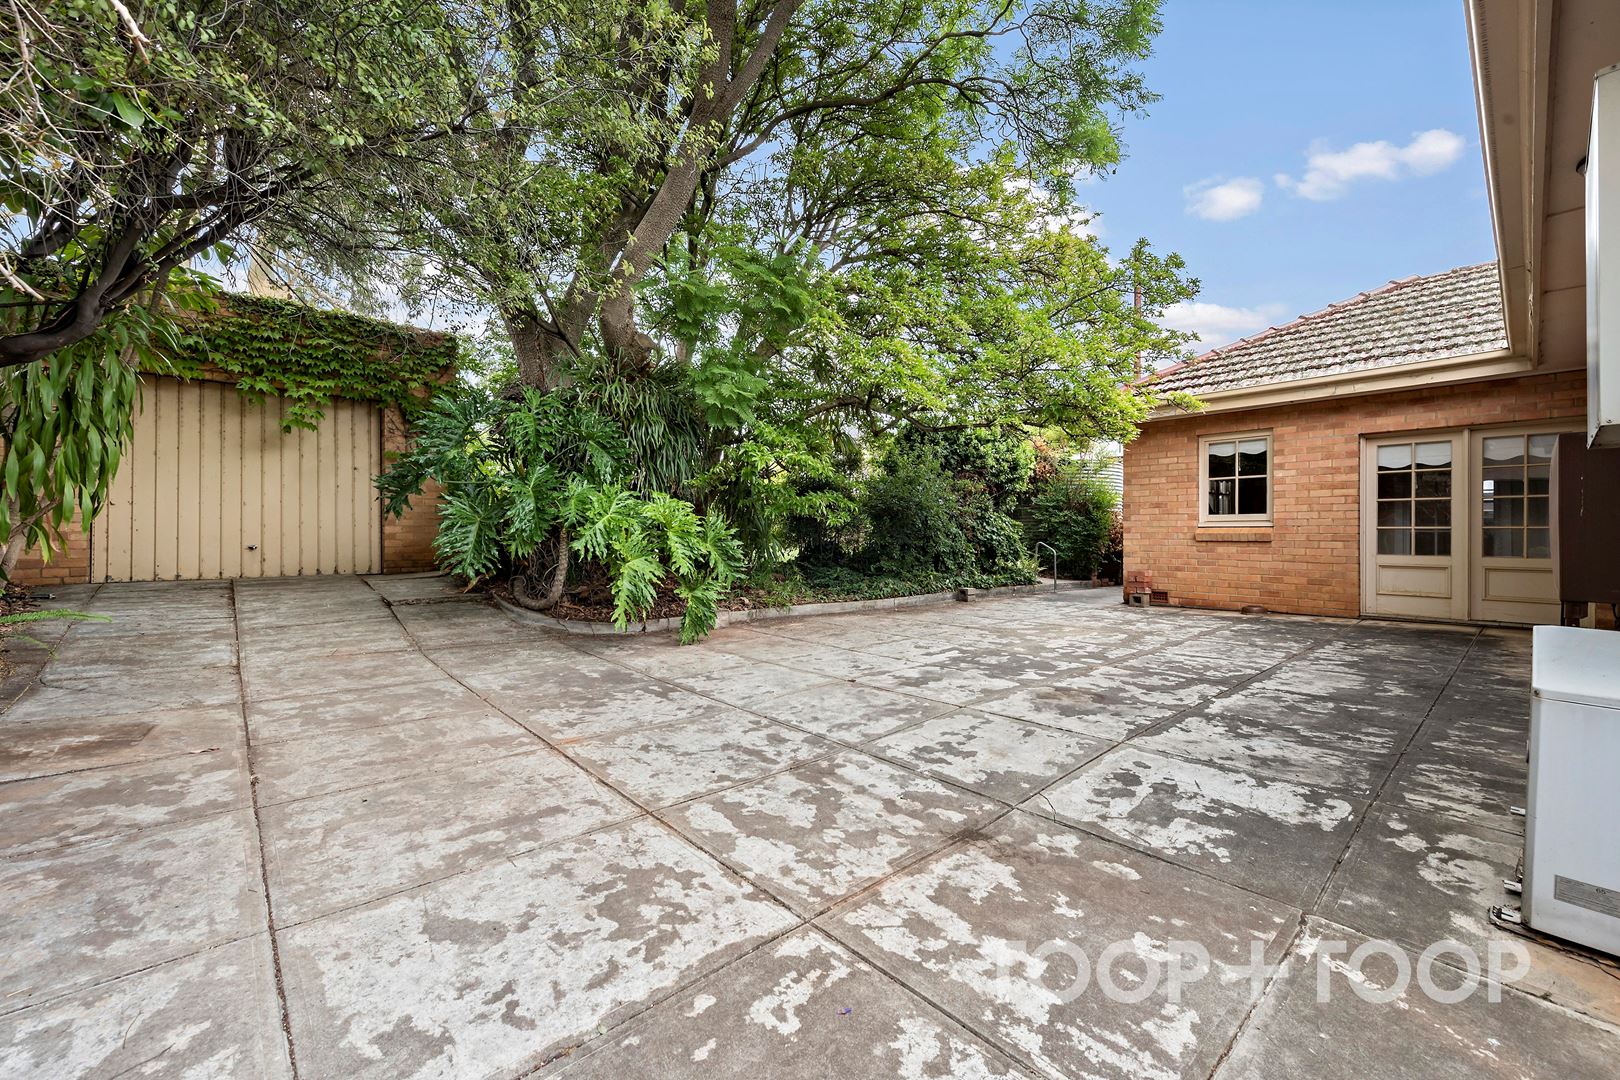
• Carport plus lock up garaging and separate work shed
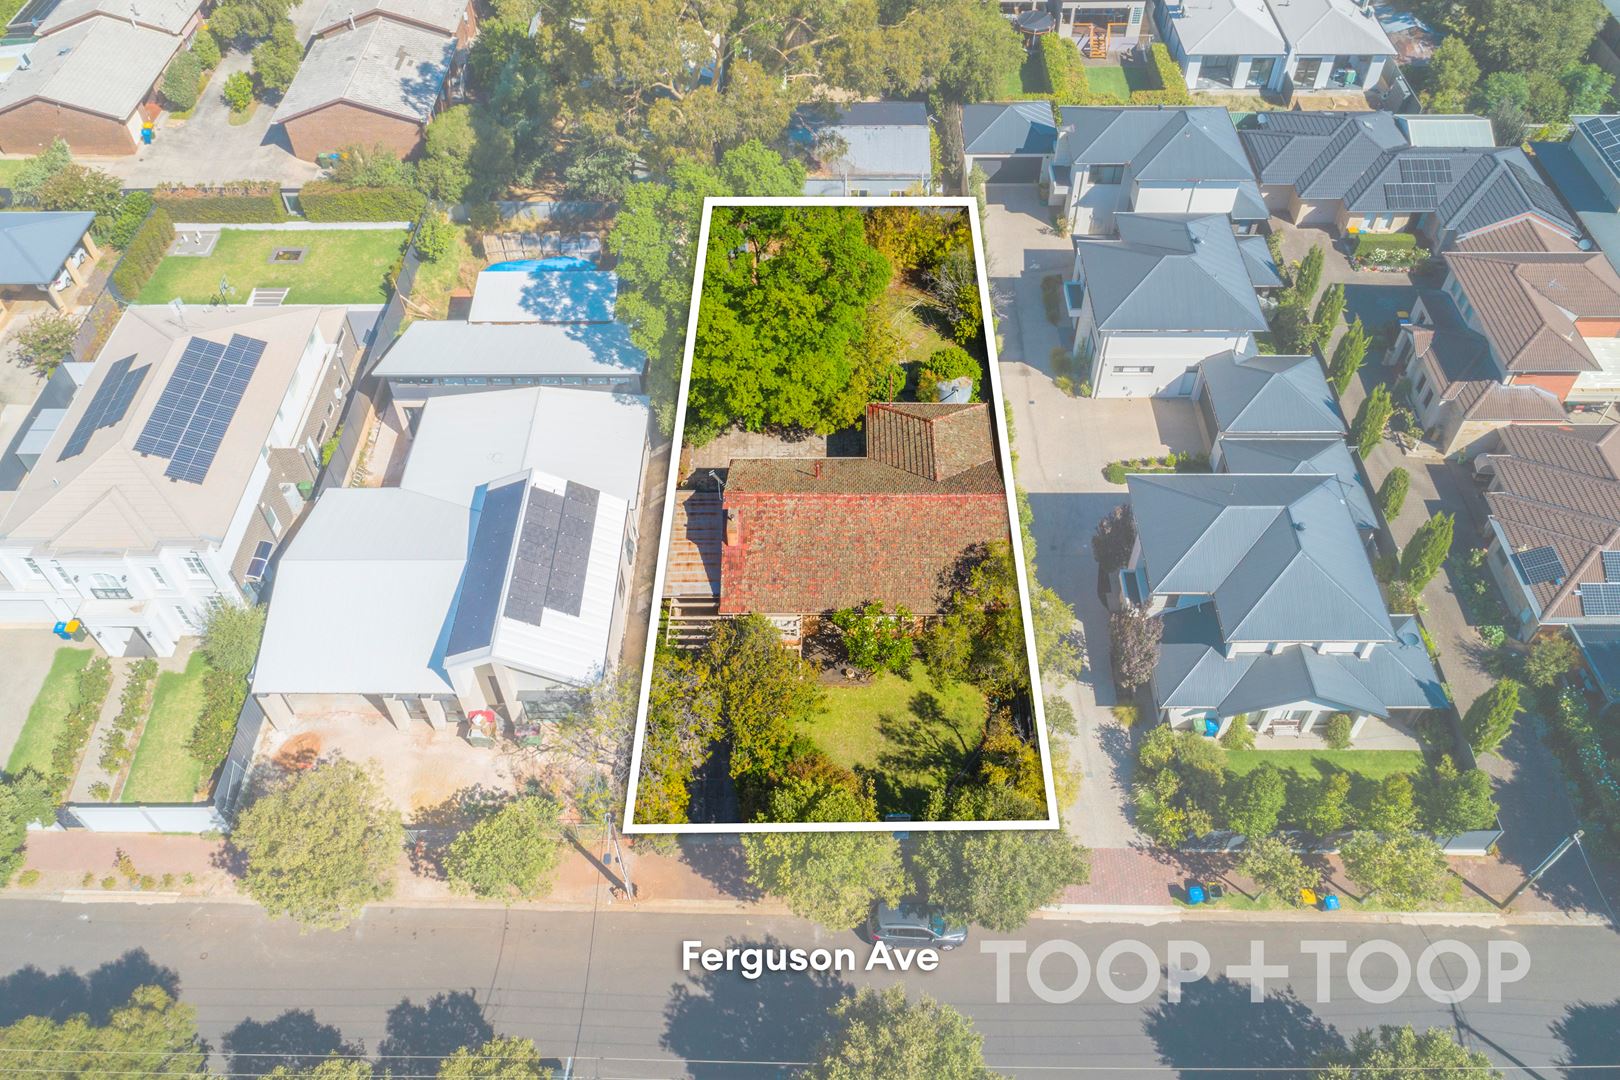
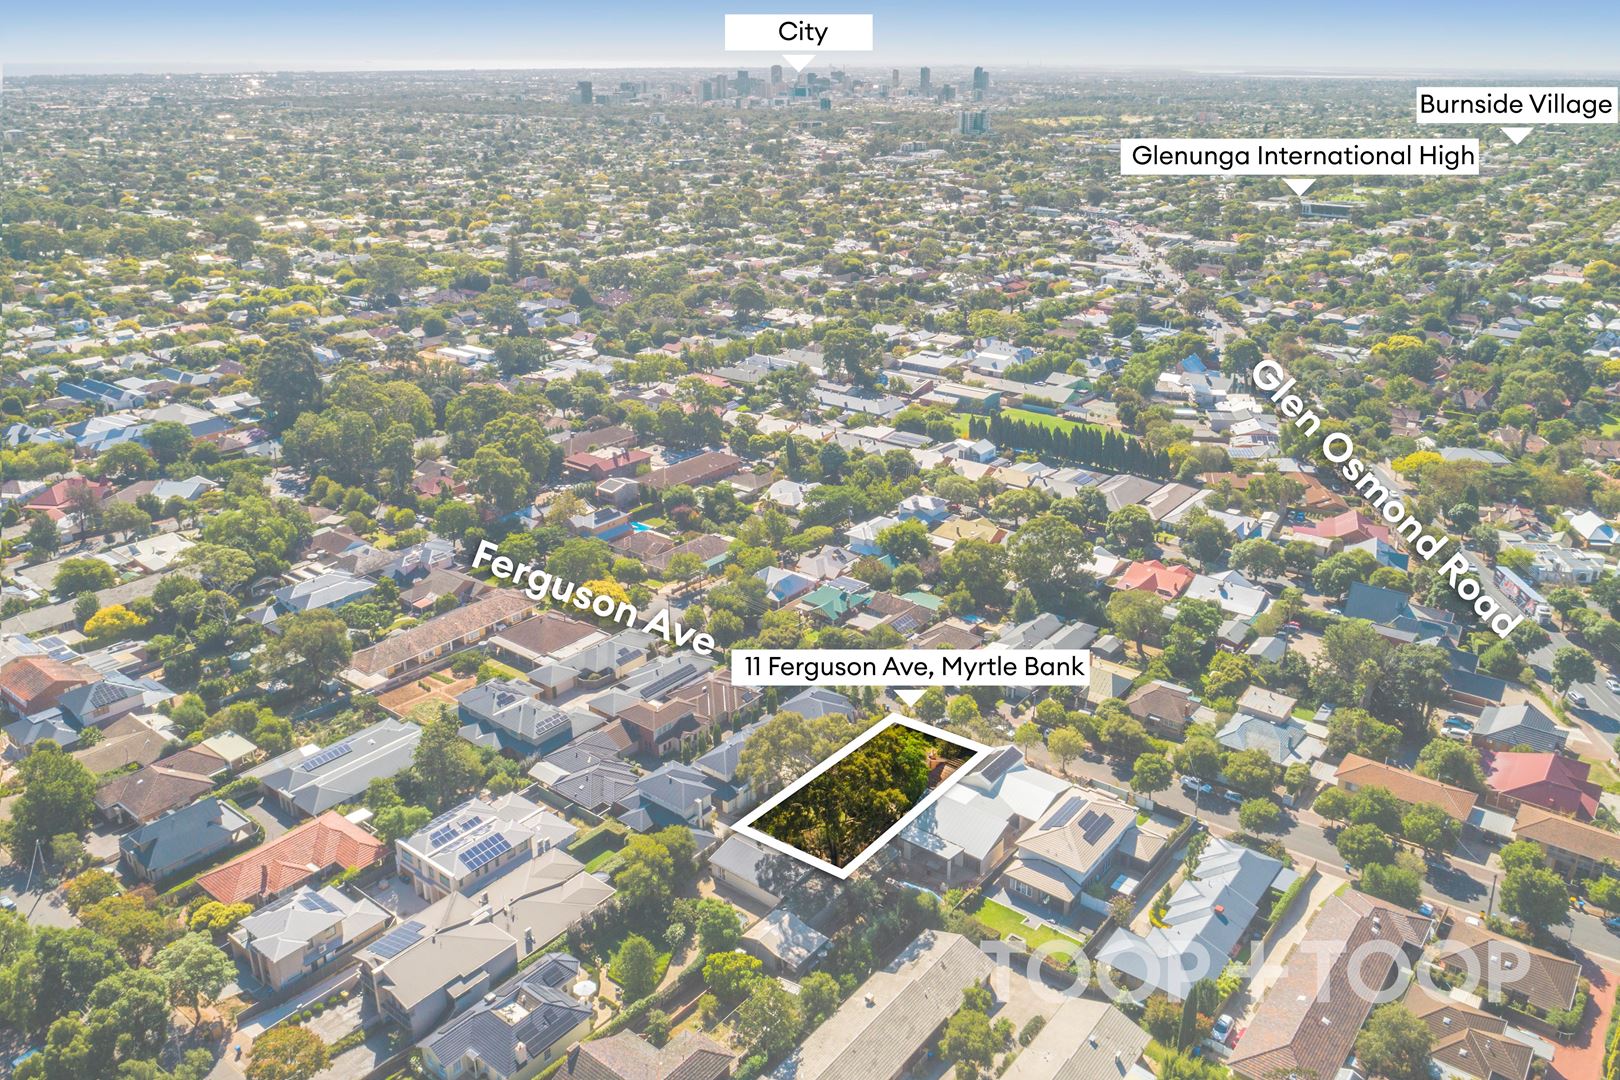
• 836sqm allotment with a 18.29m frontage
Location Highlights
Education
Elite public and private schooling options include zoning to Glenunga International High School and Glen Osmond Primary schooling with easy access to Seymour College, St Joseph’s, St Raphael’s and Mercedes College. Minutes to the Waite University Campus and other CBD Campus’ within easy reach.
Shopping and Convenience
A short commute to the coveted Burnside Village Shopping Centre and Adelaide’s finest supermarket, Frewville Foodland.
Recreation
Ideally positioned at the gateway to the South Eastern Freeway with world renowned wine regions, nature walks, and attractions only a short commute away.
Disclaimer: TOOP+TOOP has taken all reasonable care to ensure this property information is accurate at the time of publication. Information has been obtained from sources we believe to be reliable, including the vendor, relevant authorities and third-party suppliers. However, we cannot guarantee its accuracy or completeness and, to the extent permitted by law, accept no liability for any errors or omissions. This includes, but is not limited to, land size, floor plans, building area, building age, condition, zoning, council rates and rental figures. Details may change after publication. Measurements, floor plans and images are a guide only, and some images may be digitally styled or virtually furnished. Interested parties should make their own enquiries, including with relevant authorities, and obtain independent legal and financial advice before proceeding. RLA 301309, RLA 301302, RLA 317292
Sold on Apr 2, 2023
Auction Time
Property Information
Built 1965
Council Rates $1942.65 pa approx
ES Levy $138.80 pa approx
Water Rates $236.05 pq approx
CONTACT AGENTS


Neighbourhood Map
Schools in the Neighbourhood
| School | Distance | Type |
|---|---|---|