11 Hallett Avenue
Tranmere
5
Beds
3
Baths
3
Cars
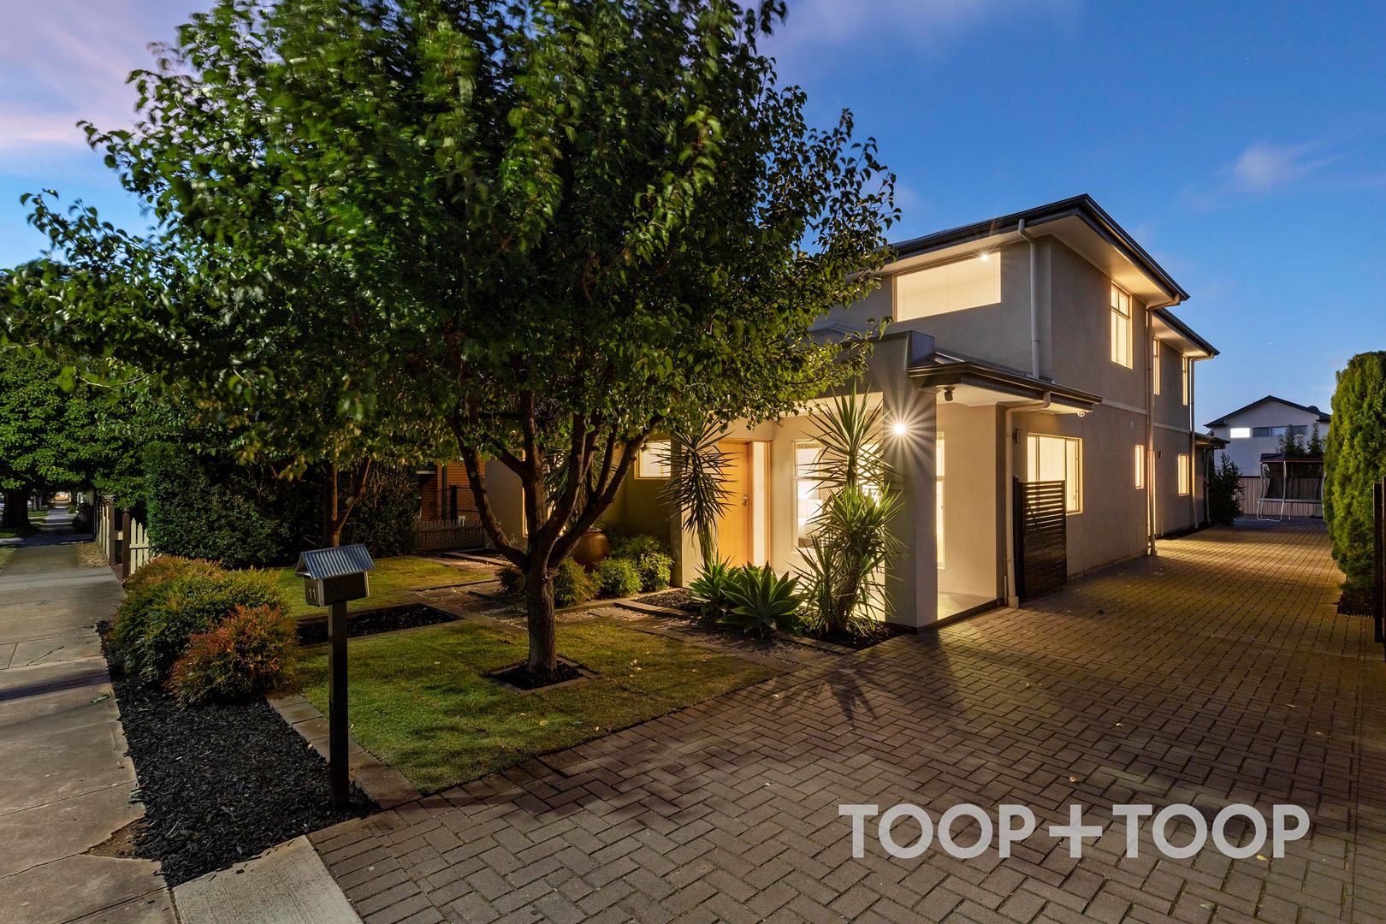
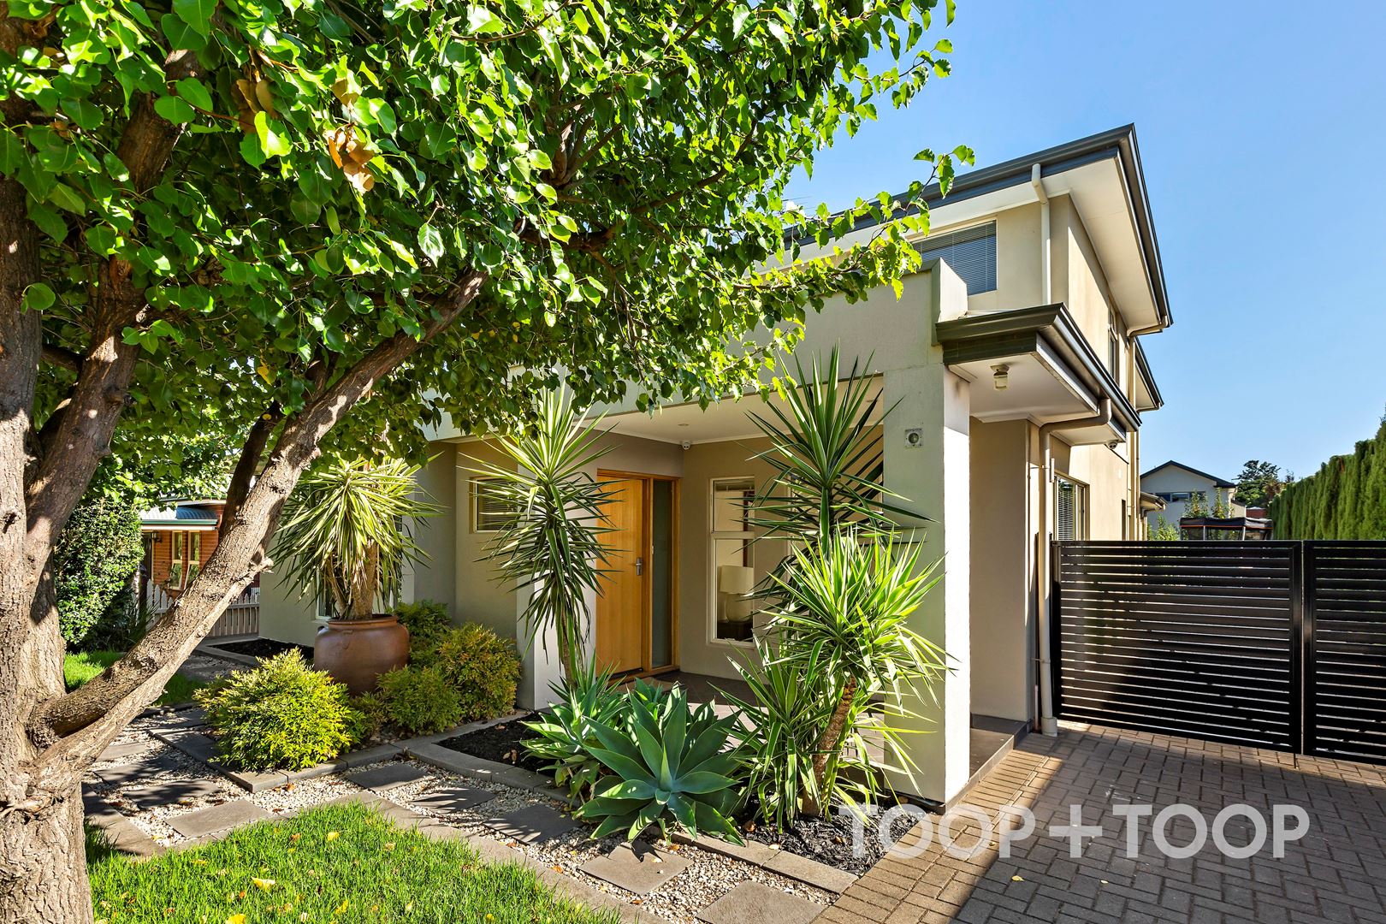
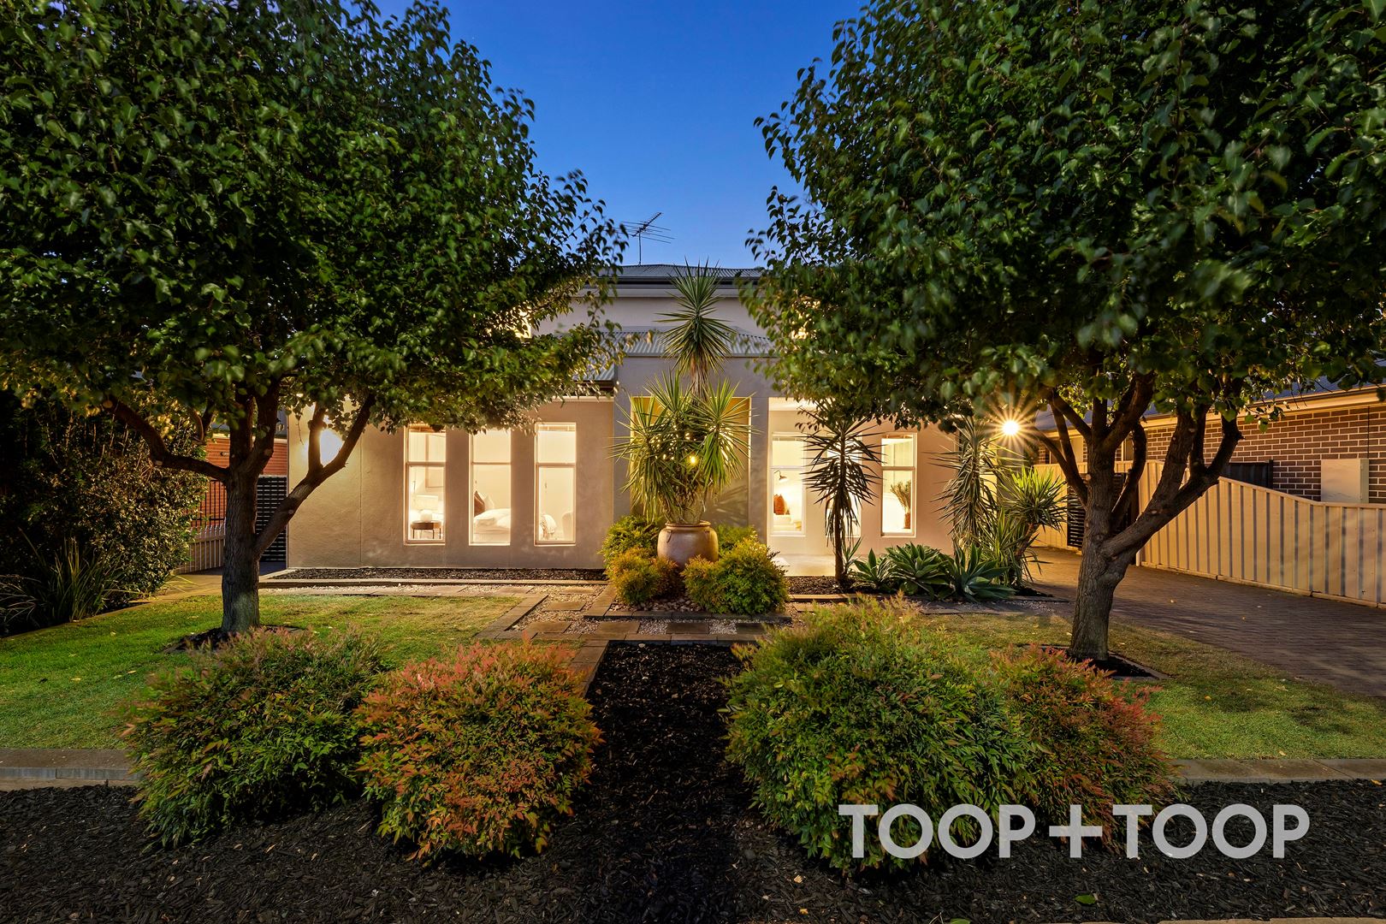
Executive Family Residence in sought after Tranmere
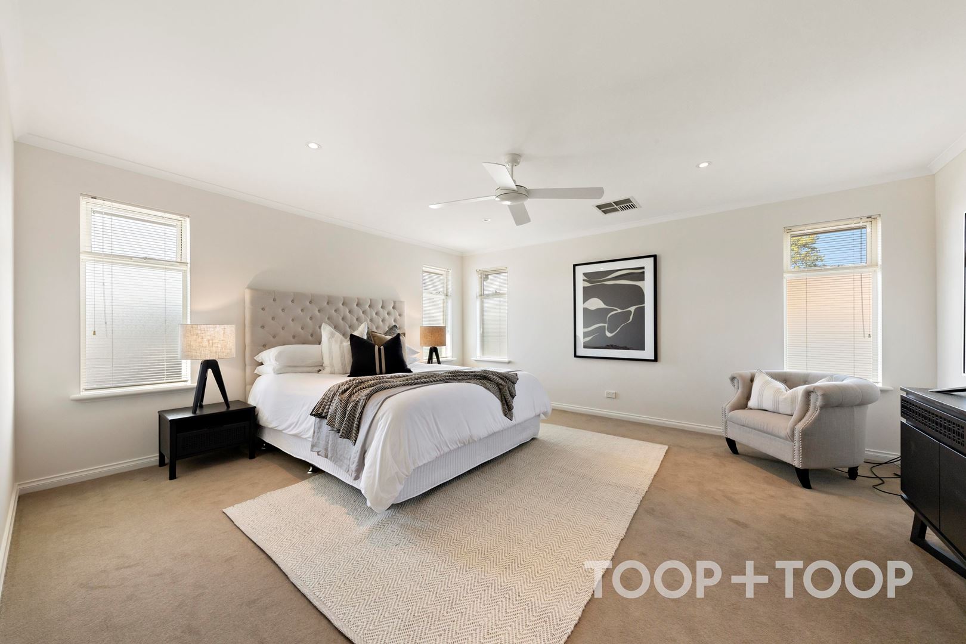
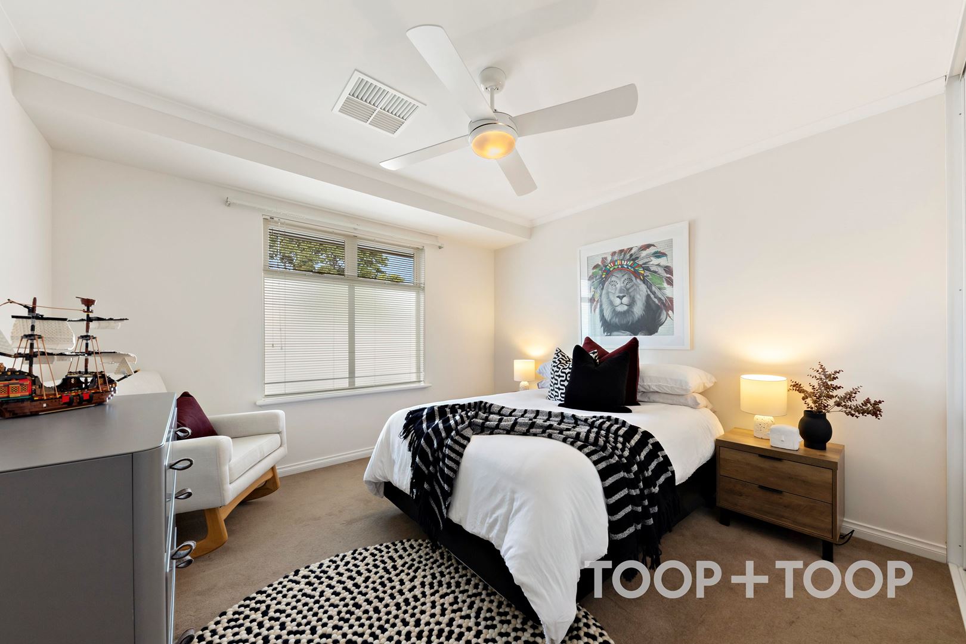
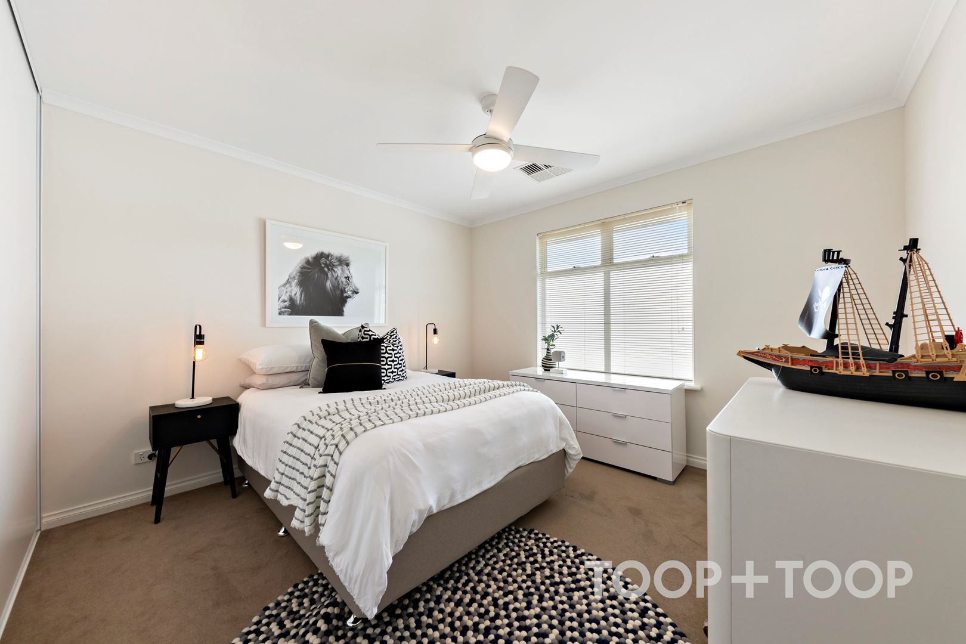
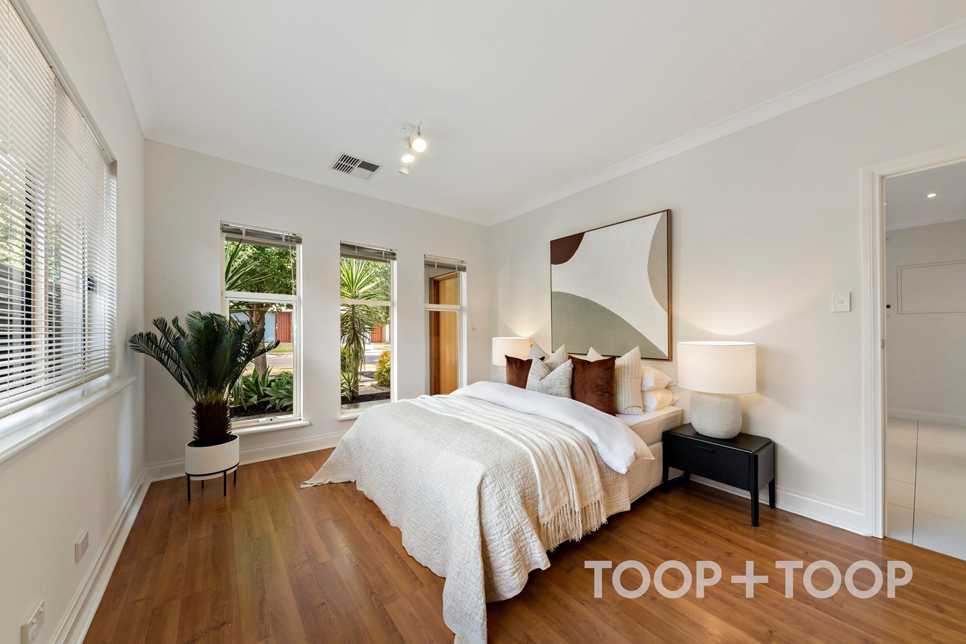
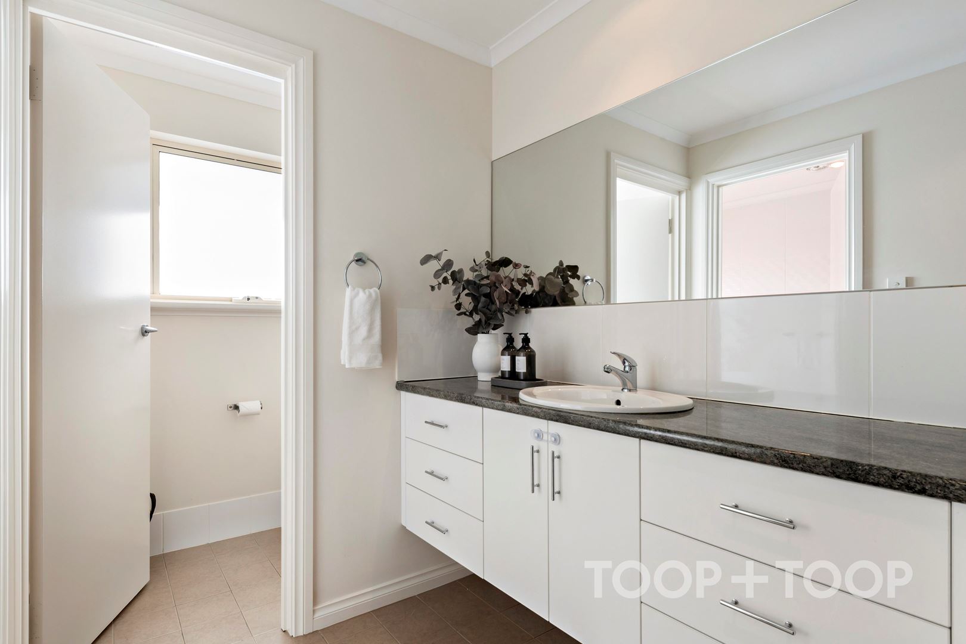
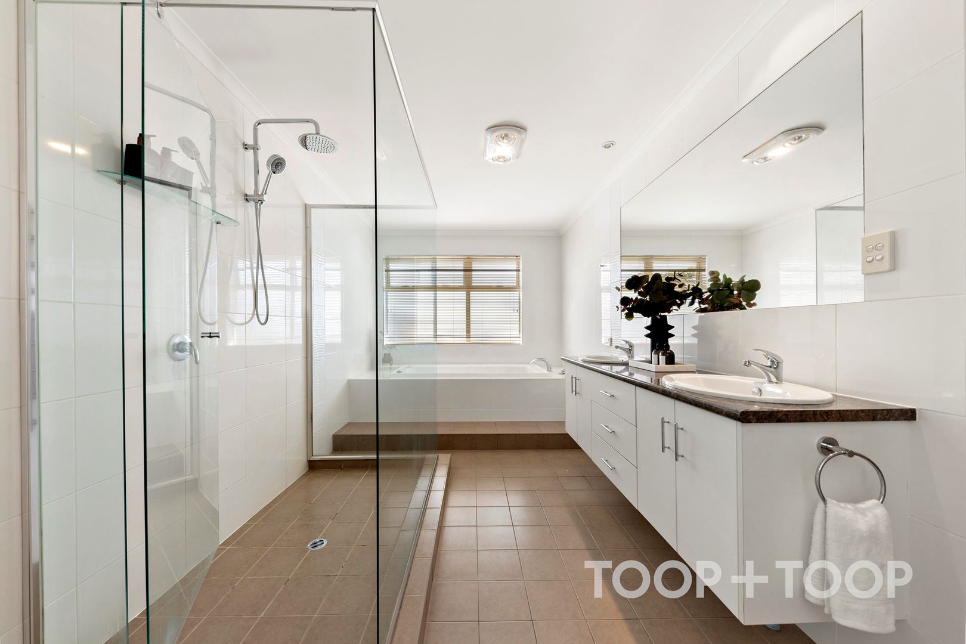
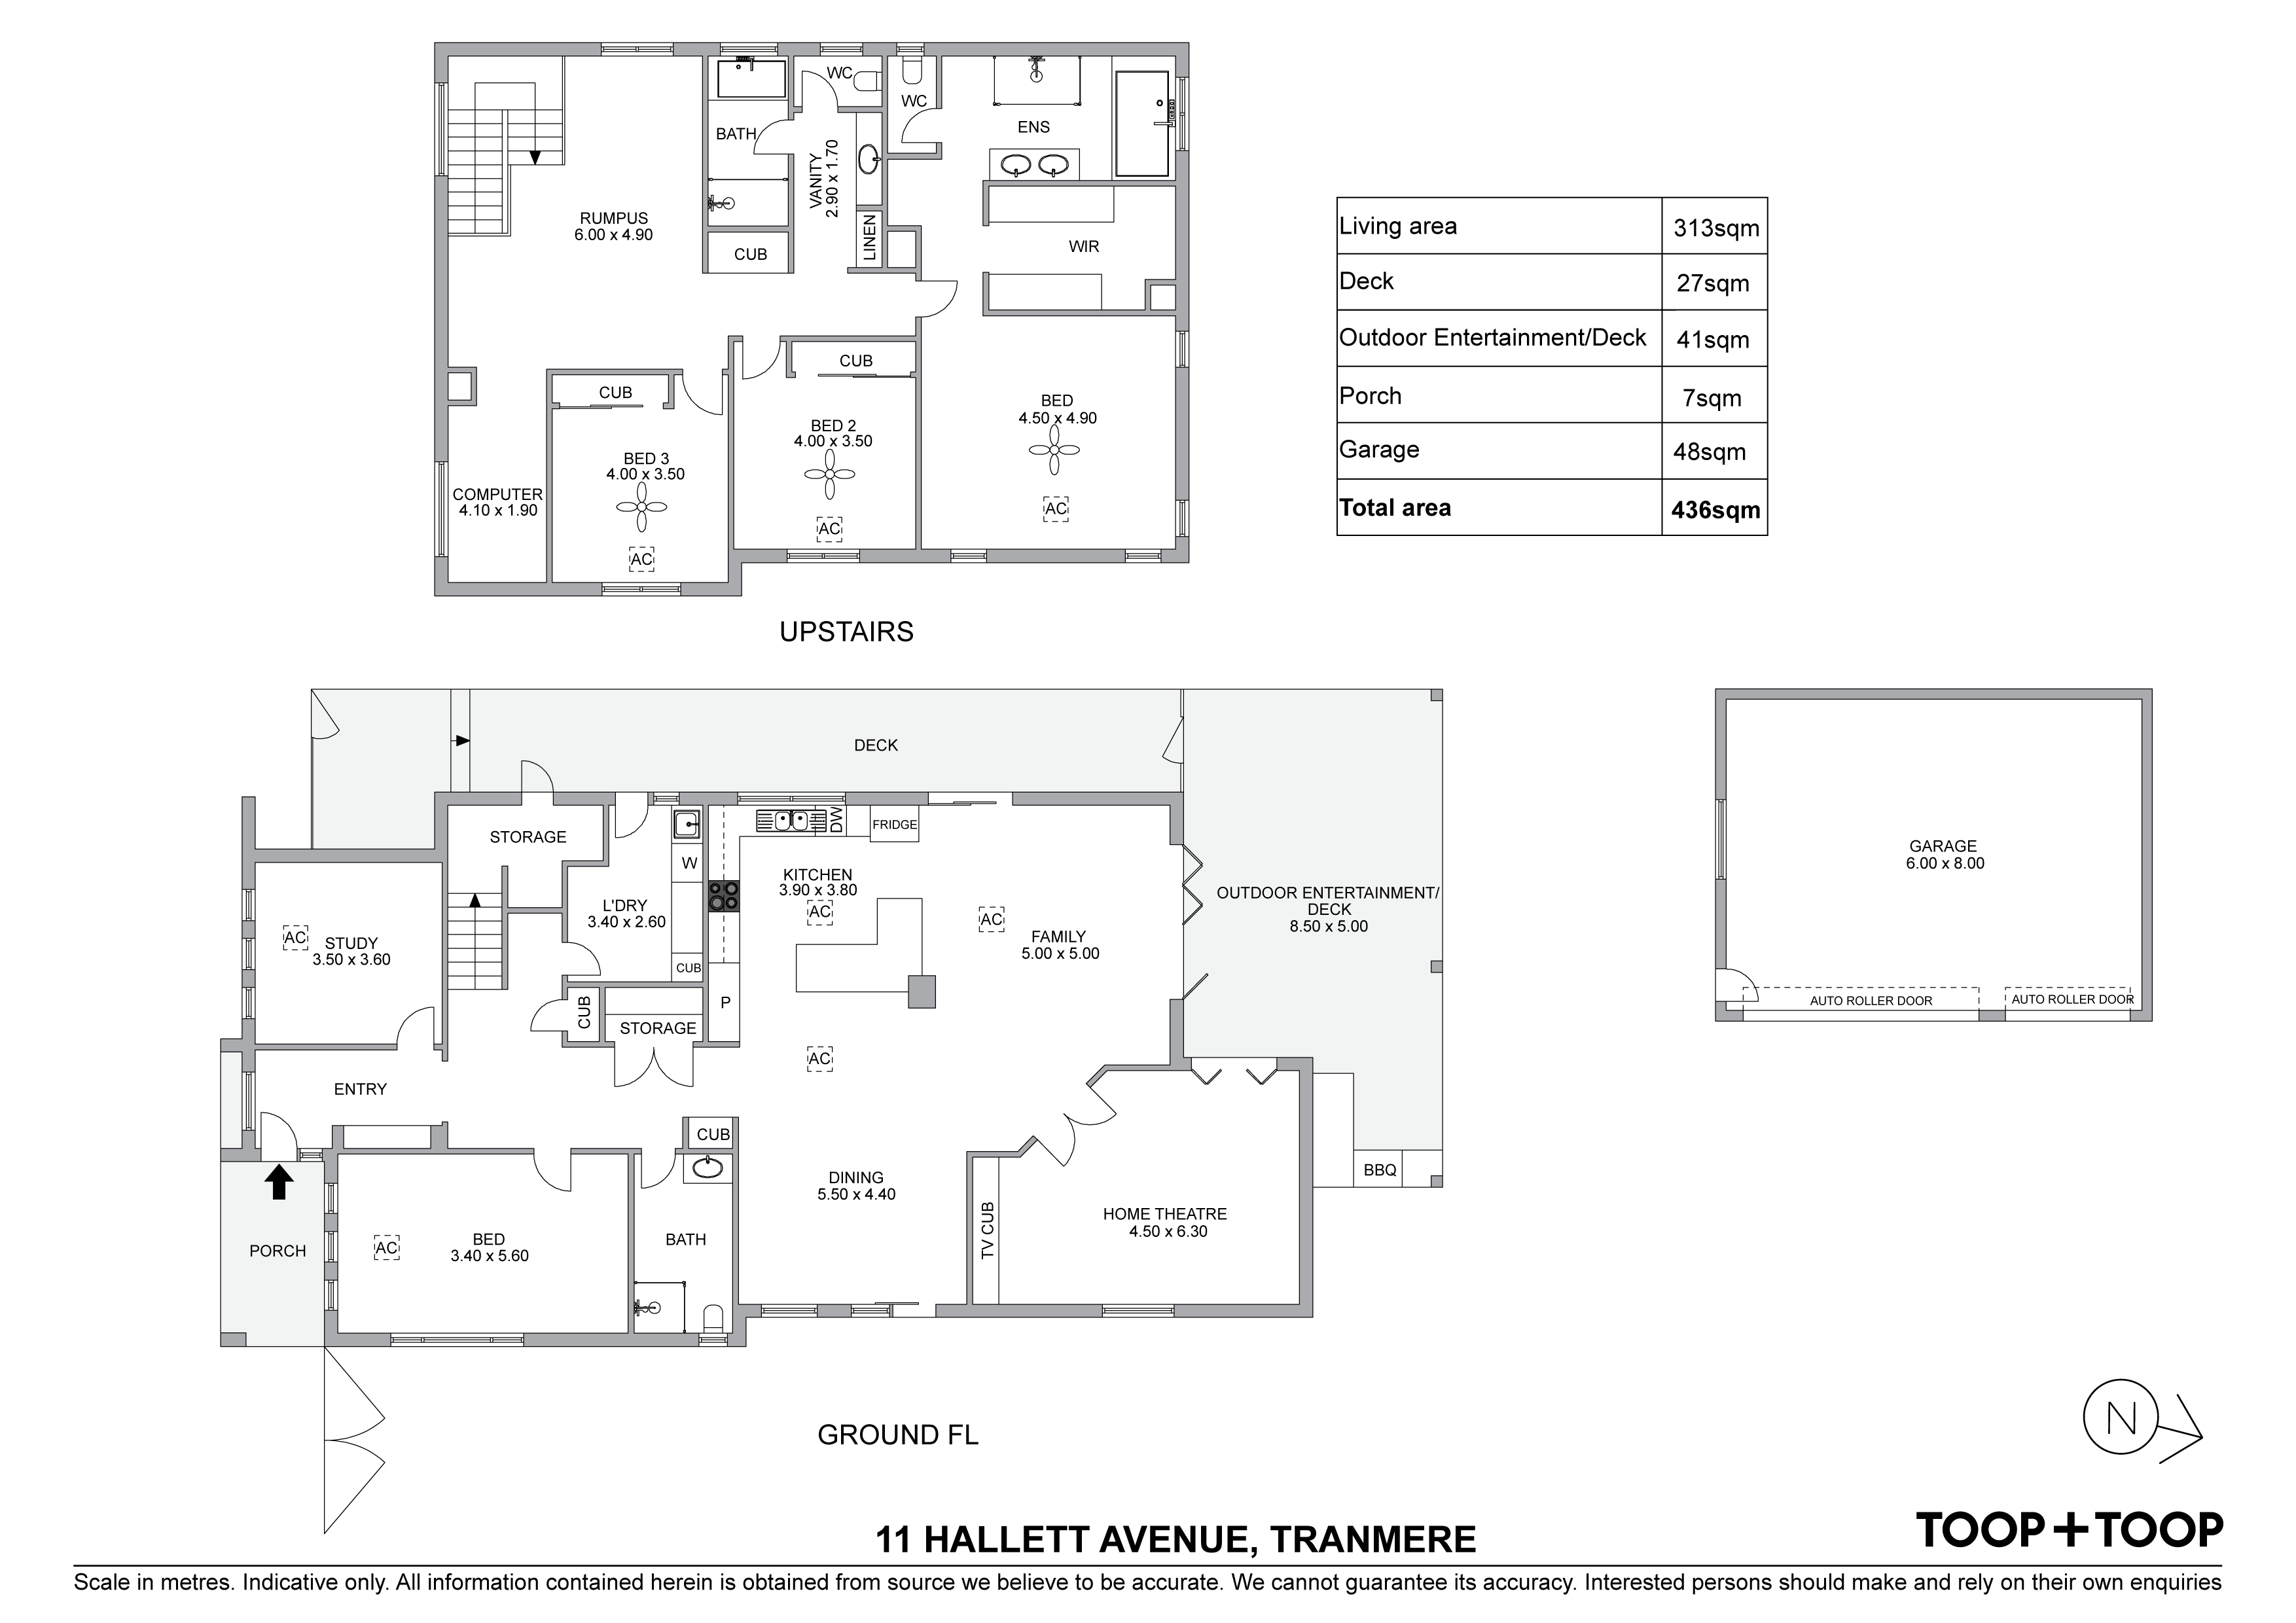
Featuring up to five bedrooms, this functional floor plan has been carefully executed, the sumptuous parents retreat housing an oversize walk-in wardrobe and luxurious ensuite with double vanity, spacious shower and spa bath, through to the fifth bedroom downstairs, ideally located next to the third bathroom, ideal for guests, teenagers or elderly parents.
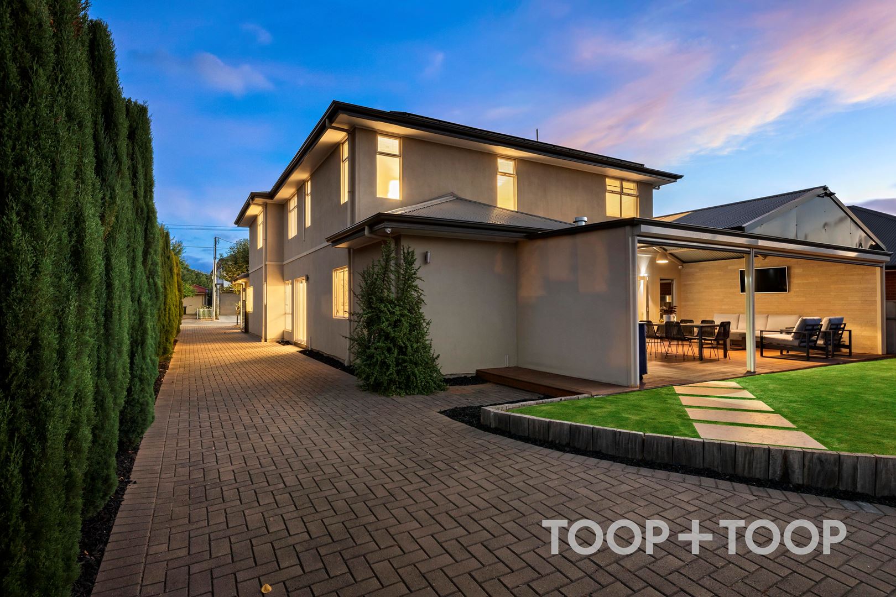
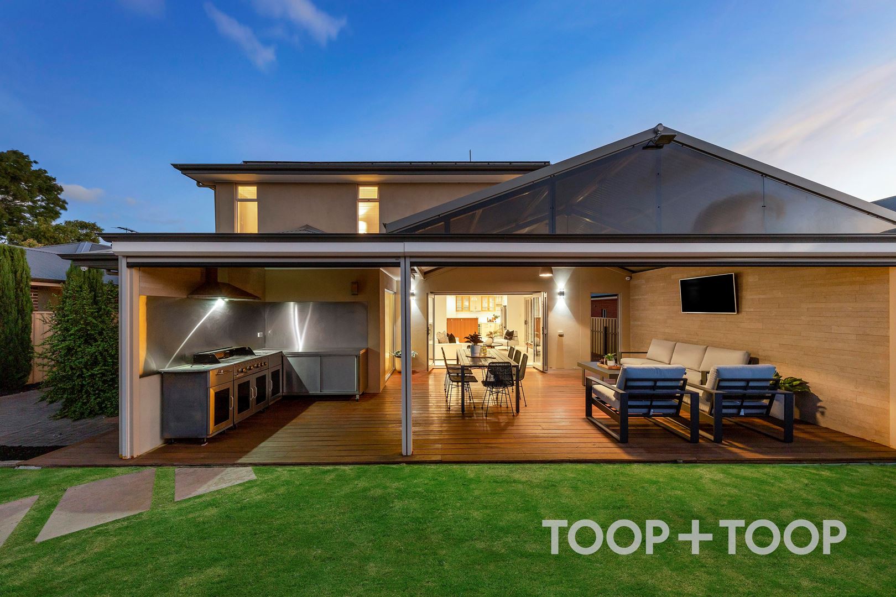
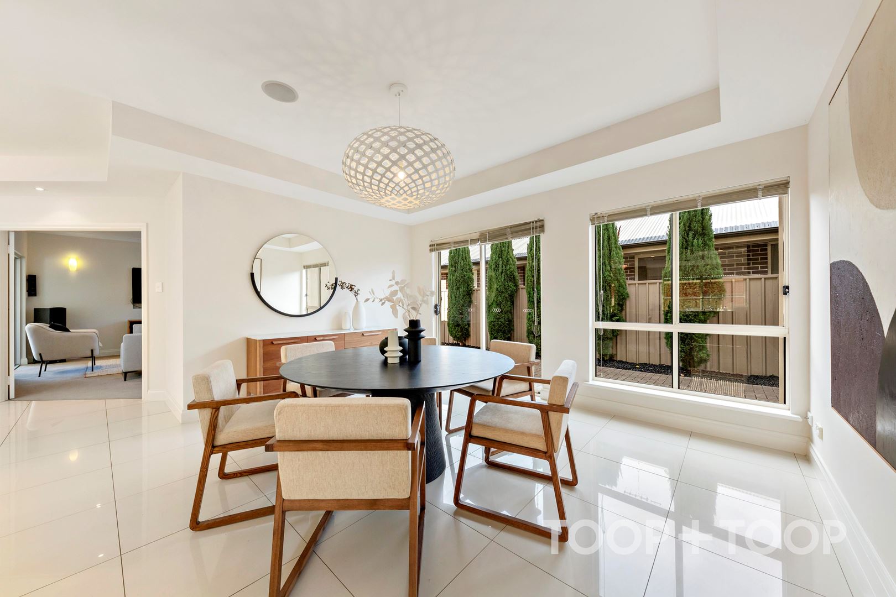
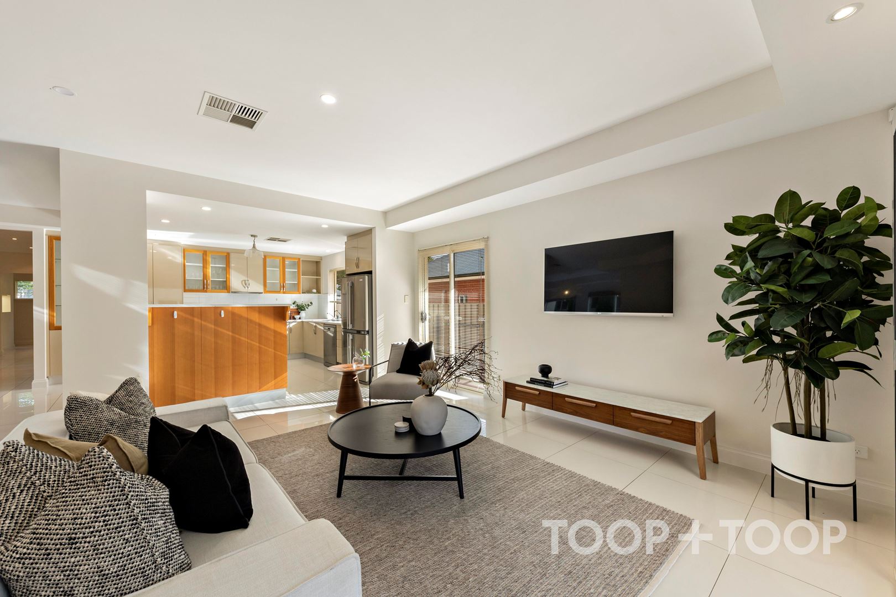
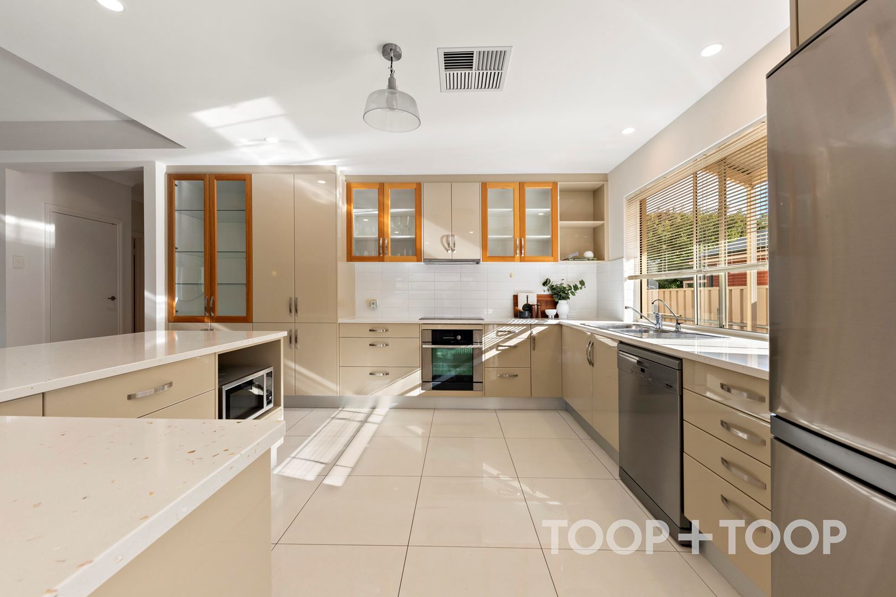
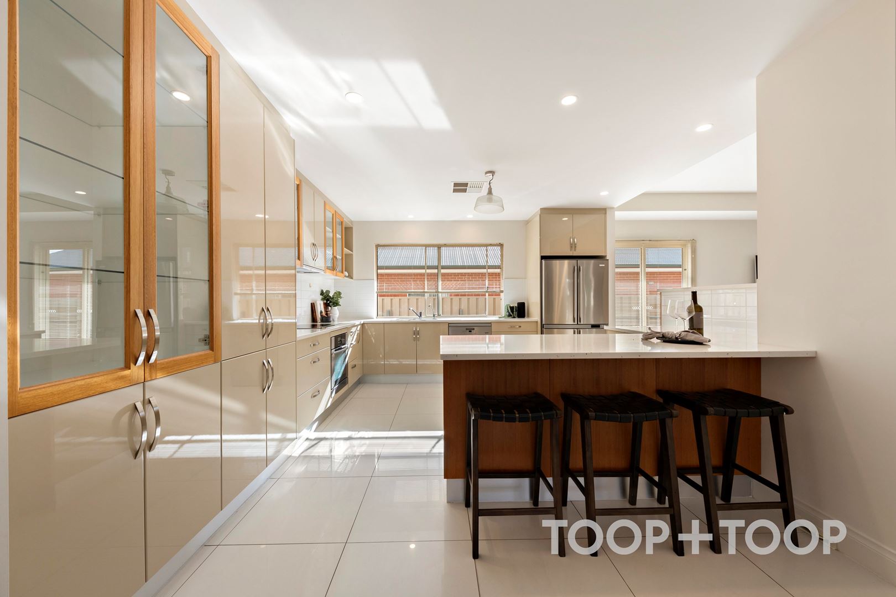
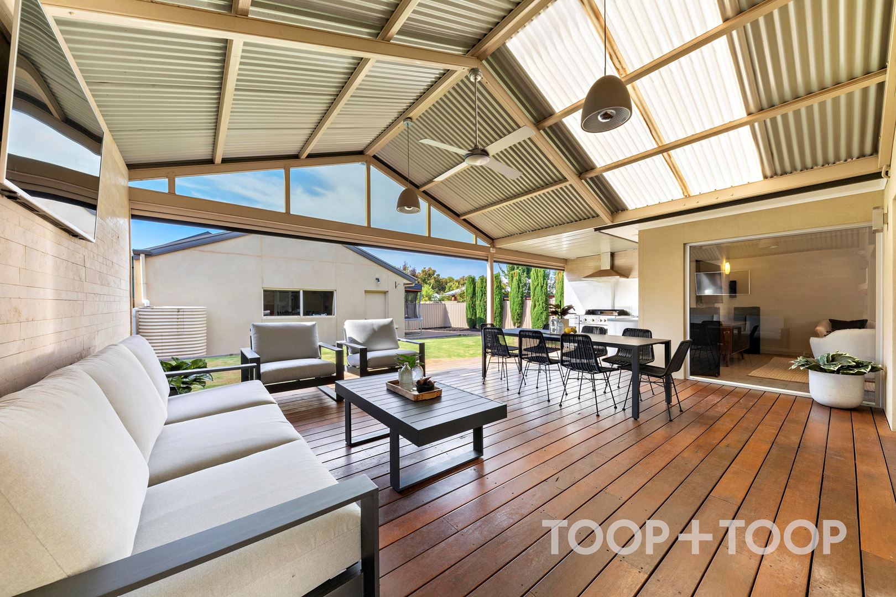
A chef’s kitchen features an abundance of 2pac cabinetry, Caesar stone benchtops, Asko stainless steel oven, induction cooktop and Miele dishwasher, overlooking the heart of the home, the open plan dining and living with glass stacker doors opening to the expansive timber decking of the outdoor entertaining area. Ideal for entertaining, the enclosed deck will be the centre of family barbecues and gatherings for years to come.
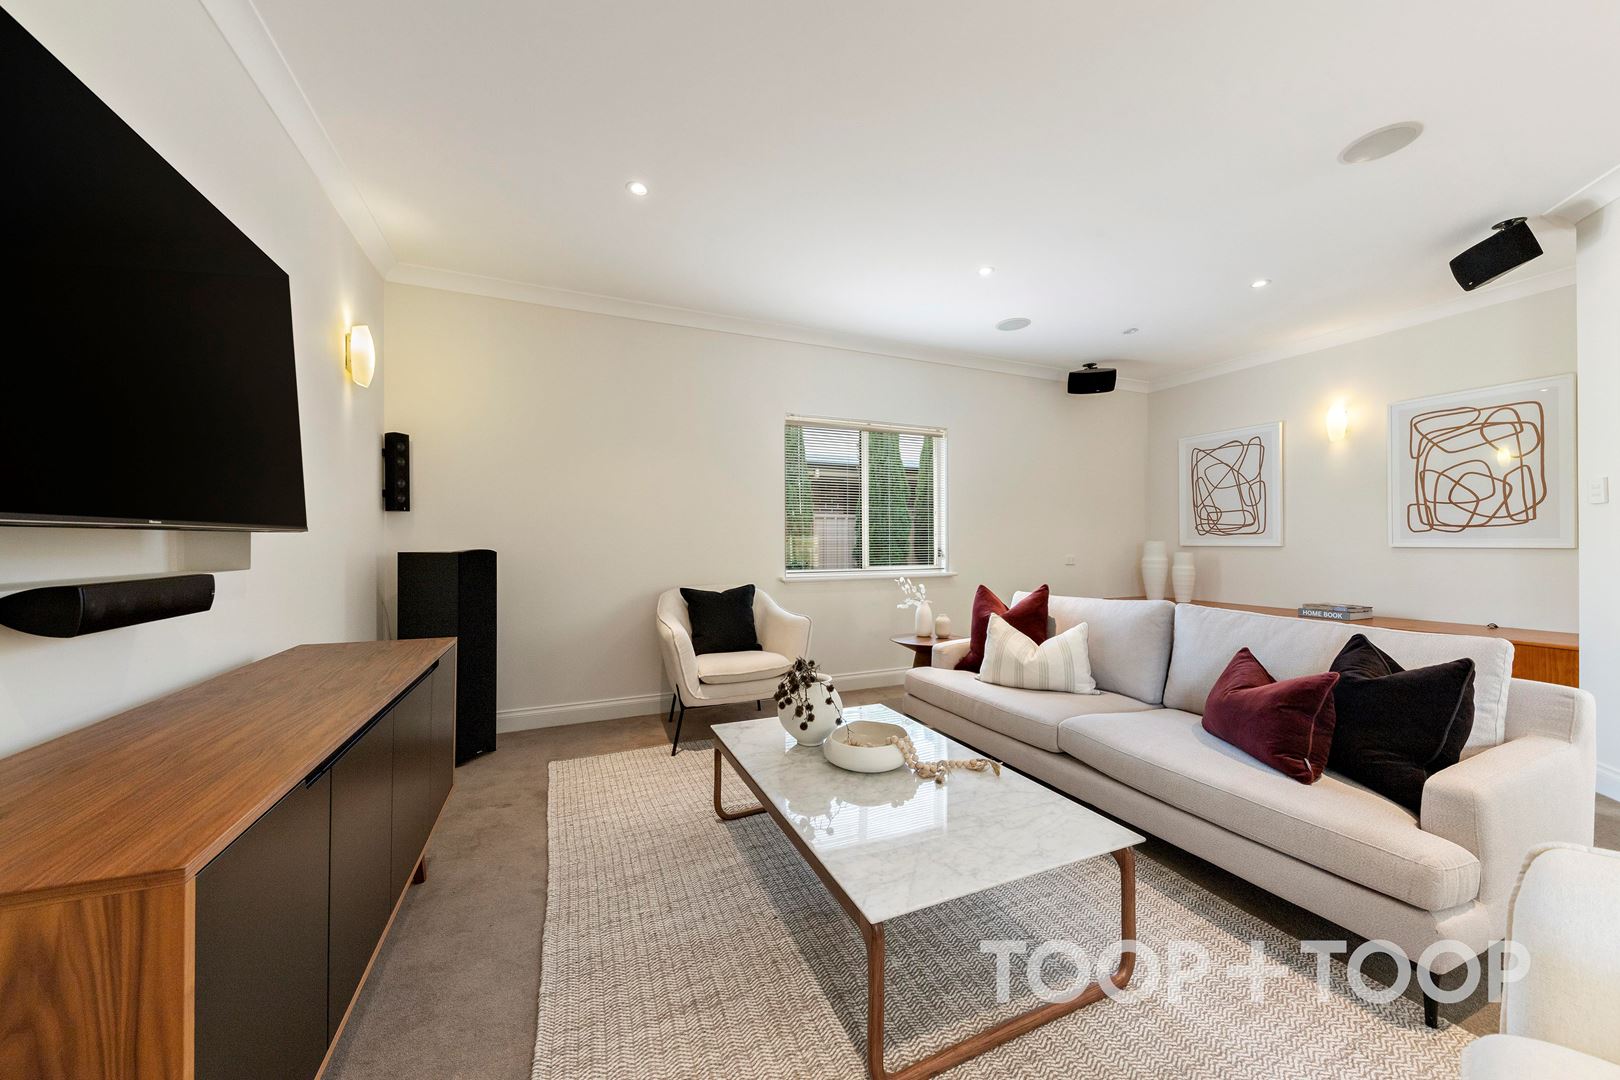
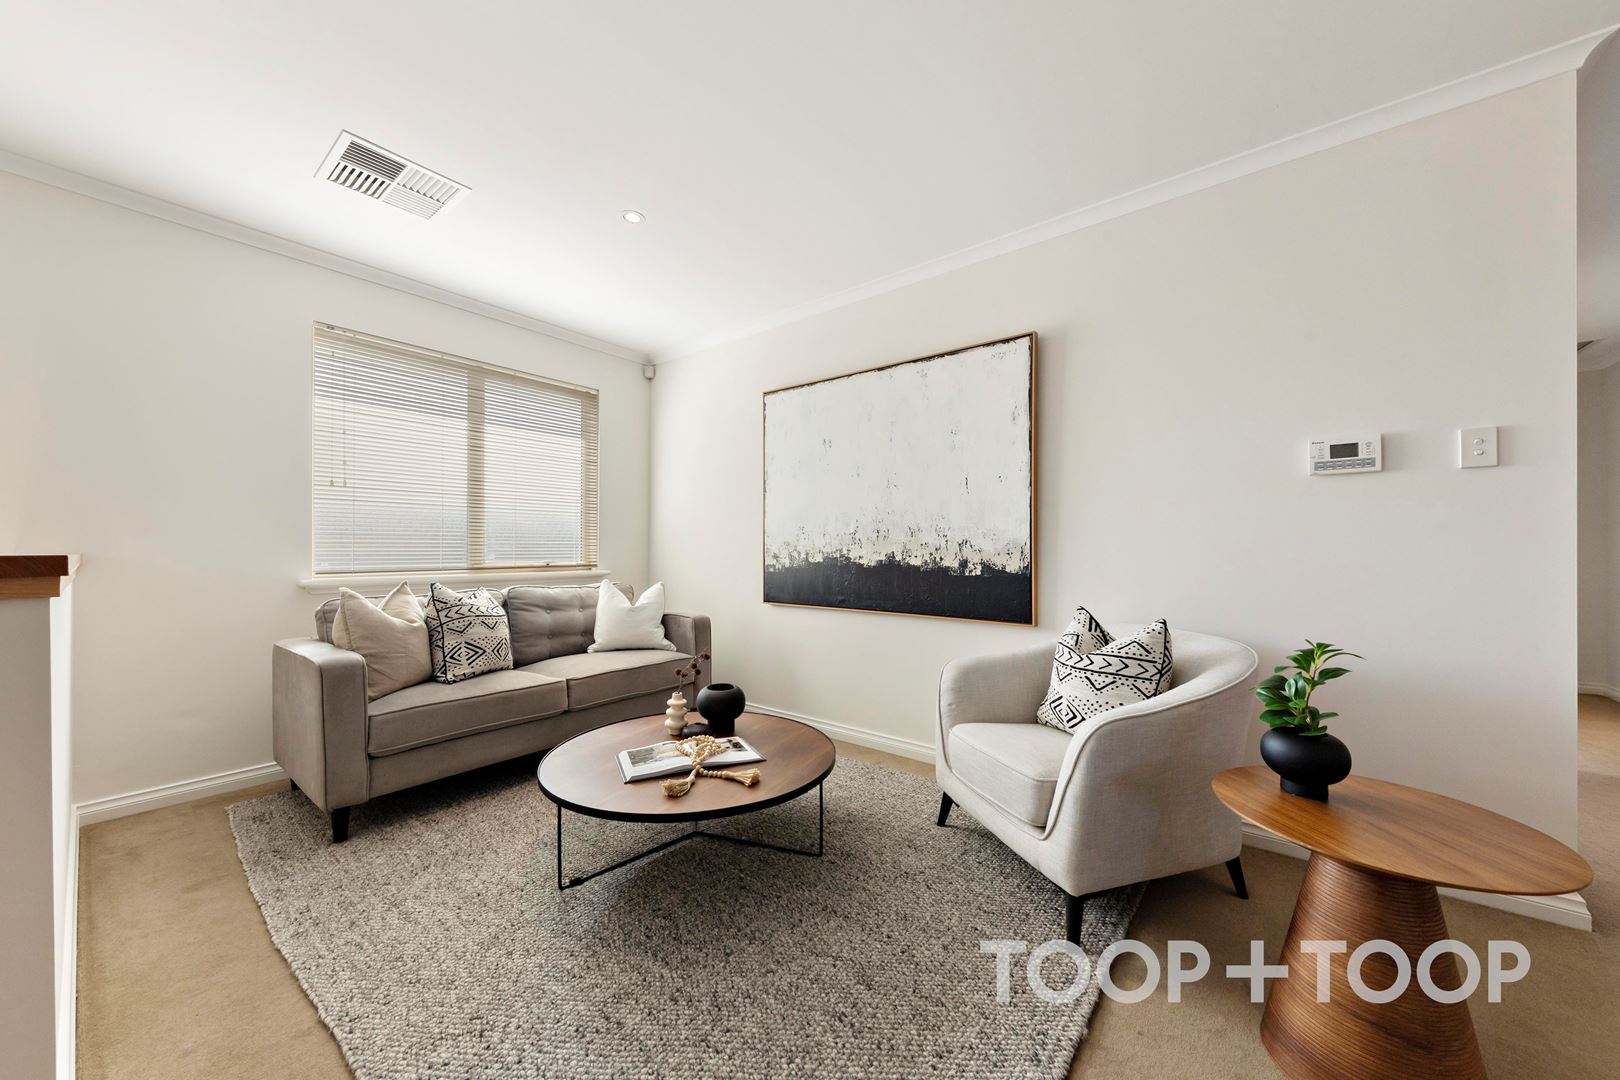
A separate home theatre room off the main living, and an upstairs retreat with study nook ensures space for the kids to play, the adults to entertain and the family to come together for movie nights, the living space is second to none.
Located only moments to Firle Plaza, the culinary delights on Magill Road and the cosmopolitan shopping and eateries of the Parade, a short drive to UNISA Magill Campus, Morialta Conservation Park and many local sporting reserves and parks, enjoy all that family friendly Tranmere has to offer.
Schooling options are aplenty, zoned to East Torrens Primary School and popular Norwood International High School, a short drive to private colleges including St Joseph’s Primary, PAC, St Peters, Rostrevor College and Pembroke.
Some of this home’s many features include:
• Ducted vacuum
• Ducted reverse cycle air conditioning
• Internally freshly painted throughout
• Alarm system
• Solar system
• An abundance of storage
• Fully fenced rear yard
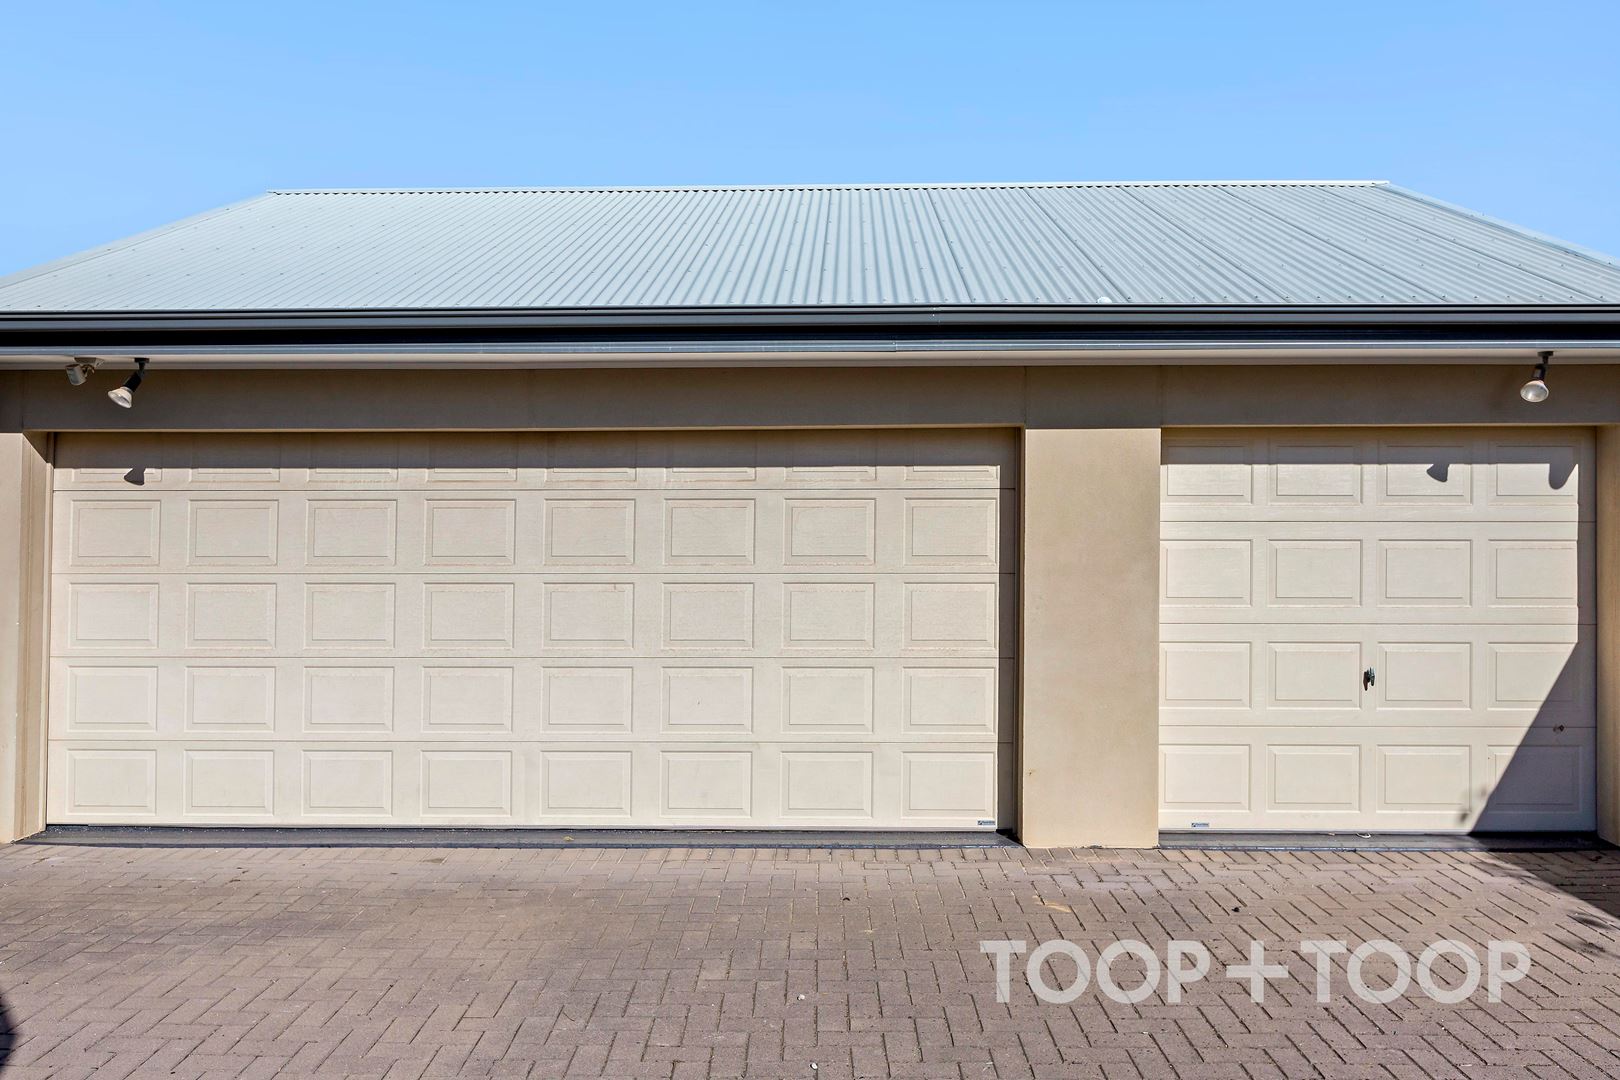
• Spacious automatic garage
Disclaimer: TOOP+TOOP has taken all reasonable care to ensure this property information is accurate at the time of publication. Information has been obtained from sources we believe to be reliable, including the vendor, relevant authorities and third-party suppliers. However, we cannot guarantee its accuracy or completeness and, to the extent permitted by law, accept no liability for any errors or omissions. This includes, but is not limited to, land size, floor plans, building area, building age, condition, zoning, council rates and rental figures. Details may change after publication. Measurements, floor plans and images are a guide only, and some images may be digitally styled or virtually furnished. Interested parties should make their own enquiries, including with relevant authorities, and obtain independent legal and financial advice before proceeding. RLA 301309, RLA 301302, RLA 317292
FEATURES
Sold on Apr 30, 2022
Property Information
Built 2009
Land Size 666.00 sqm approx.
Council Rates $2827.45pa
ES Levy $209.80pa
Water Rates $248.60pq
CONTACT AGENTS

Neighbourhood Map
Schools in the Neighbourhood
| School | Distance | Type |
|---|---|---|