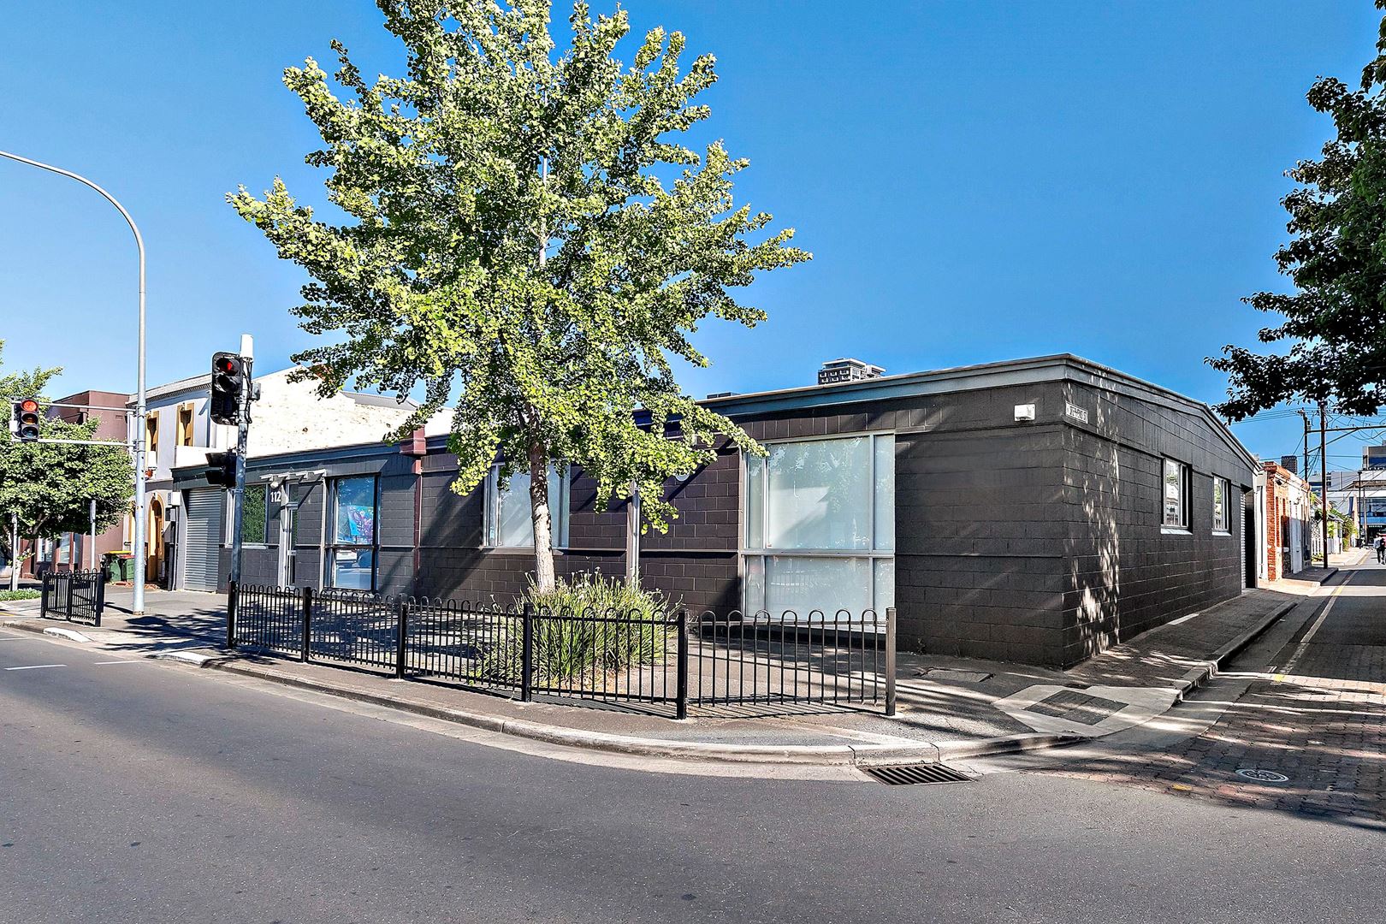
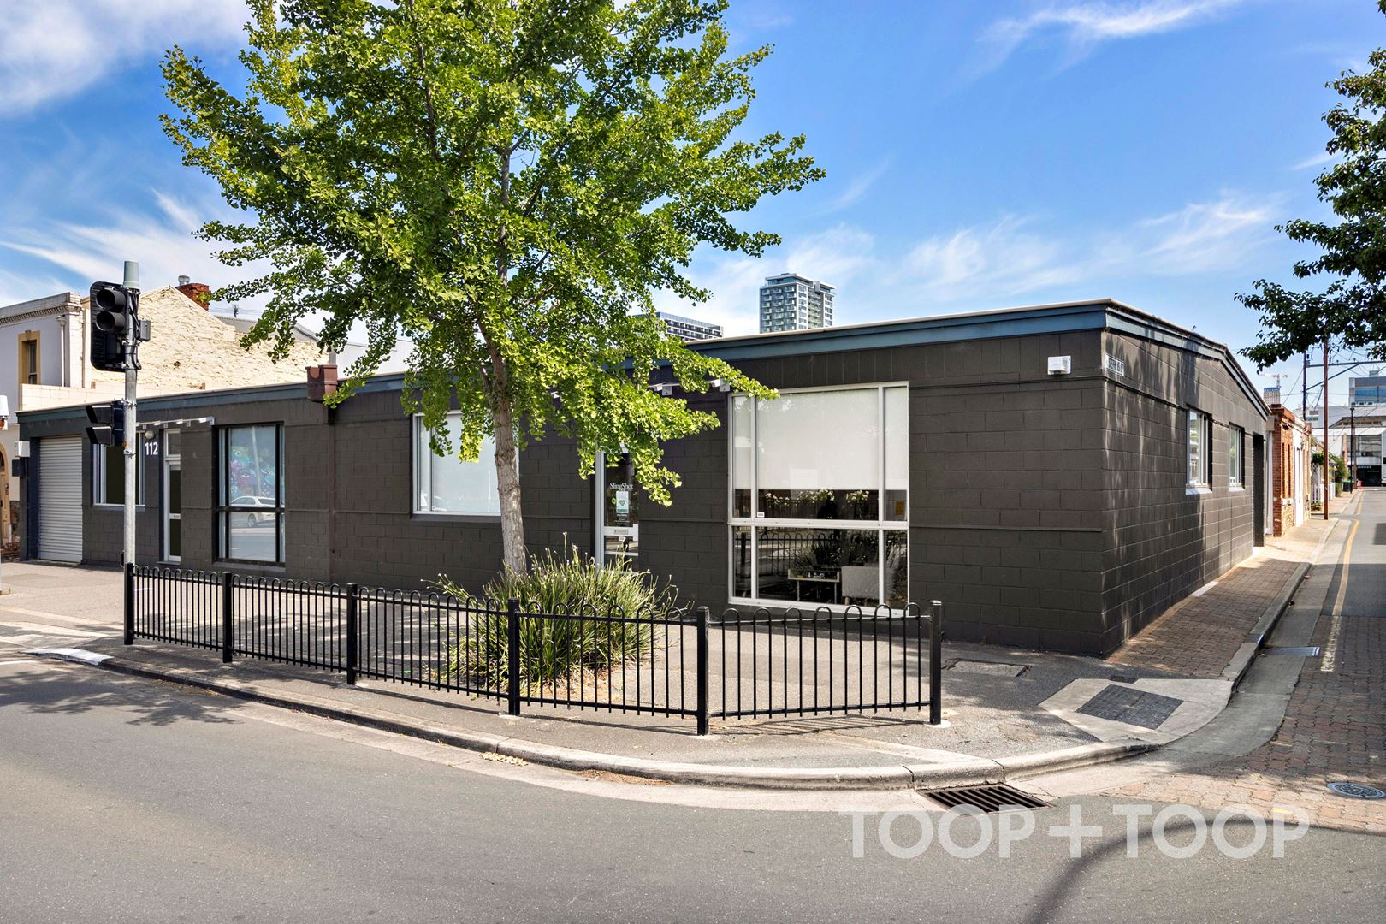
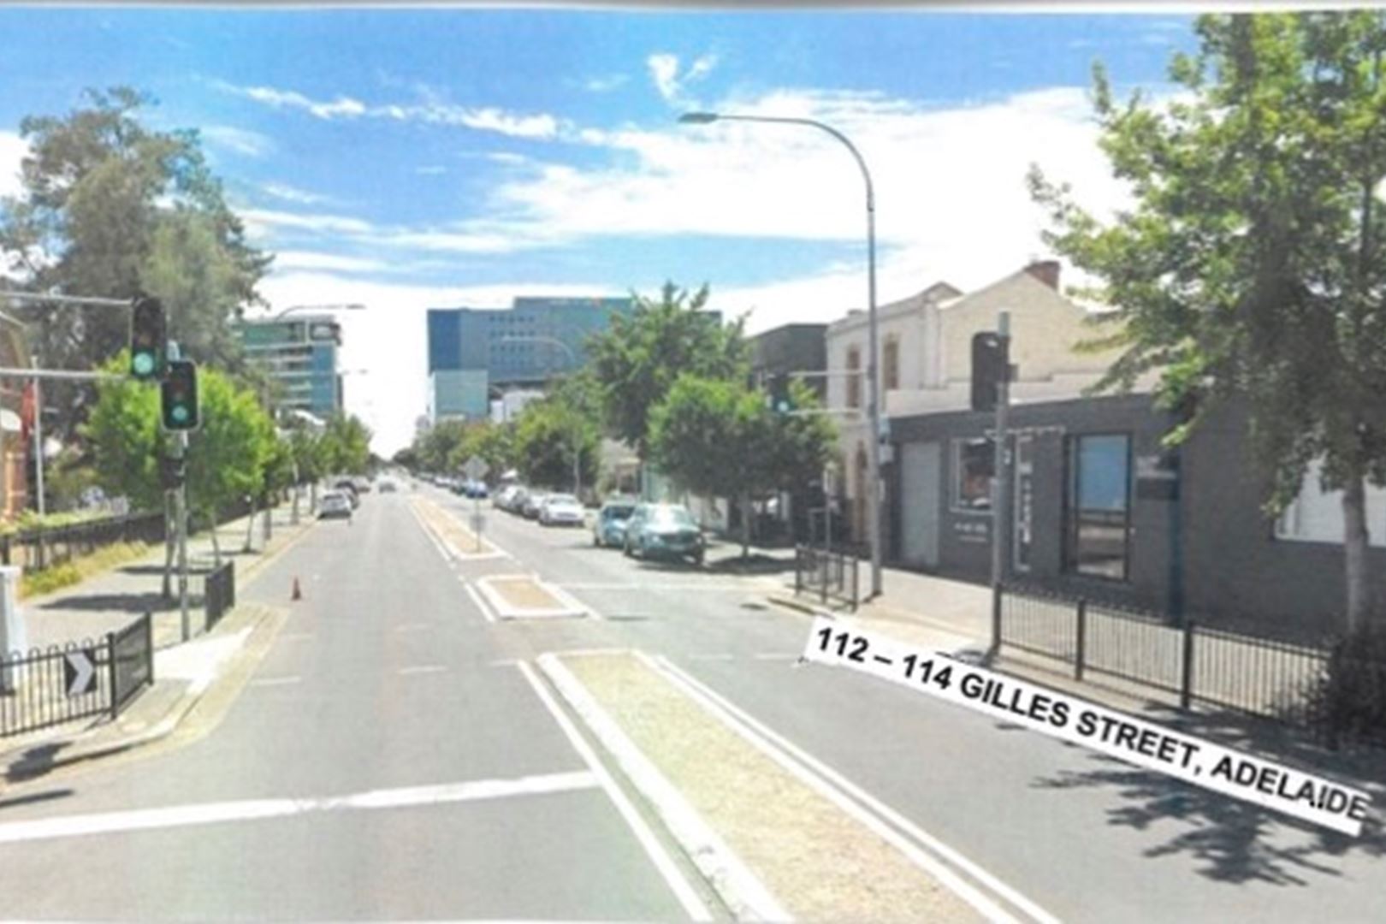
112-114 Gilles Street
Adelaide
3
Beds
1
Bath
4
Cars
Seamless fusion of home & work
Features Include:
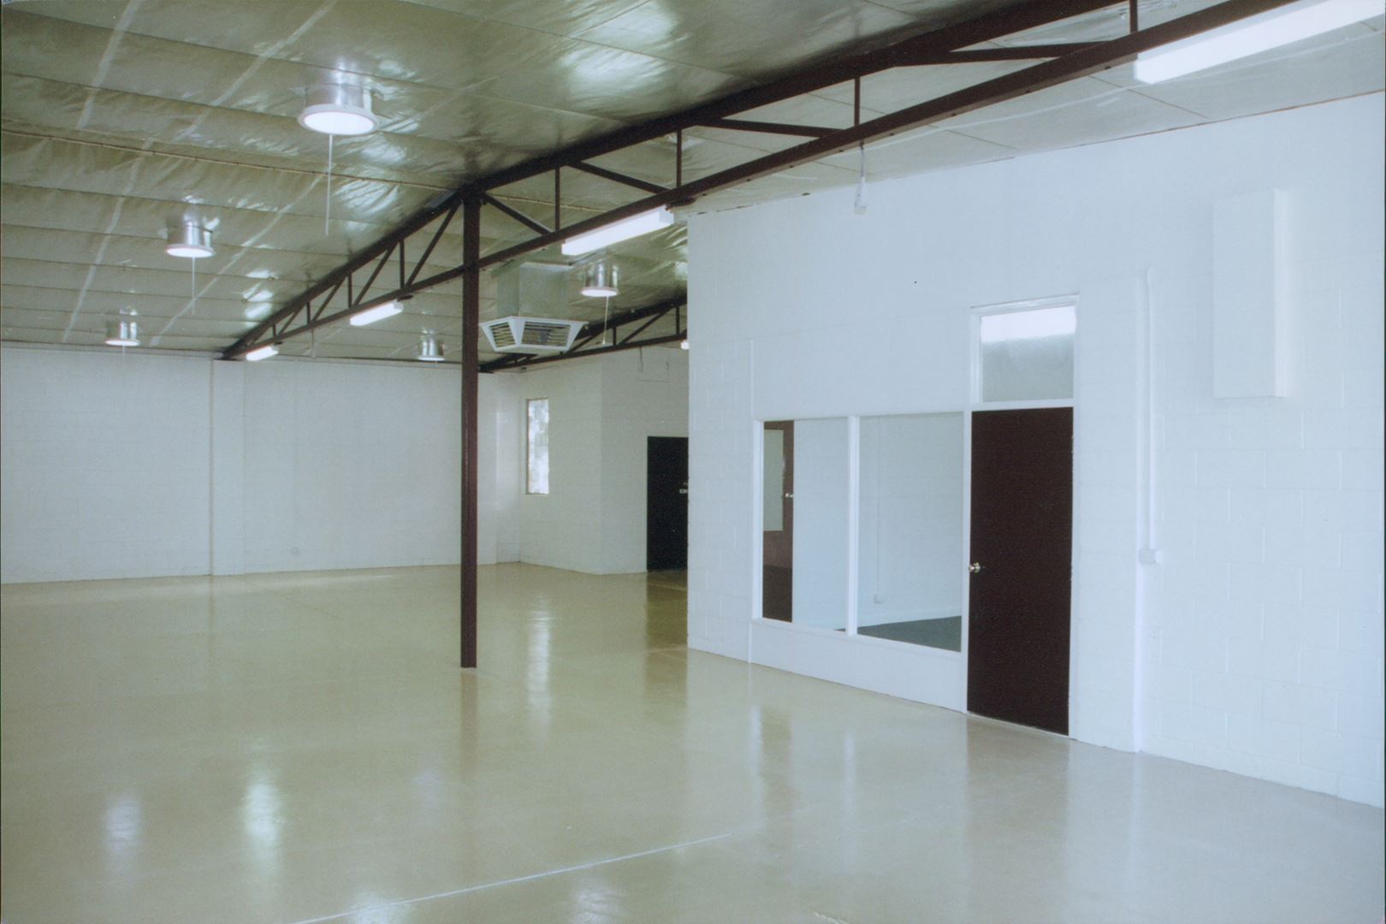
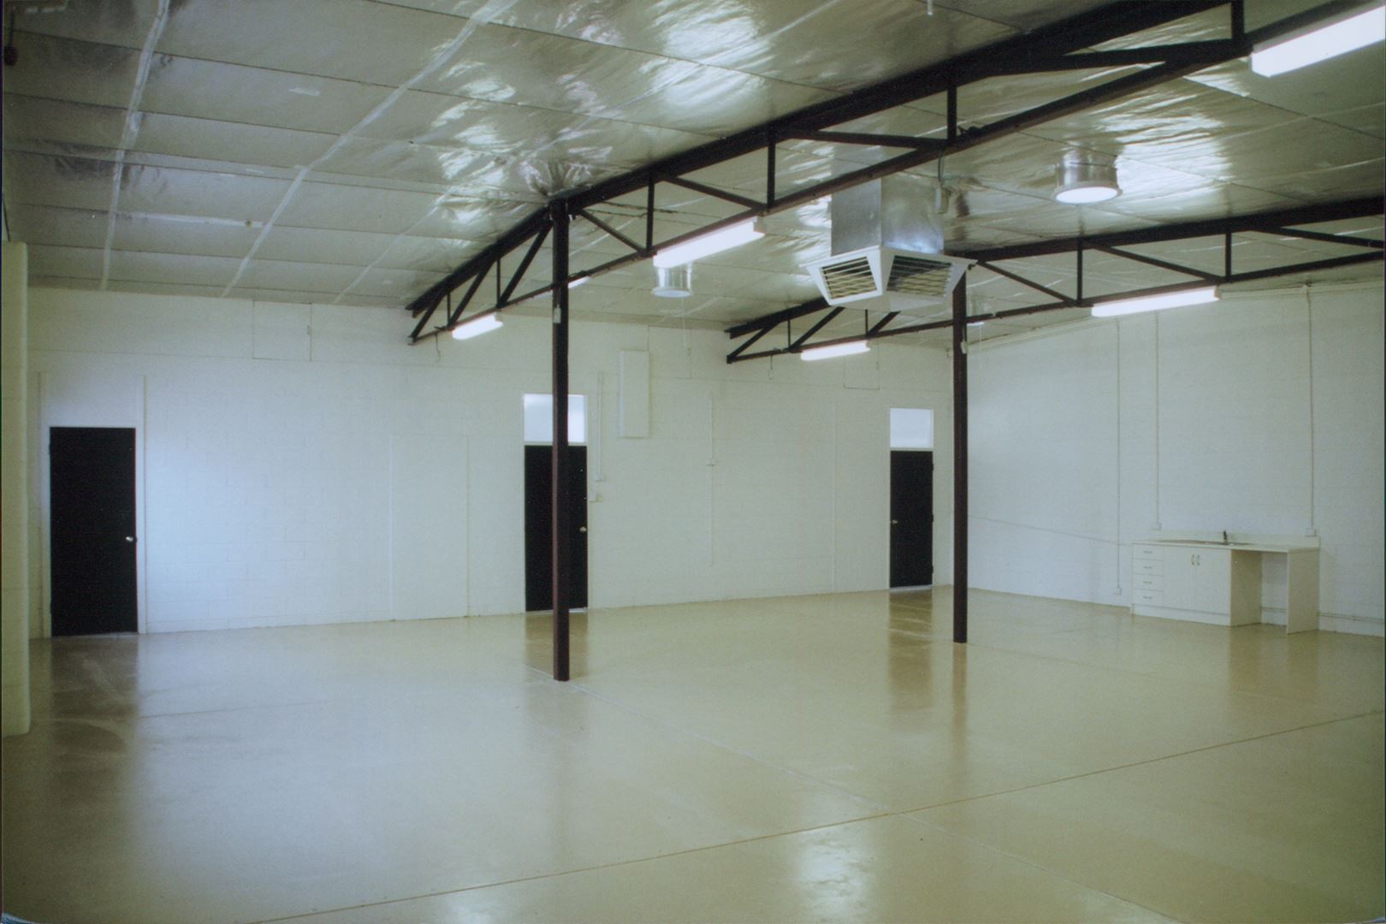
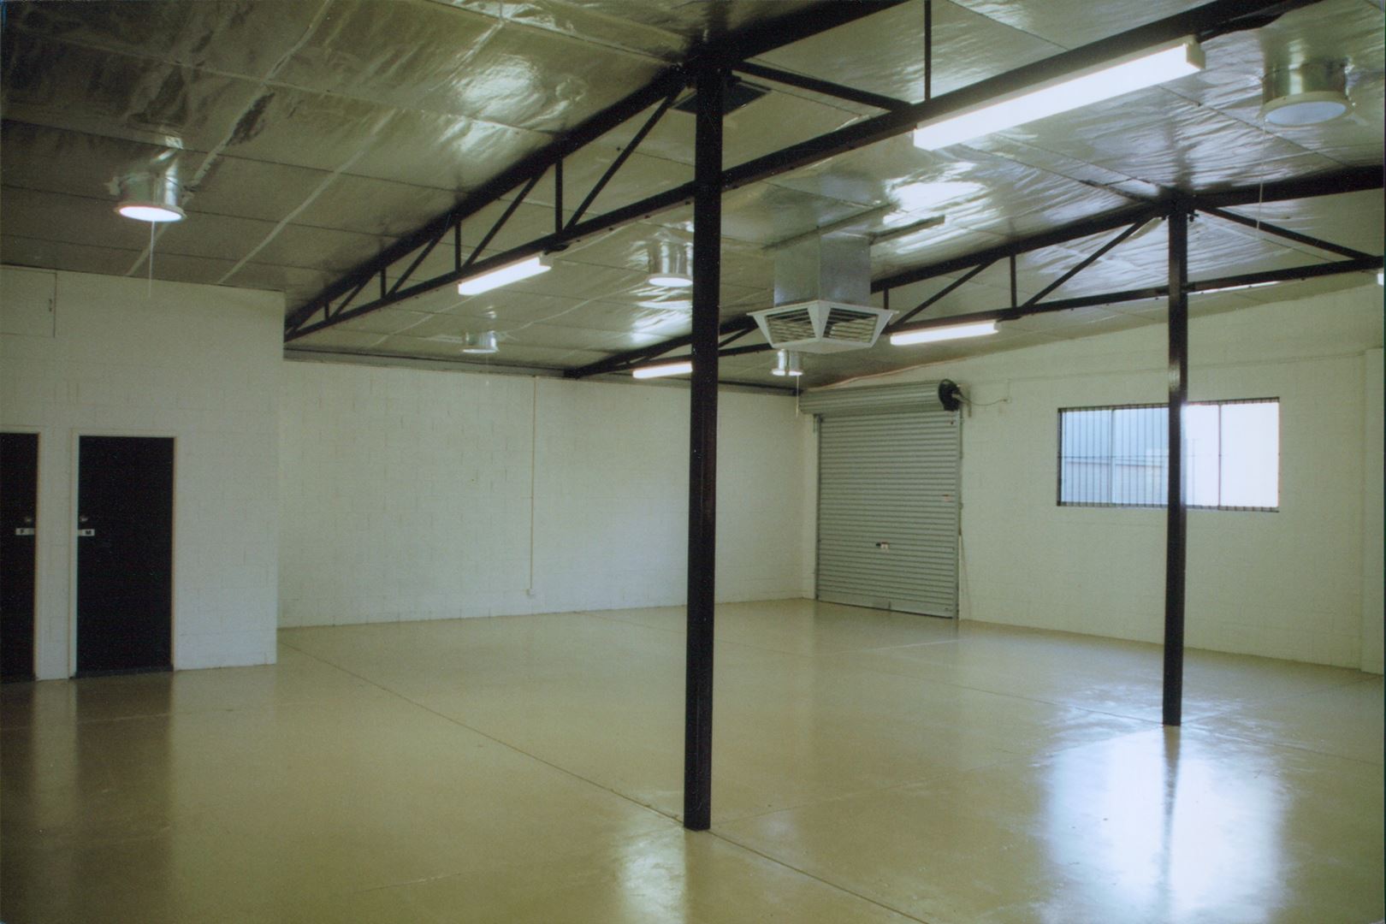
- high ceilings
- potential for walled garden areas
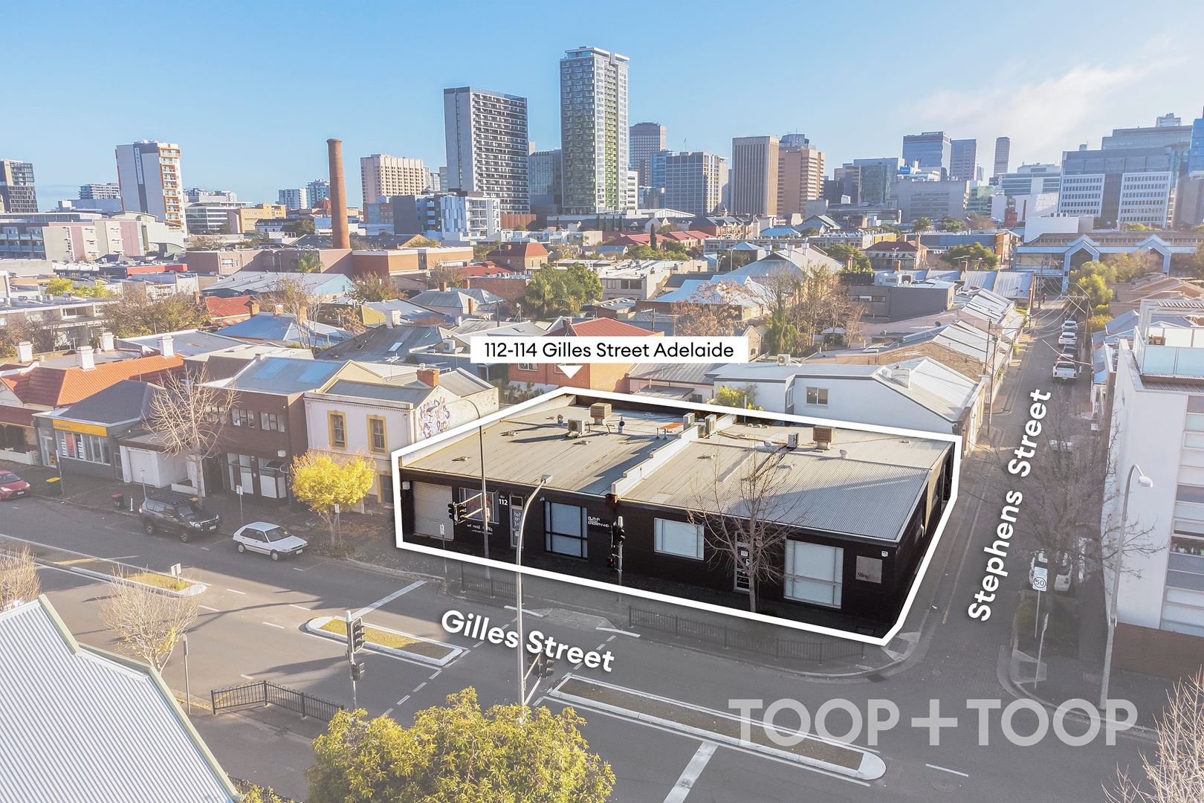
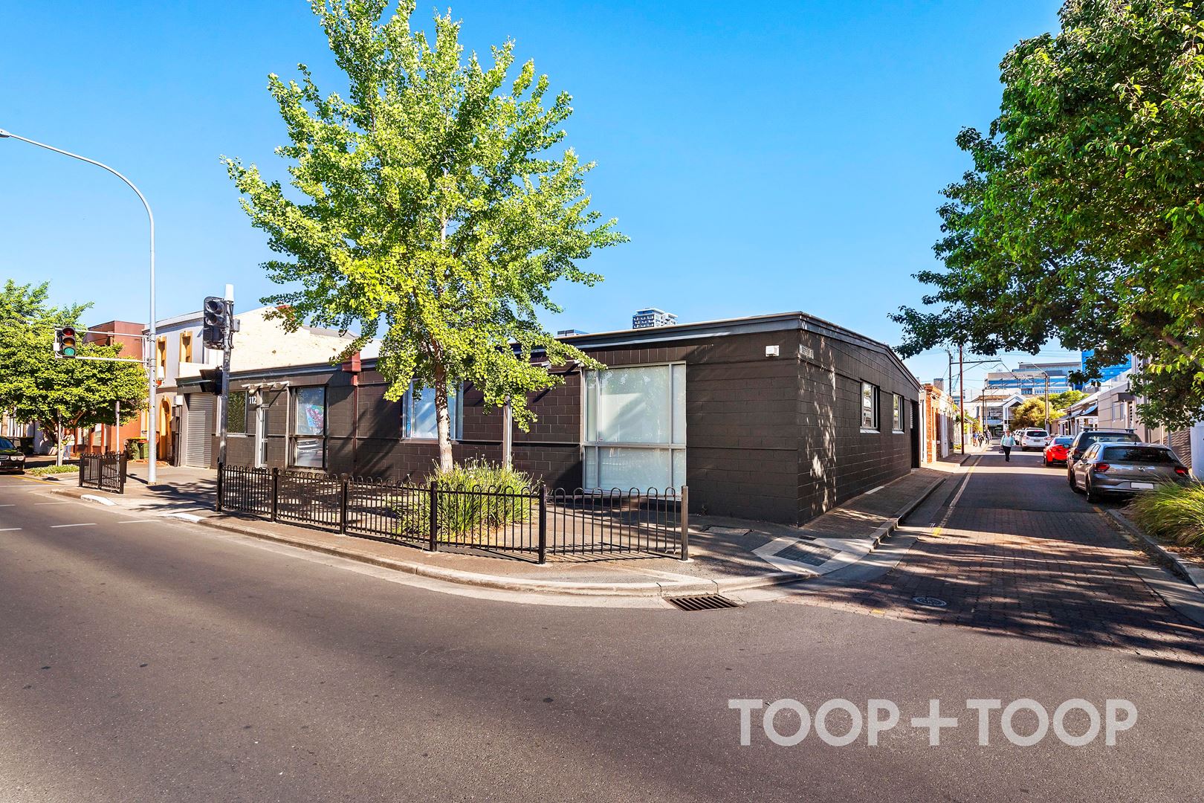
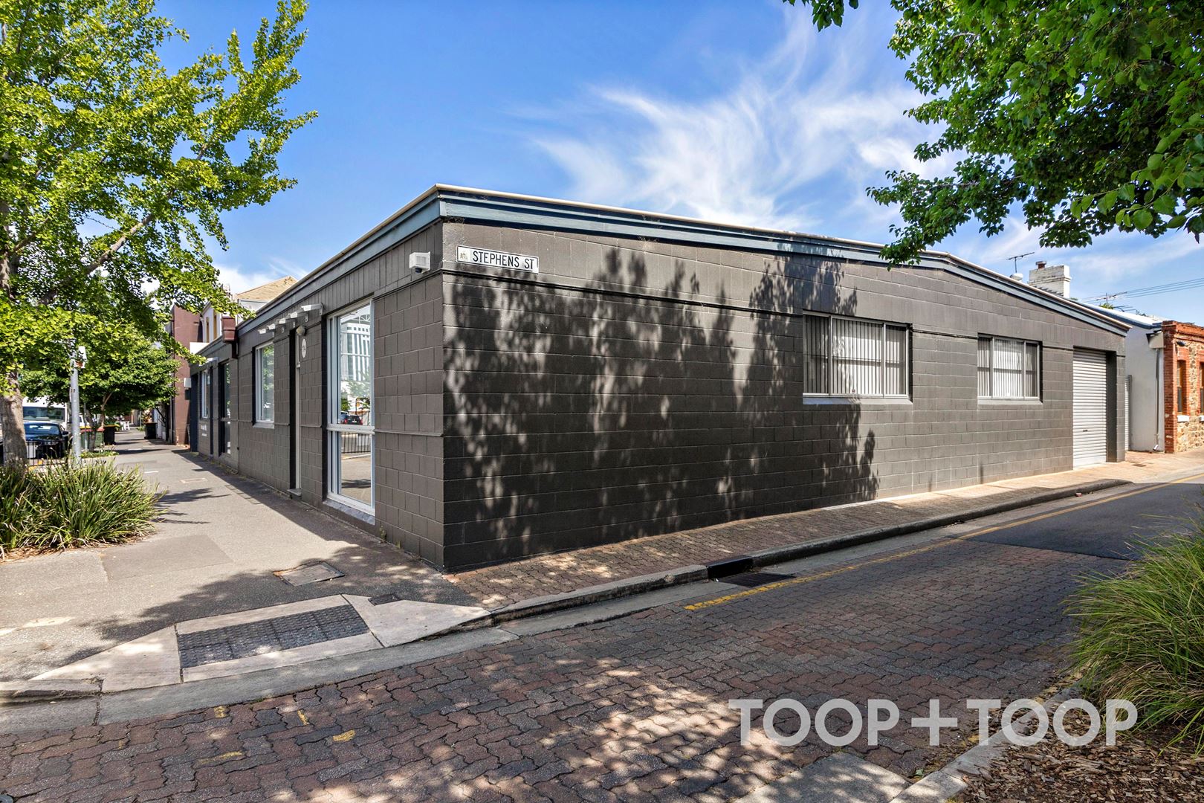
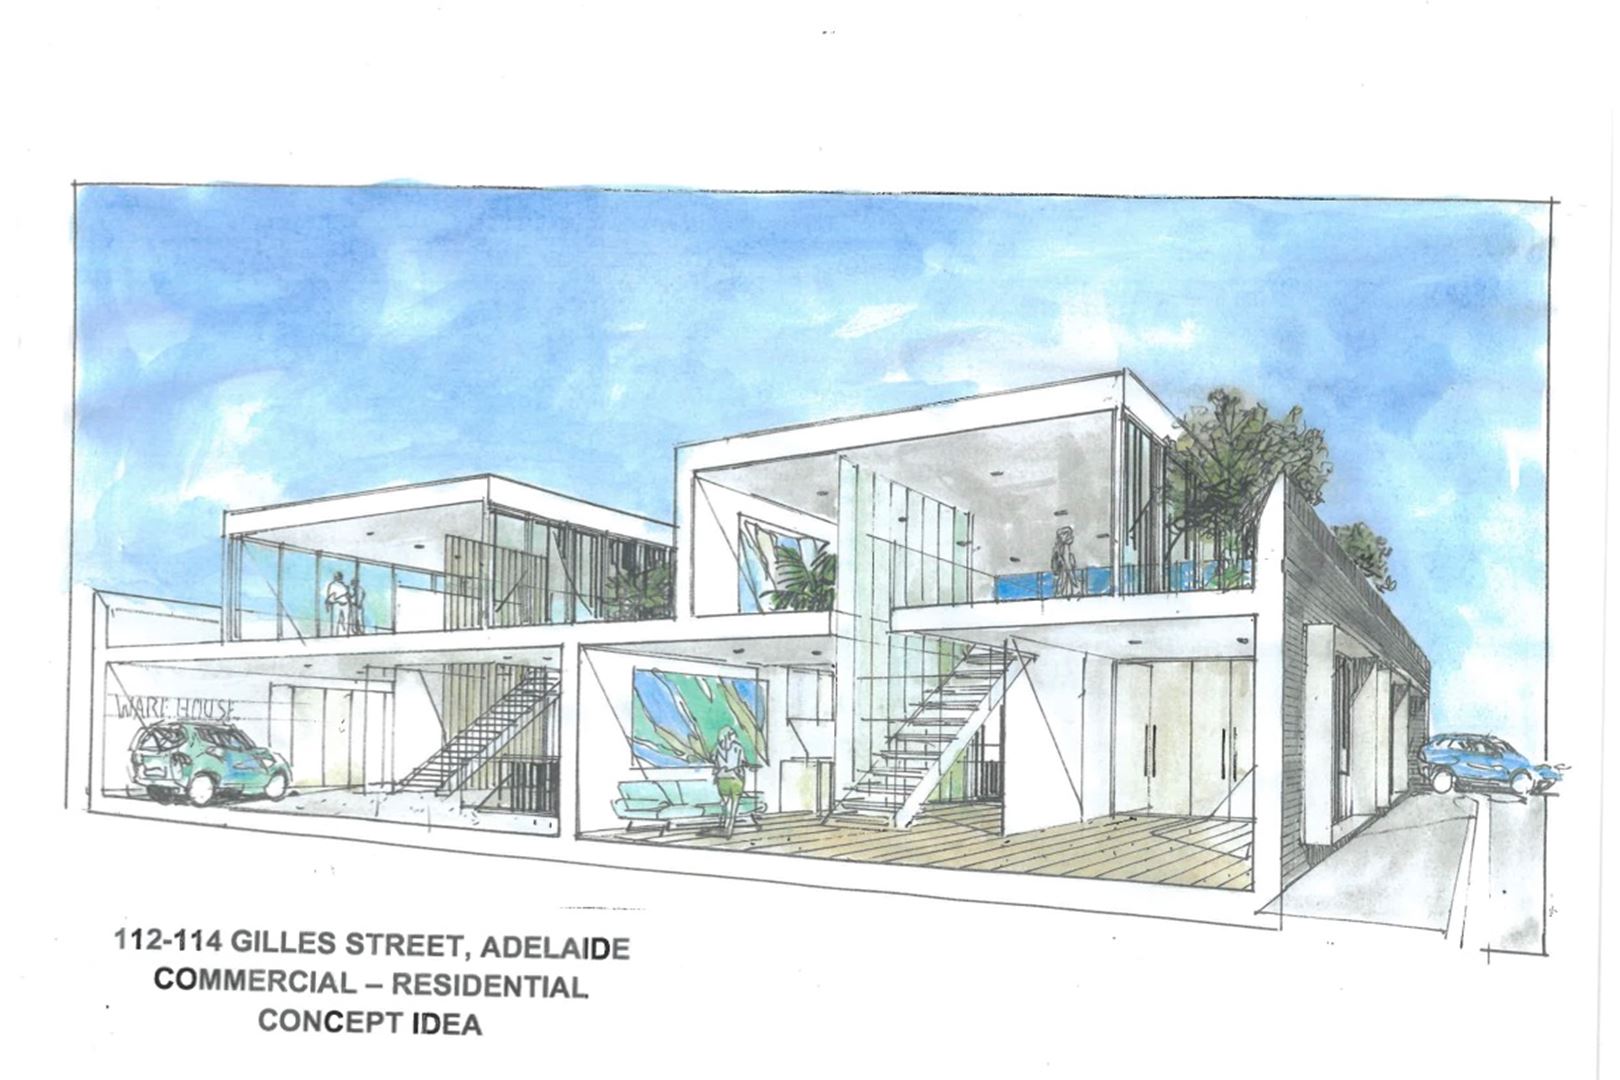
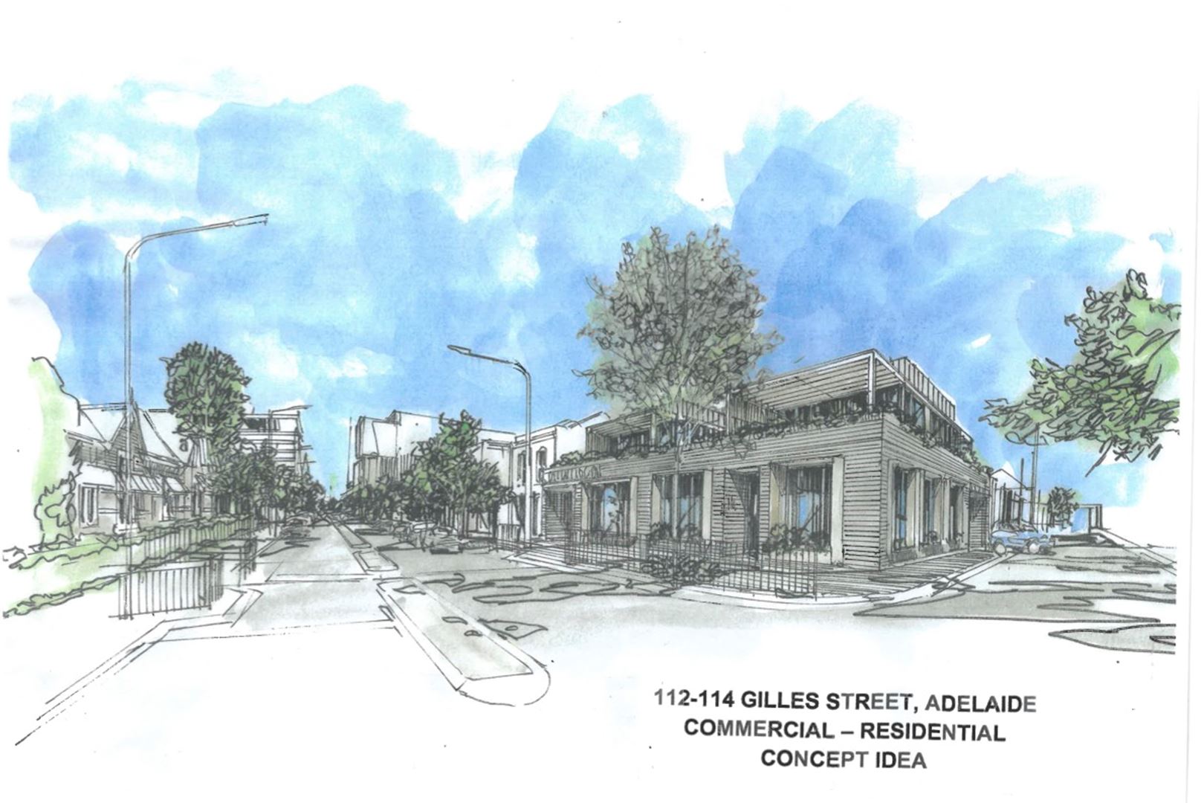
- external walls can be a shell for imaginative building design
- existing office area to both properties
- reverse cycle & evaporative air conditioning
- 3 phase power to one property
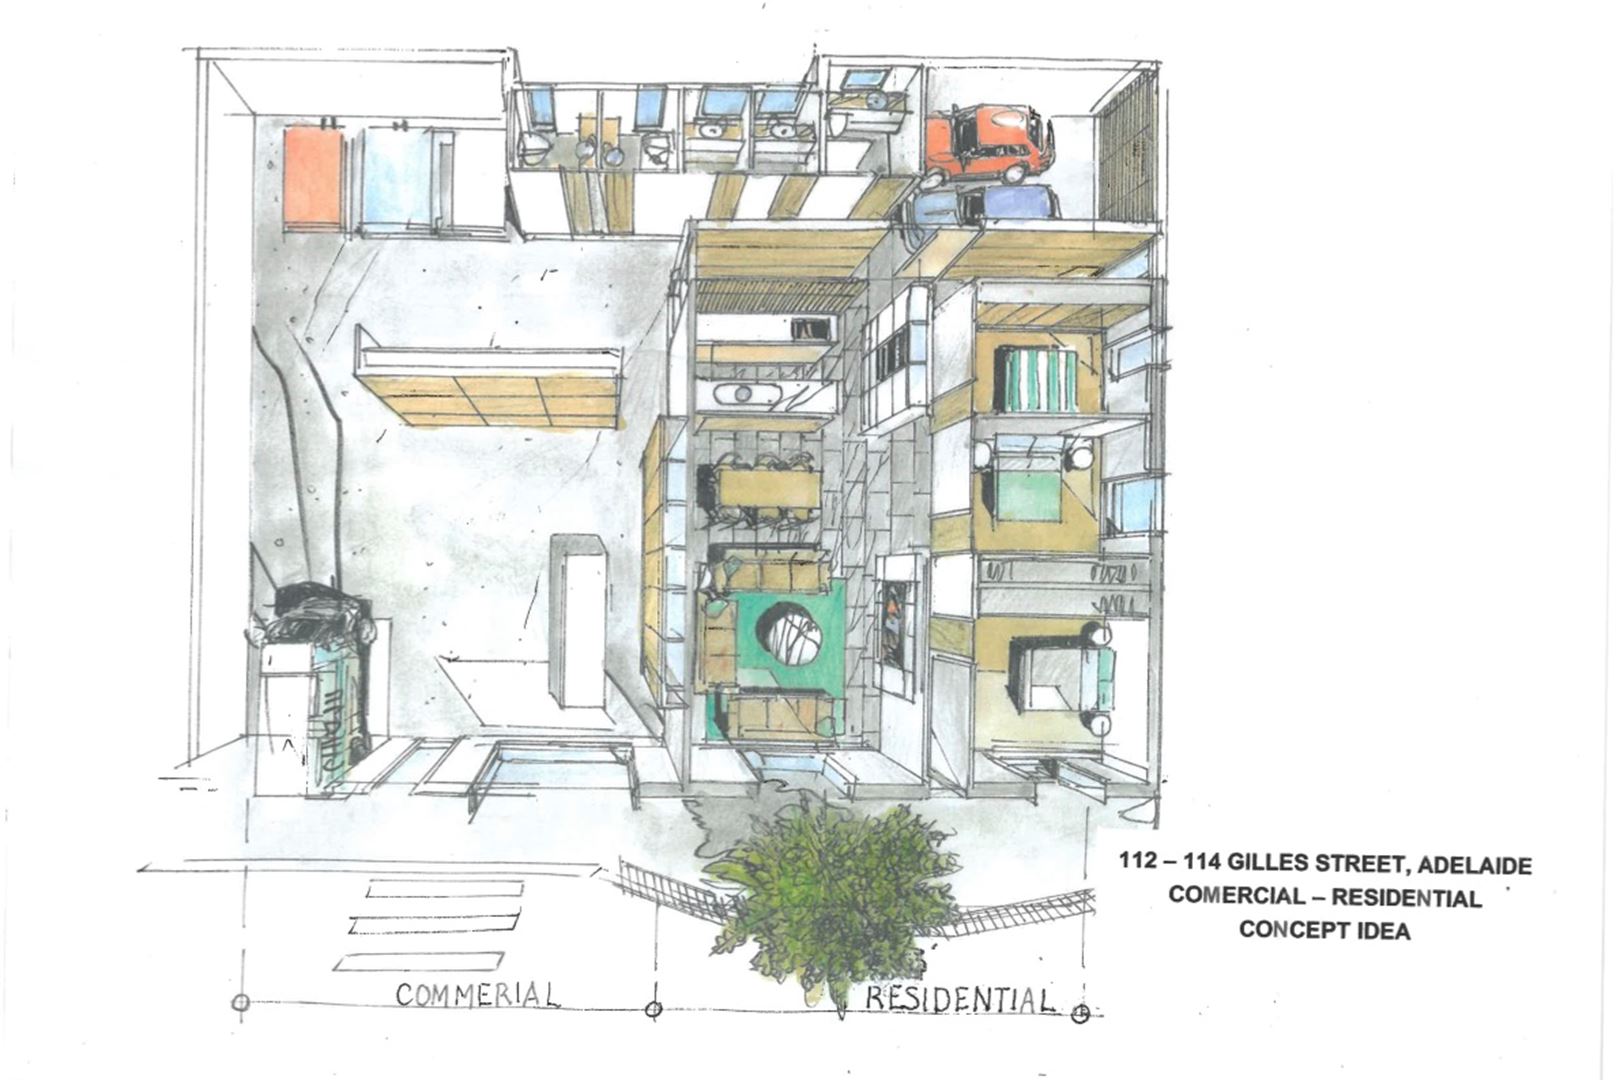
- potential further land division
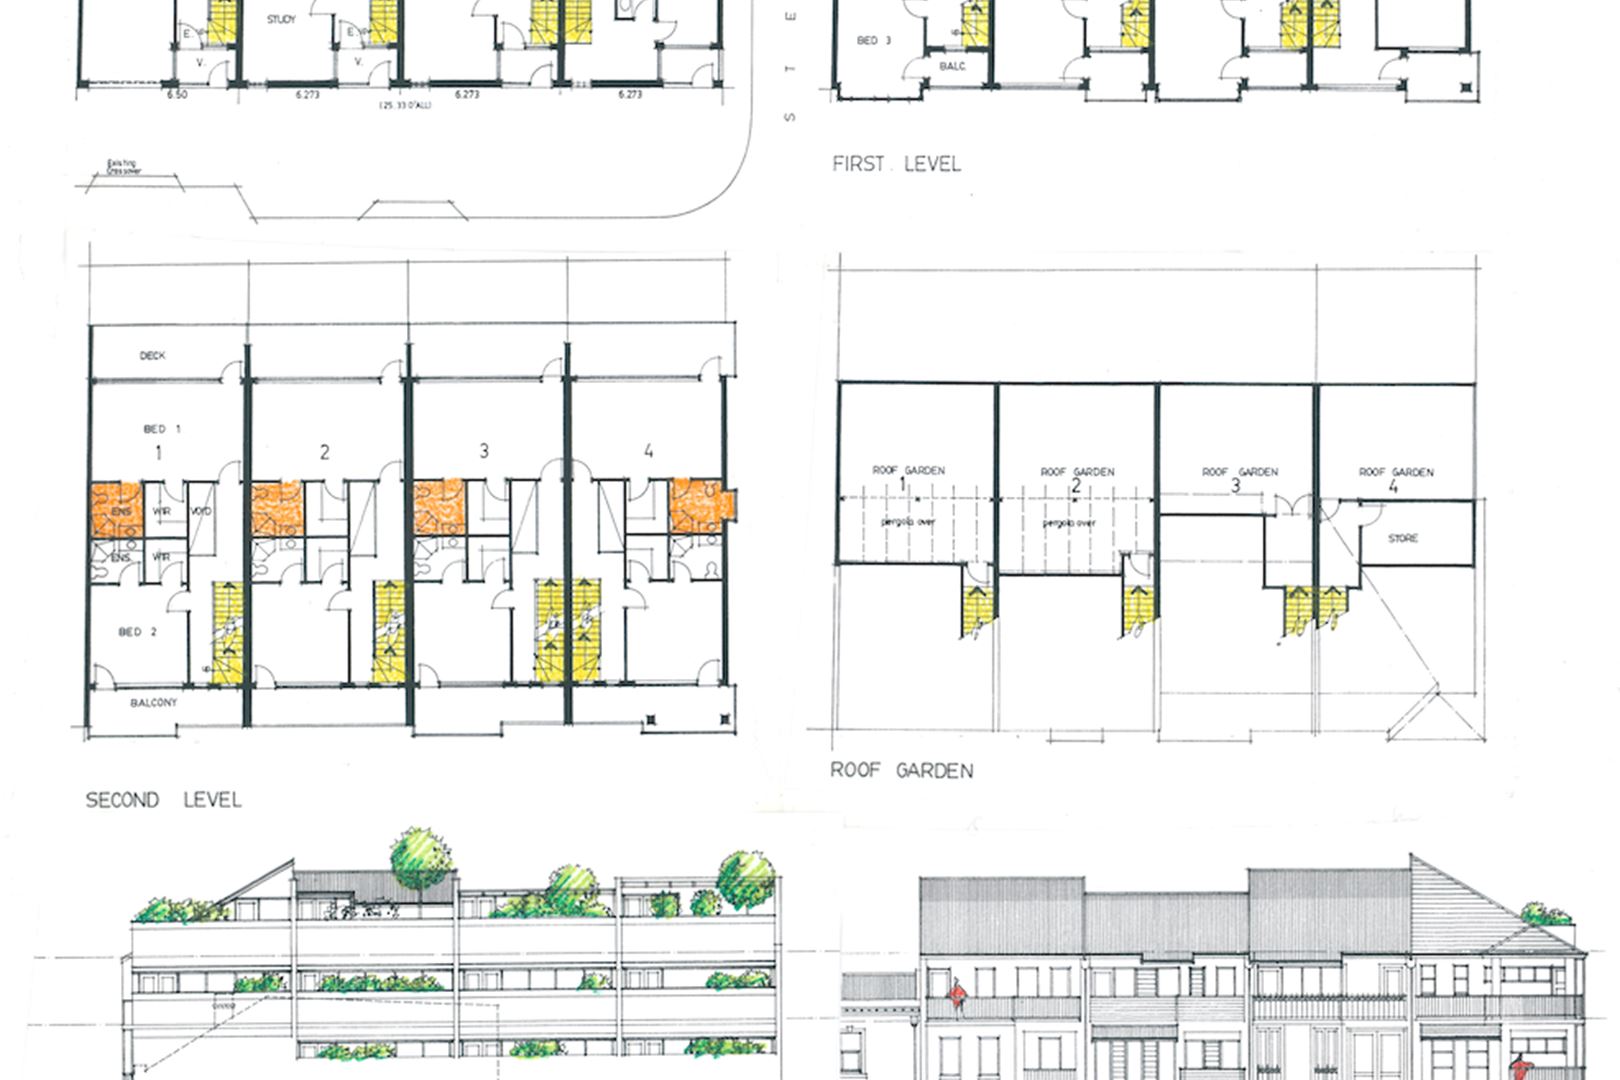
- multiple dwelling potential
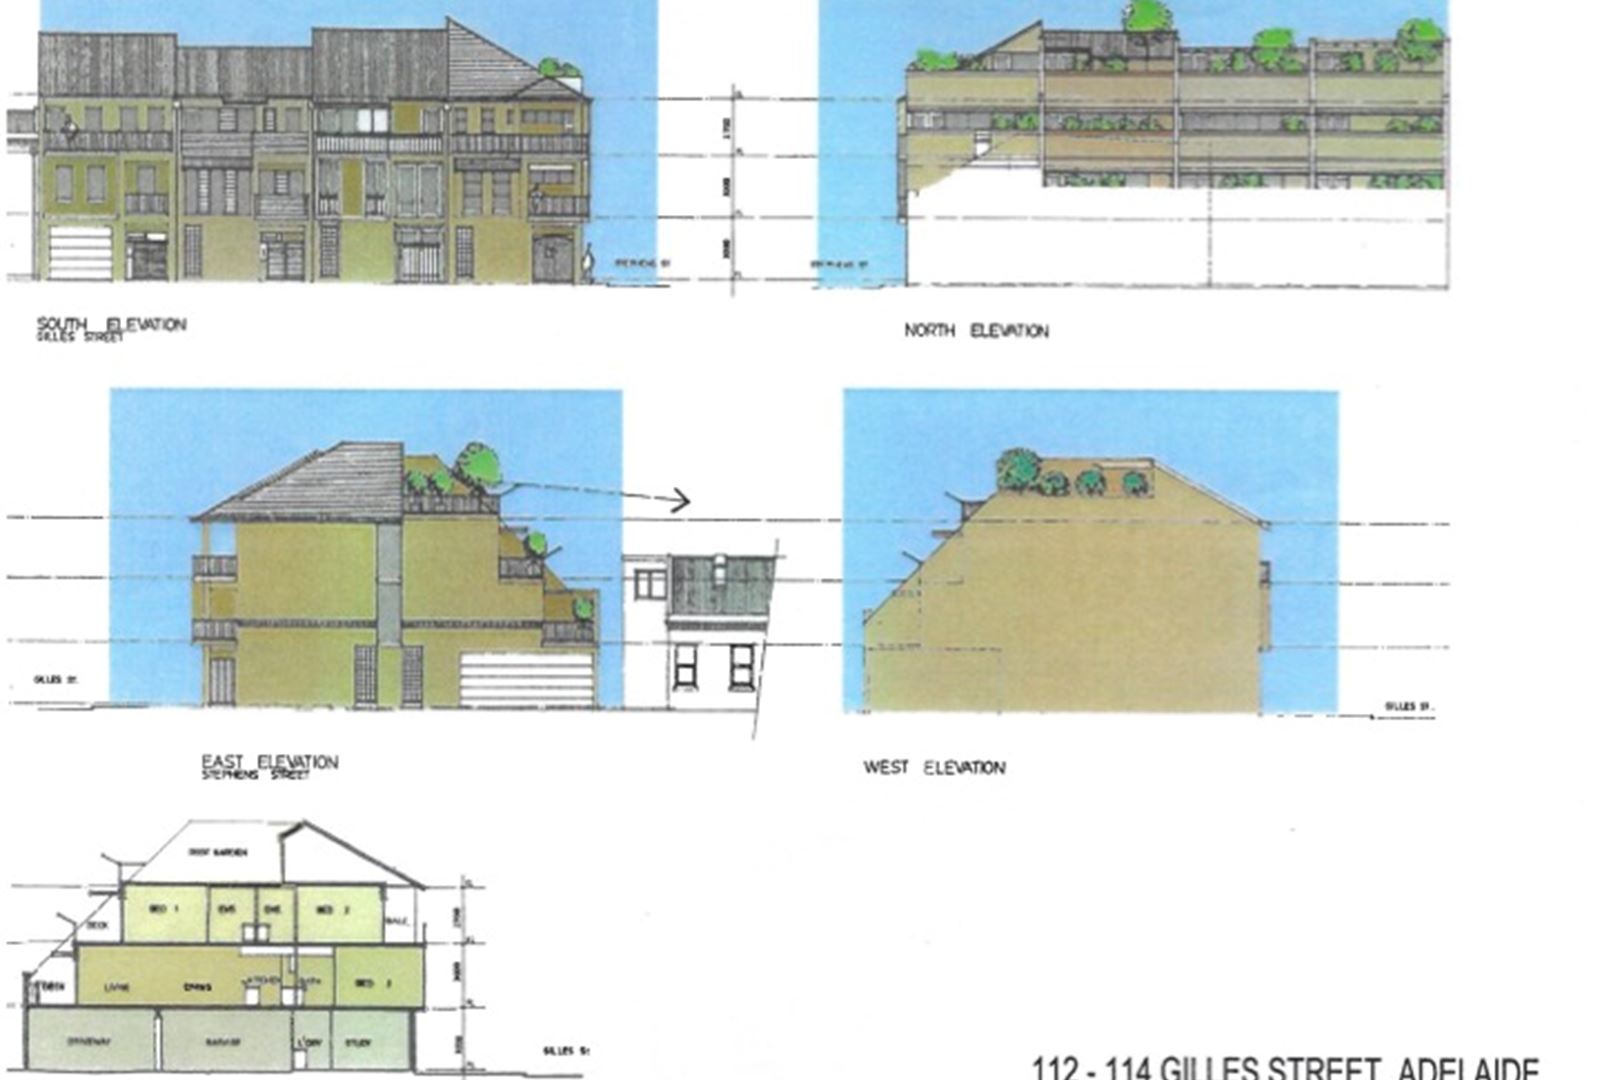
- potential views from a future upper story
- current separate tenancies in place until March 2024, leased at combined total $67,600+
GST per annum. plus outgoings
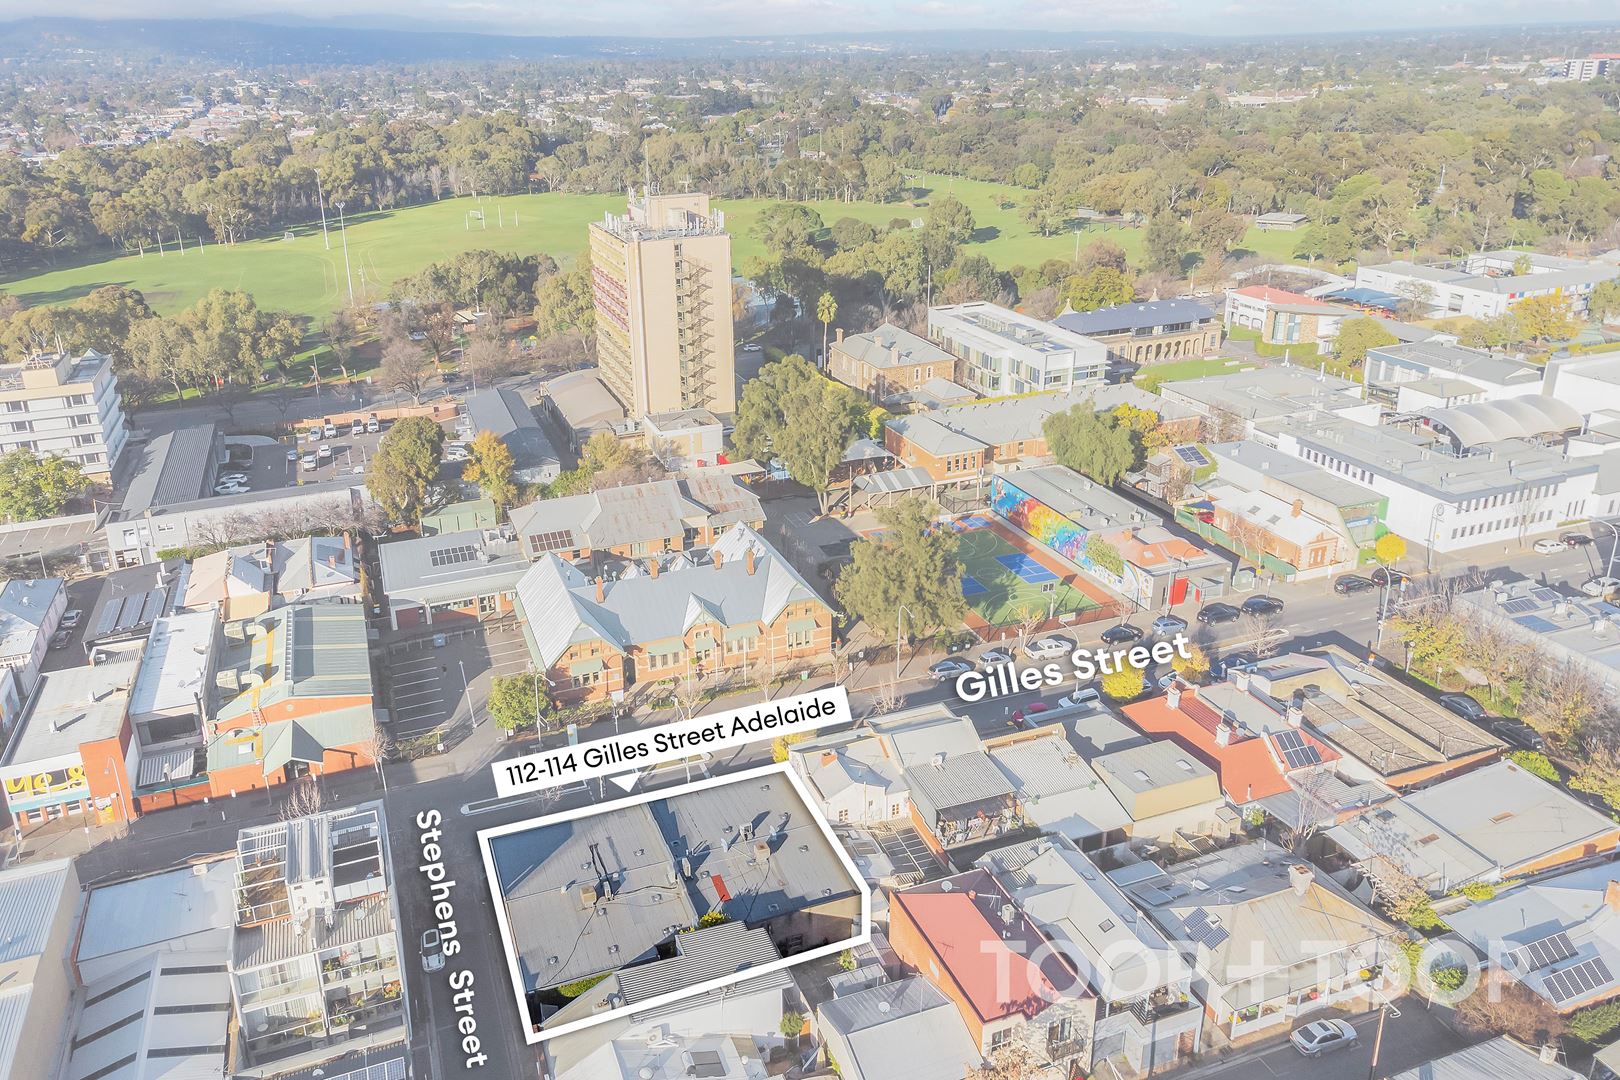
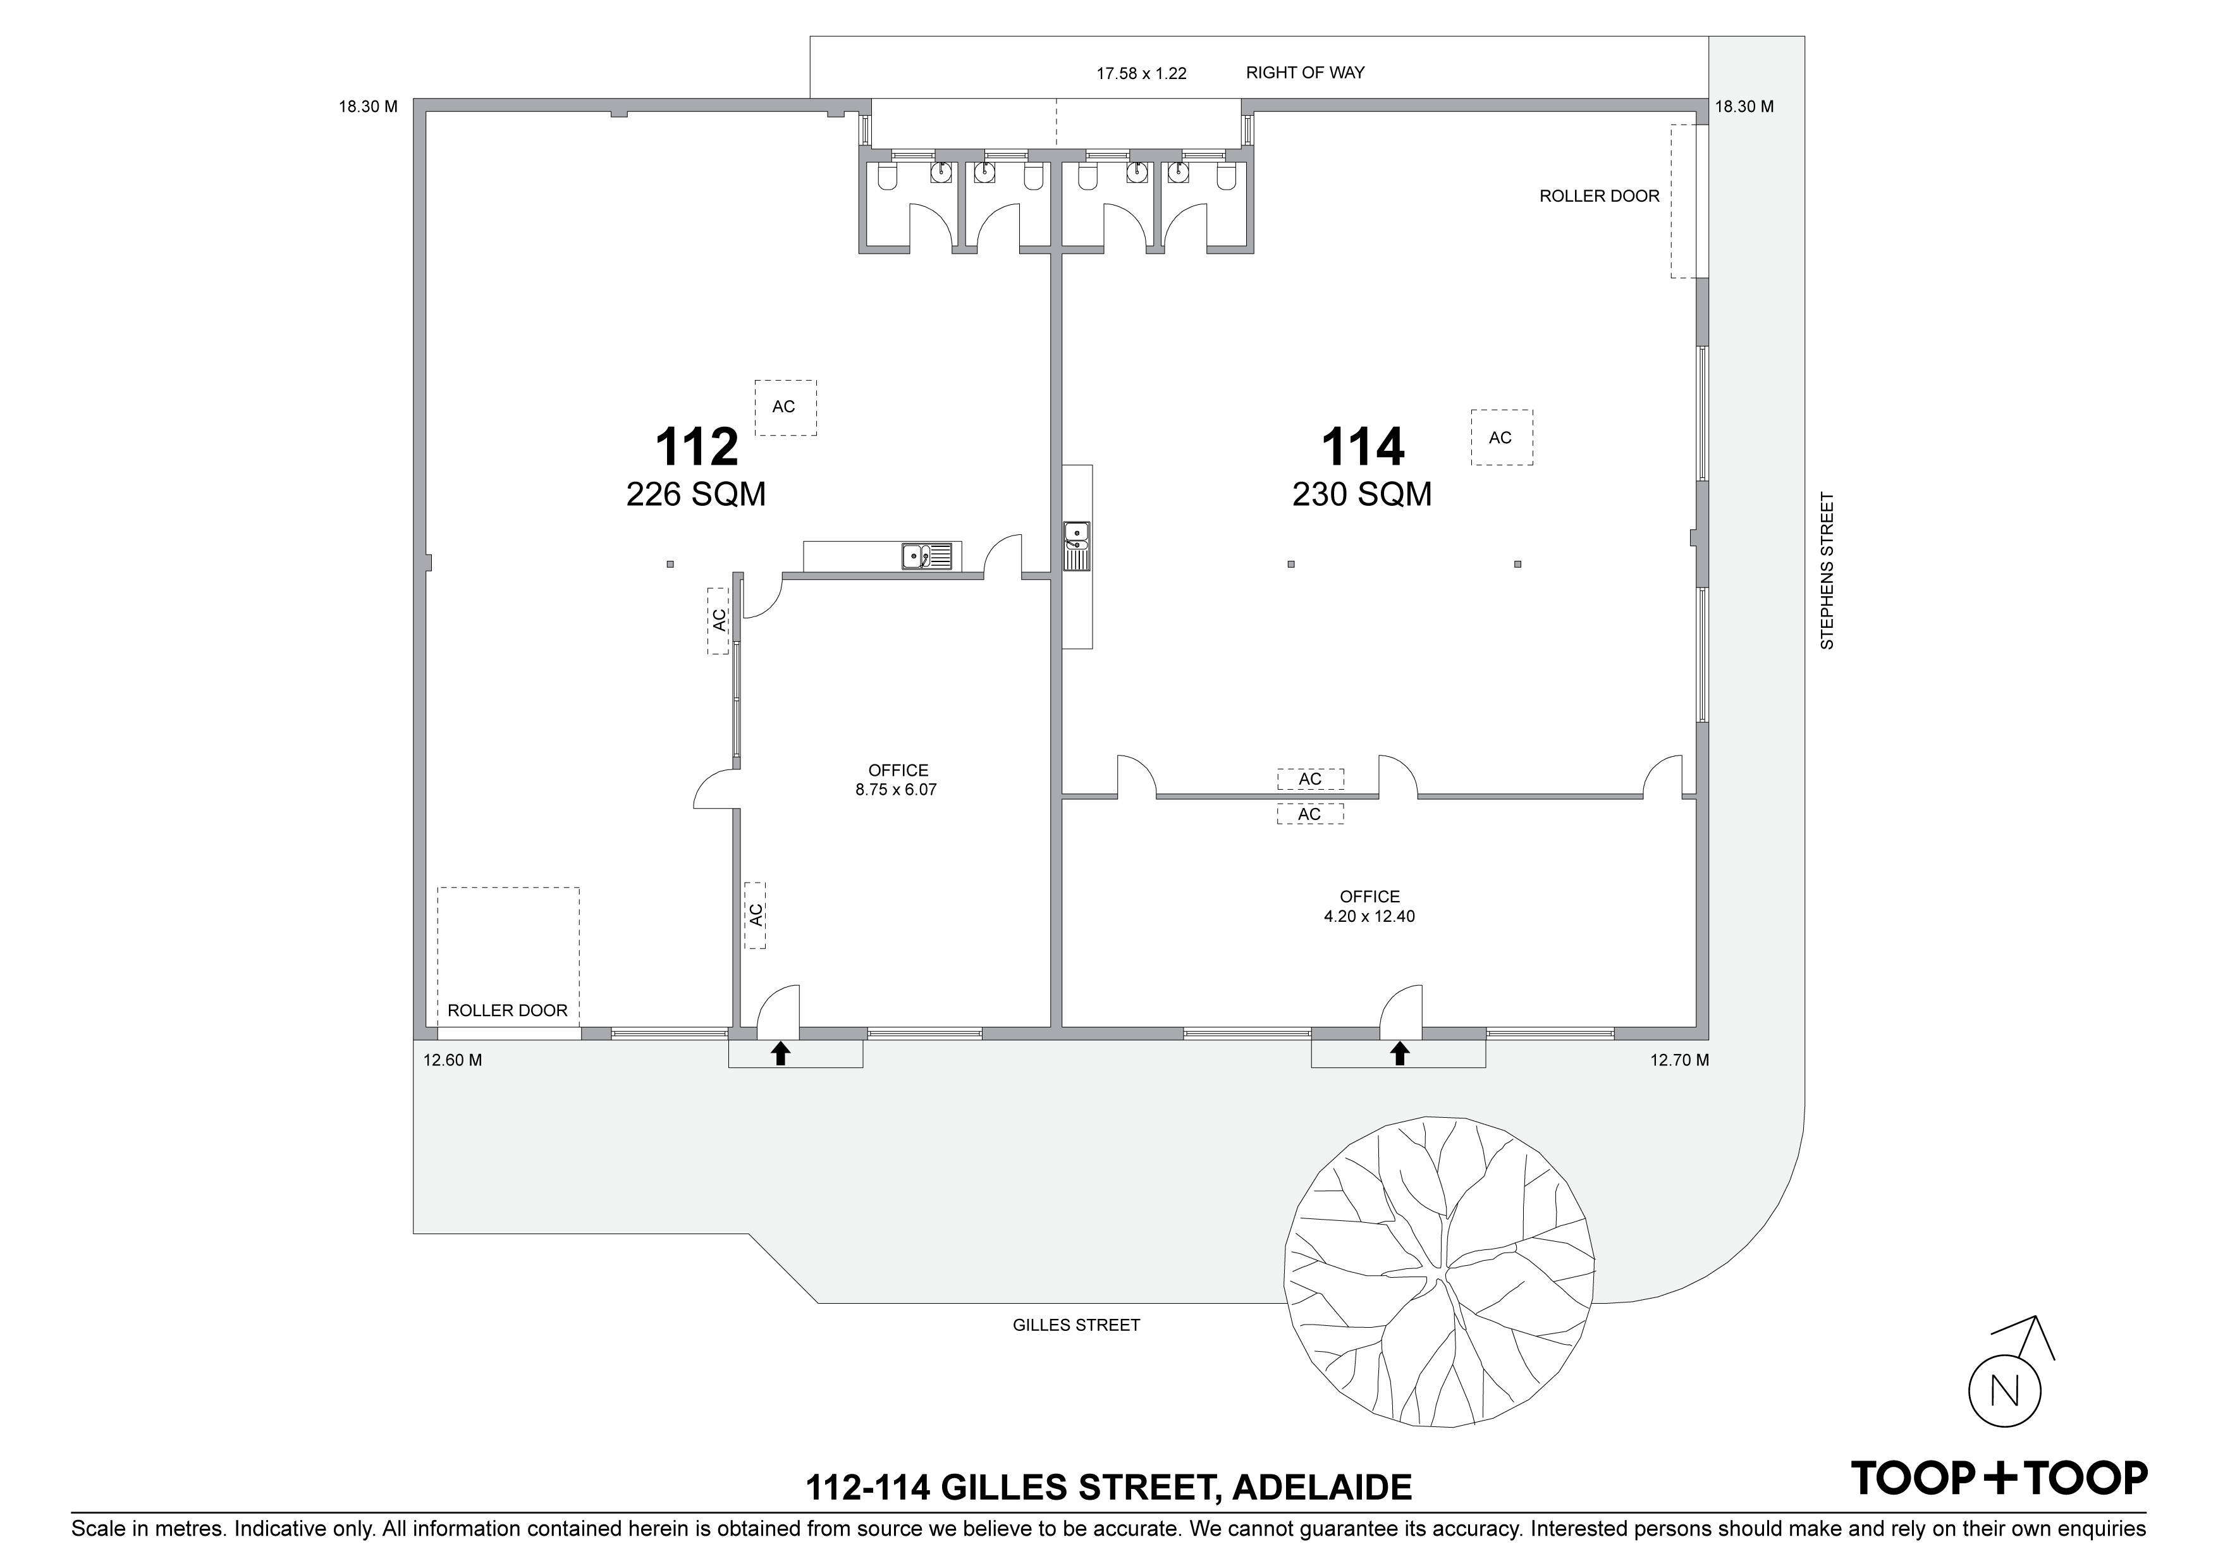
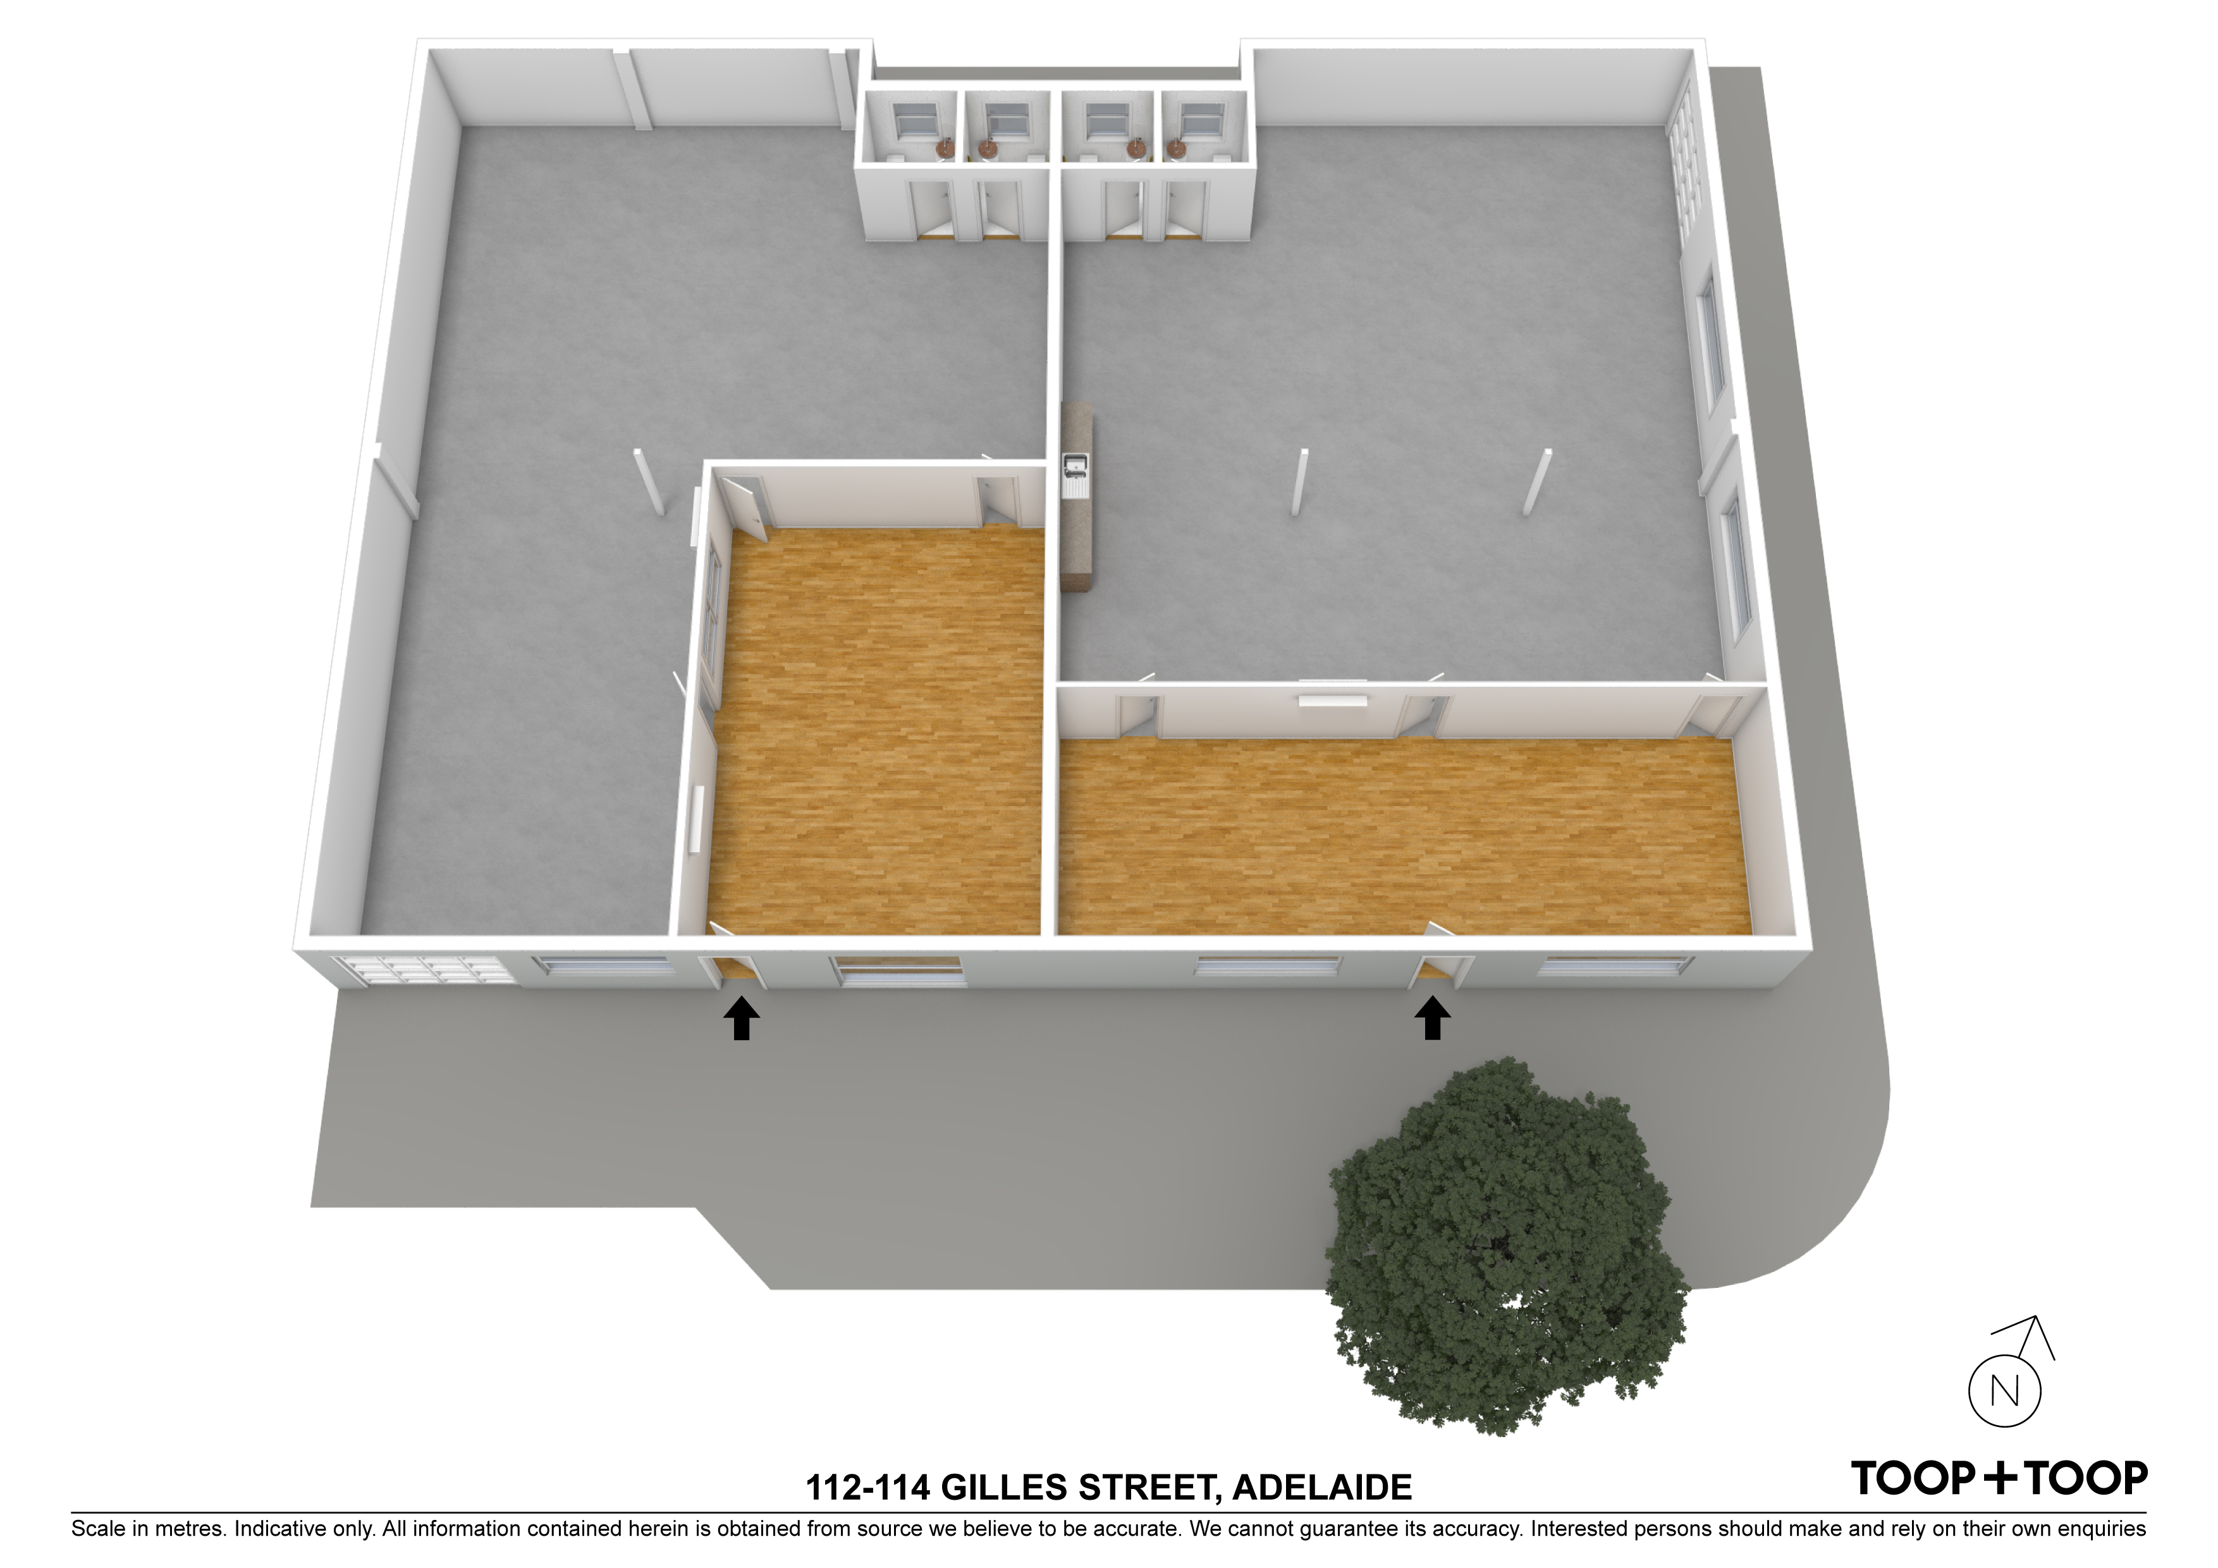
- generous corner allotment with building and total site area 460sqm (approx)
- off-street car parking
- ample interior natural light
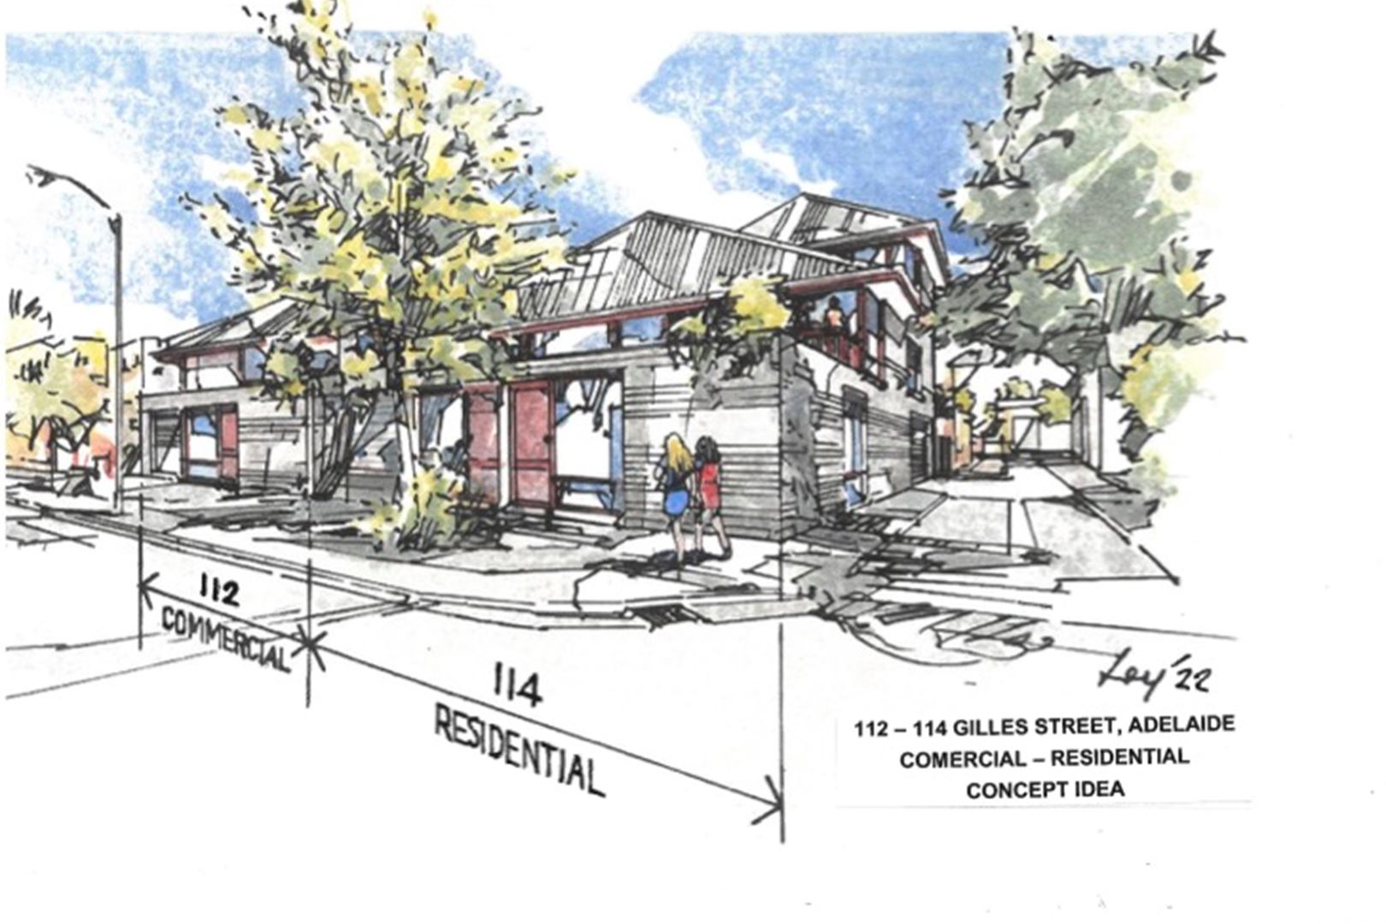
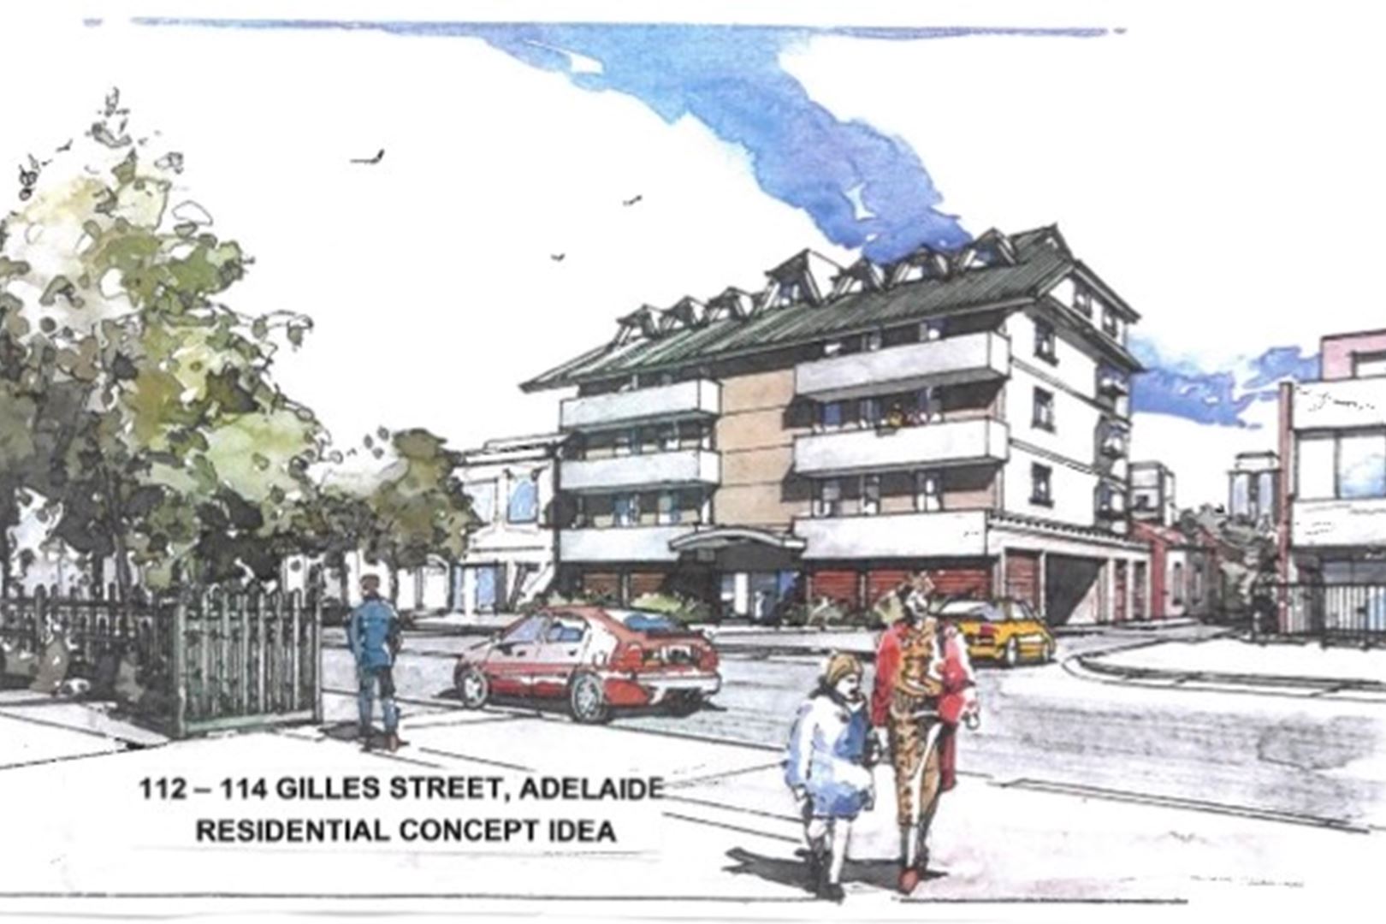
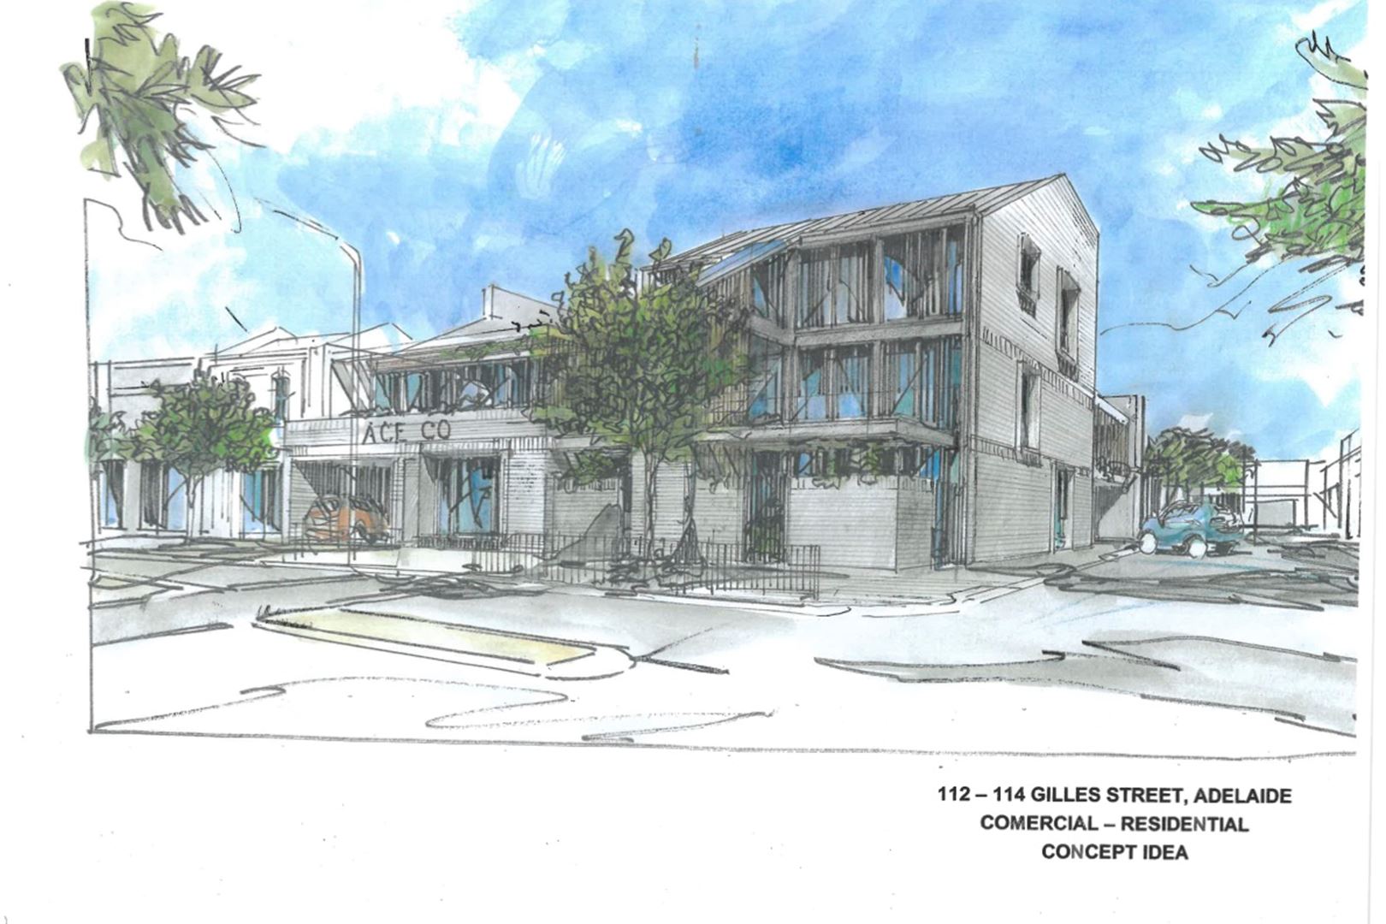
All concept sketches are approximate and subject to authority approval
Covid Update:
To minimise risk in line with eased border restrictions, we're asking buyers to limit their visits at property inspections to less than 15 minutes and wear a face mask. Thank you for your cooperation.
Disclaimer: TOOP+TOOP has taken all reasonable care to ensure this property information is accurate at the time of publication. Information has been obtained from sources we believe to be reliable, including the vendor, relevant authorities and third-party suppliers. However, we cannot guarantee its accuracy or completeness and, to the extent permitted by law, accept no liability for any errors or omissions. This includes, but is not limited to, land size, floor plans, building area, building age, condition, zoning, council rates and rental figures. Details may change after publication. Measurements, floor plans and images are a guide only, and some images may be digitally styled or virtually furnished. Interested parties should make their own enquiries, including with relevant authorities, and obtain independent legal and financial advice before proceeding. RLA 301309, RLA 301302, RLA 317292
Sold on Aug 15, 2022
Property Information
Land Size 460.00 sqm approx.
Council Rates $7008.45 pa approx
ES Levy $1483 pa aprrox
Water Rates $348.55 pq approx
CONTACT AGENTS

Neighbourhood Map
Schools in the Neighbourhood
| School | Distance | Type |
|---|---|---|