113 Hurling Drive
Mount Barker
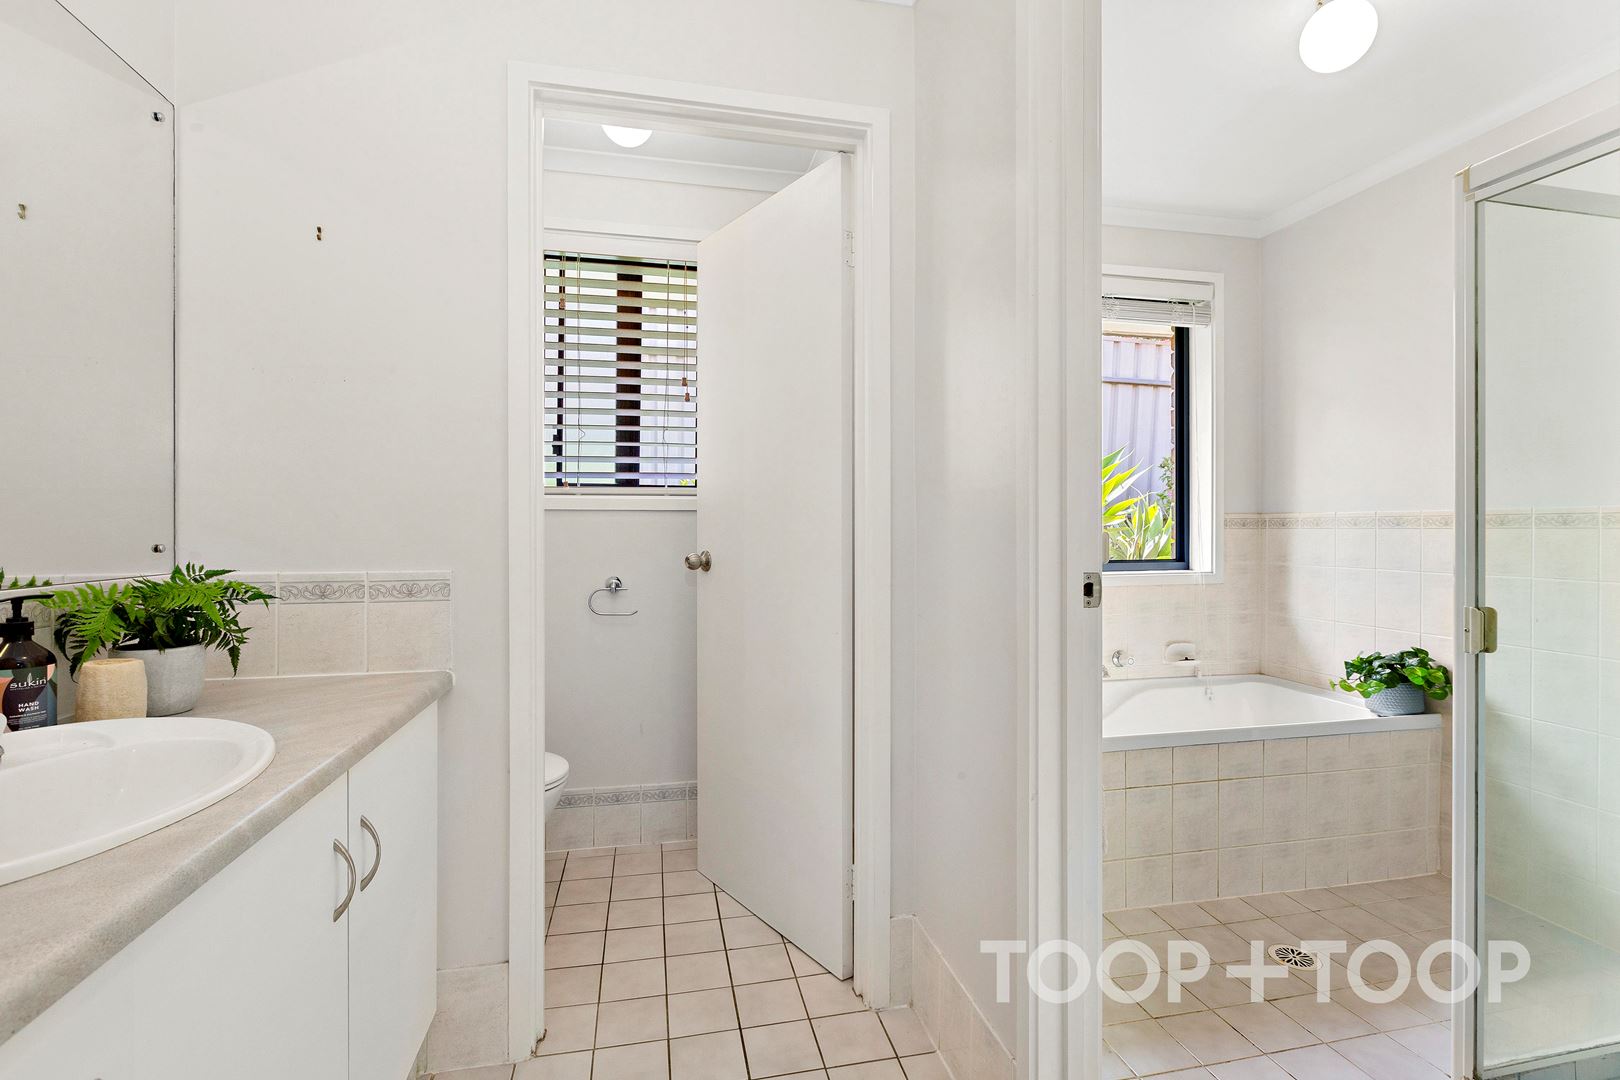
4
Beds
2
Baths
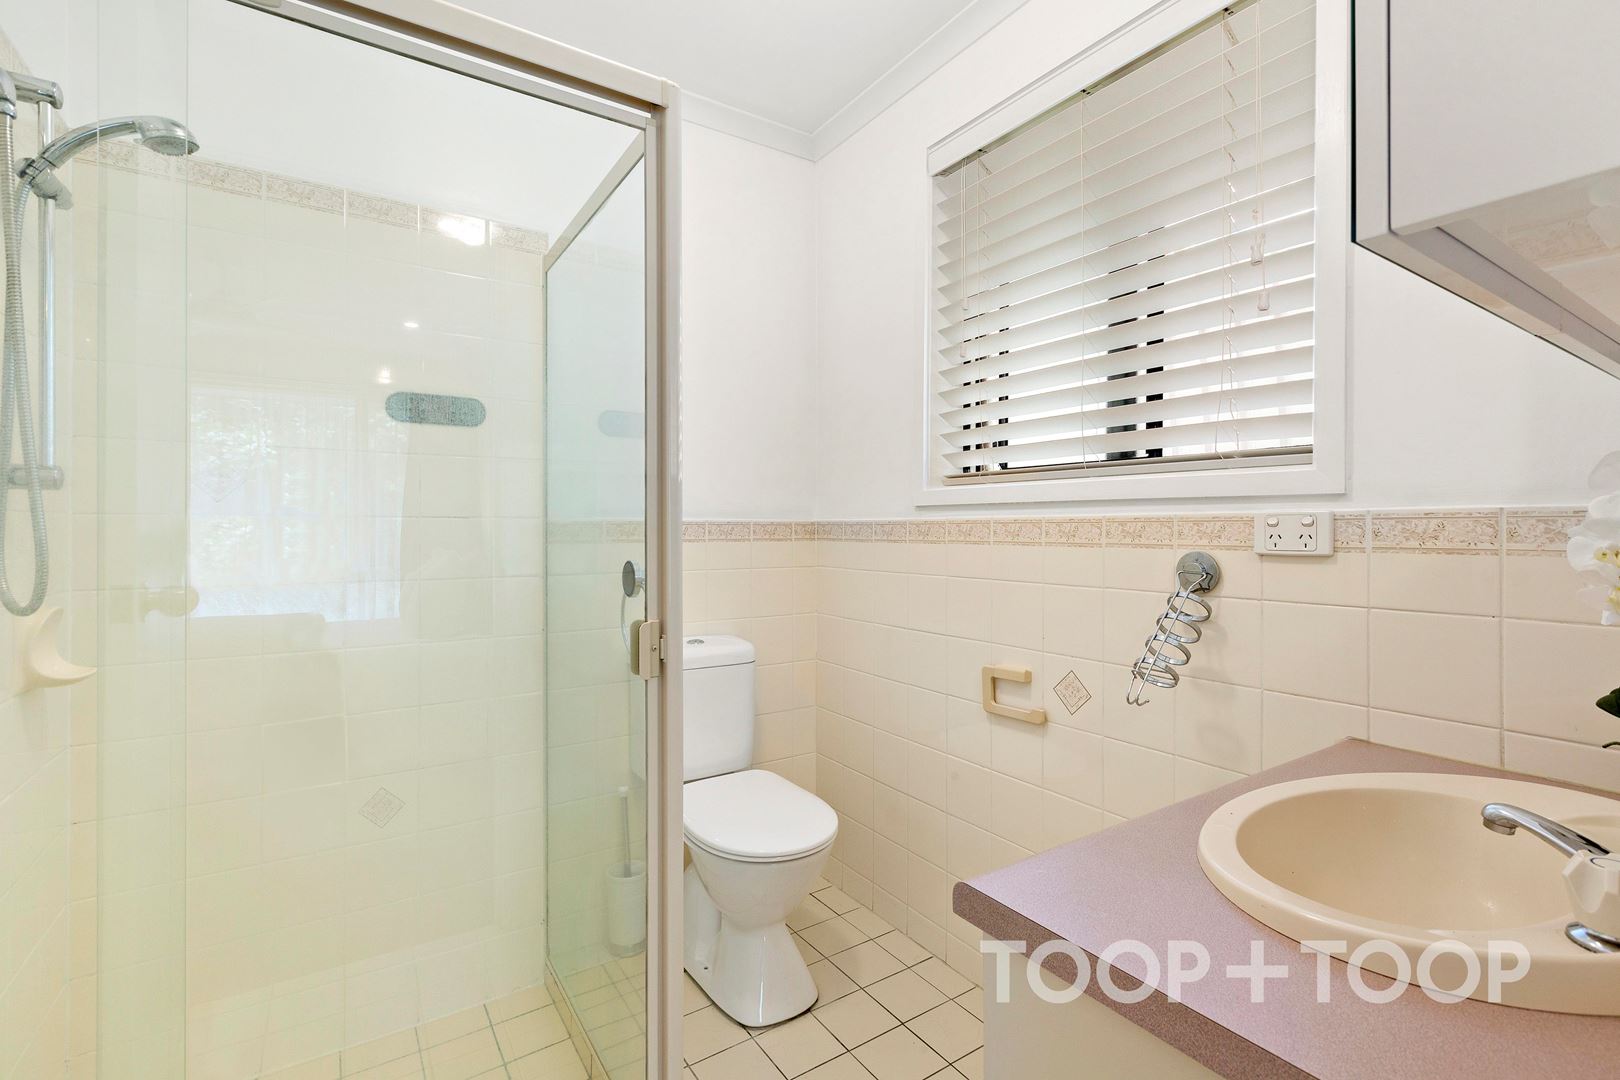
3
Cars
Family living with space and convenience
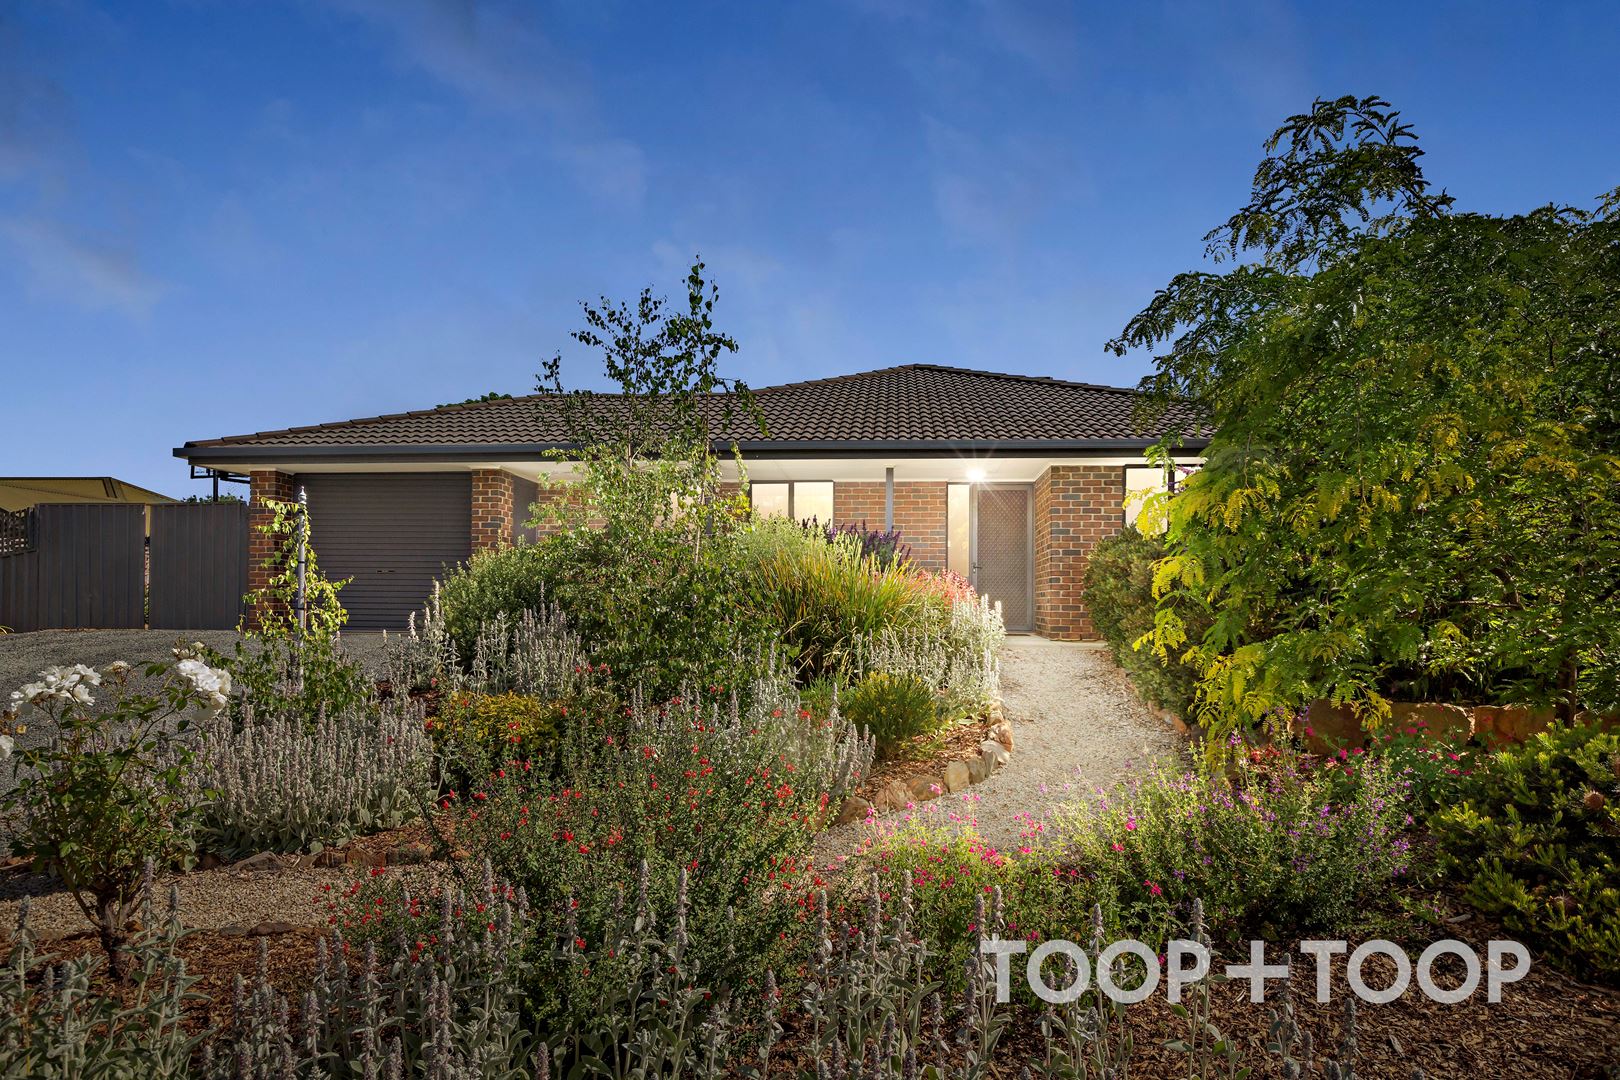
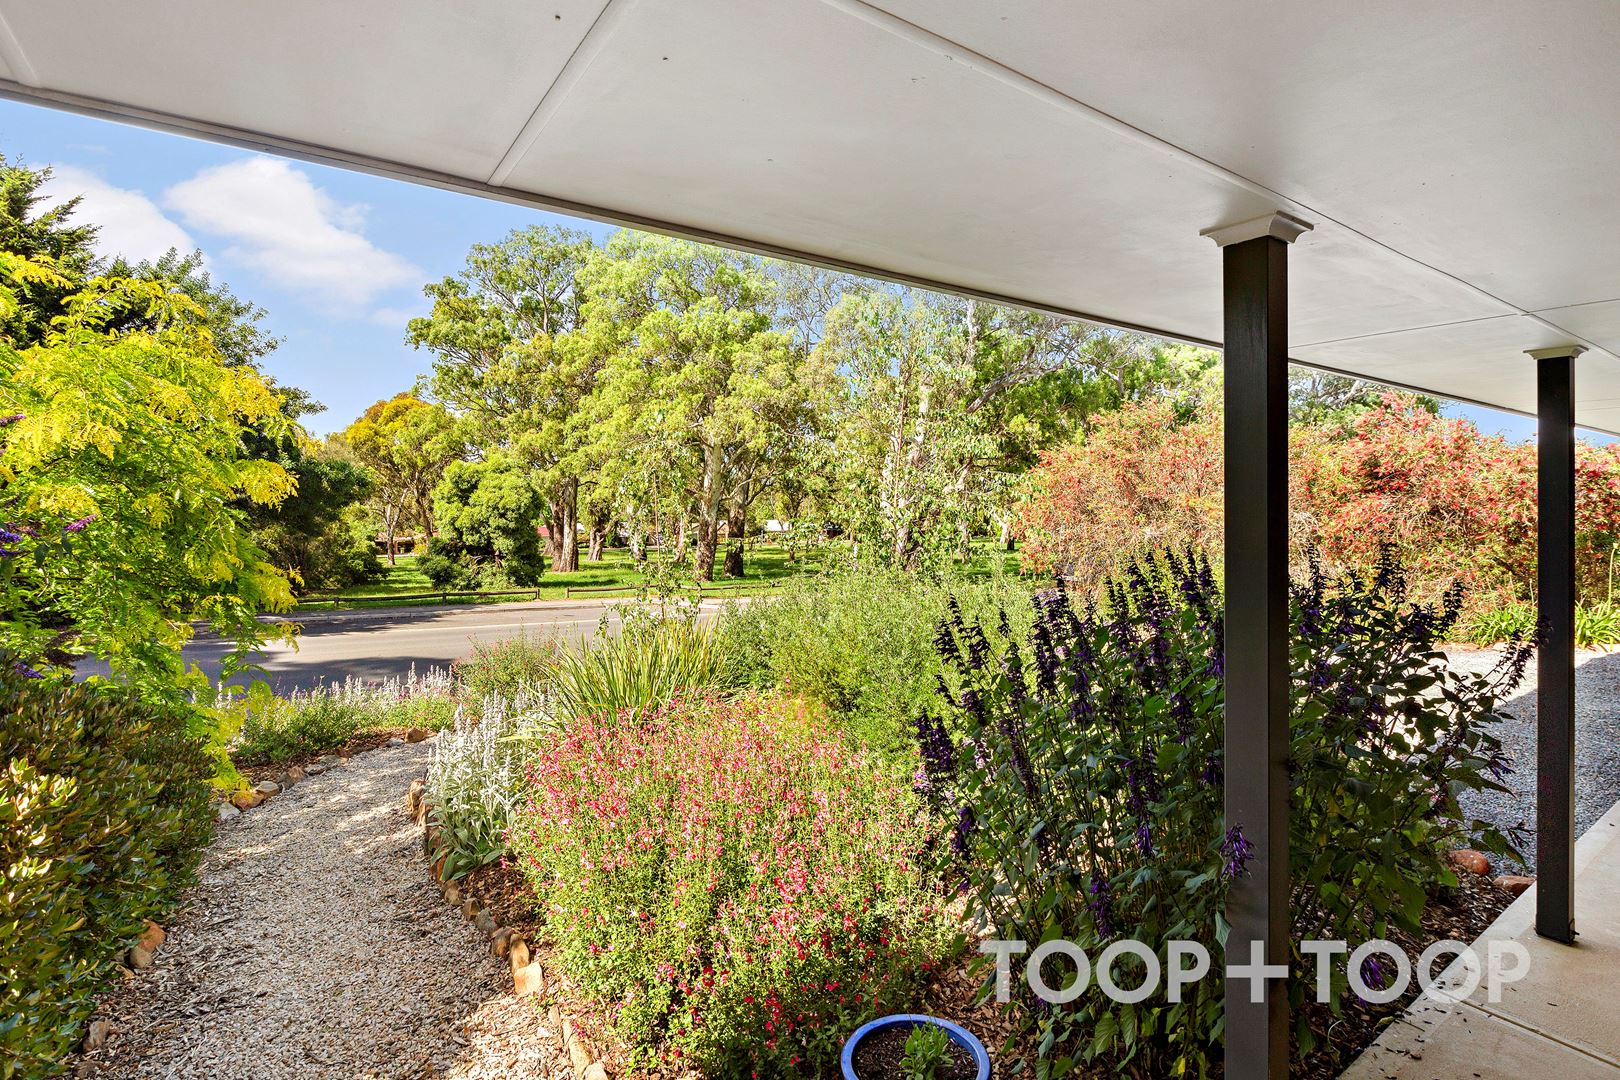
Conveniently located in an established locale opposite a reserve this family home is packed with potential.
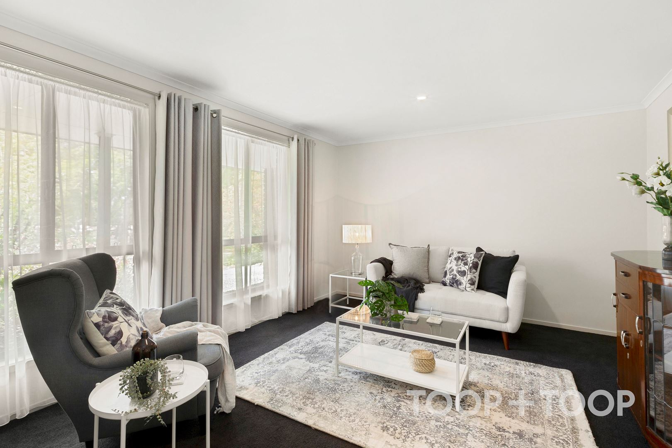
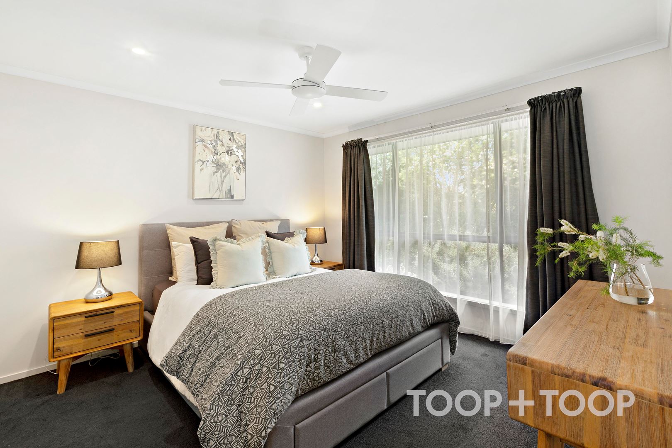
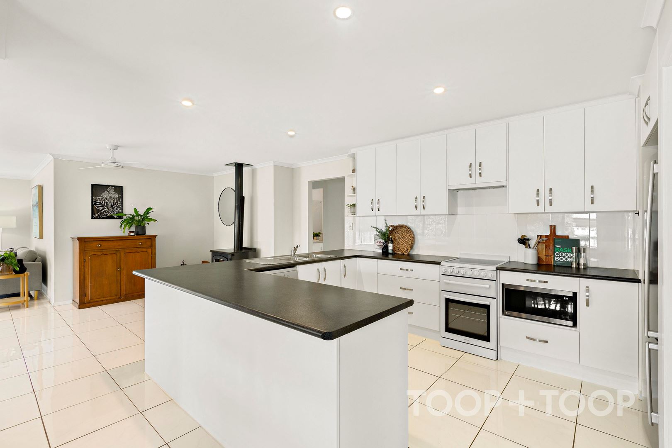
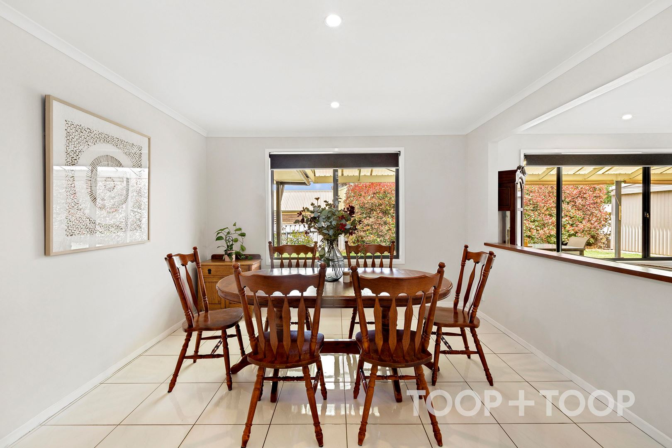
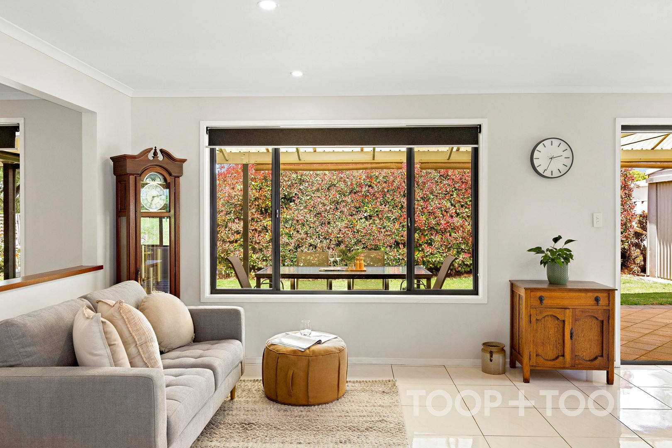
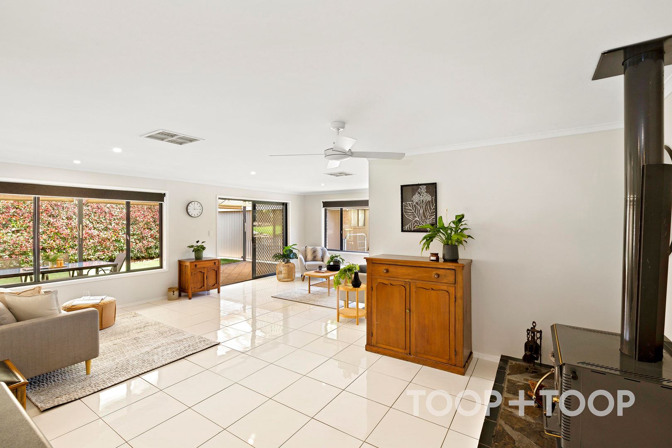
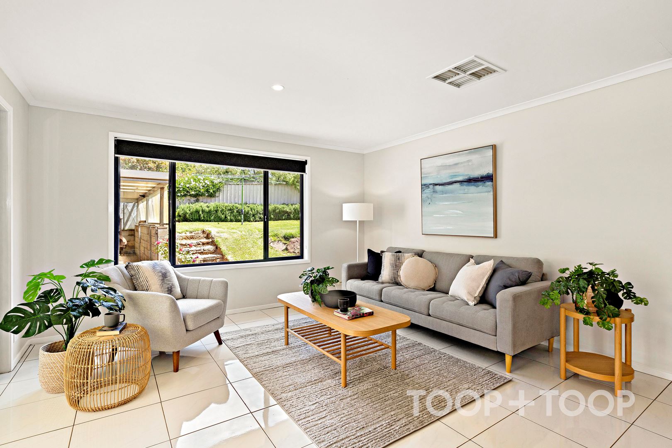
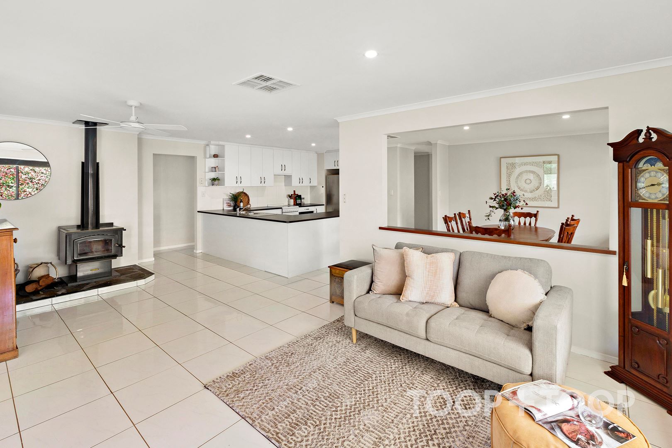
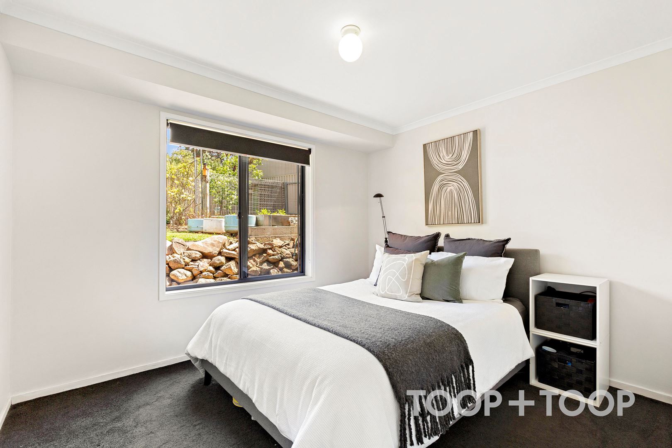
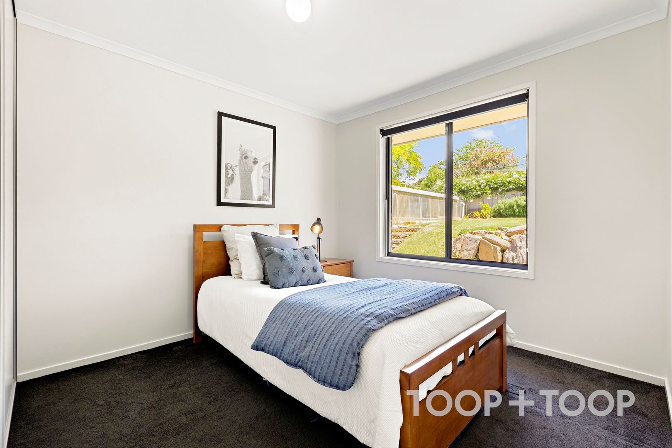
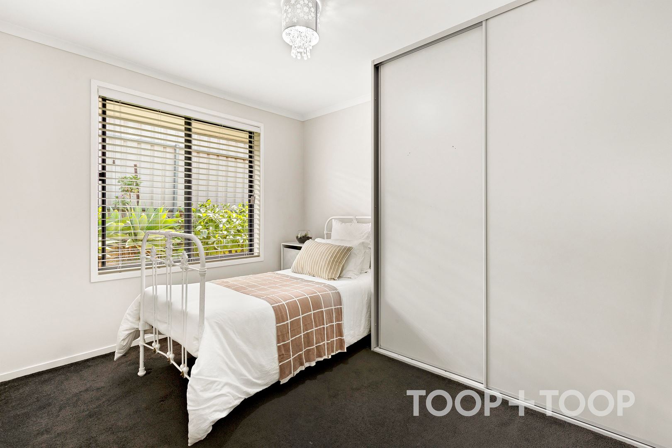
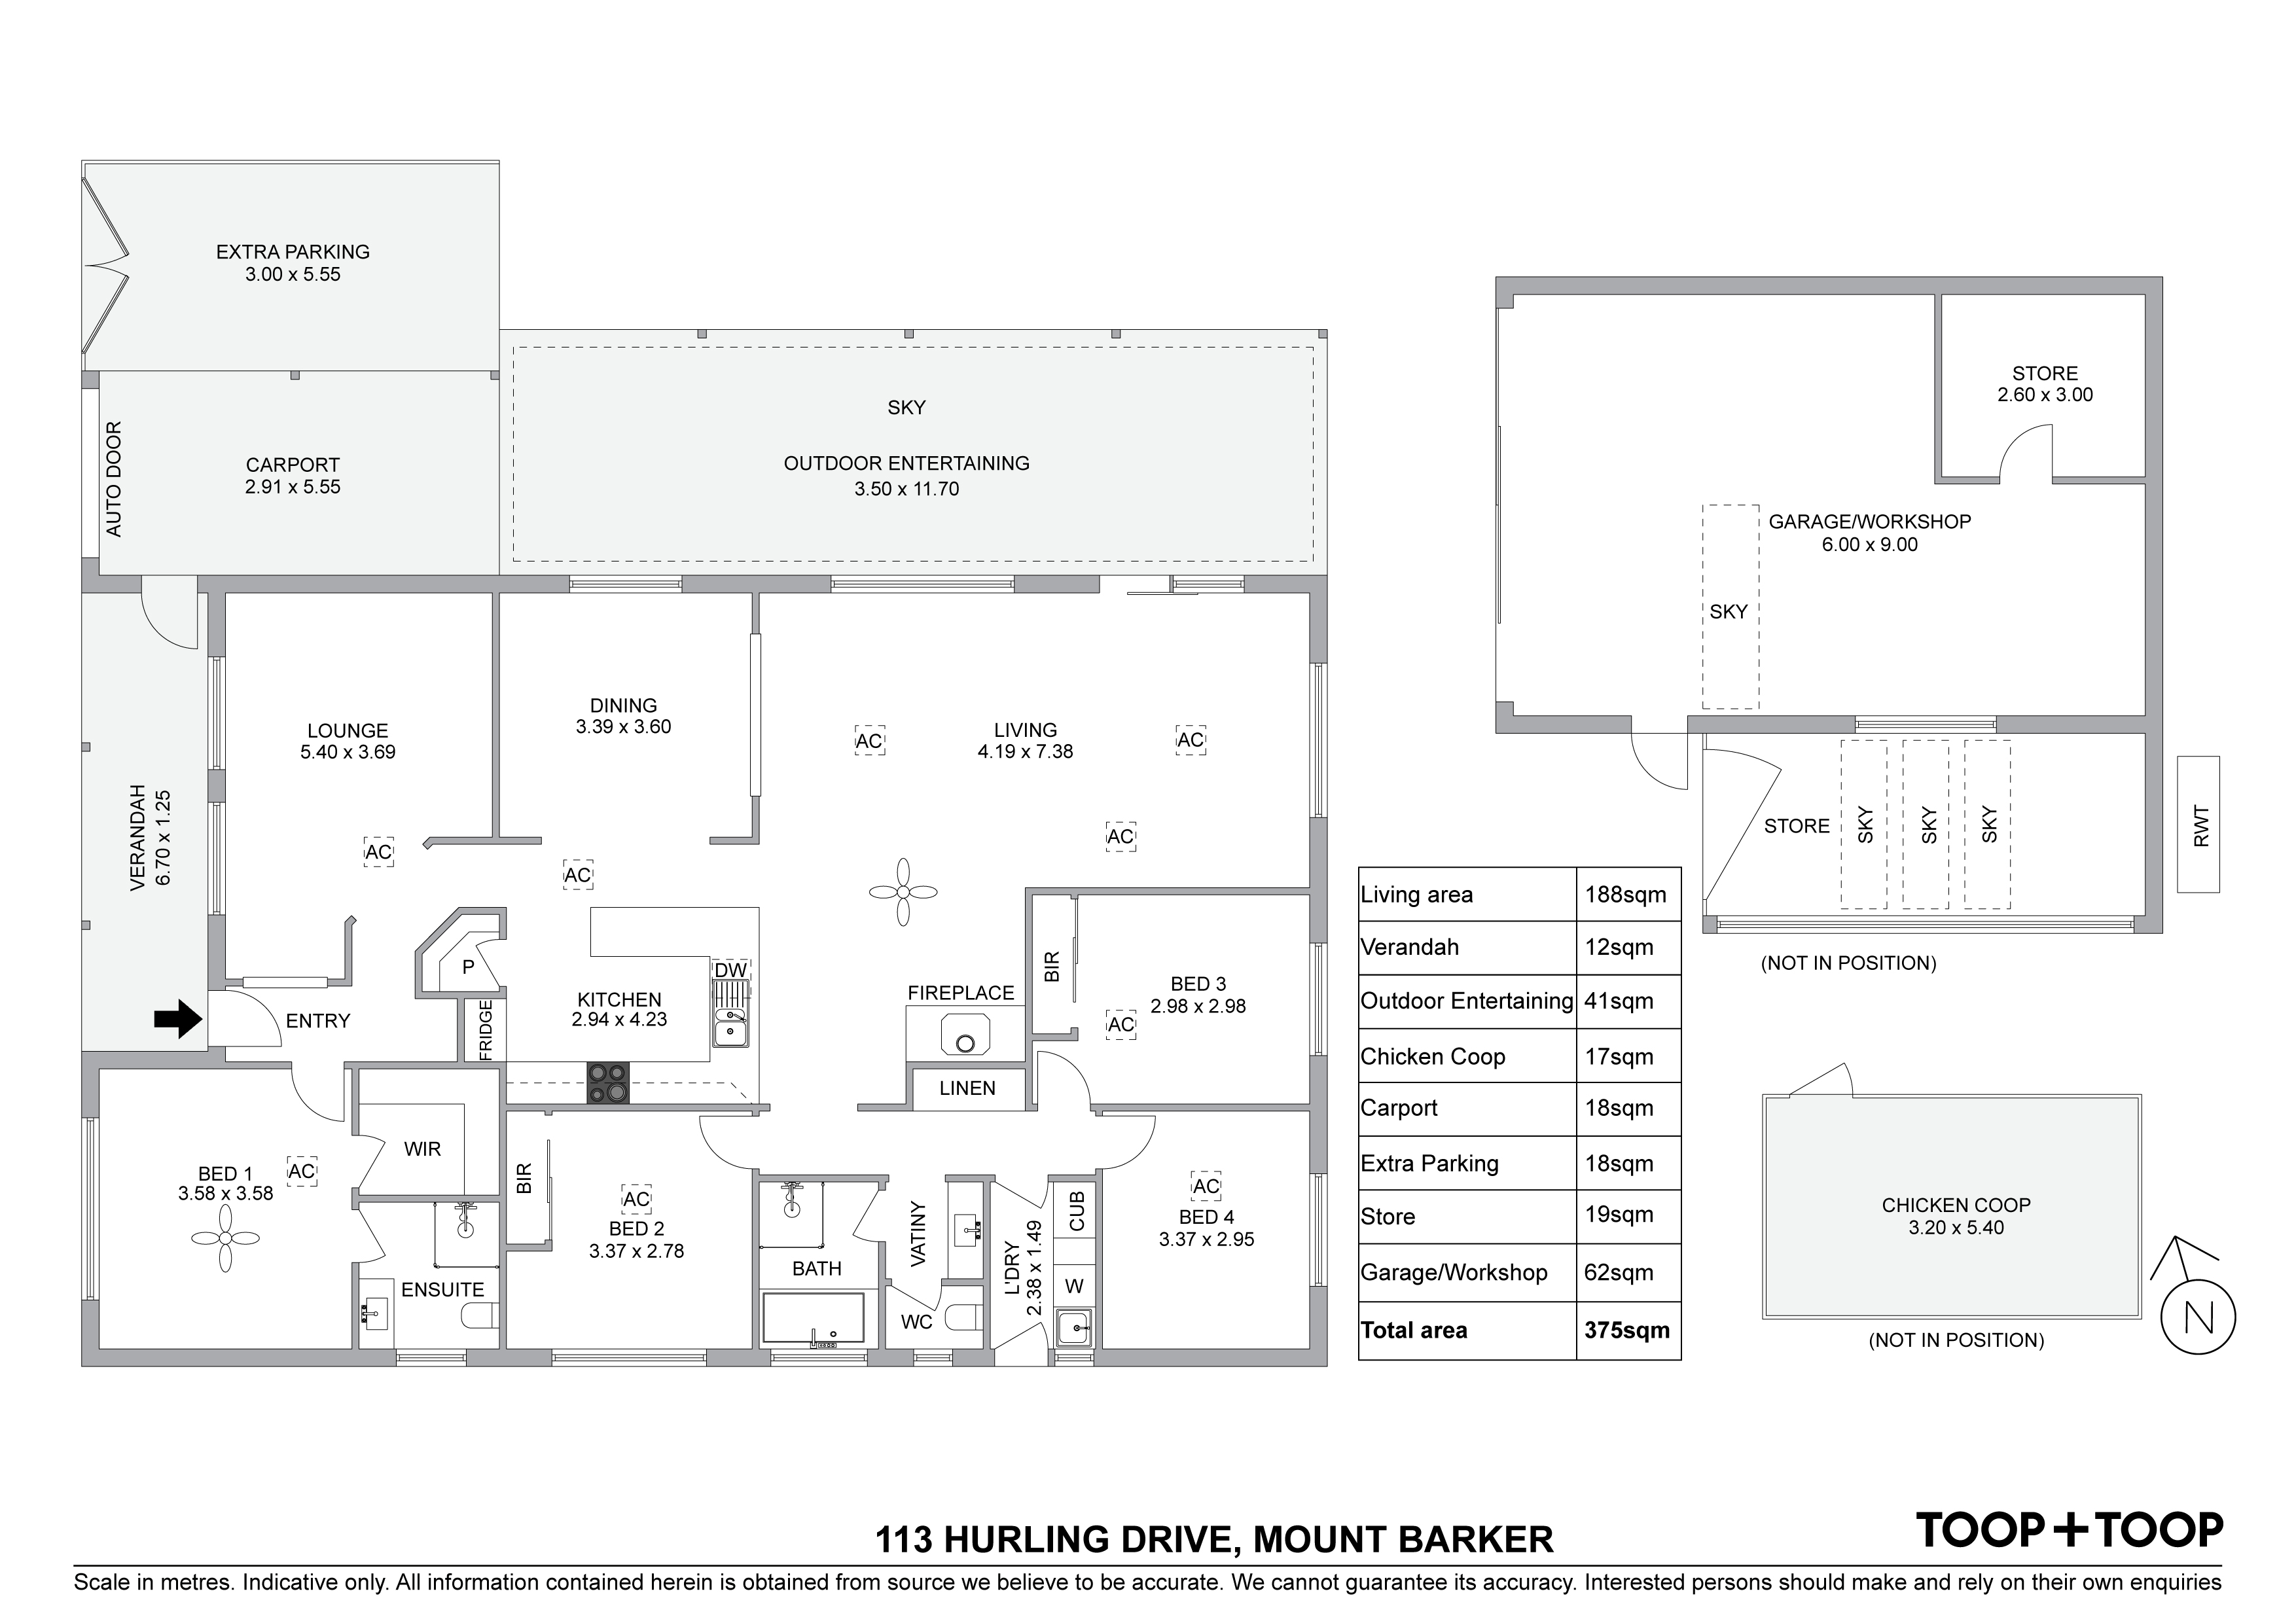
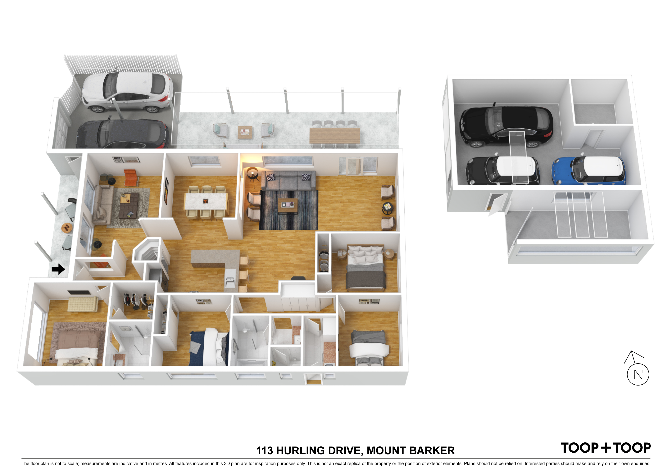
A light and airy, spacious, open plan living area has great views to the garden with plenty of natural light. The floor plan allows for separation with a lounge at the front, dedicated dining area and large, centrally located kitchen. Bedrooms are spacious with green views.
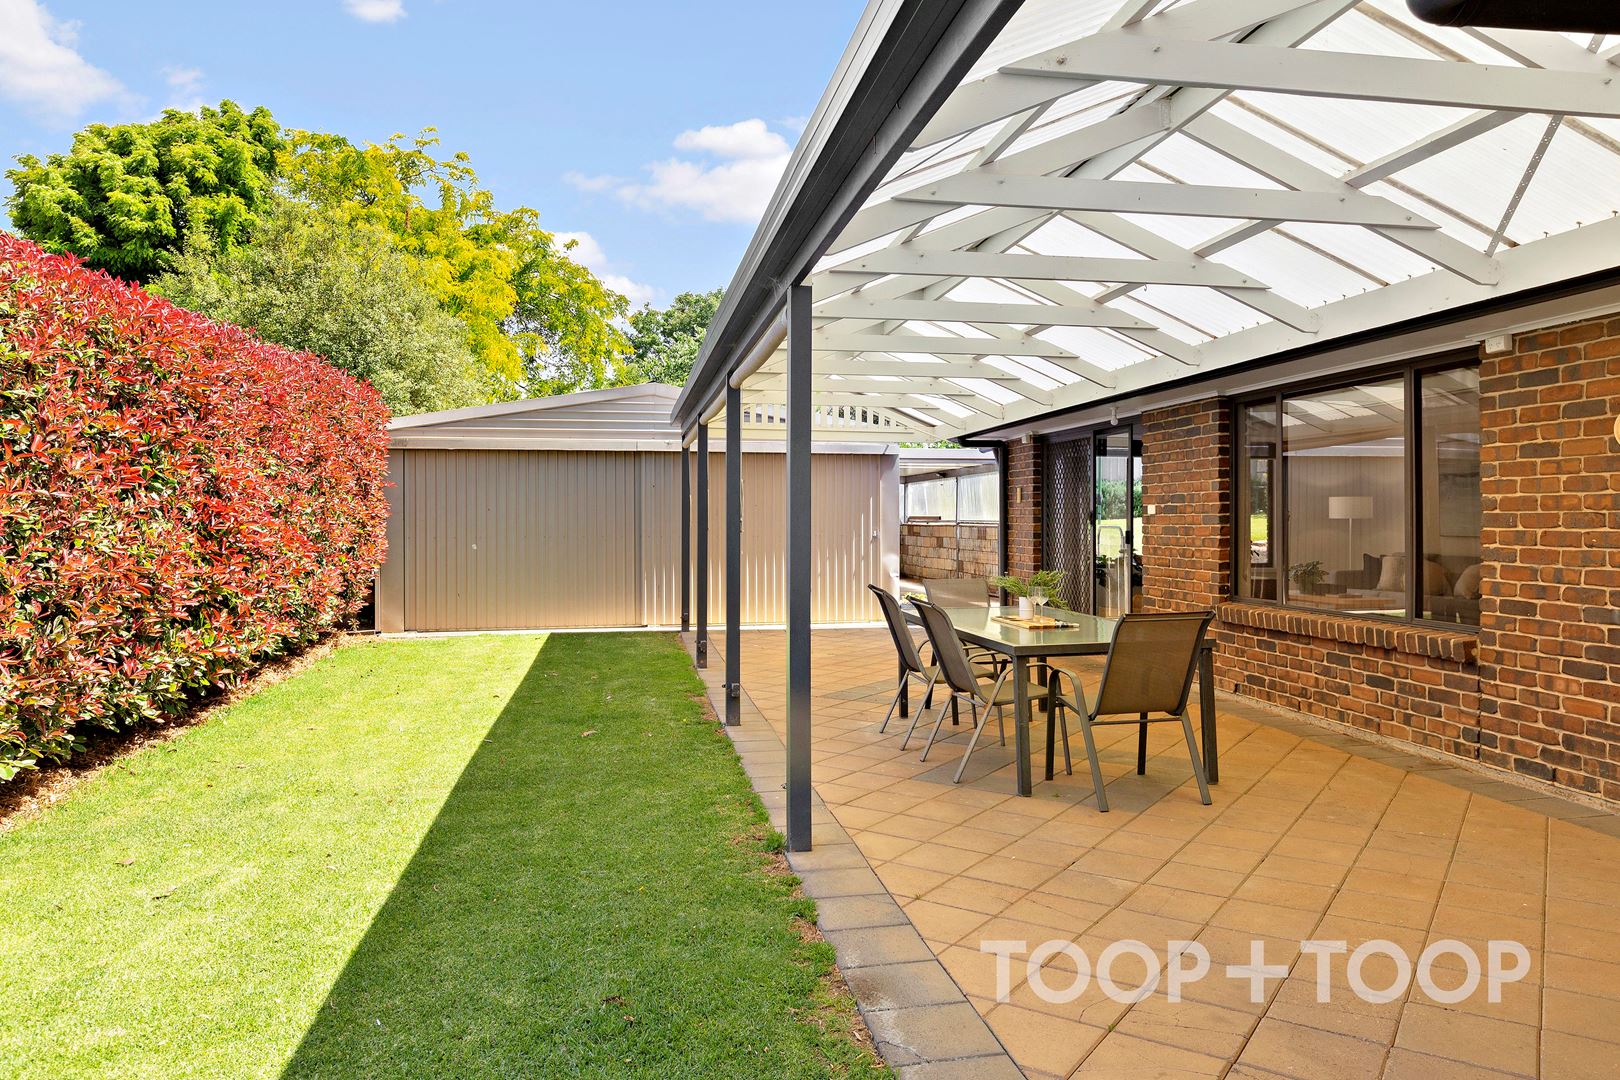
Outside is completely useable with plenty of off street parking and outdoor living. The garage/workshop is a huge bonus and can be easily accessed with vehicles if needed. A lined storage room within the garage is very handy, as is the covered storage area beside.
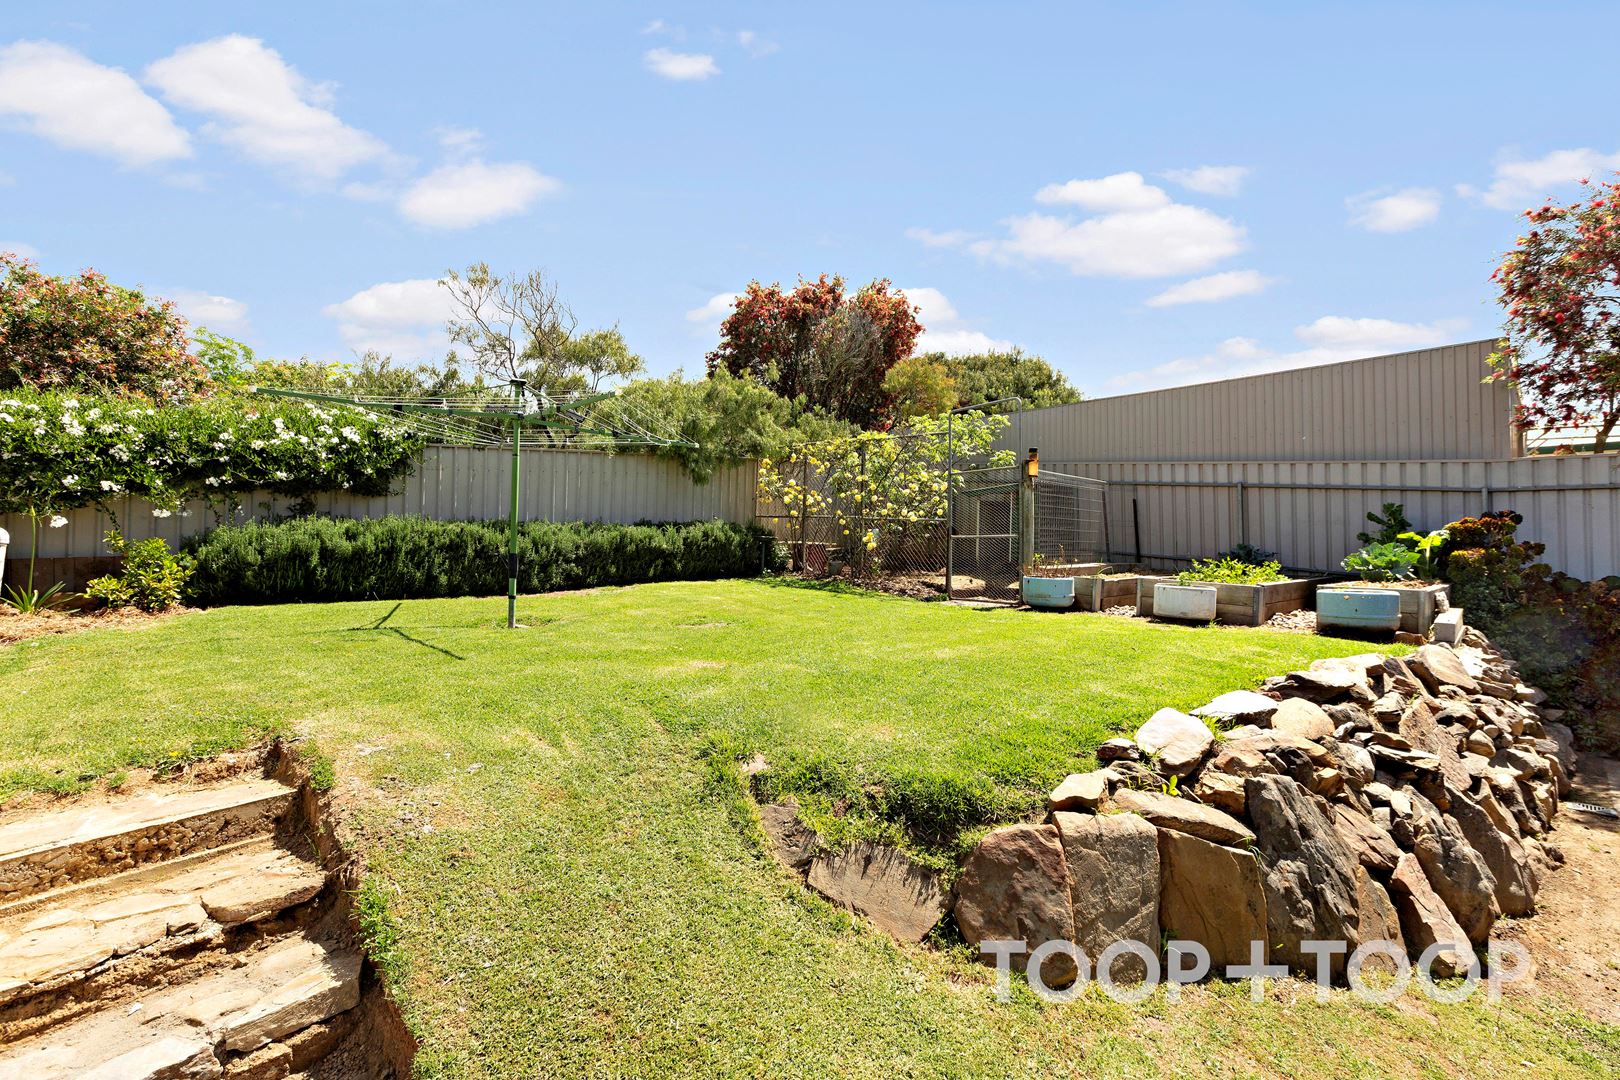
Flat lawned spaces are great for children and pets and there's a chicken coup to complete the picture for a perfect family lifestyle in the hills.
Getting around from here is too easy with public transport on your doorstep and schools and shops within very easy reach.
Schools nearby include, Mt Barker South Primary, Mt Barker High School, Cornerstone College, St Francis De Sales and others.
Other noteworthy features include:
Ducted evaporative air-conditioning
Combustion fire
Ceiling fans to family and bedroom 1
Instantaneous gas hot water system
Electric cook-top and oven
walk-in pantry
Covered outdoor alfresco
Chicken Coup
6m x 9m shed/workshop with lined storage room and adjacent covered storage area
Fully fenced
Carport with automatic roller door
Disclaimer: TOOP+TOOP has taken all reasonable care to ensure this property information is accurate at the time of publication. Information has been obtained from sources we believe to be reliable, including the vendor, relevant authorities and third-party suppliers. However, we cannot guarantee its accuracy or completeness and, to the extent permitted by law, accept no liability for any errors or omissions. This includes, but is not limited to, land size, floor plans, building area, building age, condition, zoning, council rates and rental figures. Details may change after publication. Measurements, floor plans and images are a guide only, and some images may be digitally styled or virtually furnished. Interested parties should make their own enquiries, including with relevant authorities, and obtain independent legal and financial advice before proceeding. RLA 301309, RLA 301302, RLA 317292
Sold on Dec 21, 2022
$671,600
Property Information
Built 1997
Land Size 800.00 sqm approx.
Council Rates $2803.16pa approx
ES Levy $115.35pa
Water Rates $70.80pq
CONTACT AGENT

Neighbourhood Map
Schools in the Neighbourhood
| School | Distance | Type |
|---|---|---|