12 Blackburn Road
Hillbank
5
Beds
2
Baths
4
Cars
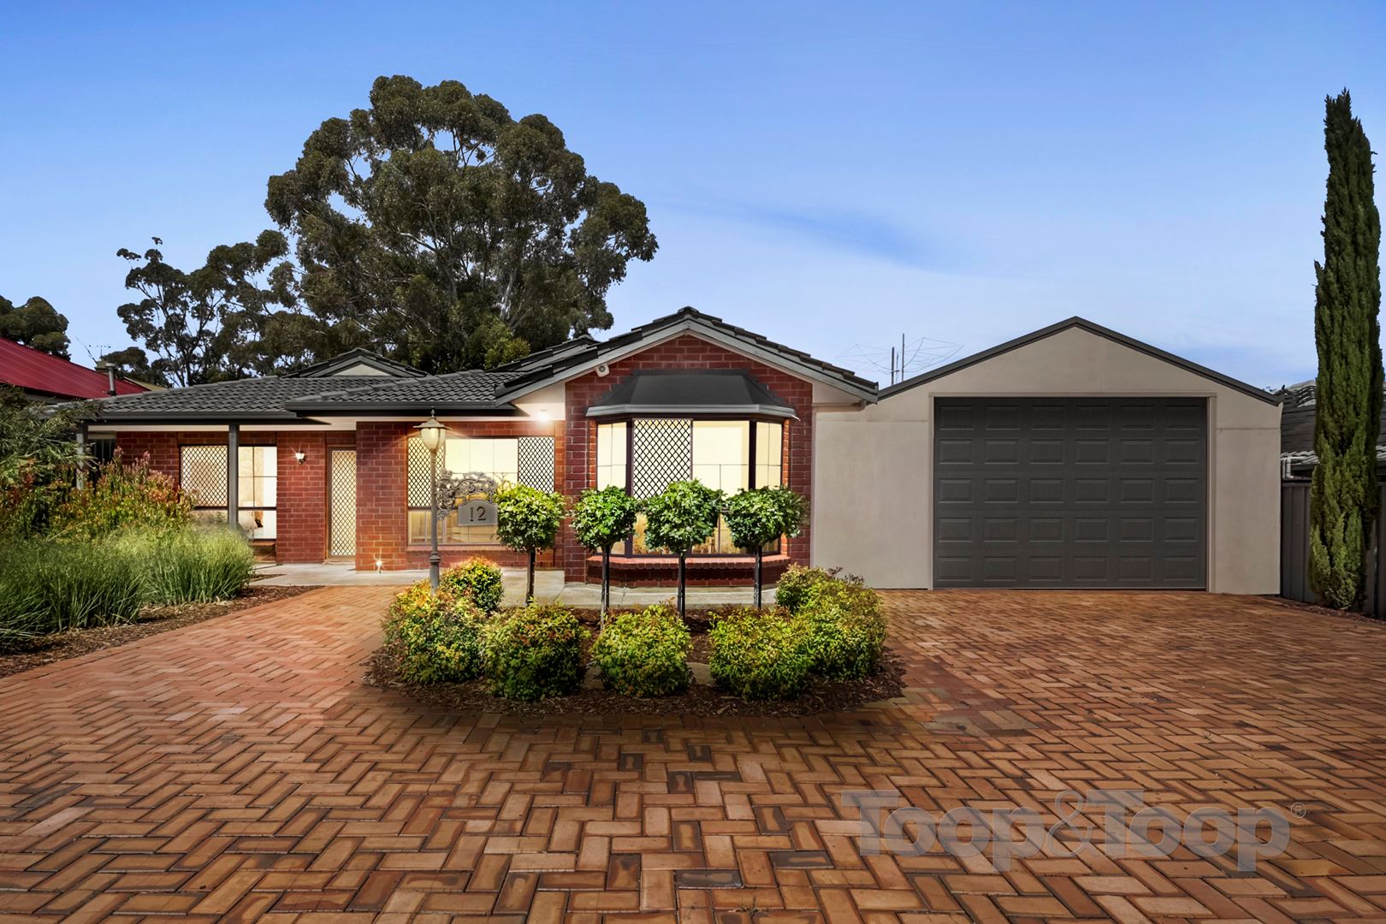
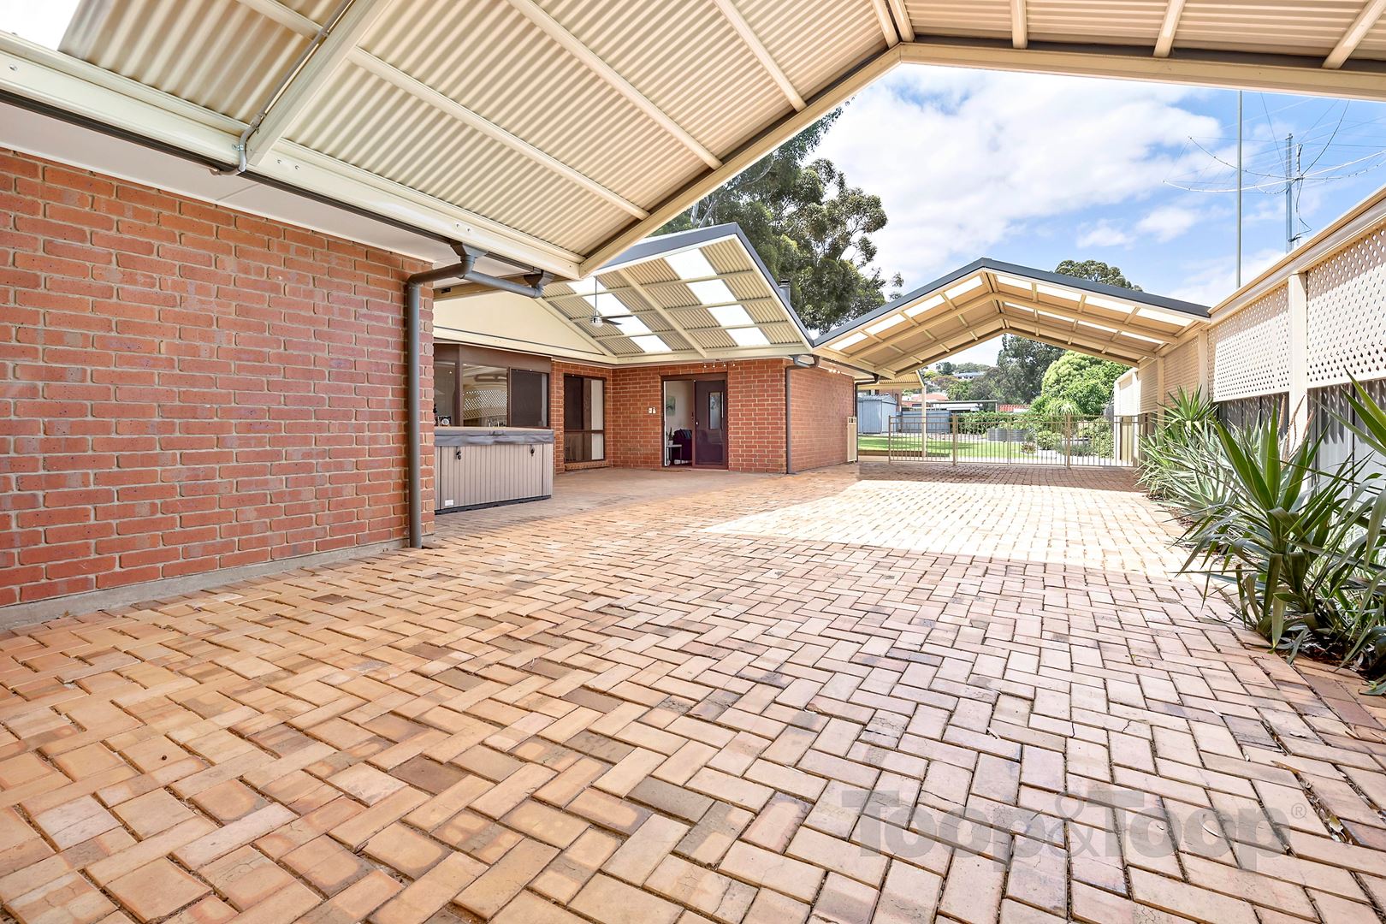
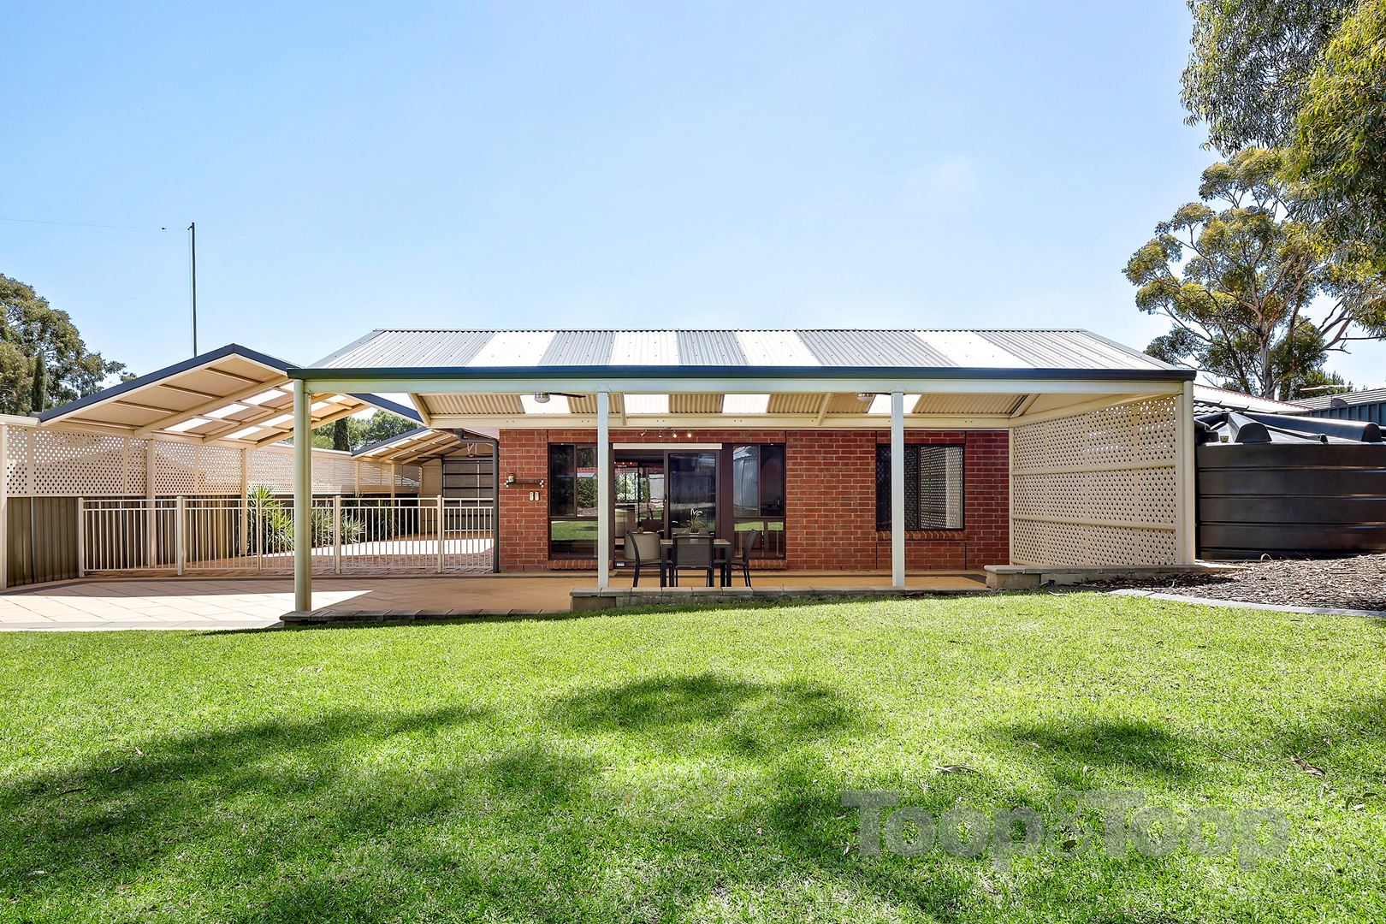
Amazing Family Home on Over 1,200sqm & Ample Undercover Parking For Cars, Boats etc....
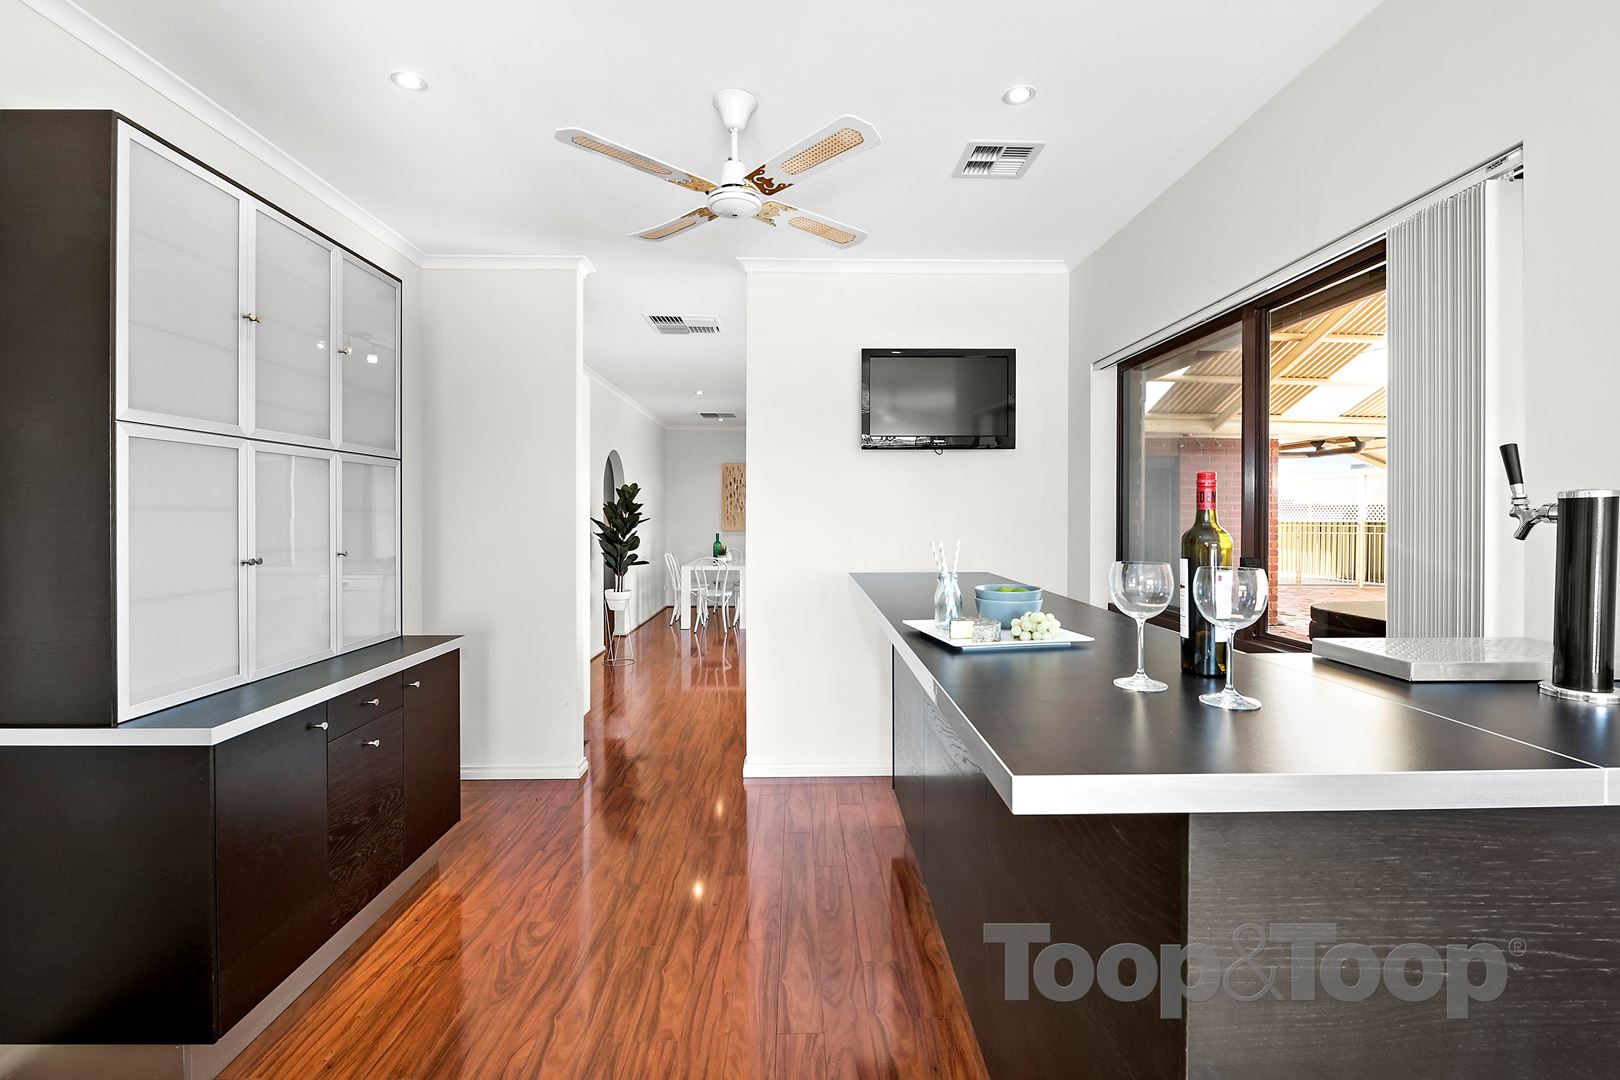
Multiple living areas will ensure that all family members will have their space to enjoy this great "country feel" home.
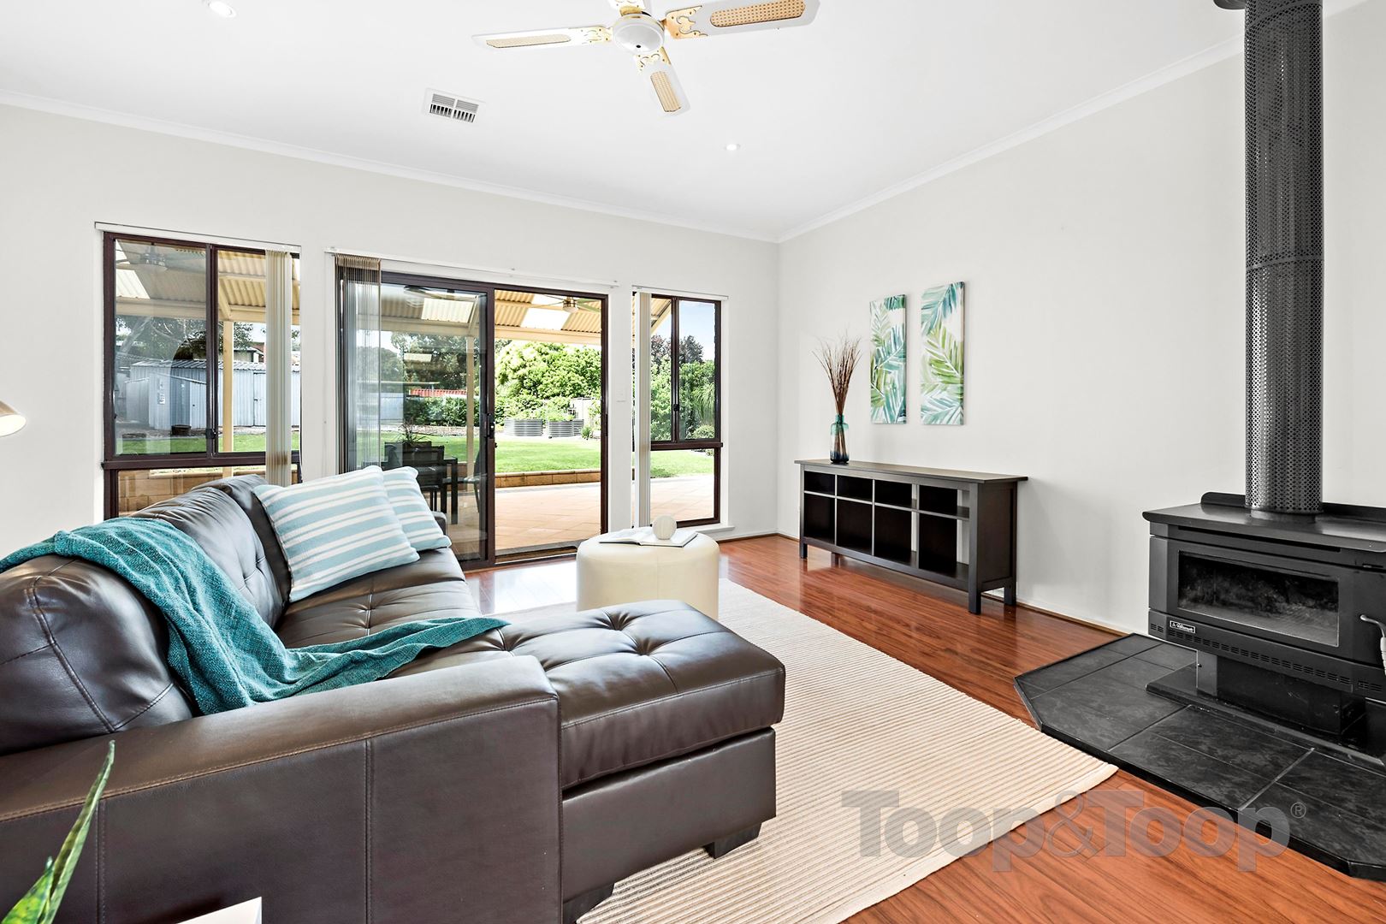
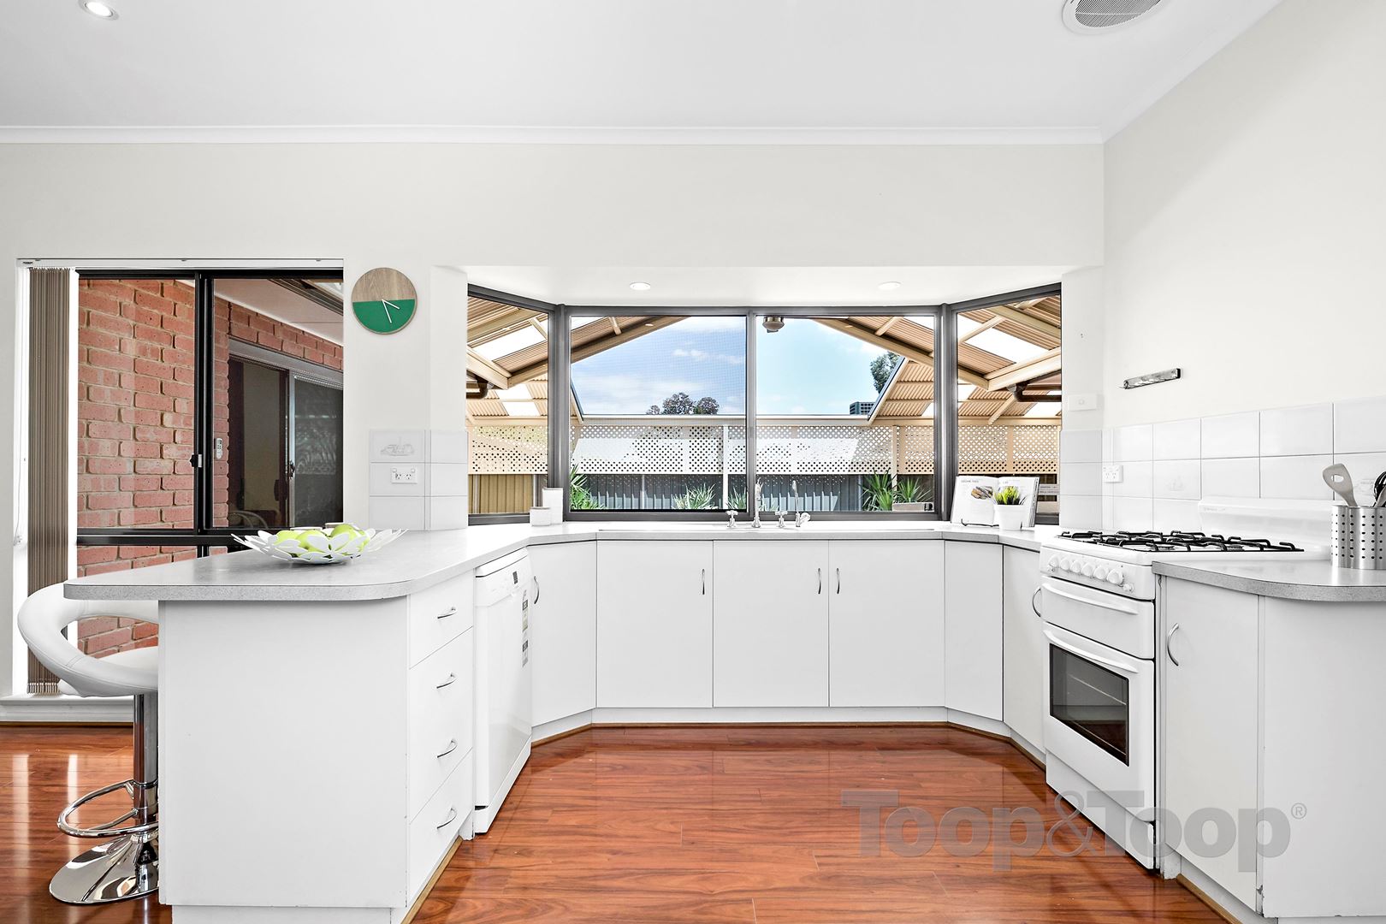
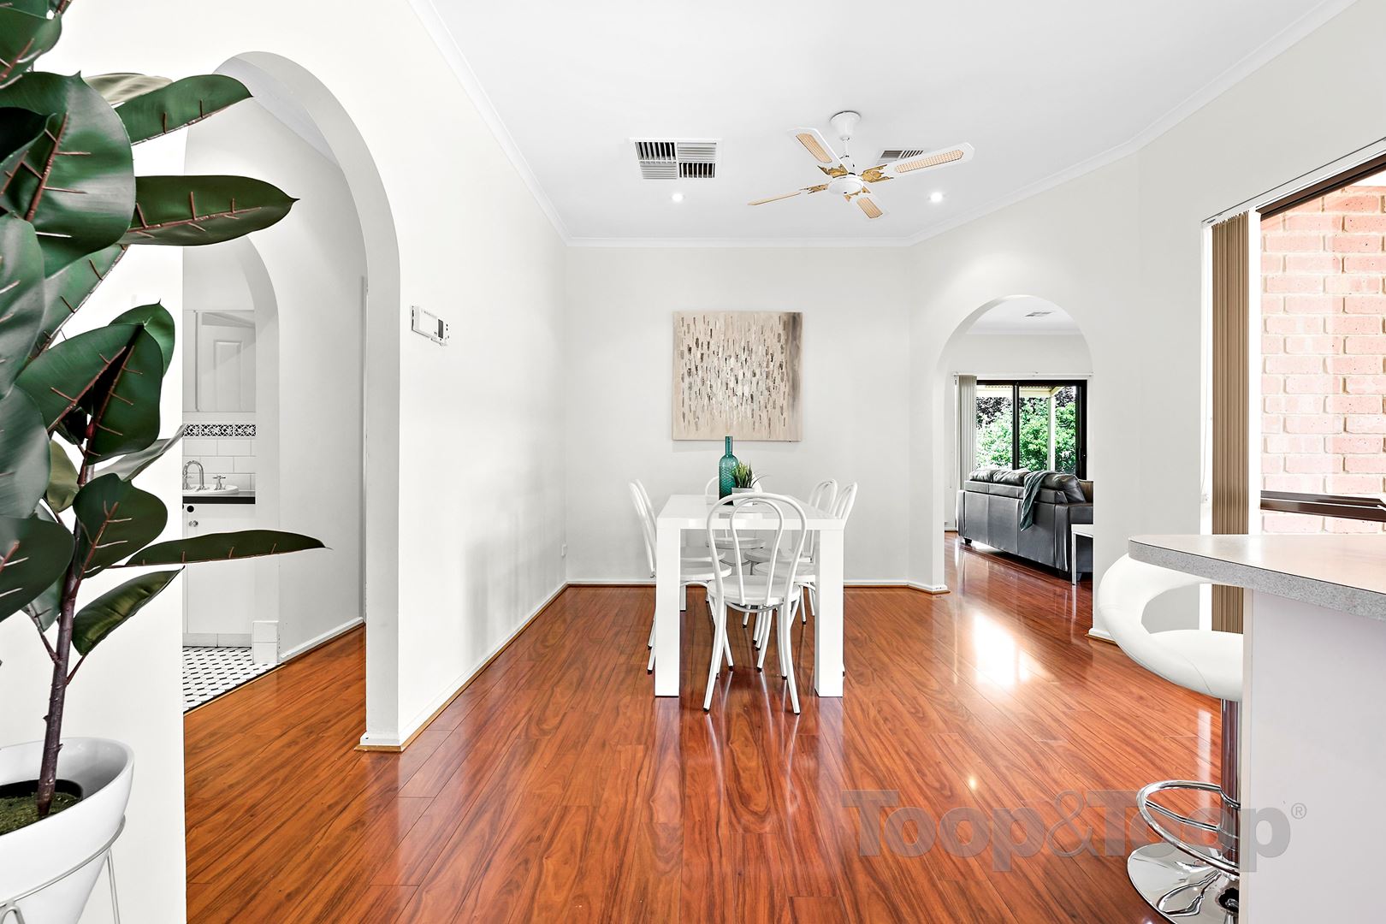
Central to the home is a spacious kitchen which looks over the meals area, and leads into the family room with combustion heater.
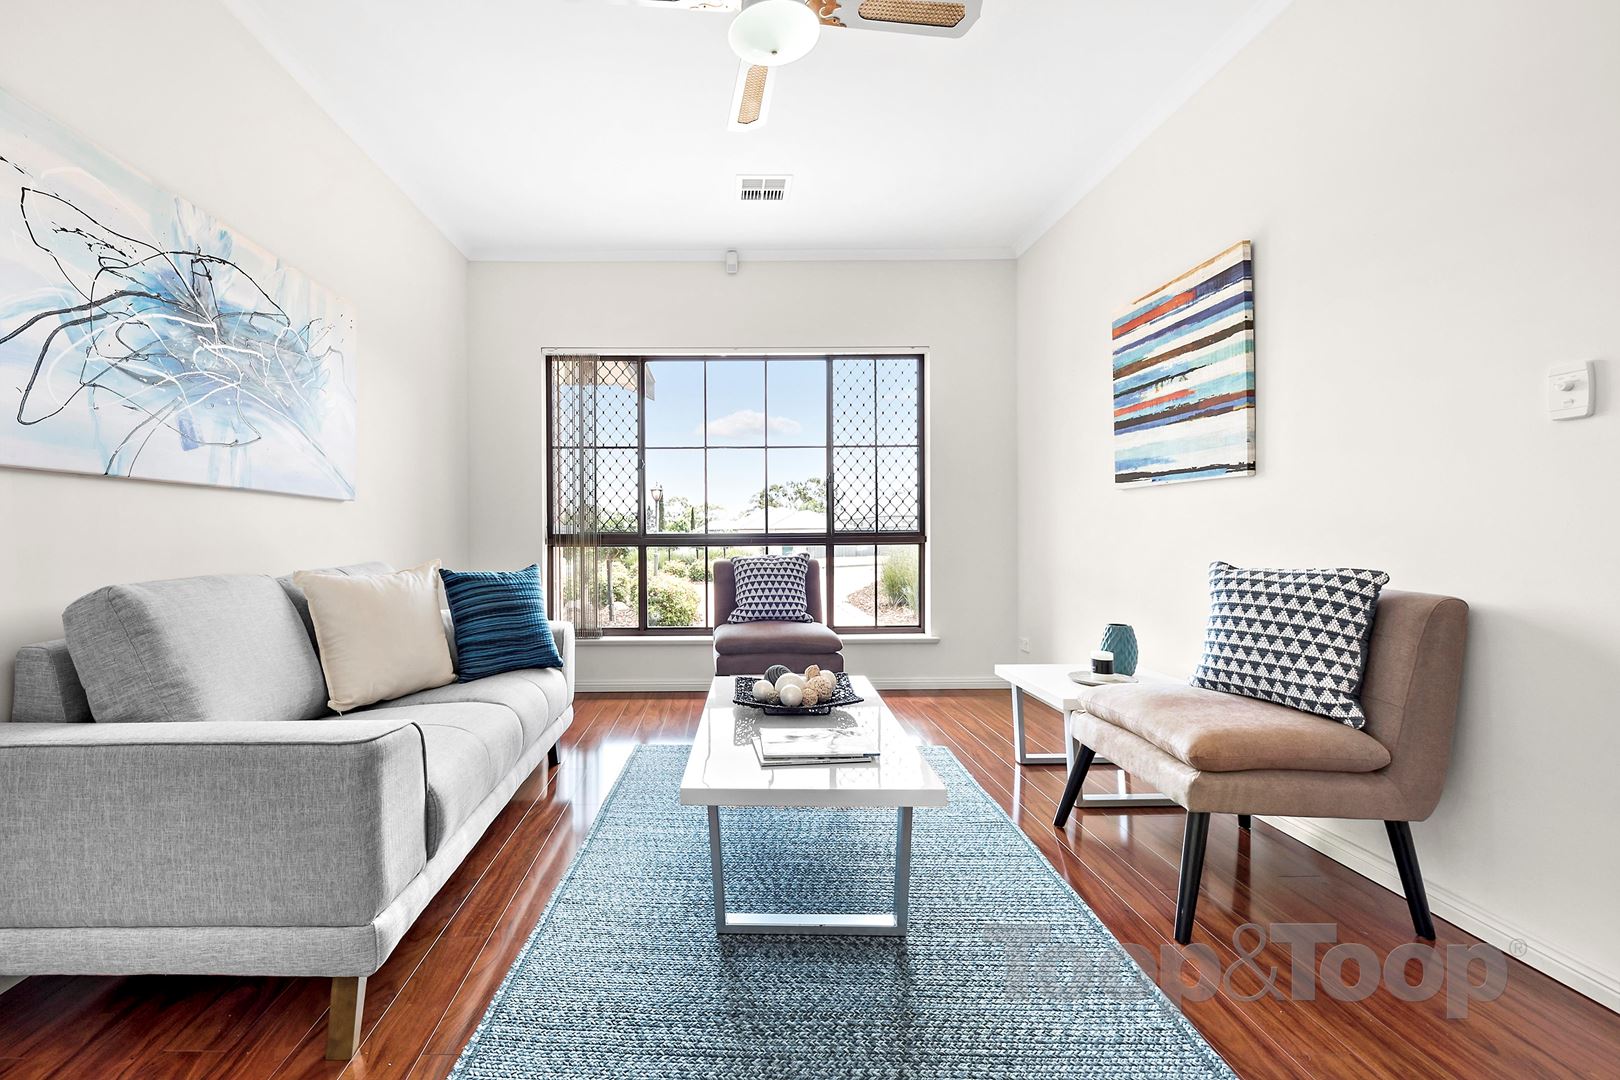
Separate dining & lounge areas are located at the front of the home.
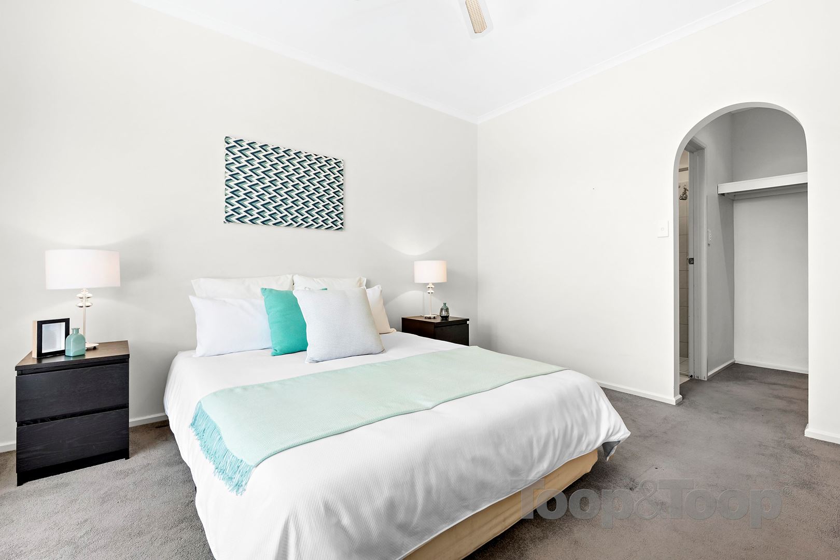
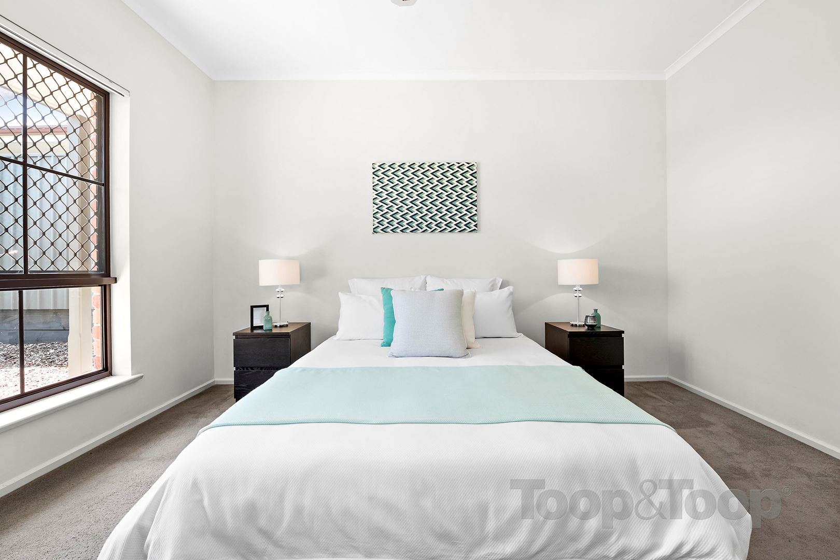
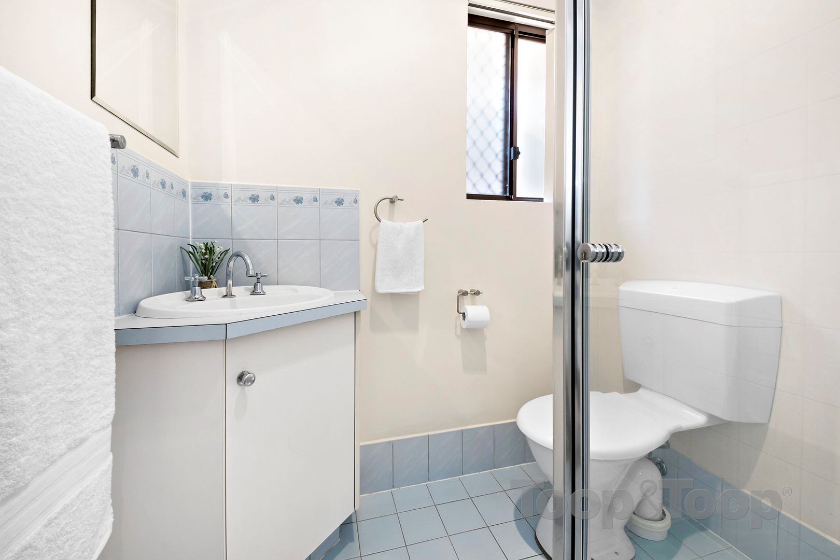
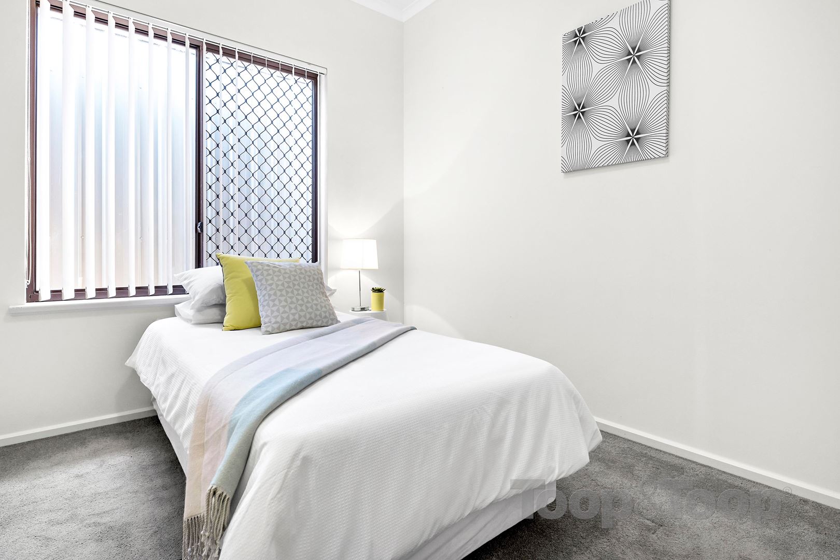
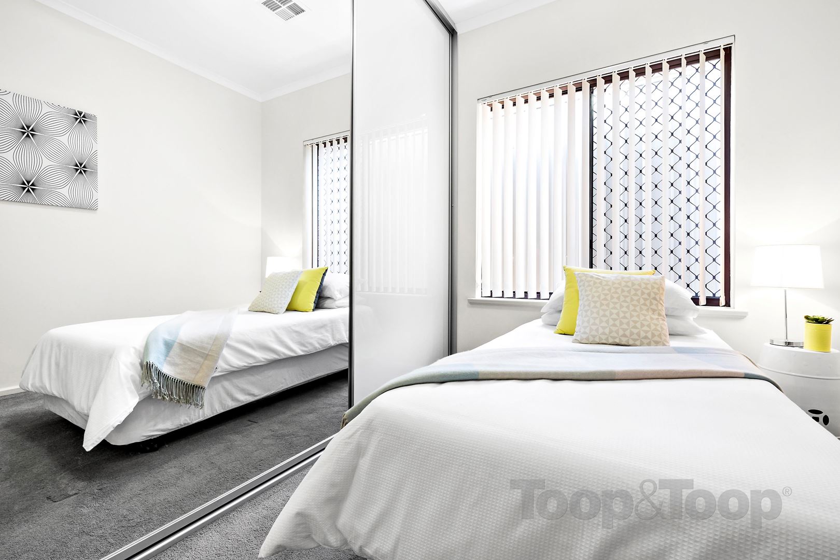
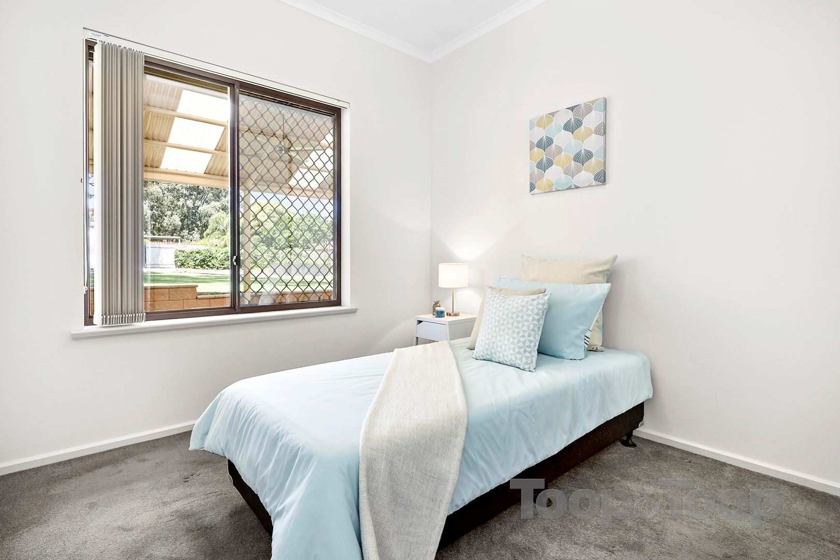
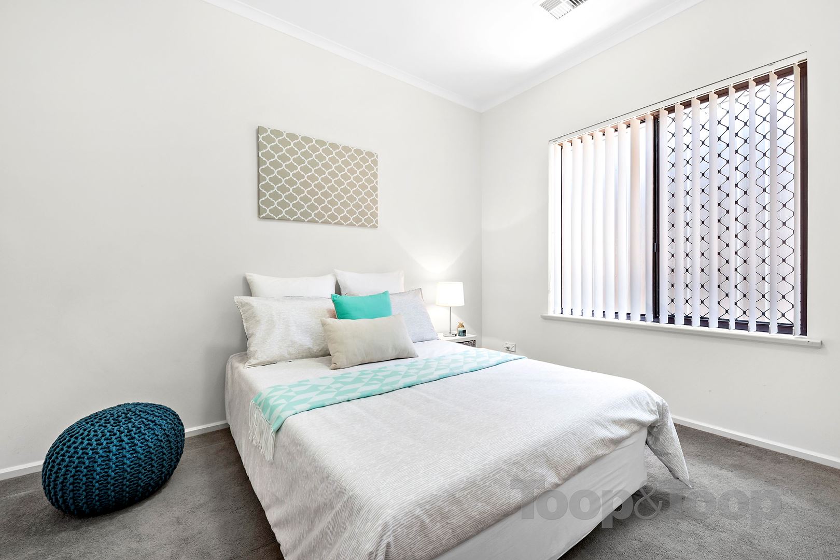
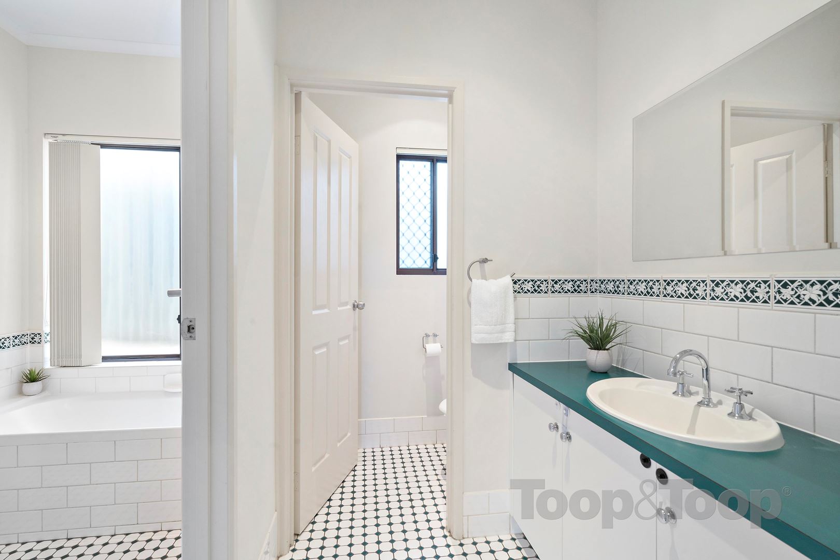
Featuring 4 spacious bedrooms with the master suite having an en-suite and sizeable walk through robe.
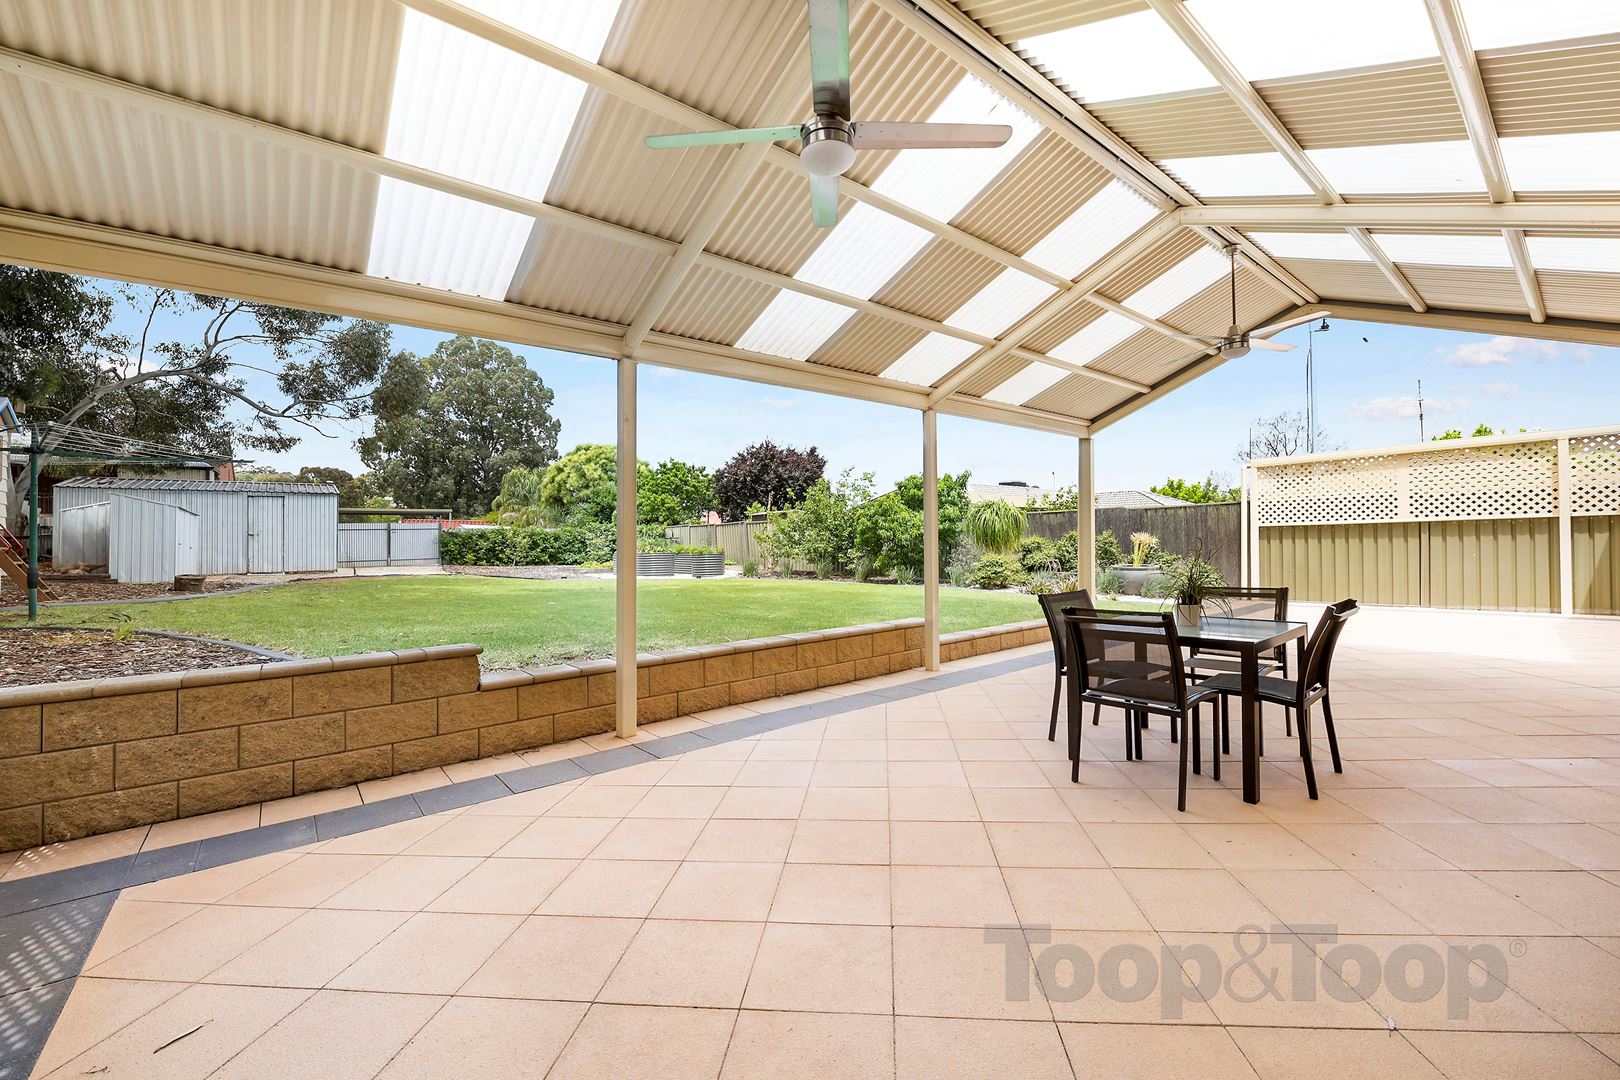
Outdoor entertaining is definitely a feature of this home looking out over the manicured rear grass area, with extensive undercover areas & extensive, secure undercover parking for multiple cars, boats, caravans, bikes etc.
Great features of this home include;
Ducted gas heating & evaporative cooling throughout.
Alarm system.
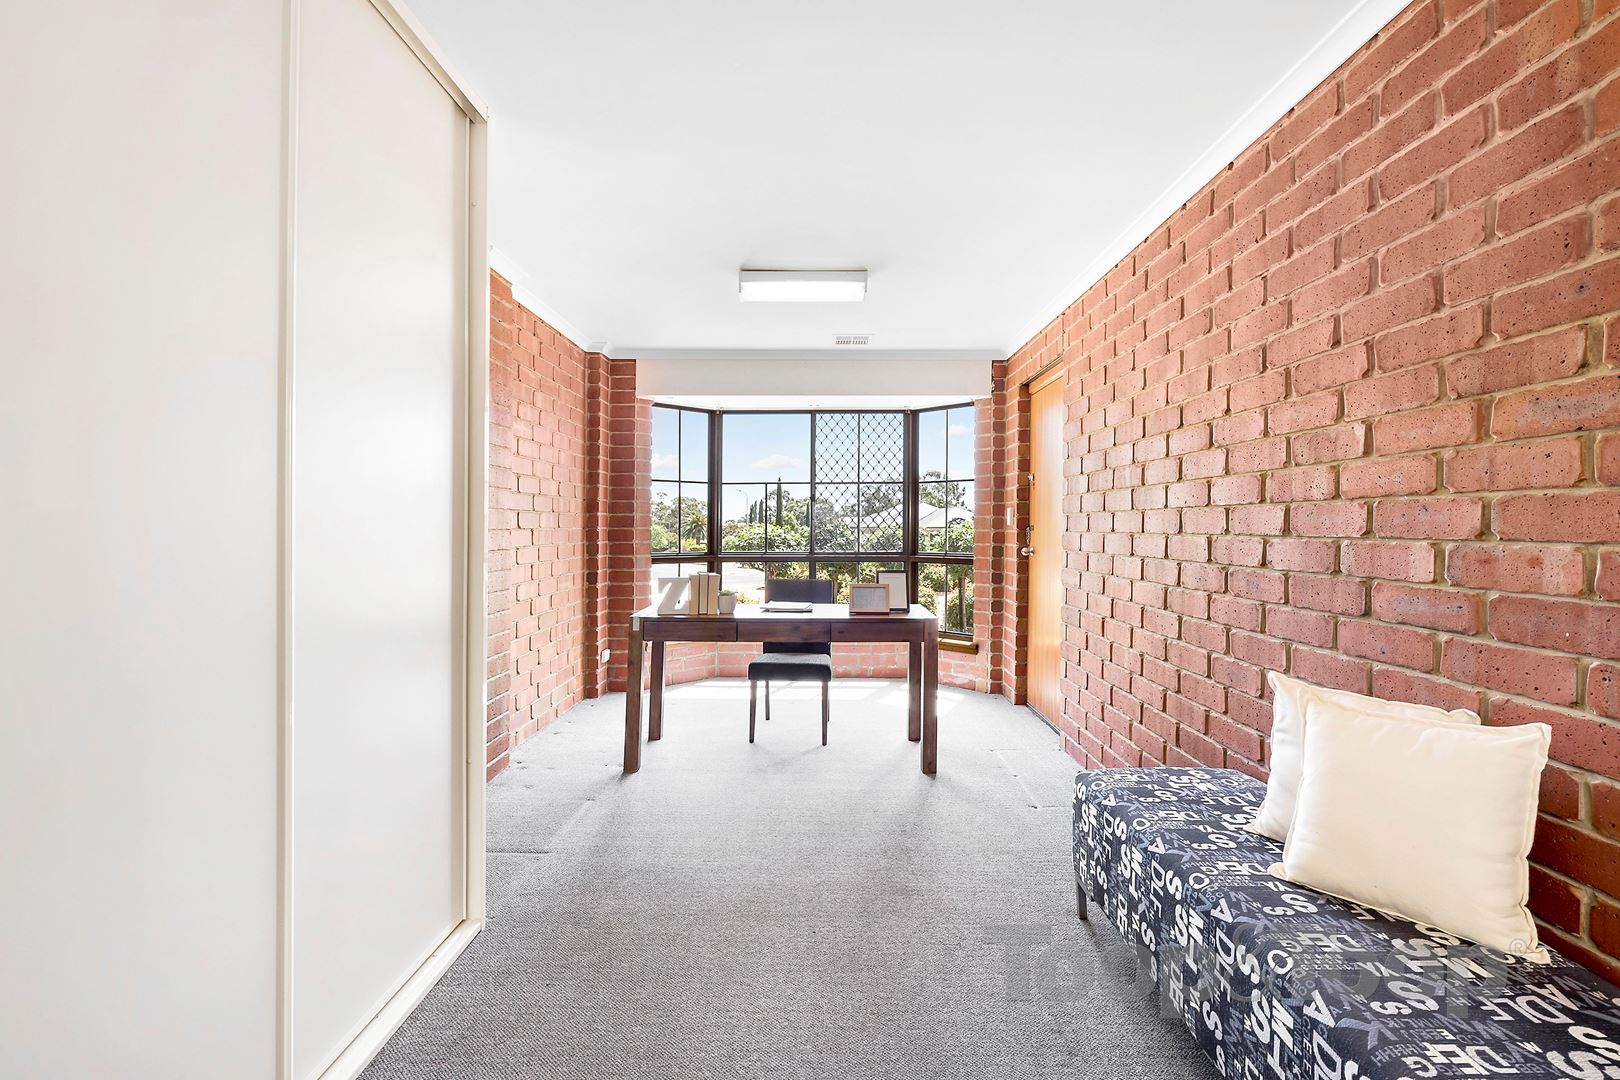
2nd front entrance to 5th bedroom/study to accomodate the perfect home office.
Approx. 22,500 litre rainwater tank plumbed to irrigation for the front & rear gardens.
Office or 5th bedroom with wall heating/cooling & built-in robes.
Multiple citrus & stone fruit trees.
Large rear shedding with garden shed.
Auto panel lift roller door to carport.
Ceiling fans throughout.
Built-in robes to all bedrooms.
Amply room for a pool & further garaging if so desired (S.T.C.C.)
Within easy walking distance to multiple parks, walking trails, public transport & only minutes to Shopping Centres, Schools & multiple sporting grounds.
I highly recommend your personal viewing to truly appreciate the size & versatility of this fantastic family home.
For further information, please contact Scott Thomson on 0414 427 427 at anytime!
Disclaimer: TOOP+TOOP has taken all reasonable care to ensure this property information is accurate at the time of publication. Information has been obtained from sources we believe to be reliable, including the vendor, relevant authorities and third-party suppliers. However, we cannot guarantee its accuracy or completeness and, to the extent permitted by law, accept no liability for any errors or omissions. This includes, but is not limited to, land size, floor plans, building area, building age, condition, zoning, council rates and rental figures. Details may change after publication. Measurements, floor plans and images are a guide only, and some images may be digitally styled or virtually furnished. Interested parties should make their own enquiries, including with relevant authorities, and obtain independent legal and financial advice before proceeding. RLA 301309, RLA 301302, RLA 317292
Sold on Nov 9, 2017
$450,000
Property Information
Built 1993
Land Size 1209.00 sqm approx.
Council Rates $1,698.75pa
Water Rates $154.92pq
CONTACT AGENT

Neighbourhood Map
Schools in the Neighbourhood
| School | Distance | Type |
|---|---|---|