12 Henry Street
Payneham
4
Beds
2
Baths
4
Cars
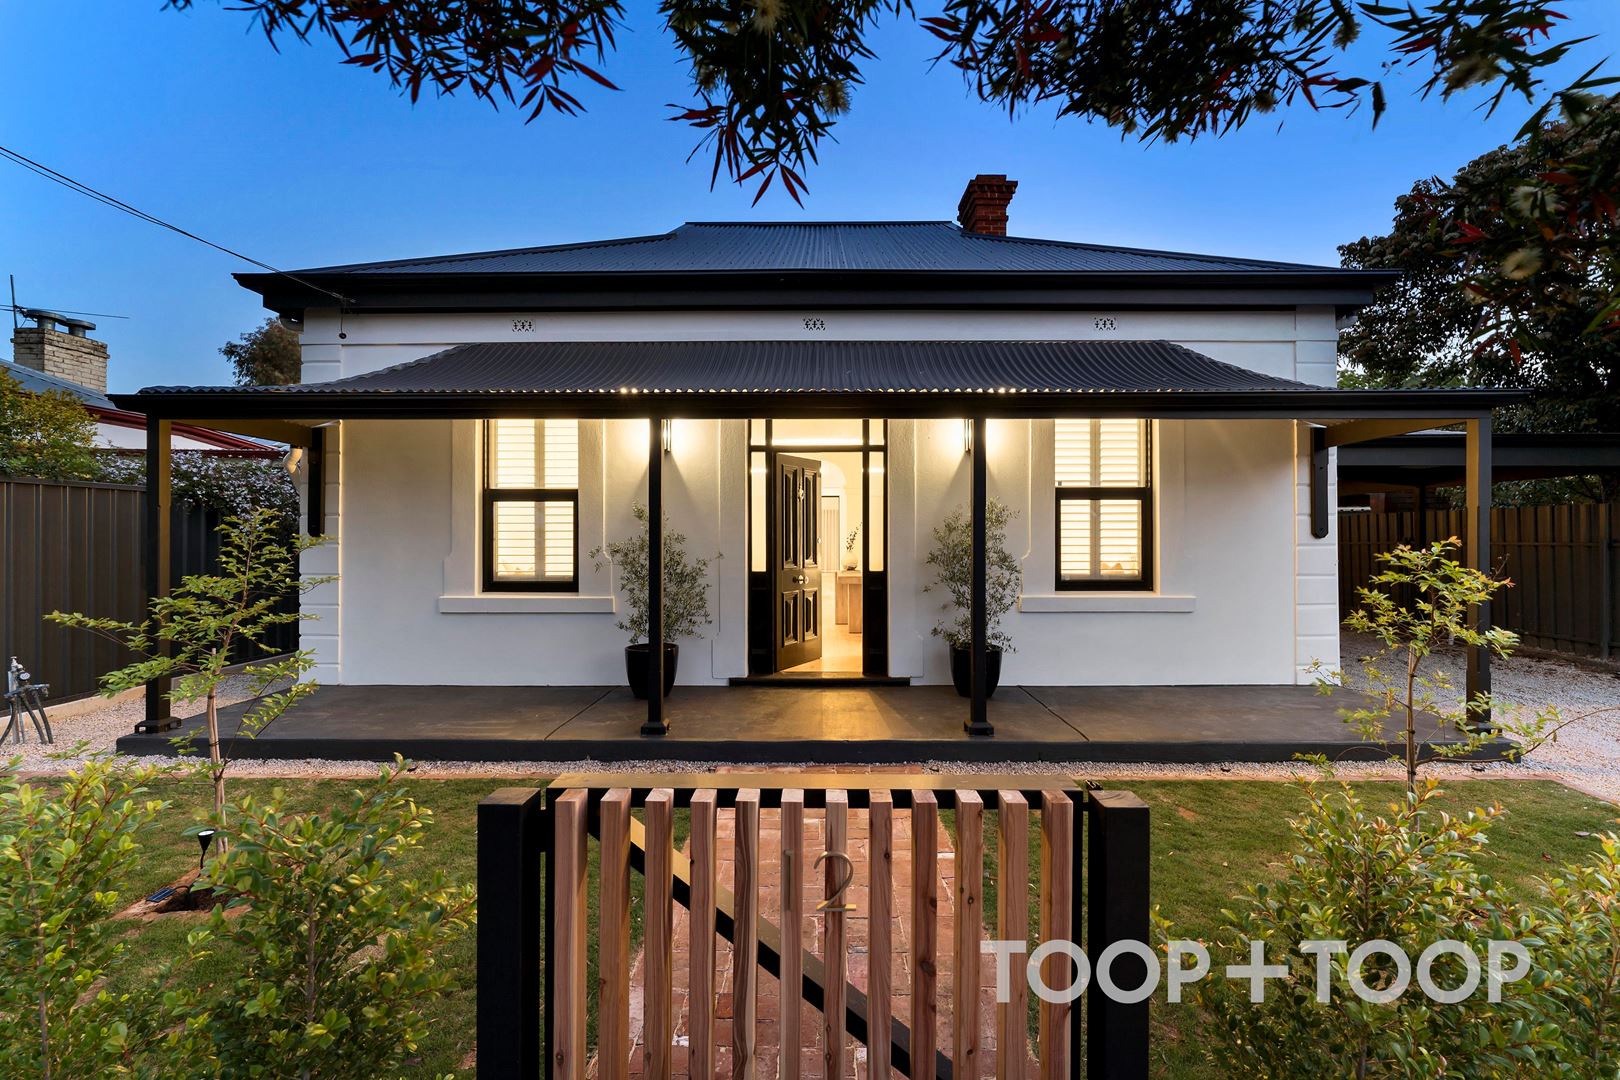
Cottage charm meets modern day elegance
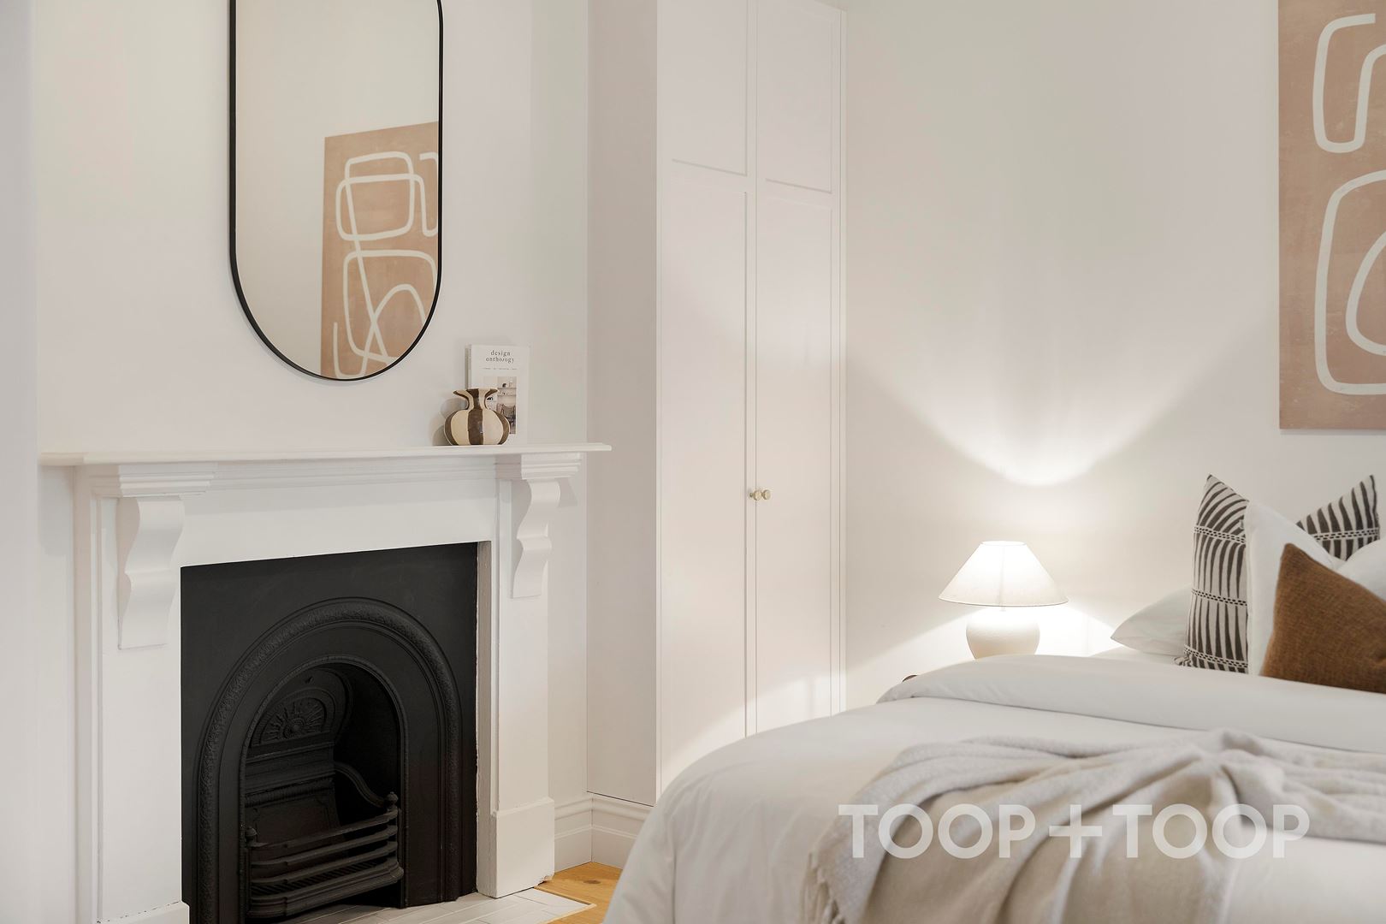
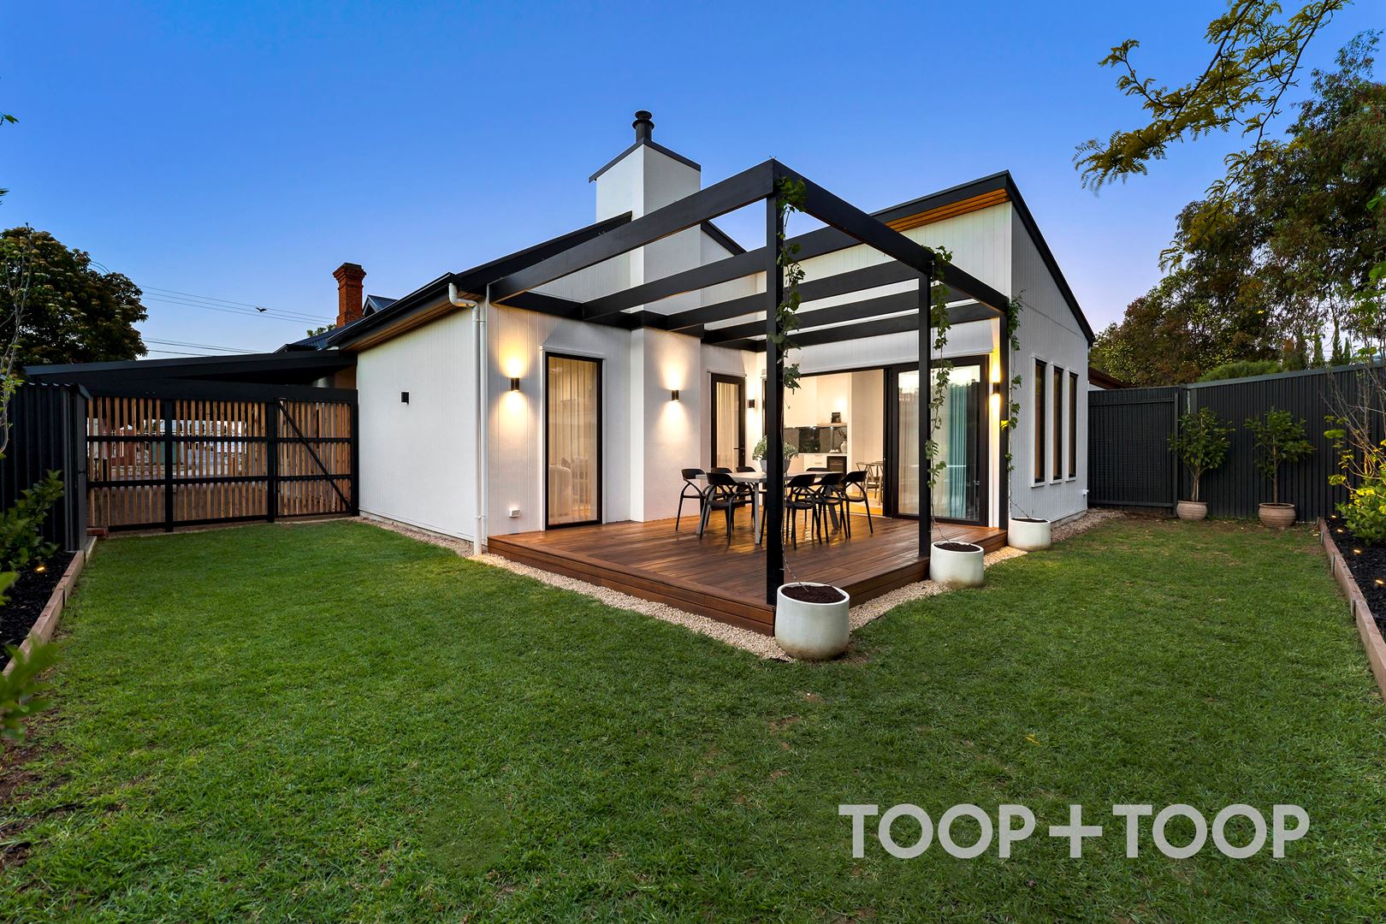
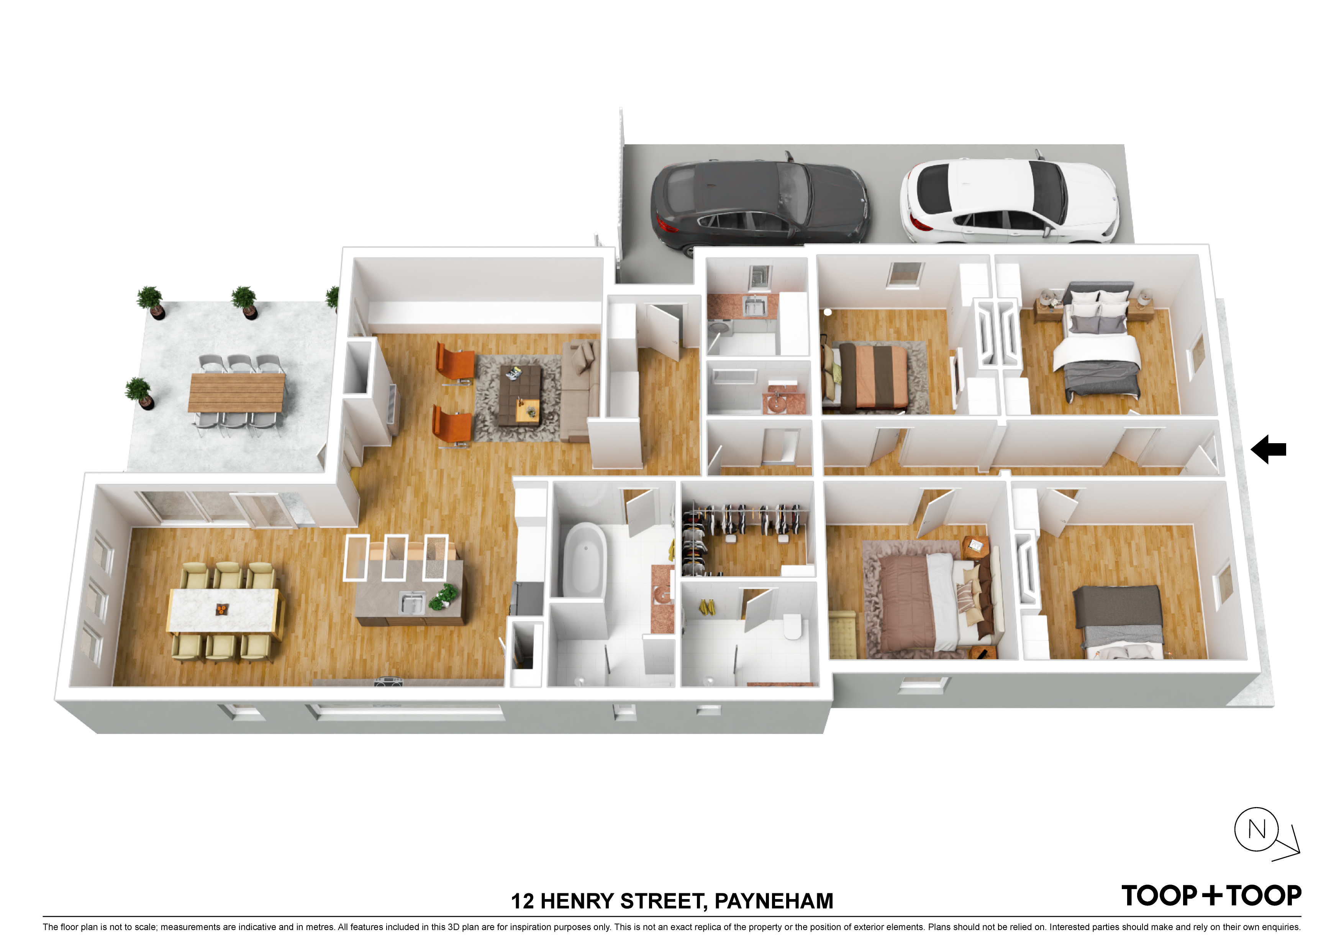
This stunningly restored cottage radiates classic beauty, unfolding into a realm of modern-day luxury and comfort. As you step inside, you're met with a meticulously curated interior where each element whispers of elegance and thoughtful design. Enjoy a seamless blend of historical charm and contemporary flair, the home's extension respects its storied past while ushering in a fresh, modern vitality.
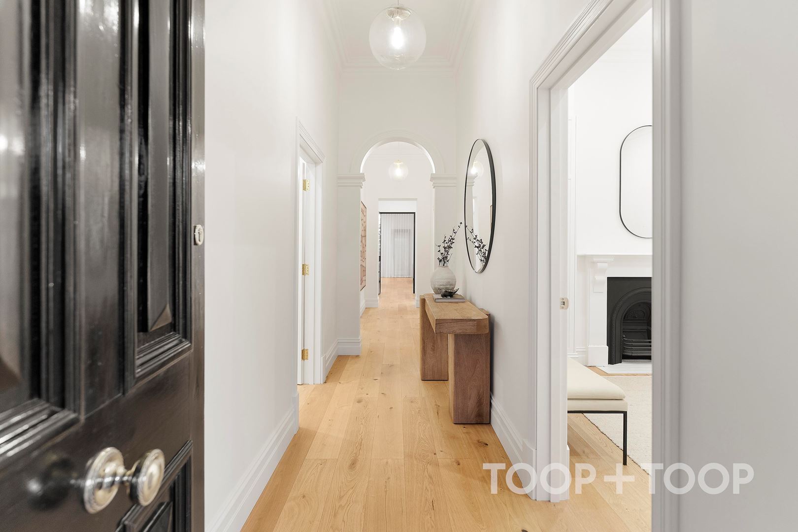
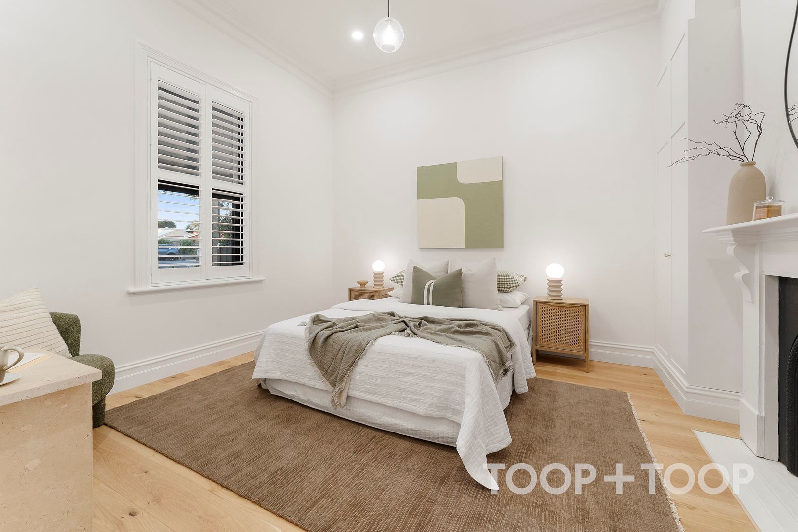
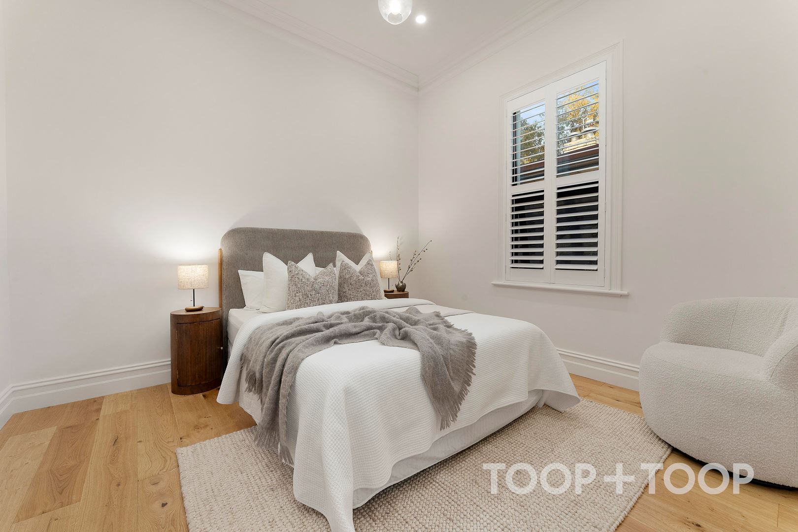
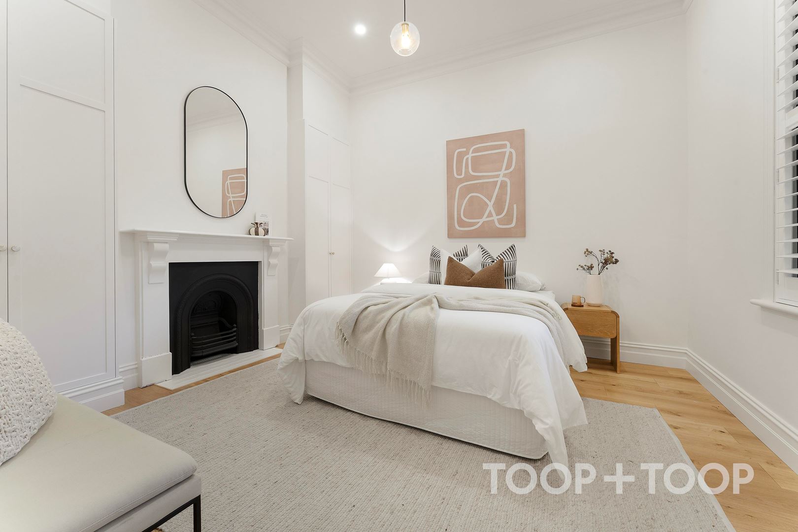
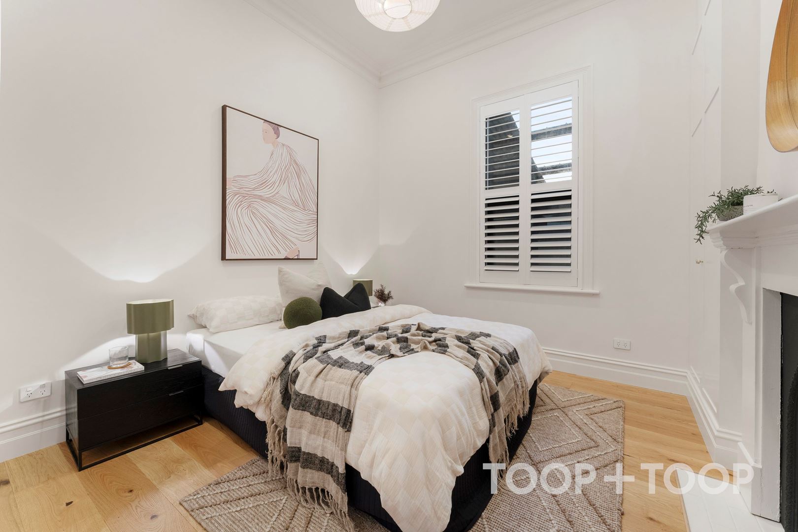
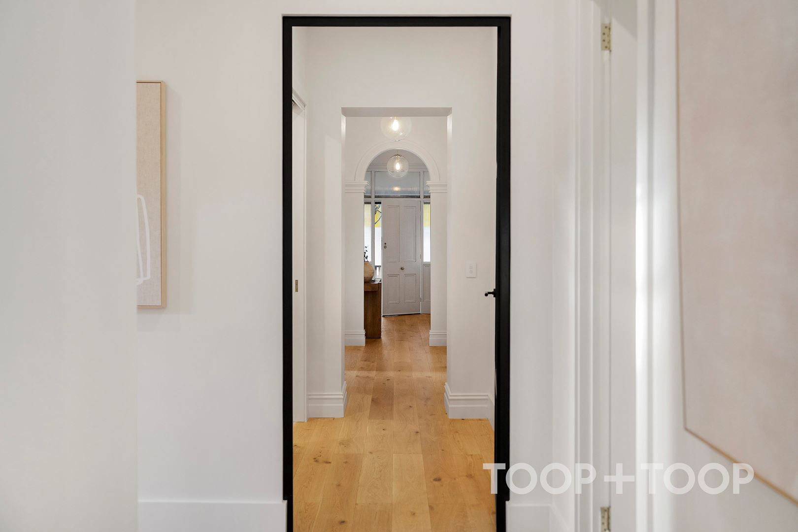
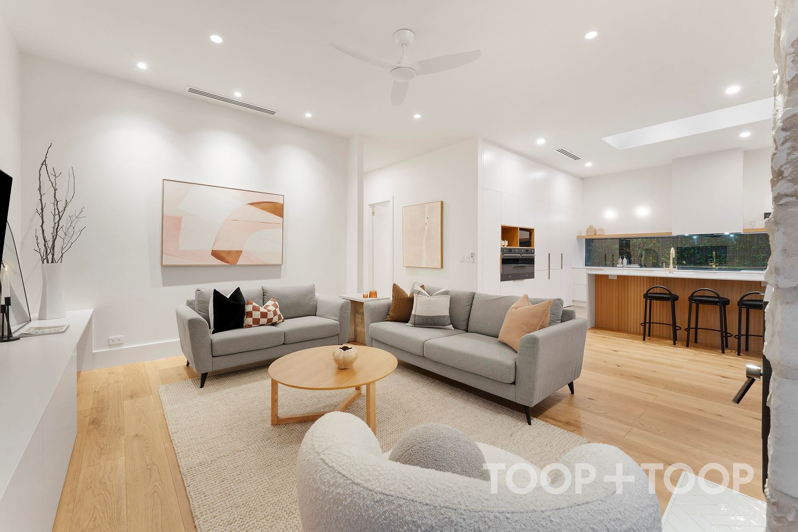
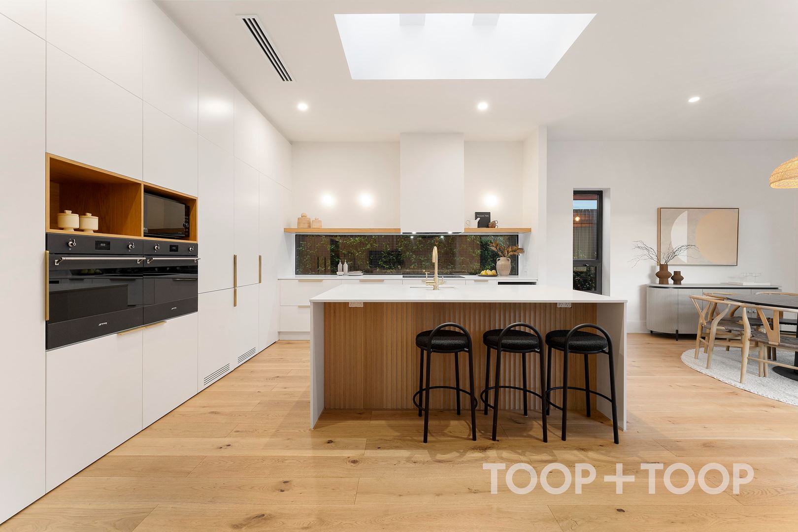
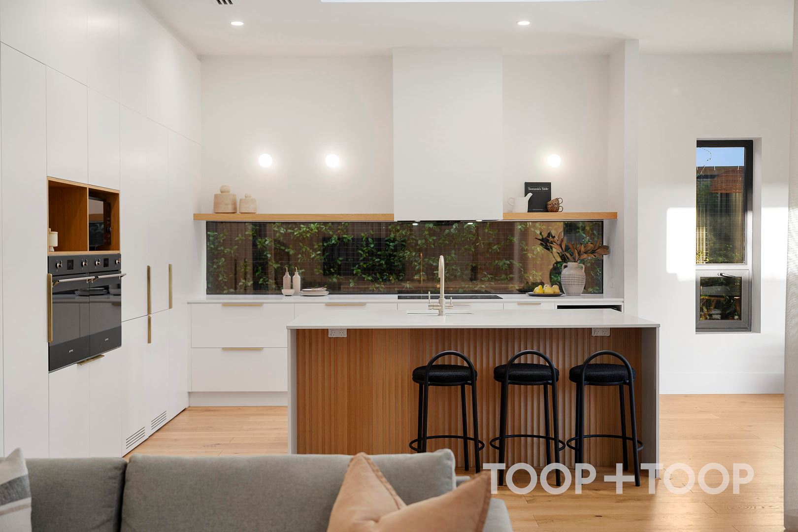
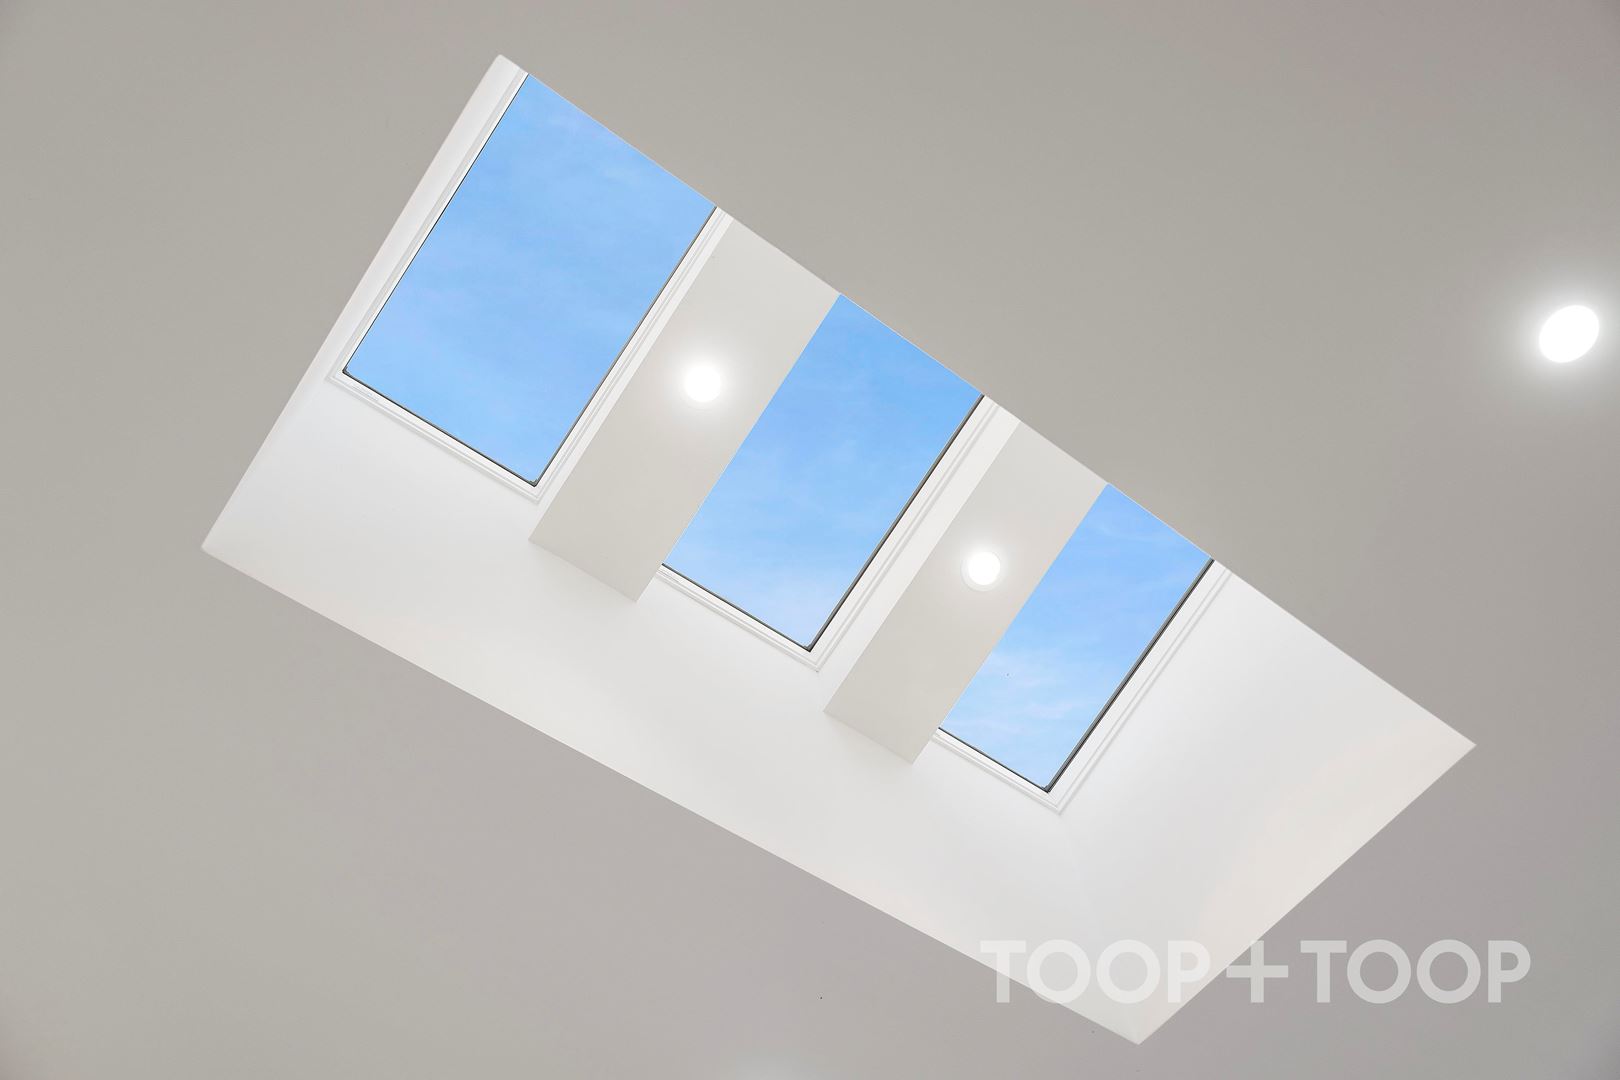
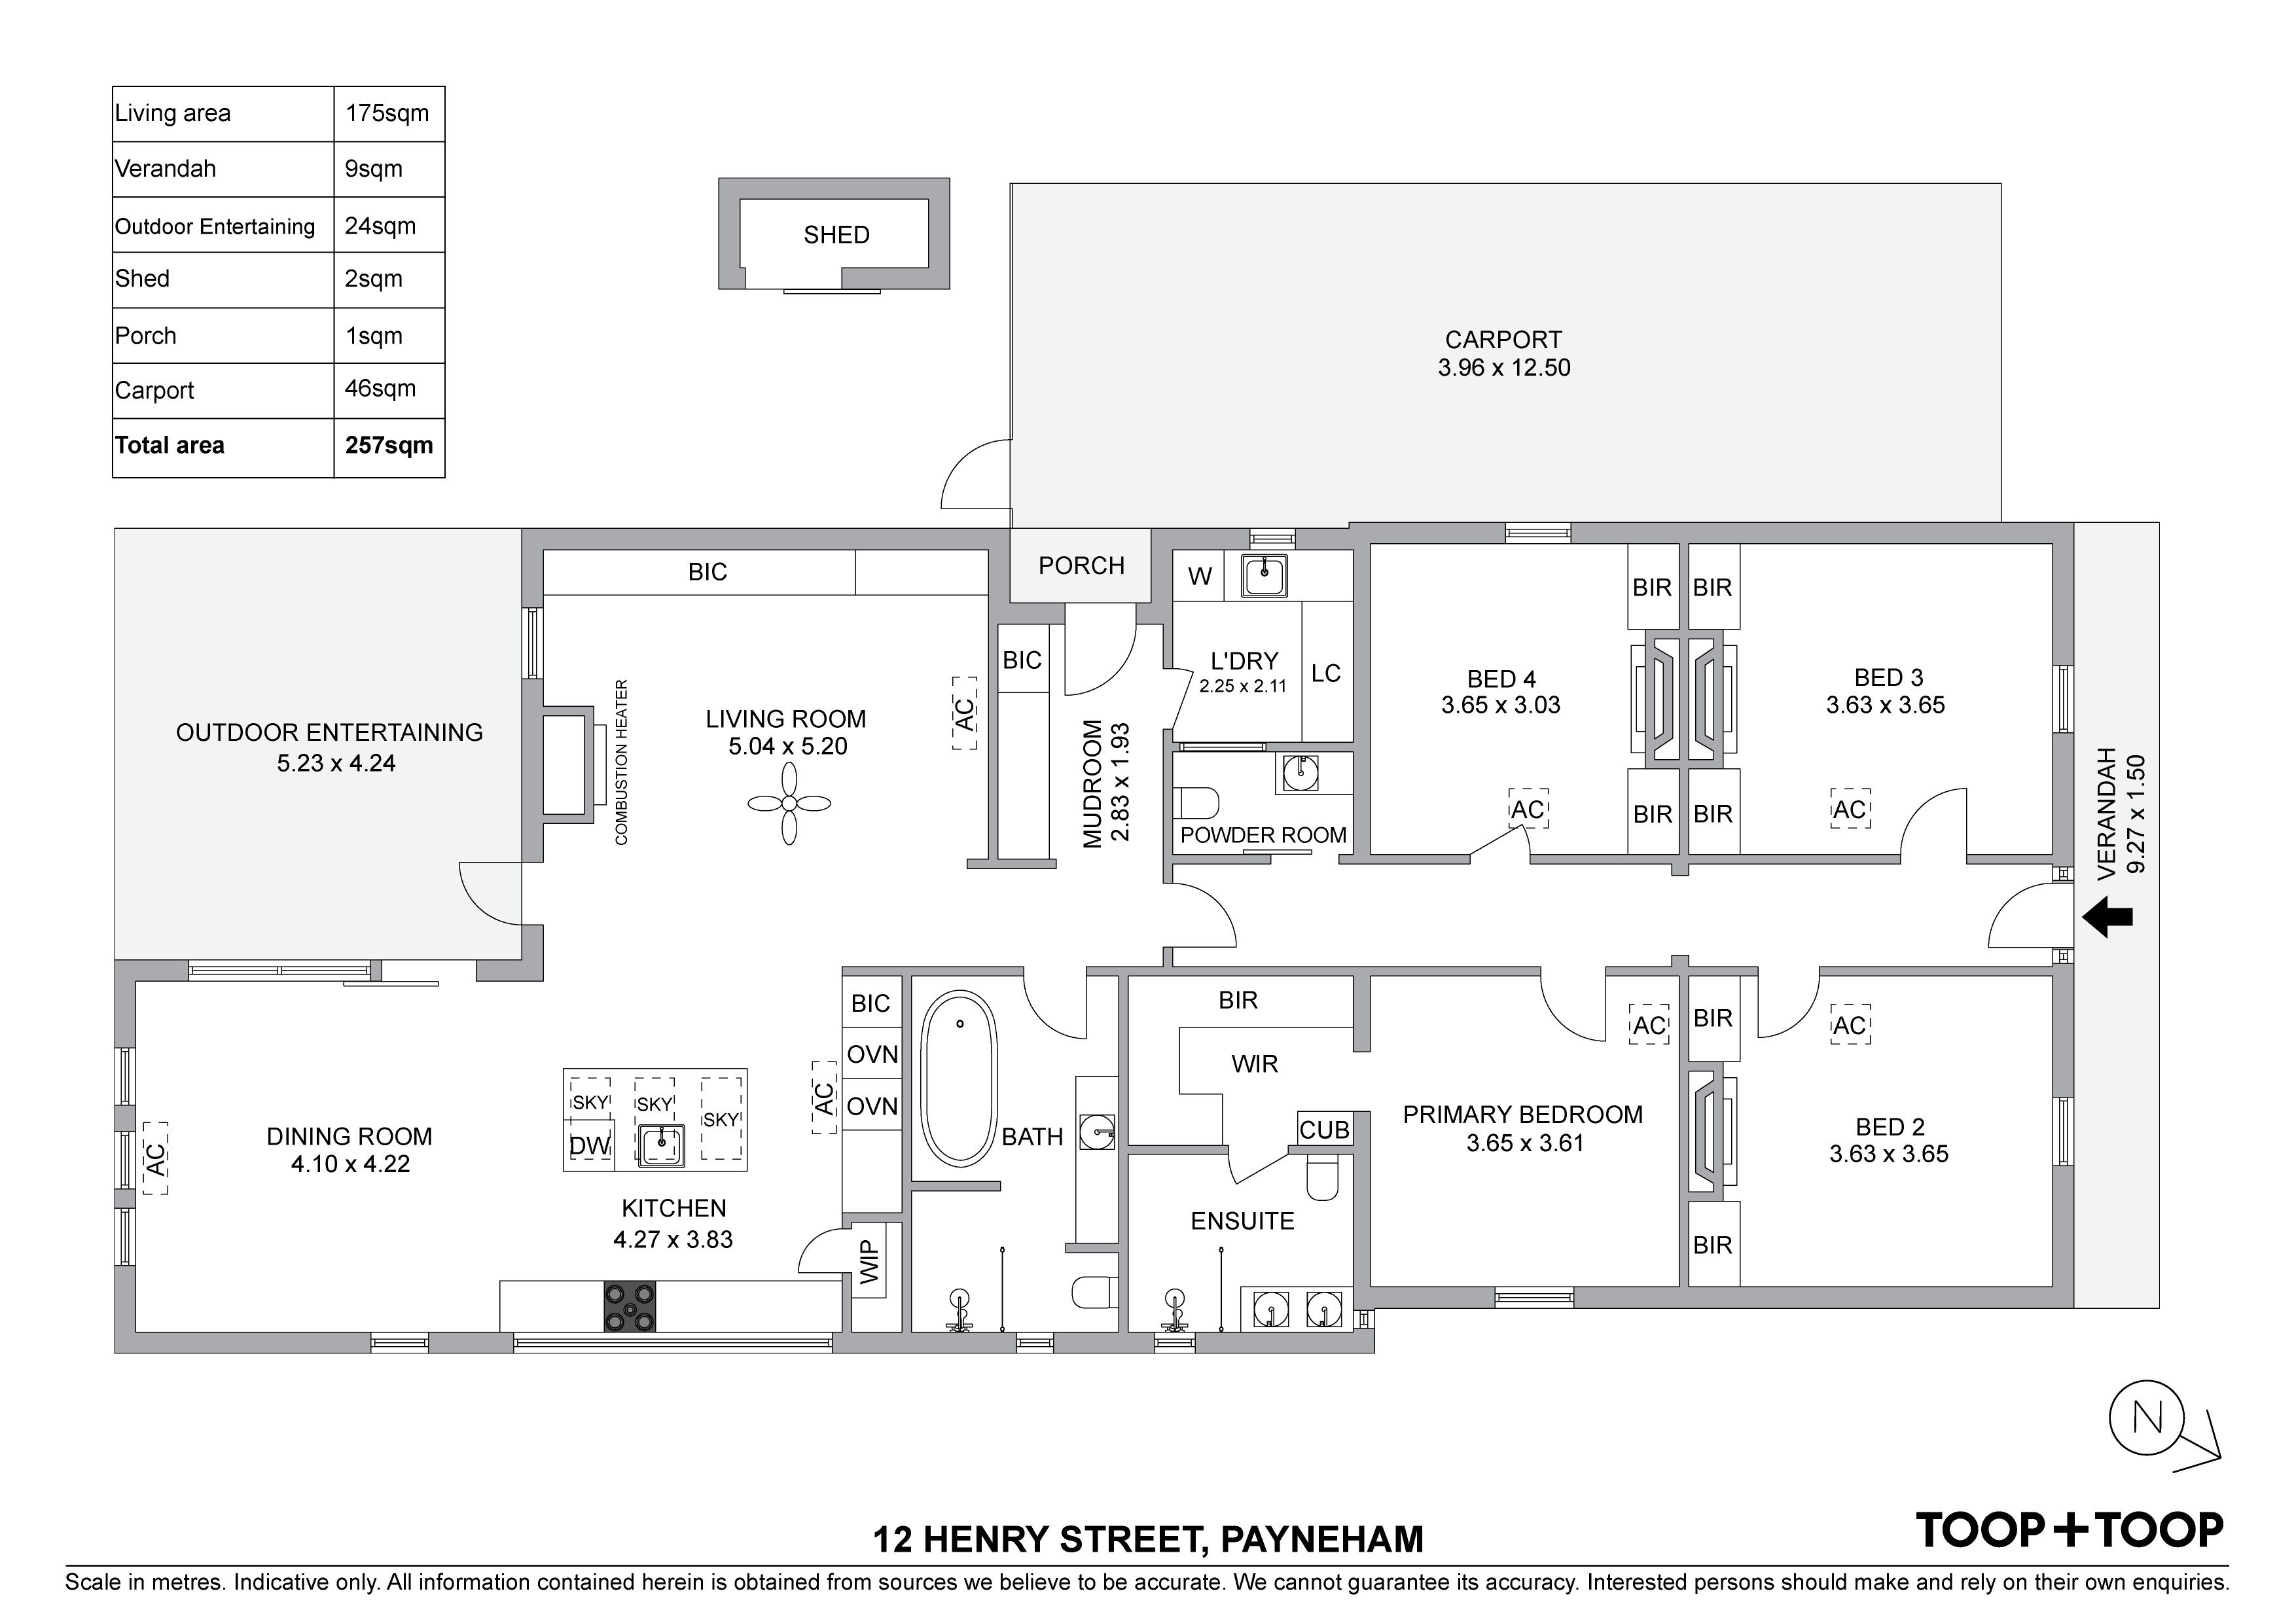
This enchanting residence features soaring, 11 foot ceilings to the front of the home that seamlessly blend into an impressive 10 foot ceiling height through the rear extension. Enjoy four generously proportioned bedrooms, each suffused with natural light and tranquil in their demeanour, aided by double-glazed windows that ensure insulation and serenity. The soul of this home is undoubtedly its kitchen, a dream for any culinary enthusiast. Equipped with top-tier appliances including dual, Smeg ovens, a Smeg induction cooktop, an integrated fridge and freezer and a Miele dishwasher. it promises an uncompromising culinary experience. The expansive stone countertops, complemented by a dedicated wine fridge, make it a perfect space for both family meals and entertaining guests beneath the soft, diffused skylight.
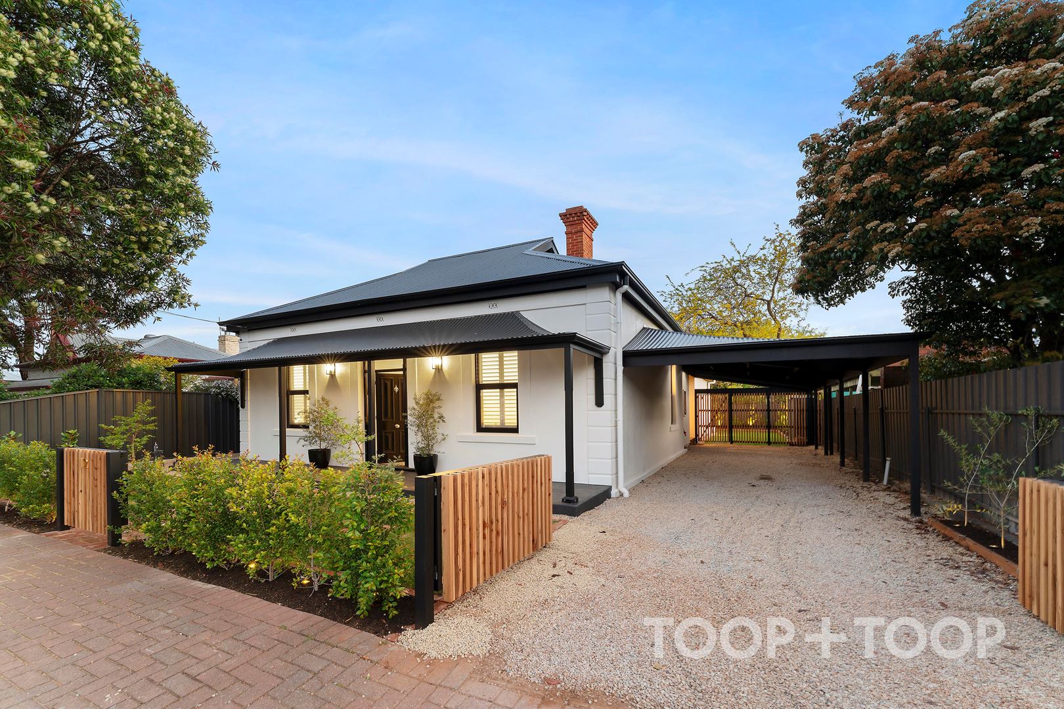
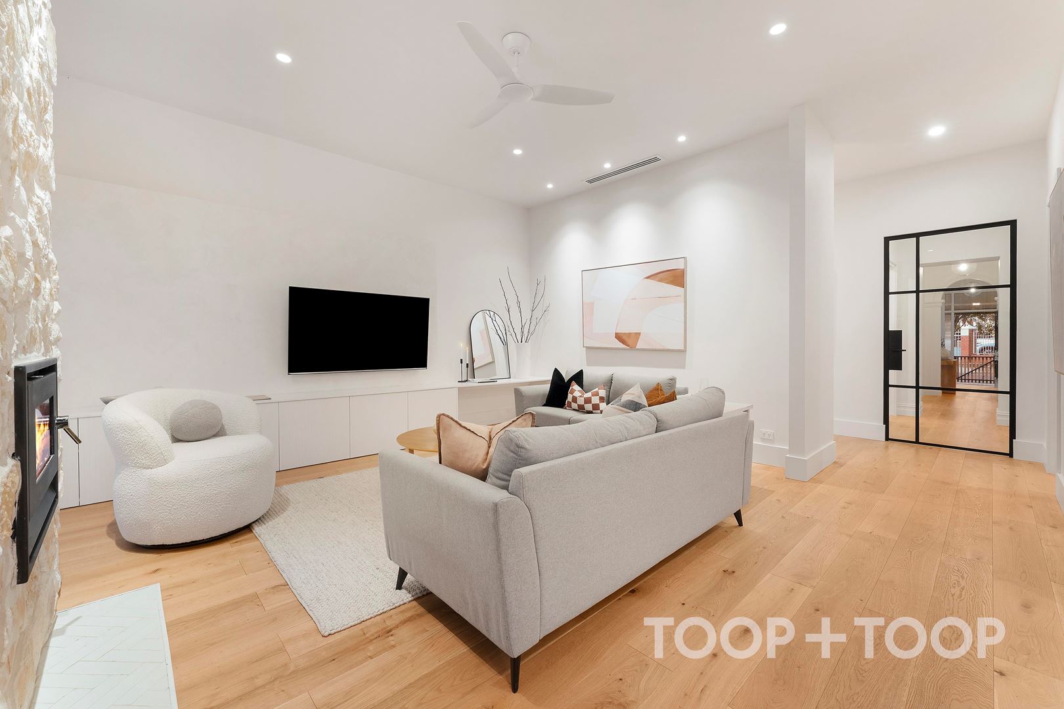
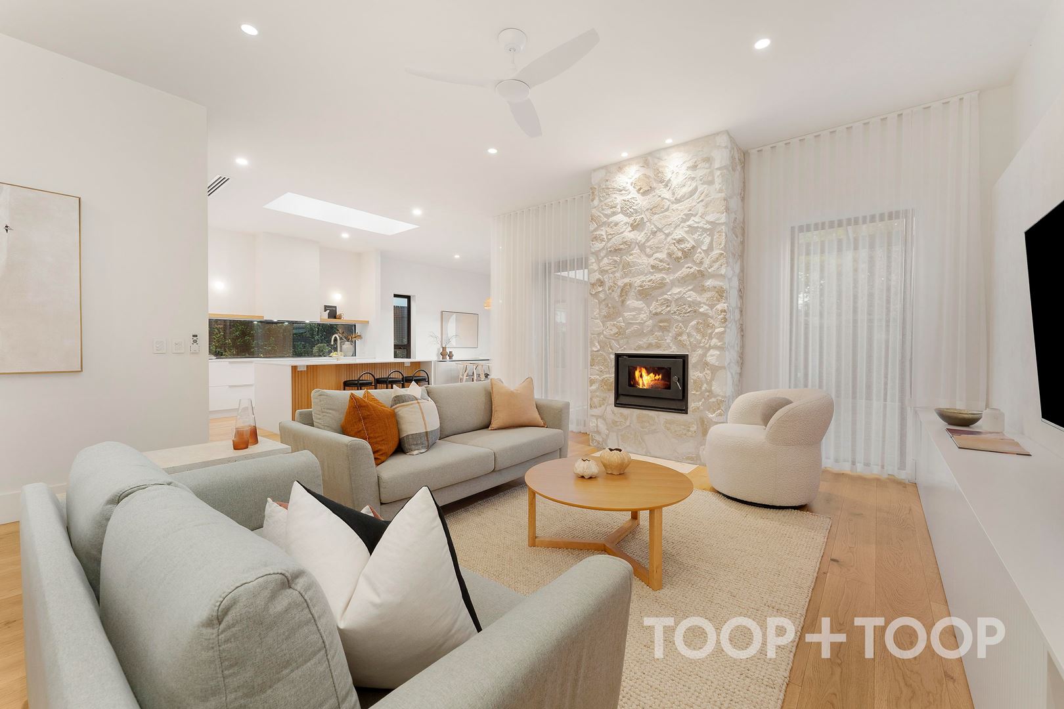
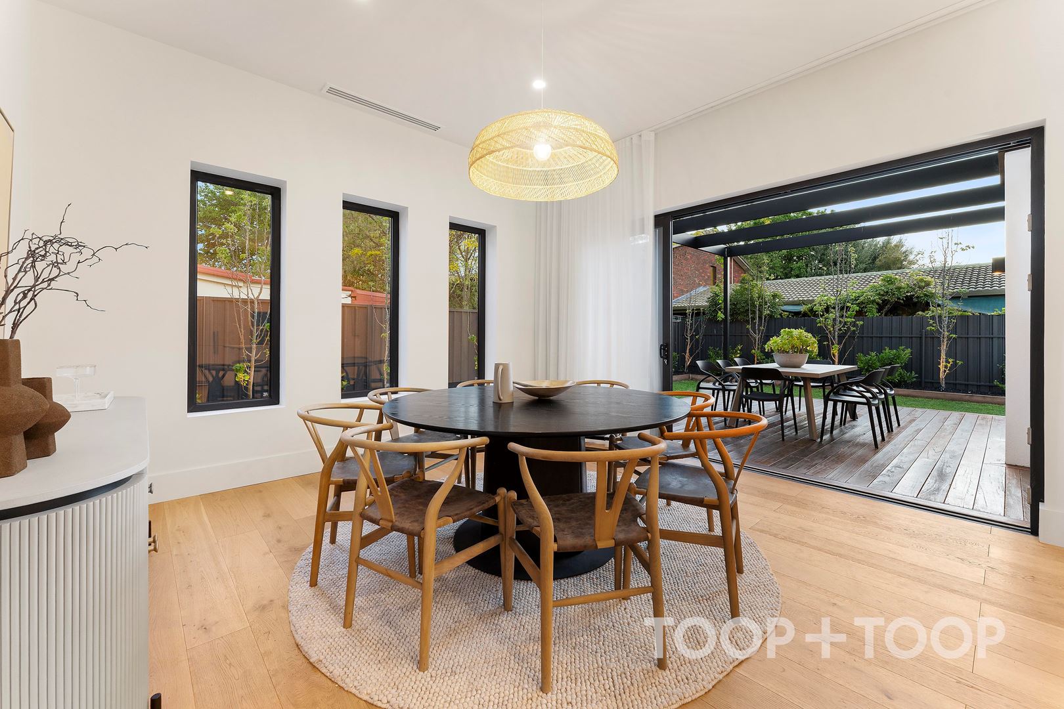
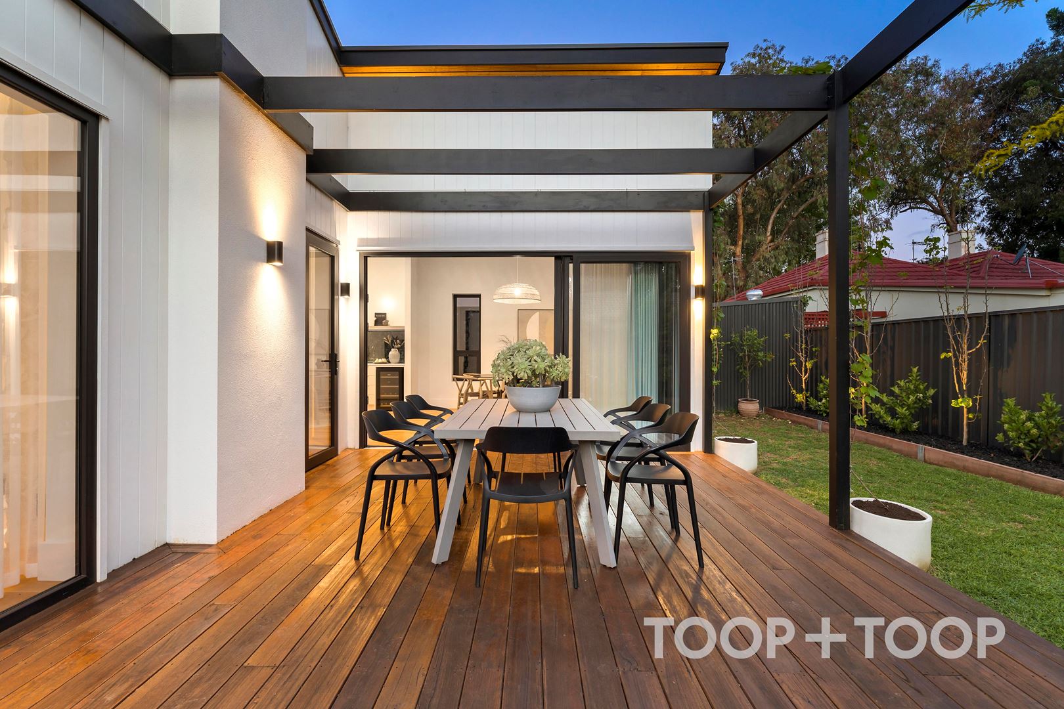
Adjacent to the kitchen rests a cozy lounge, where a log wood fireplace casts a warm, inviting glow. It's a sanctuary for relaxation, offering picturesque views of the verdant gardens while maintaining an air of sophistication. Outdoors, a large deck invites alfresco dining in a serene garden backdrop, carefully manicured to offer both beauty and privacy. For convenience, a newly built carport provides shelter for up to three cars, with additional parking enhancing its practical appeal.
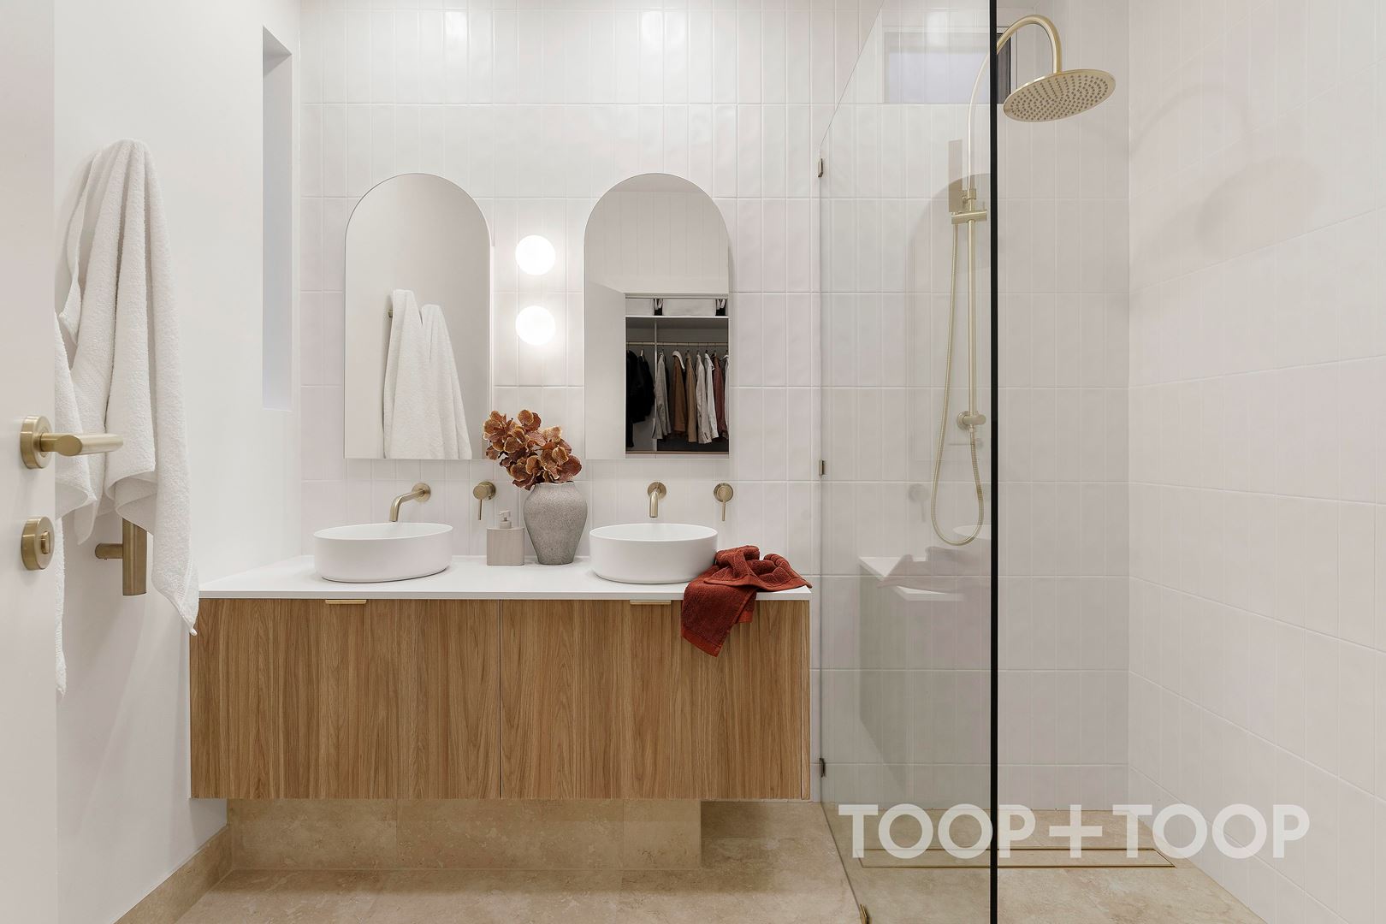
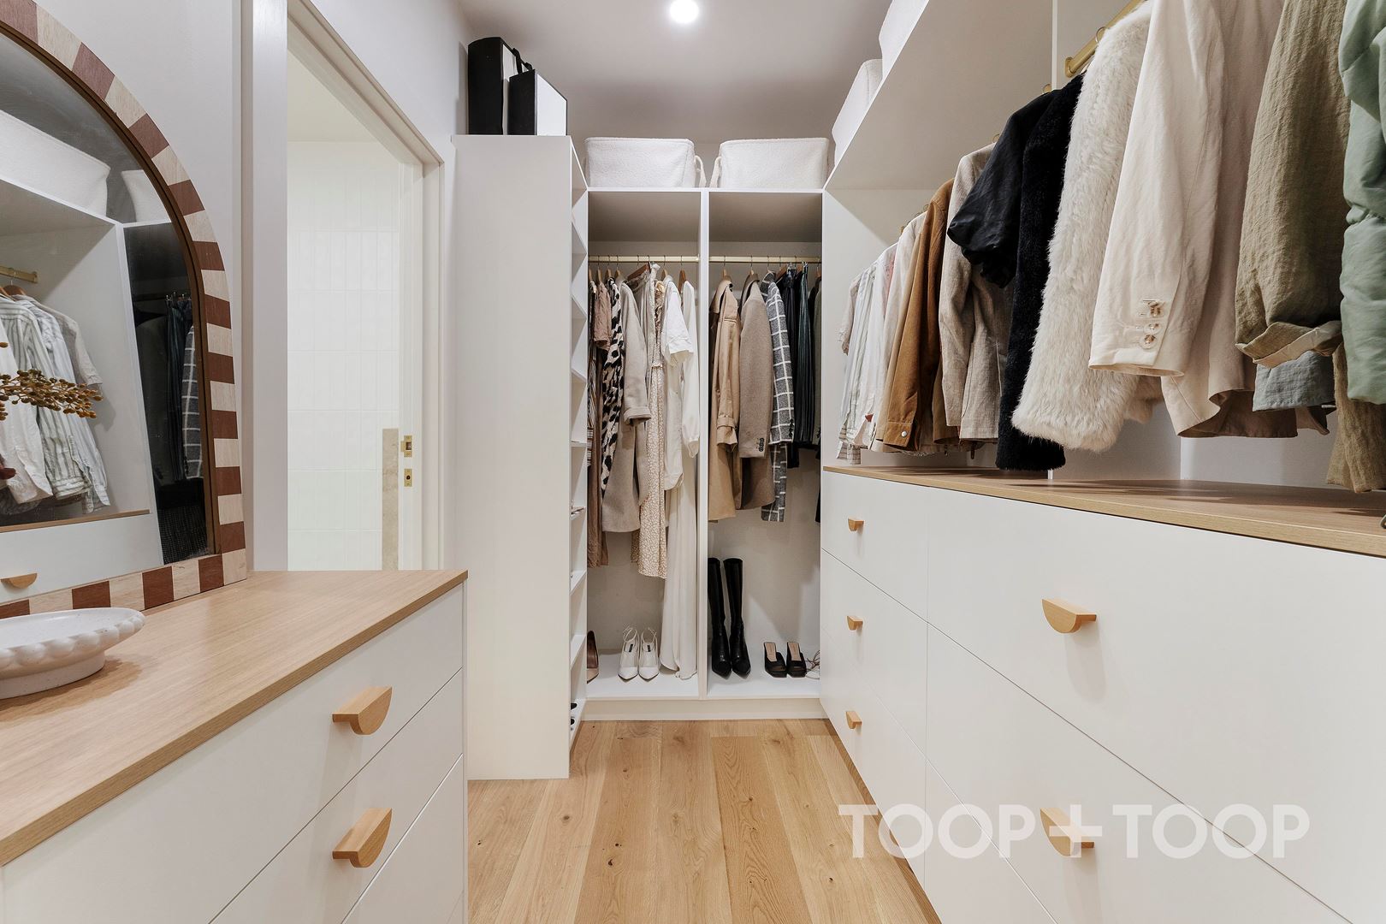
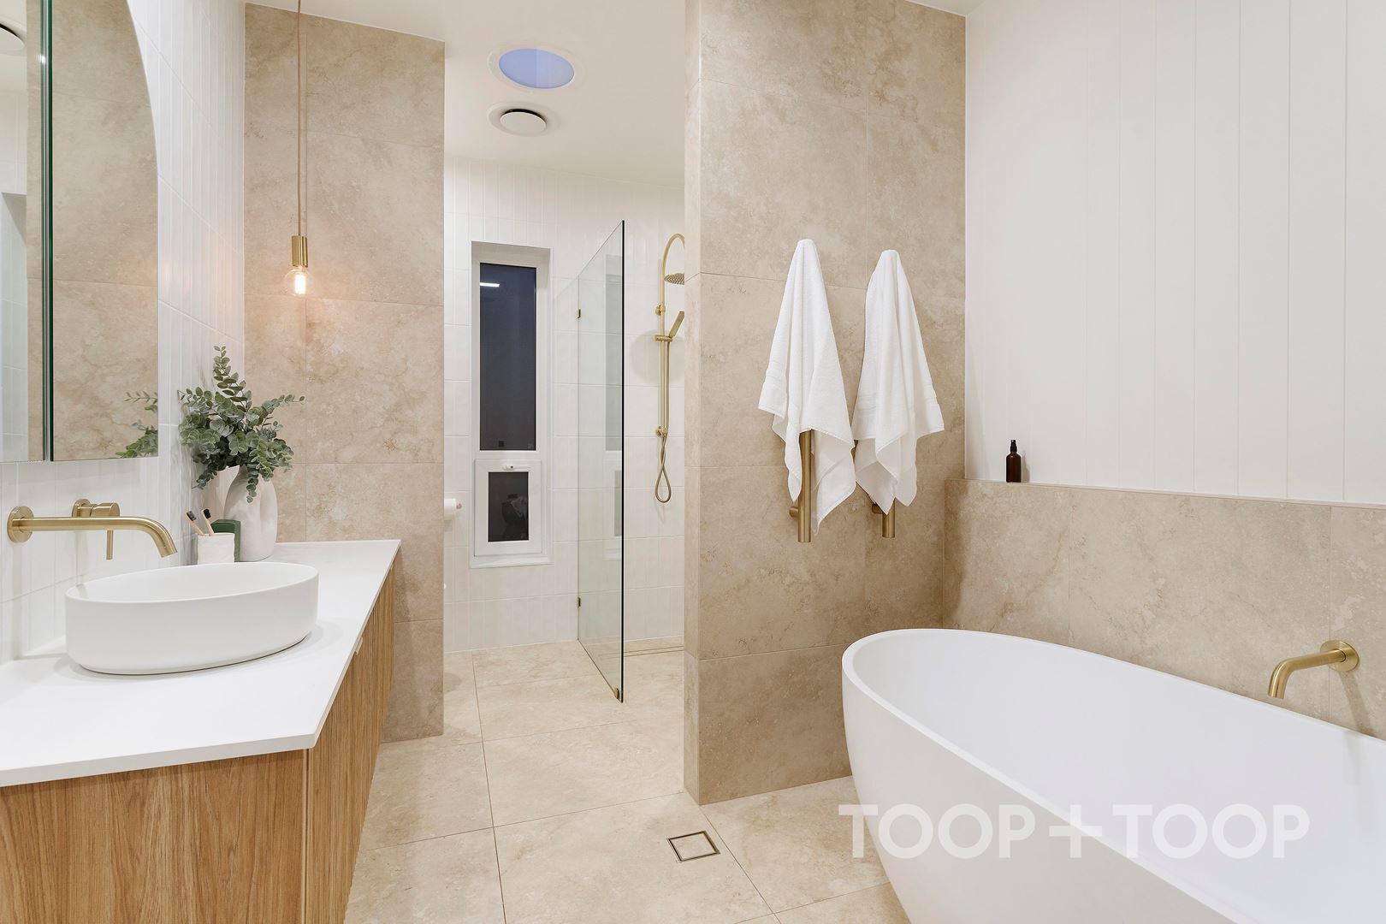
This gorgeous home boasts so many features including two beautifully appointed bathrooms and a third powder room and toilet for guest use. Every aspect of this gorgeous design has been meticulously thought out by its current owners who have ensured that from the moment you walk in, you experience a warm inviting feeling allowing you to move in, unpack and eternally love where you live.
Key Features:
* Extensively renovated, re-wired, and extended
* Four spacious, light-filled bedrooms with double-glazed windows
* Two beautifully executed bathrooms, bathed in light and boasting functionality
* Additional powder room with third toilet
* Luxurious and fully-equipped new kitchen with high-end appliances
* Cozy lounge featuring a wood log fireplace
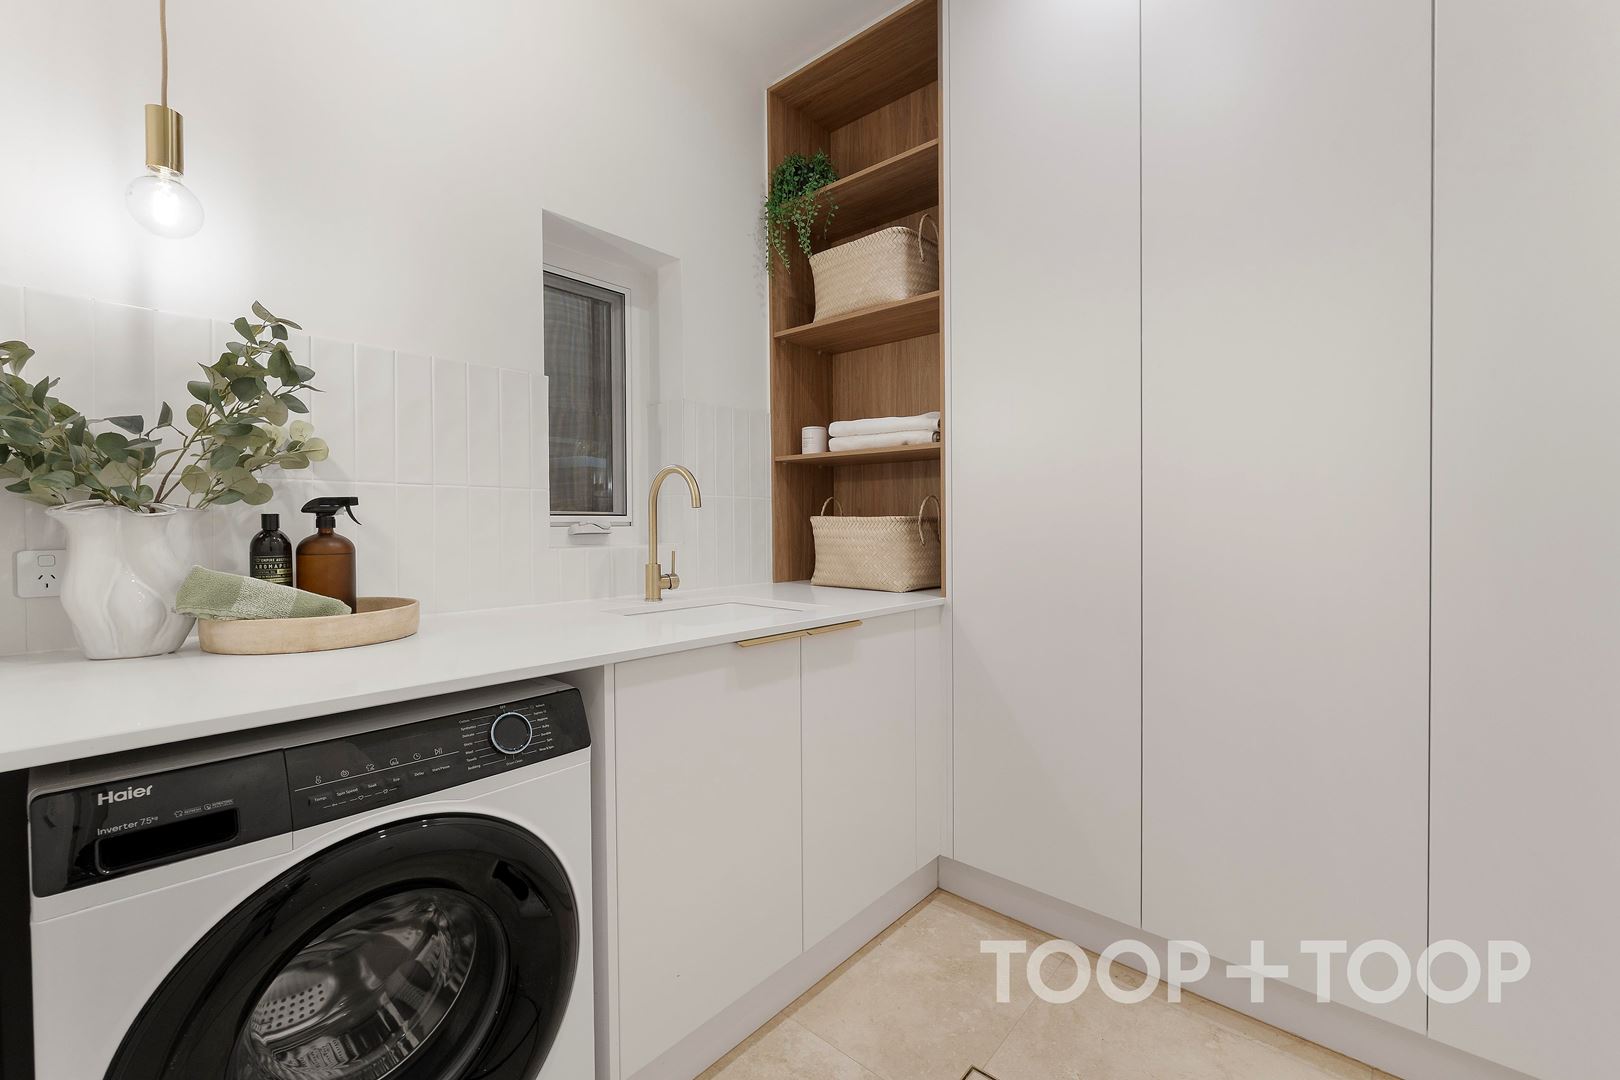
* Separate and spacious laundry
* Manicured gardens with an expansive deck
* Newly established carport with parking for three cars
* Extra space for off-street parking for guests
* Zoning to Marryatville High School
* Engineered, American oak floors
* Ducted, reverse cycle air conditioning throughout
* Double glazing throughout the entire home
* Positioned perfectly to all local amenities
* Walking distance to Payneham Oval
* 6km to the Adelaide CBD (15 mins by car Approx.)
Disclaimer: TOOP+TOOP has taken all reasonable care to ensure this property information is accurate at the time of publication. Information has been obtained from sources we believe to be reliable, including the vendor, relevant authorities and third-party suppliers. However, we cannot guarantee its accuracy or completeness and, to the extent permitted by law, accept no liability for any errors or omissions. This includes, but is not limited to, land size, floor plans, building area, building age, condition, zoning, council rates and rental figures. Details may change after publication. Measurements, floor plans and images are a guide only, and some images may be digitally styled or virtually furnished. Interested parties should make their own enquiries, including with relevant authorities, and obtain independent legal and financial advice before proceeding. RLA 301309, RLA 301302, RLA 317292
Sold on Oct 23, 2025
$1,900,000
Auction Time
Property Information
Built 1910
Land Size 481.00 sqm approx.
Council Rates $1762.45pa
ES Levy $175.35pa
Water Rates $219.48pq
CONTACT AGENT

Neighbourhood Map
Schools in the Neighbourhood
| School | Distance | Type |
|---|---|---|