12 Hillview Street
Crafers West
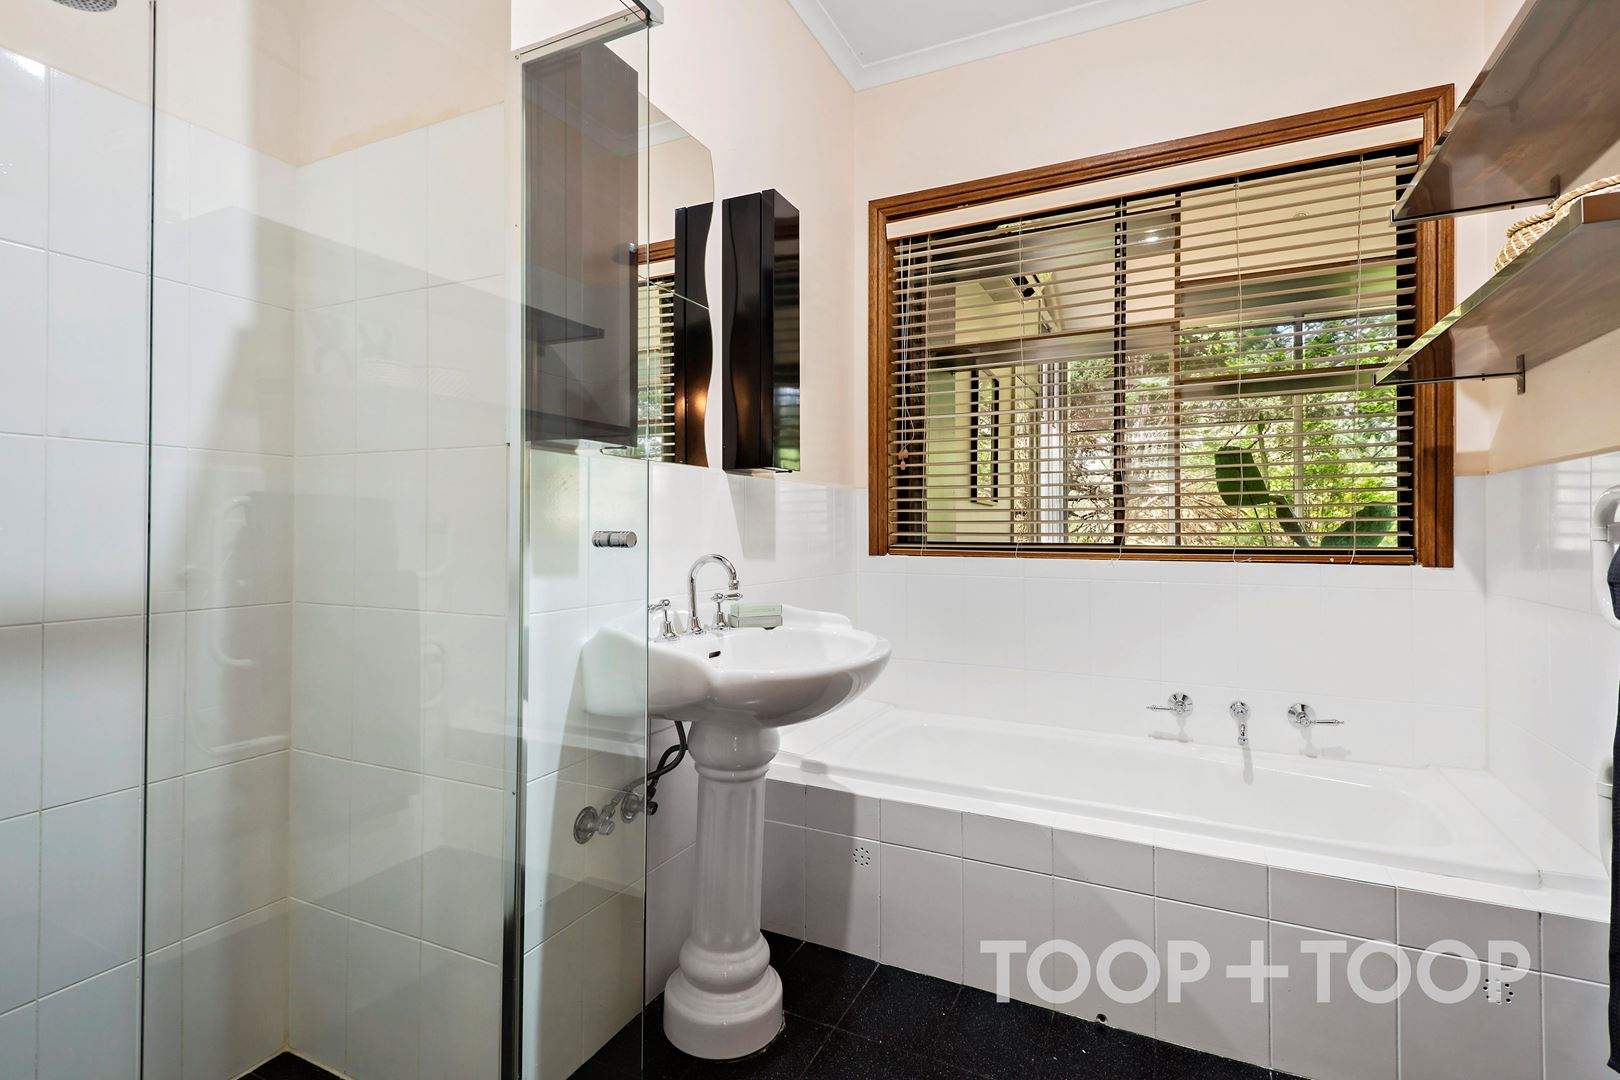
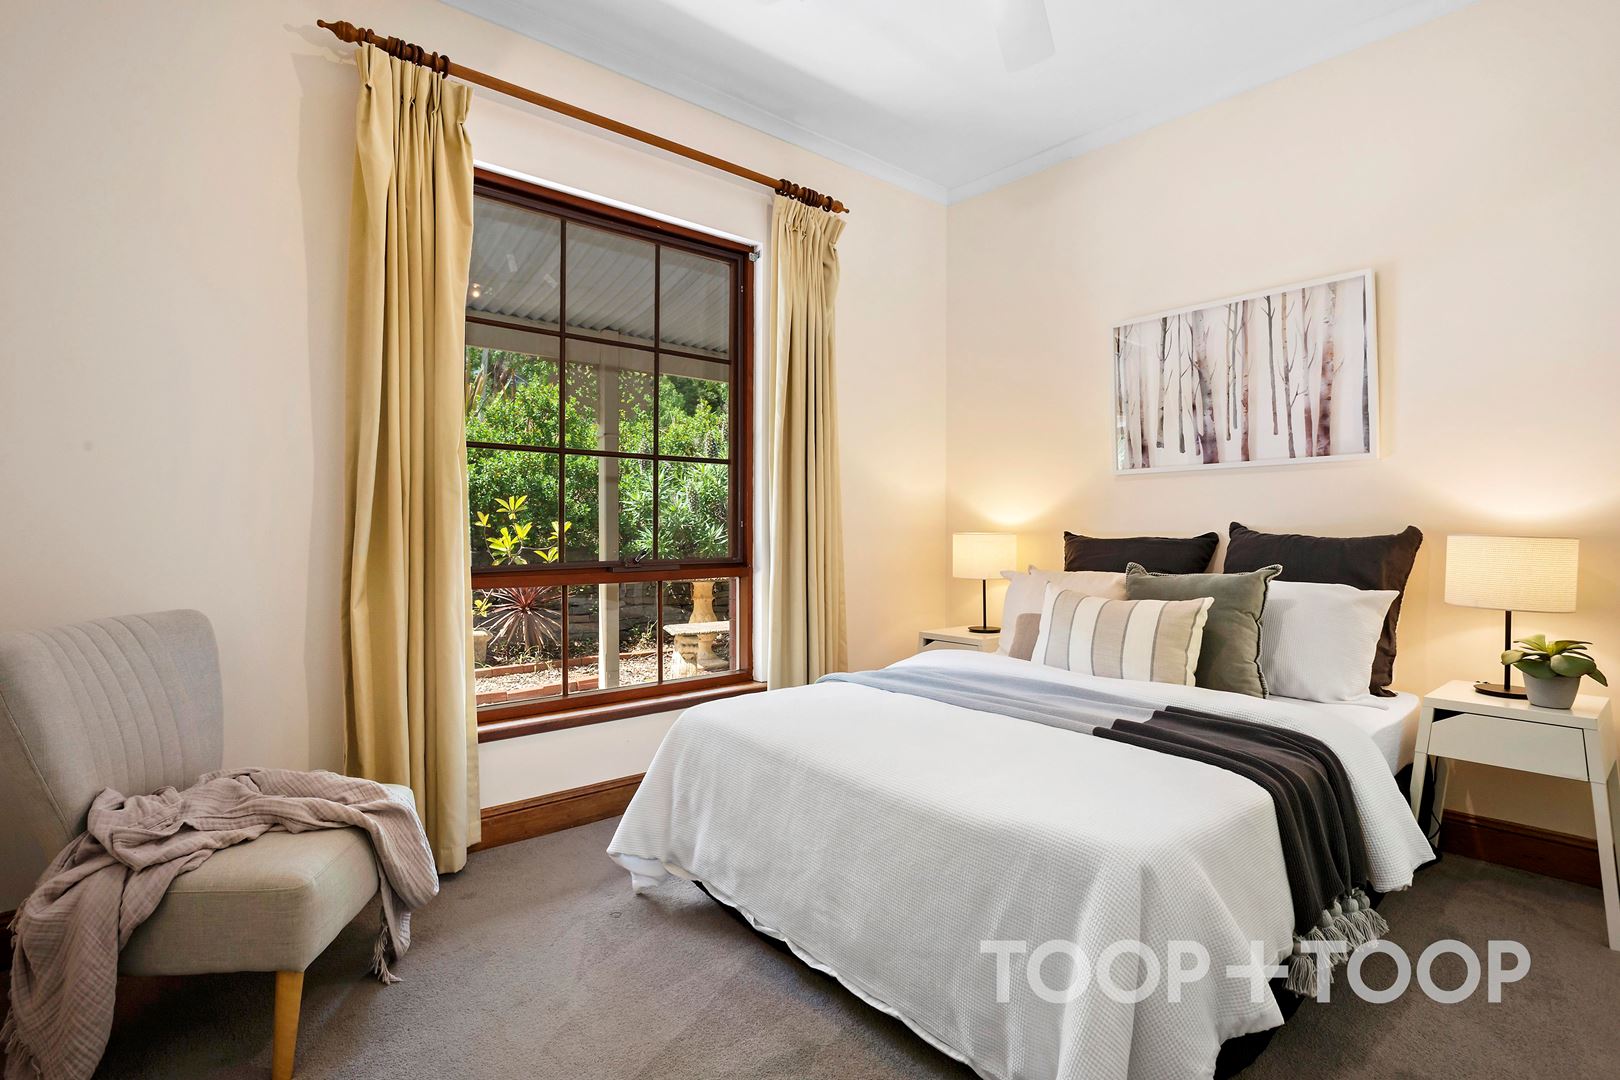
4
Beds
3
Baths
5
Cars
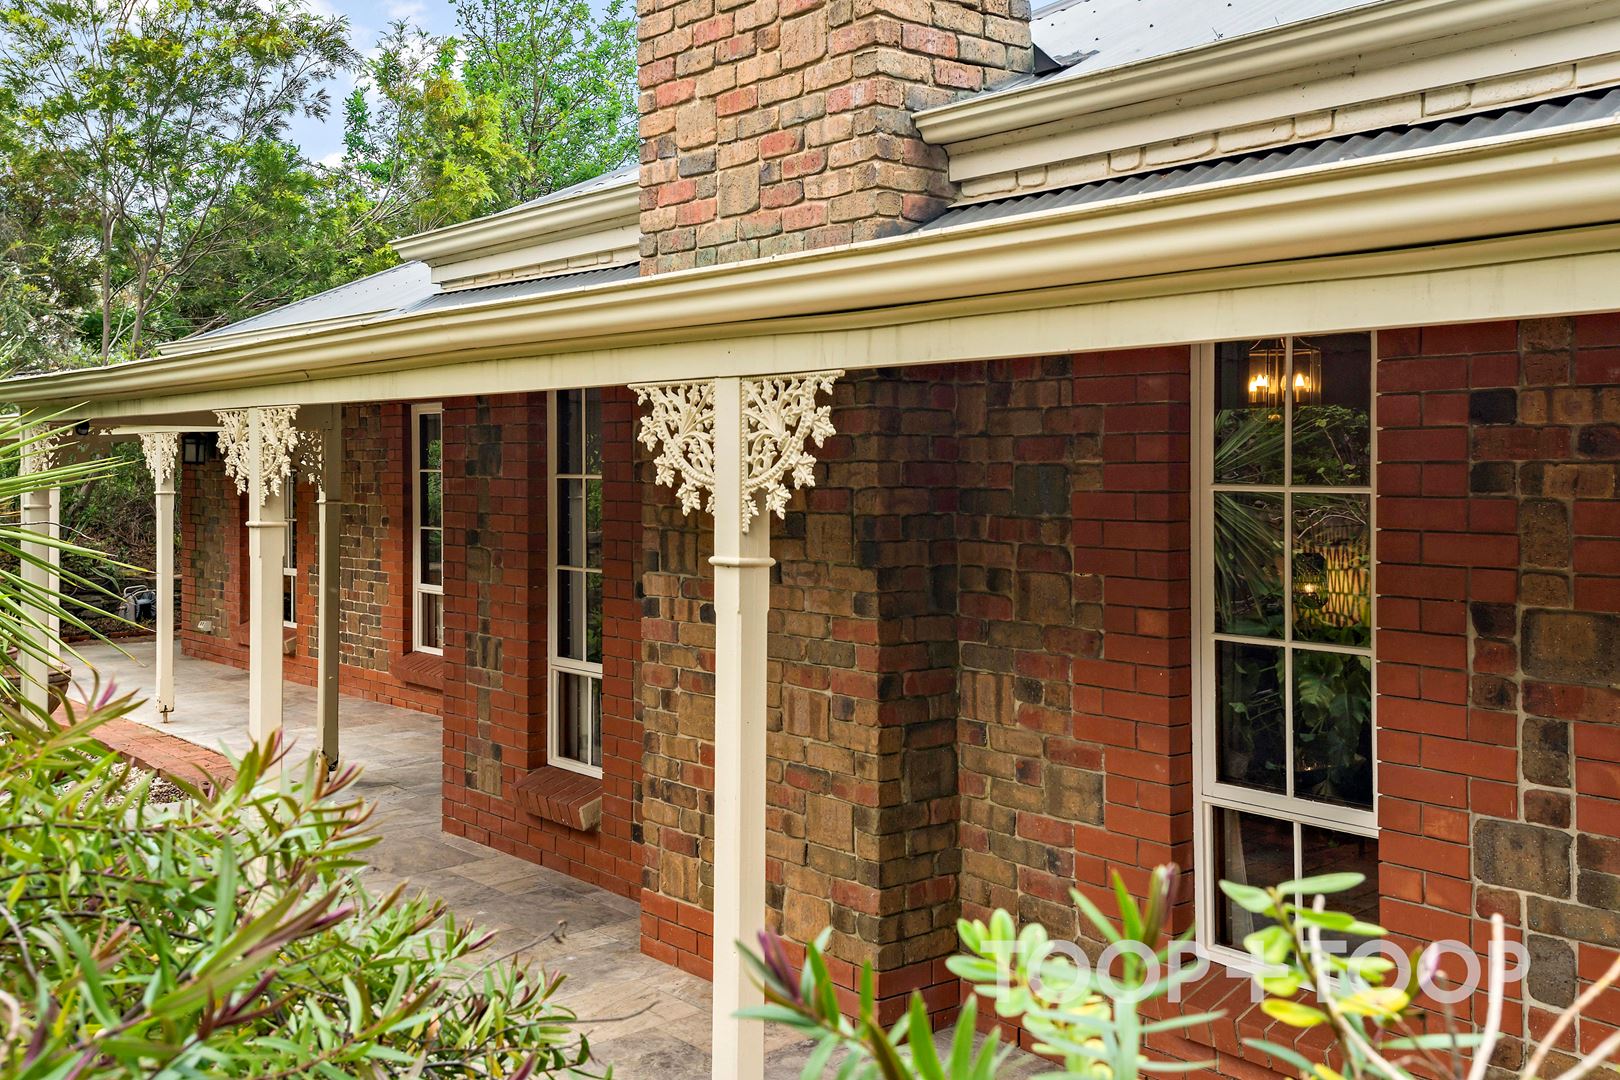
Hills family living with a lush, bush backdrop...
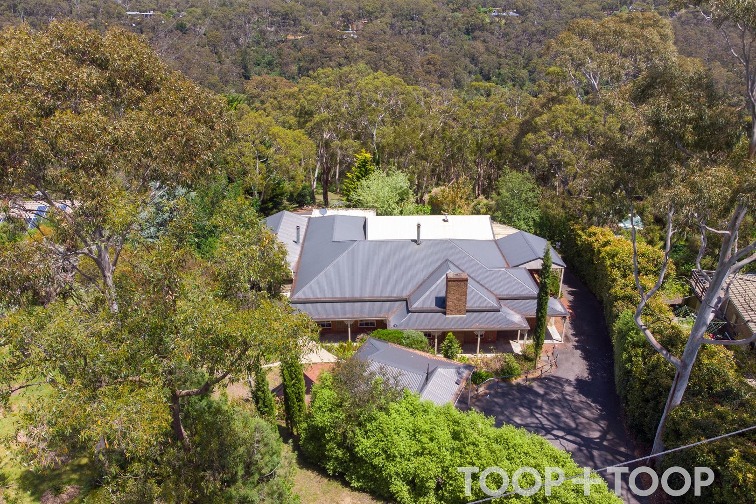
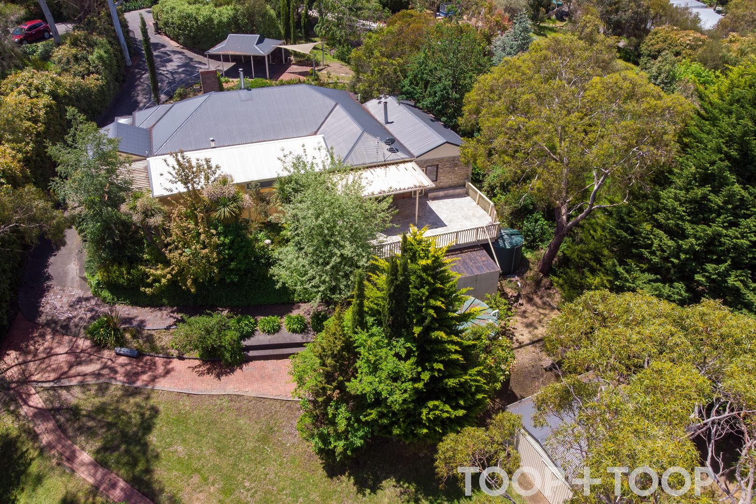
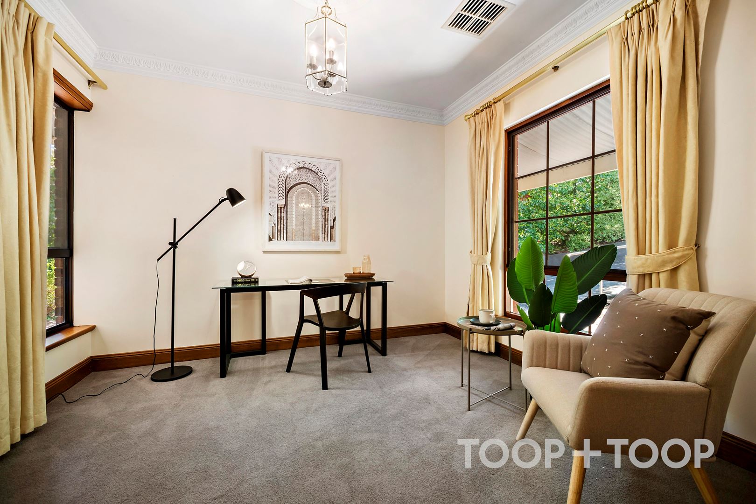
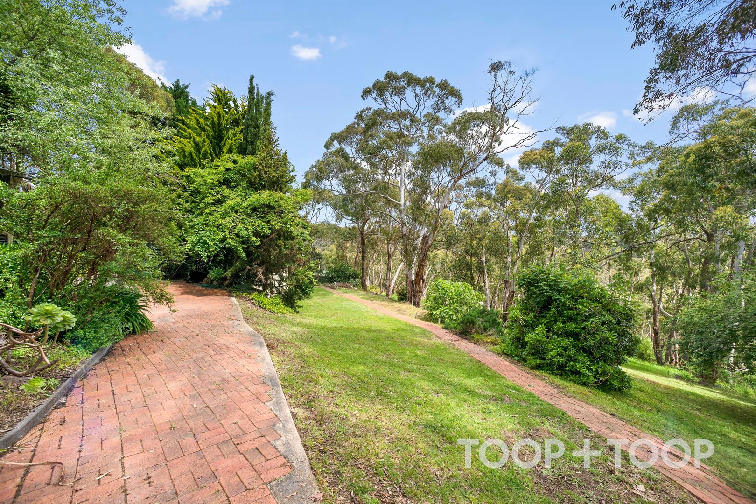
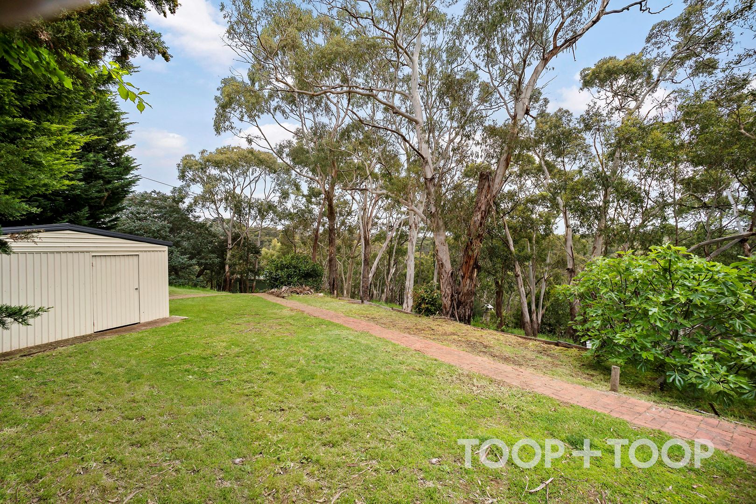
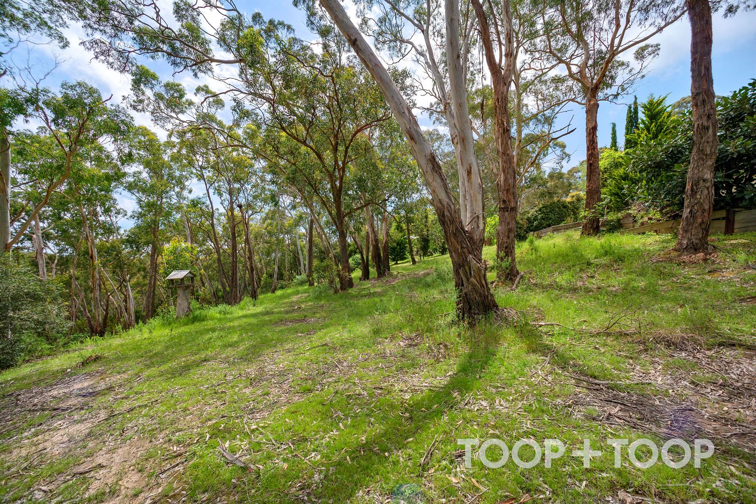
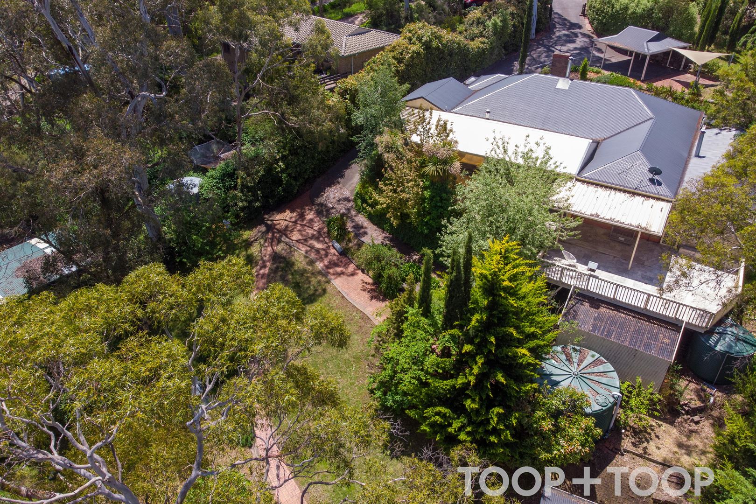
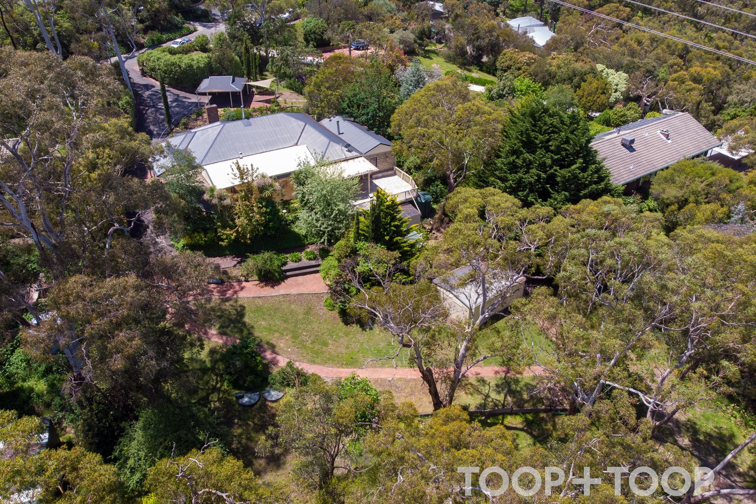
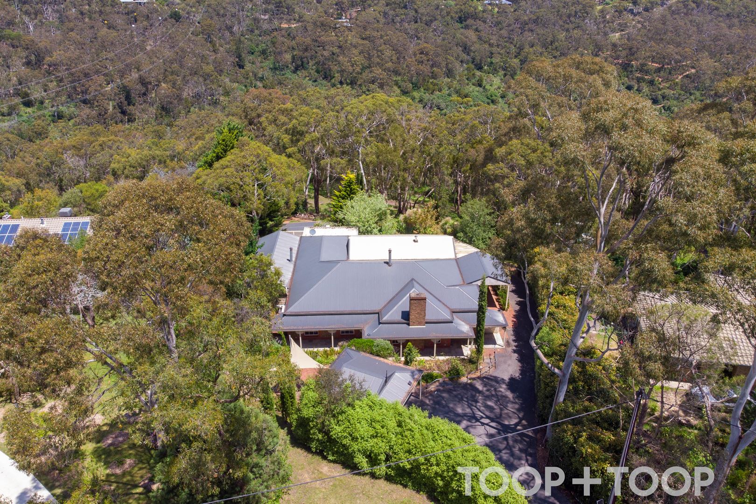
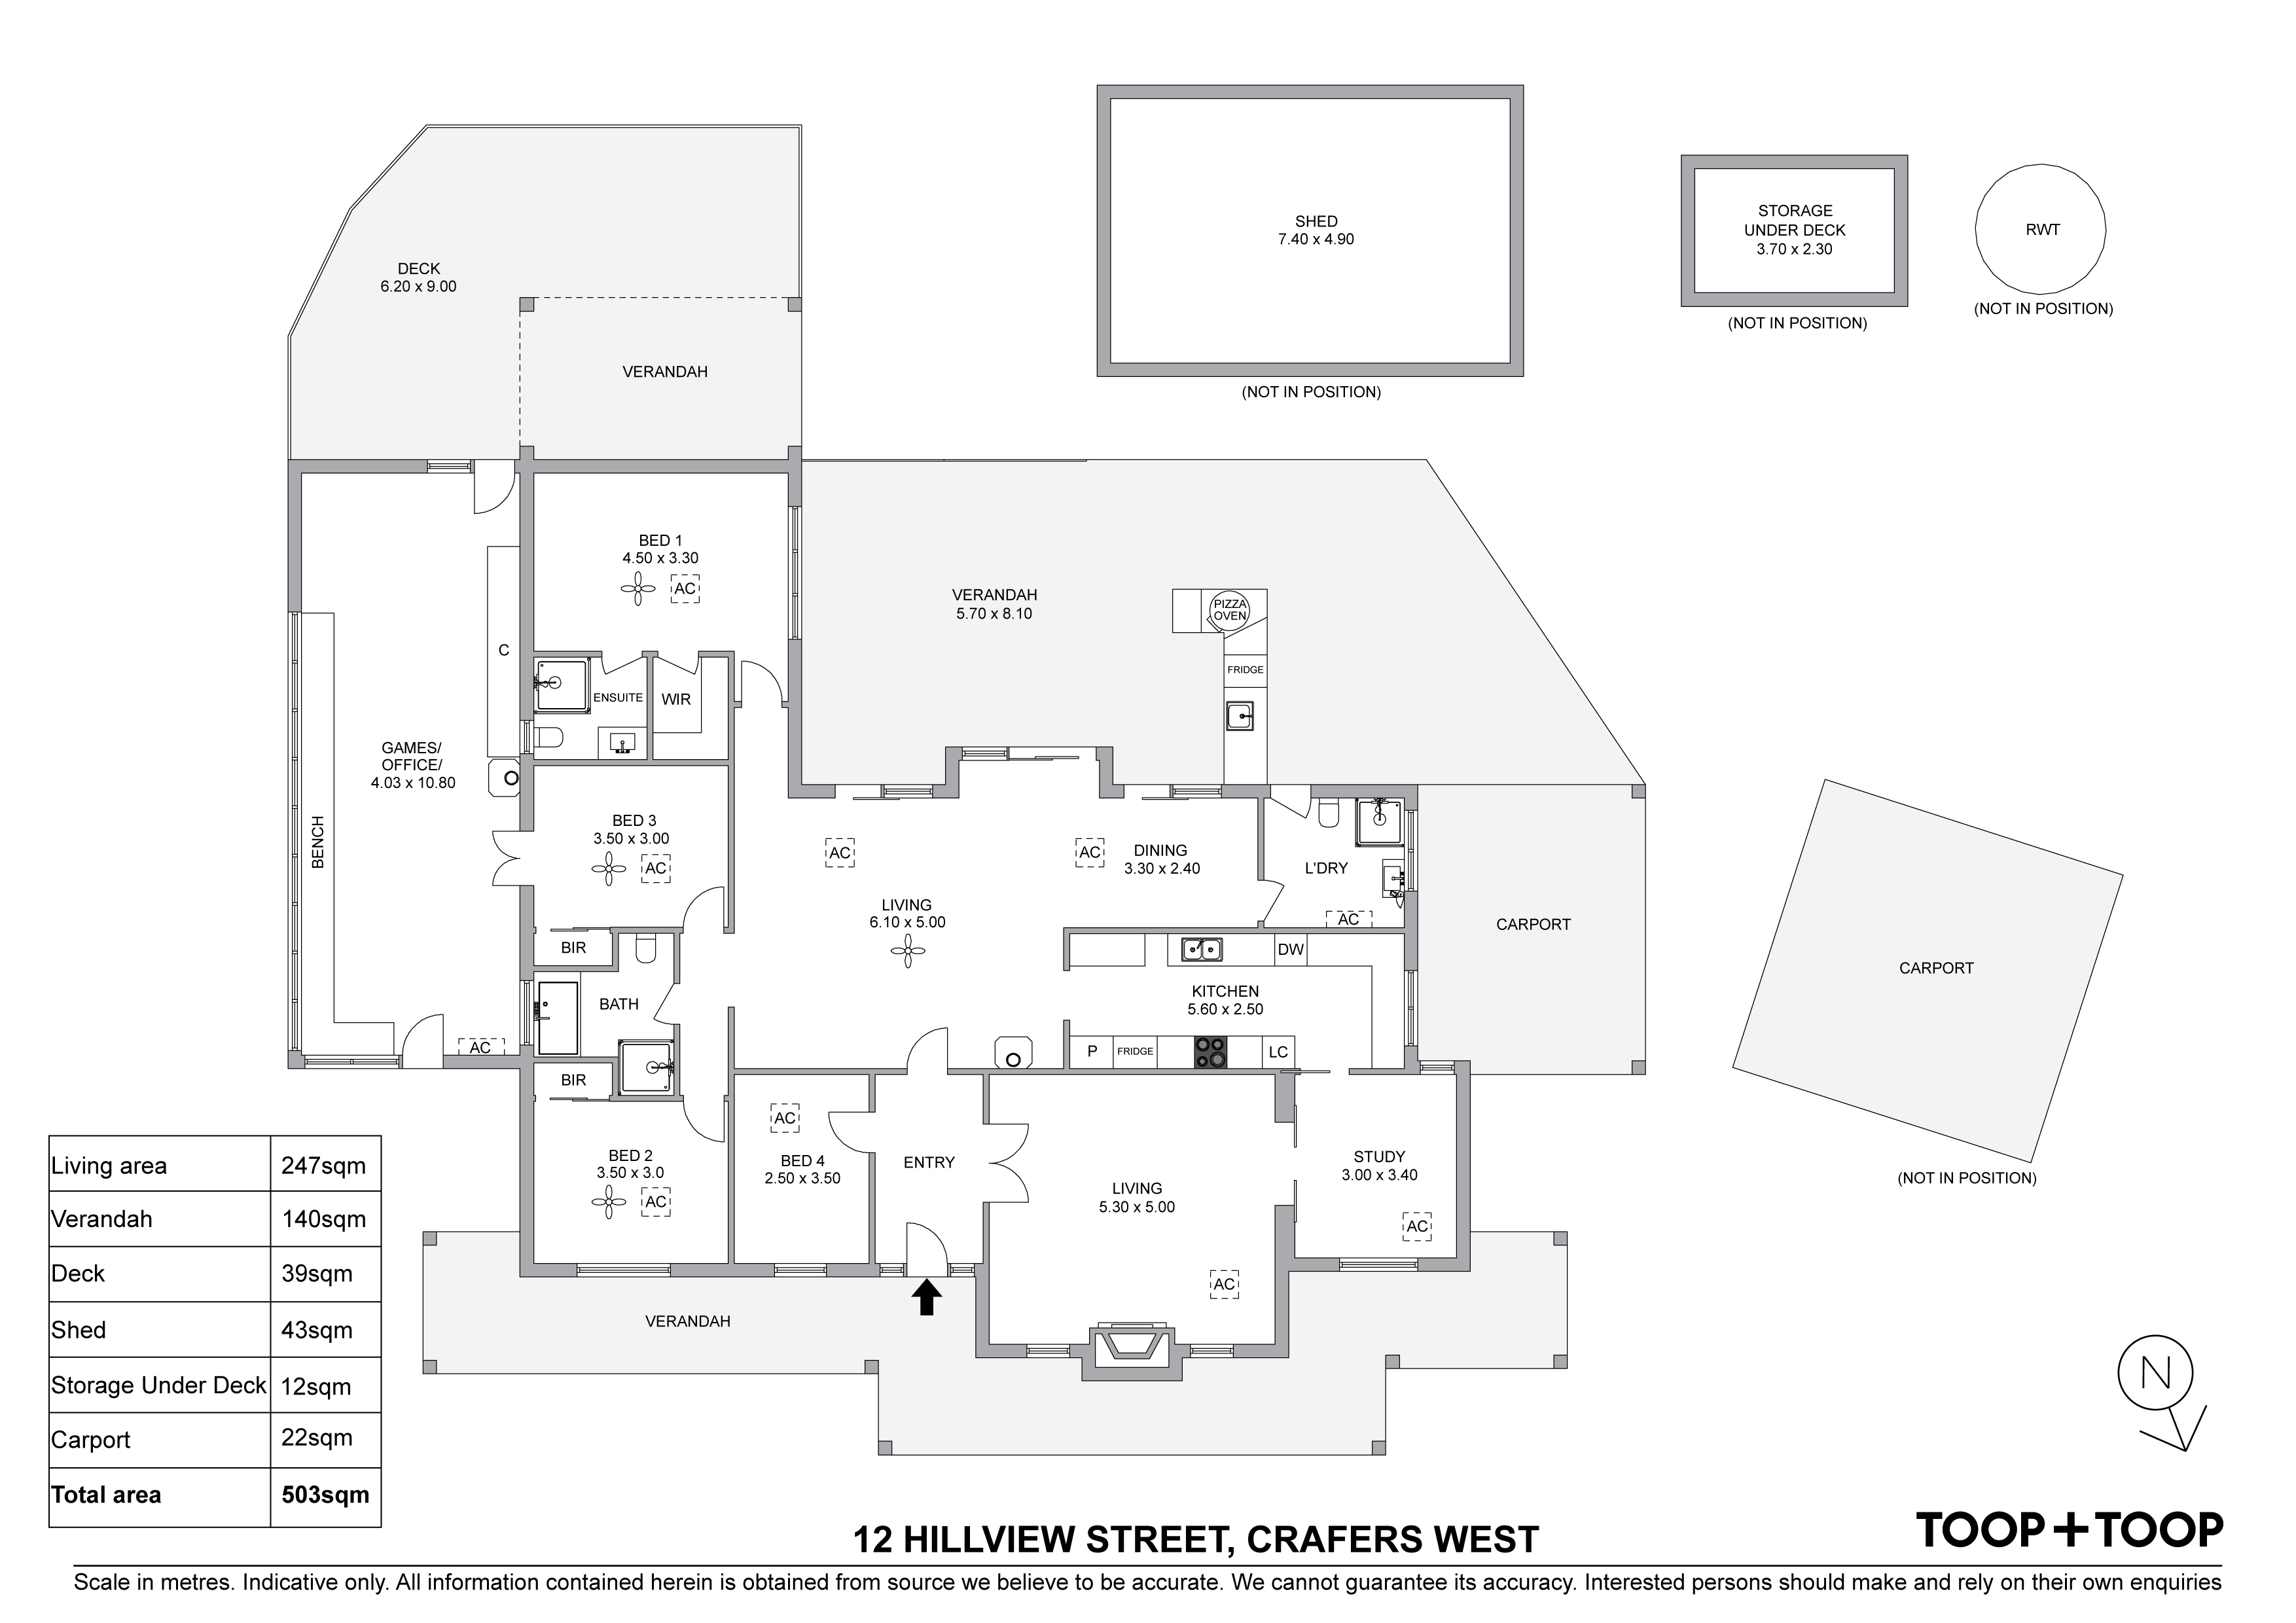
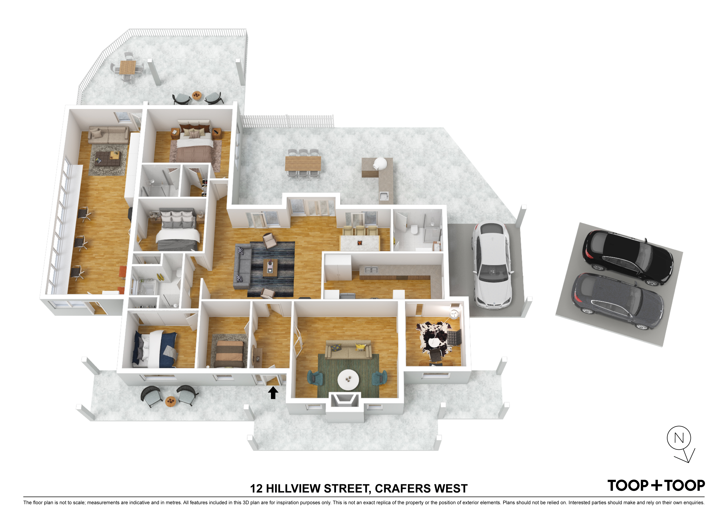
Surrounded by 1.5 acres (approx) of land in a private setting and a stunning outlook into a native bushland valley. A floor plan which allows for flexibility and will be well suited to those who seek a great ‘work from home’ space or perhaps a teenager’s retreat. Kangaroos, Koalas and an abundance of other native animals and birdlife in residence.
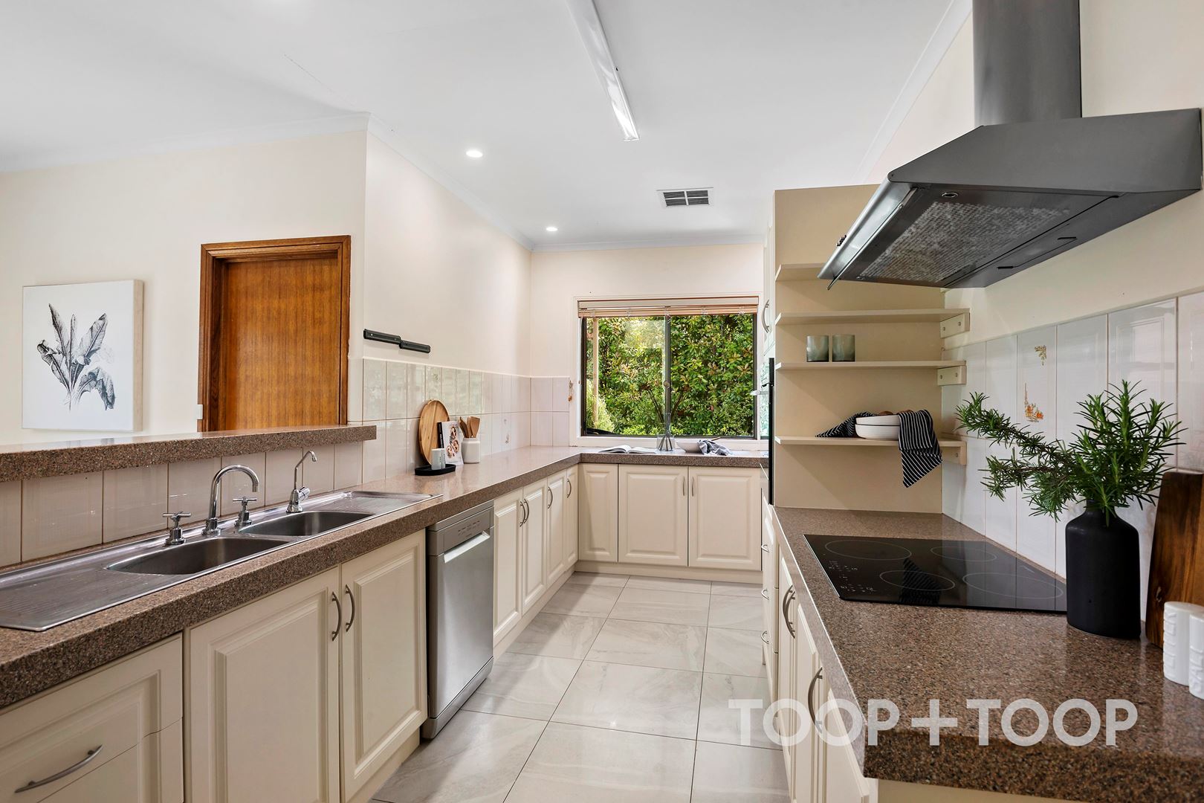
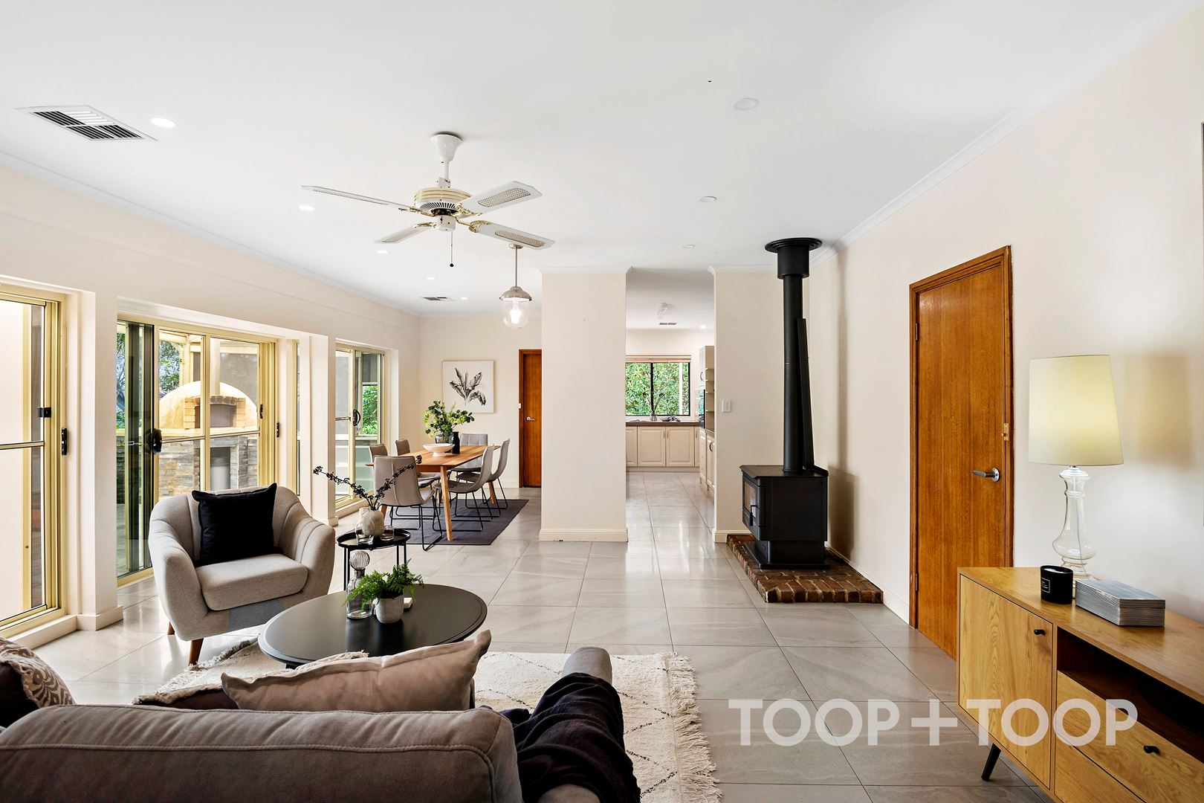
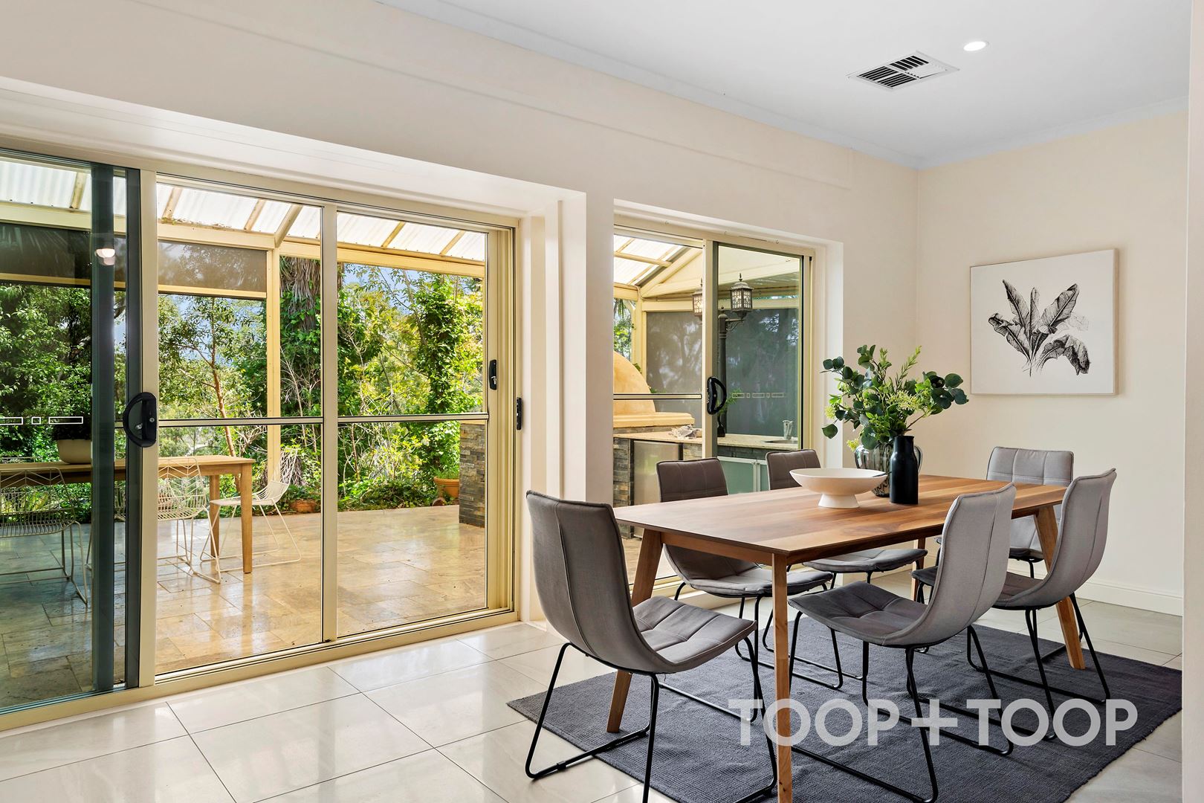
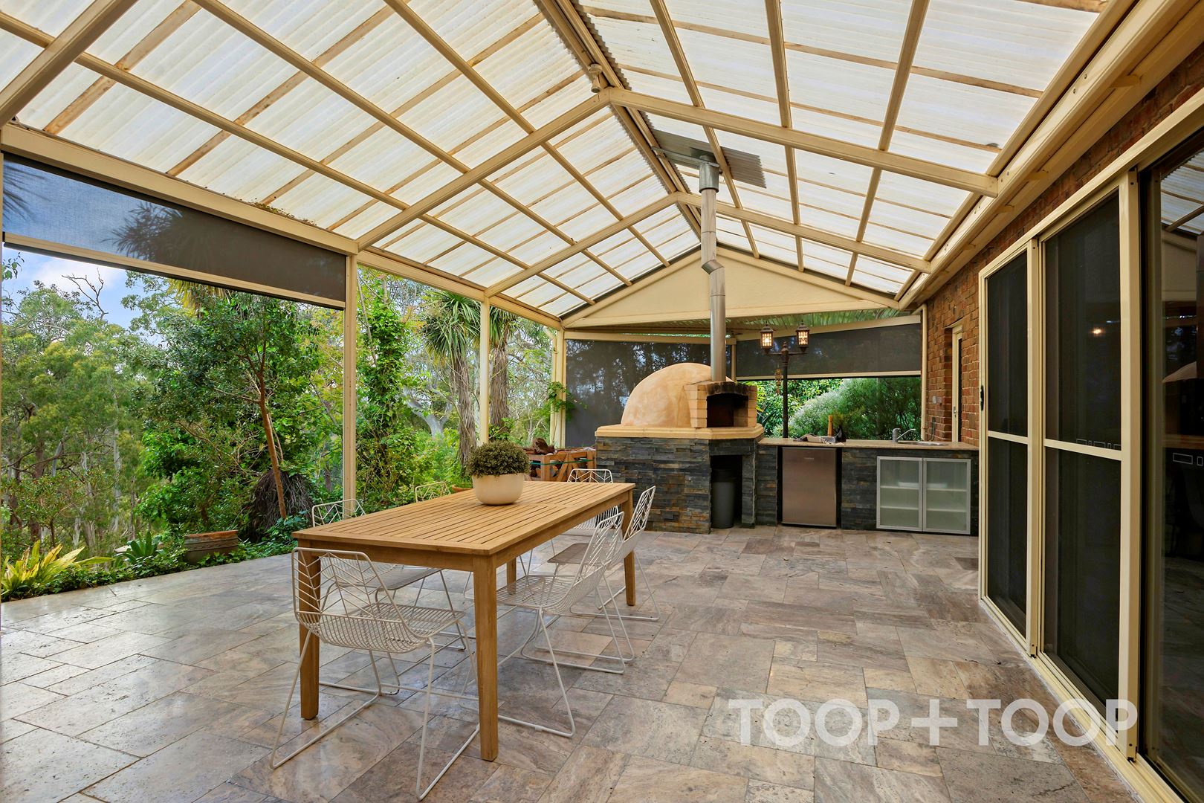
Living in this wonderful location lends itself to outdoor entertaining - the covered outdoor entertaining area with pizza oven, outdoor kitchen and private bushland views will make this easy. The kitchen/family meals area will be a favourite spot with three sets of sliding doors to the outdoors.
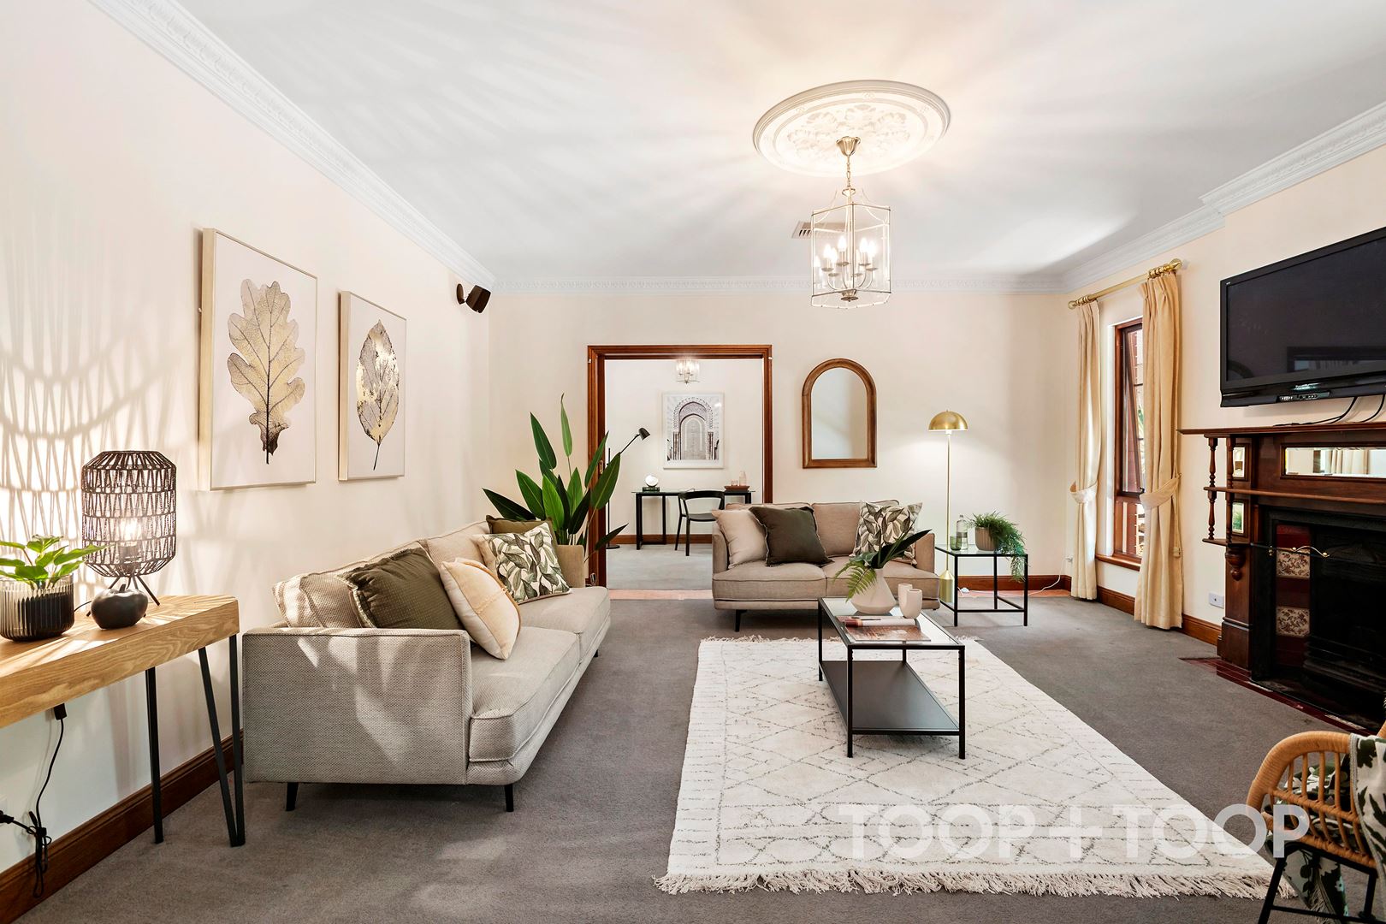
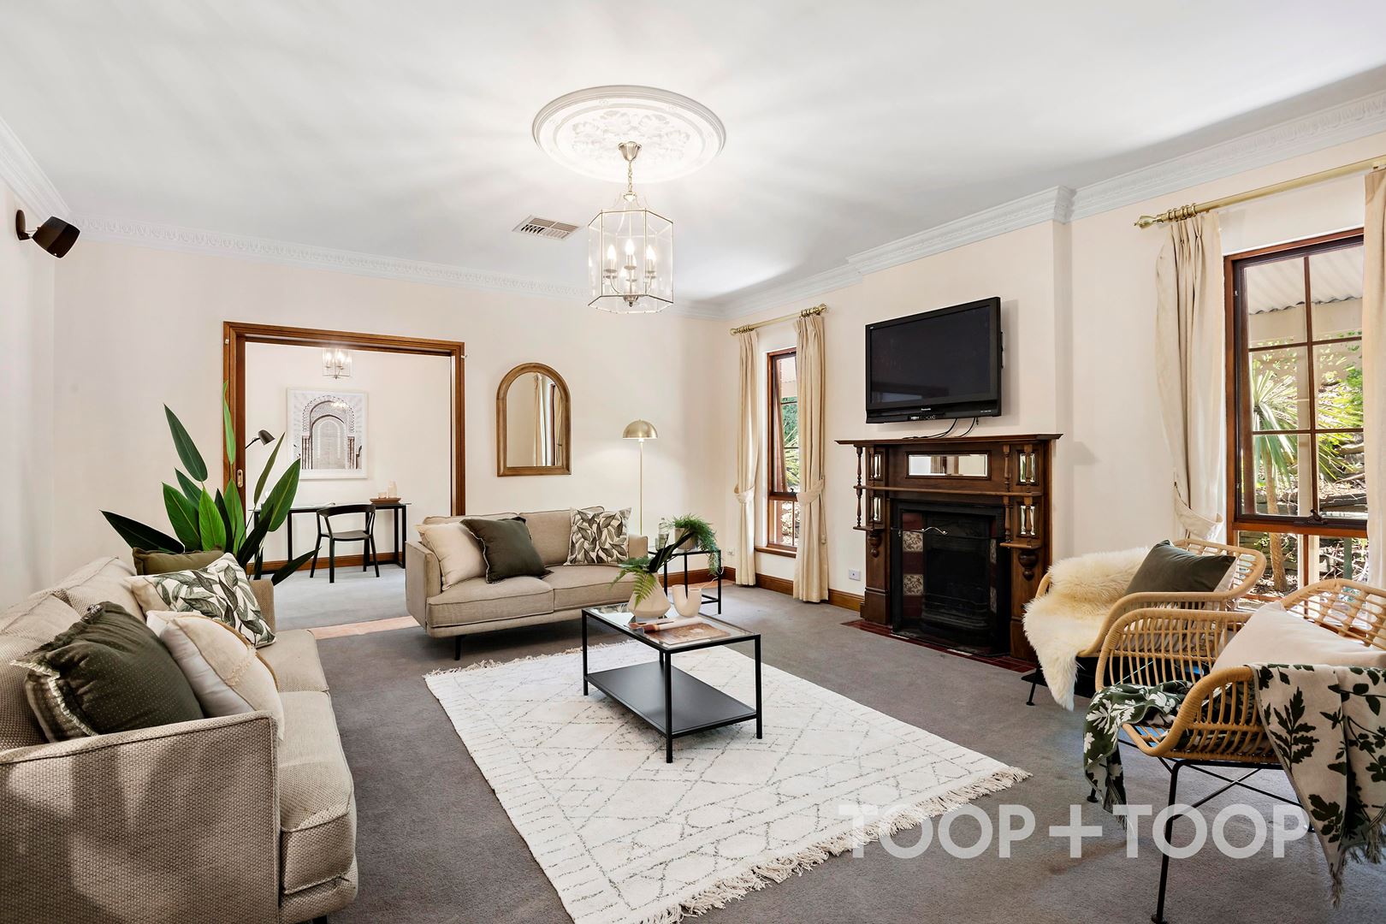
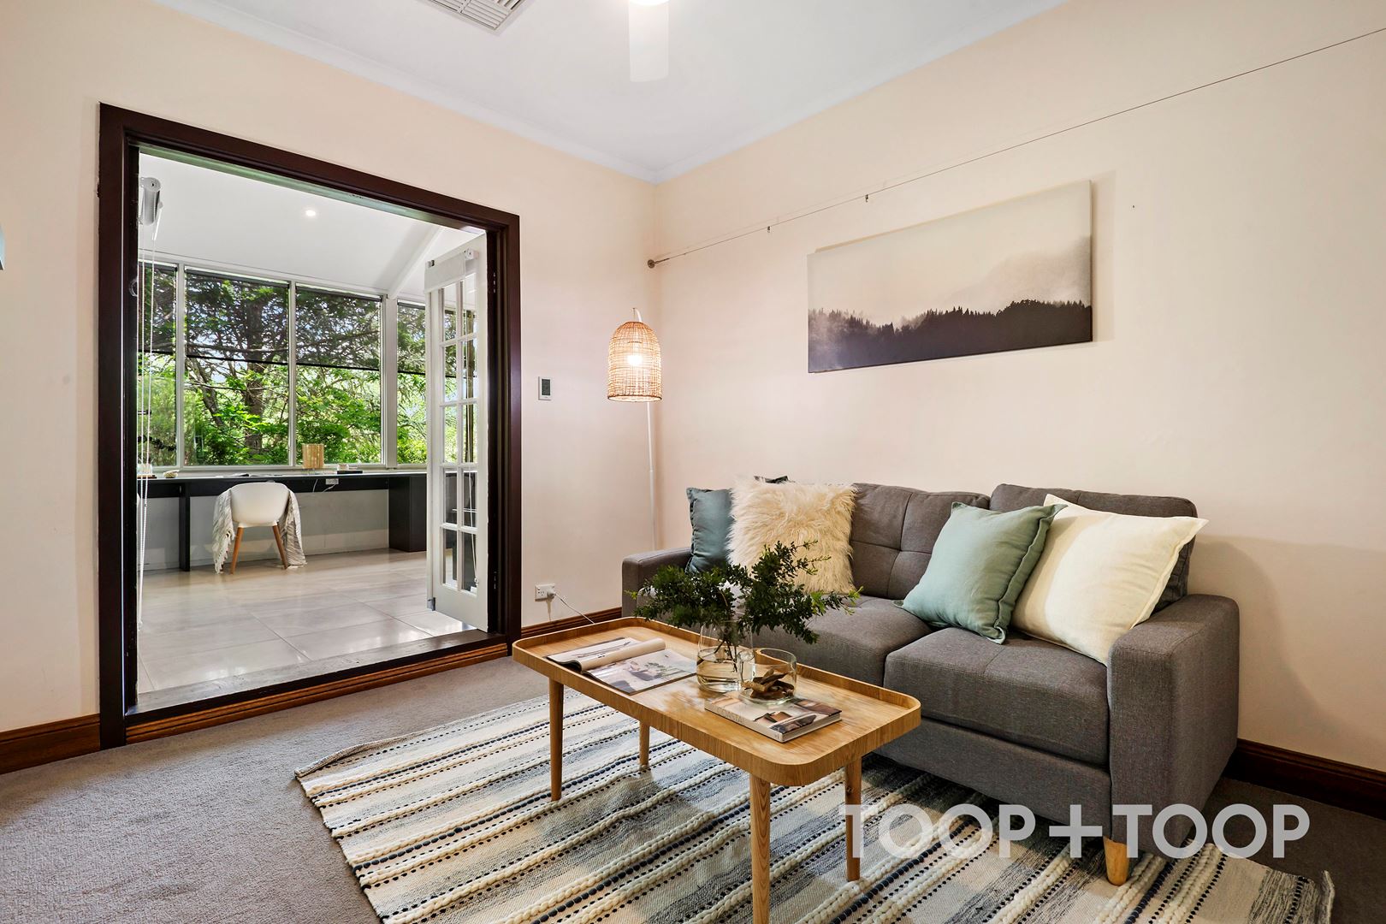
Ducted reverse cycle air-conditioning and cosy combustion fire for that winter ambiance. The formal lounge room has an open fire and decorative mantel.
Covered parking for several vehicles, good sized shed/workshop and rear yard, vehicle access. Moments to Stirling and Crafers villages and easy access to the Adelaide CBD within 20 minutes via the freeway interchange at Crafers. Access public transport in all directions via the Crafers Park'n'Ride.
Other noteworthy features:
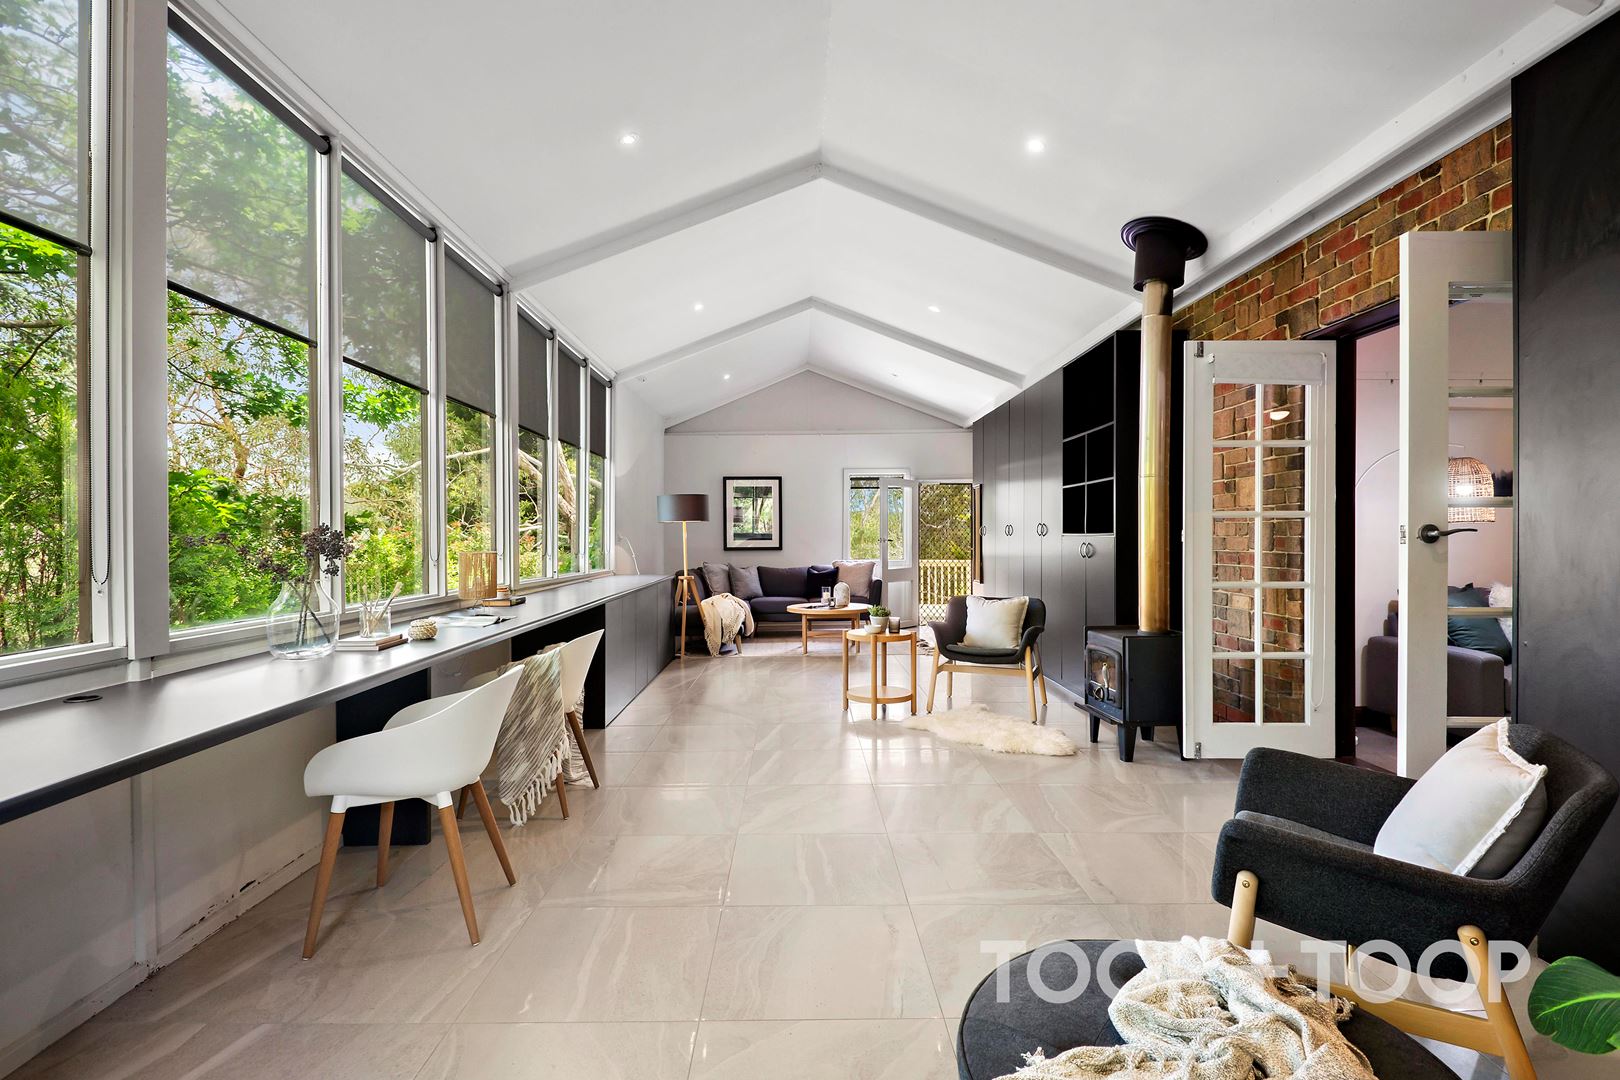
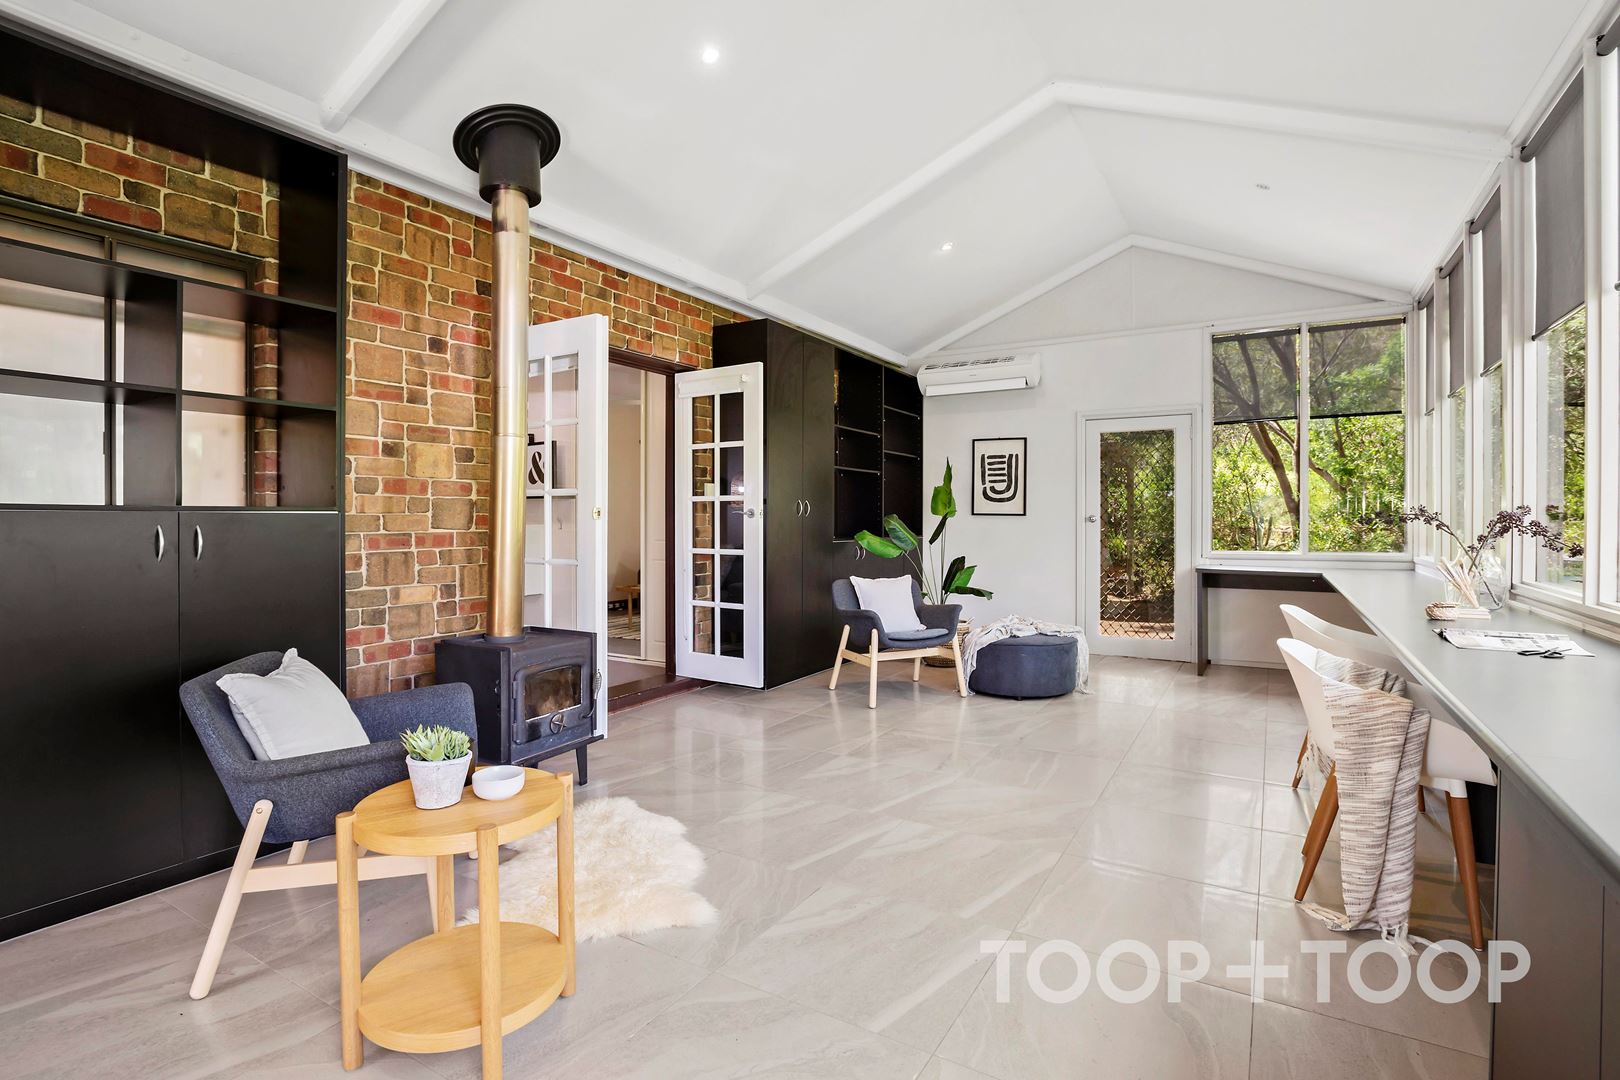
Separate external access (front and back) to games/office
Split system air-conditioning and combustion fire to games/office
Extensive built-in cabinetry and desk area to games/office
Underfloor heating to games/office
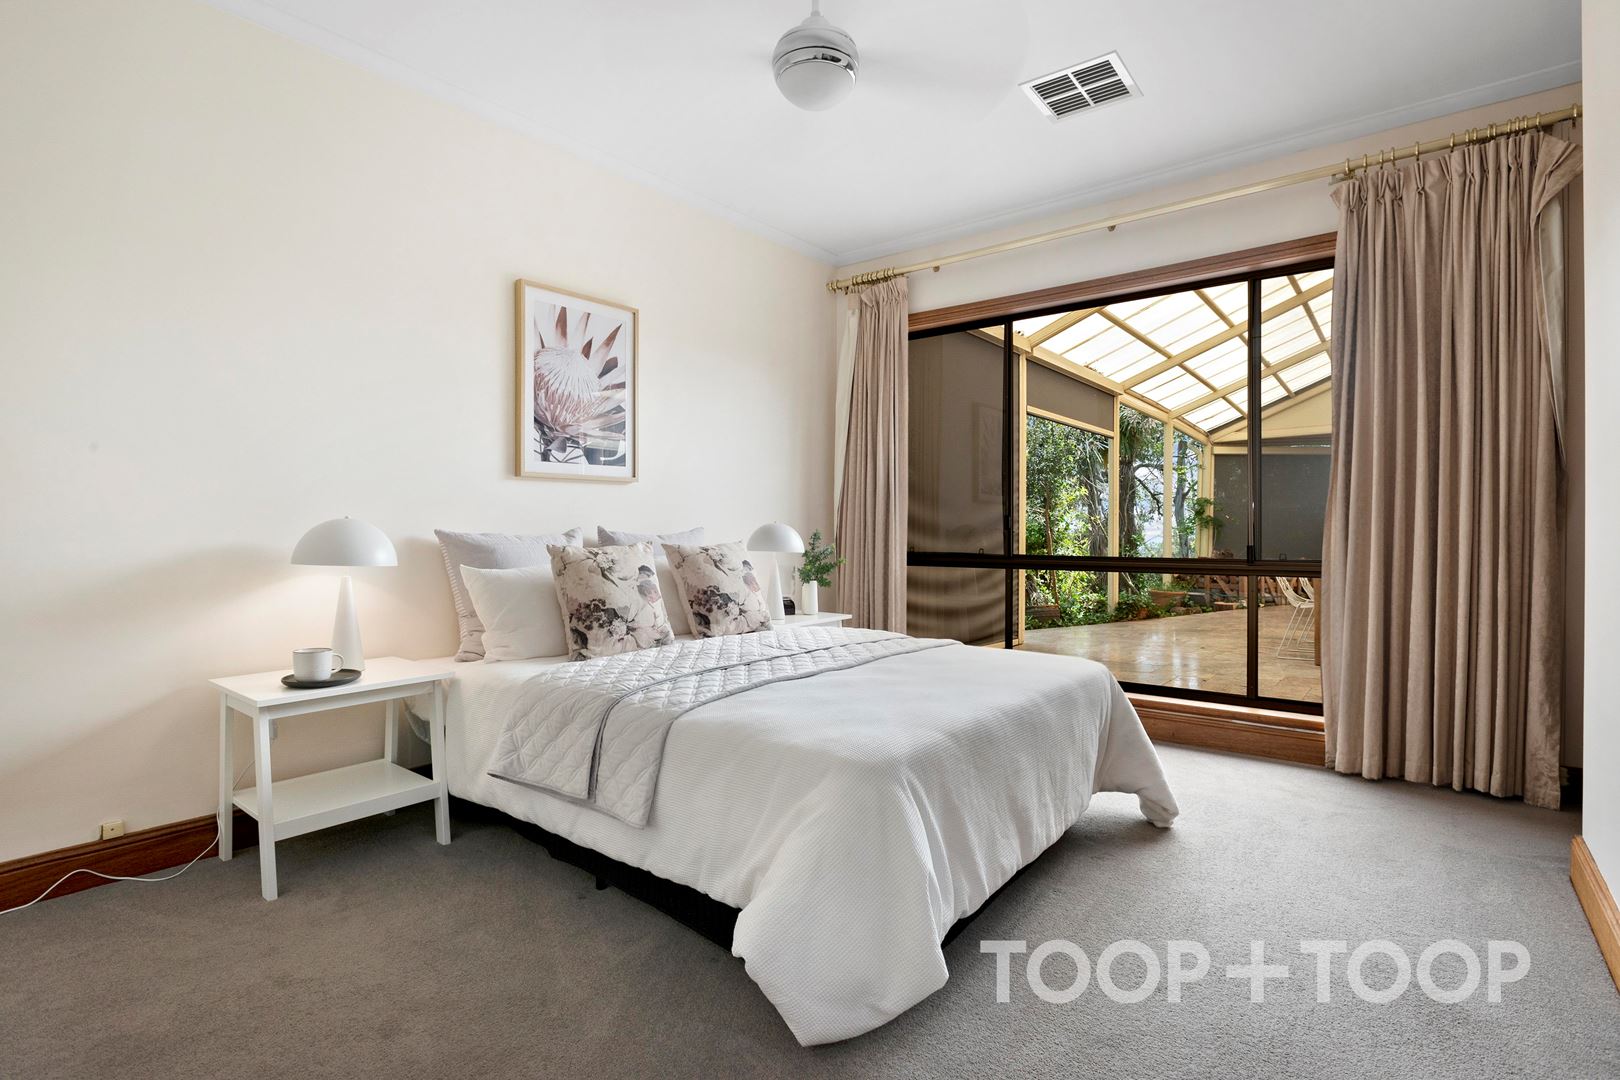
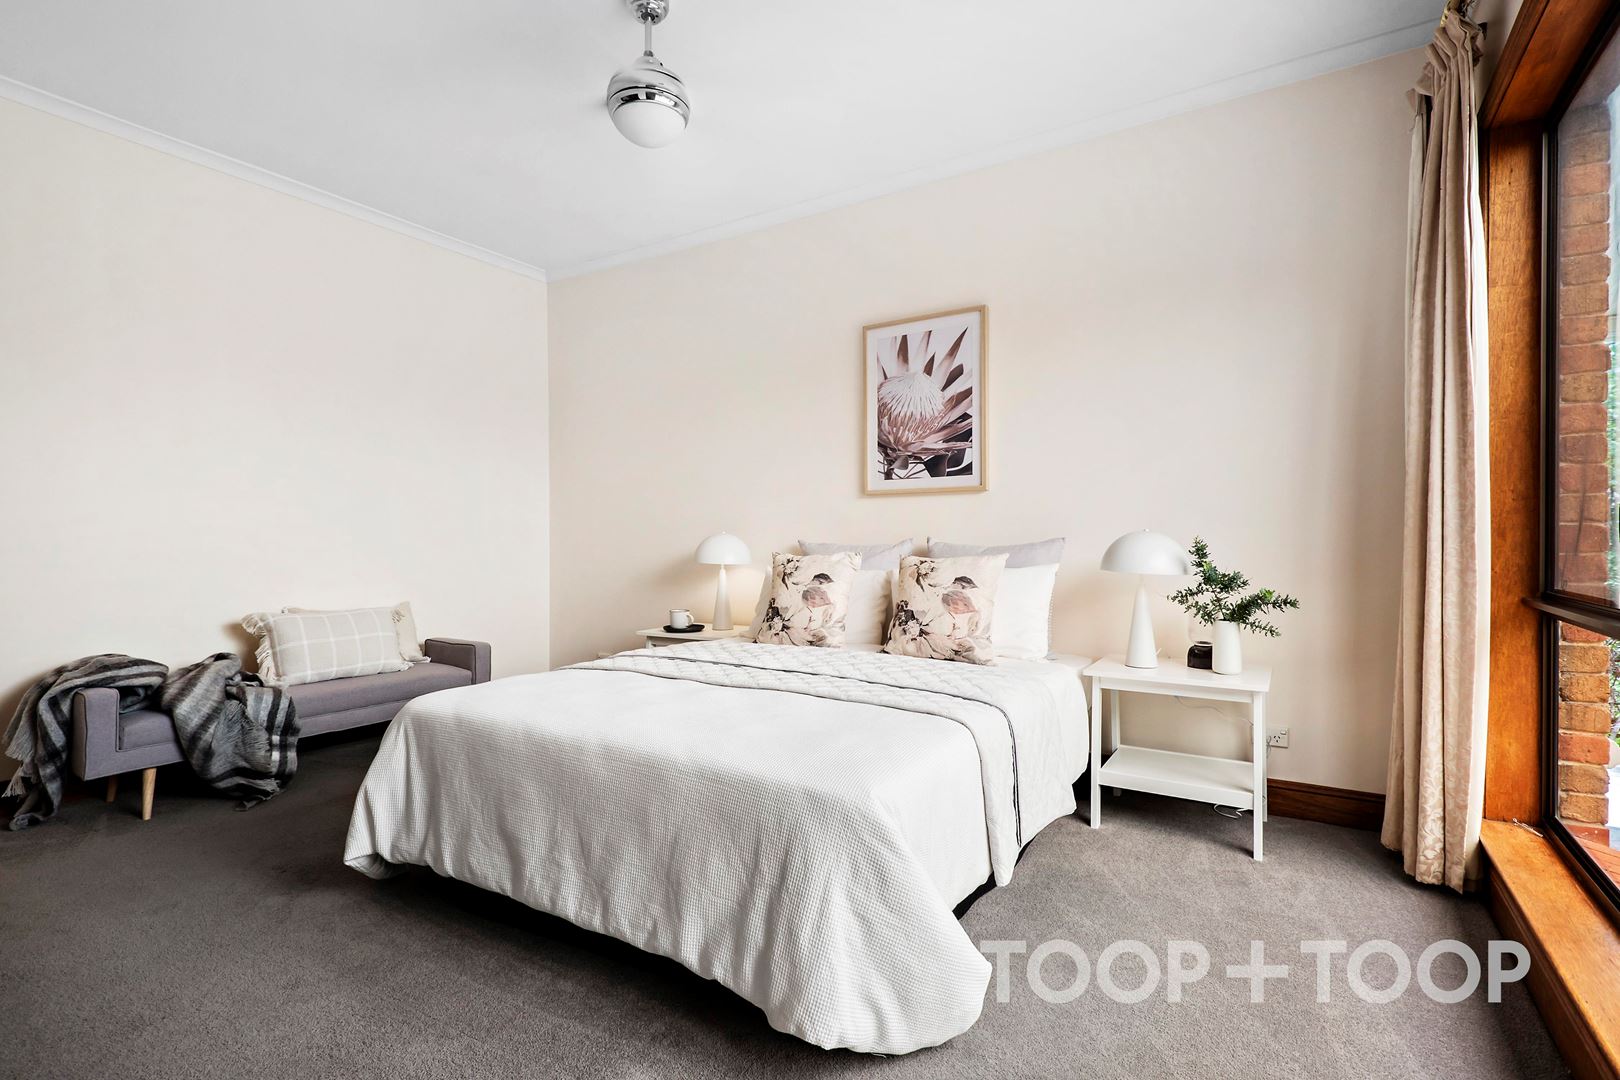
Ceiling fans
Ducted reverse cycle air-conditioning
Automatic gate
Pizza oven and outdoor kitchen with fridge and plumbed sink
Enviro-cycle septic system
Rainwater storage
Wood store
Underdeck storage
7.4m x 4.9m shed/workshop
Disclaimer: TOOP+TOOP has taken all reasonable care to ensure this property information is accurate at the time of publication. Information has been obtained from sources we believe to be reliable, including the vendor, relevant authorities and third-party suppliers. However, we cannot guarantee its accuracy or completeness and, to the extent permitted by law, accept no liability for any errors or omissions. This includes, but is not limited to, land size, floor plans, building area, building age, condition, zoning, council rates and rental figures. Details may change after publication. Measurements, floor plans and images are a guide only, and some images may be digitally styled or virtually furnished. Interested parties should make their own enquiries, including with relevant authorities, and obtain independent legal and financial advice before proceeding. RLA 301309, RLA 301302, RLA 317292
Sold on Jan 16, 2023
$1,150,000
Property Information
Built 1988
Land Size 6500.00 sqm approx.
Council Rates $3674.25pa approx
ES Levy $258.25pa
Water Rates $70.80pq
CONTACT AGENT

Neighbourhood Map
Schools in the Neighbourhood
| School | Distance | Type |
|---|---|---|