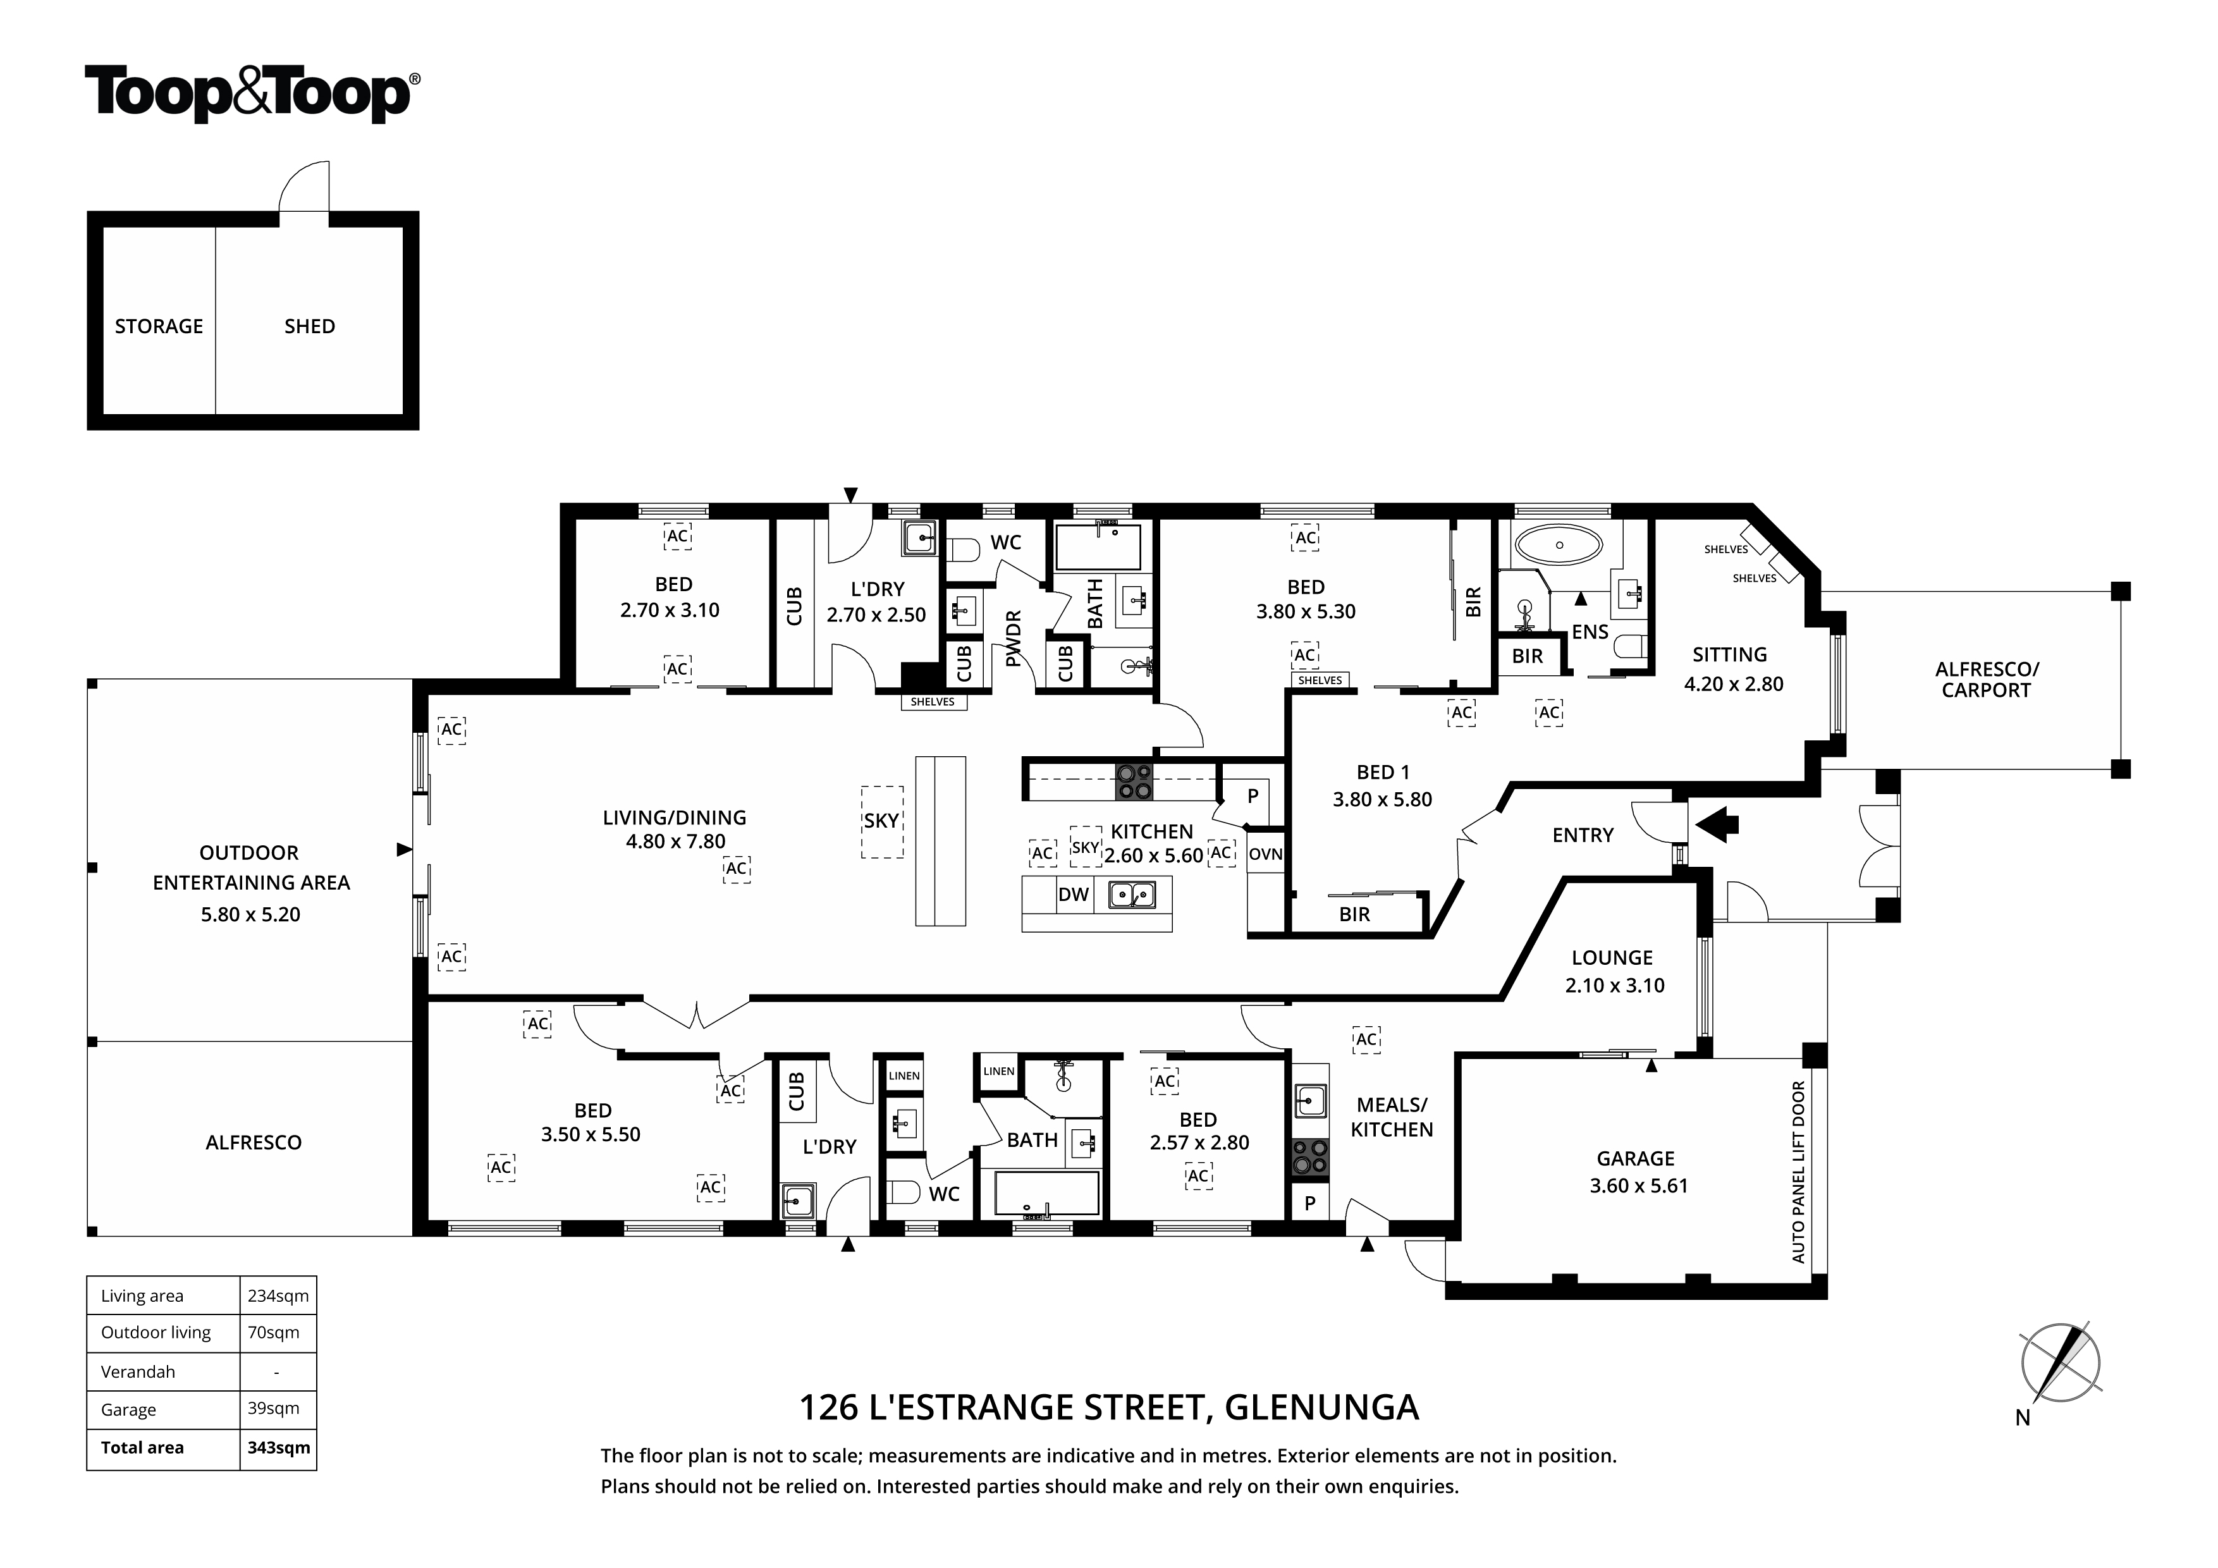
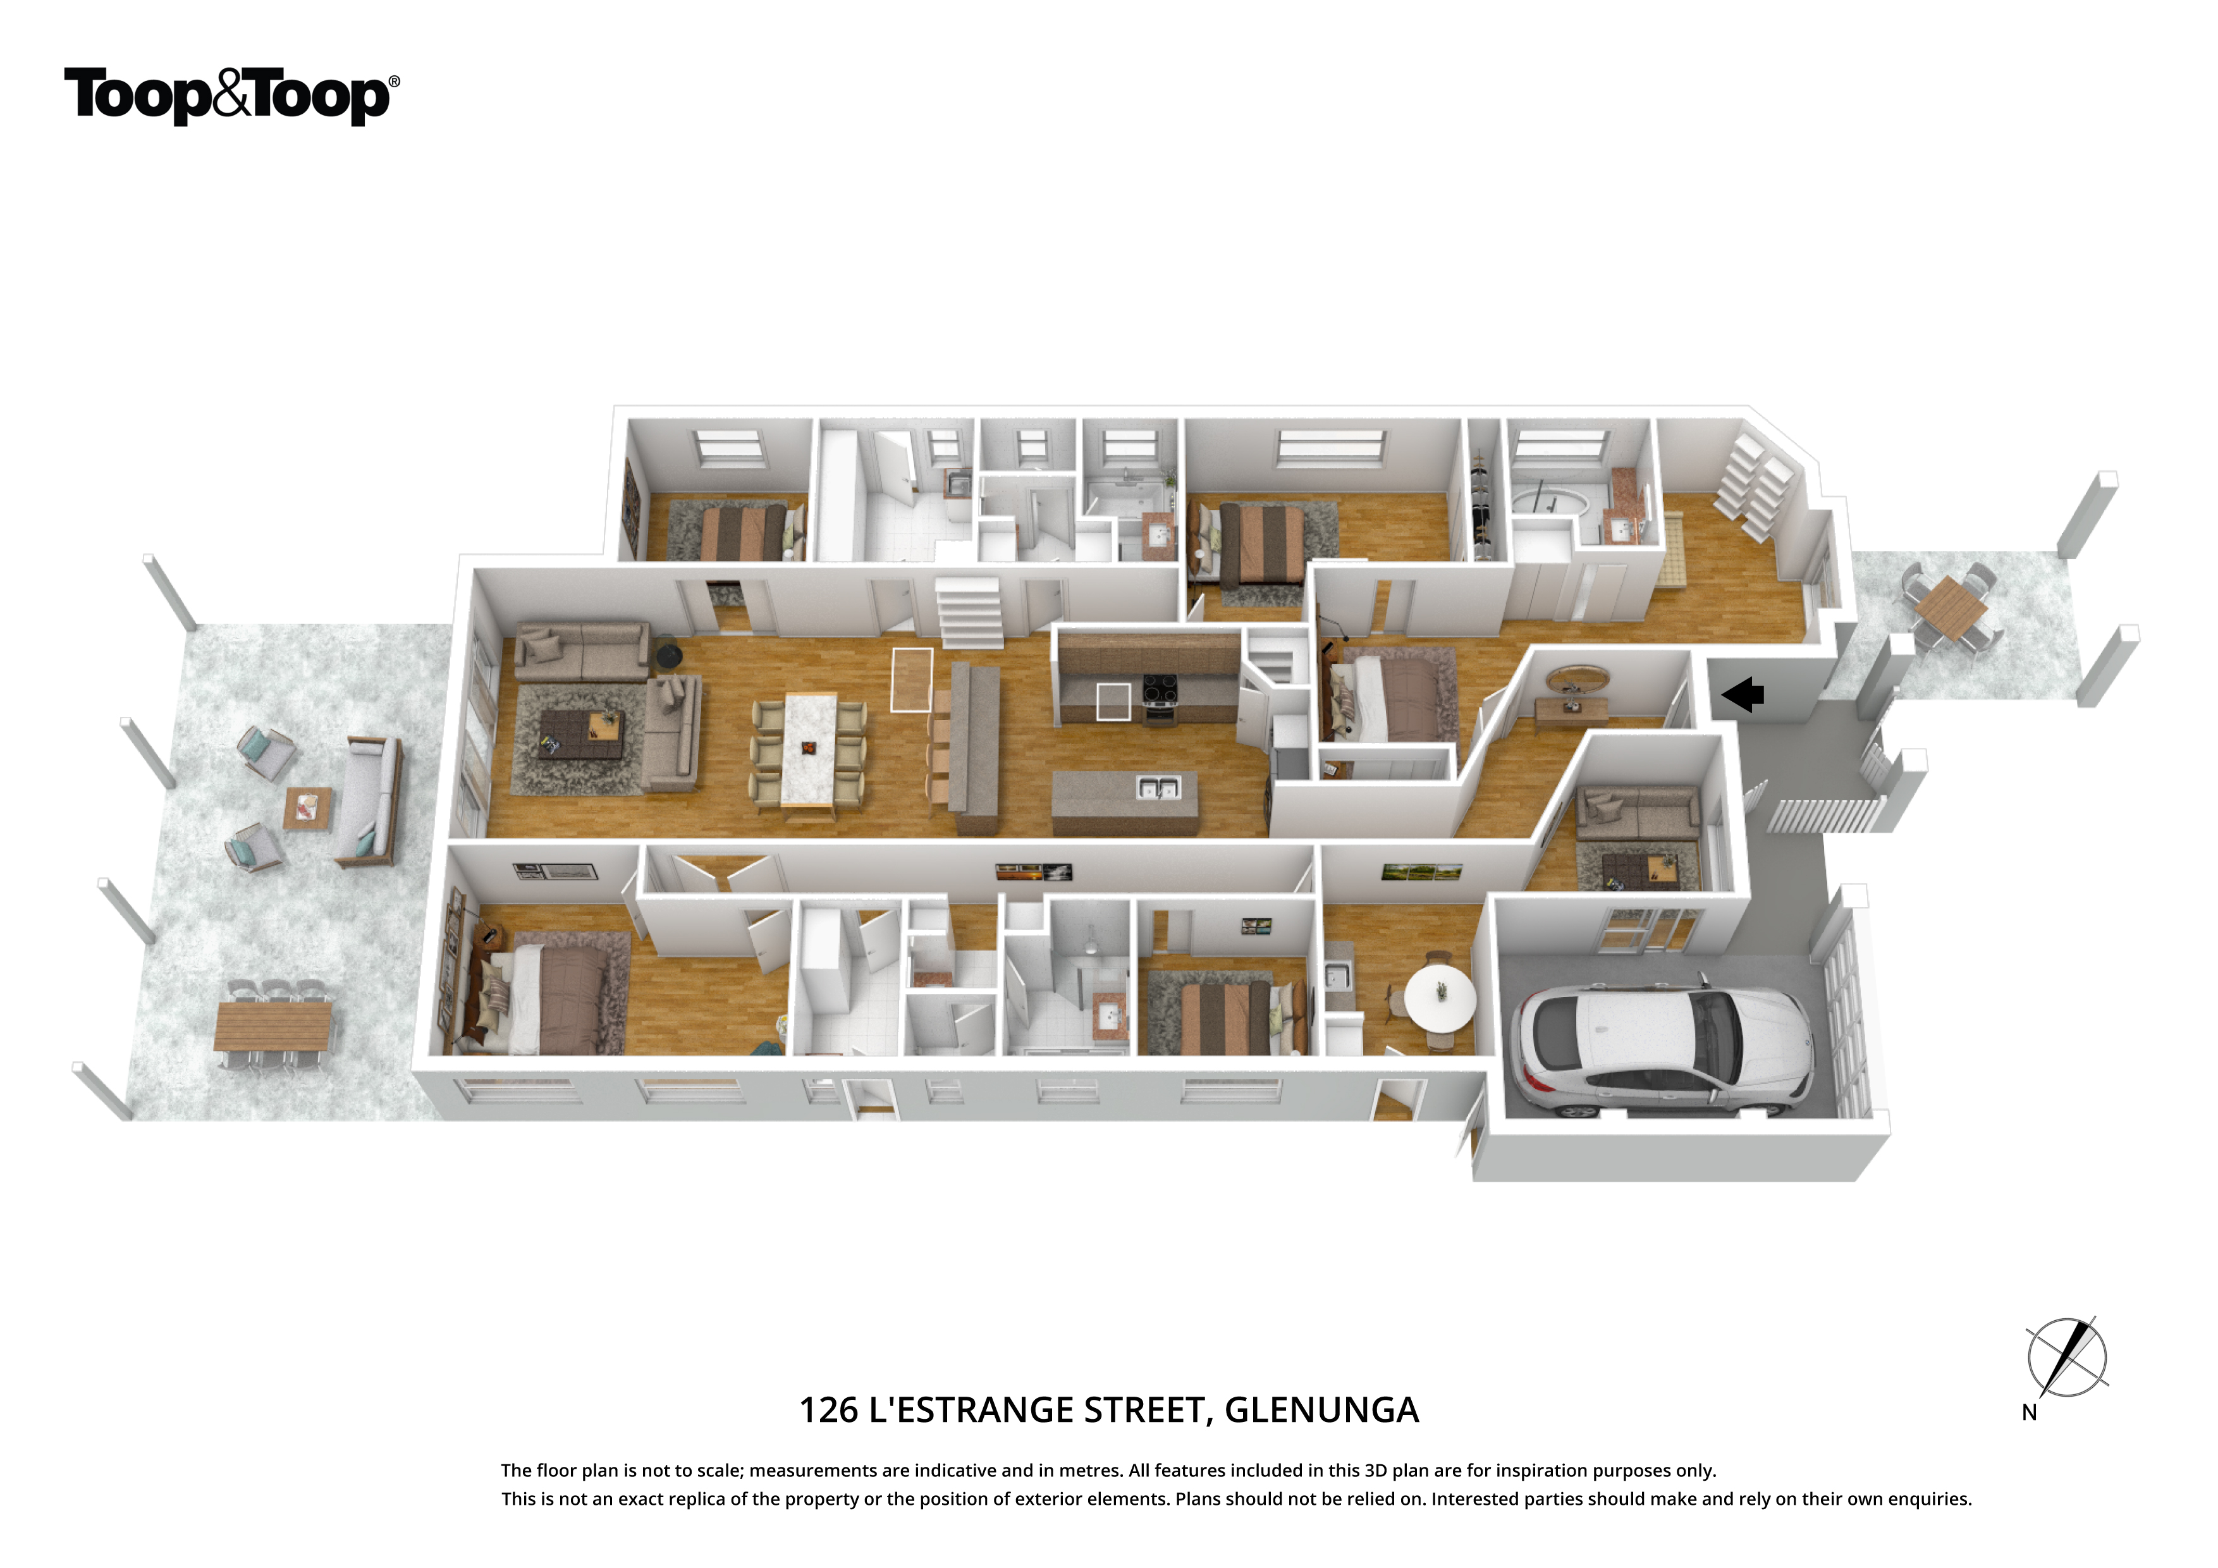
126 L'Estrange Street
Glenunga
5
Beds
3
Baths
2
Cars
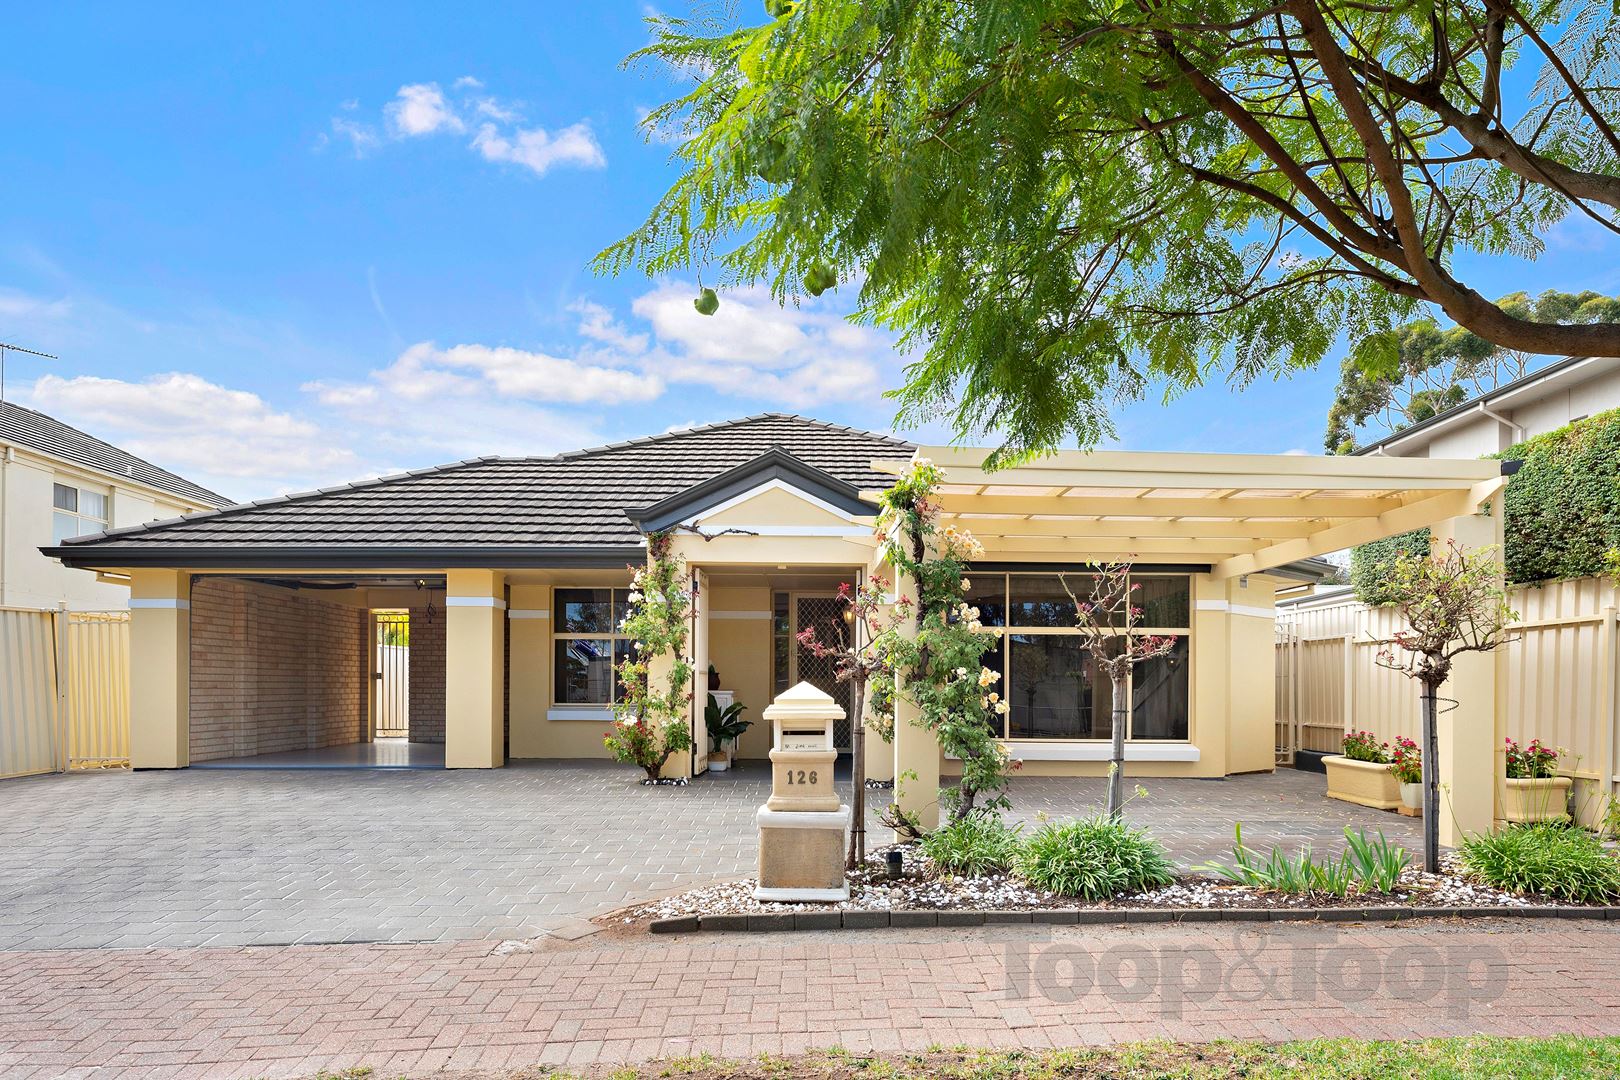
A unique design that needs to be seen to be believed!
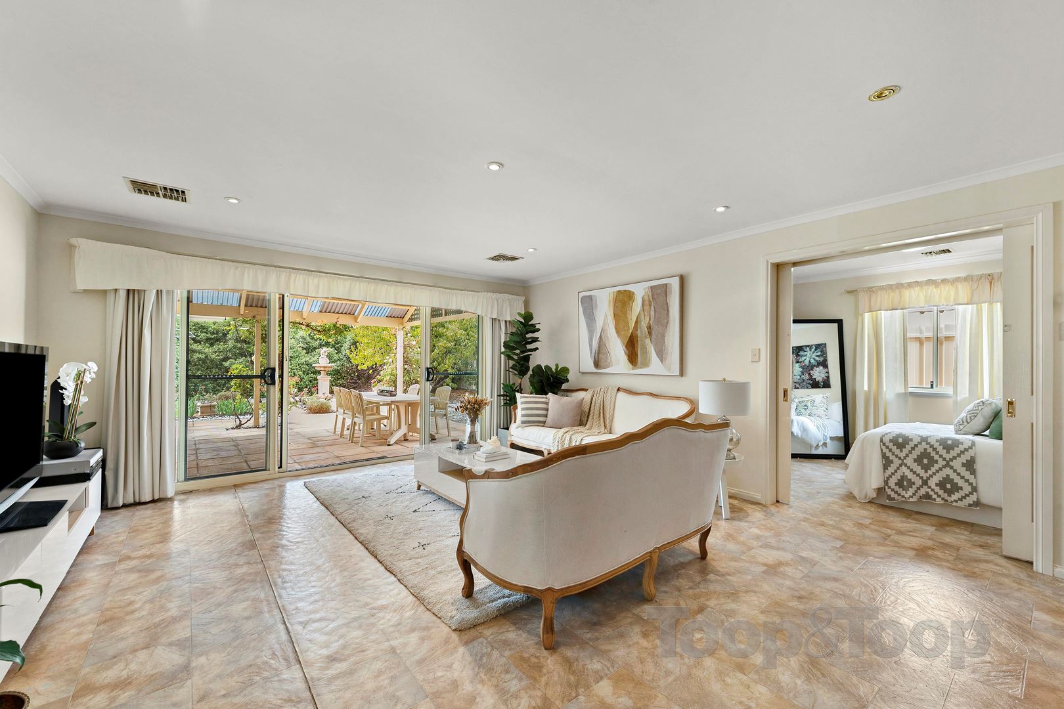
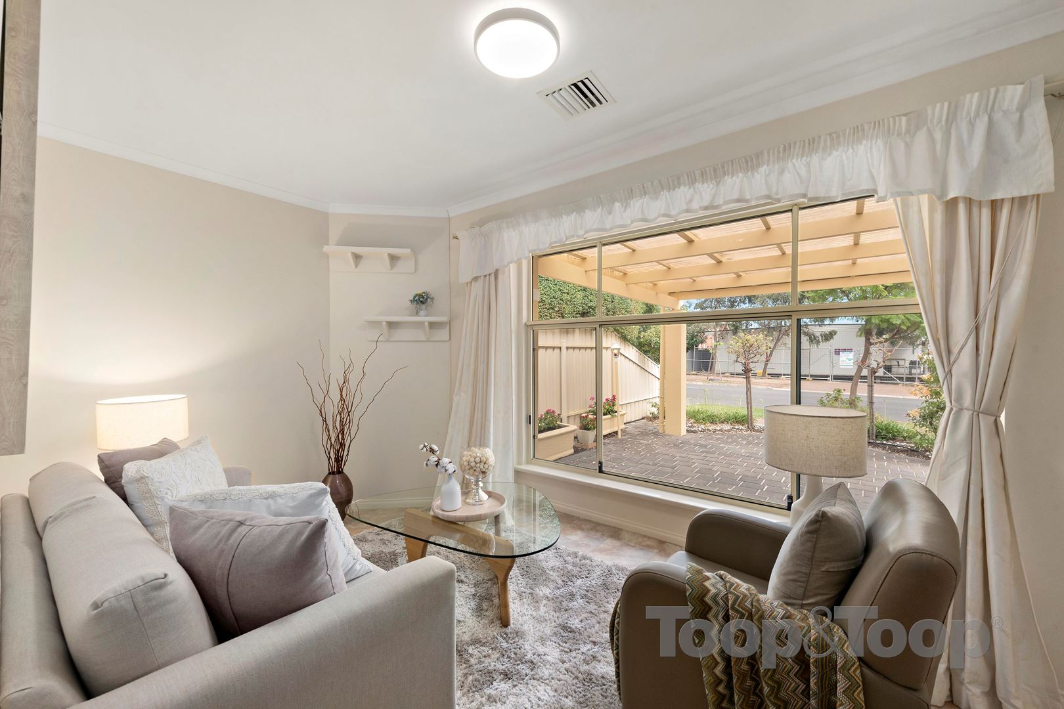
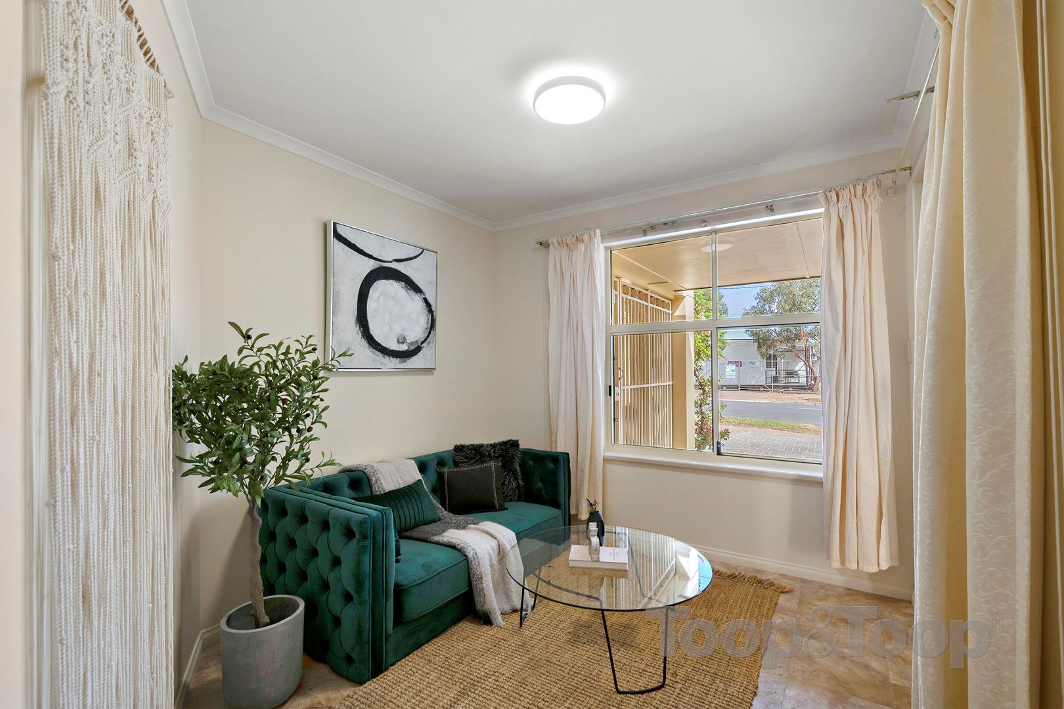
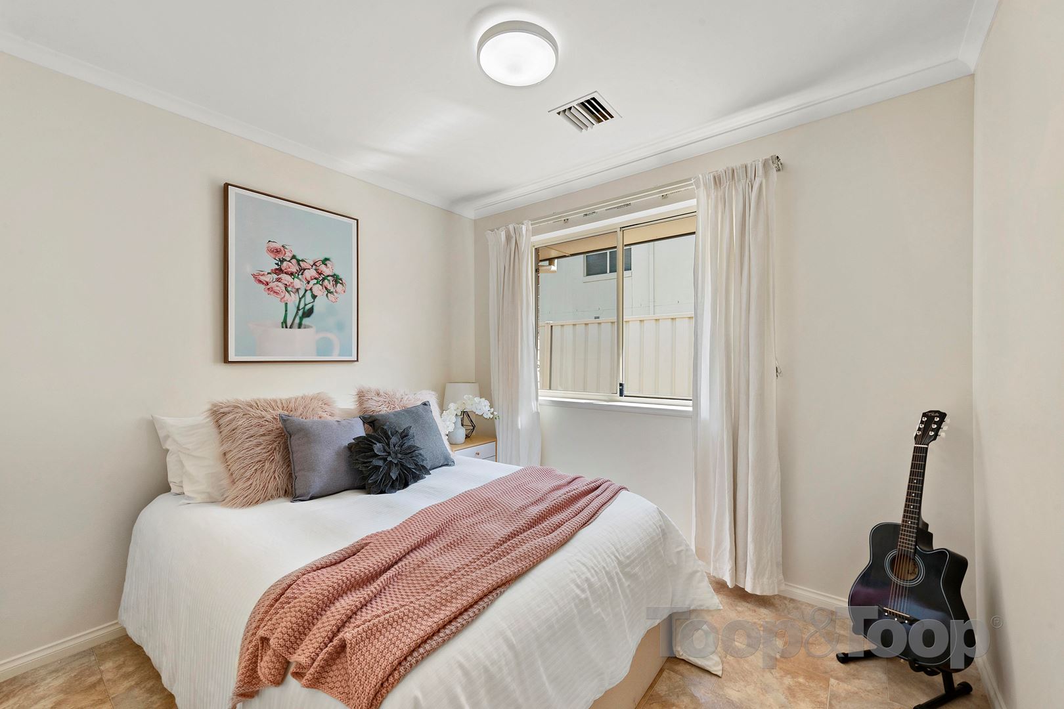
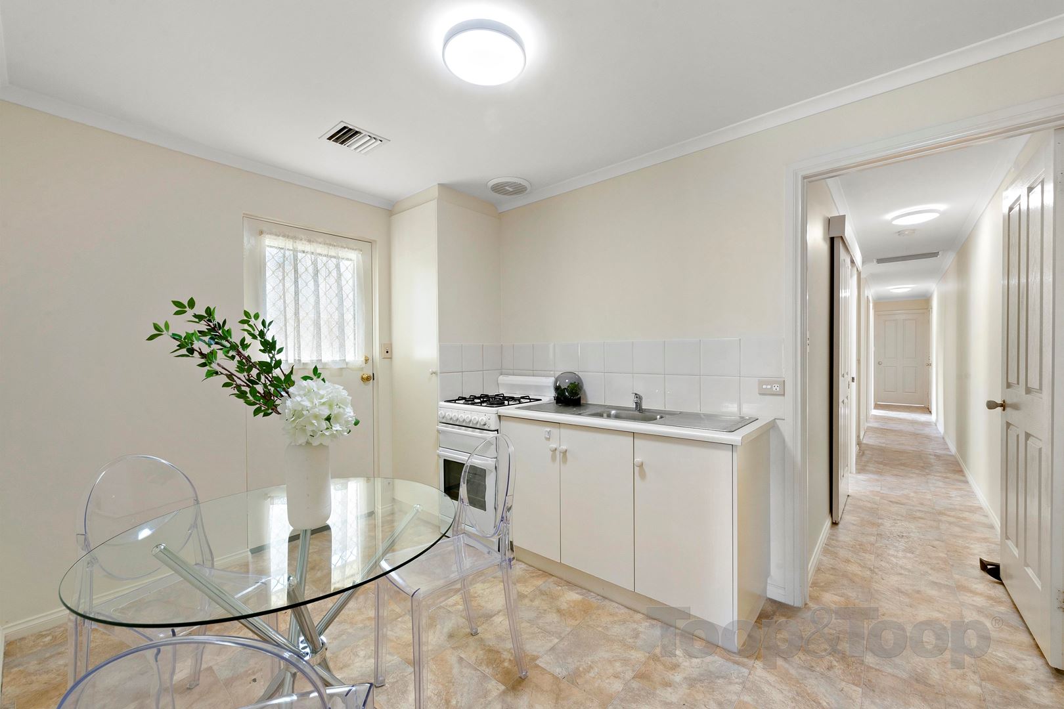
Immaculately presented property with flexible floor plan, 2 completely self contained dwellings under 1 roof with a total of 5 bedrooms, 3 bathrooms, 2 kitchens and 2 under cover car parks with room for additional off street parking.
Zoned to popular Glenunga International High School, Linden Park Primary School along with an array of prestigious private schools.
Easy stroll to premier shopping at Burnside Village, fine food at Tony & Marks and world class Frewville Foodland.
Additional Features;
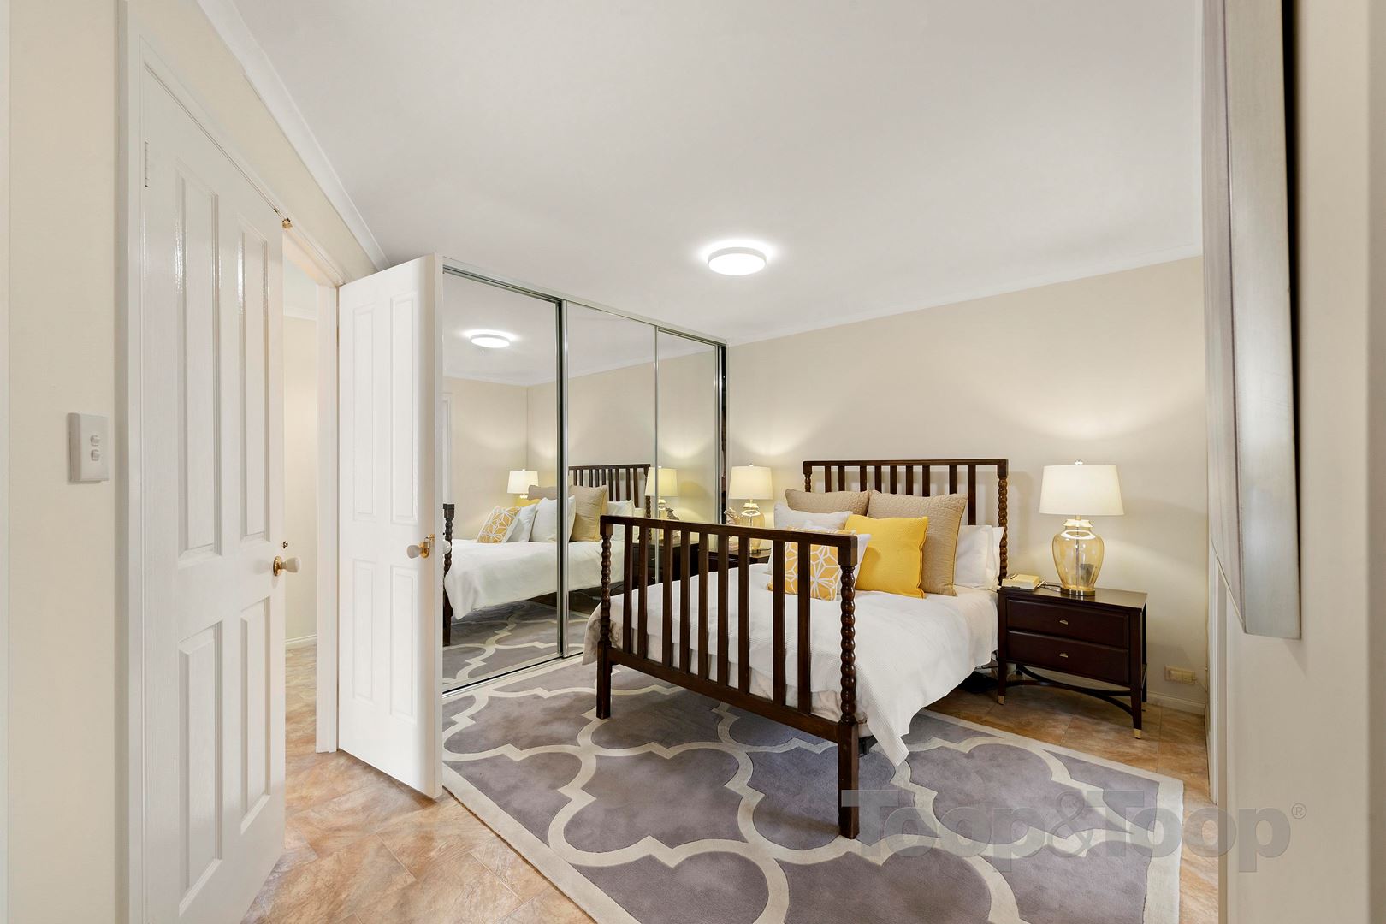
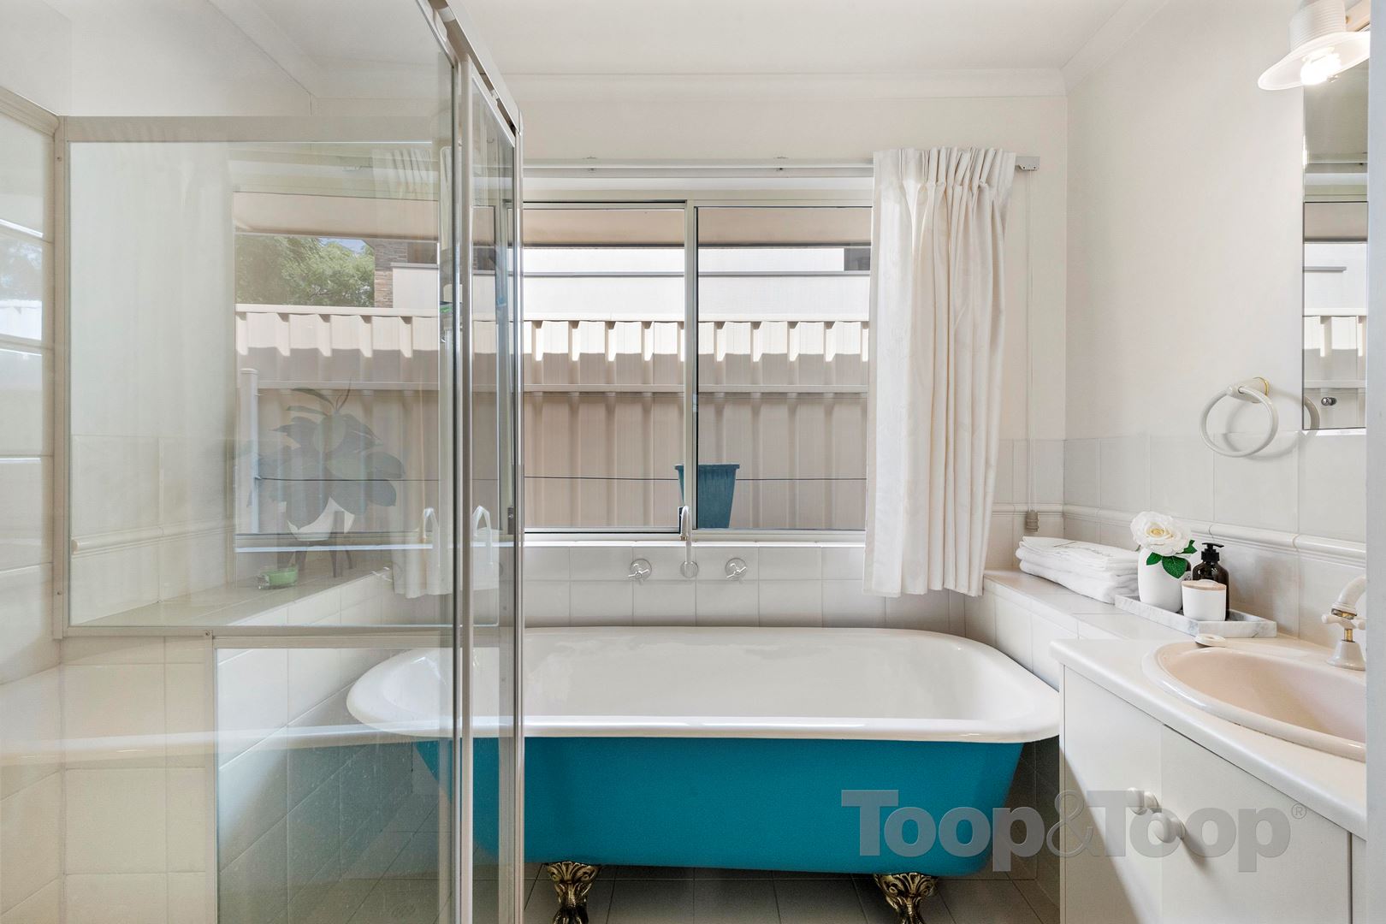
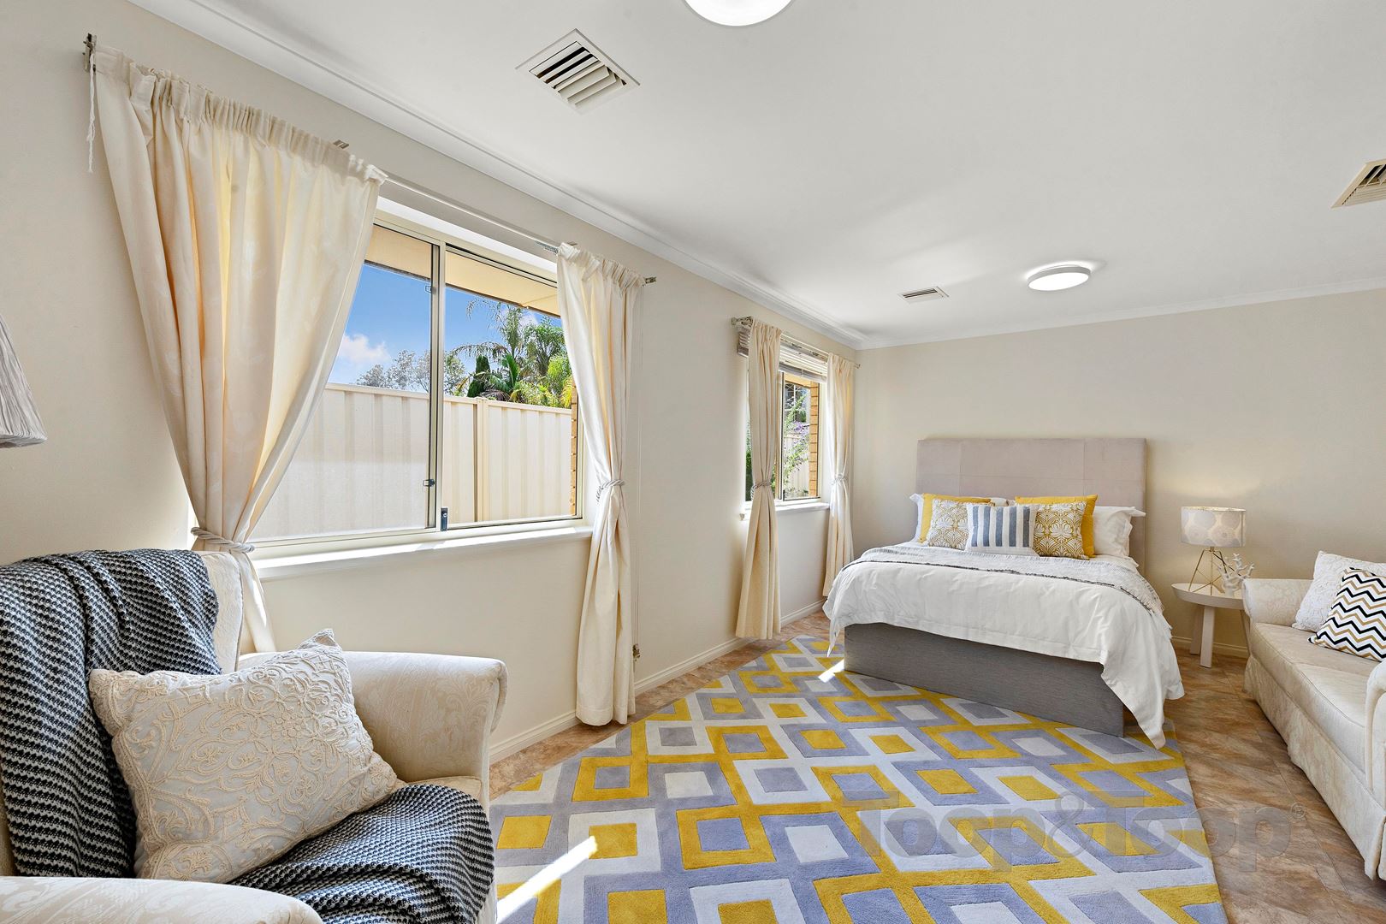
Large master suite with lovely private sitting room, and ensuite with feature claw foot bath.
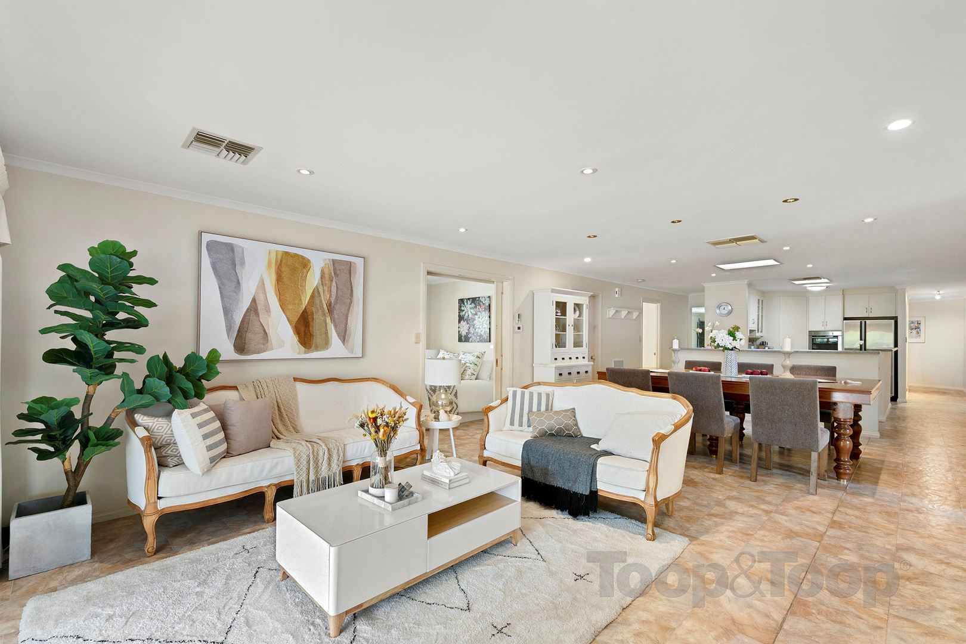
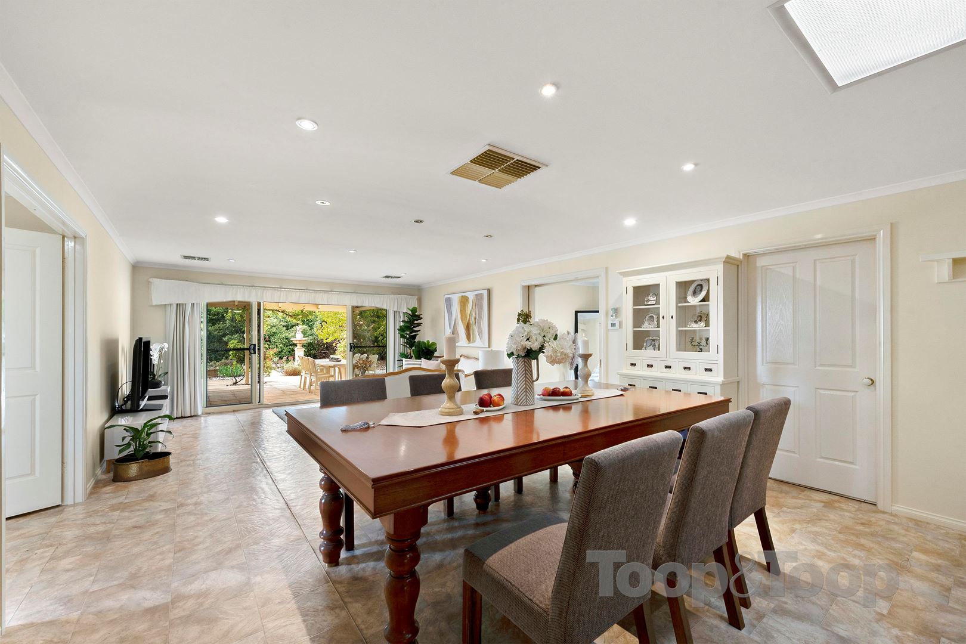
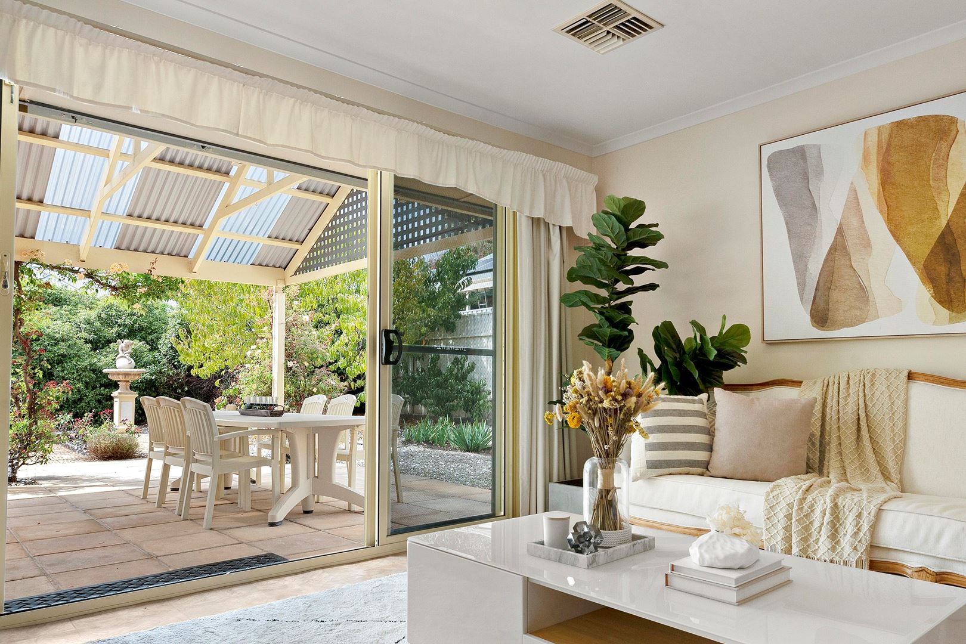
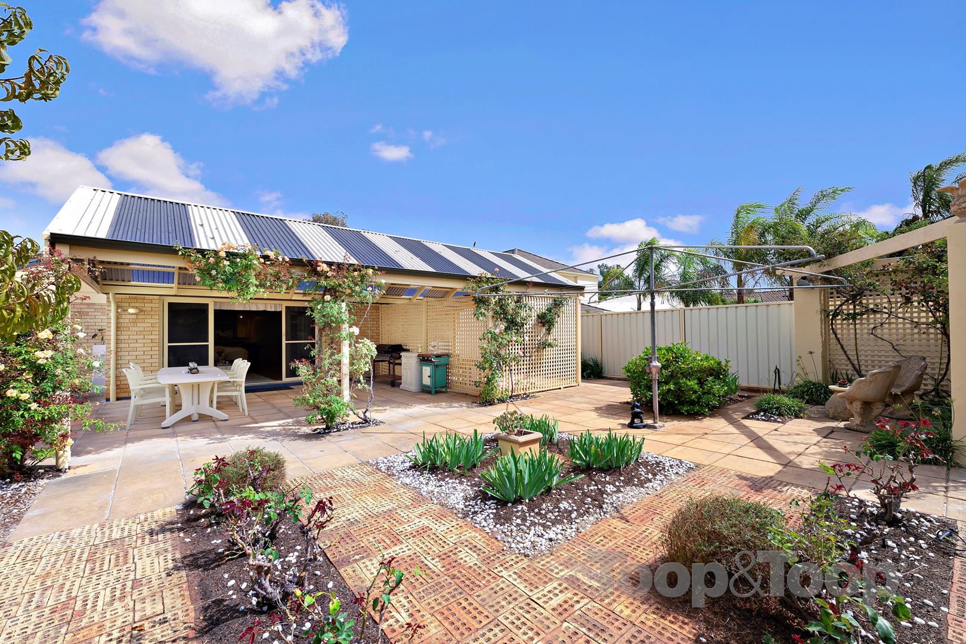
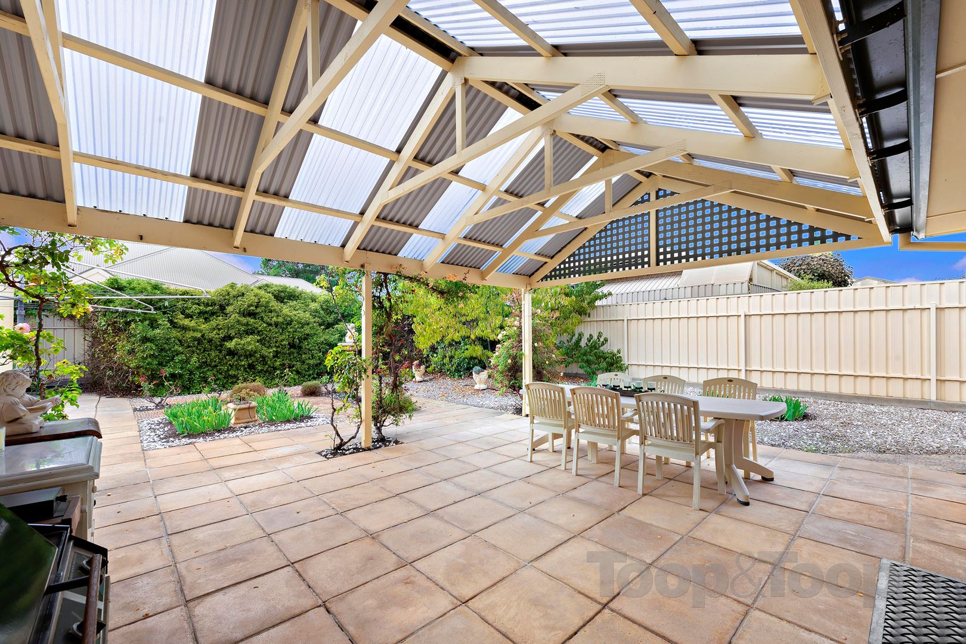
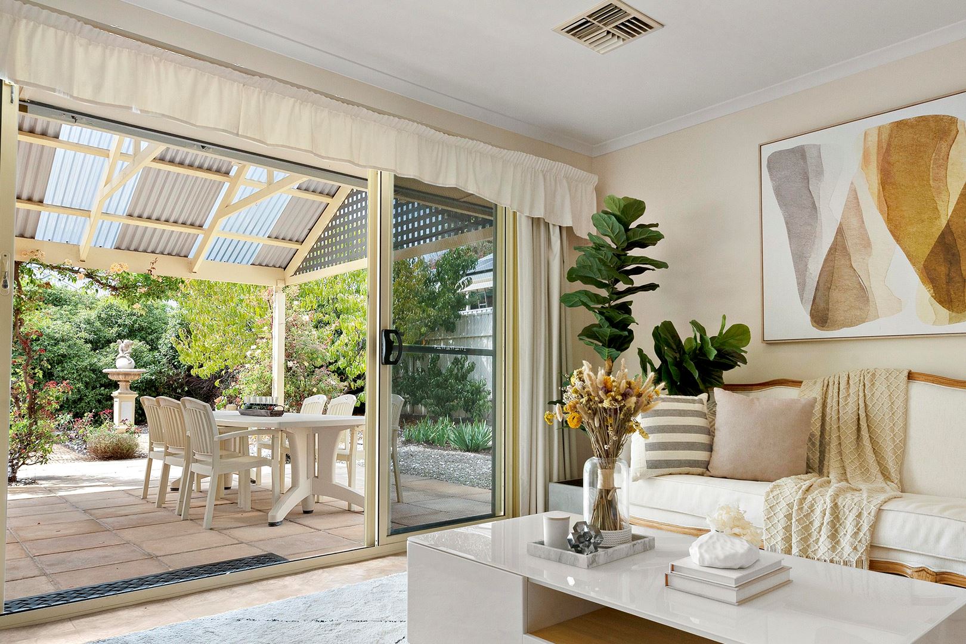
Open plan living, kitchen and dining area opens to an extensive outdoor paved, undercover entertaining area
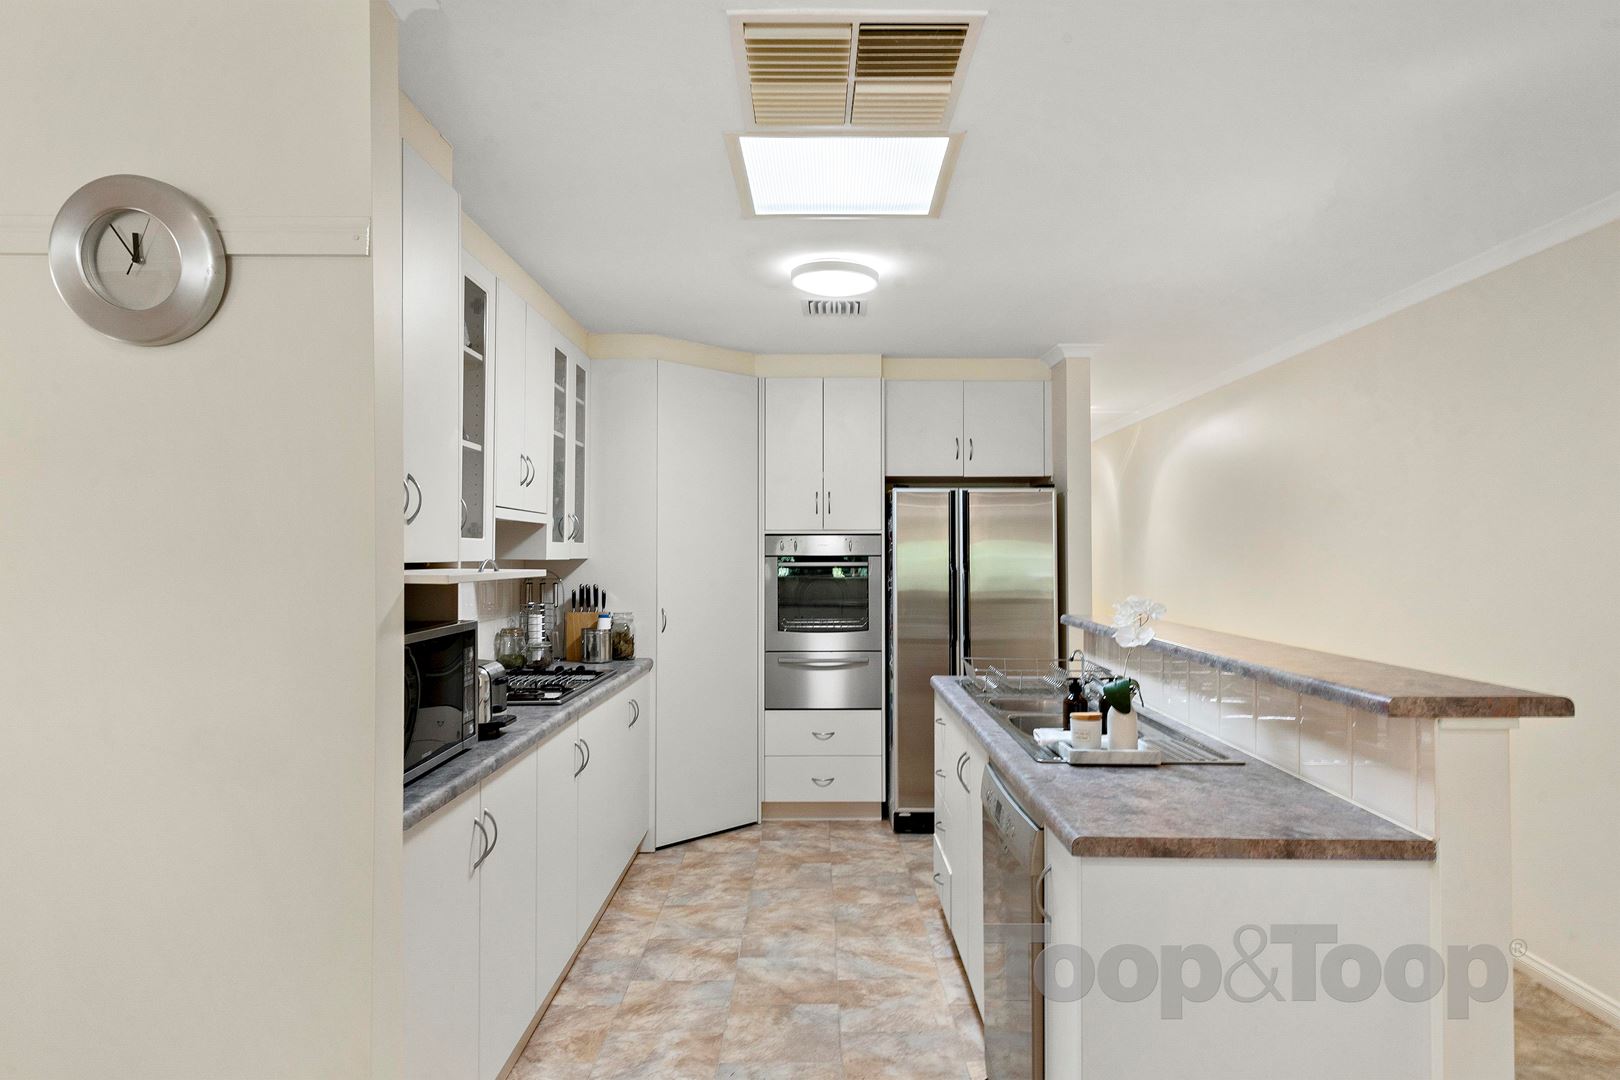
Main kitchen features Bosch dishwasher, gas cooktop, ample cupboard and bench space
Ducted evaporative air conditioning
Ducted gas heating
Low maintenance flooring throughout
Separate private entry
2 laundry rooms
Easy stroll to premier shopping at Burnside Village, fresh produce and fine food at Tony and Marks and world class Frewville Foodland. Impeccably maintained, this is a fine opportunity to secure a rare offering!
Disclaimer: TOOP+TOOP has taken all reasonable care to ensure this property information is accurate at the time of publication. Information has been obtained from sources we believe to be reliable, including the vendor, relevant authorities and third-party suppliers. However, we cannot guarantee its accuracy or completeness and, to the extent permitted by law, accept no liability for any errors or omissions. This includes, but is not limited to, land size, floor plans, building area, building age, condition, zoning, council rates and rental figures. Details may change after publication. Measurements, floor plans and images are a guide only, and some images may be digitally styled or virtually furnished. Interested parties should make their own enquiries, including with relevant authorities, and obtain independent legal and financial advice before proceeding. RLA 301309, RLA 301302, RLA 317292
Sold on Apr 17, 2021
$1,335,000
Auction Time
Property Information
Built 1999
Land Size 663.00 sqm approx.
Council Rates $2,368.80 p.a. approx.
ES Levy $239.80 pa approx.
Water Rates $284.41 p.q. approx.
CONTACT AGENT

Neighbourhood Map
Schools in the Neighbourhood
| School | Distance | Type |
|---|---|---|