129 Ifould Street
Adelaide
3
Beds
2
Baths
2
Cars
Urban Elegance Unleashed
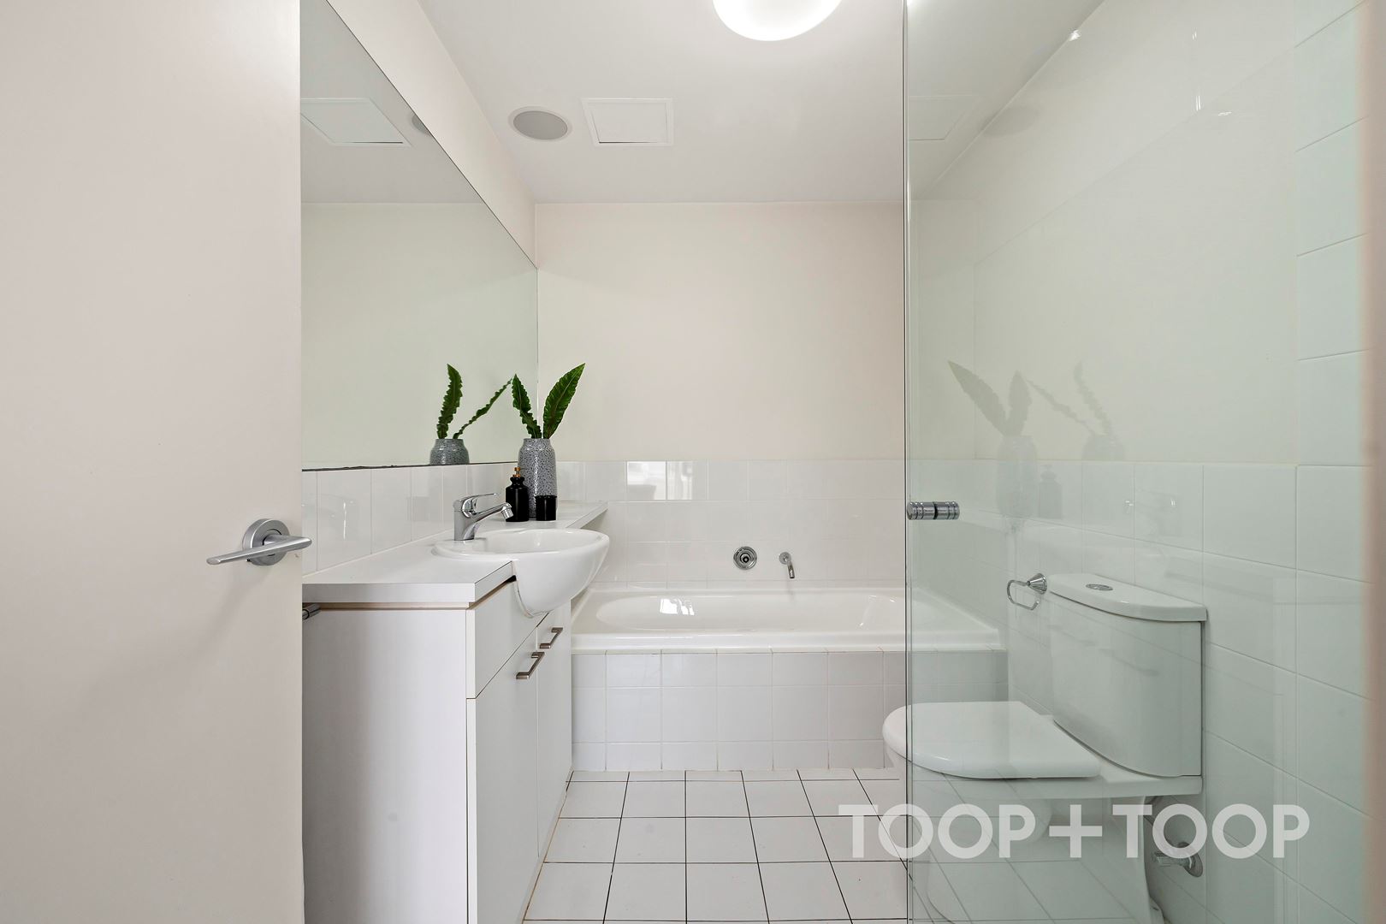
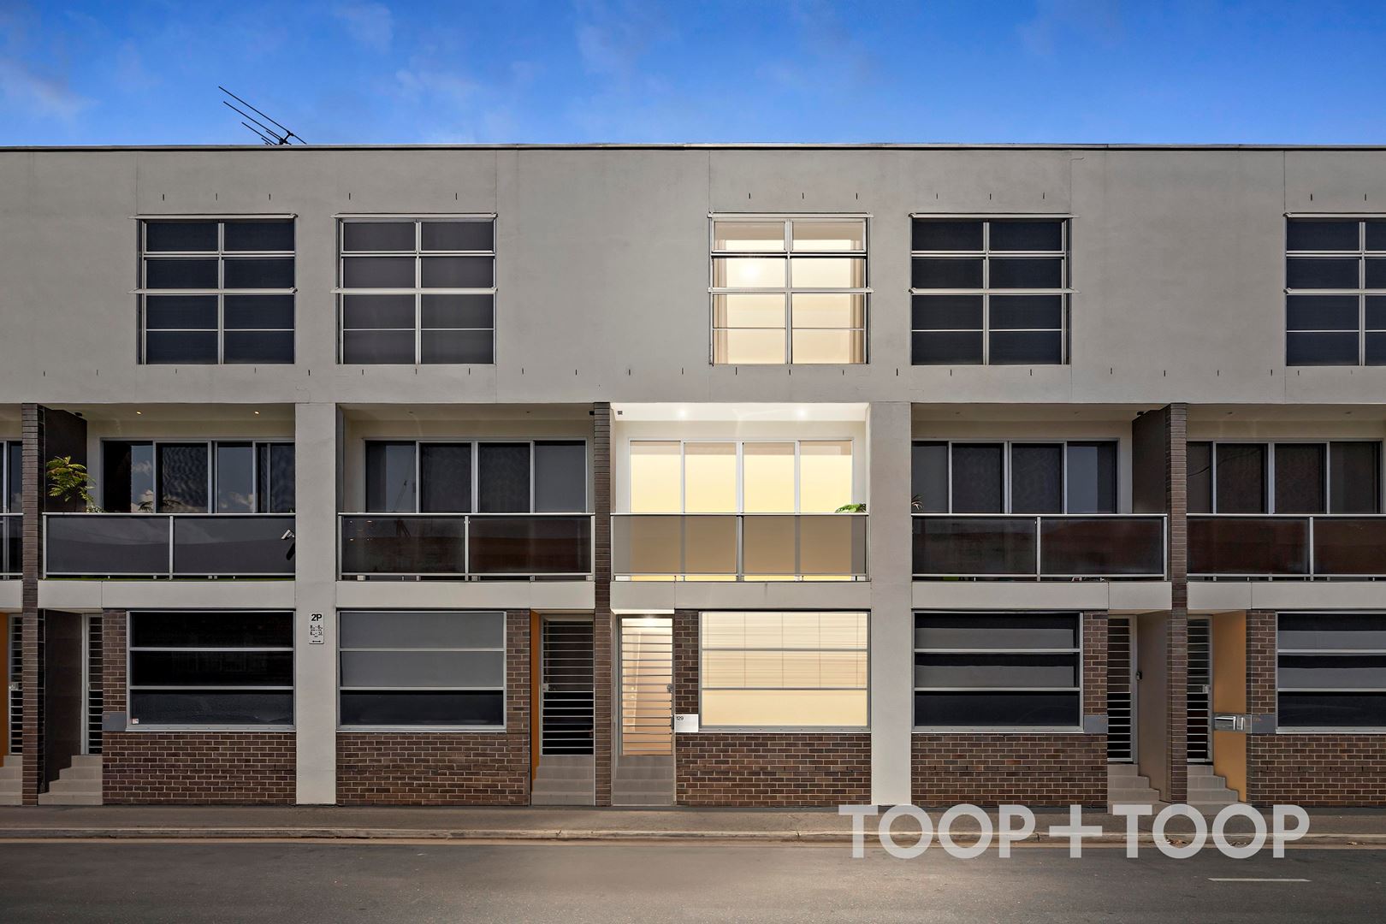
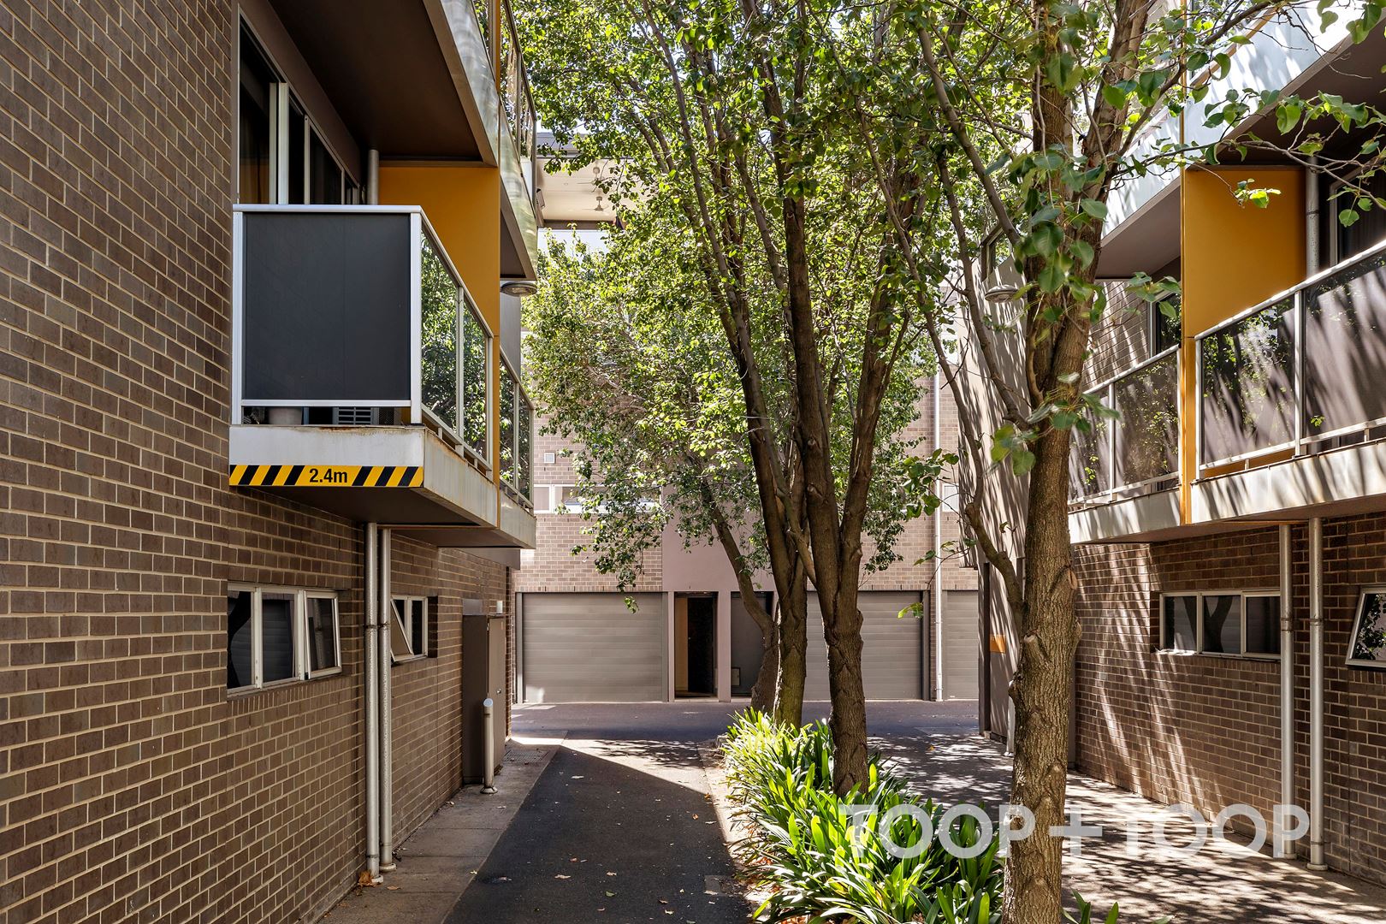
Nestled in the vibrant heart of Adelaide, this home is a contemporary tribute to urban living. With its sleek design and sophisticated elegance, this three-bedroom residence beckons those who seek a harmonious blend of comfort and style within the pulse of the city.
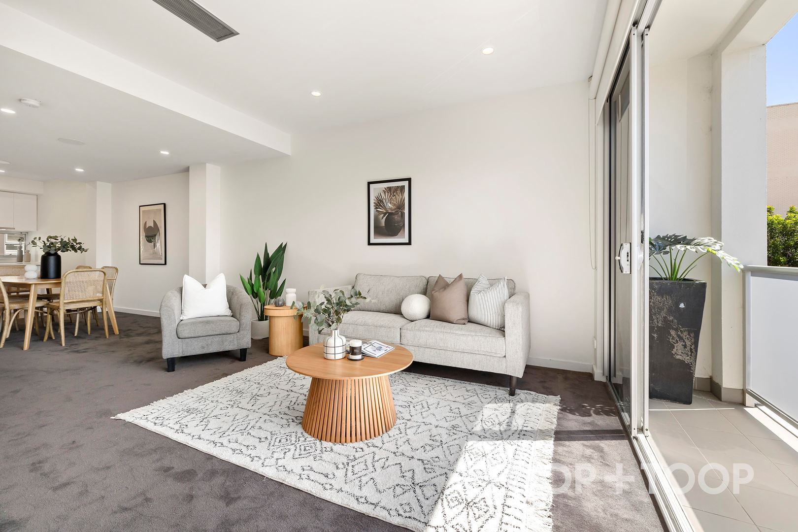
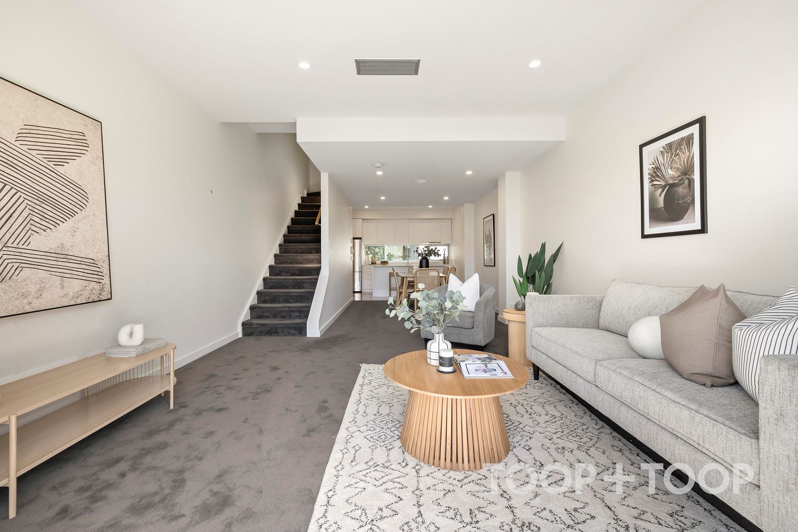
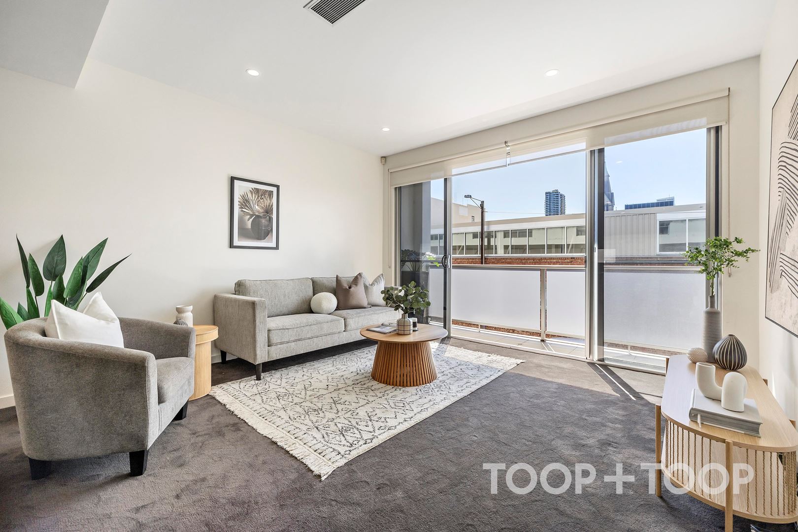
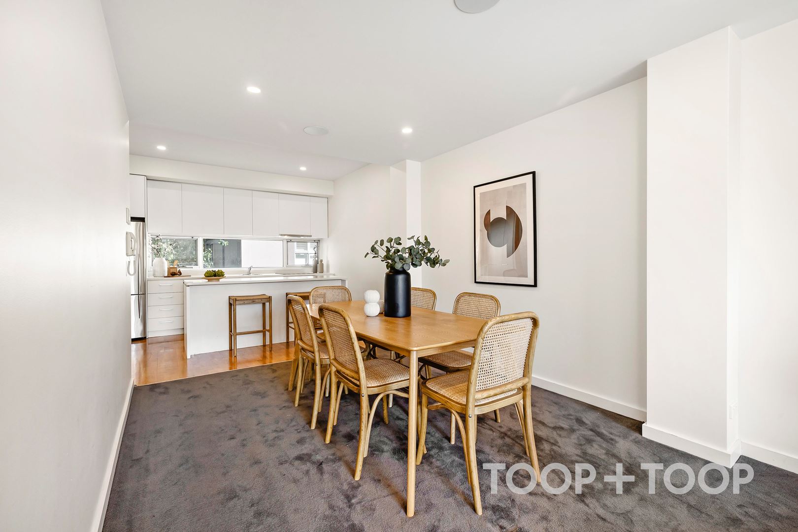
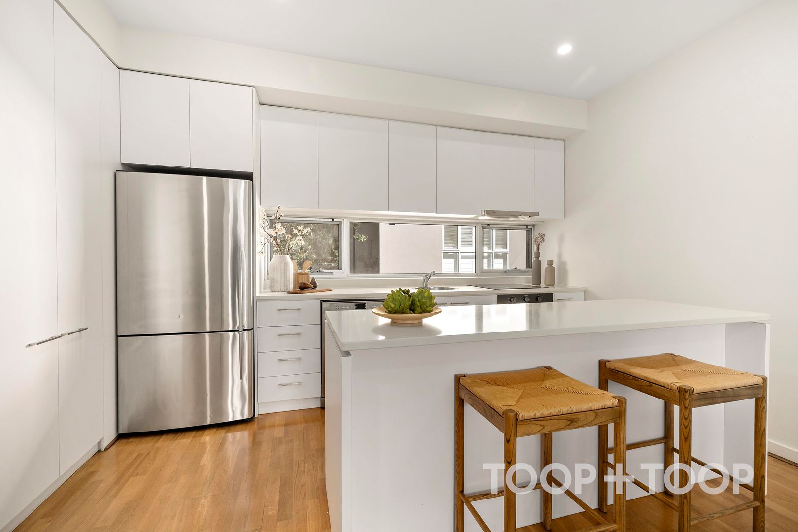
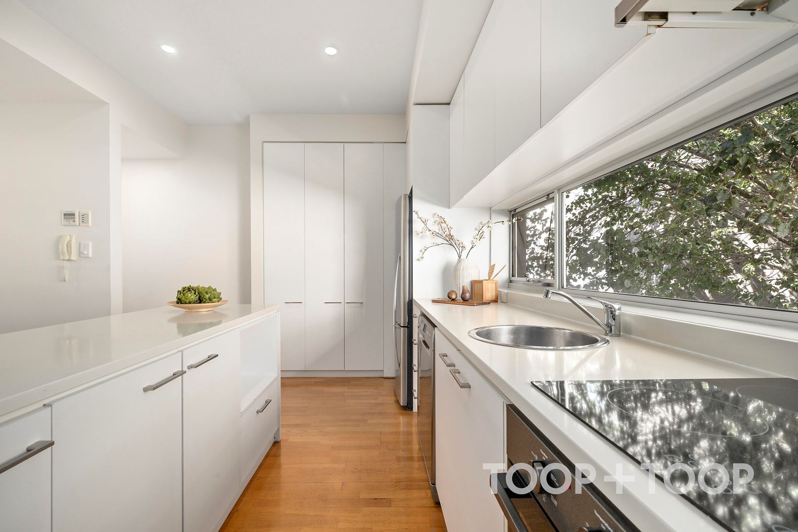
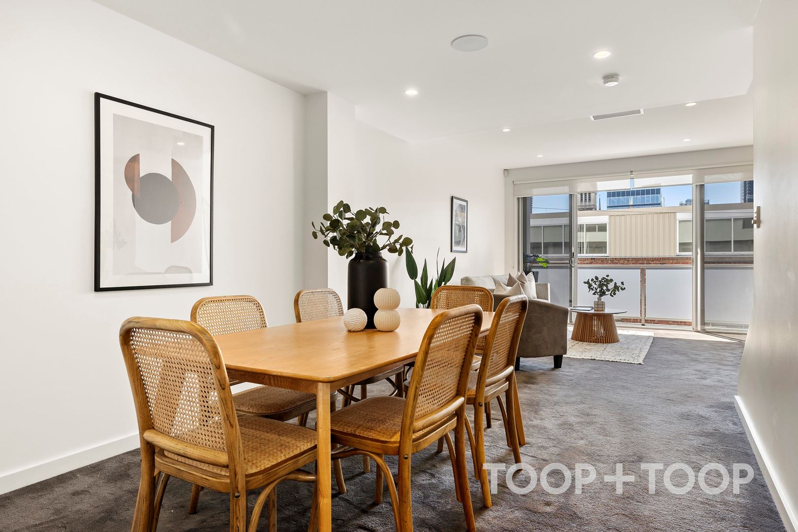
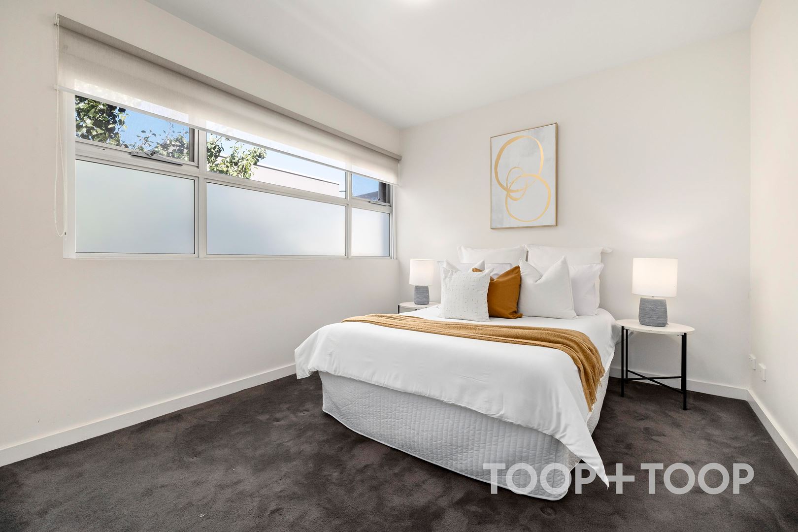
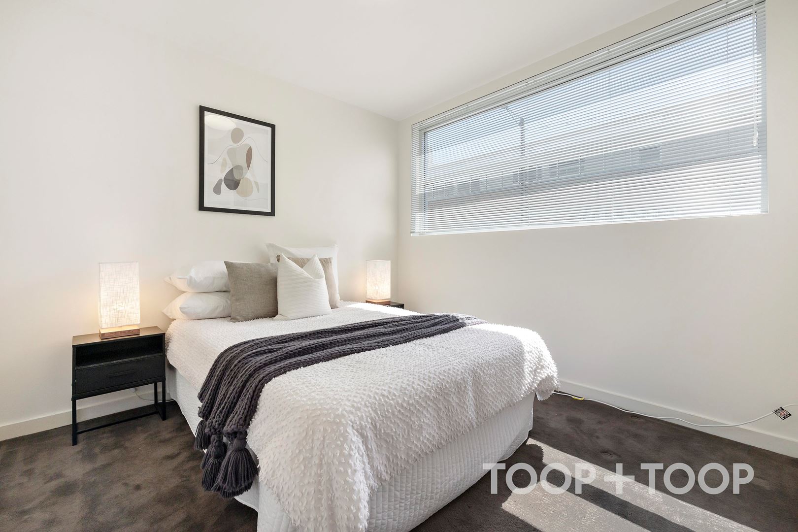
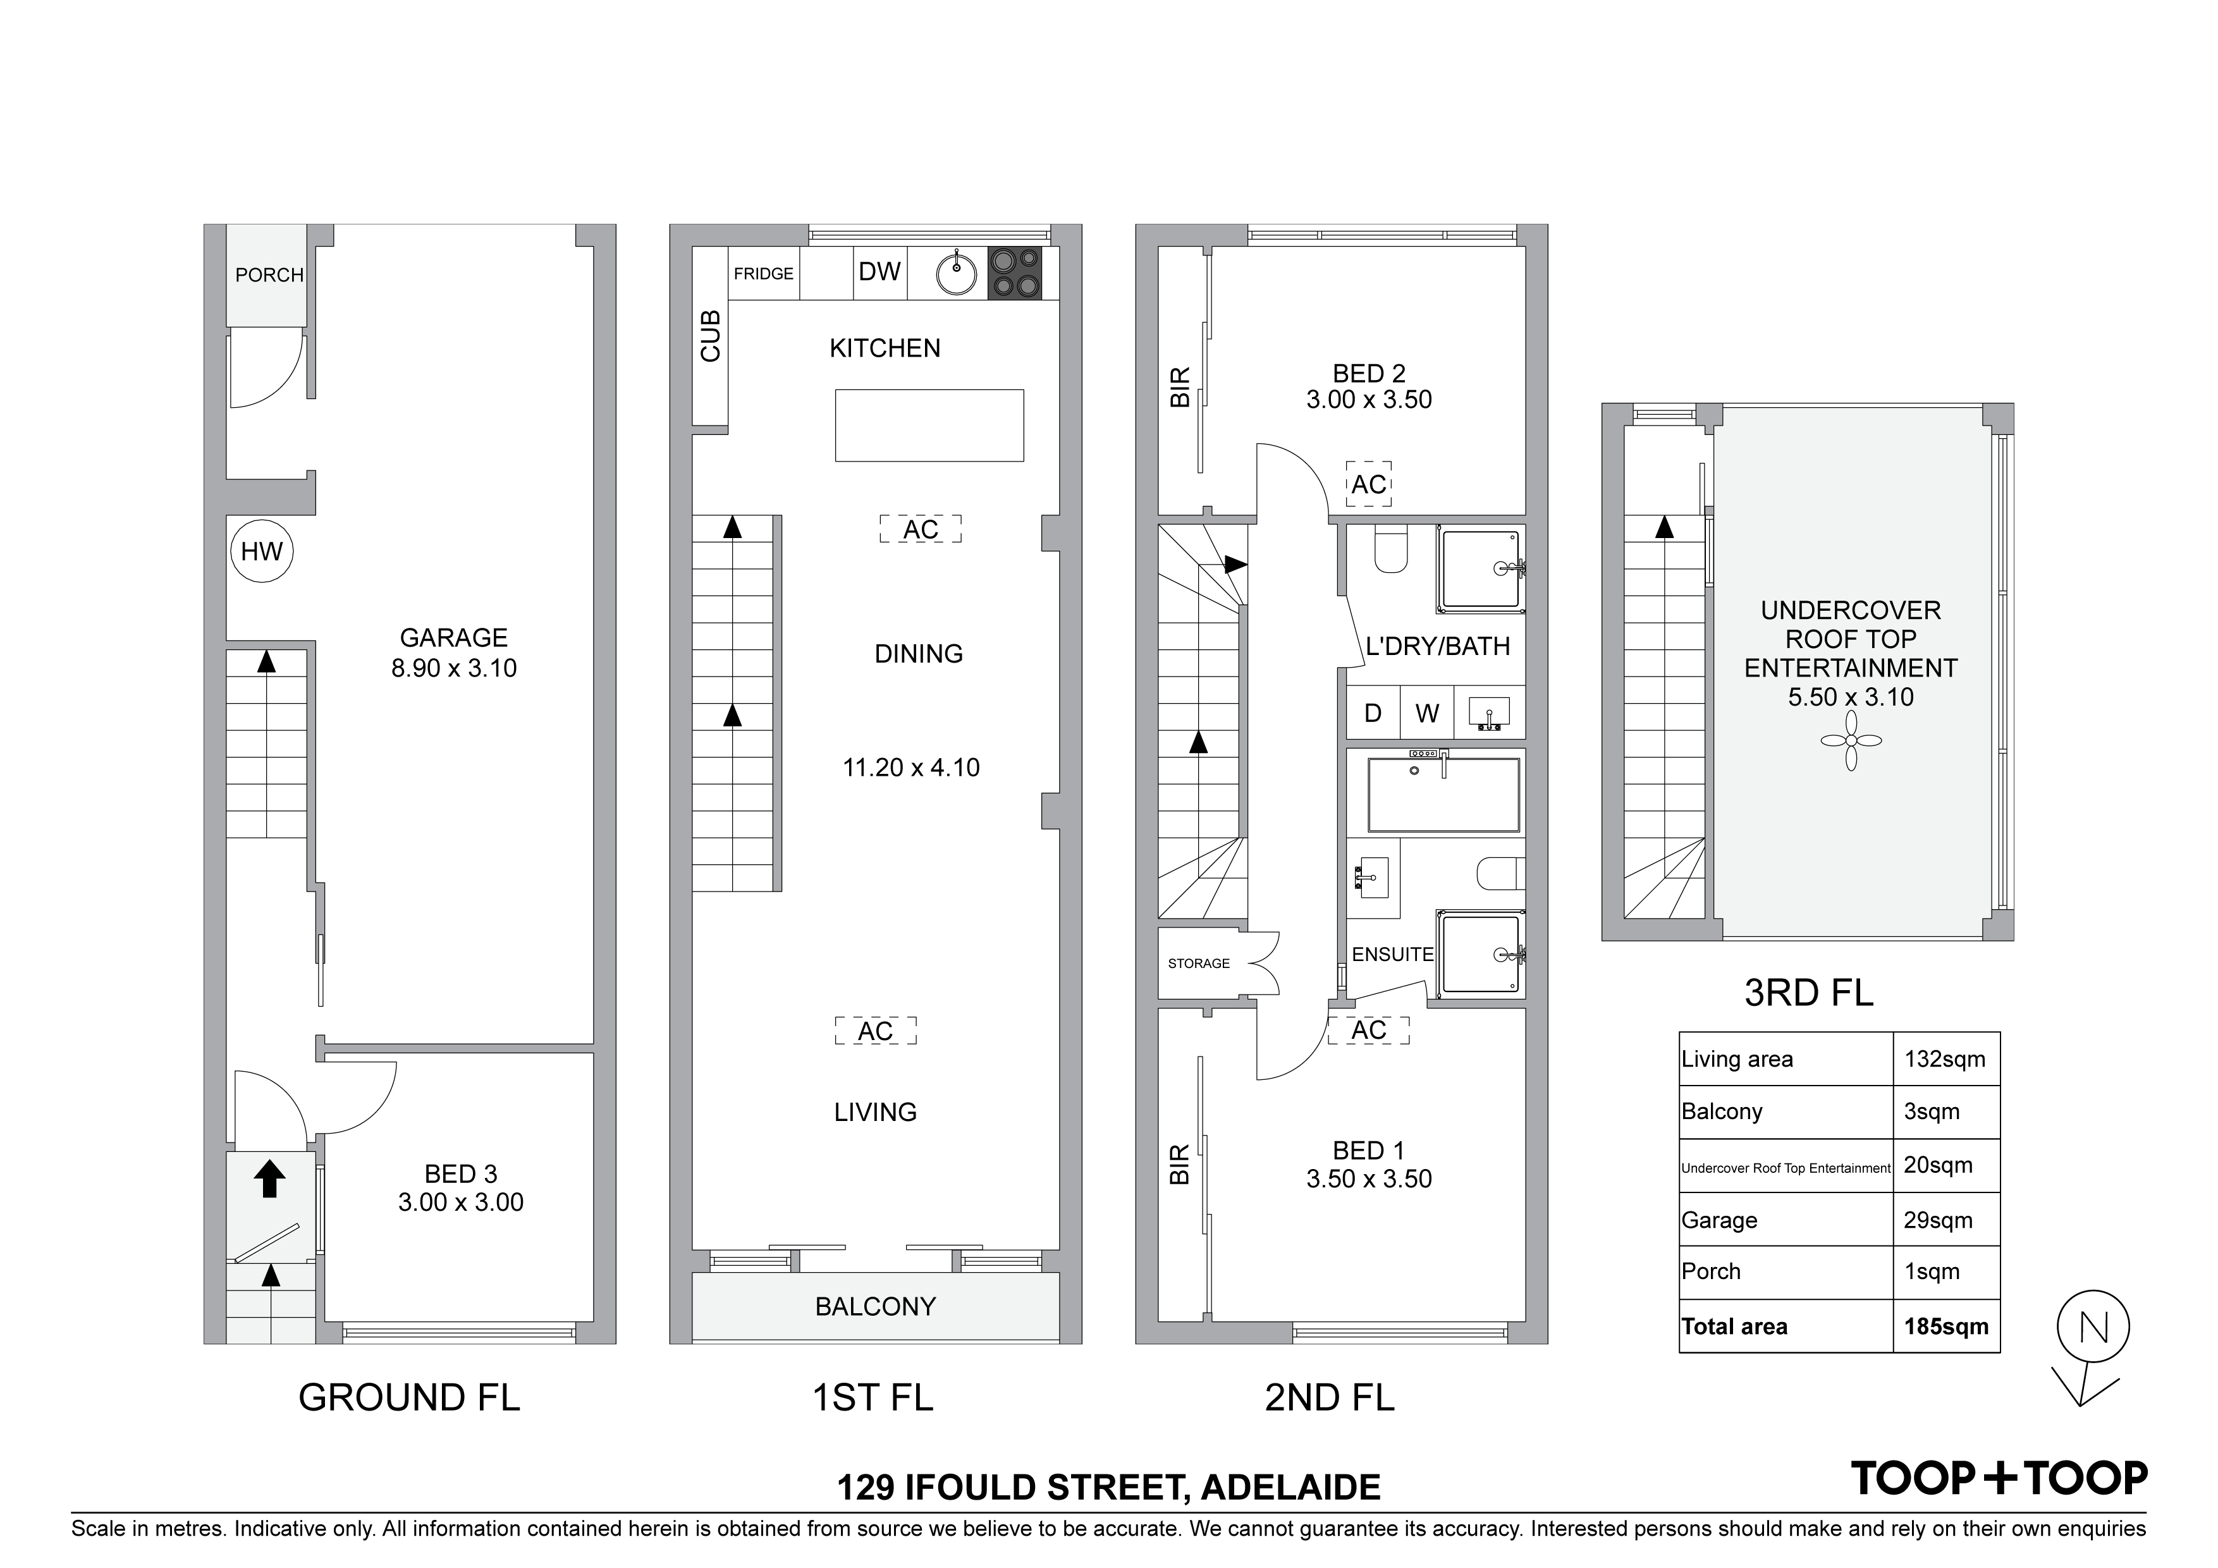
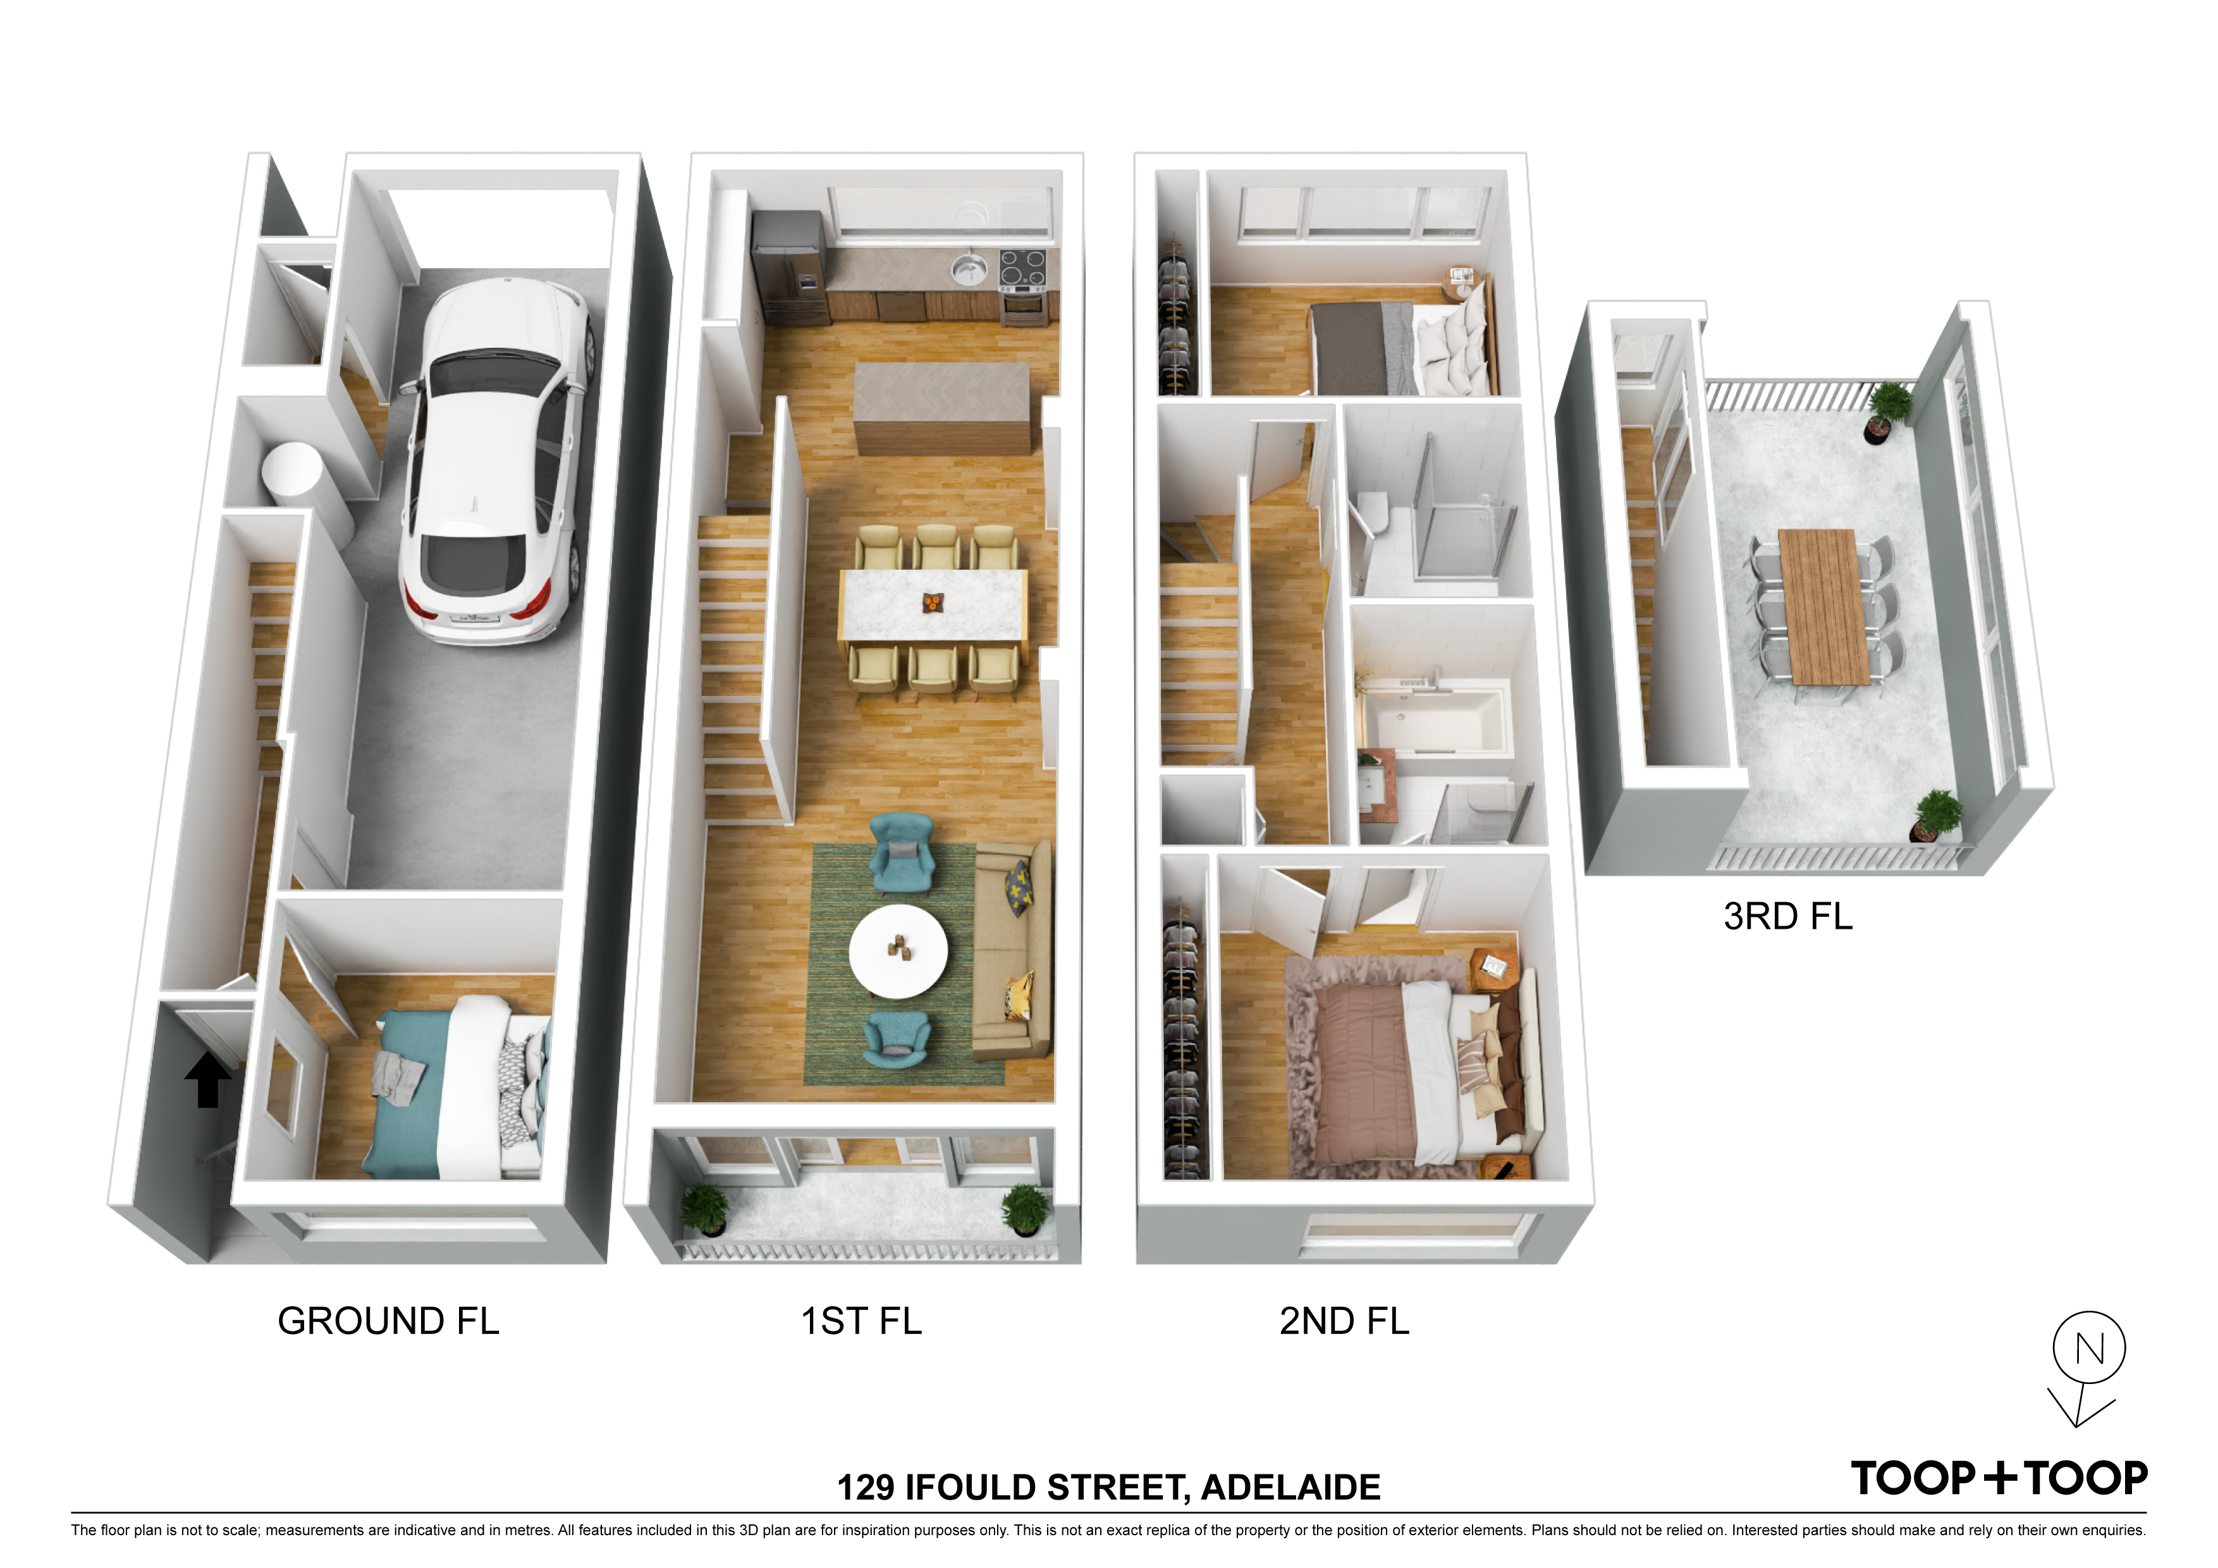
Upon entrance, the ground floor reveals an intelligent layout that maximizes space without sacrificing style. Bedroom three offers a private retreat or versatile office space, leading to the secure garage. Ascending to the first floor, light floods through expansive windows into the open-plan living and dining area, a testament to modern architectural finesse. The adjacent kitchen boasts crisp, white cabinetry, stainless steel appliances, and a pure, minimalist aesthetic welcoming gatherings at the heart of the home.
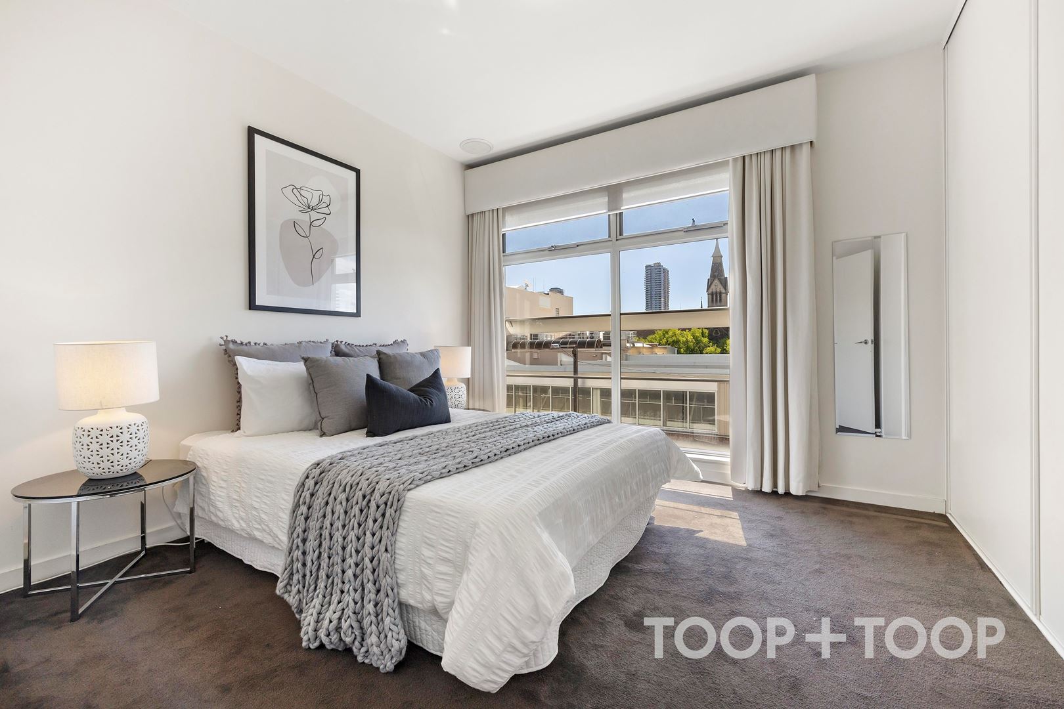
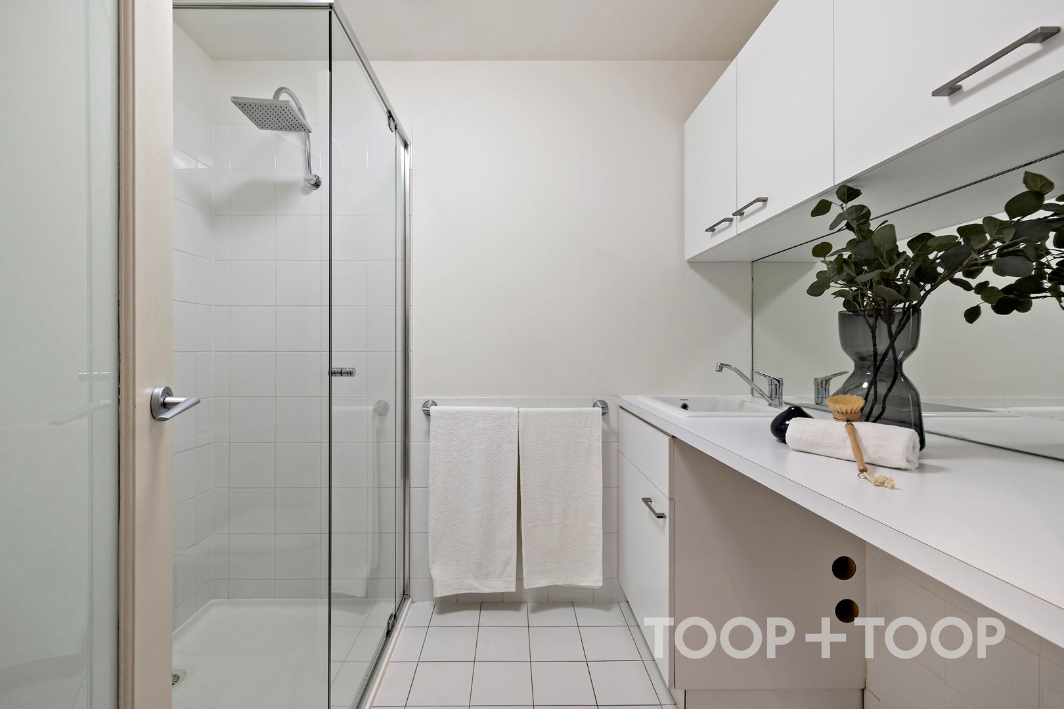
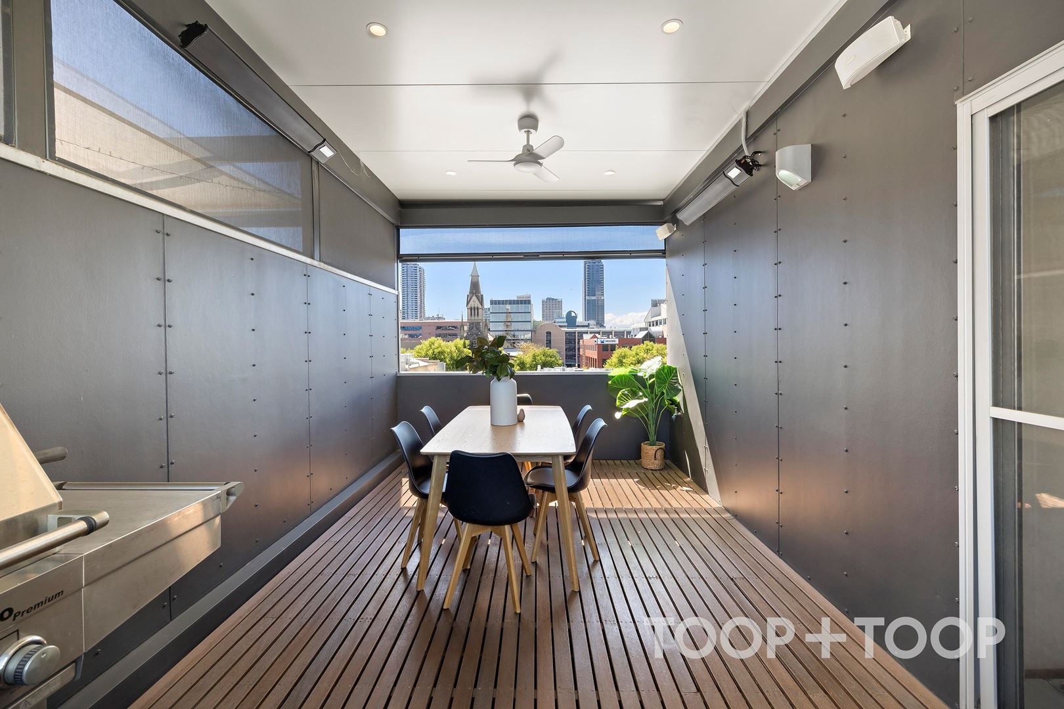
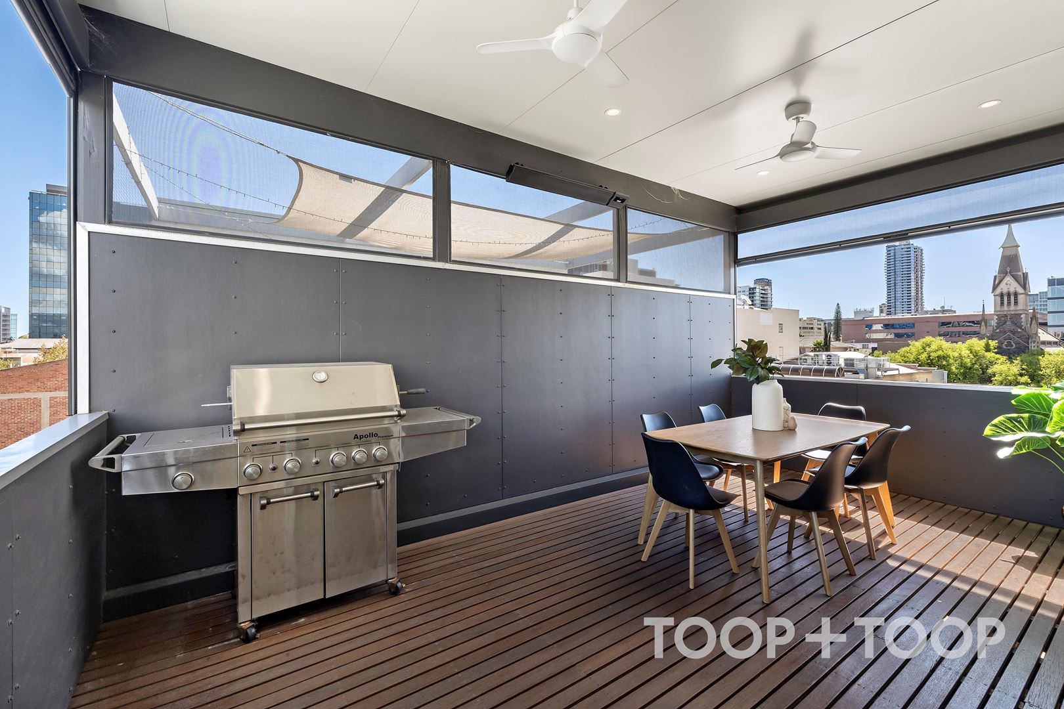
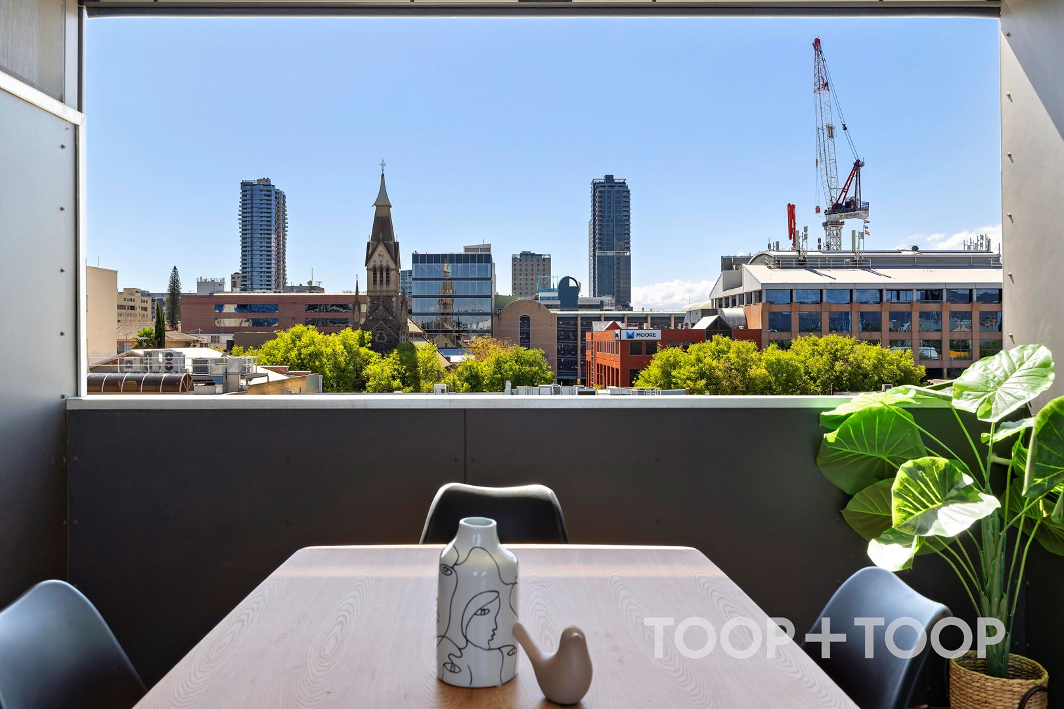
Bedroom two offers seclusion with generous dimensions, while the primary suite encapsulates luxury with its en-suite and captivating urban vistas. Unveiled on the top tier, is the crowning jewel: an undercover rooftop entertainment terrace delivering panoramic views that stretch to the horizon. This al-fresco paradise extends the living space upwards, promising endless evenings under the stars, above the city lights.
This is more than a home; it's a statement of elegance, convenience, and urban sophistication, all within a stone's throw of Adelaide’s finest attractions.
Features to love:
- 2.7m high ceilings
- Three graciously appointed bedrooms
- Undercover rooftop entertainment area
- Modern, open-plan living and dining
- R/C air-conditioning
- Secure double garage with internal access
- Zoned for Adelaide Botanic and Adelaide High Schools
- 2-minute walk to Rundle Mall
- Premier urban location in Adelaide
Disclaimer: TOOP+TOOP has taken all reasonable care to ensure this property information is accurate at the time of publication. Information has been obtained from sources we believe to be reliable, including the vendor, relevant authorities and third-party suppliers. However, we cannot guarantee its accuracy or completeness and, to the extent permitted by law, accept no liability for any errors or omissions. This includes, but is not limited to, land size, floor plans, building area, building age, condition, zoning, council rates and rental figures. Details may change after publication. Measurements, floor plans and images are a guide only, and some images may be digitally styled or virtually furnished. Interested parties should make their own enquiries, including with relevant authorities, and obtain independent legal and financial advice before proceeding. RLA 301309, RLA 301302, RLA 317292
Sold on Apr 3, 2024
$1,035,000
Property Information
Built 2006
Council Rates $2,684.10pa approx.
ES Levy $155.80pa approx.
Water Rates $181.65pq approx.
CONTACT AGENTS

Neighbourhood Map
Schools in the Neighbourhood
| School | Distance | Type |
|---|---|---|