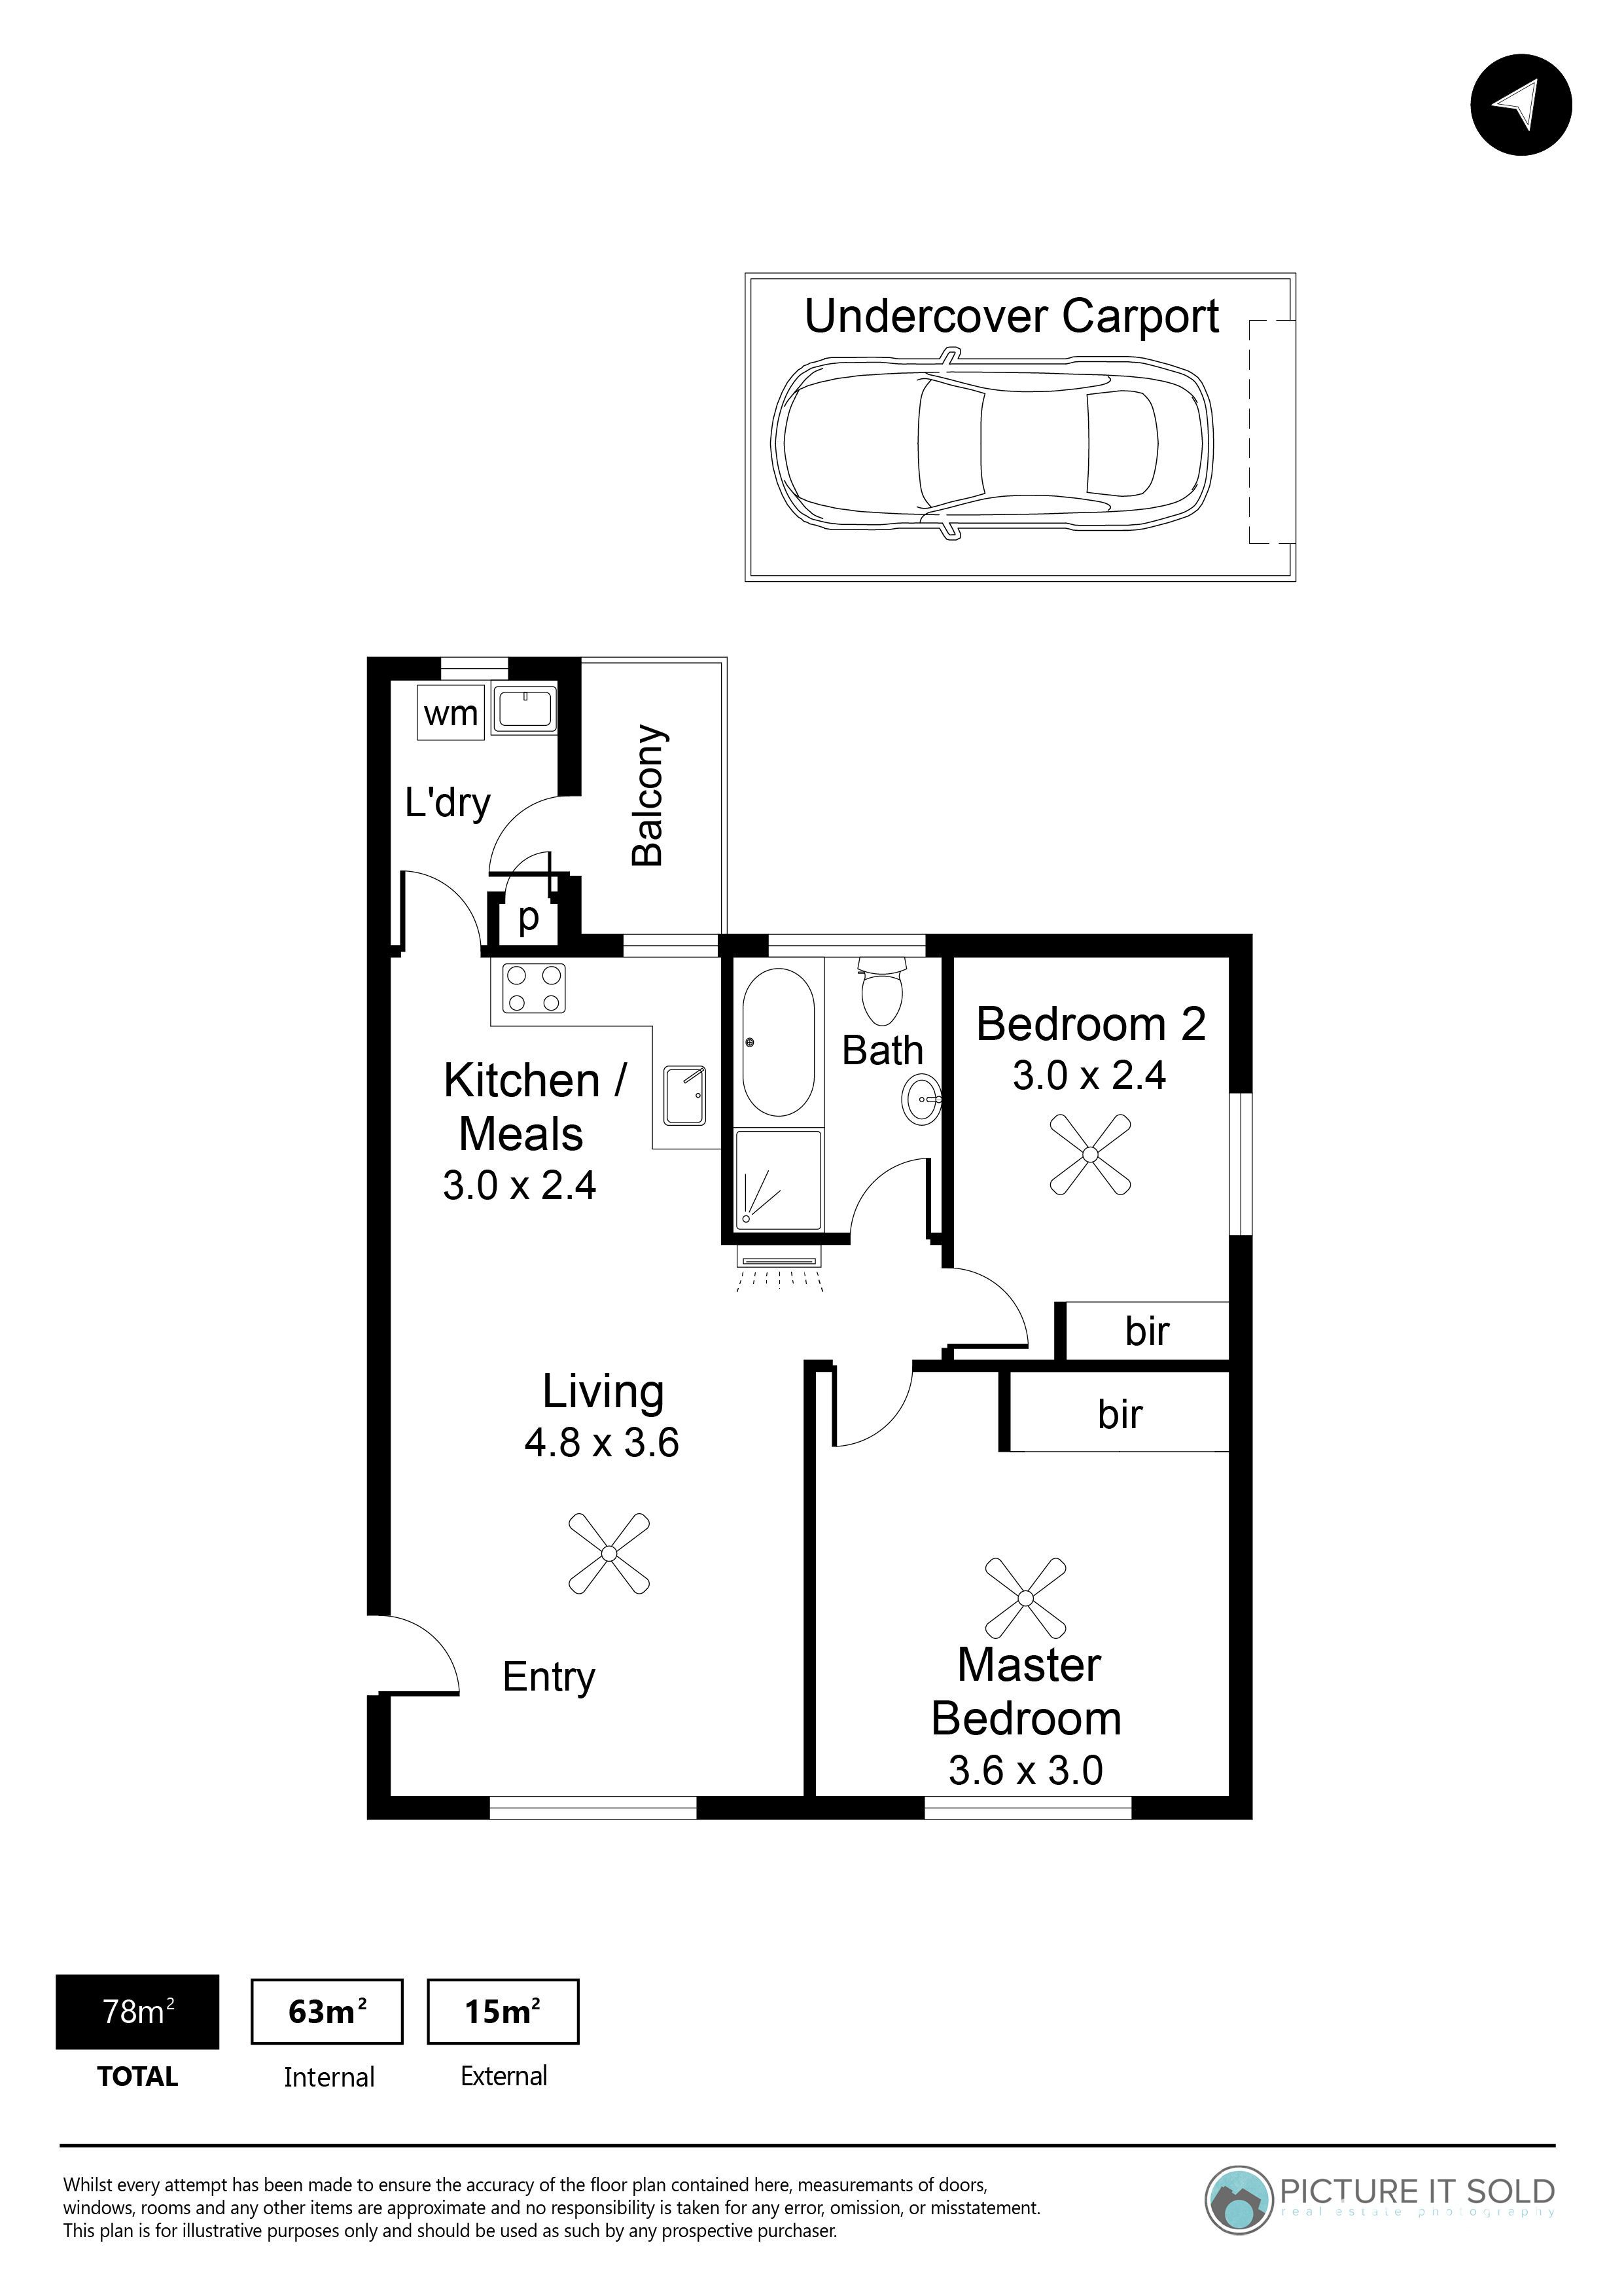
13 / 4 West Beach Road
West Beach
2
Beds
1
Bath
1
Car
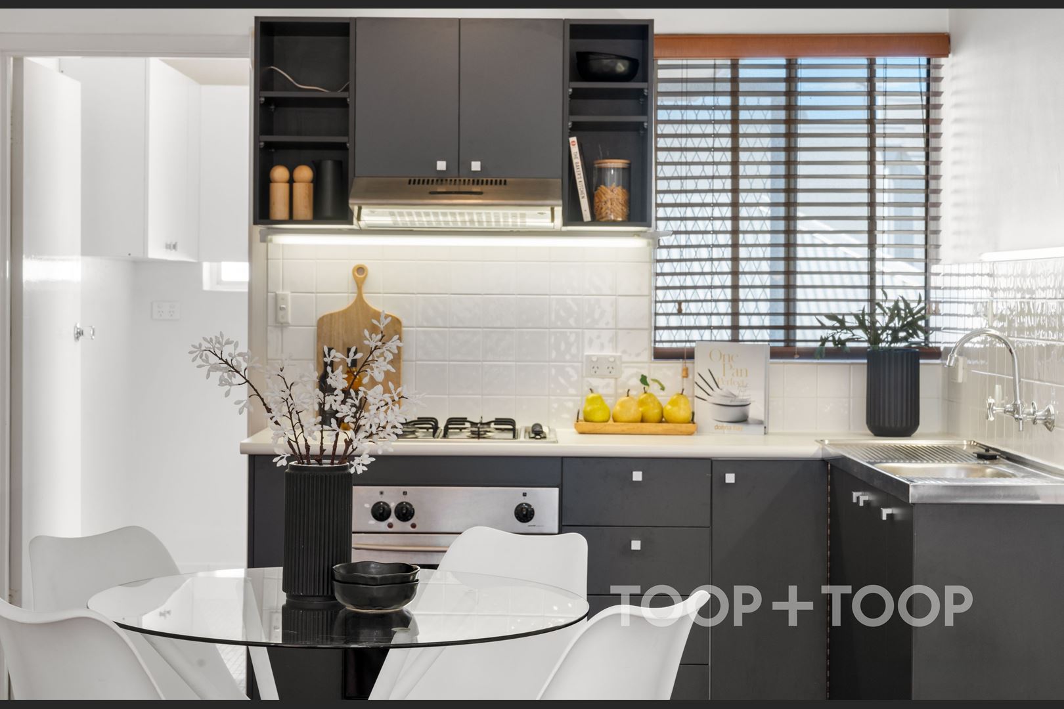
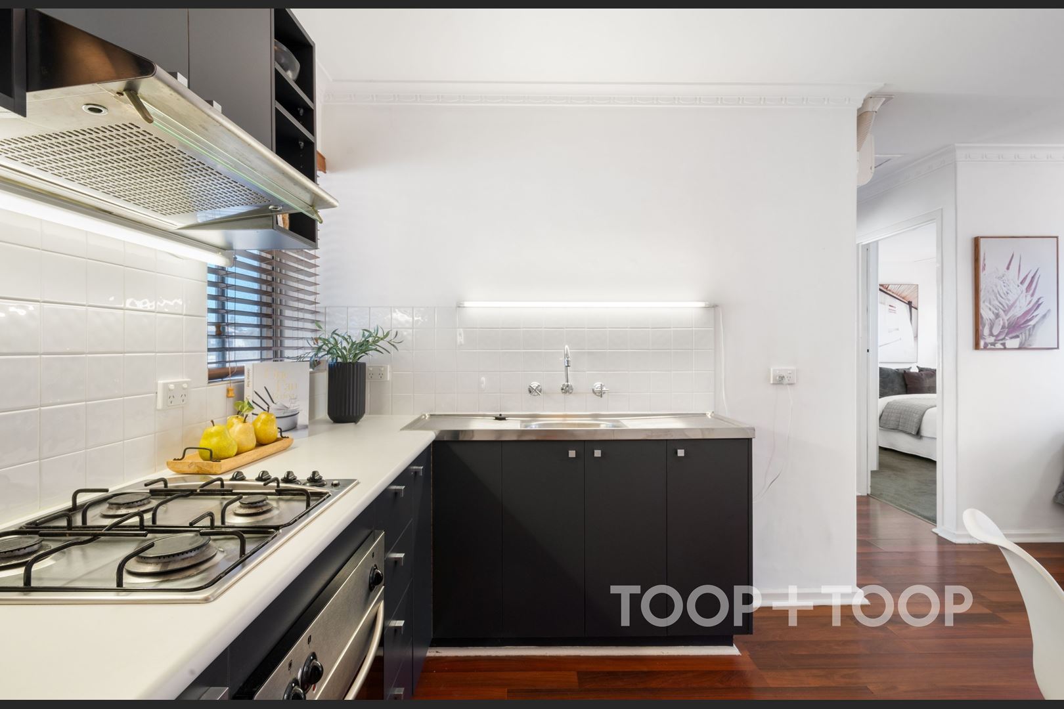
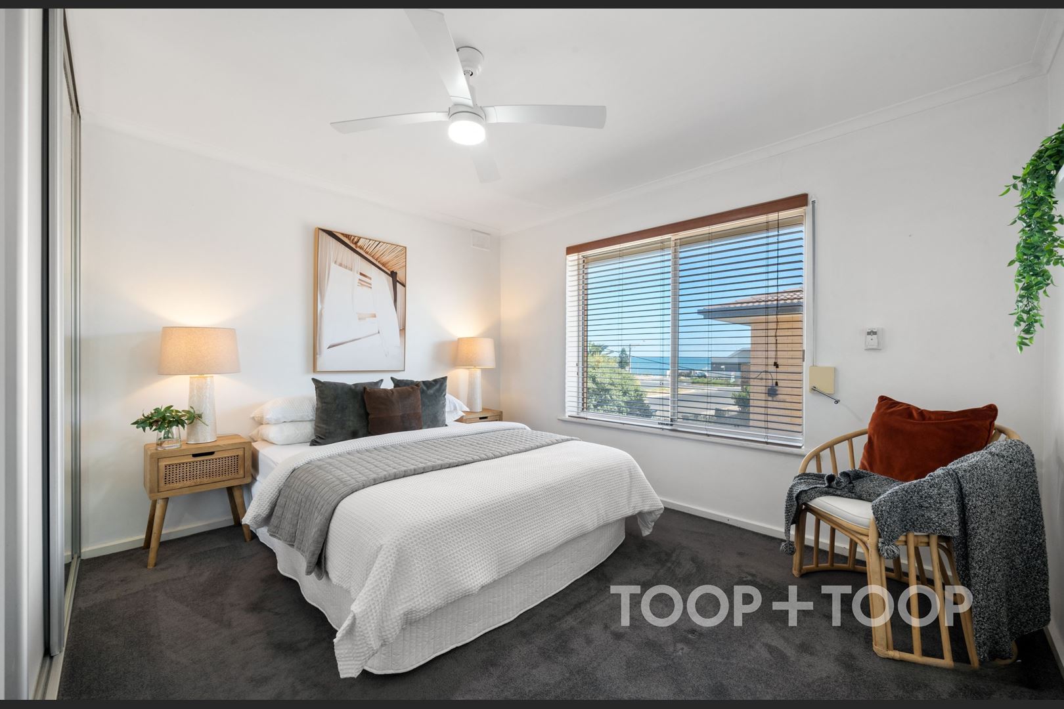
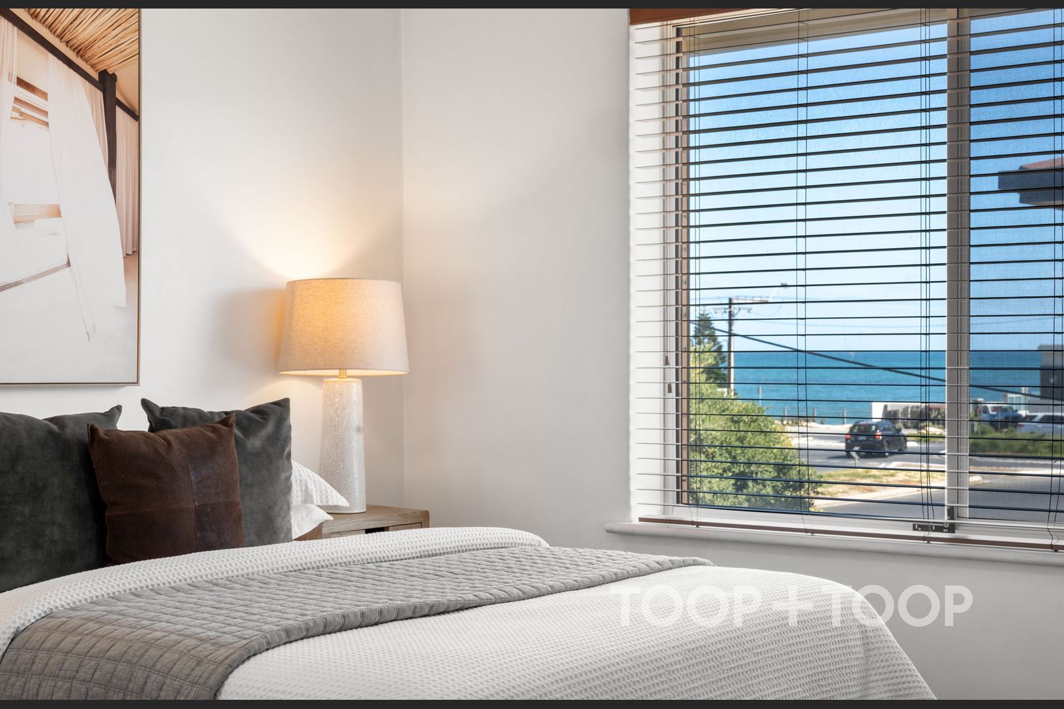
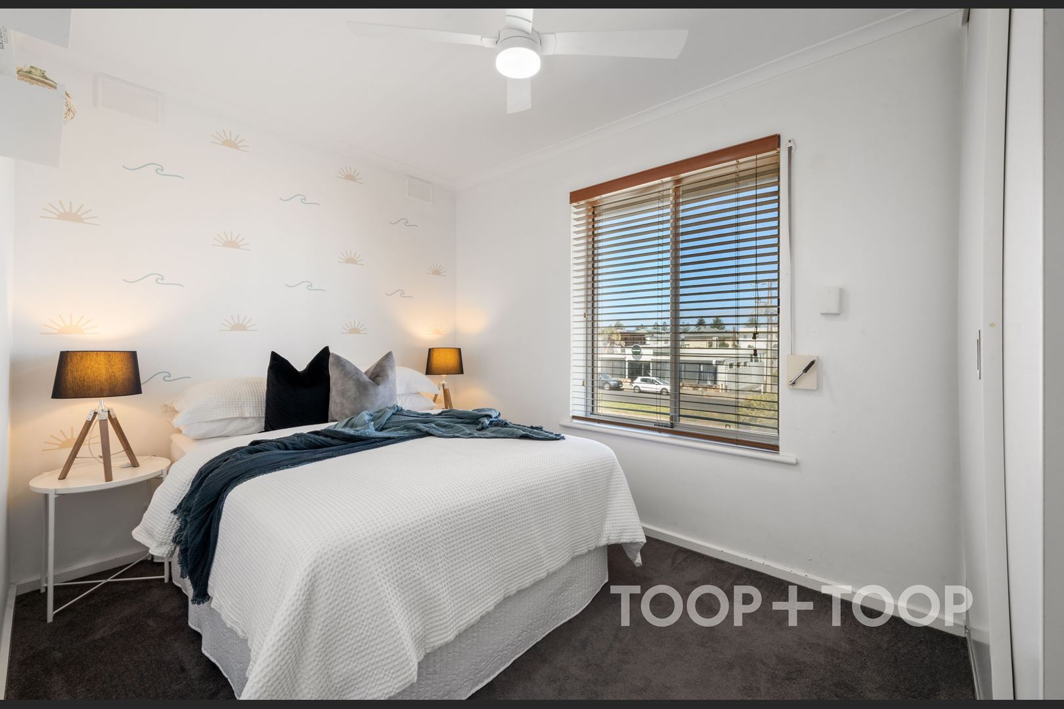
Low maintenance unit just steps to the beach!
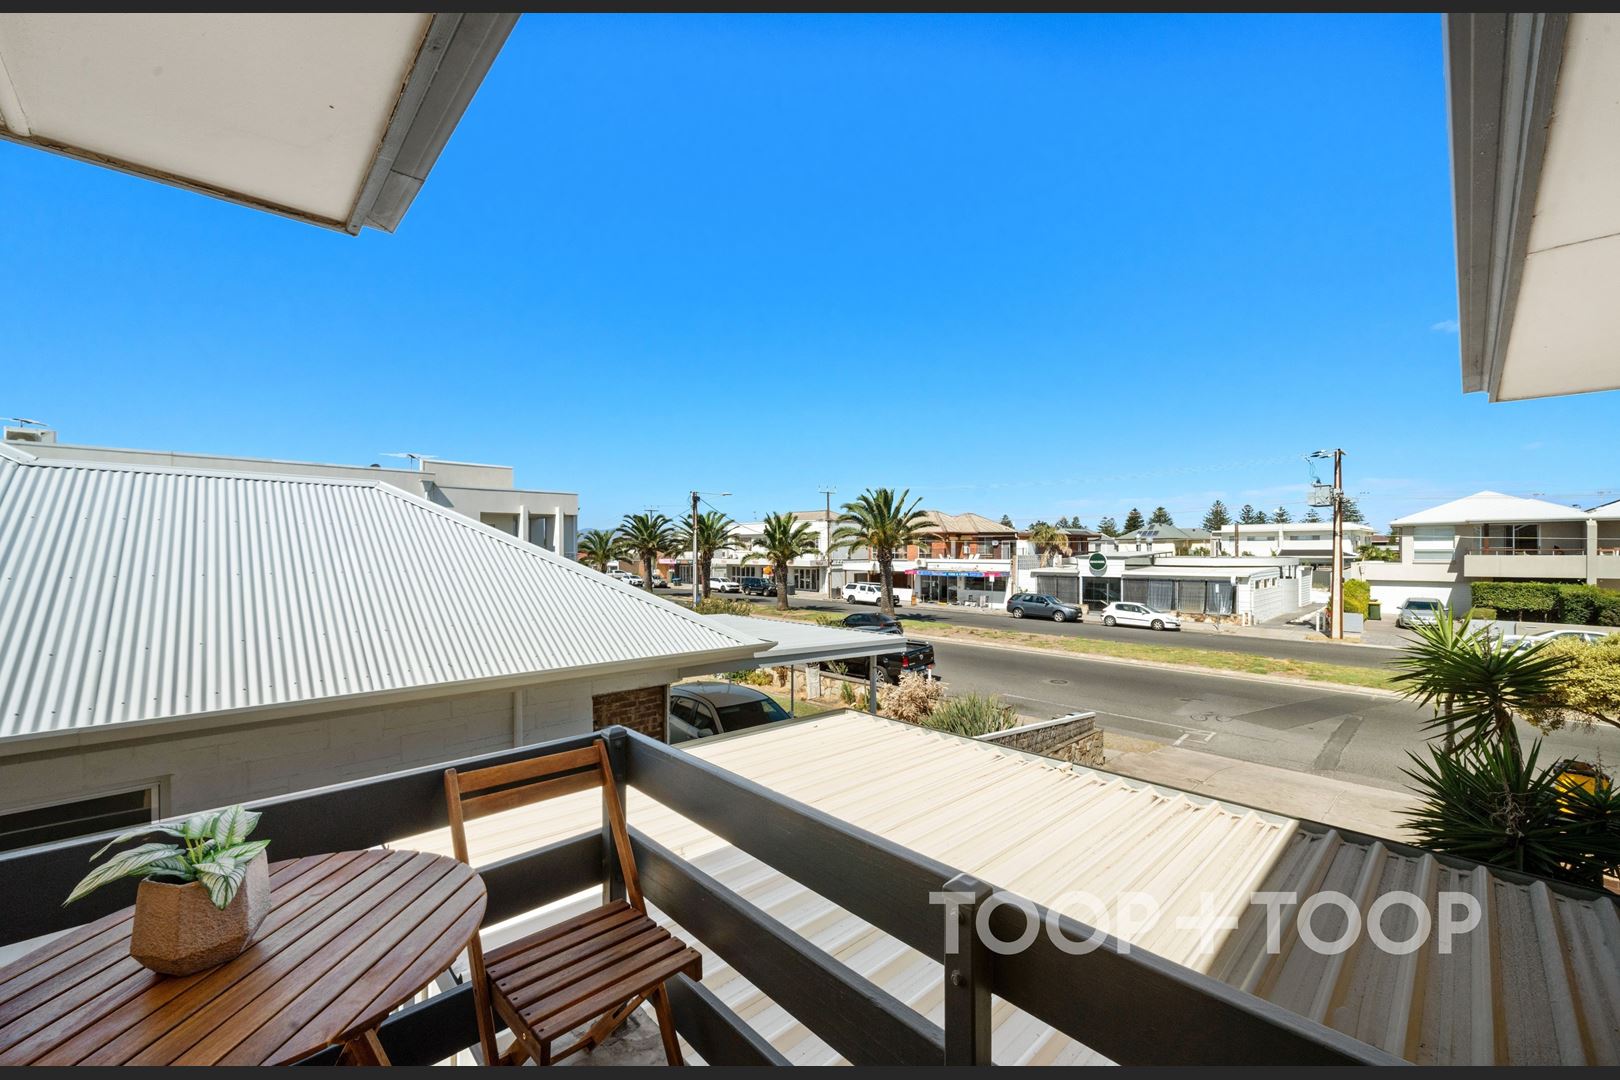
Close proximity to popular amenities like West Beach, Henley Square, and Grange beaches Ideally located within a short stroll to the beach and popular West Beach eateries such as West Beach Surf Life Saving Club, Feugo by the Sea & Beach Break Cafe. The Burbridge Shopping Centre is nearby, along with the West Beach Parks Complex, offering expansive reserves ideal for daily exercise or family fun. Public transport is also right at your doorstep, providing easy access to the city, Glenelg, and Harbour Town Shopping Centre.
Property Features:
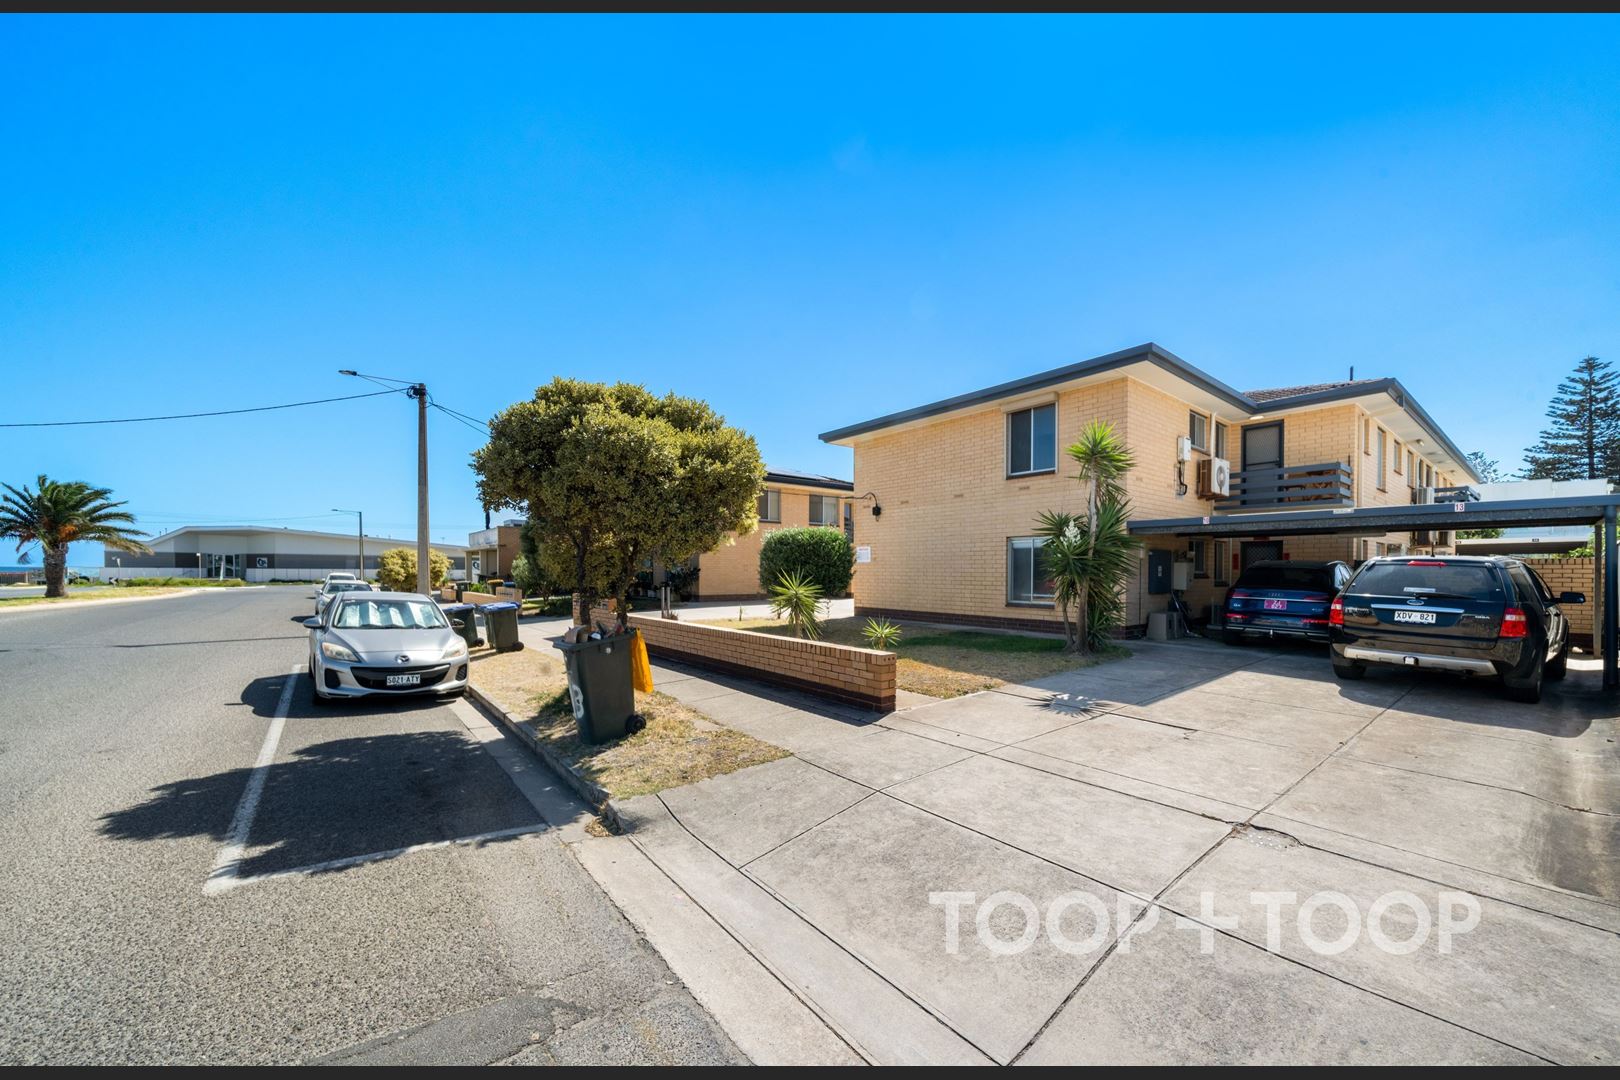
* Single Undercover carport
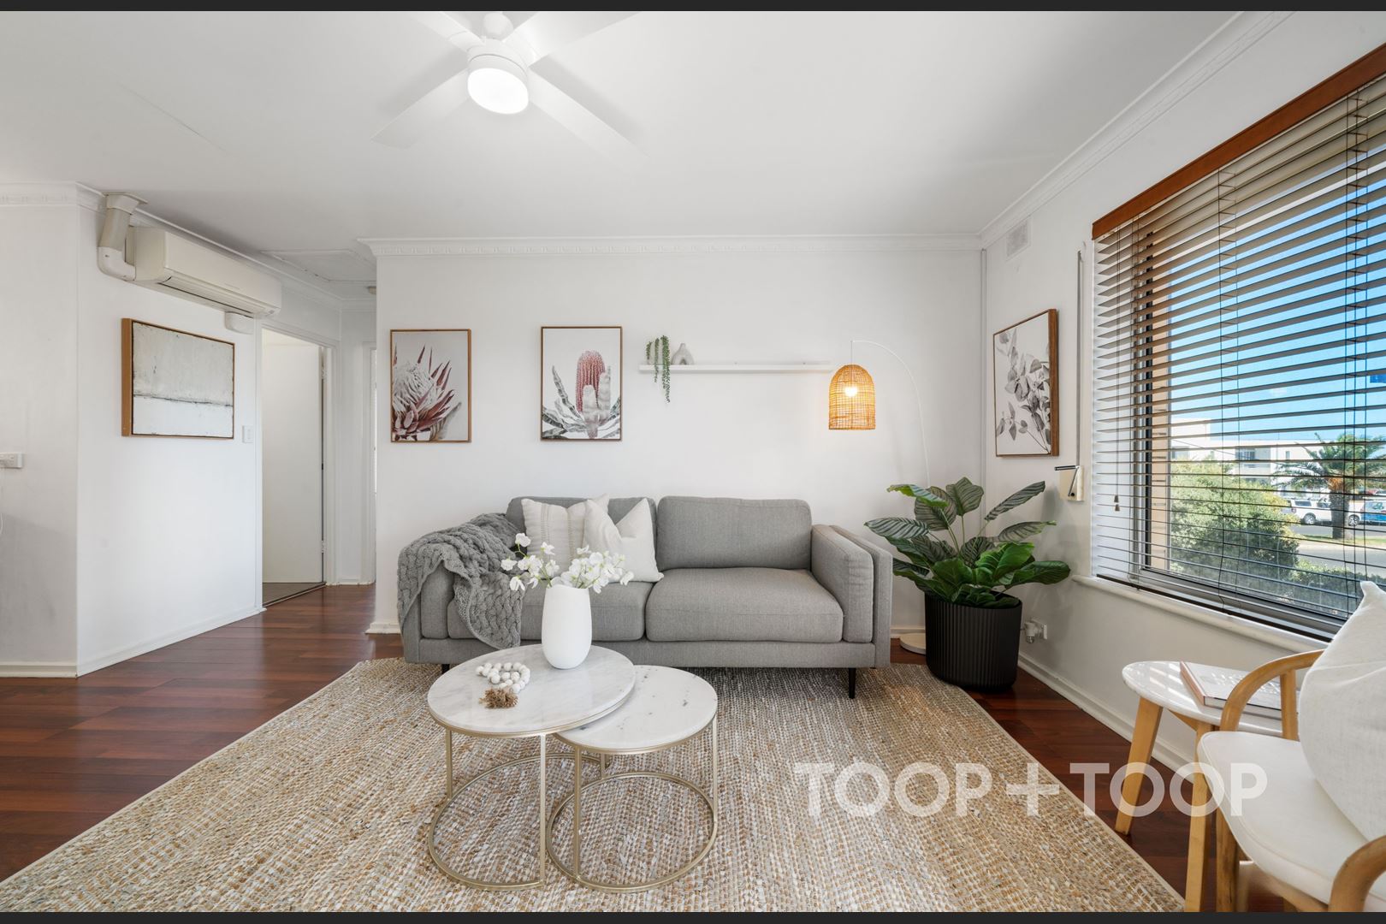
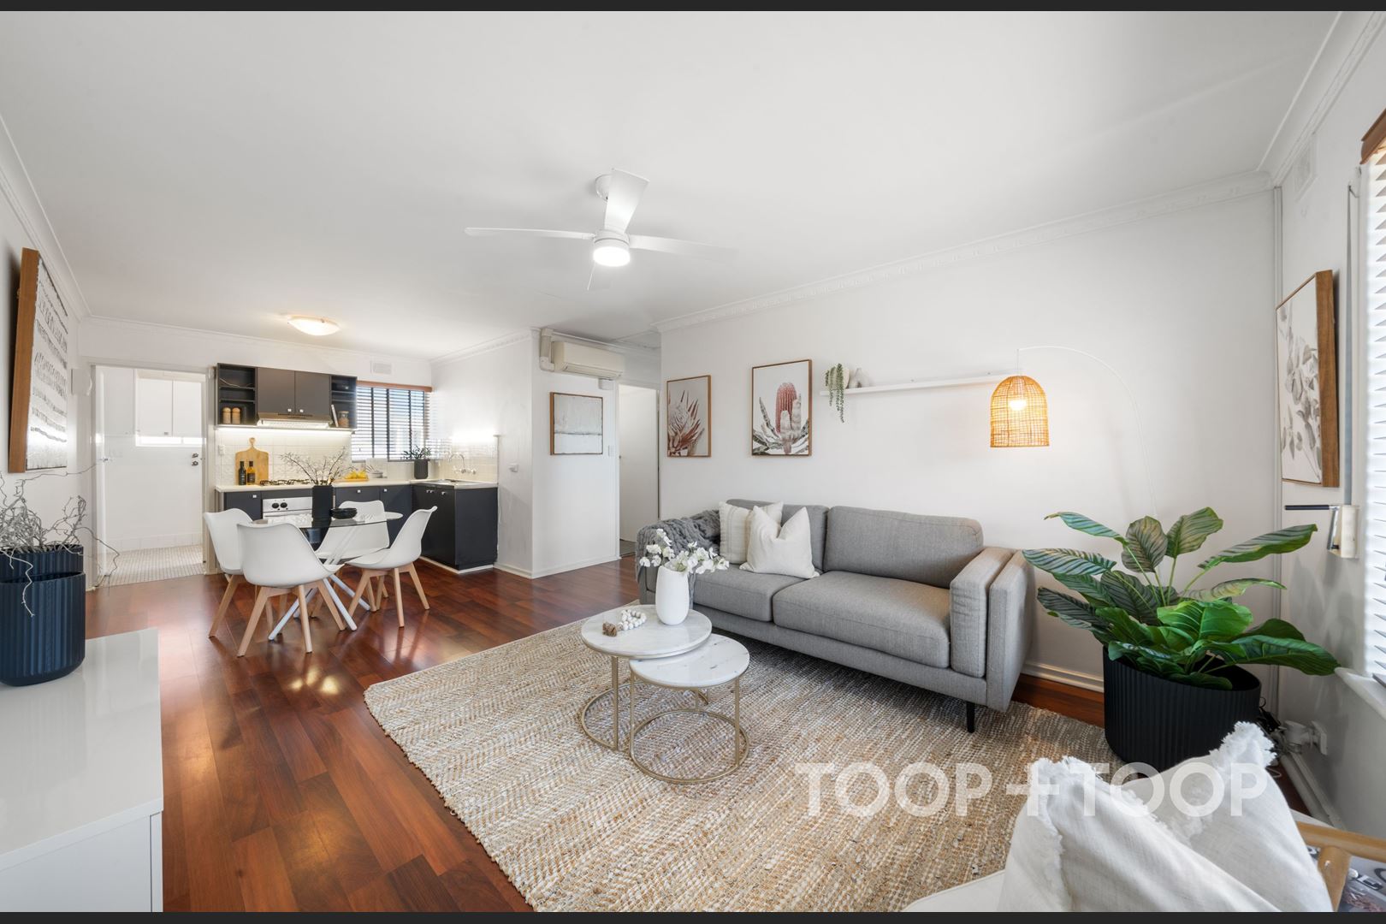
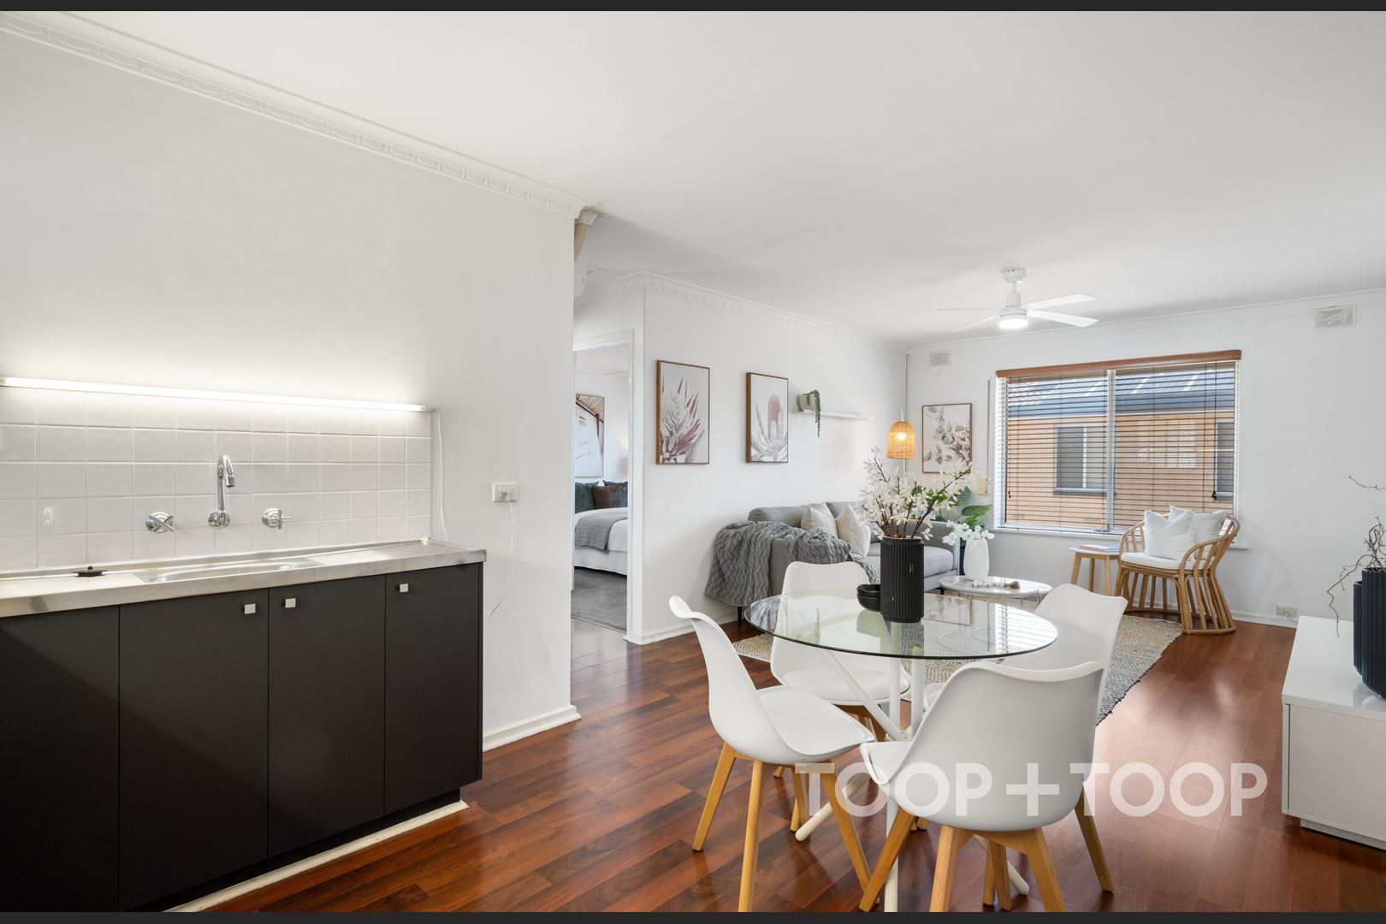
* Spacious living area with split system A/C
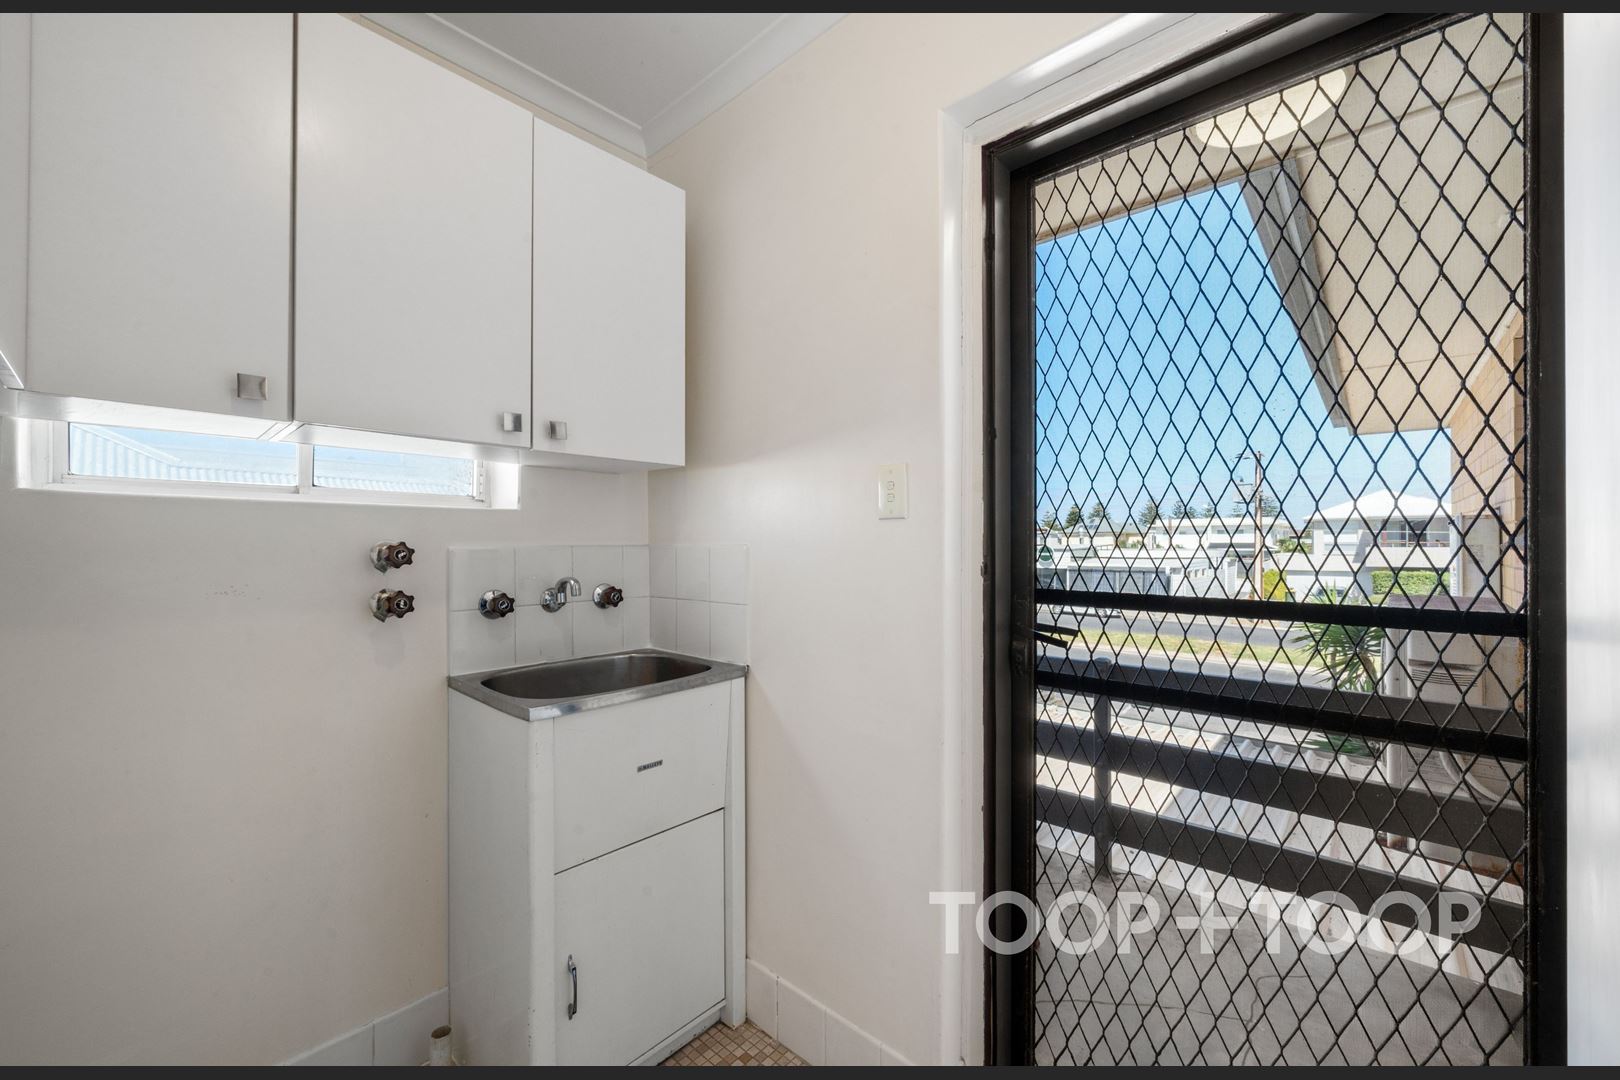
* Separate laundry with additional storage
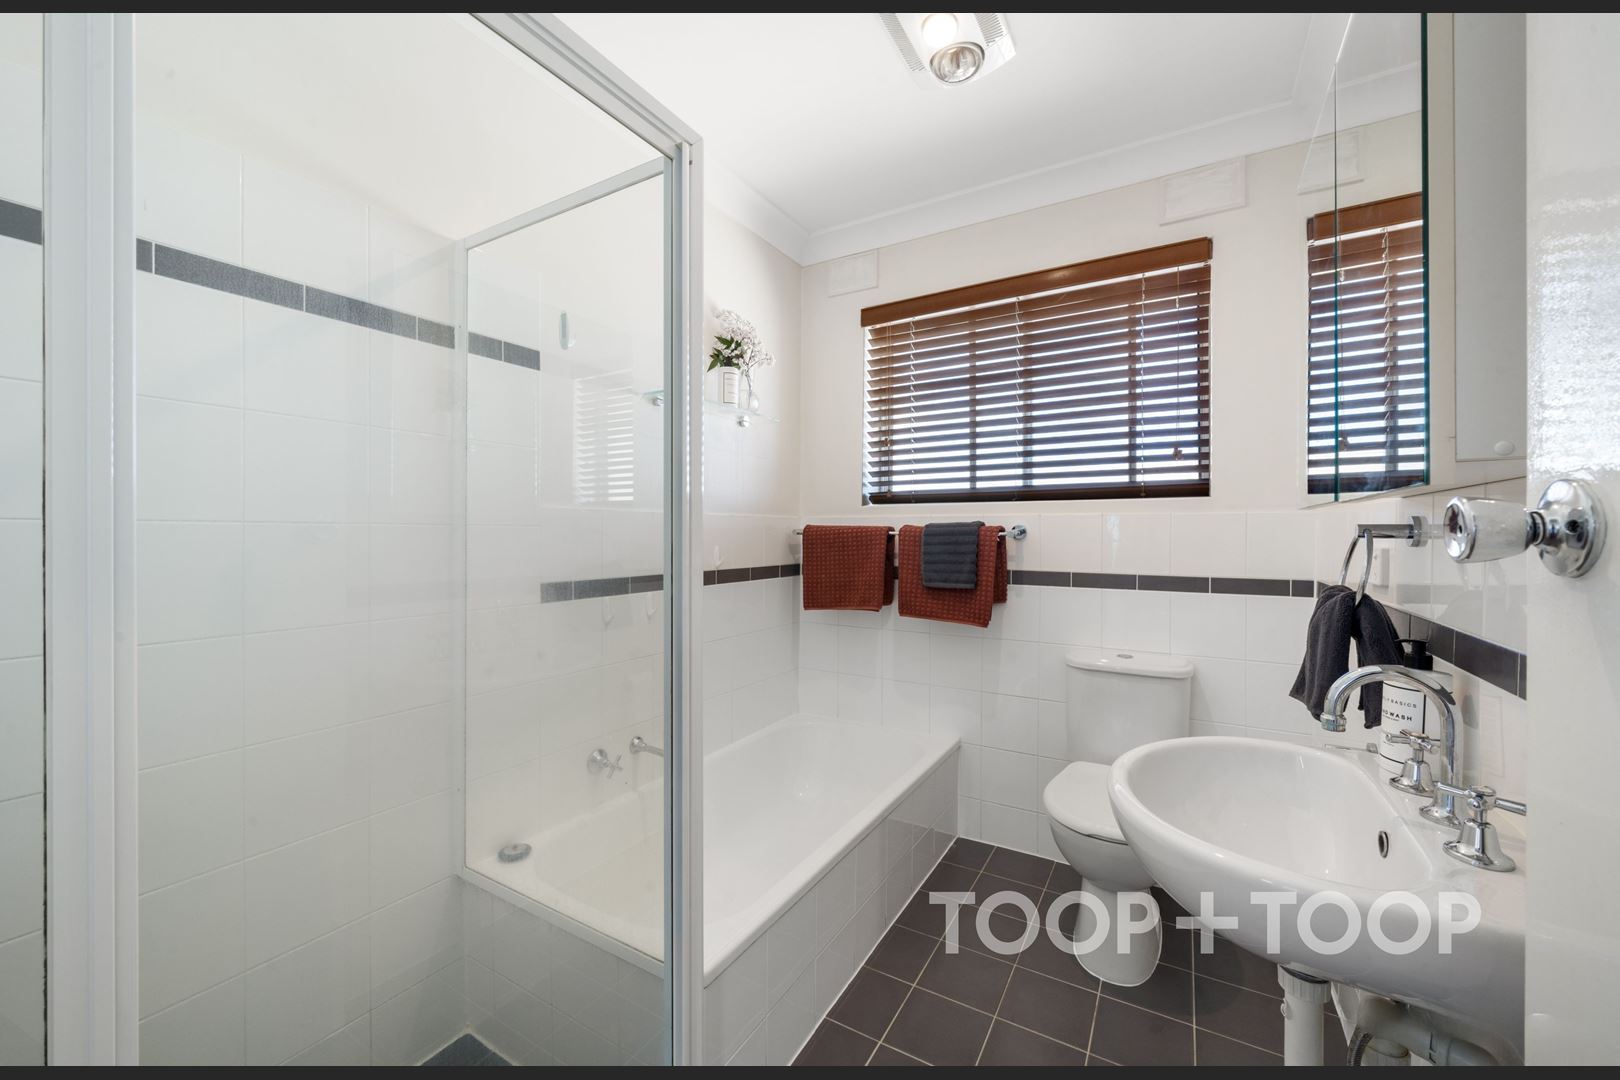
* Main bathroom with separate shower, bath & vanity
* Fans in all main rooms
For more information please contact Alisha Francis on 0423 001 725 or [email protected] and head to www.apply.toop.com.au to apply for the property.
Property is unfurnished
Available: 12/05/2025
Lease term: 12 months
Tenant responsible for all water usage and supply
Disclaimer: TOOP+TOOP has taken all reasonable care to ensure this property information is accurate at the time of publication. Information has been obtained from sources we believe to be reliable, including the vendor, relevant authorities and third-party suppliers. However, we cannot guarantee its accuracy or completeness and, to the extent permitted by law, accept no liability for any errors or omissions. This includes, but is not limited to, land size, floor plans, building area, building age, condition, zoning, council rates and rental figures. Details may change after publication. Measurements, floor plans and images are a guide only, and some images may be digitally styled or virtually furnished. Interested parties should make their own enquiries, including with relevant authorities, and obtain independent legal and financial advice before proceeding. RLA 301309, RLA 301302, RLA 317292
CONTACT AGENT

Neighbourhood Map
Schools in the Neighbourhood
| School | Distance | Type |
|---|---|---|