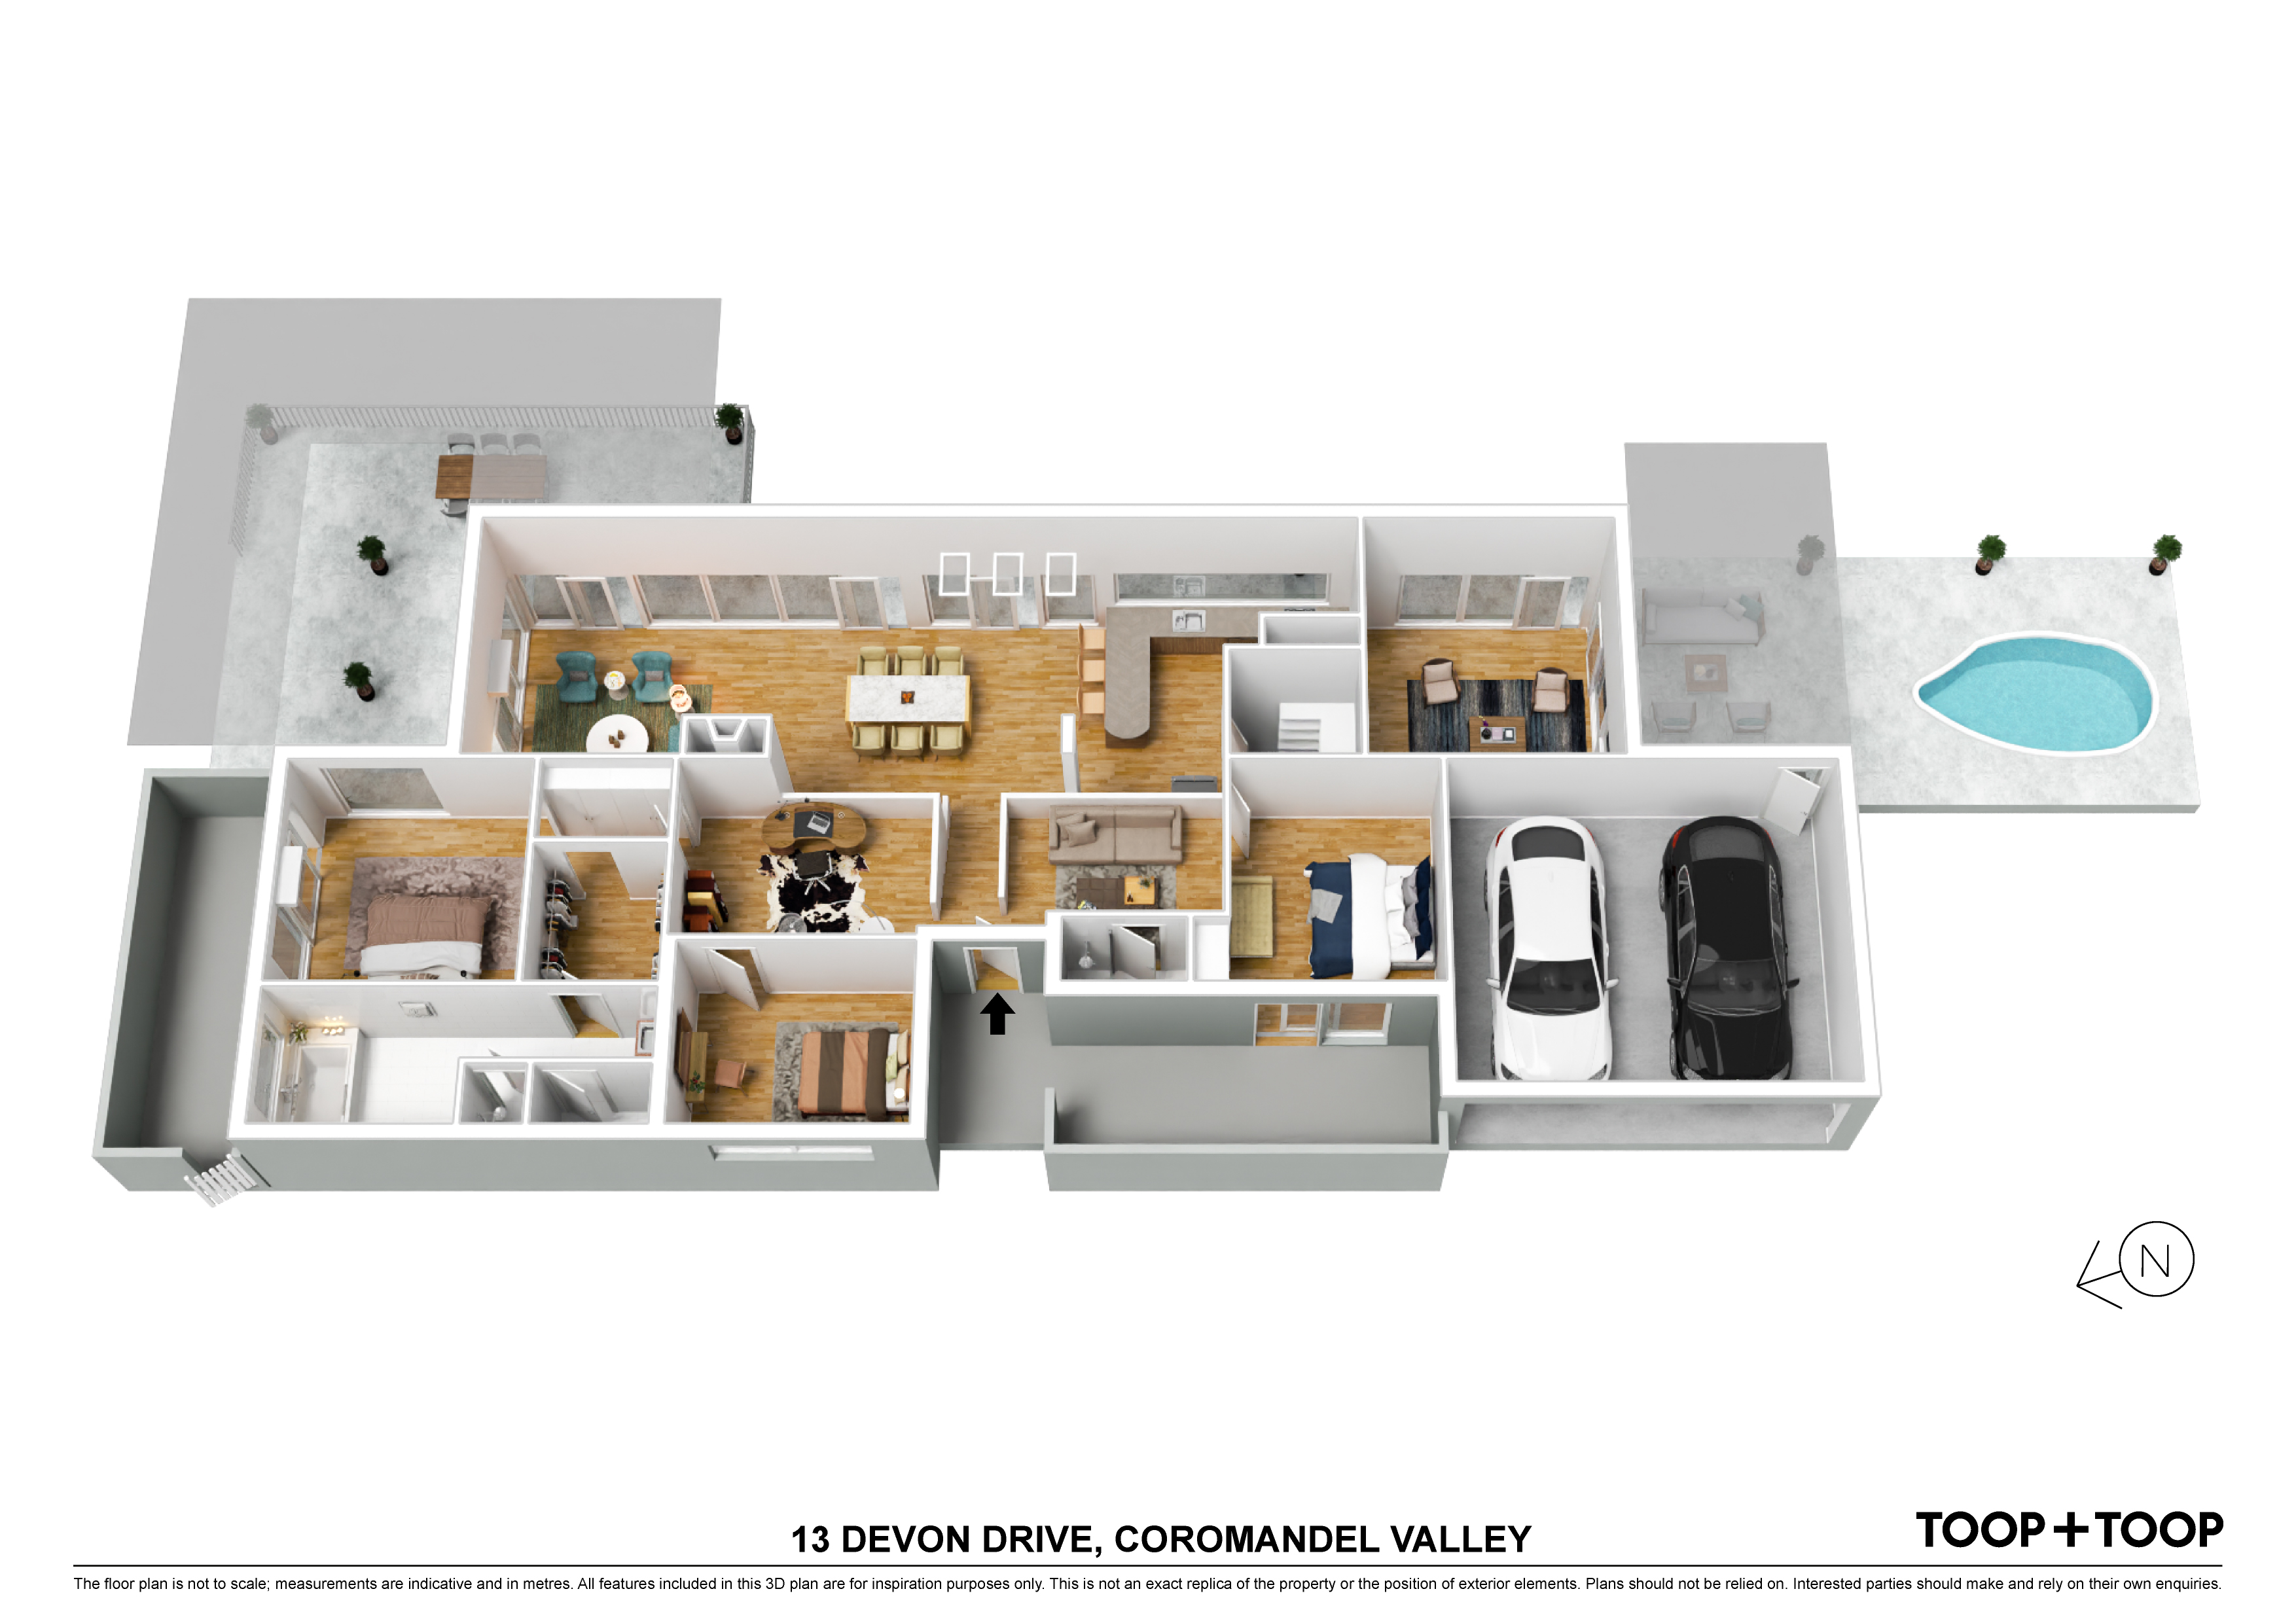
13 Devon Drive
Coromandel Valley
3
Beds
2
Baths
2
Cars
Style with Sustainability
For more information feel free to call anytime 0413 335 076.
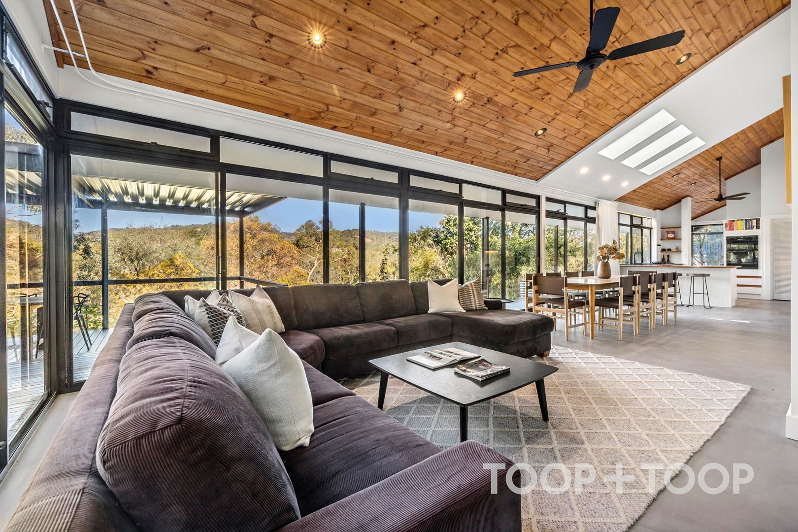
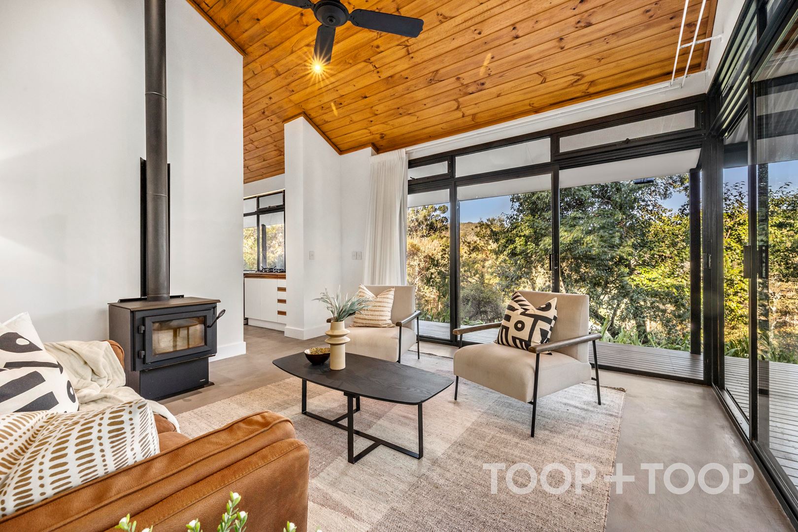
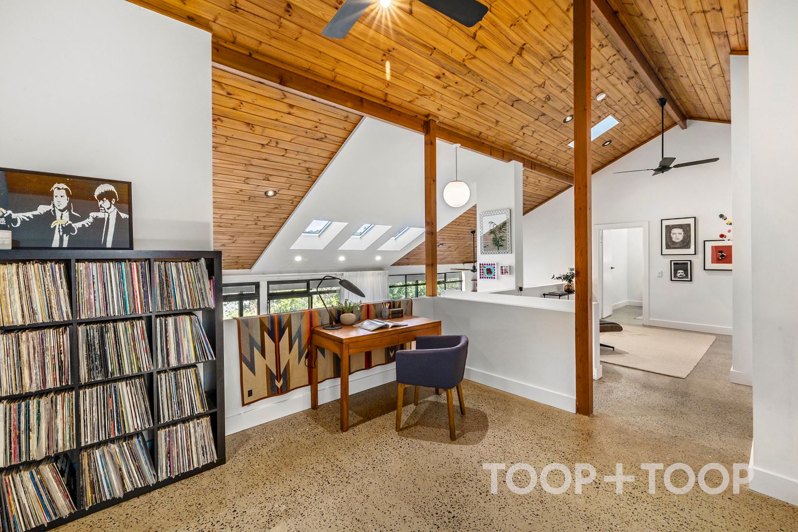
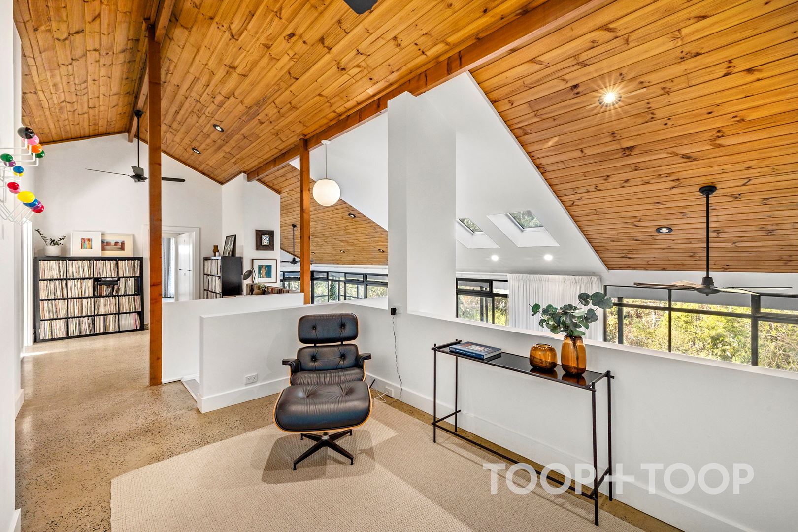
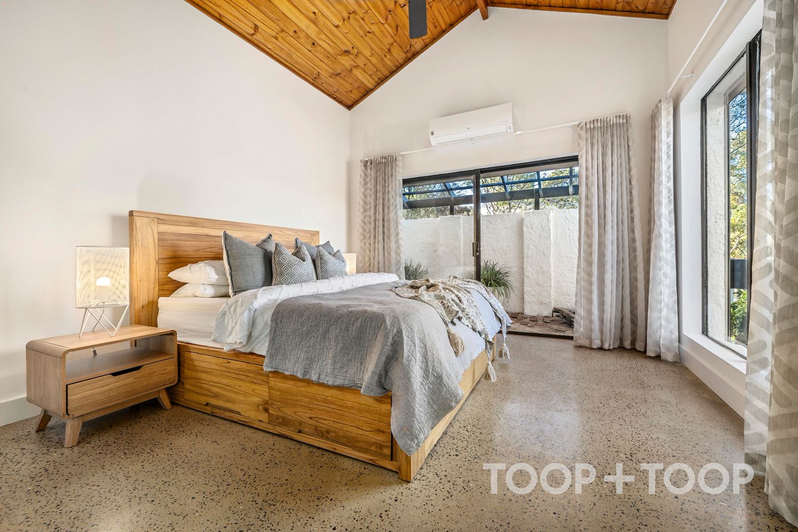
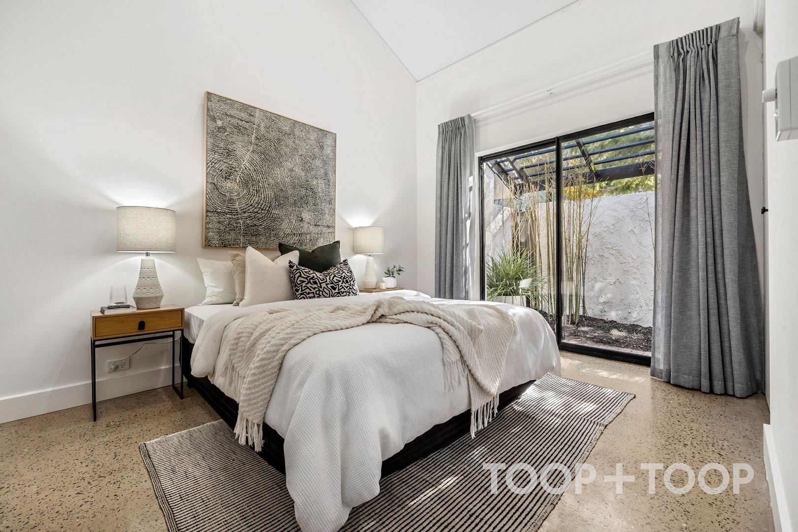
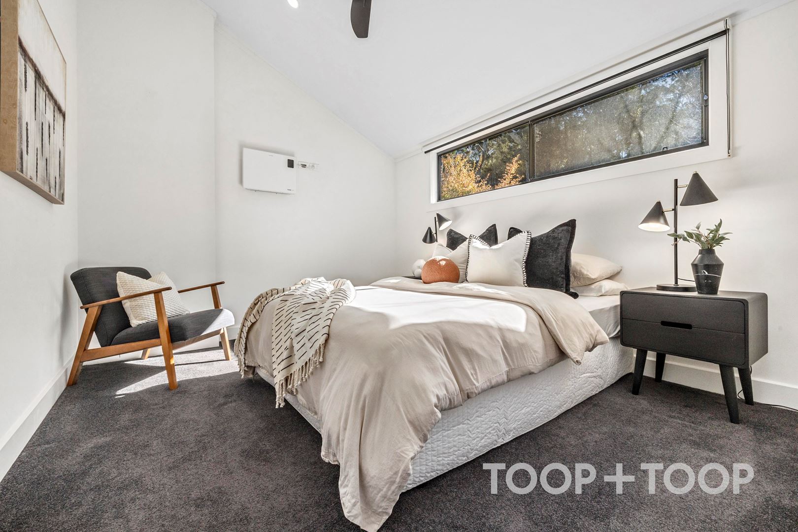
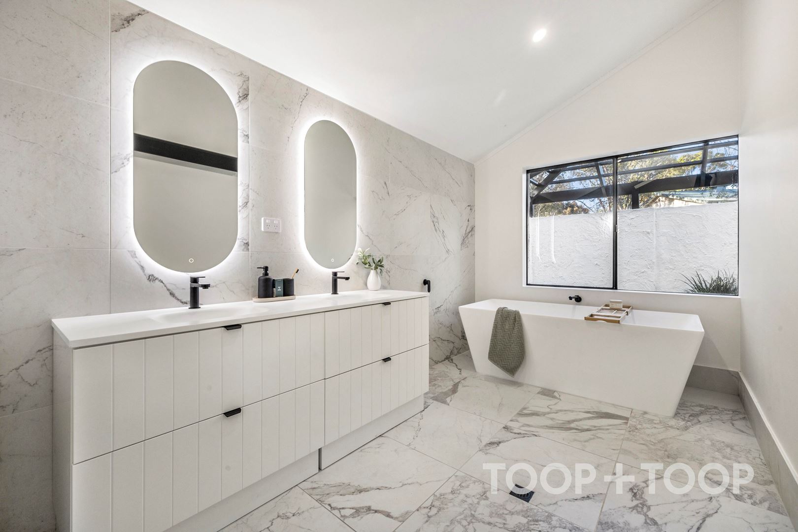
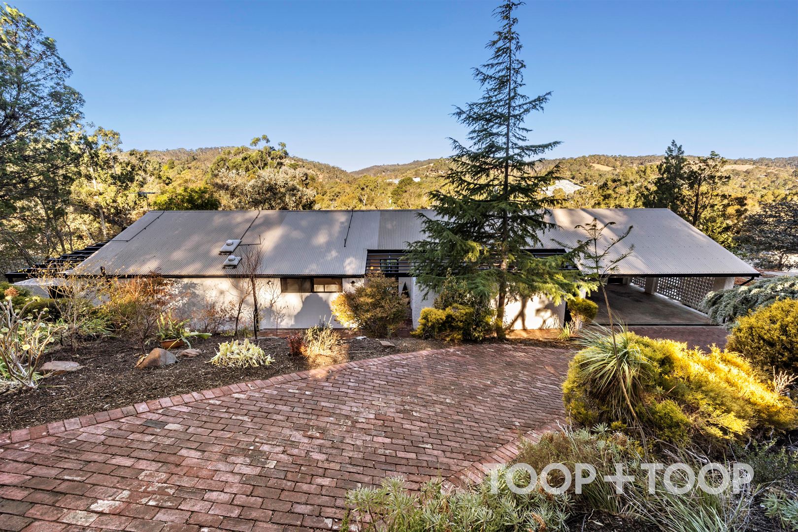
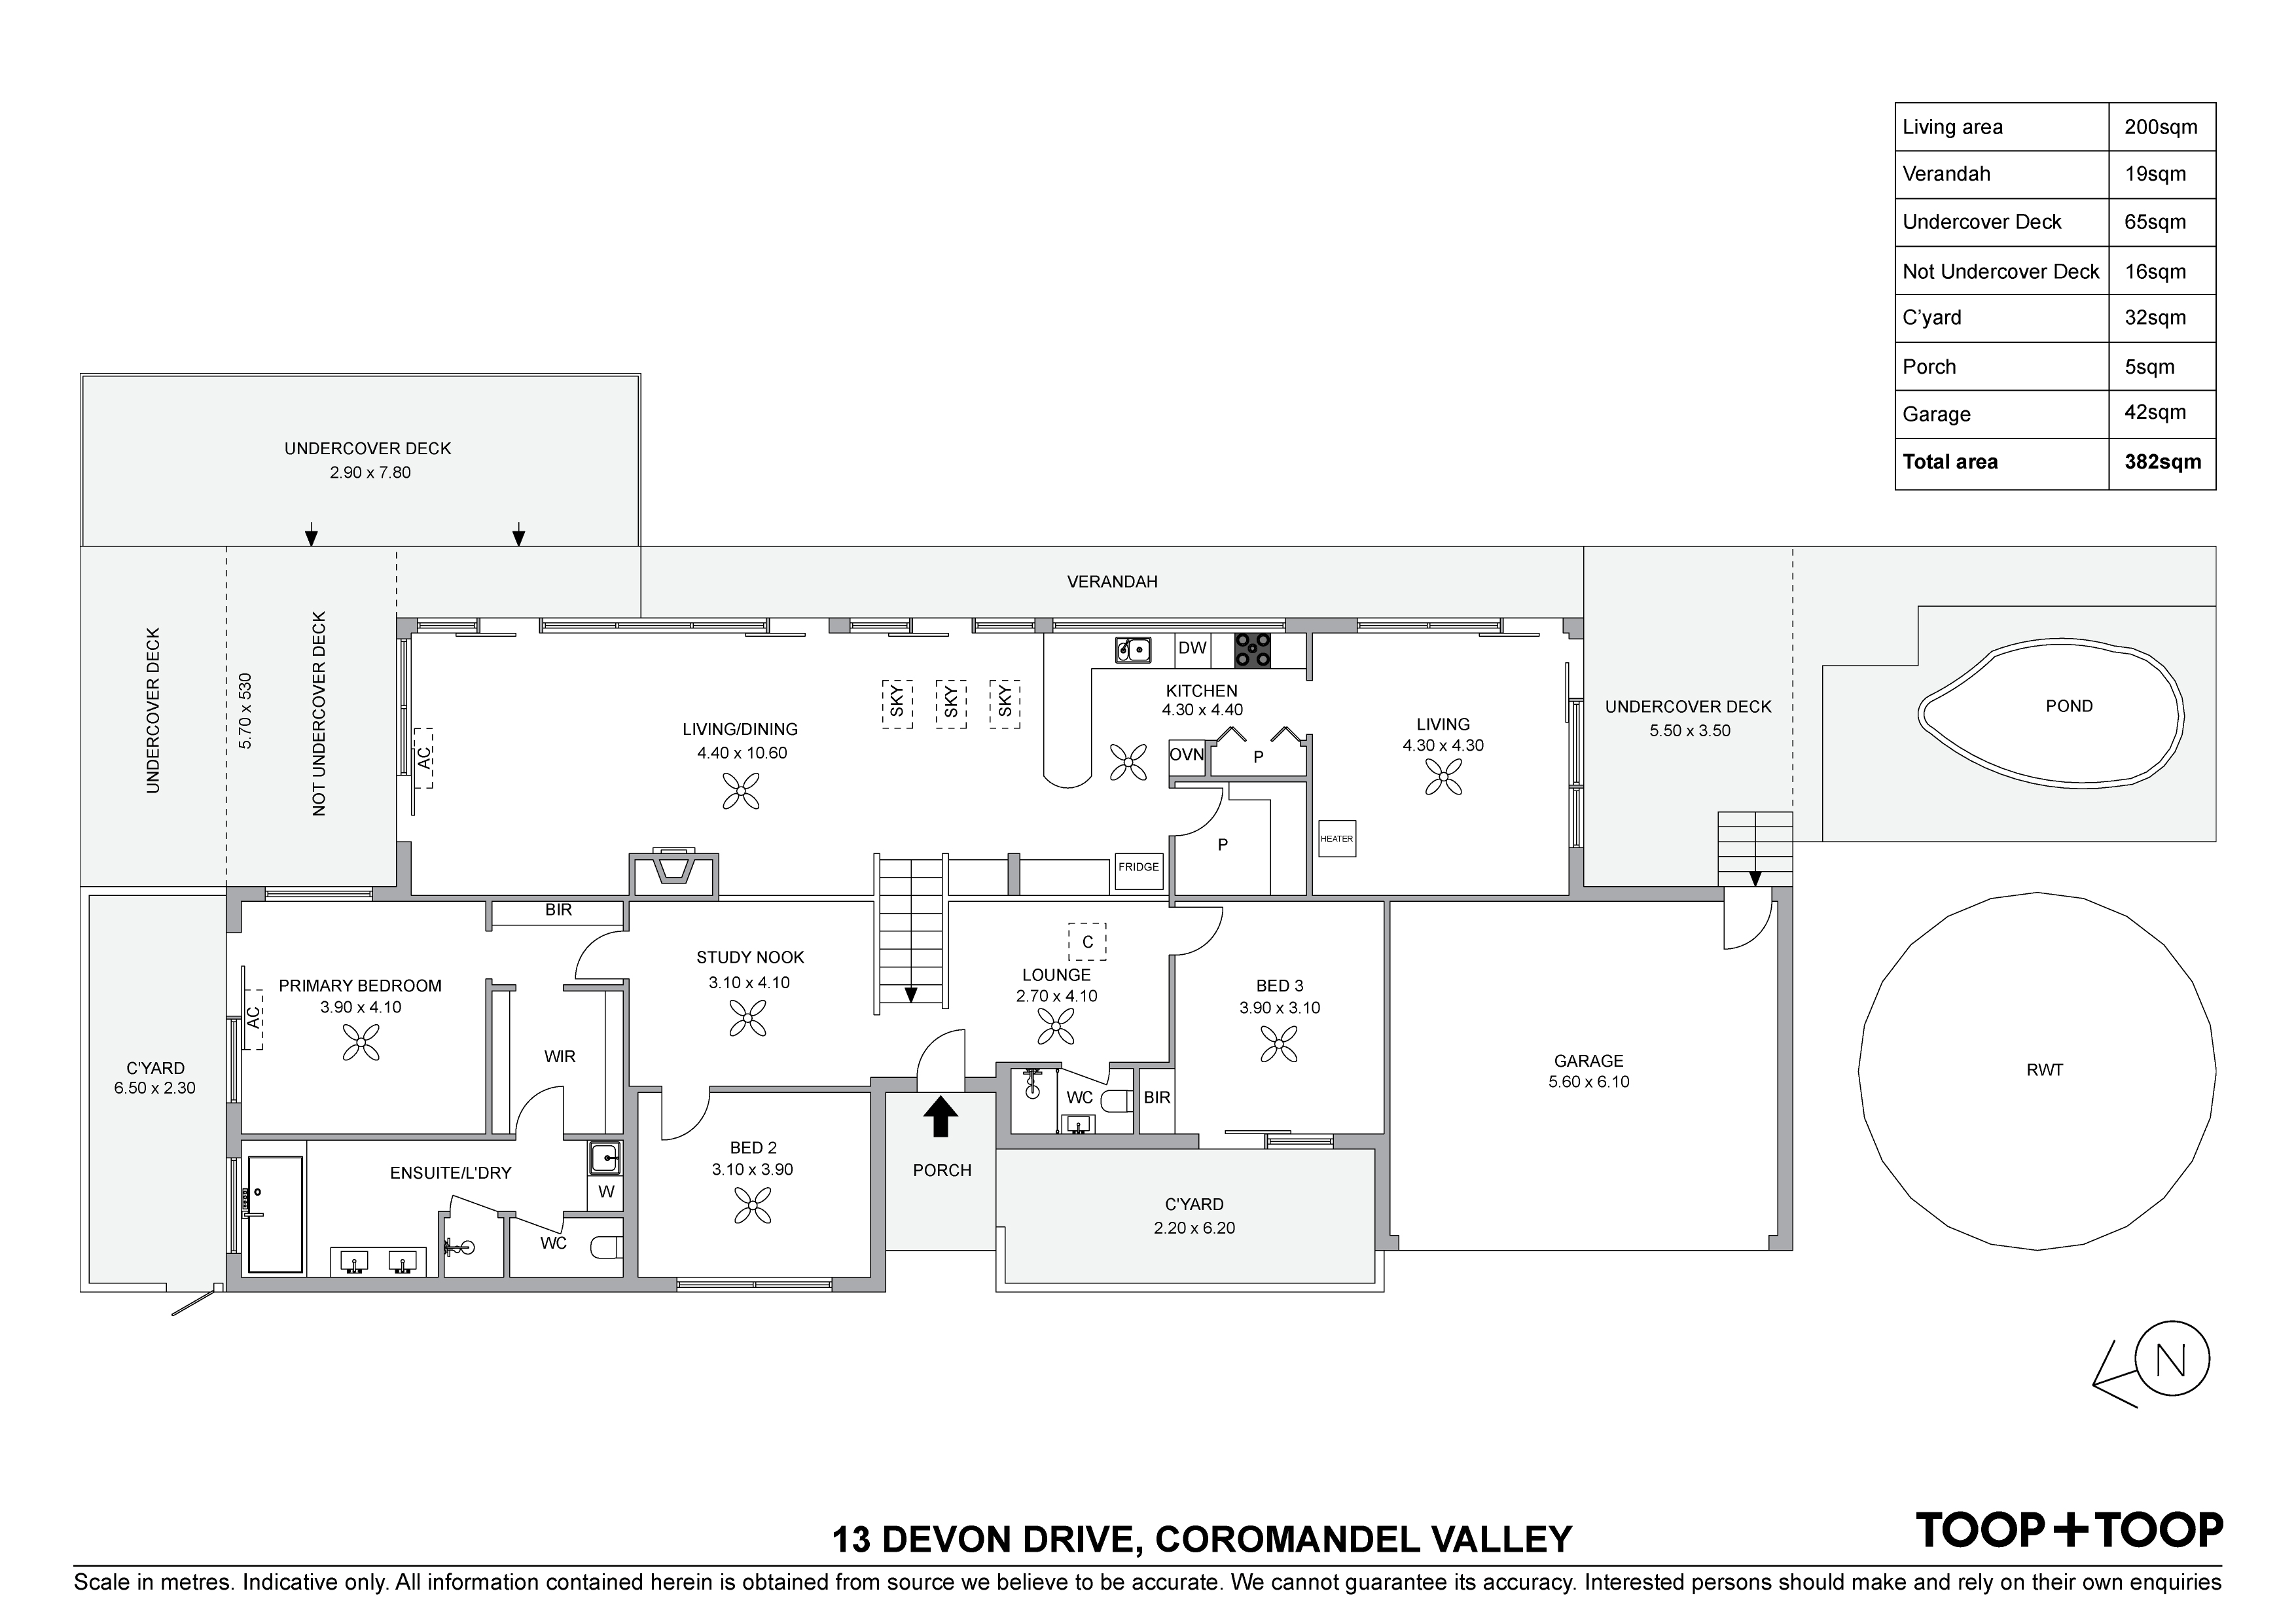
Elevated in the tranquil setting of Coromandel Valley, this distinctive split-level home provides an ideal blend of sustainable living and modern convenience. Featuring three bedrooms, two bathrooms, and two inviting living areas, this property is designed for both comfort and style.
The home is equipped with a double garage and eco-friendly installations, including a substantial 80,000-litre water tank and a 9.68 kW solar system accompanied by 10.1 kW battery storage. These features offer impressive savings on utility bills, promoting a sustainable lifestyle.
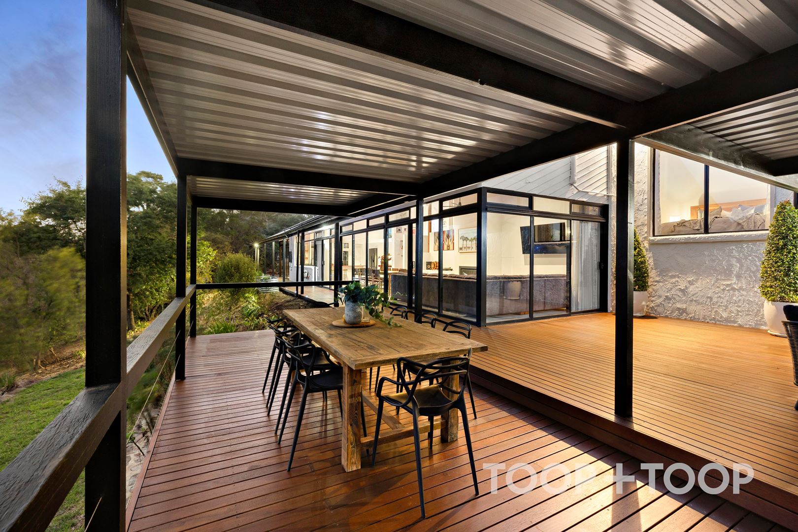
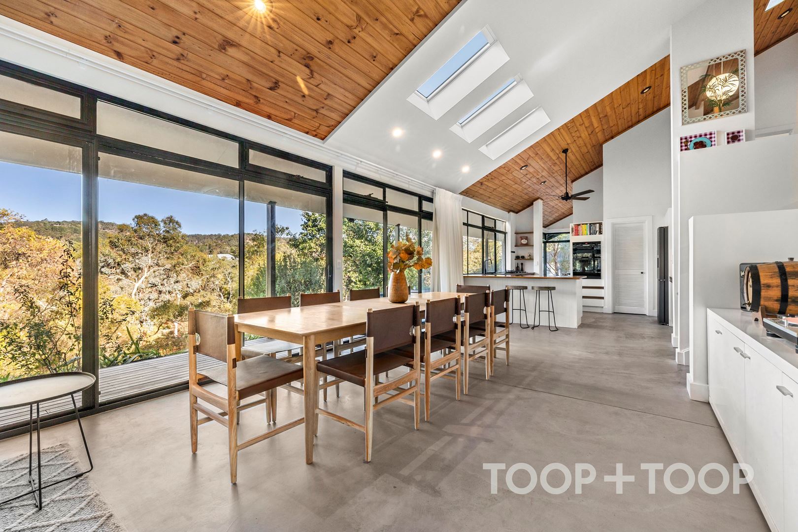
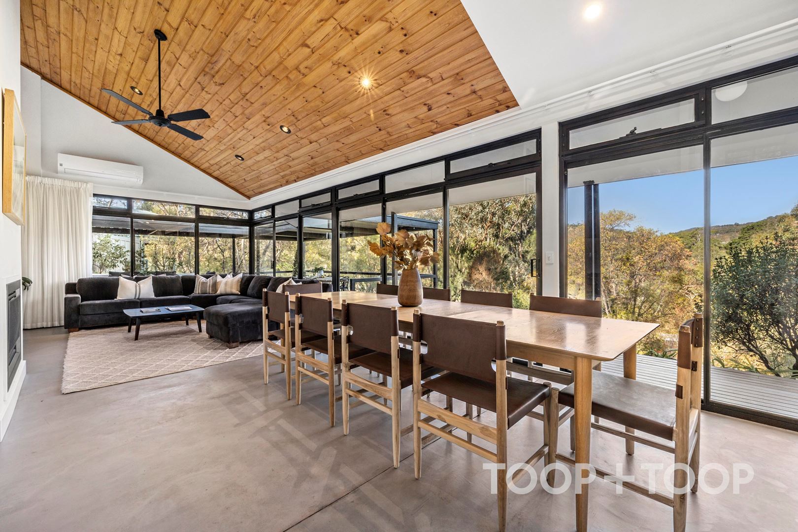
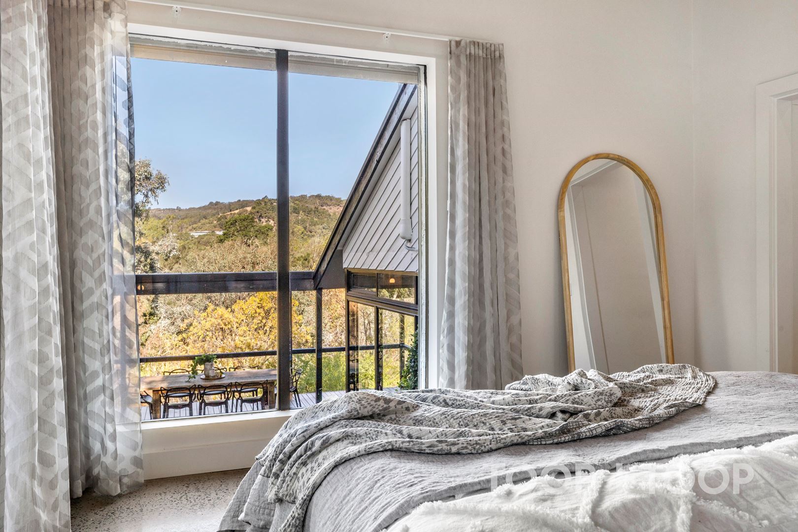
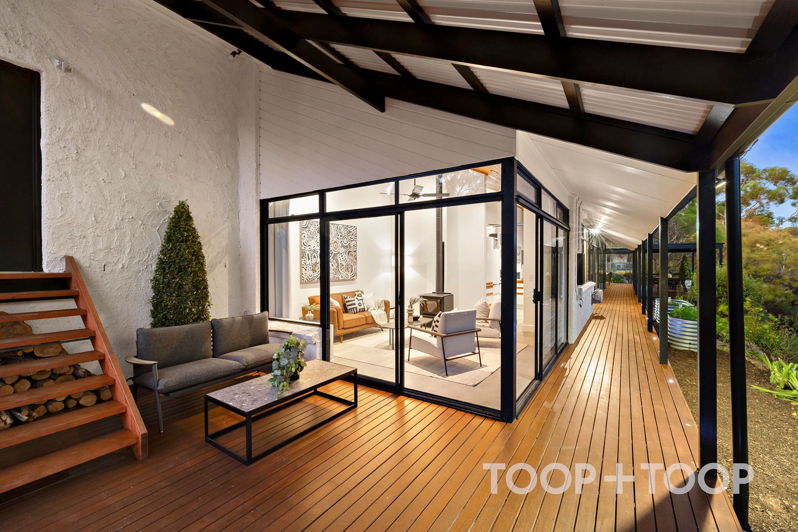
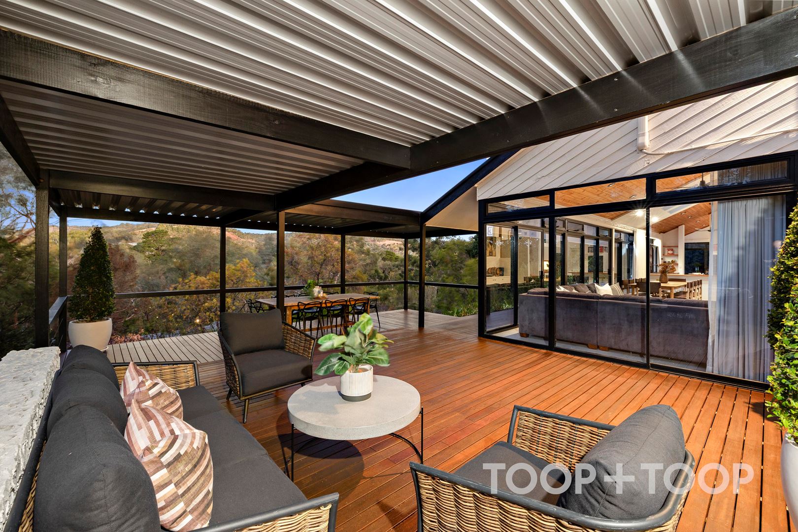
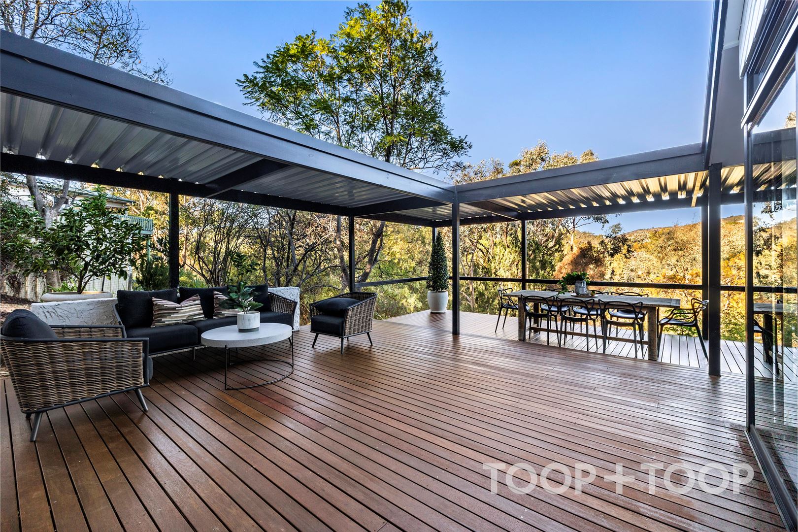
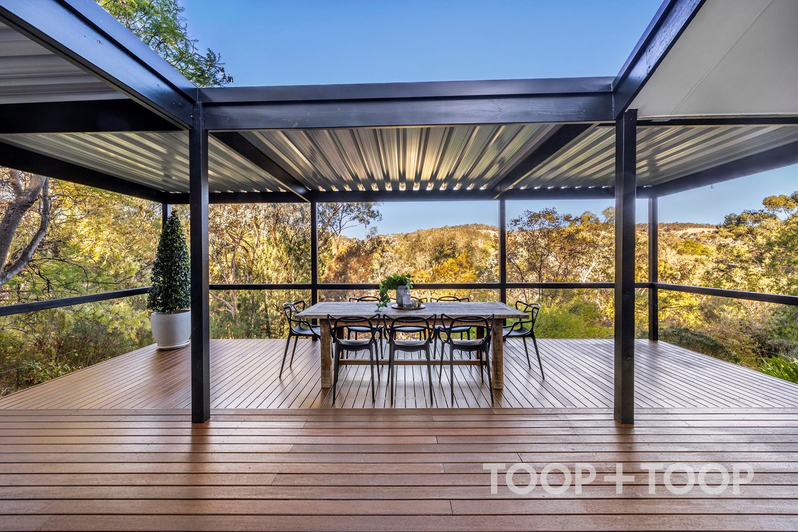
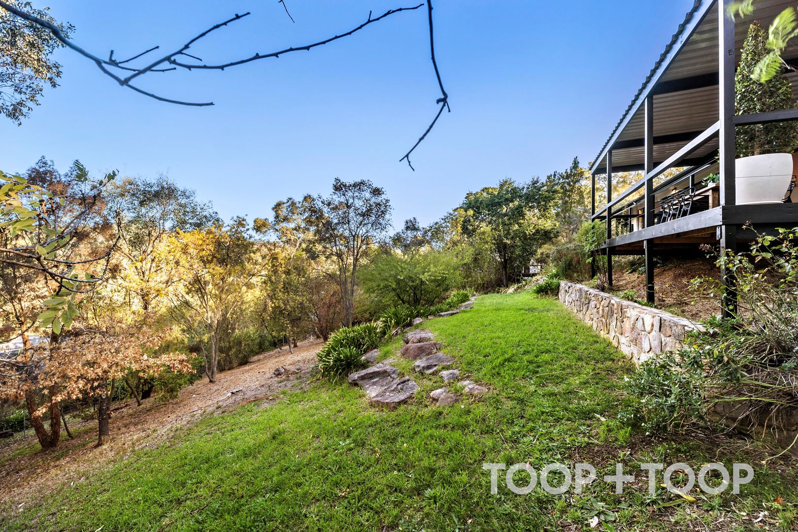
Architectural highlights include high ceilings and expansive glass windows, drawing ample natural light and offering picturesque views of the surrounding greenery. The large deck is perfect for outdoor entertainment and relaxation, frequented by local birdlife, truly embodying a lifestyle connected to nature.
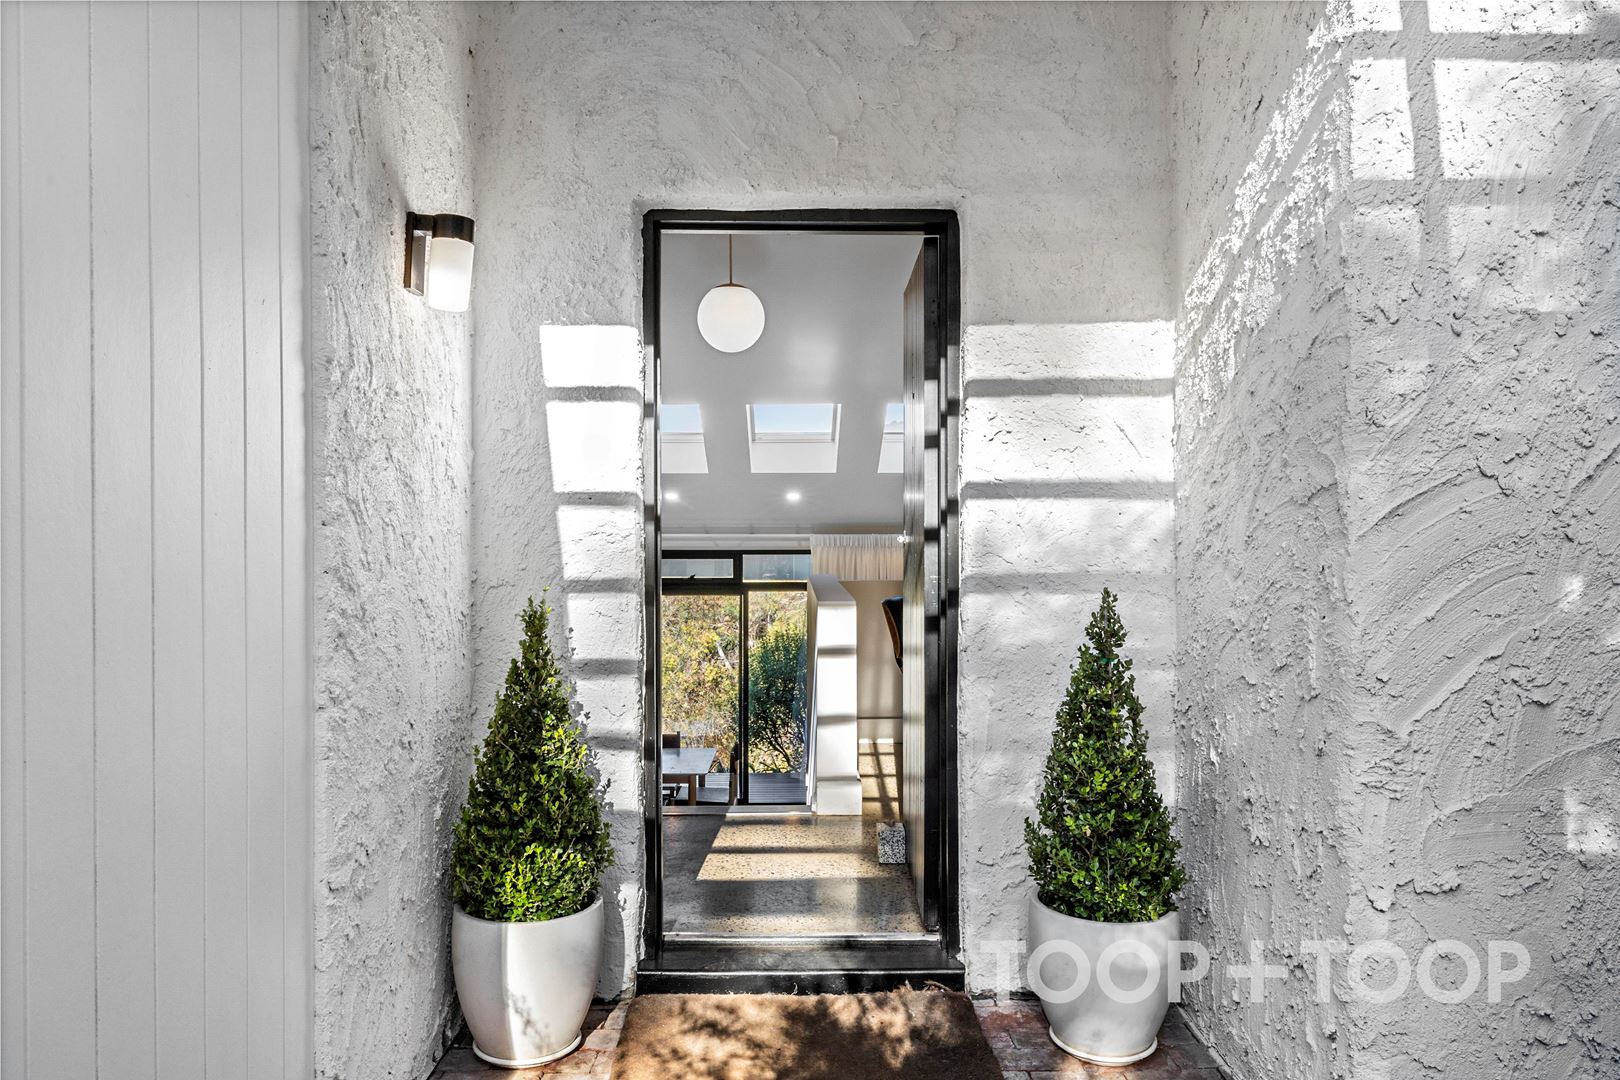
Set on a generous 2,831 square metre block, this lifestyle property includes a combustion heater and a gas log heater for added comfort, with ceiling fans distributed throughout. Velux skylights further enhance the airy ambiance within the residence.
Convenience is key, with the property situated within walking distance to public transport, local schools, and shopping precincts at both Blackwood and Coromandel Valley Village. Additionally, it's close to sporting grounds, play parks, and nature walks, making it ideal for families and outdoor enthusiasts.
13 Devon Drive is more than a home; it is a haven that offers a seamless blend of nature and modern living in one of South Australia's most picturesque locales.
Schools
Coromandel Primary 1.8km
Concordia Junior 1.7km
Blackwood Primary/High 2.9km
St John Grammar 4.5km
Scotch College 7.8km
Mercedes College 8.1km
Solar 9.68kw
Battery 10.1kw
Water Tank 80000litres
Disclaimer: TOOP+TOOP has taken all reasonable care to ensure this property information is accurate at the time of publication. Information has been obtained from sources we believe to be reliable, including the vendor, relevant authorities and third-party suppliers. However, we cannot guarantee its accuracy or completeness and, to the extent permitted by law, accept no liability for any errors or omissions. This includes, but is not limited to, land size, floor plans, building area, building age, condition, zoning, council rates and rental figures. Details may change after publication. Measurements, floor plans and images are a guide only, and some images may be digitally styled or virtually furnished. Interested parties should make their own enquiries, including with relevant authorities, and obtain independent legal and financial advice before proceeding. RLA 301309, RLA 301302, RLA 317292
Sold on Apr 9, 2025
Property Information
Built 1986
Land Size 2831.00 sqm approx.
Council Rates $1,724.70pa approx.
ES Levy $158.60pa approx.
Water Rates 195.23pq approx.
CONTACT AGENT

Neighbourhood Map
Schools in the Neighbourhood
| School | Distance | Type |
|---|---|---|