13 Martin Court
West Lakes
4
Beds
3
Baths
2
Cars
Exquisite lakefront family living
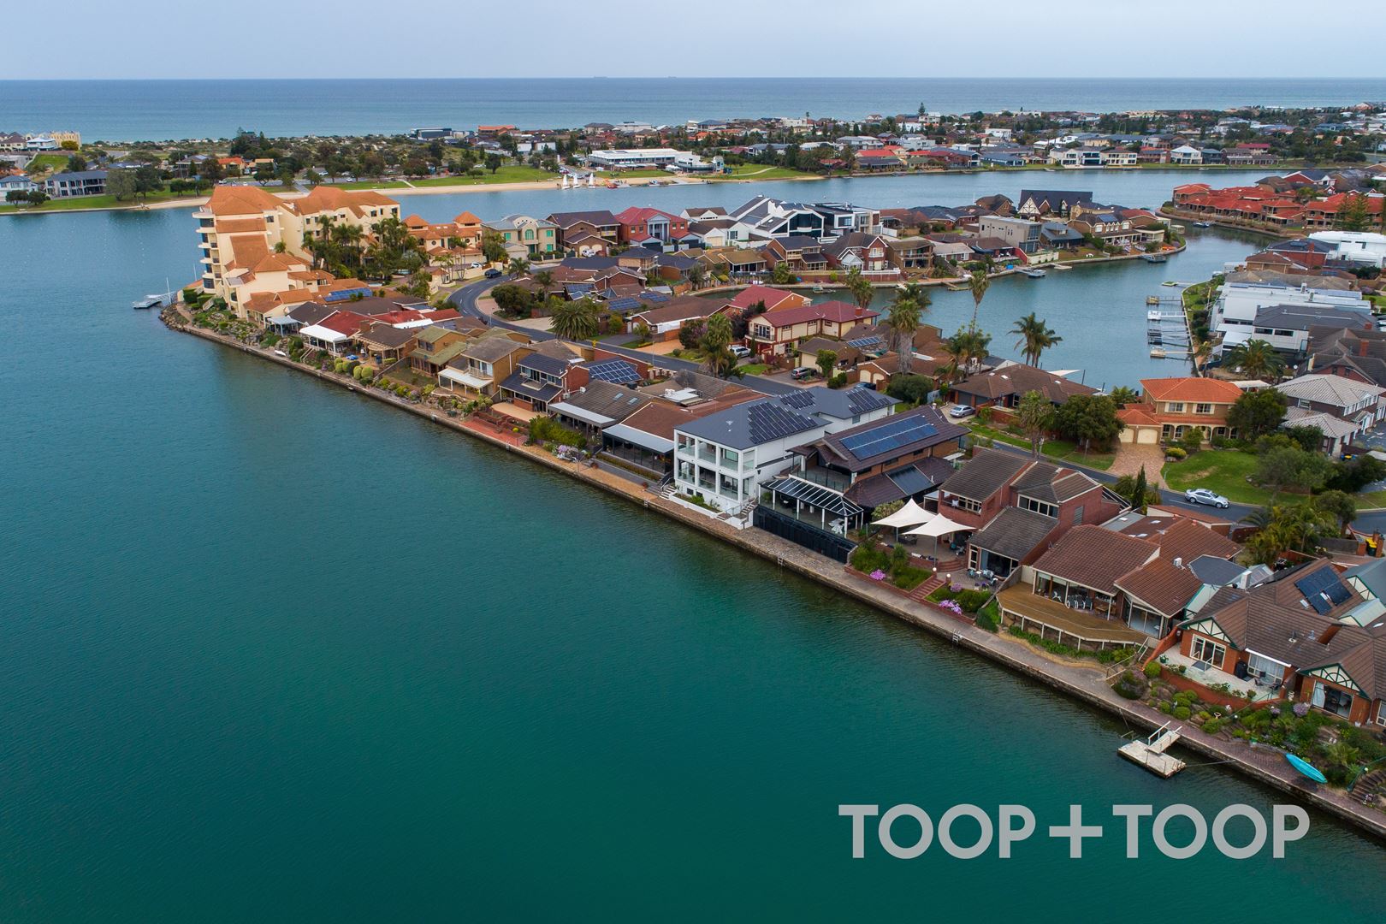
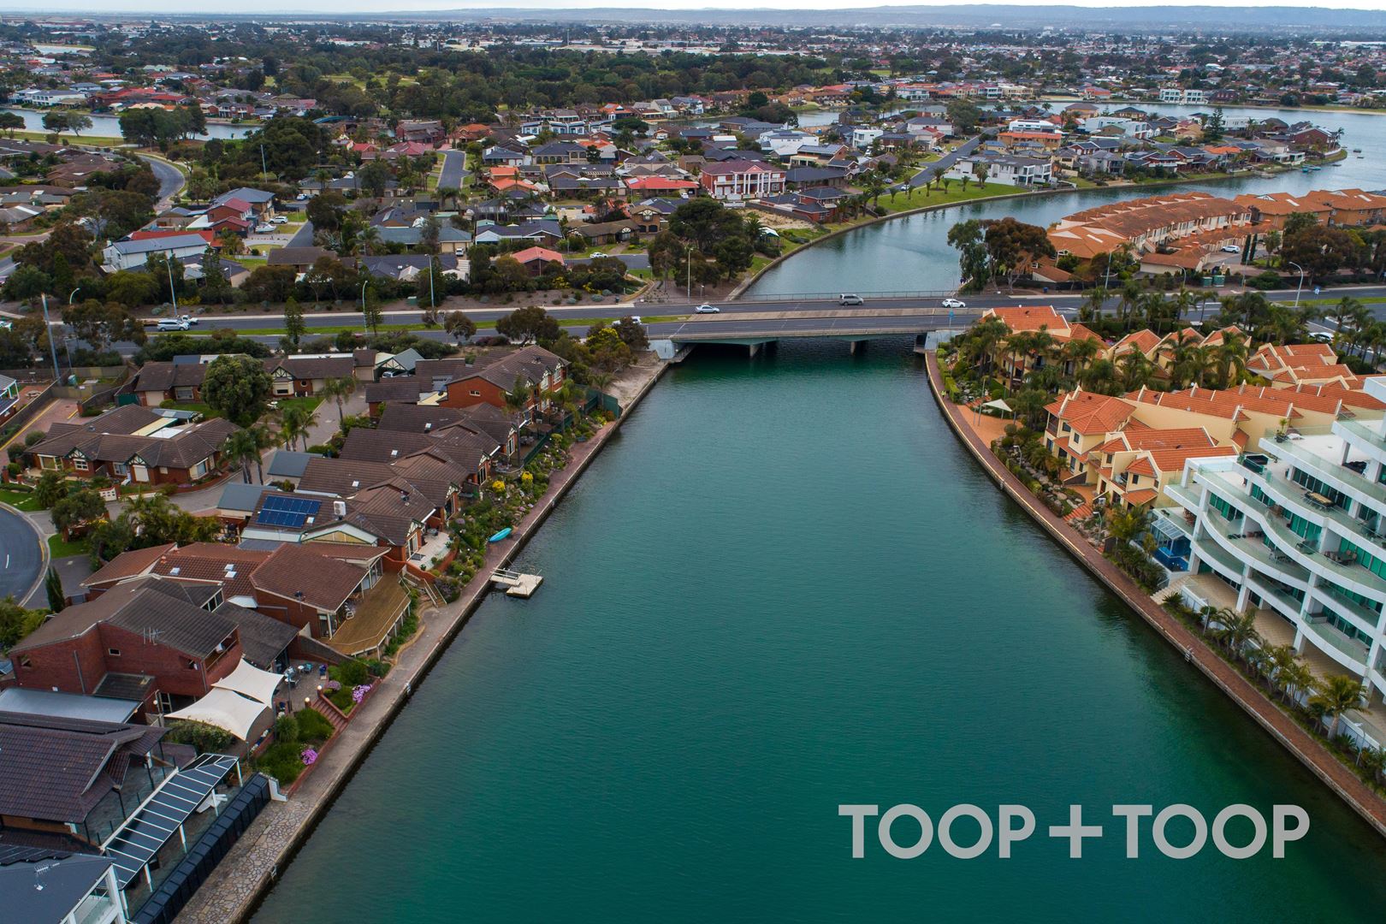
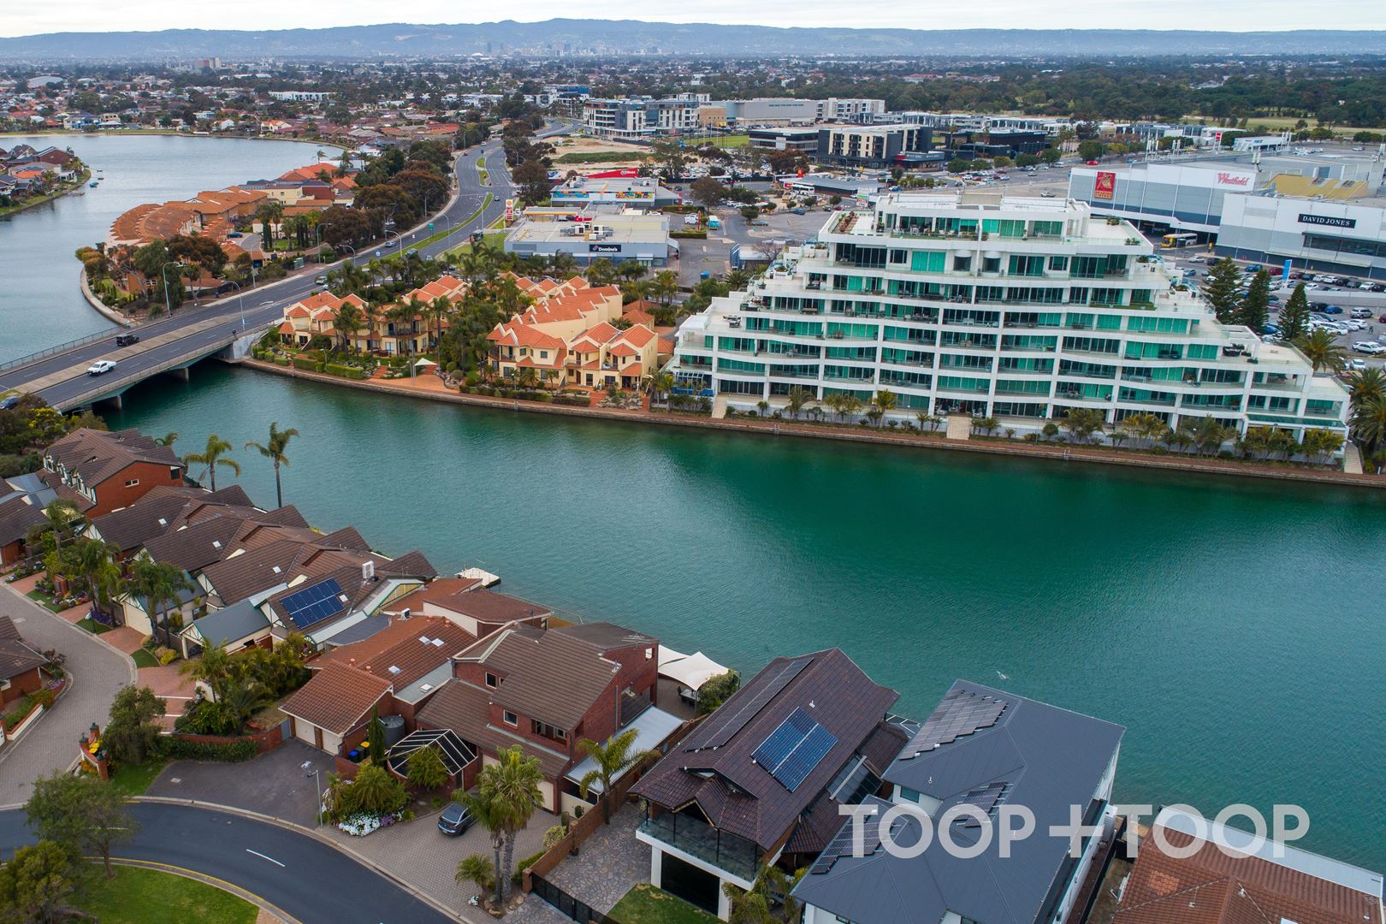
Exceptional lifestyle just a few minutes walk to the cafe and shopping precinct of West Lakes and close to pristine coastal beaches of Tennyson in one direction and the vibrancy of Semaphore in the other direction.
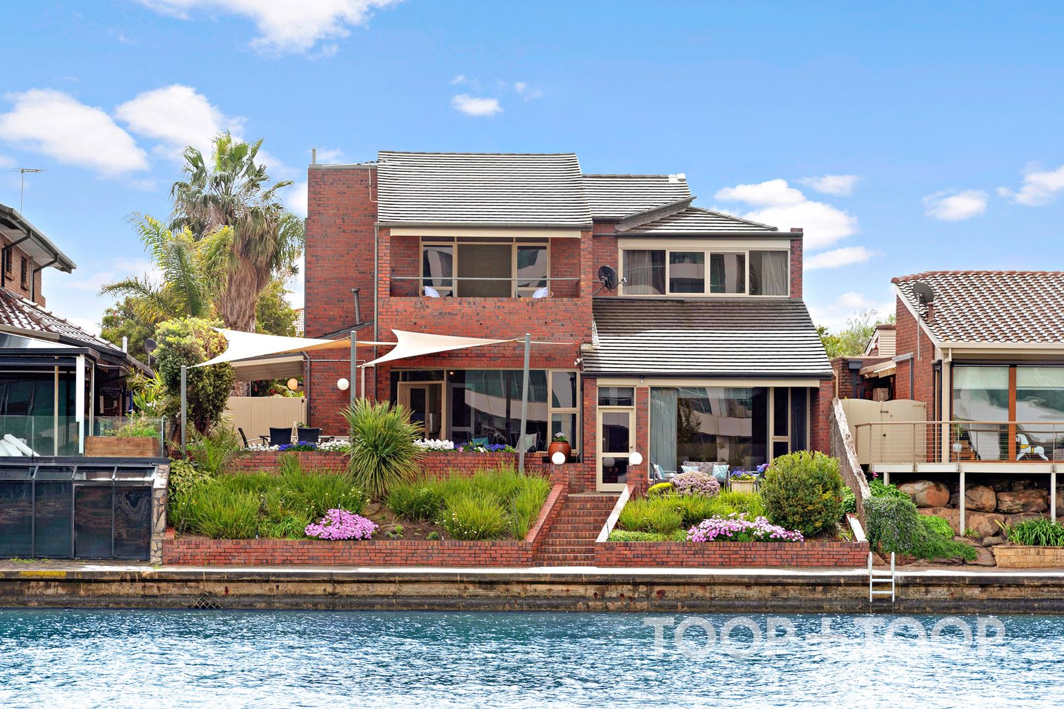
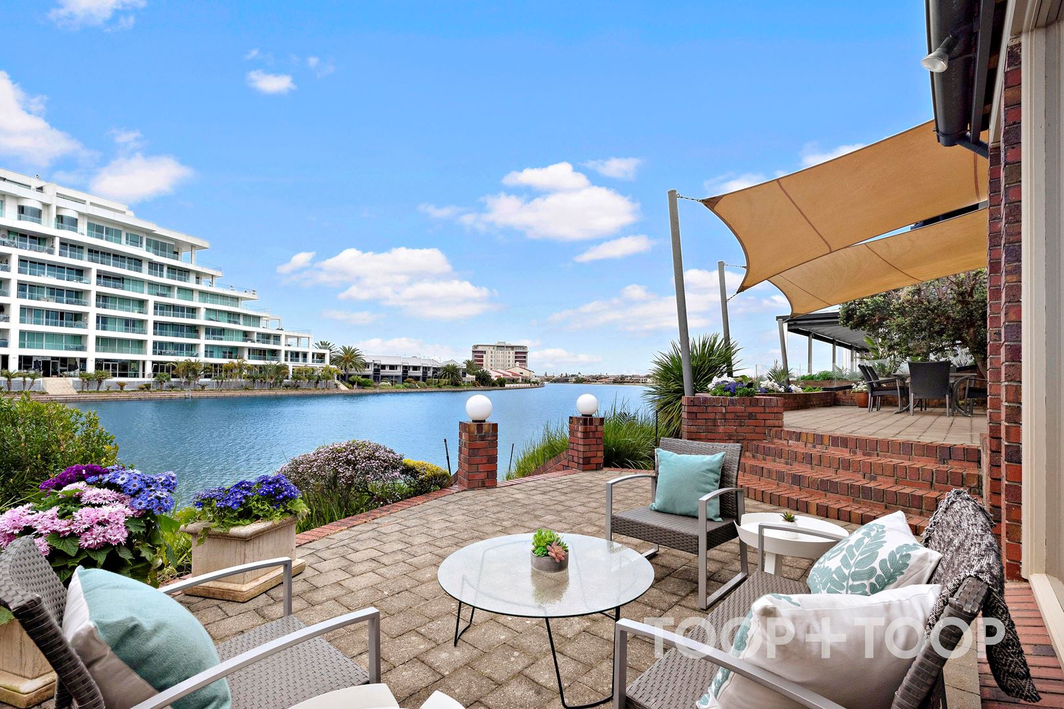
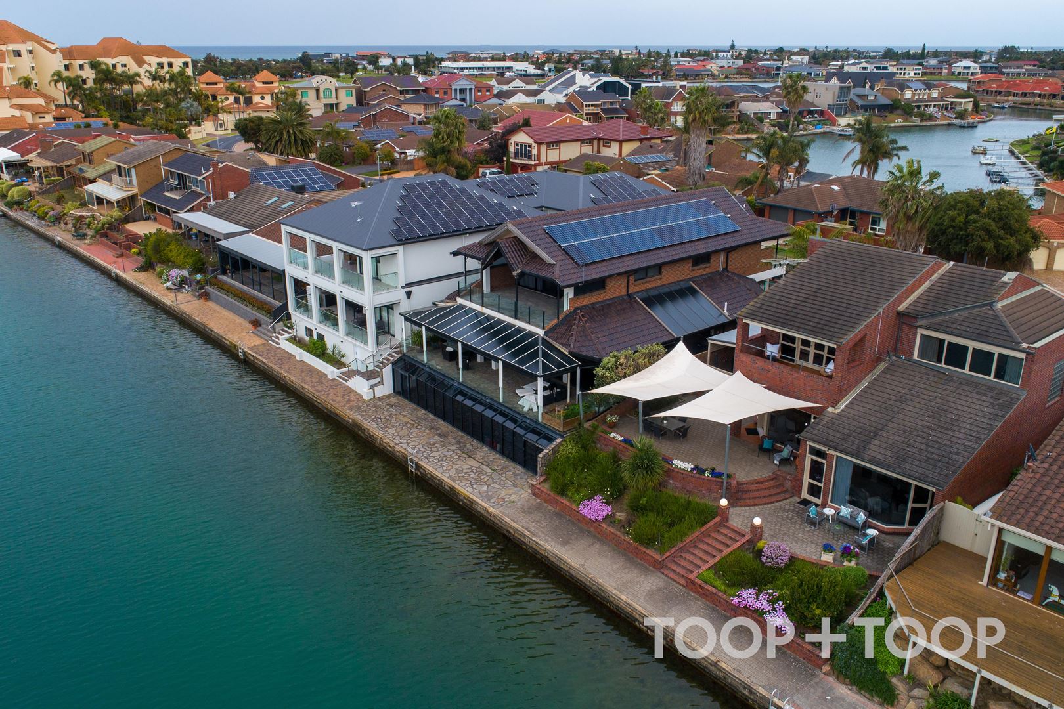
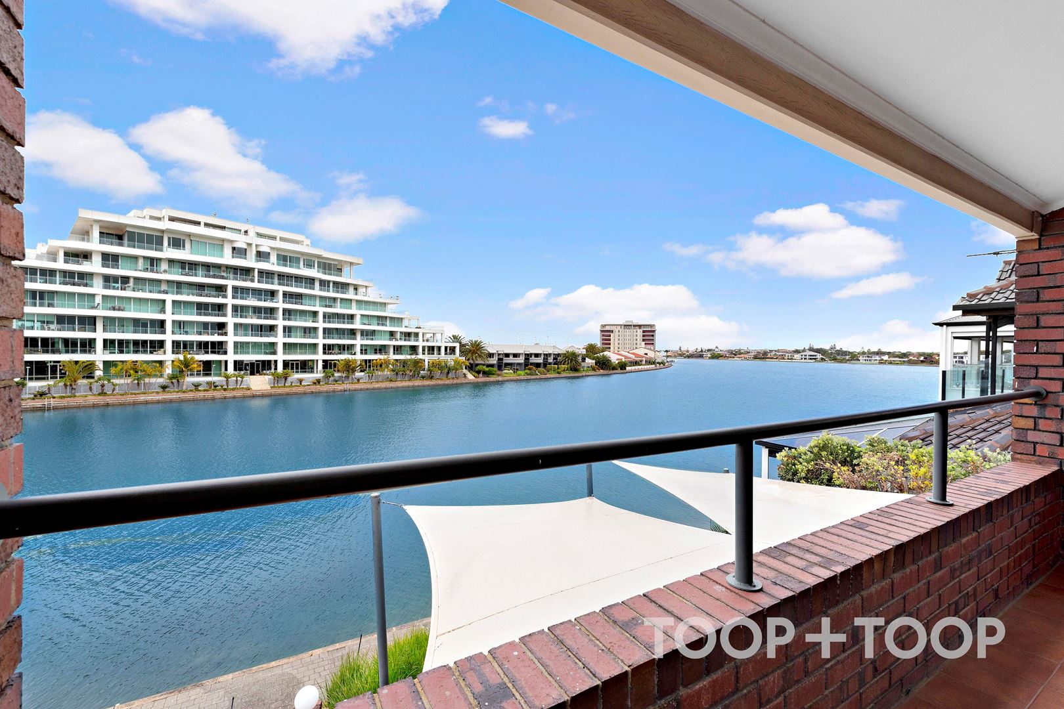
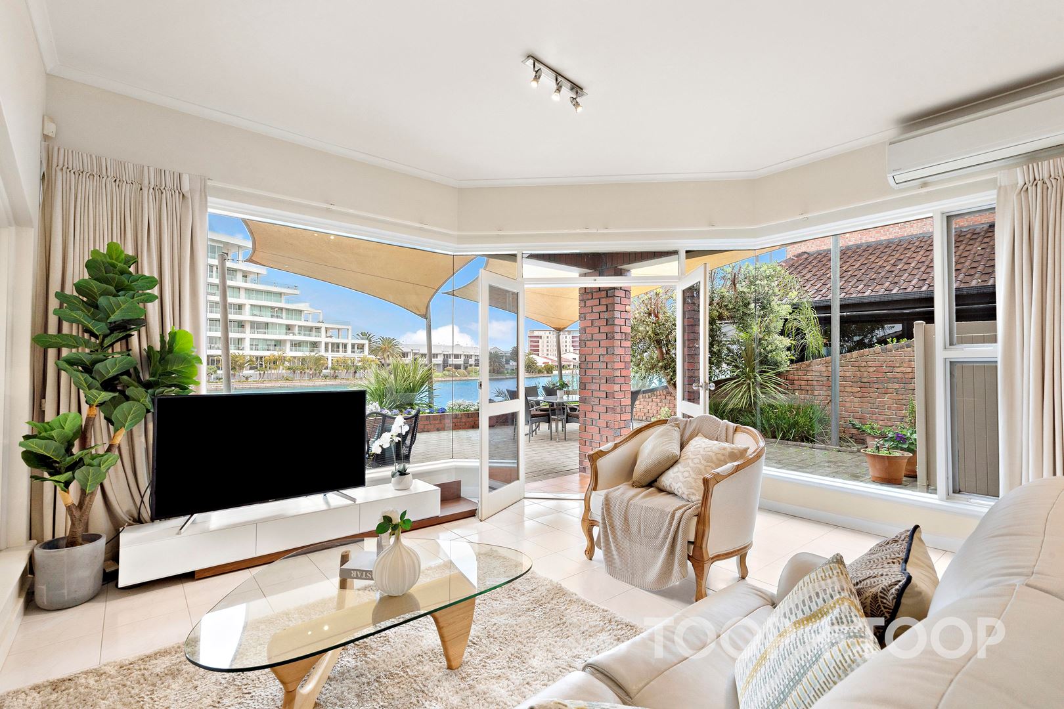
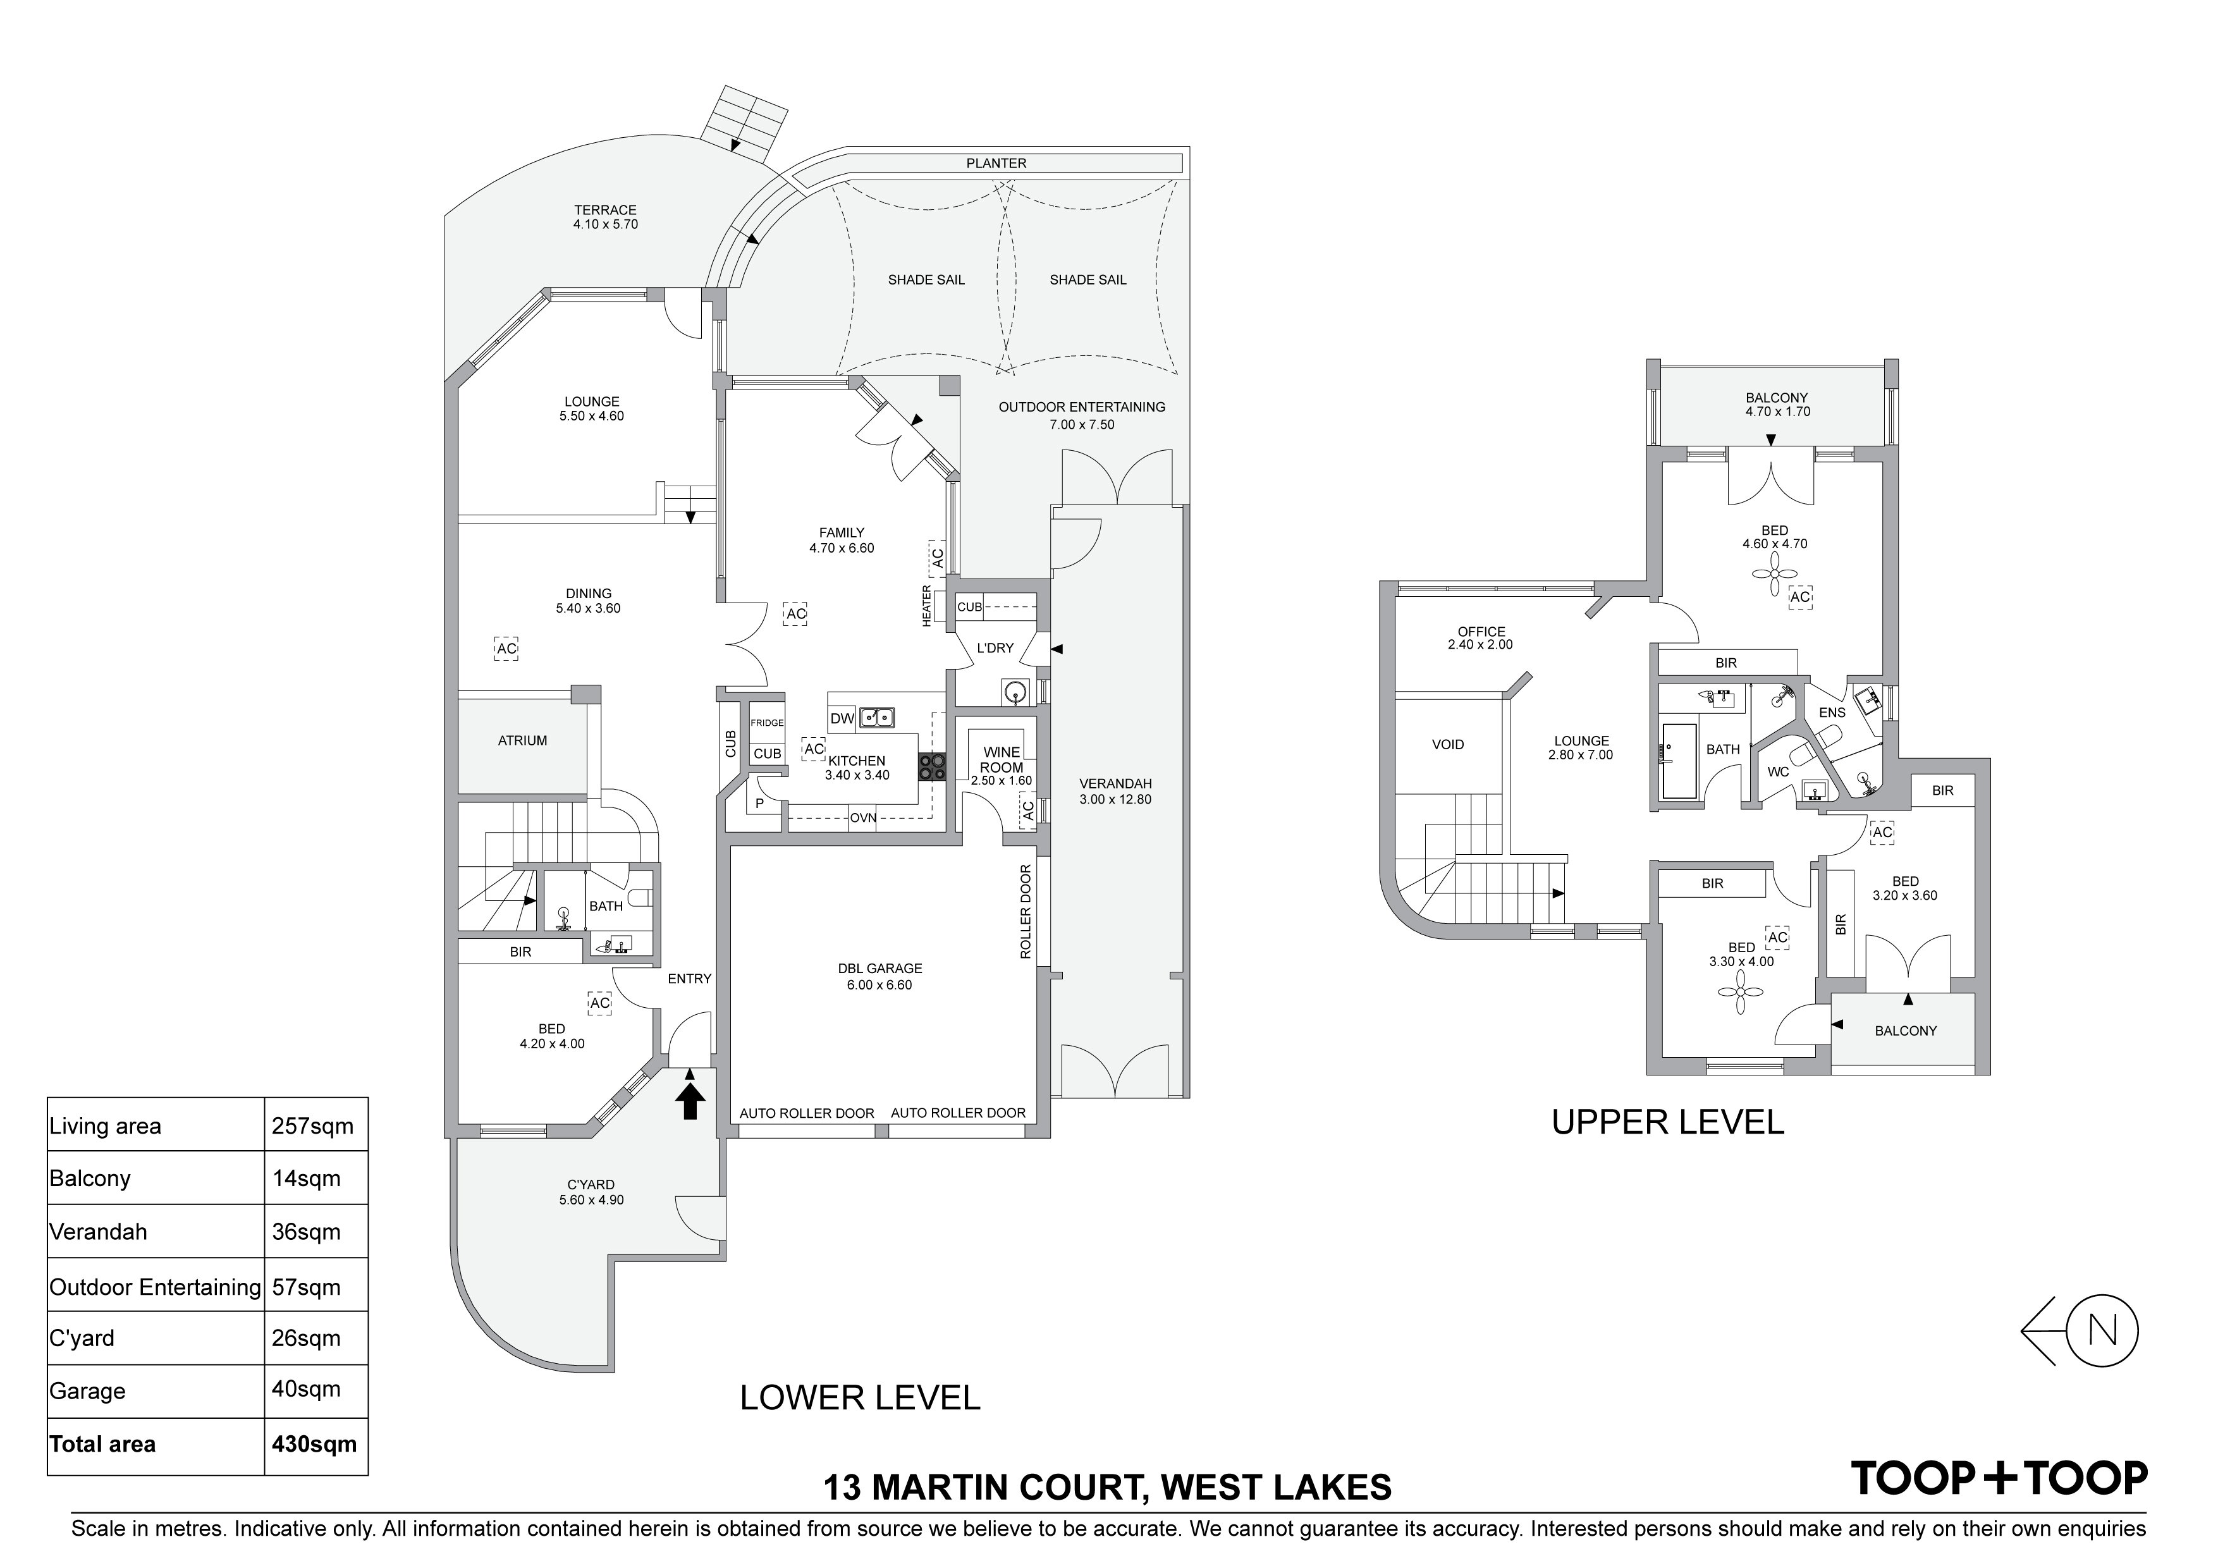
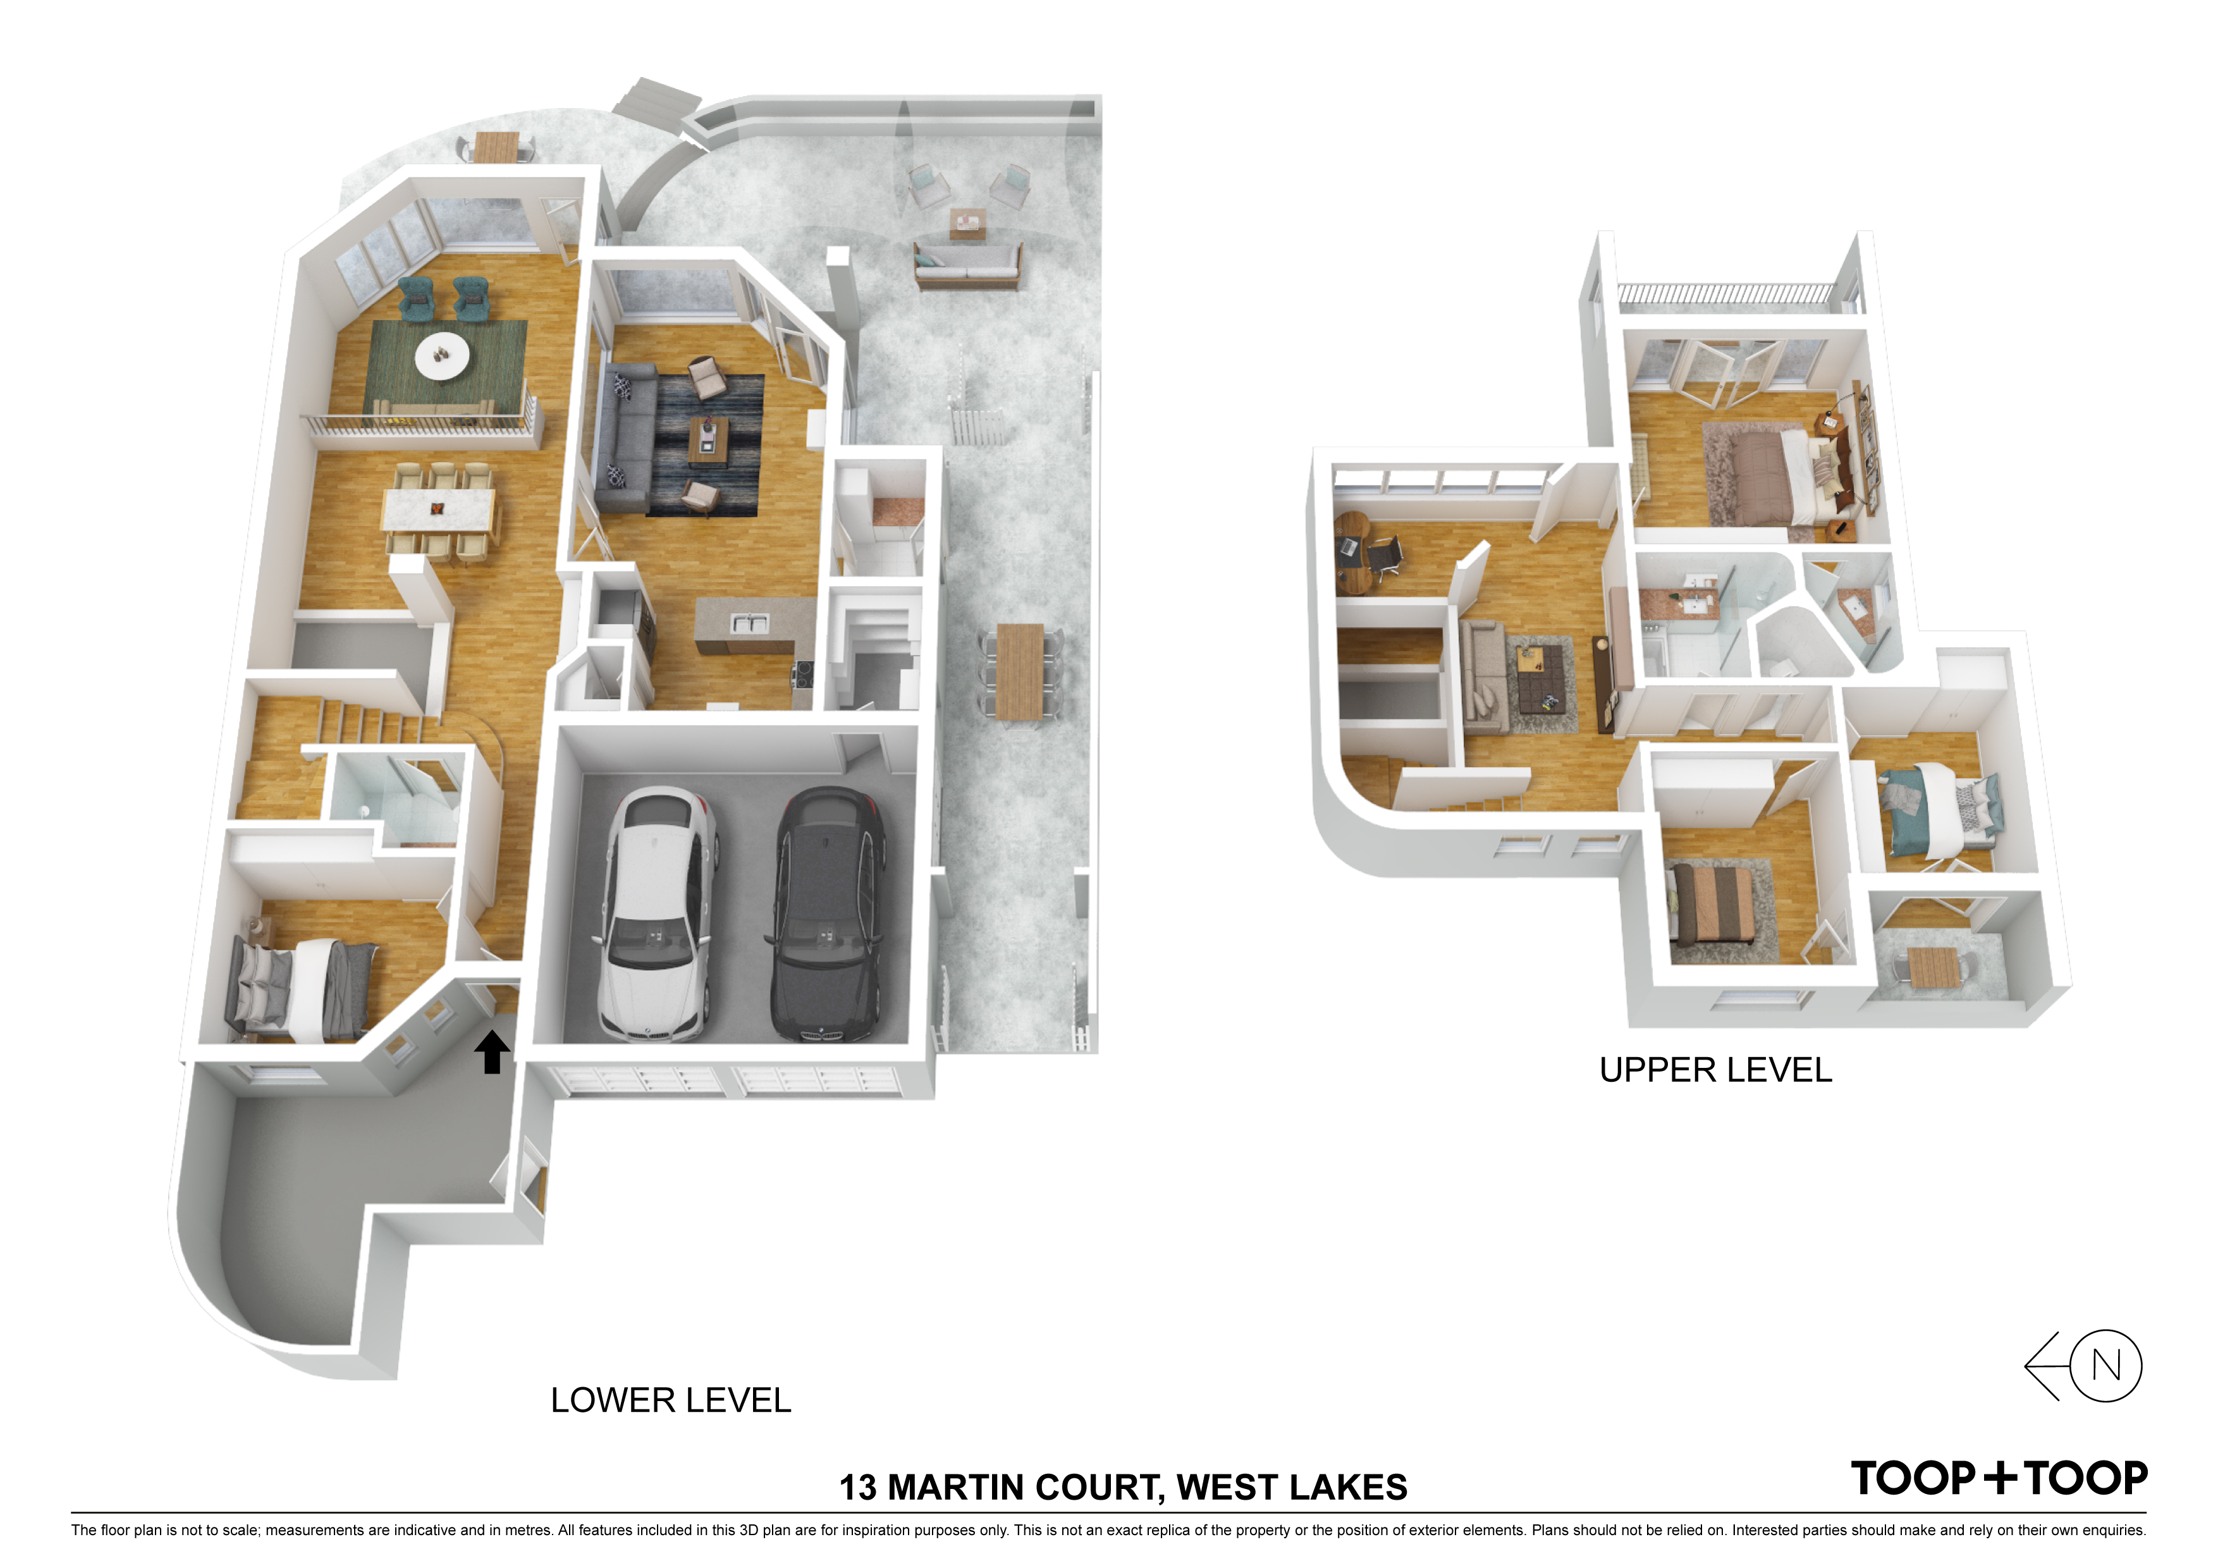
Wonderful terrace spaces for lakefront entertaining, enjoy the winter sunshine facing the water’s edge and protection from the hot afternoon summer sun. Shade sails over lakeside entertainment area and convenient direct lake access. Private and protected rear courtyard atrium.
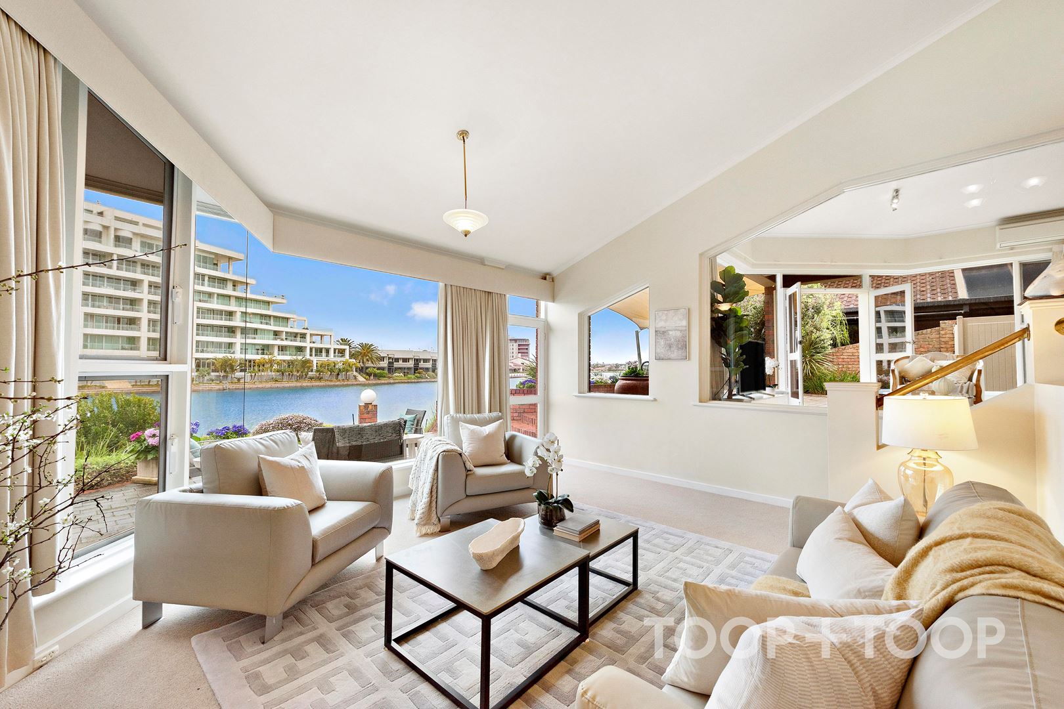
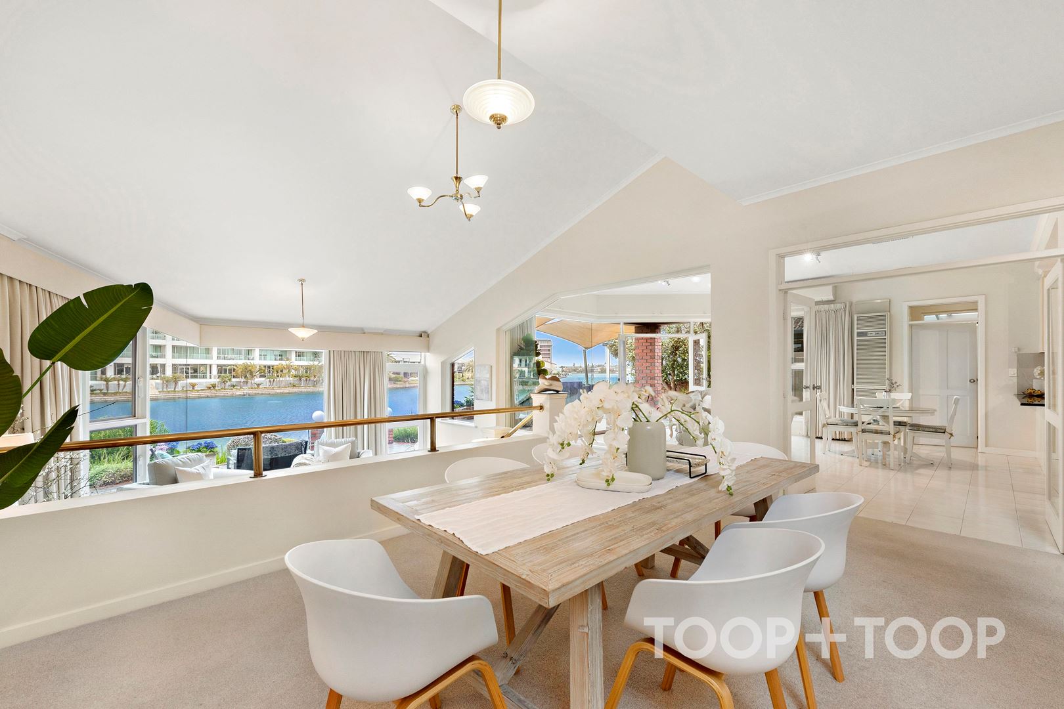
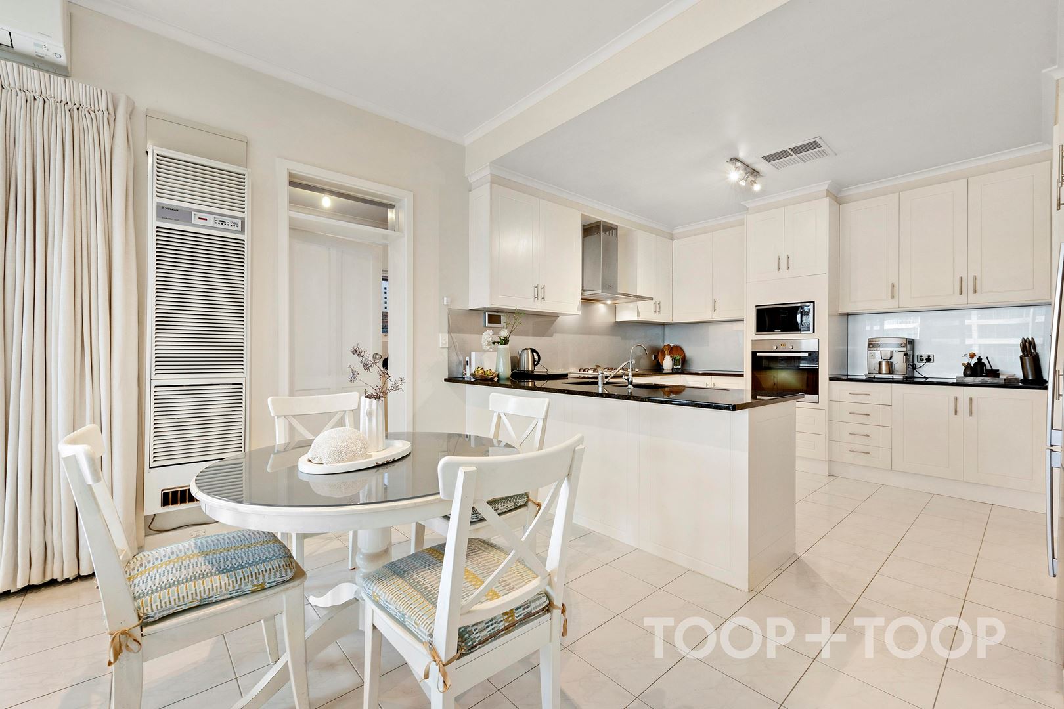
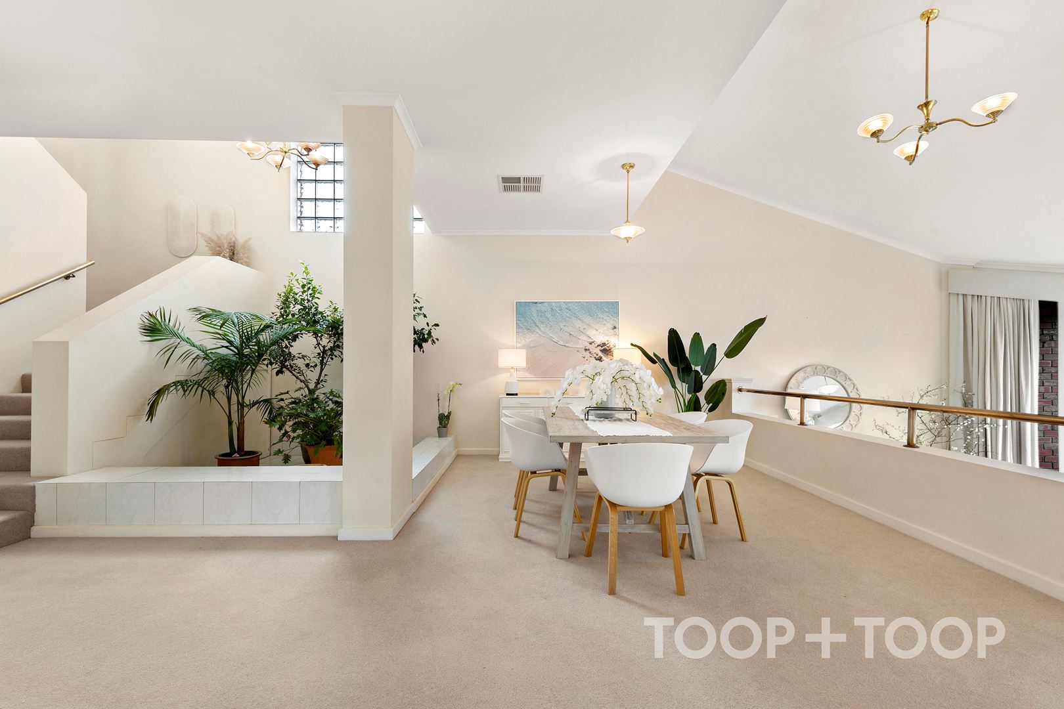
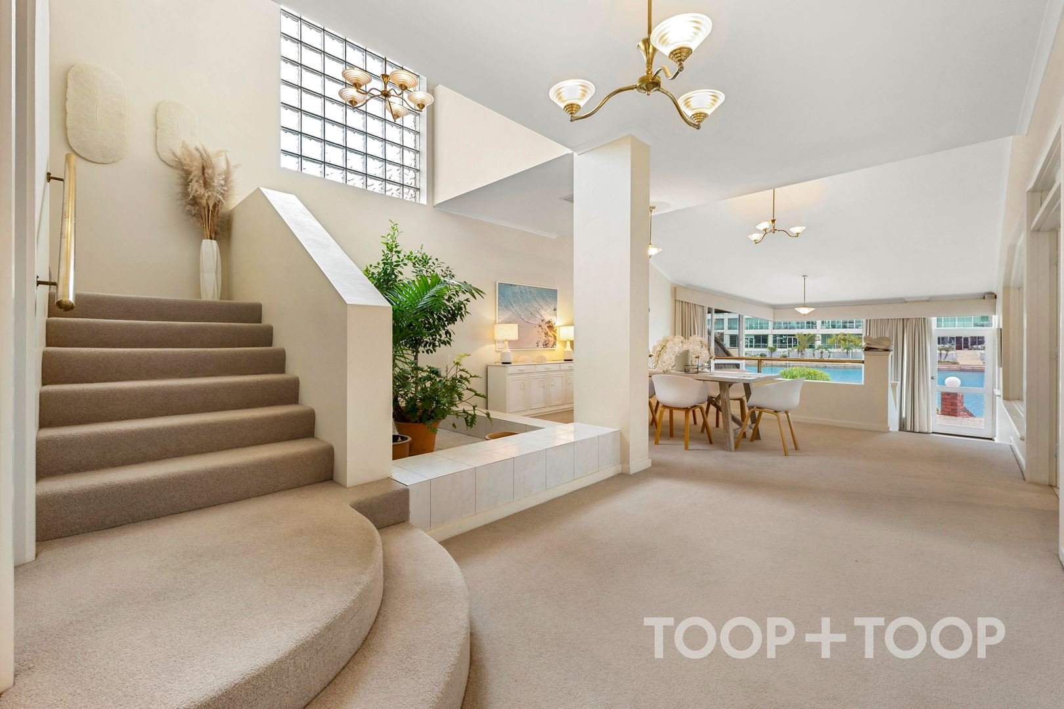
Ample room for entertaining or family living with open plan kitchen, meals area, and casual living area, split level dining room and living area.
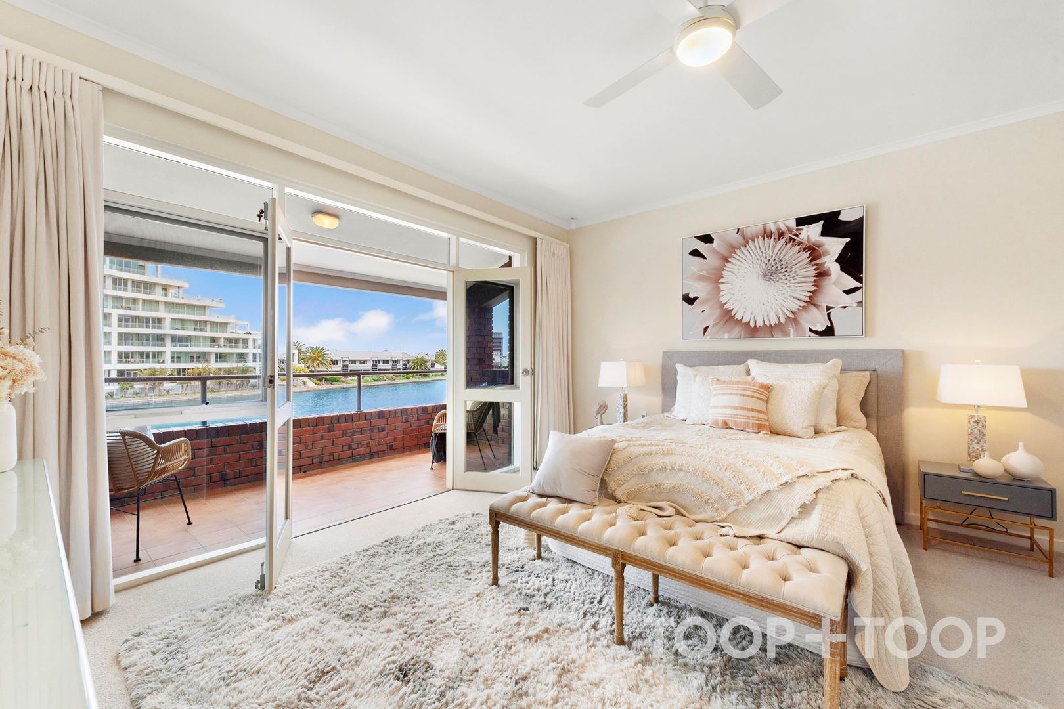
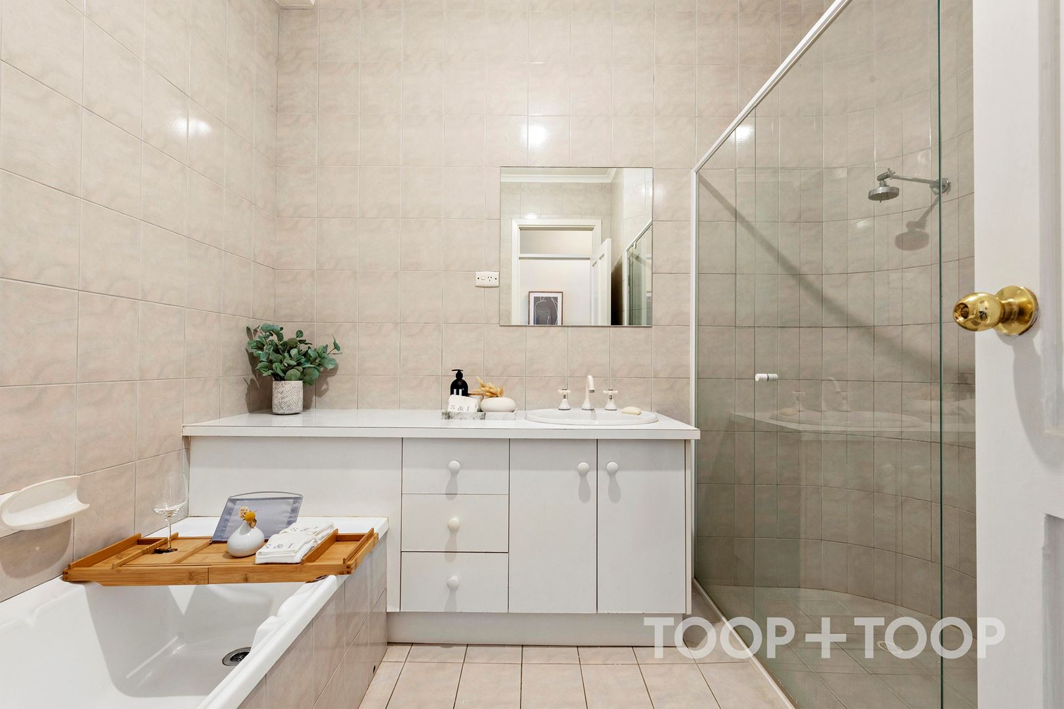
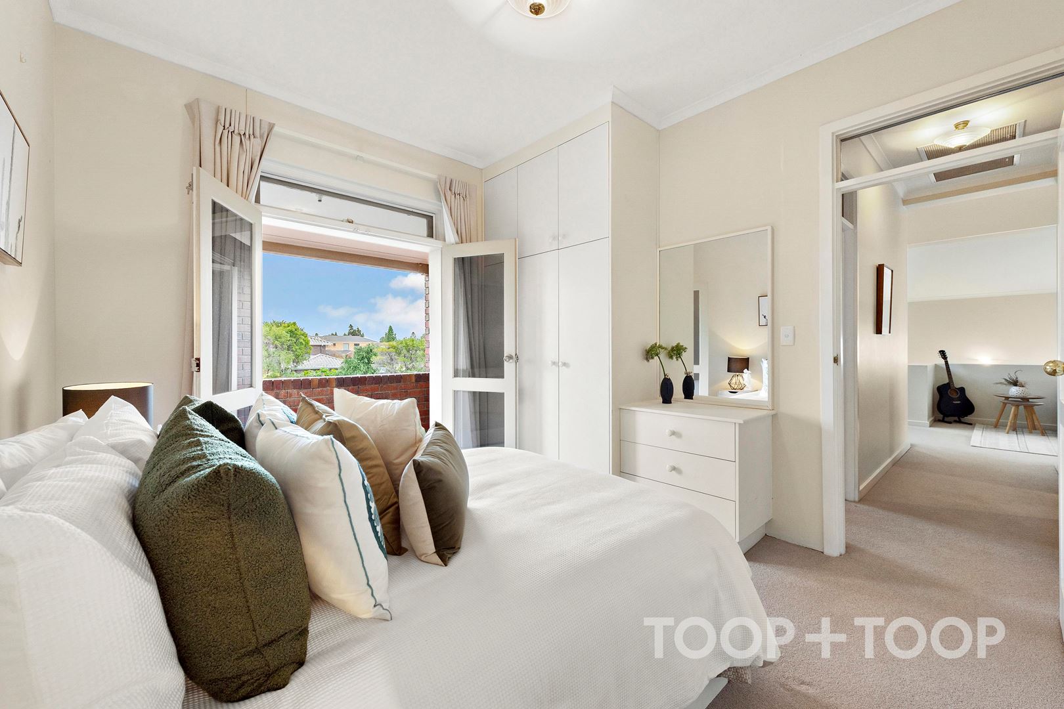
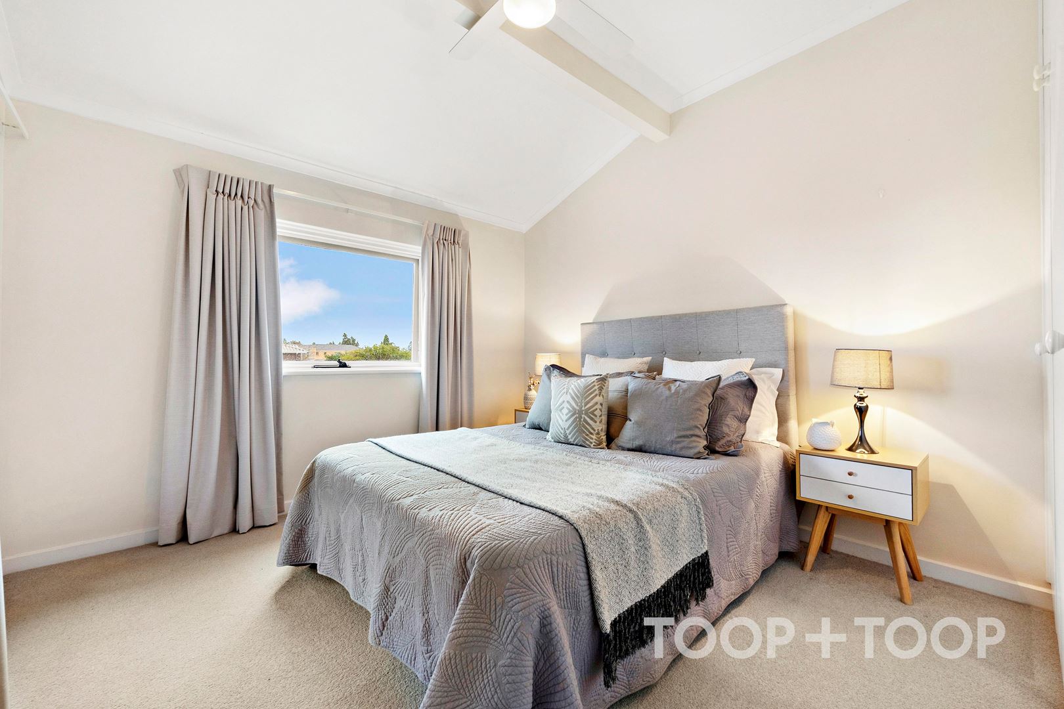
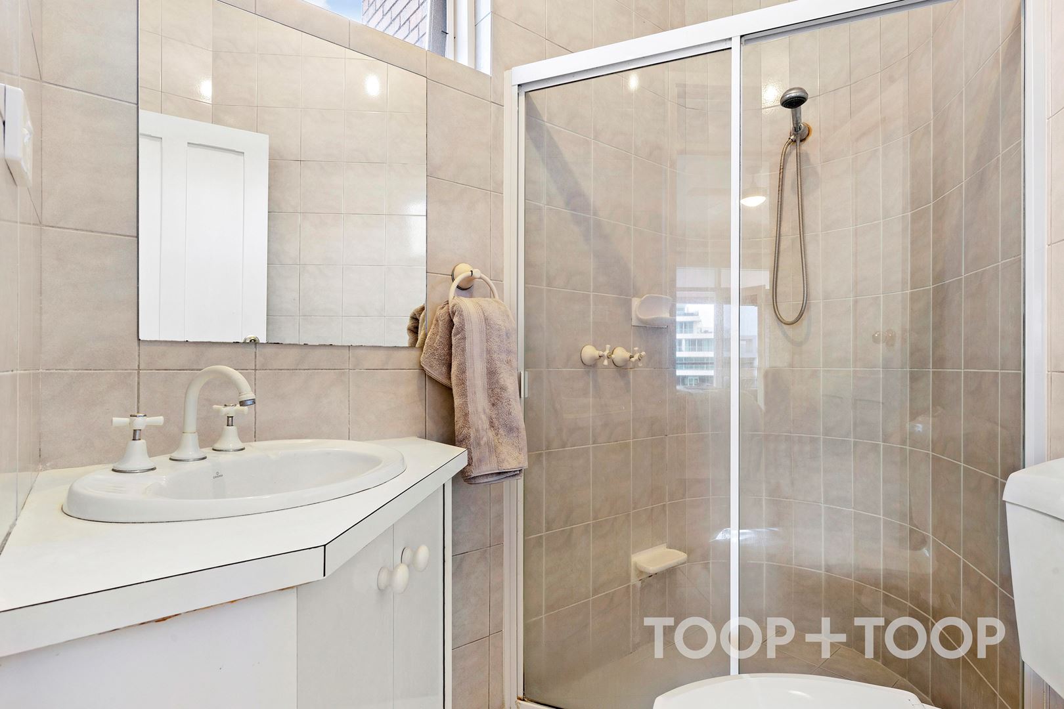
4 good size bedrooms, all with built-in robes and a valuable and convenient downstairs bedroom option plus adjacent bathroom. Upstairs bedrooms all with balcony accesses and built-in robes. Master bedroom option upstairs with ensuite and lakeside balcony enjoying the open water outlook.
Luxury kitchen, well-appointed with granite benchtops, Miele appliances, gas cooktop, walk-in pantry.
Additional features;
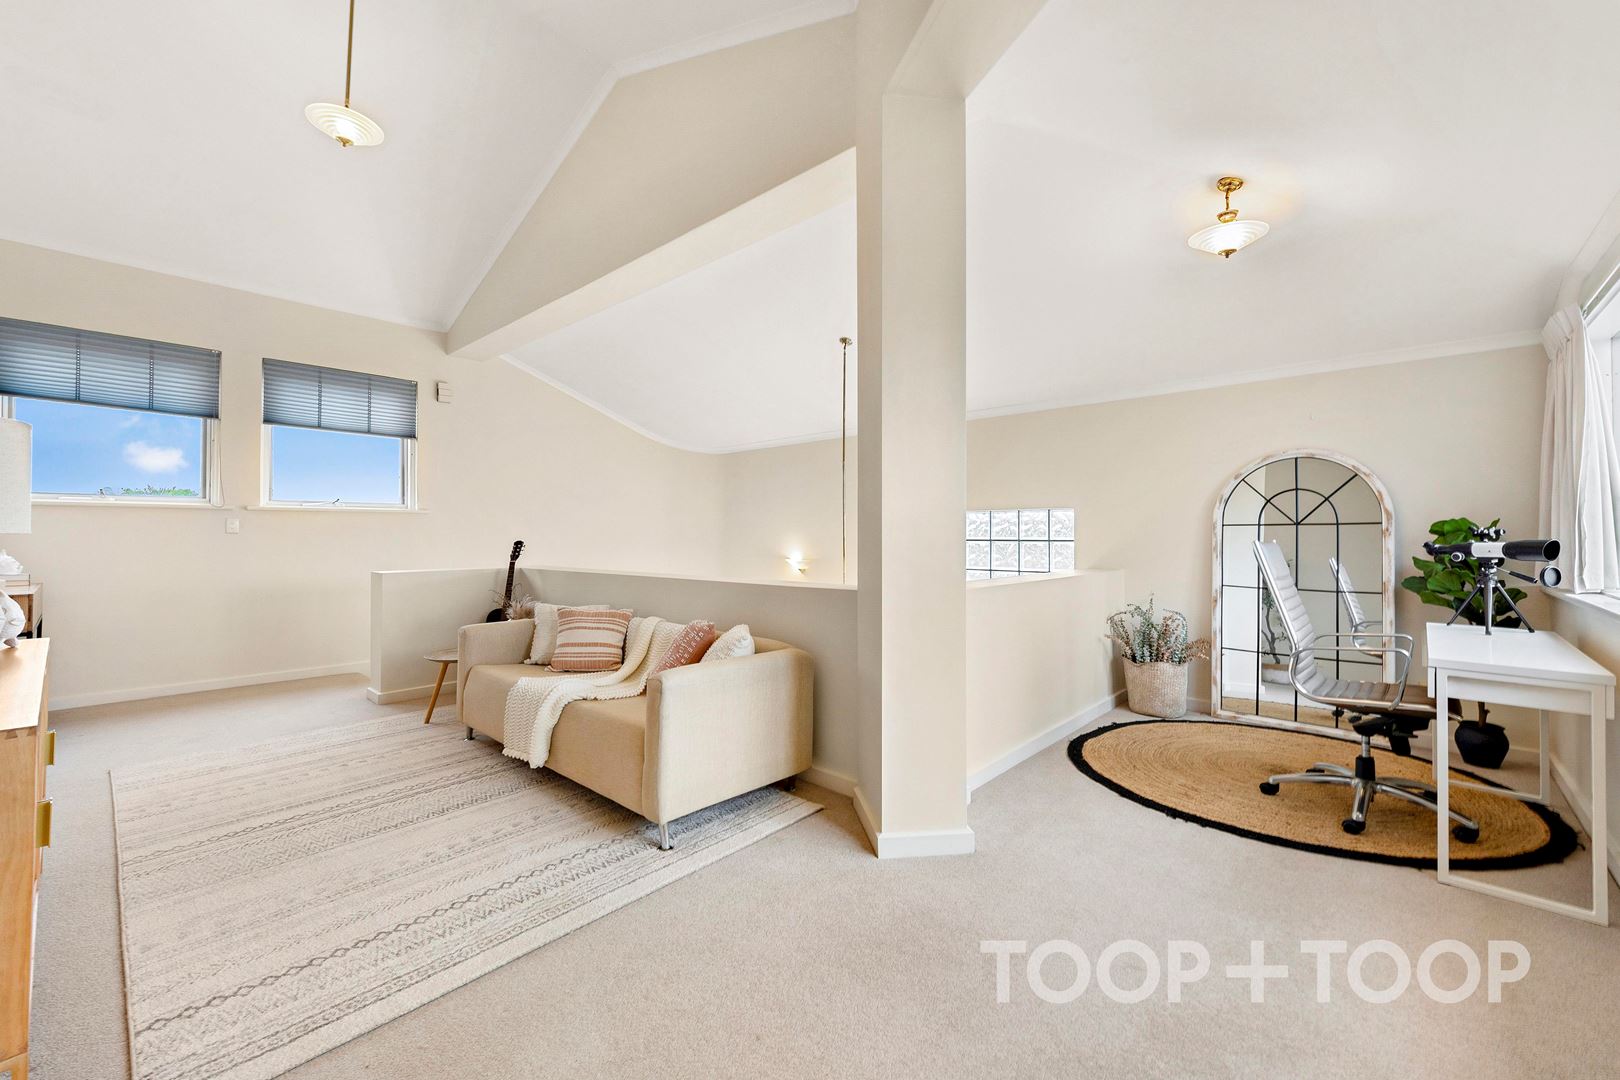
Upstairs study space and additional separate living area
Elegant and sweeping curved staircase
Climate controlled wine room storage
Ducted reverse cycle air conditioning
Gas space heating
Garden irrigation
Secure intercom entry and security alarm system
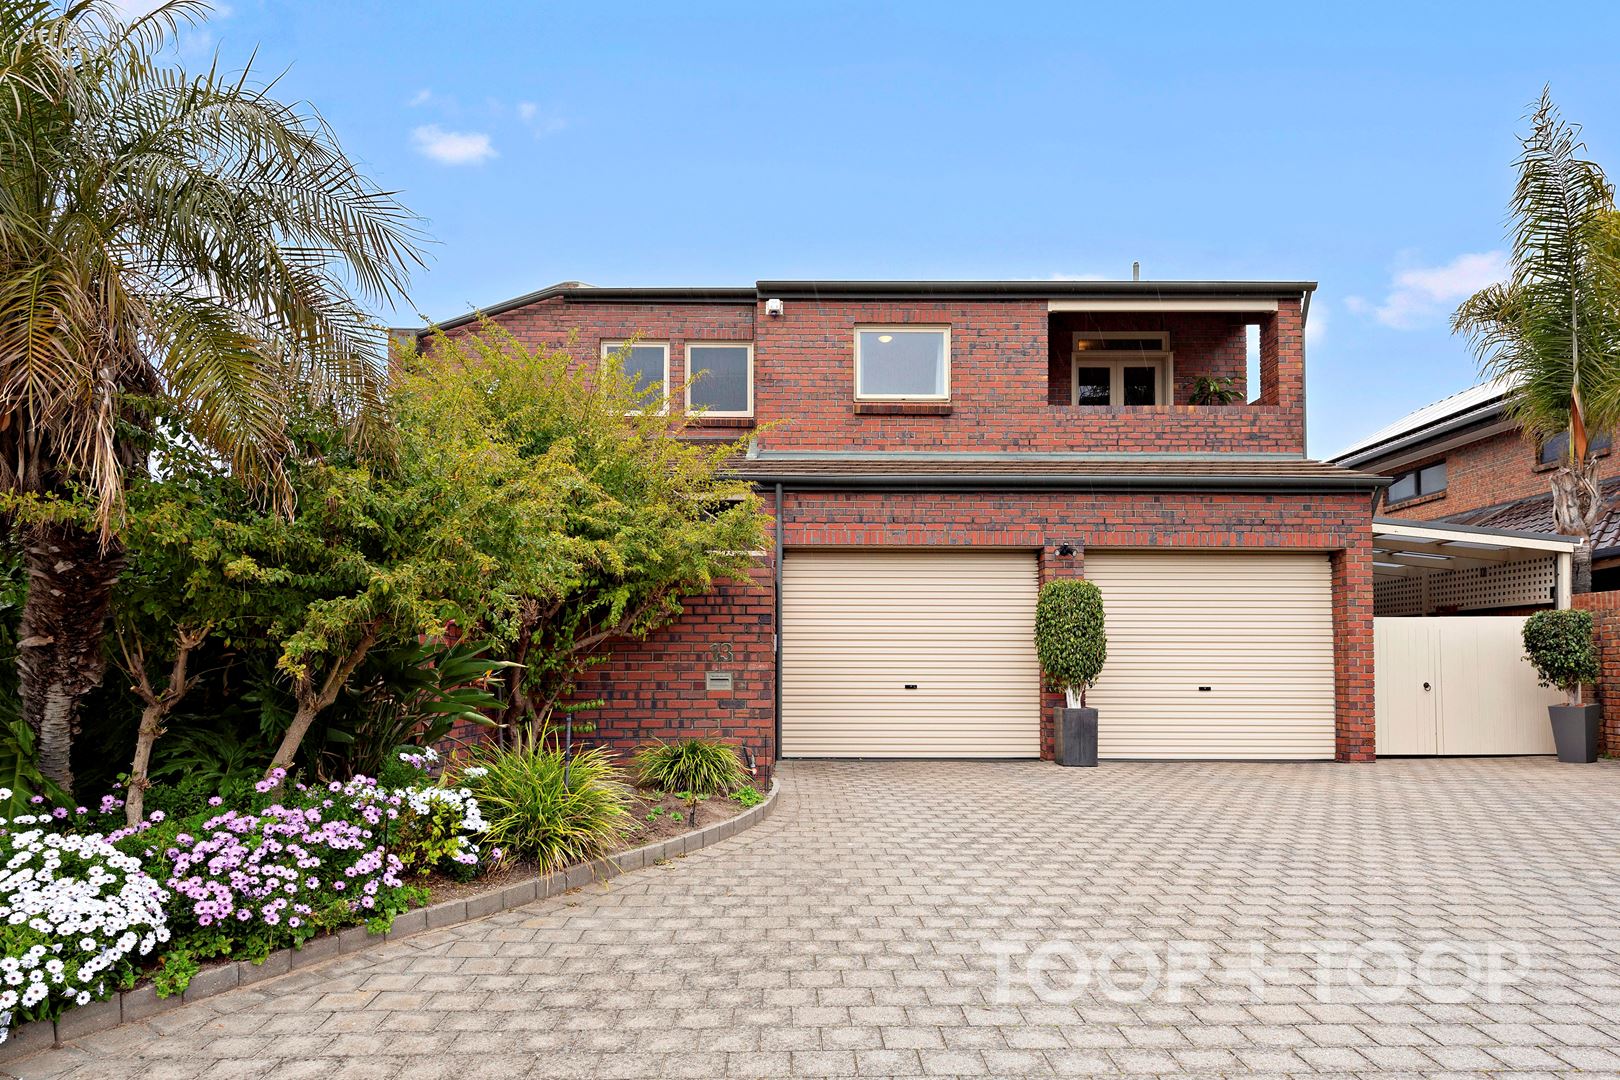
Double garage with additional off-street parking for more vehicles
Side verandah
Located on a good size allotment of 554 sqm approx.
Local Council: Charles Sturt
Council rates: $2620.15pa approx
Year built: 1989
SA Water: $277.36pq approx
Disclaimer: TOOP+TOOP has taken all reasonable care to ensure this property information is accurate at the time of publication. Information has been obtained from sources we believe to be reliable, including the vendor, relevant authorities and third-party suppliers. However, we cannot guarantee its accuracy or completeness and, to the extent permitted by law, accept no liability for any errors or omissions. This includes, but is not limited to, land size, floor plans, building area, building age, condition, zoning, council rates and rental figures. Details may change after publication. Measurements, floor plans and images are a guide only, and some images may be digitally styled or virtually furnished. Interested parties should make their own enquiries, including with relevant authorities, and obtain independent legal and financial advice before proceeding. RLA 301309, RLA 301302, RLA 317292
FEATURES
Sold on Oct 13, 2022
Property Information
Built 1990
Land Size 554.00 sqm approx.
Council Rates $2620.15pa approx
ES Levy $246.50pa approx
Water Rates $277.36pq approx
CONTACT AGENT

Neighbourhood Map
Schools in the Neighbourhood
| School | Distance | Type |
|---|---|---|