13 Sicily Street
Angle Vale
6
Beds
2
Baths
2
Cars
Sicily Street Sanctuary
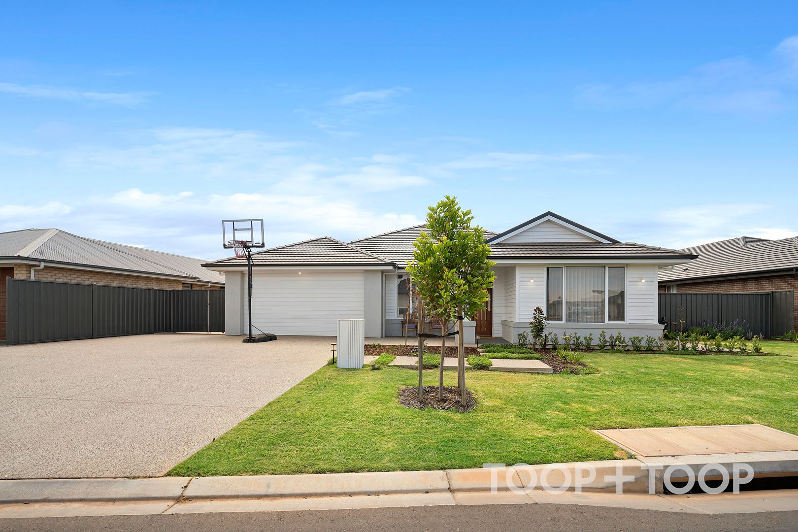
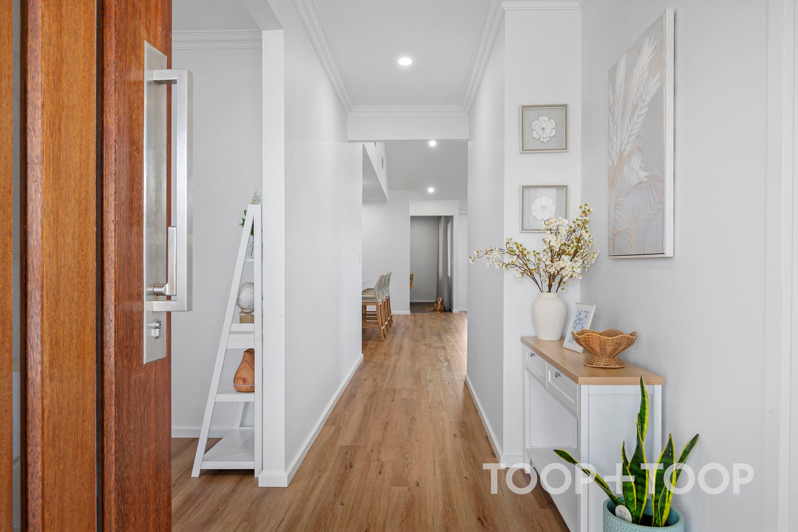
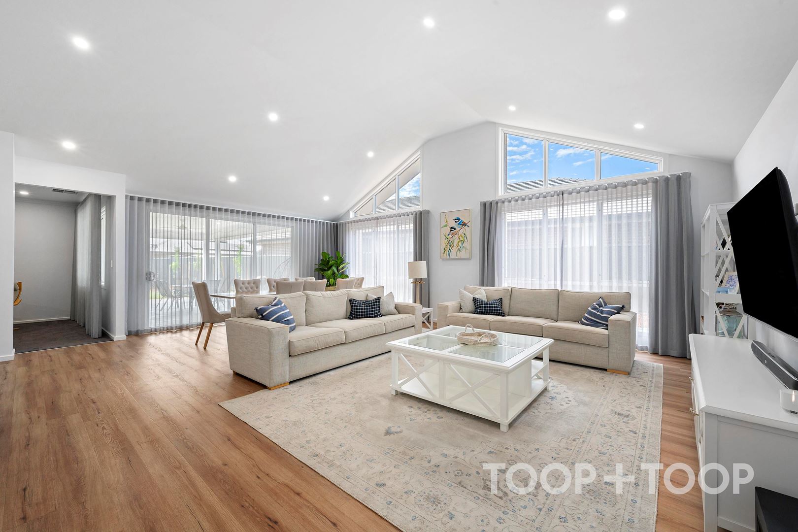
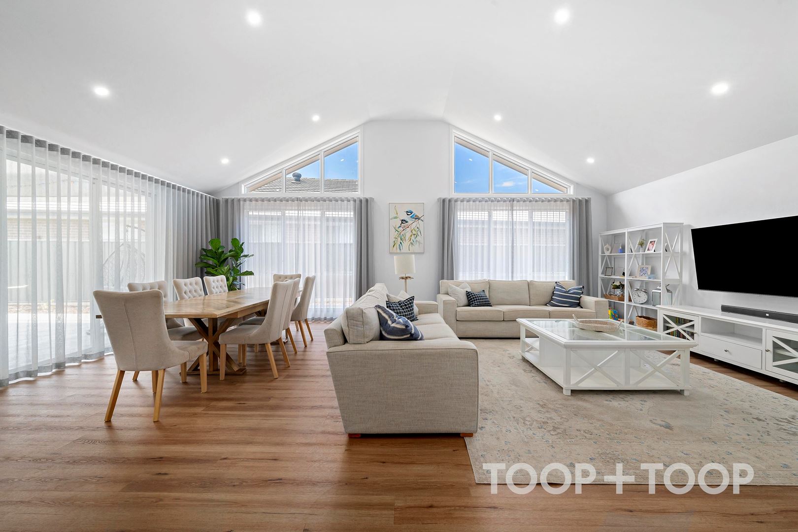
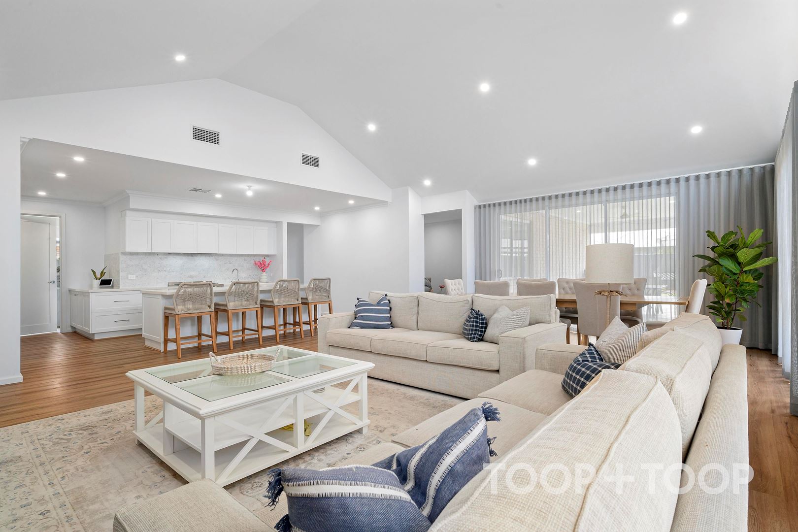
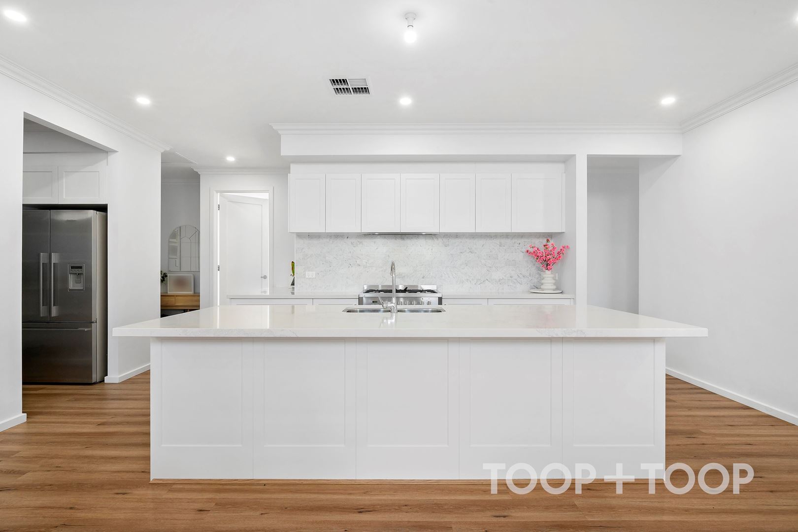
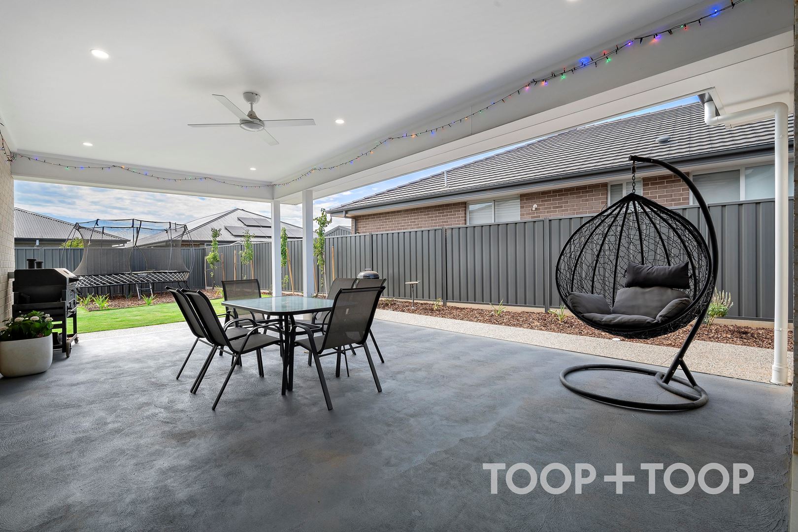
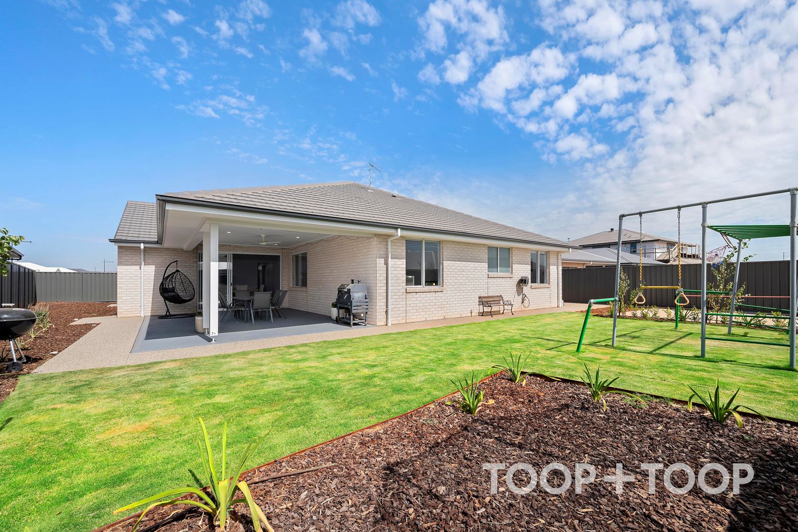
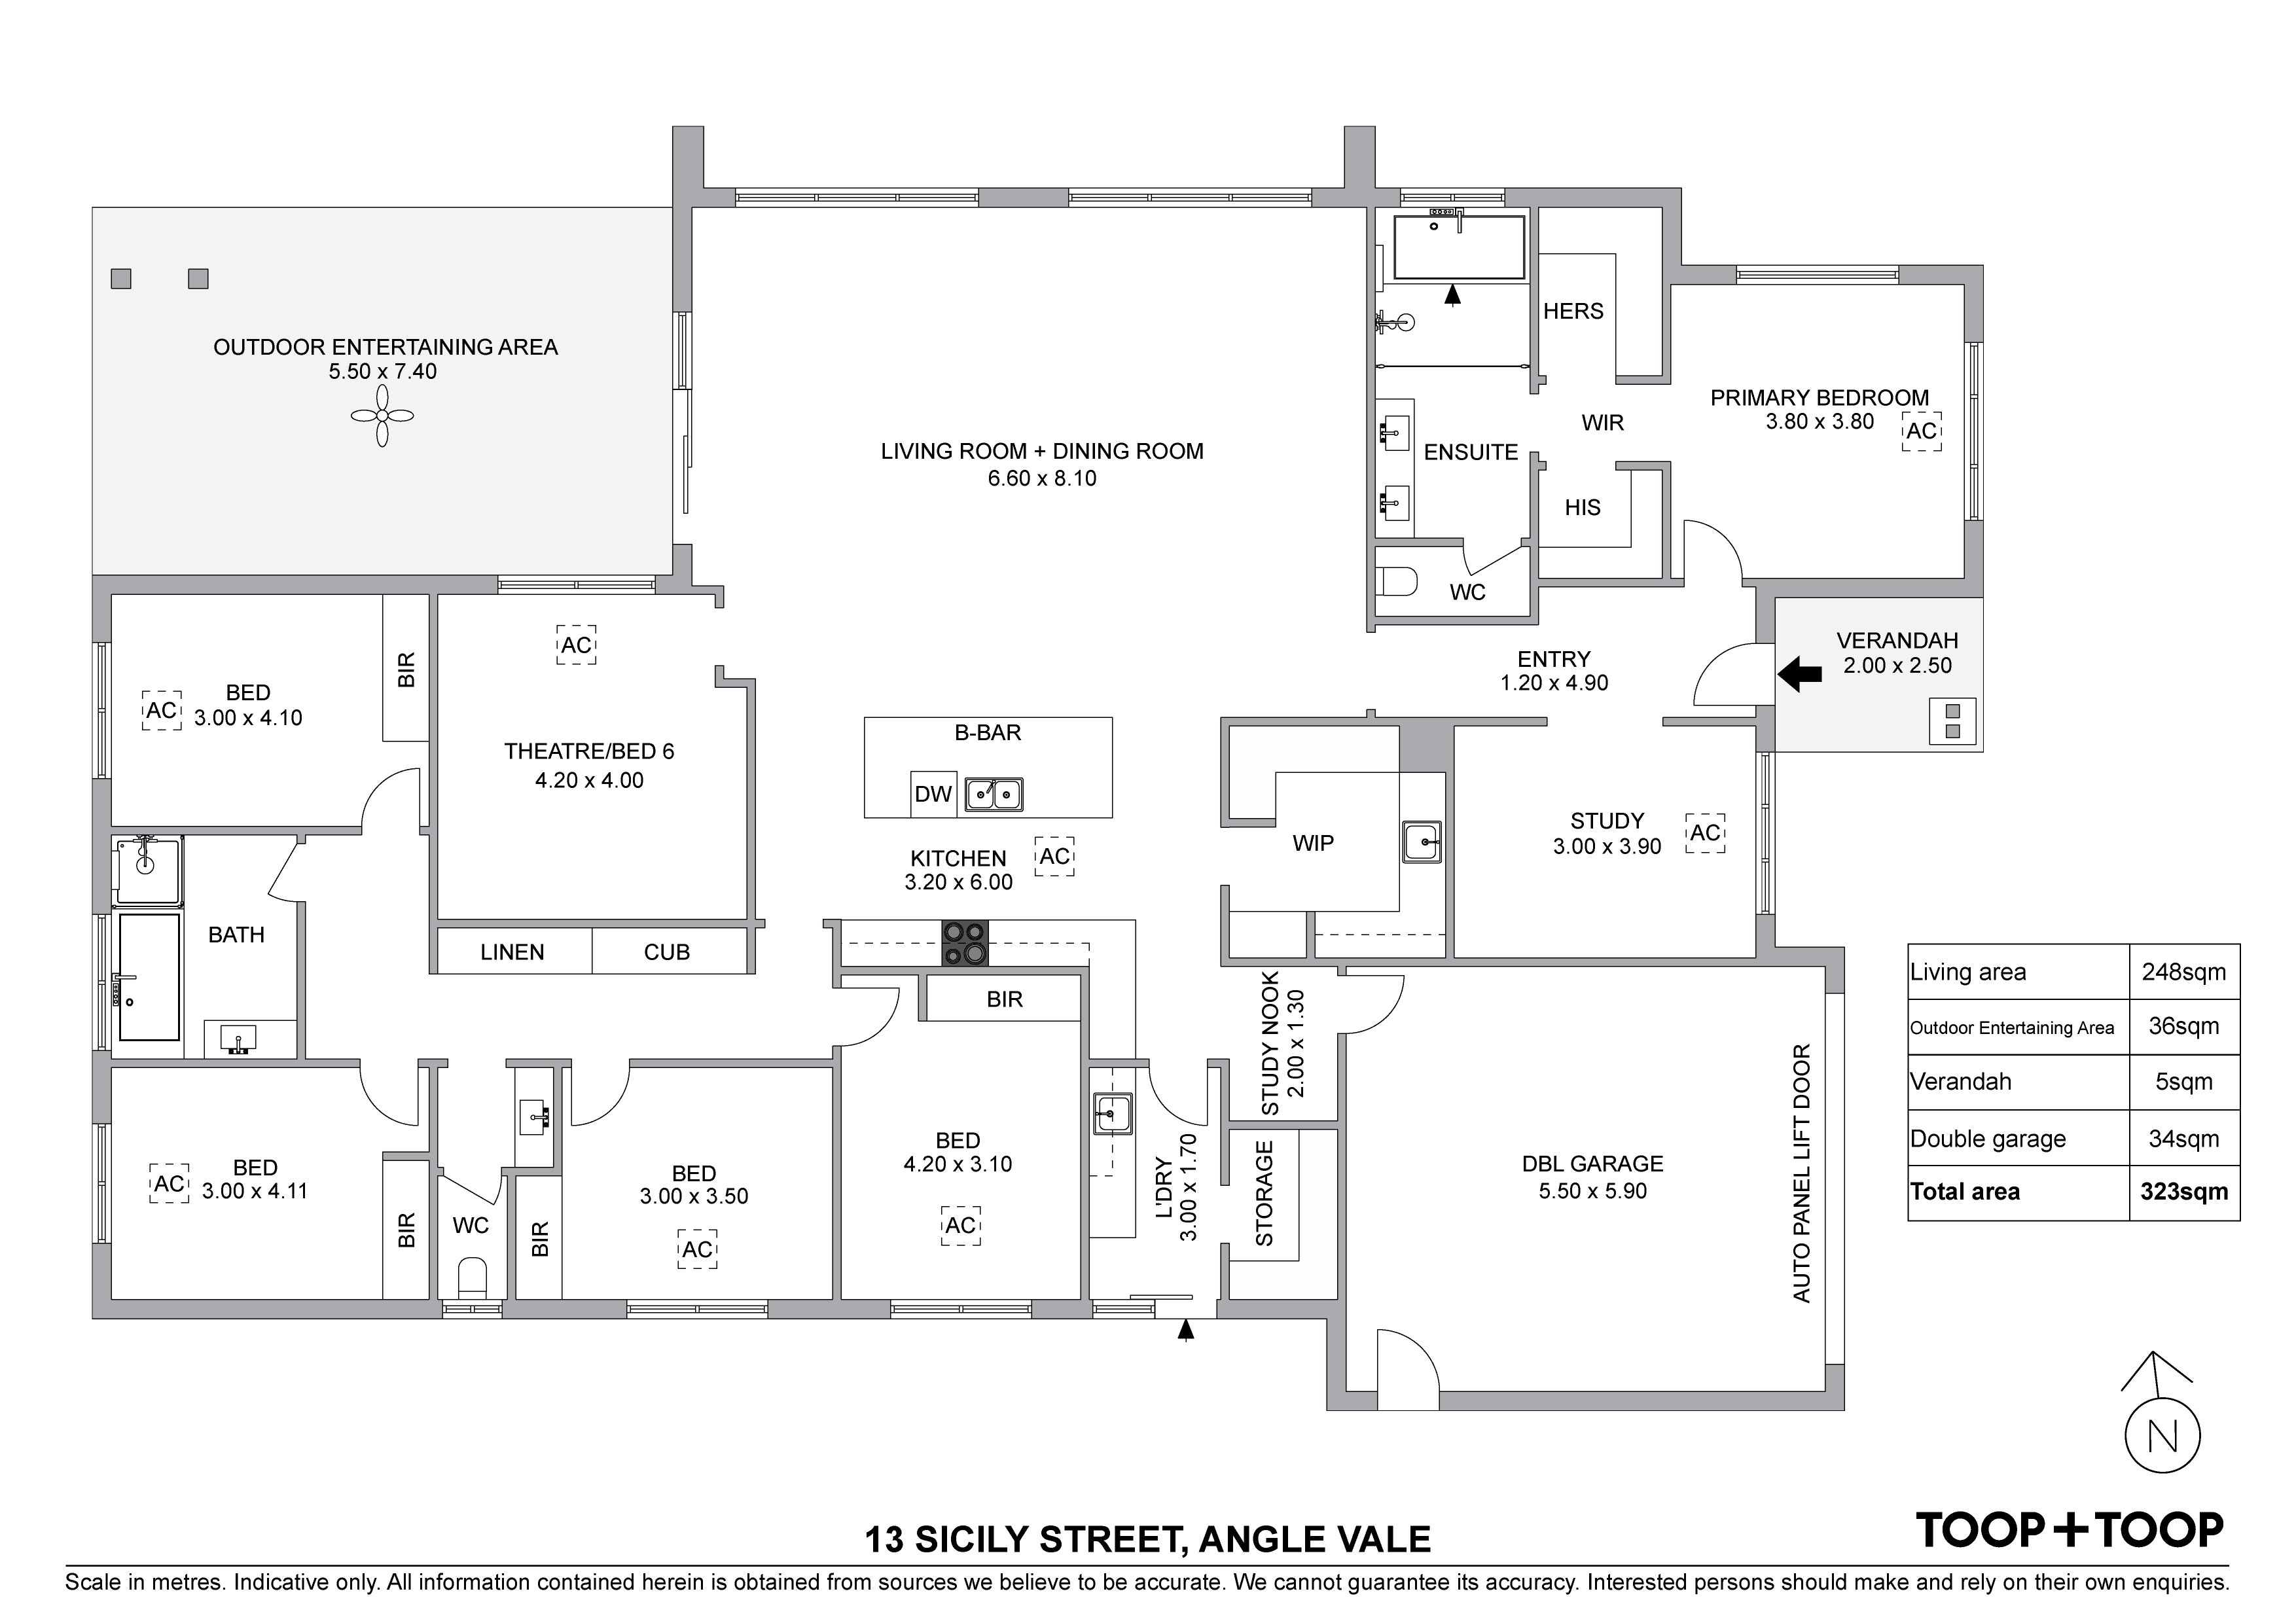
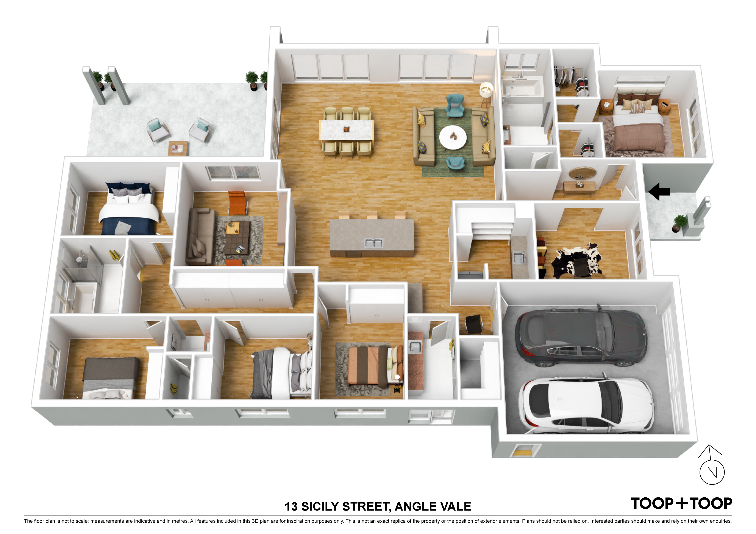
The open-plan kitchen, dining, and lounge area serve as the vibrant heart of the home, where daily life unfolds with ease. The kitchen, complete with a walk-in pantry, caters to the culinary enthusiast, ensuring every meal is a delightful experience. The adjoining dining and living spaces are perfect for family gatherings, whilst the undercover entertaining alfresco invites outdoor celebrations, no matter the season.
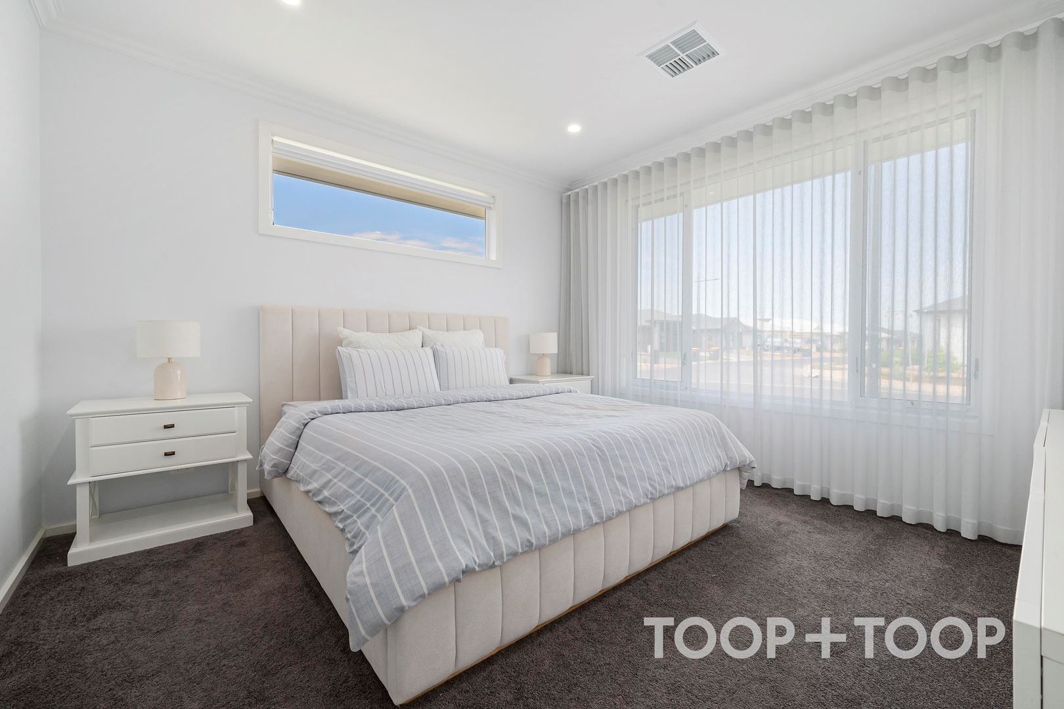
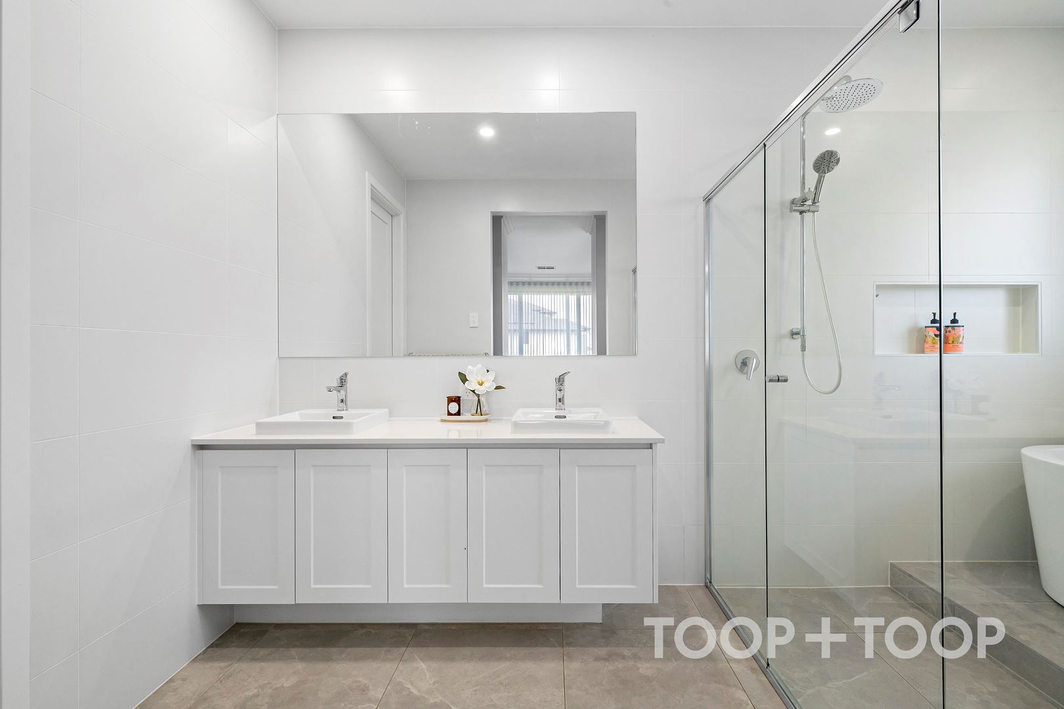
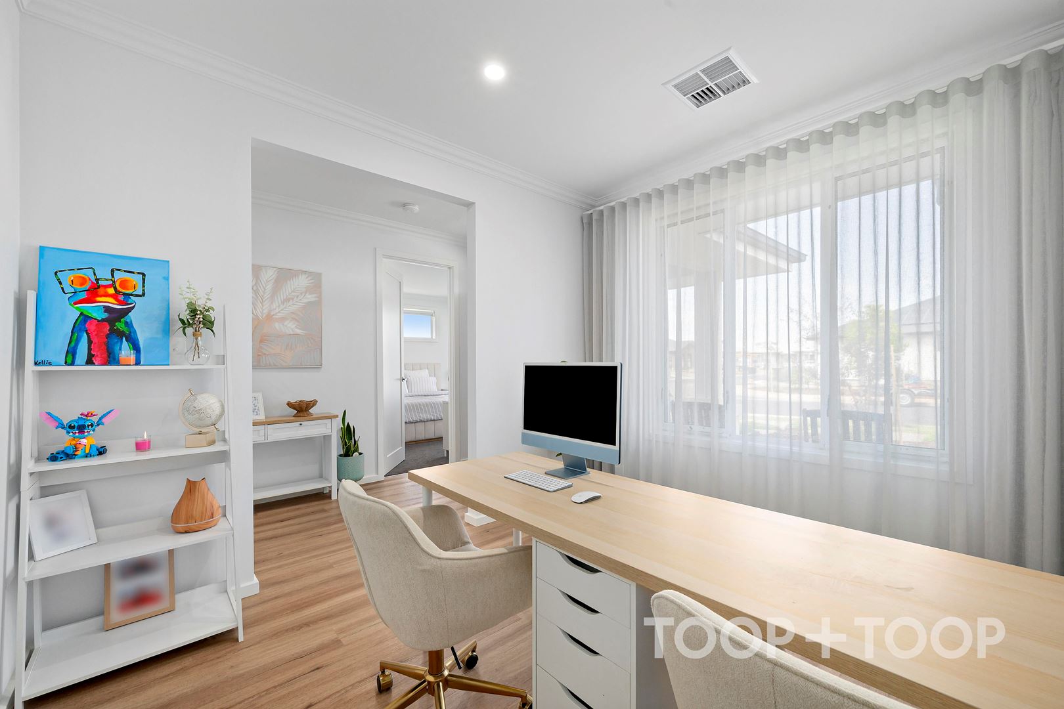
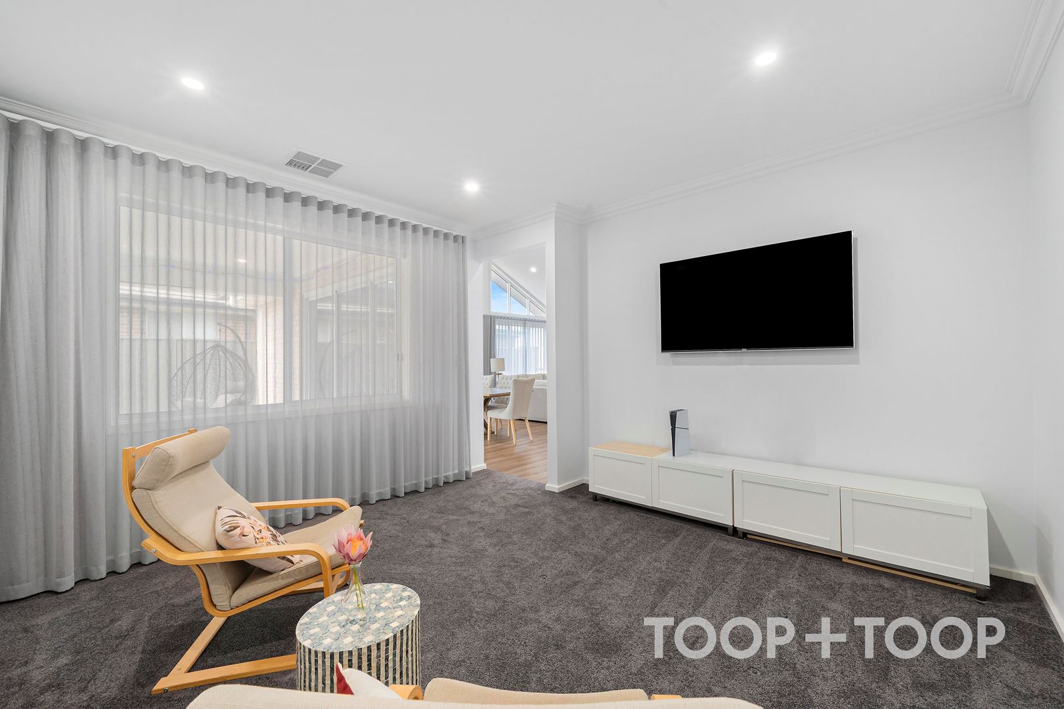
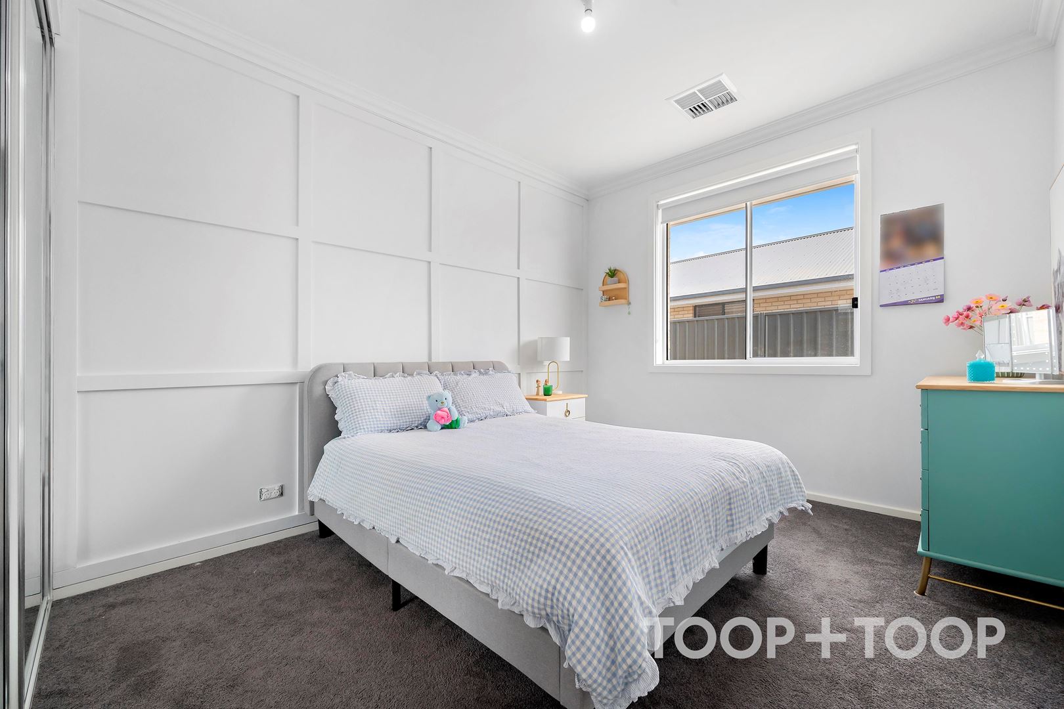
Six generously-proportioned bedrooms offer private retreats for every family member. The primary suite is a sanctuary within itself, featuring a luxurious ensuite with dual basins, a bath, and a private toilet, providing the ultimate space to unwind. The versatile theatre room doubles as a potential sixth bedroom, adapting effortlessly to your family's needs.
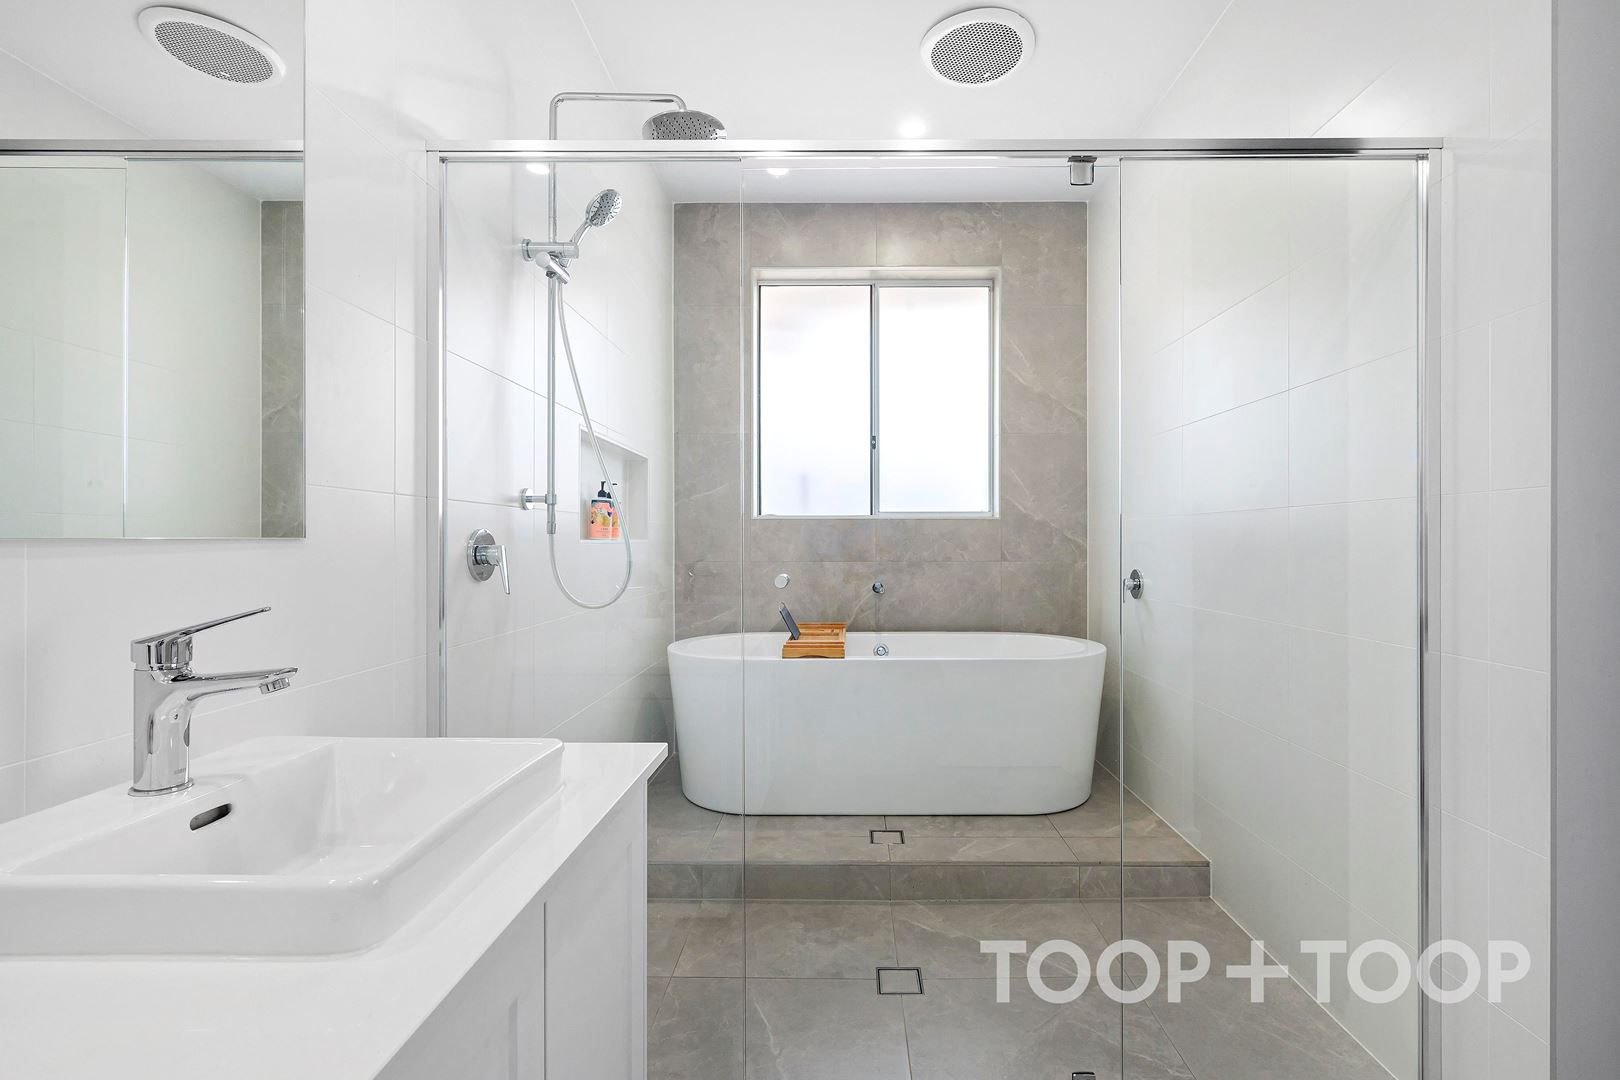
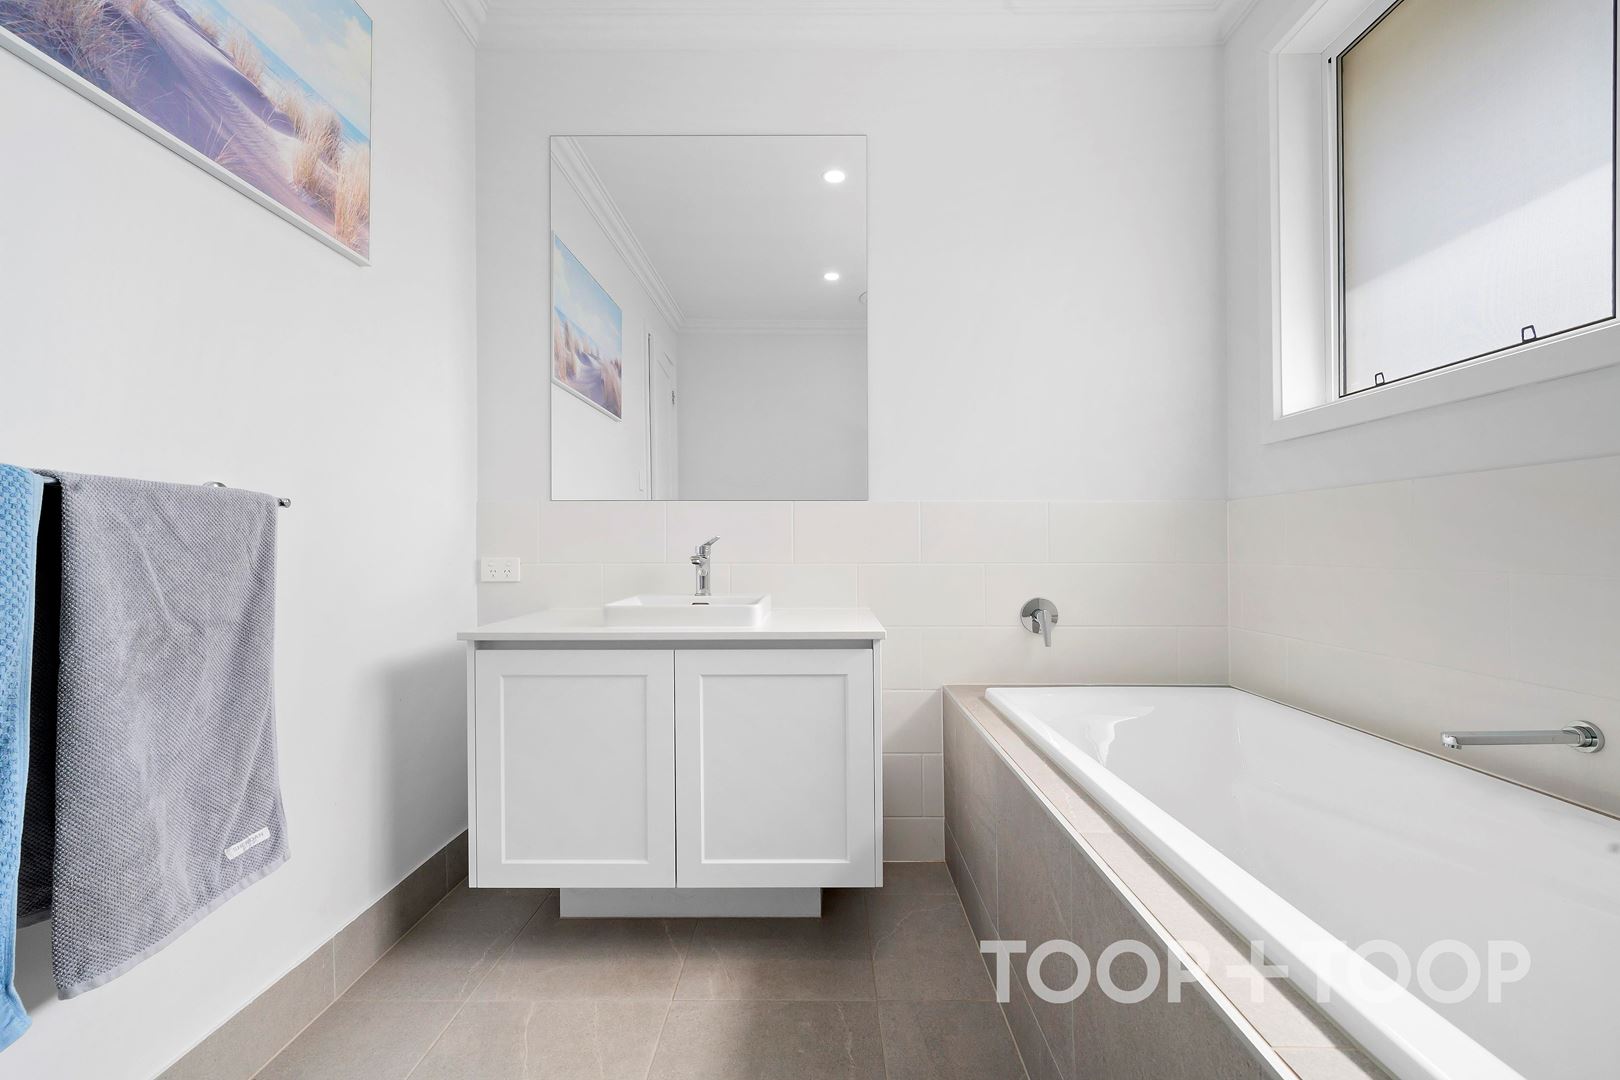
Separate from this luxurious living space is a second thoughtfully designed bathroom, including a main bathroom with a bath and a powder room basin, ensuring convenience and privacy for a bustling family.
Practicality meets elegance in the laundry with walk-in storage or mudroom, while provisions for a shed cater to those with a penchant for projects or extra storage needs. For the car enthusiast, the double car garage offers ample space, with triple-width driveway.
Key Features:
- Six versatile bedrooms including theatre/6th bedroom
- Open-plan kitchen, dining, and lounge
- Main ensuite with dual basins and private bath
- Undercover alfresco for year-round entertaining
- Double garage with 3 metre gated side access
- Provisions for a shed at the rear
Welcome to a property where every detail is designed to elevate everyday living.
Disclaimer: TOOP+TOOP has taken all reasonable care to ensure this property information is accurate at the time of publication. Information has been obtained from sources we believe to be reliable, including the vendor, relevant authorities and third-party suppliers. However, we cannot guarantee its accuracy or completeness and, to the extent permitted by law, accept no liability for any errors or omissions. This includes, but is not limited to, land size, floor plans, building area, building age, condition, zoning, council rates and rental figures. Details may change after publication. Measurements, floor plans and images are a guide only, and some images may be digitally styled or virtually furnished. Interested parties should make their own enquiries, including with relevant authorities, and obtain independent legal and financial advice before proceeding. RLA 301309, RLA 301302, RLA 317292
FEATURES
Sold on Feb 17
$1,280,000
Property Information
Built 2025
Land Size 838.00 sqm approx.
Council Rates $2626.95pa
ES Levy $182.10pa
Water Rates $226.85pq
CONTACT AGENT

Neighbourhood Map
Schools in the Neighbourhood
| School | Distance | Type |
|---|---|---|