138 Crozier Avenue
Melrose Park
4
Beds
1
Bath
5
Cars
Solid family Home in Brilliant Location
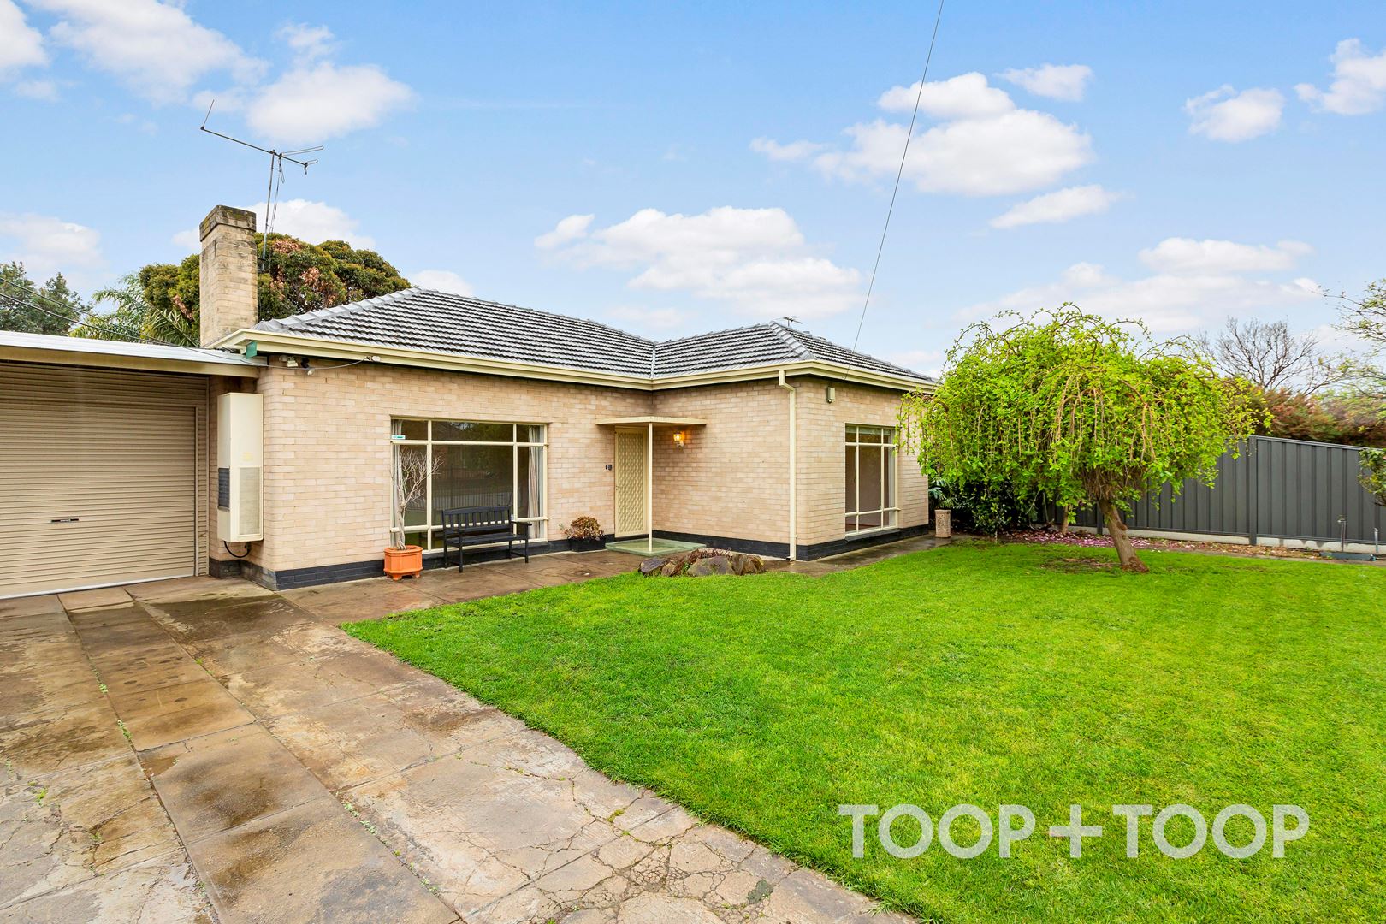
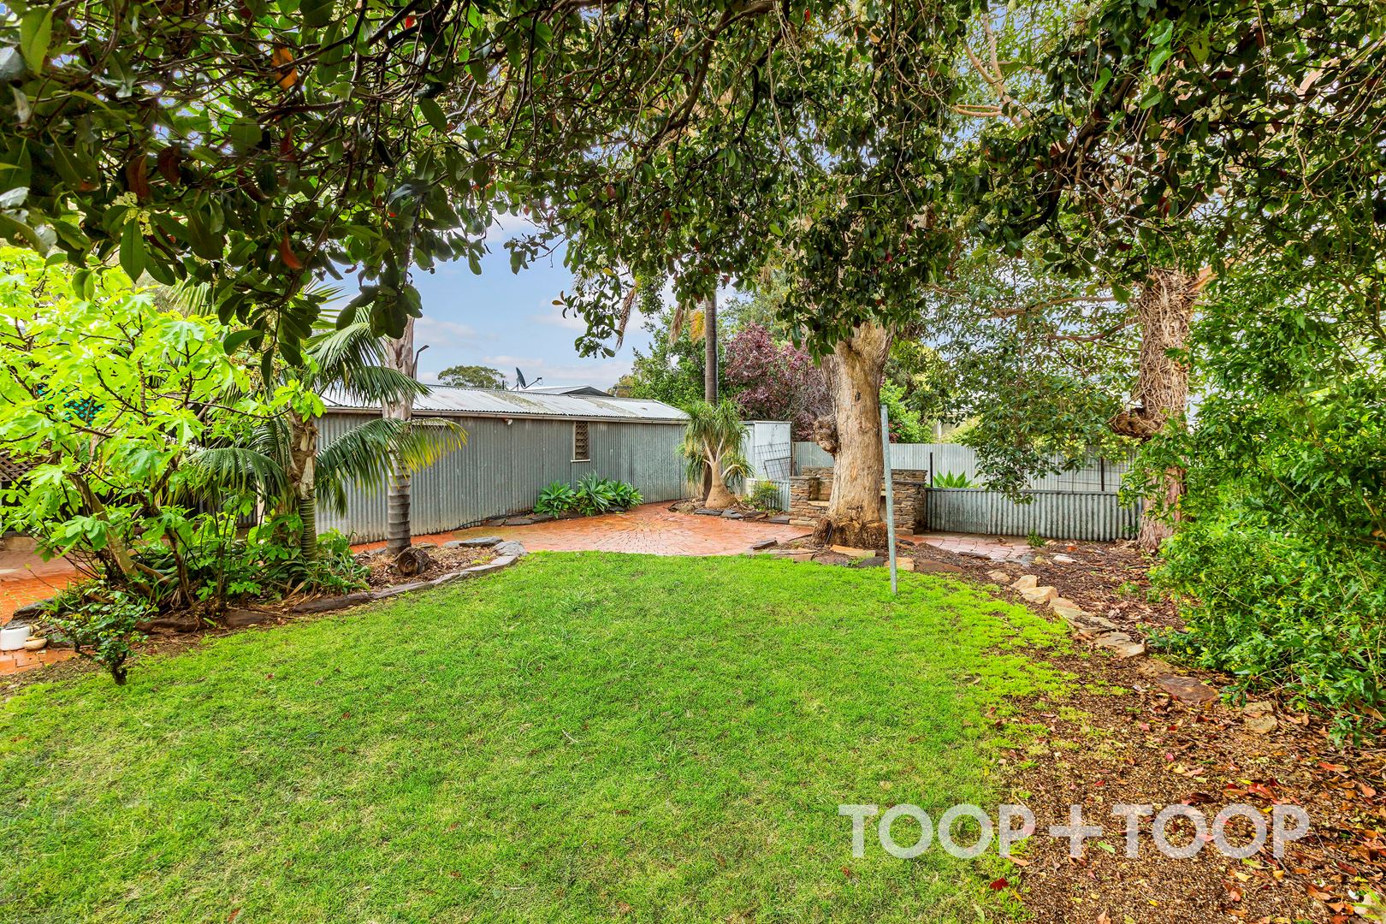
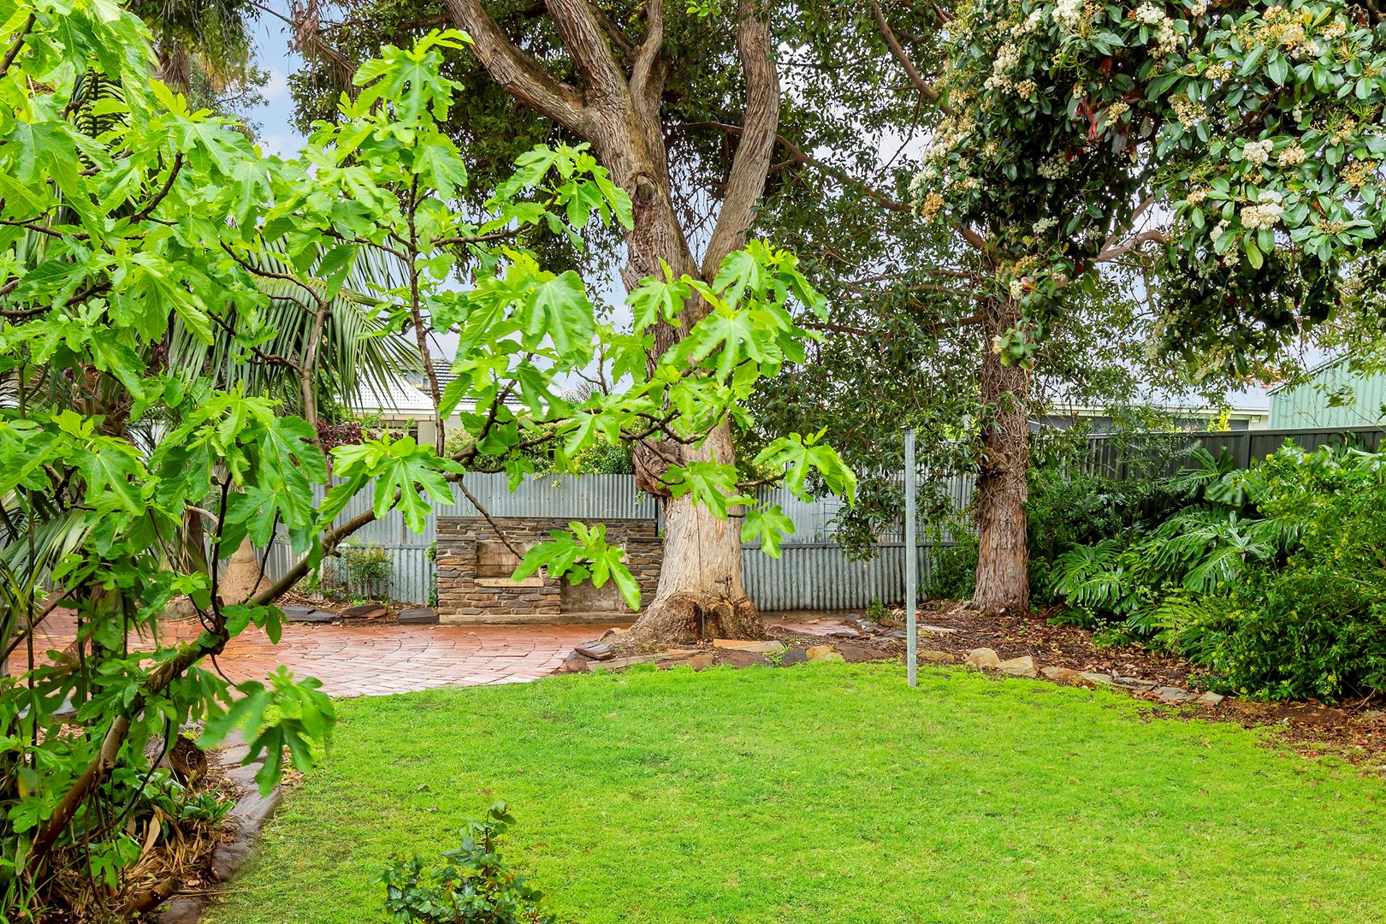
Sited on a prime, regular allotment of some 697 square metres, the home has a north-facing rear aspect and is set amongst mature, landscaped grounds with plenty of summer shade and privacy.
The home will appeal to those wanting to take advantage of the home’s proximity to Edwardstown Primary School and zoning to Unley High School. It will be also be attractive to developers or renovators who will see the potential for further development ( Subject to necessary consents).
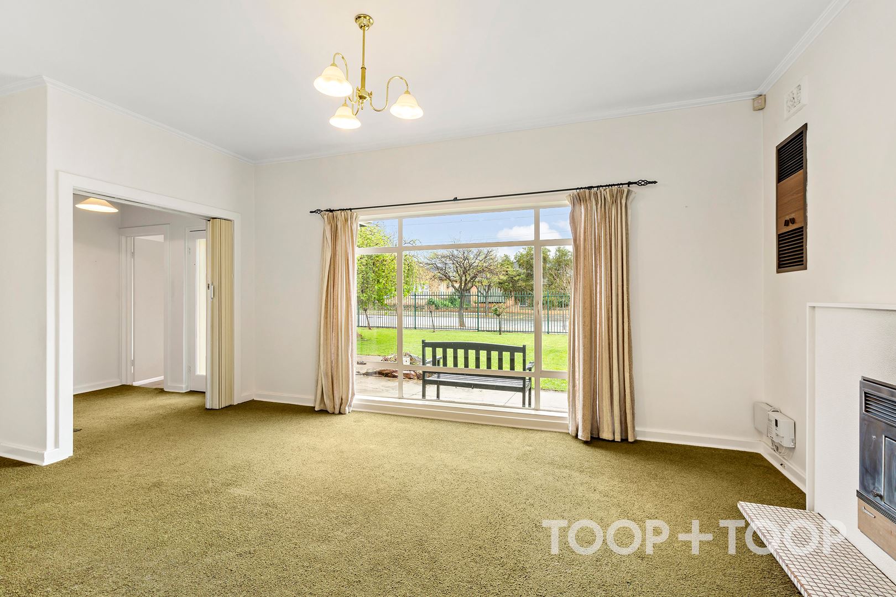
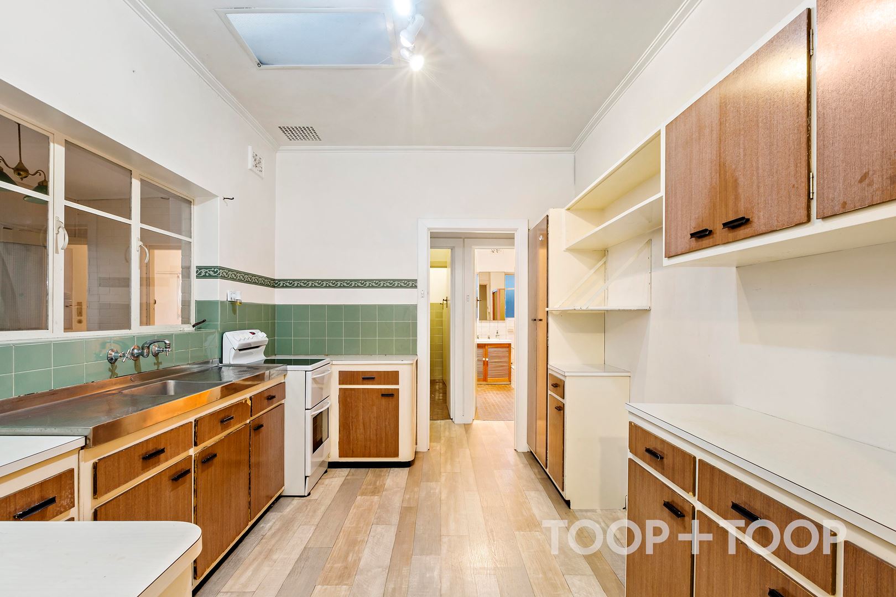
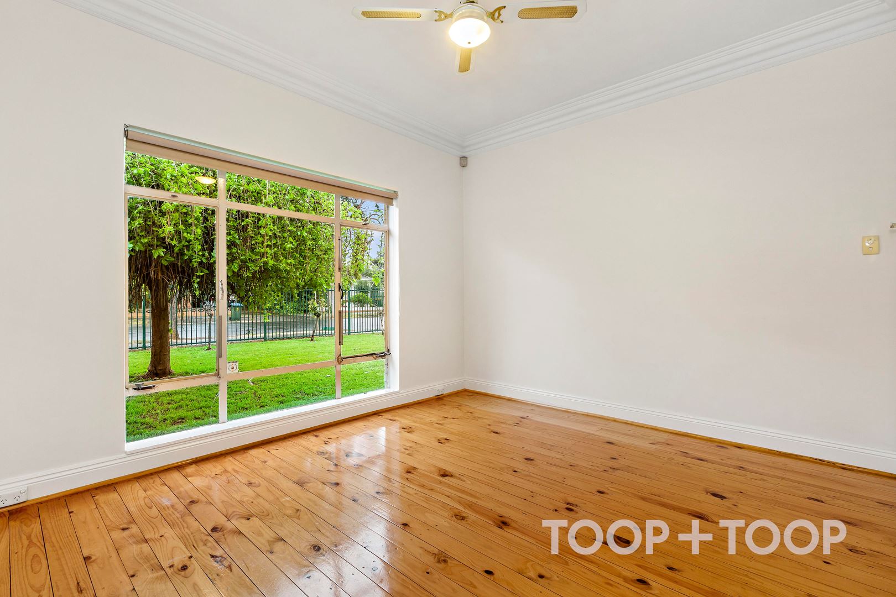
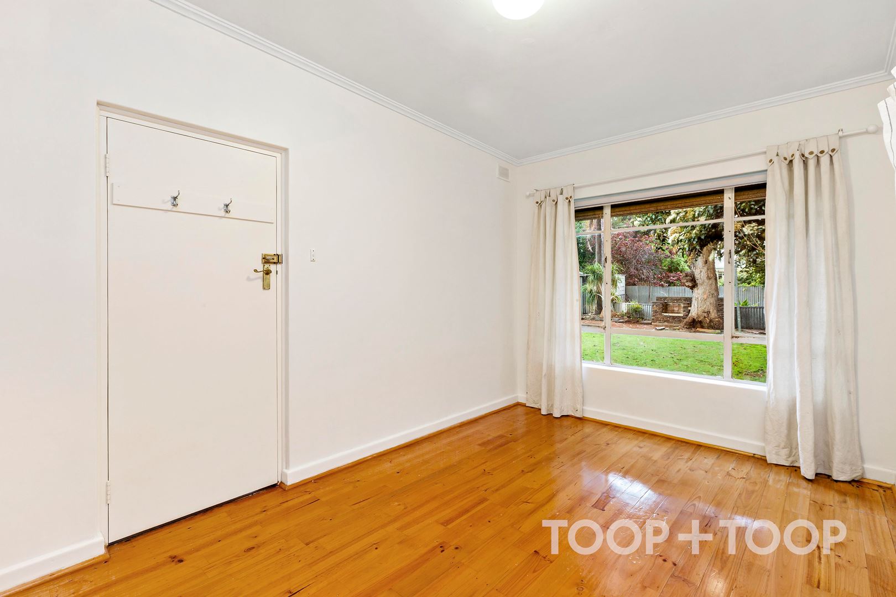
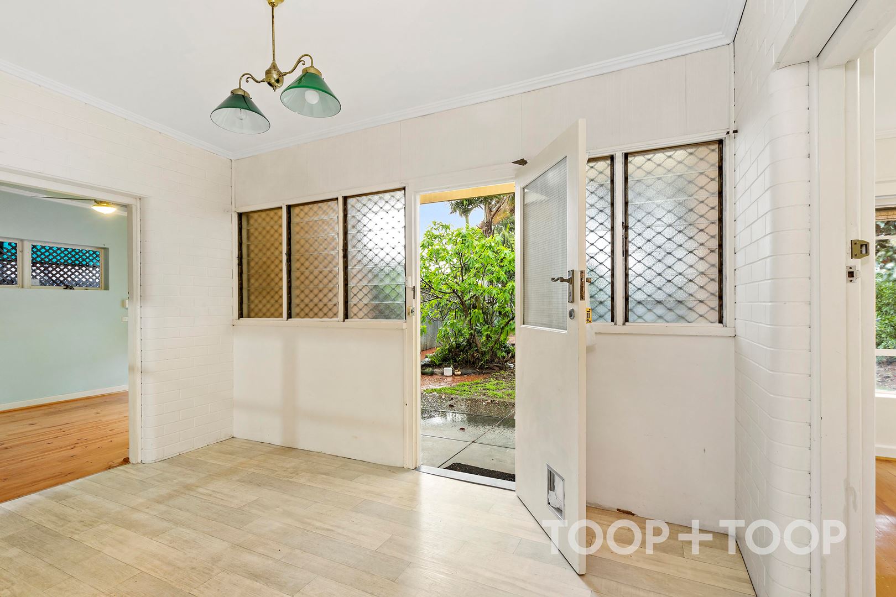
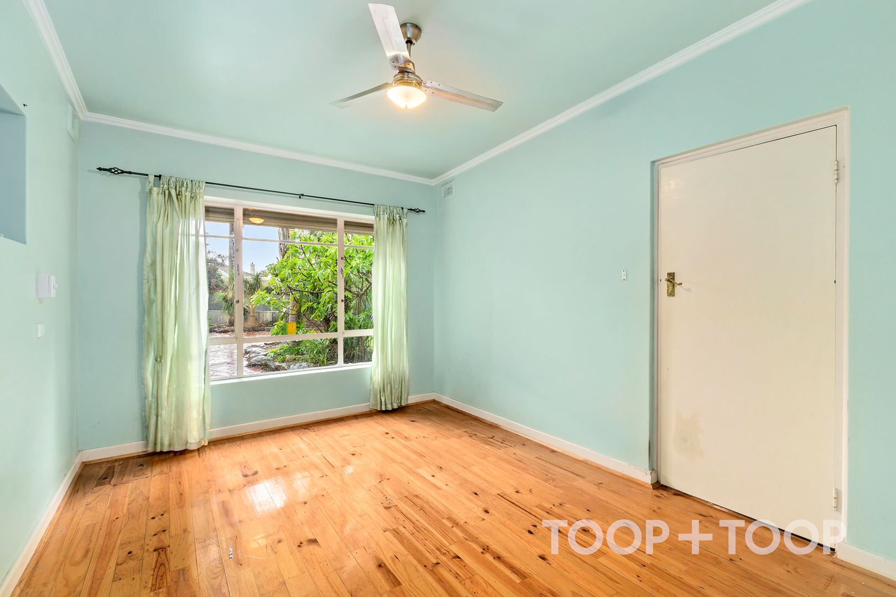
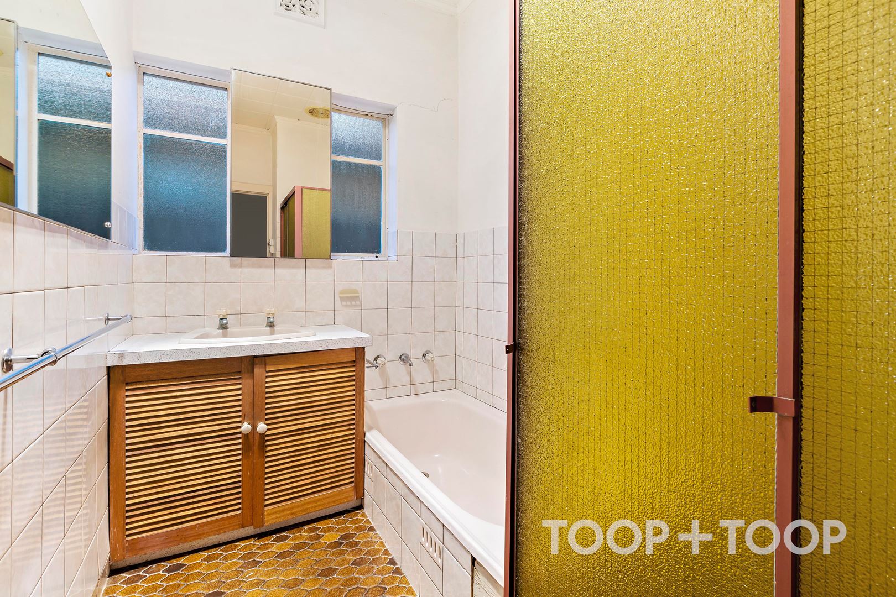
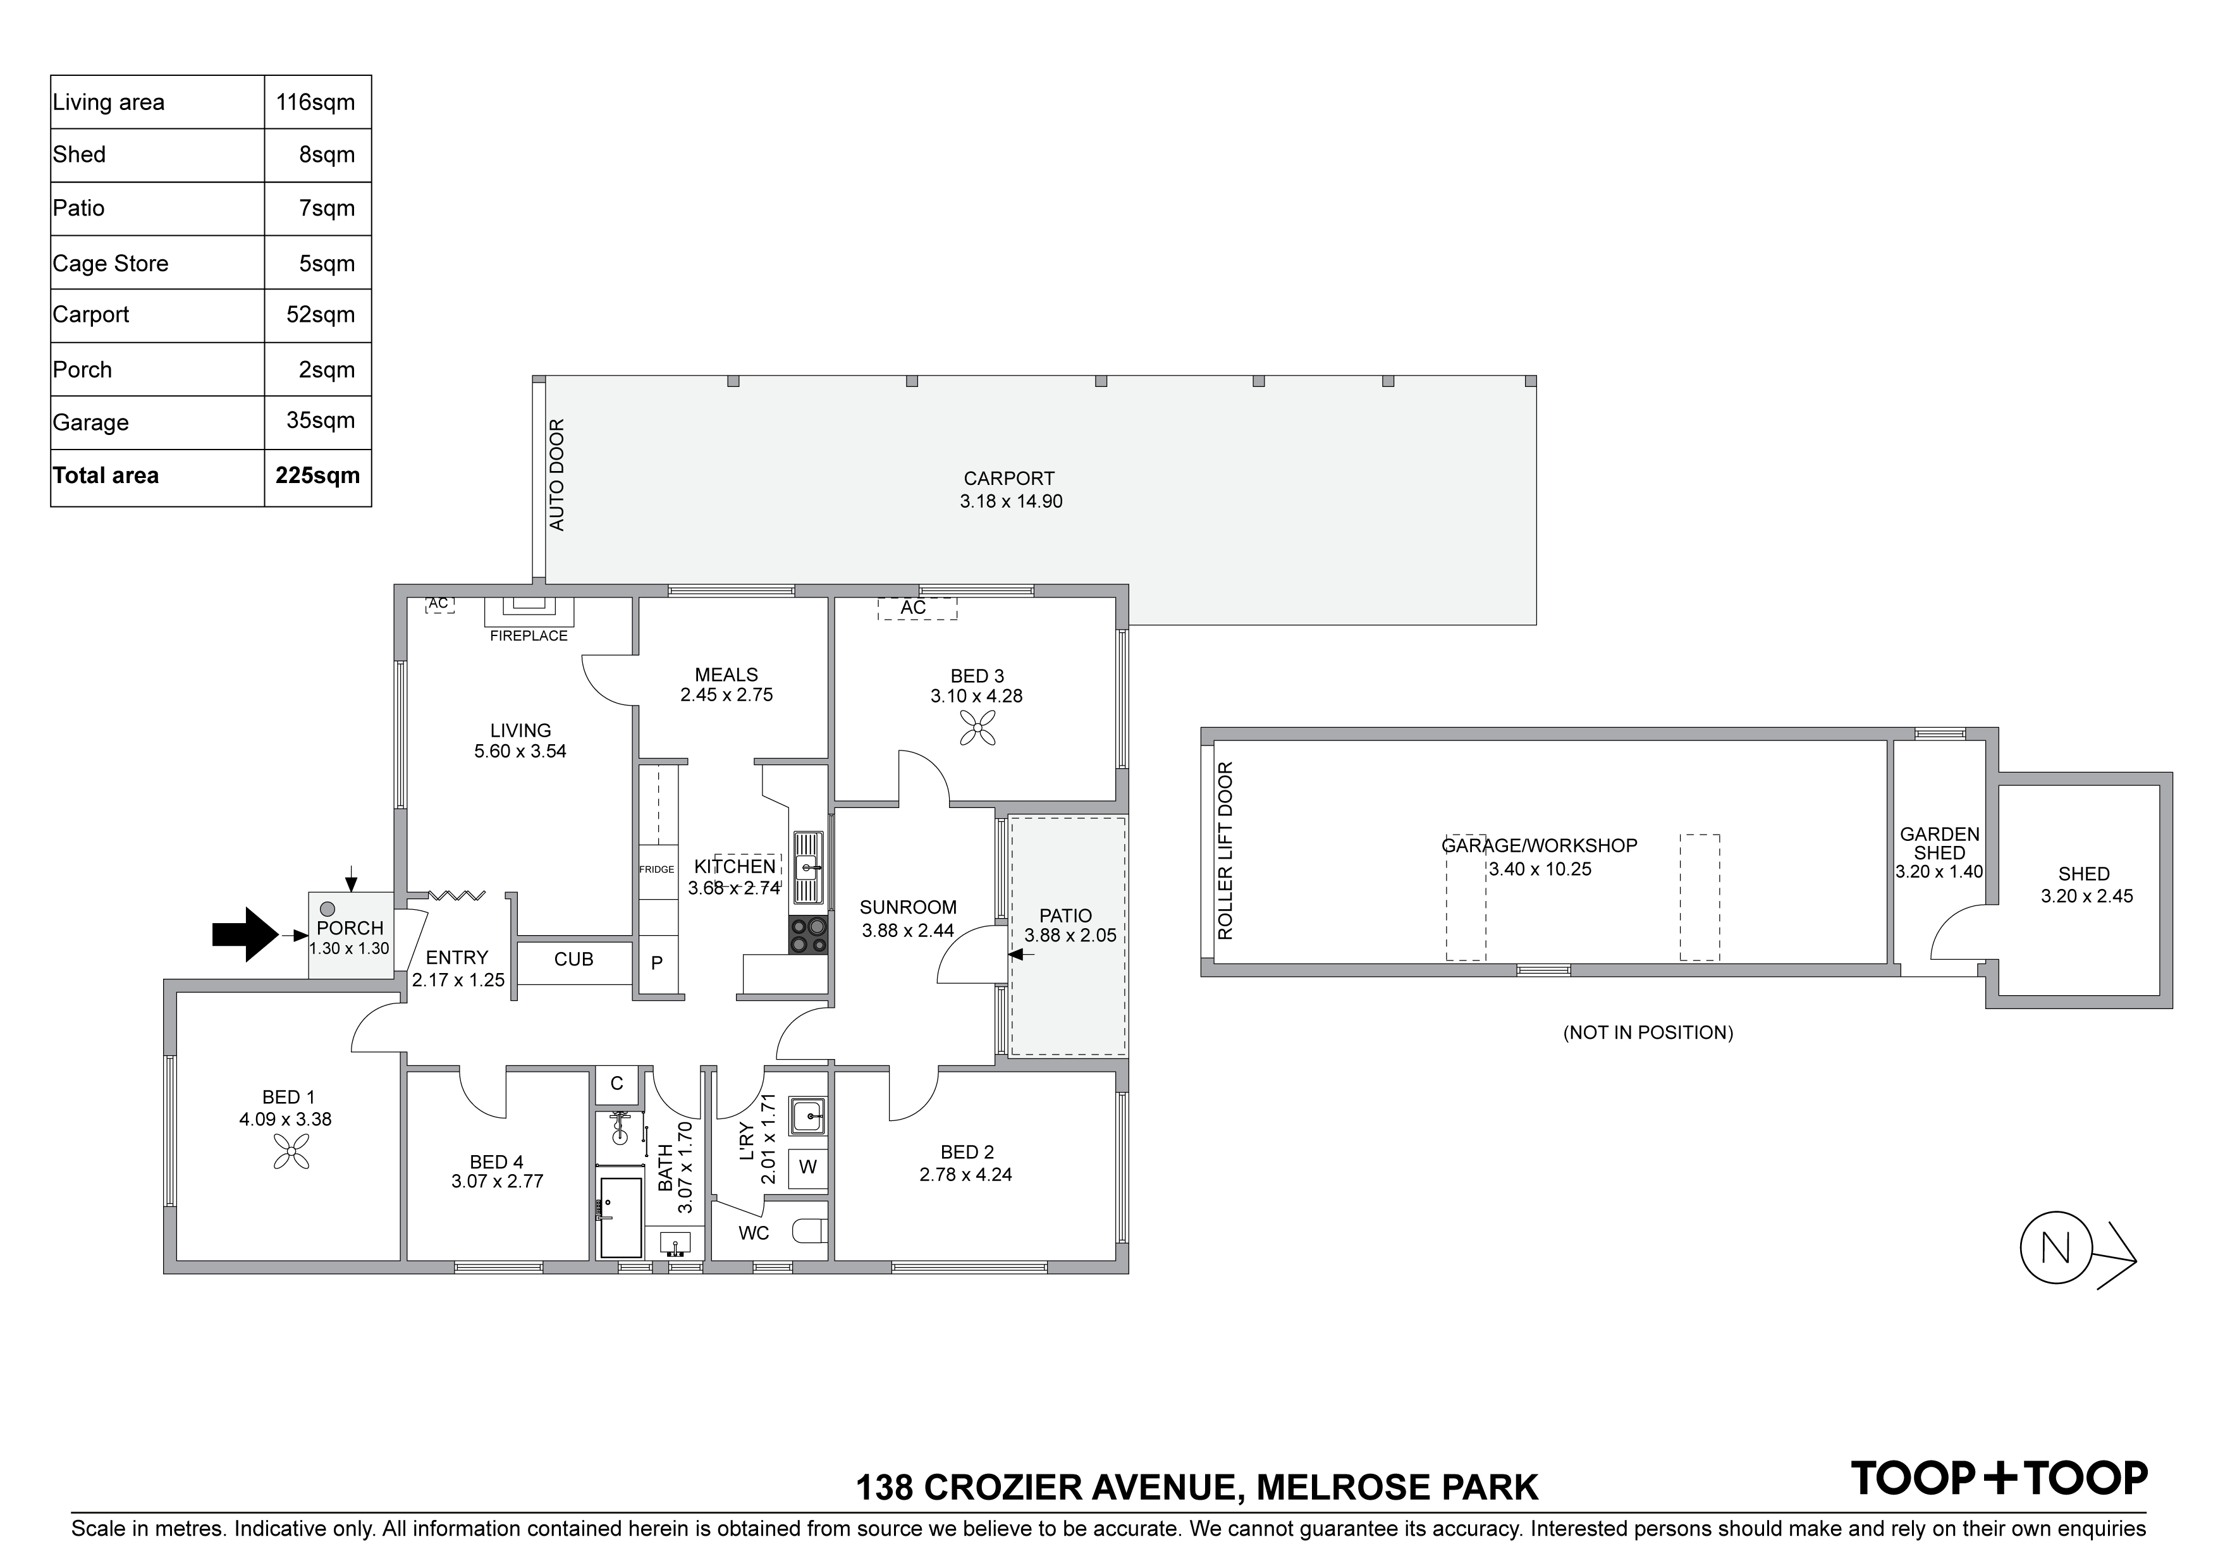
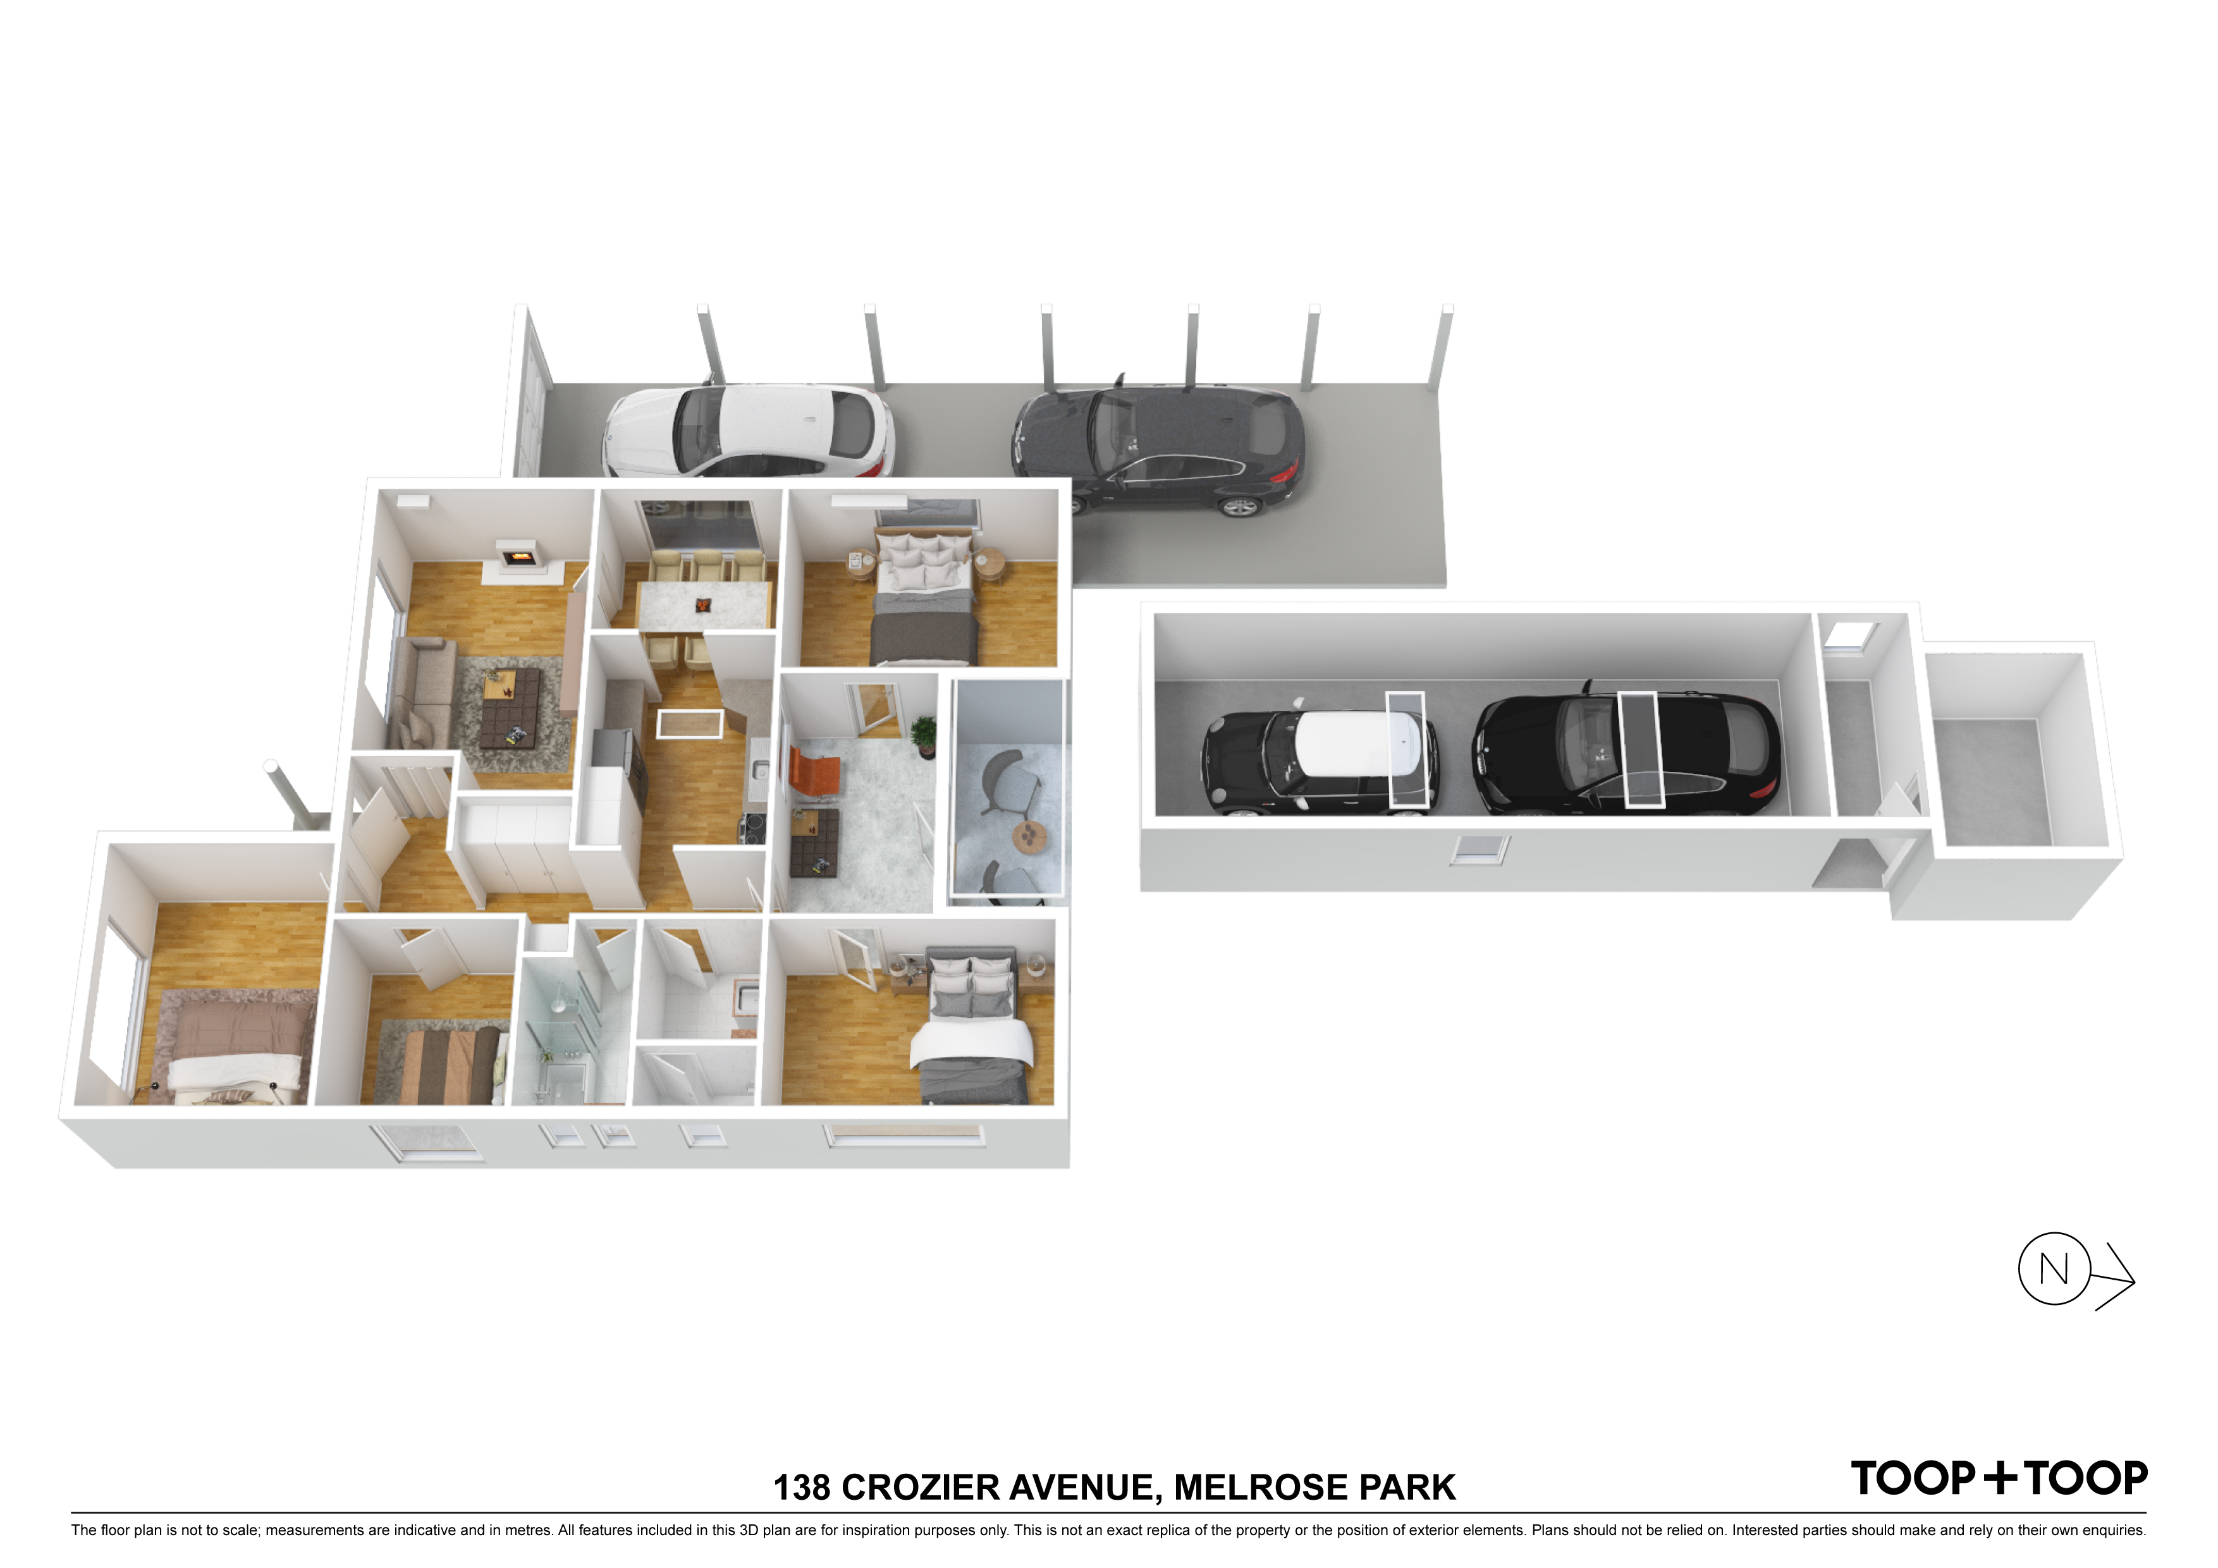
The home currently offers spacious living with four bedrooms, bathroom with separate WC, a large kitchen, formal living and dining rooms and a sunroom.
Melrose Park is an up and coming area, appreciated for its proximity to the CBD and Adelaide Airport, Flinders University and Hospitals and community facilities. Some of Adelaide's best cafes are only walking distance along Winston Avenue making your Saturday morning walk a delight.
Special Features to Appreciate:
• Regular 697 sq. mtrs allotment
• Comfortable four bedroom home
• Formal lounge with slow combustion fireplace
• Rear sunroom and pergola area with garden views
• Garaging for three cars and double carport
• Brilliant location in Adelaide’s Southern suburbs
Come and view the opportunity here in burgeoning Melrose Park with close proximity to easy public transport corridors, Castle Plaza, and all community facilities.
Peter and Glenn McMillan look forward to helping you with your enquiries.
Disclaimer: TOOP+TOOP has taken all reasonable care to ensure this property information is accurate at the time of publication. Information has been obtained from sources we believe to be reliable, including the vendor, relevant authorities and third-party suppliers. However, we cannot guarantee its accuracy or completeness and, to the extent permitted by law, accept no liability for any errors or omissions. This includes, but is not limited to, land size, floor plans, building area, building age, condition, zoning, council rates and rental figures. Details may change after publication. Measurements, floor plans and images are a guide only, and some images may be digitally styled or virtually furnished. Interested parties should make their own enquiries, including with relevant authorities, and obtain independent legal and financial advice before proceeding. RLA 301309, RLA 301302, RLA 317292
Sold on Oct 22, 2022
$850,000
Auction Time
Property Information
Built 1956
Land Size 697.00 sqm approx.
ES Levy $164.75pa approx
Water Rates $191.43pq approx
CONTACT AGENTS


Neighbourhood Map
Schools in the Neighbourhood
| School | Distance | Type |
|---|---|---|