13B Fisher Street
Felixstow
3
Beds
2
Baths
1
Car
Sold @ Auction - Scott Thomson 0414 427 427
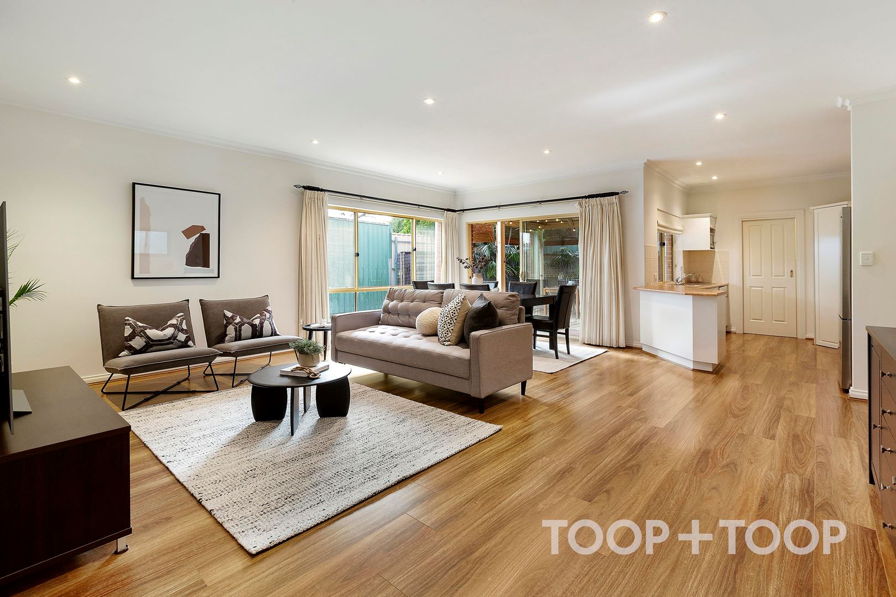
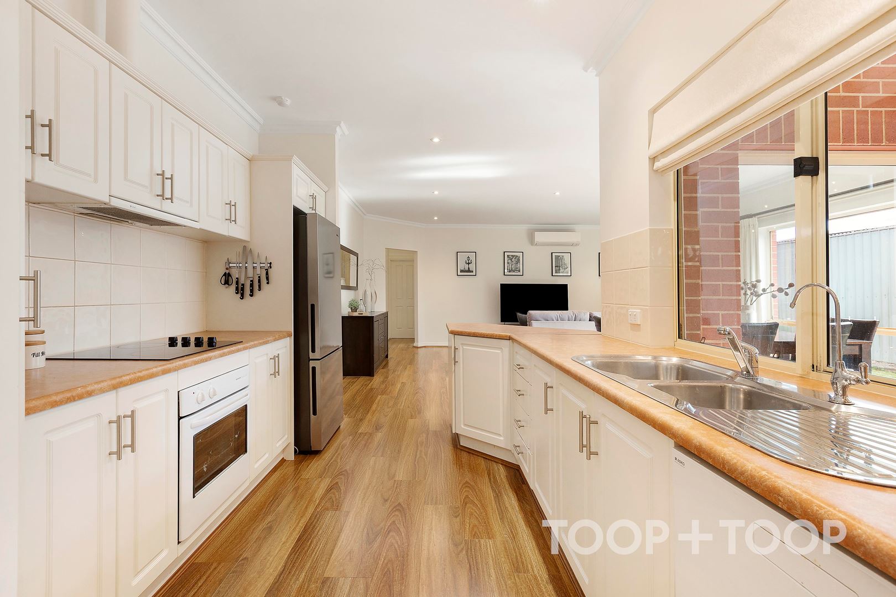
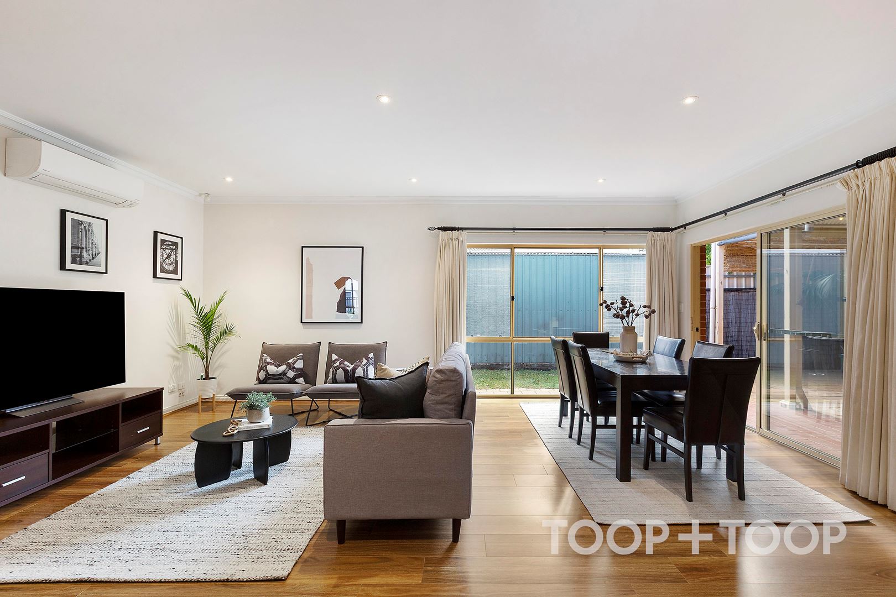
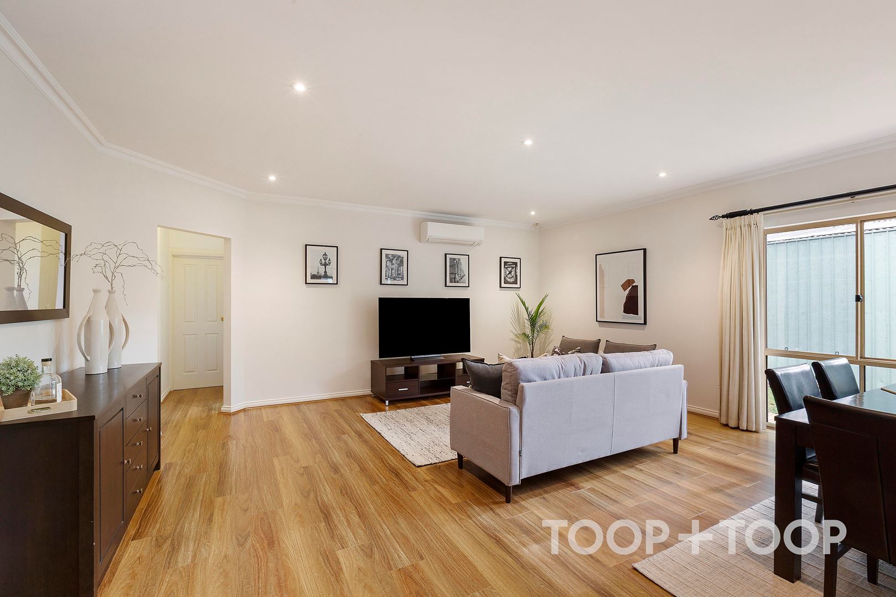
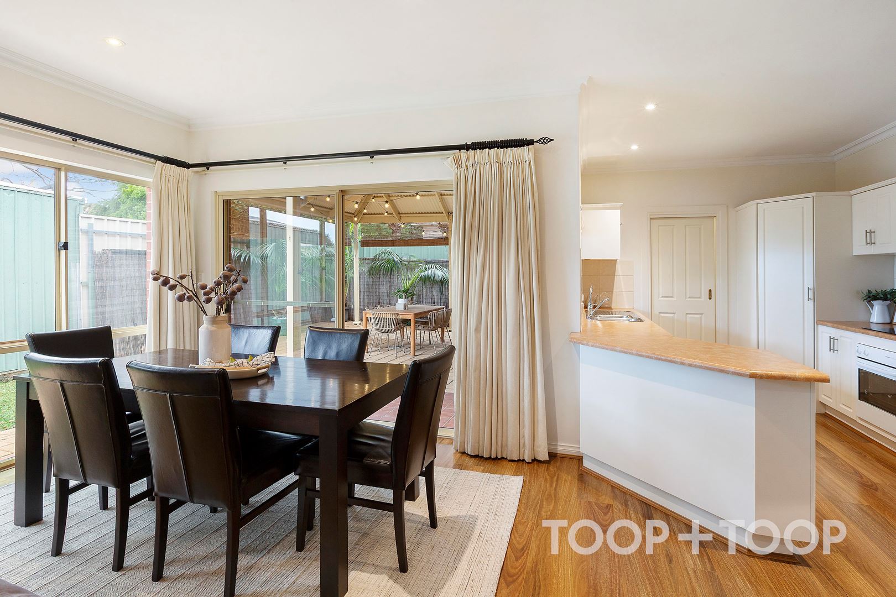
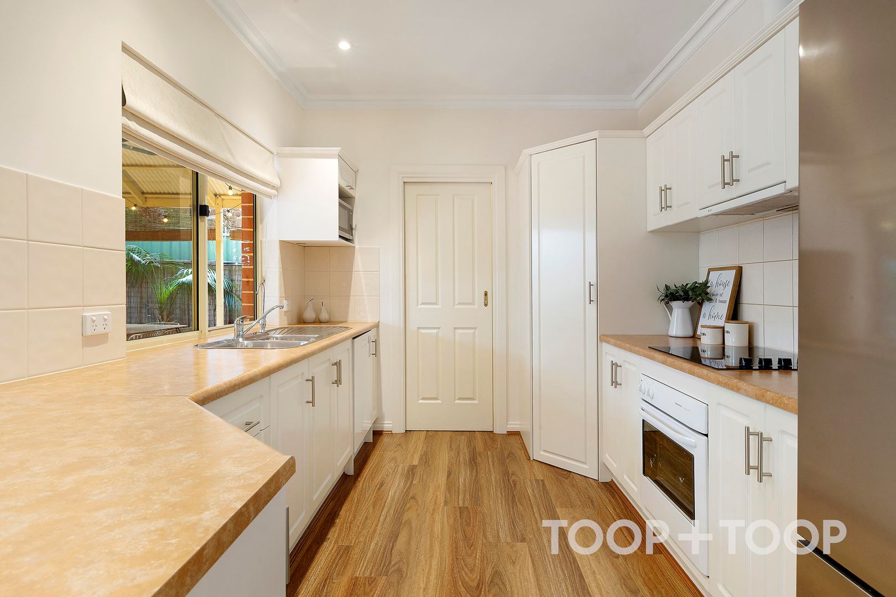
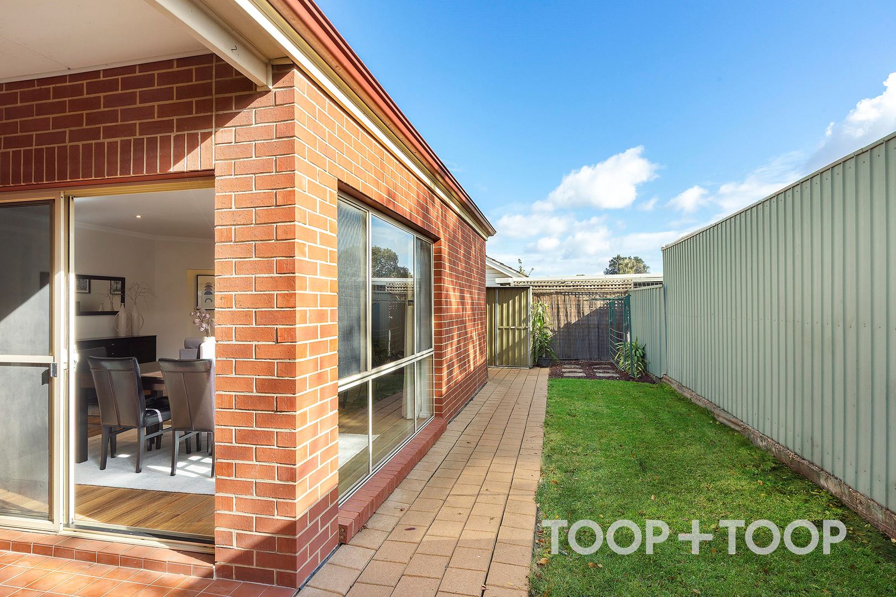
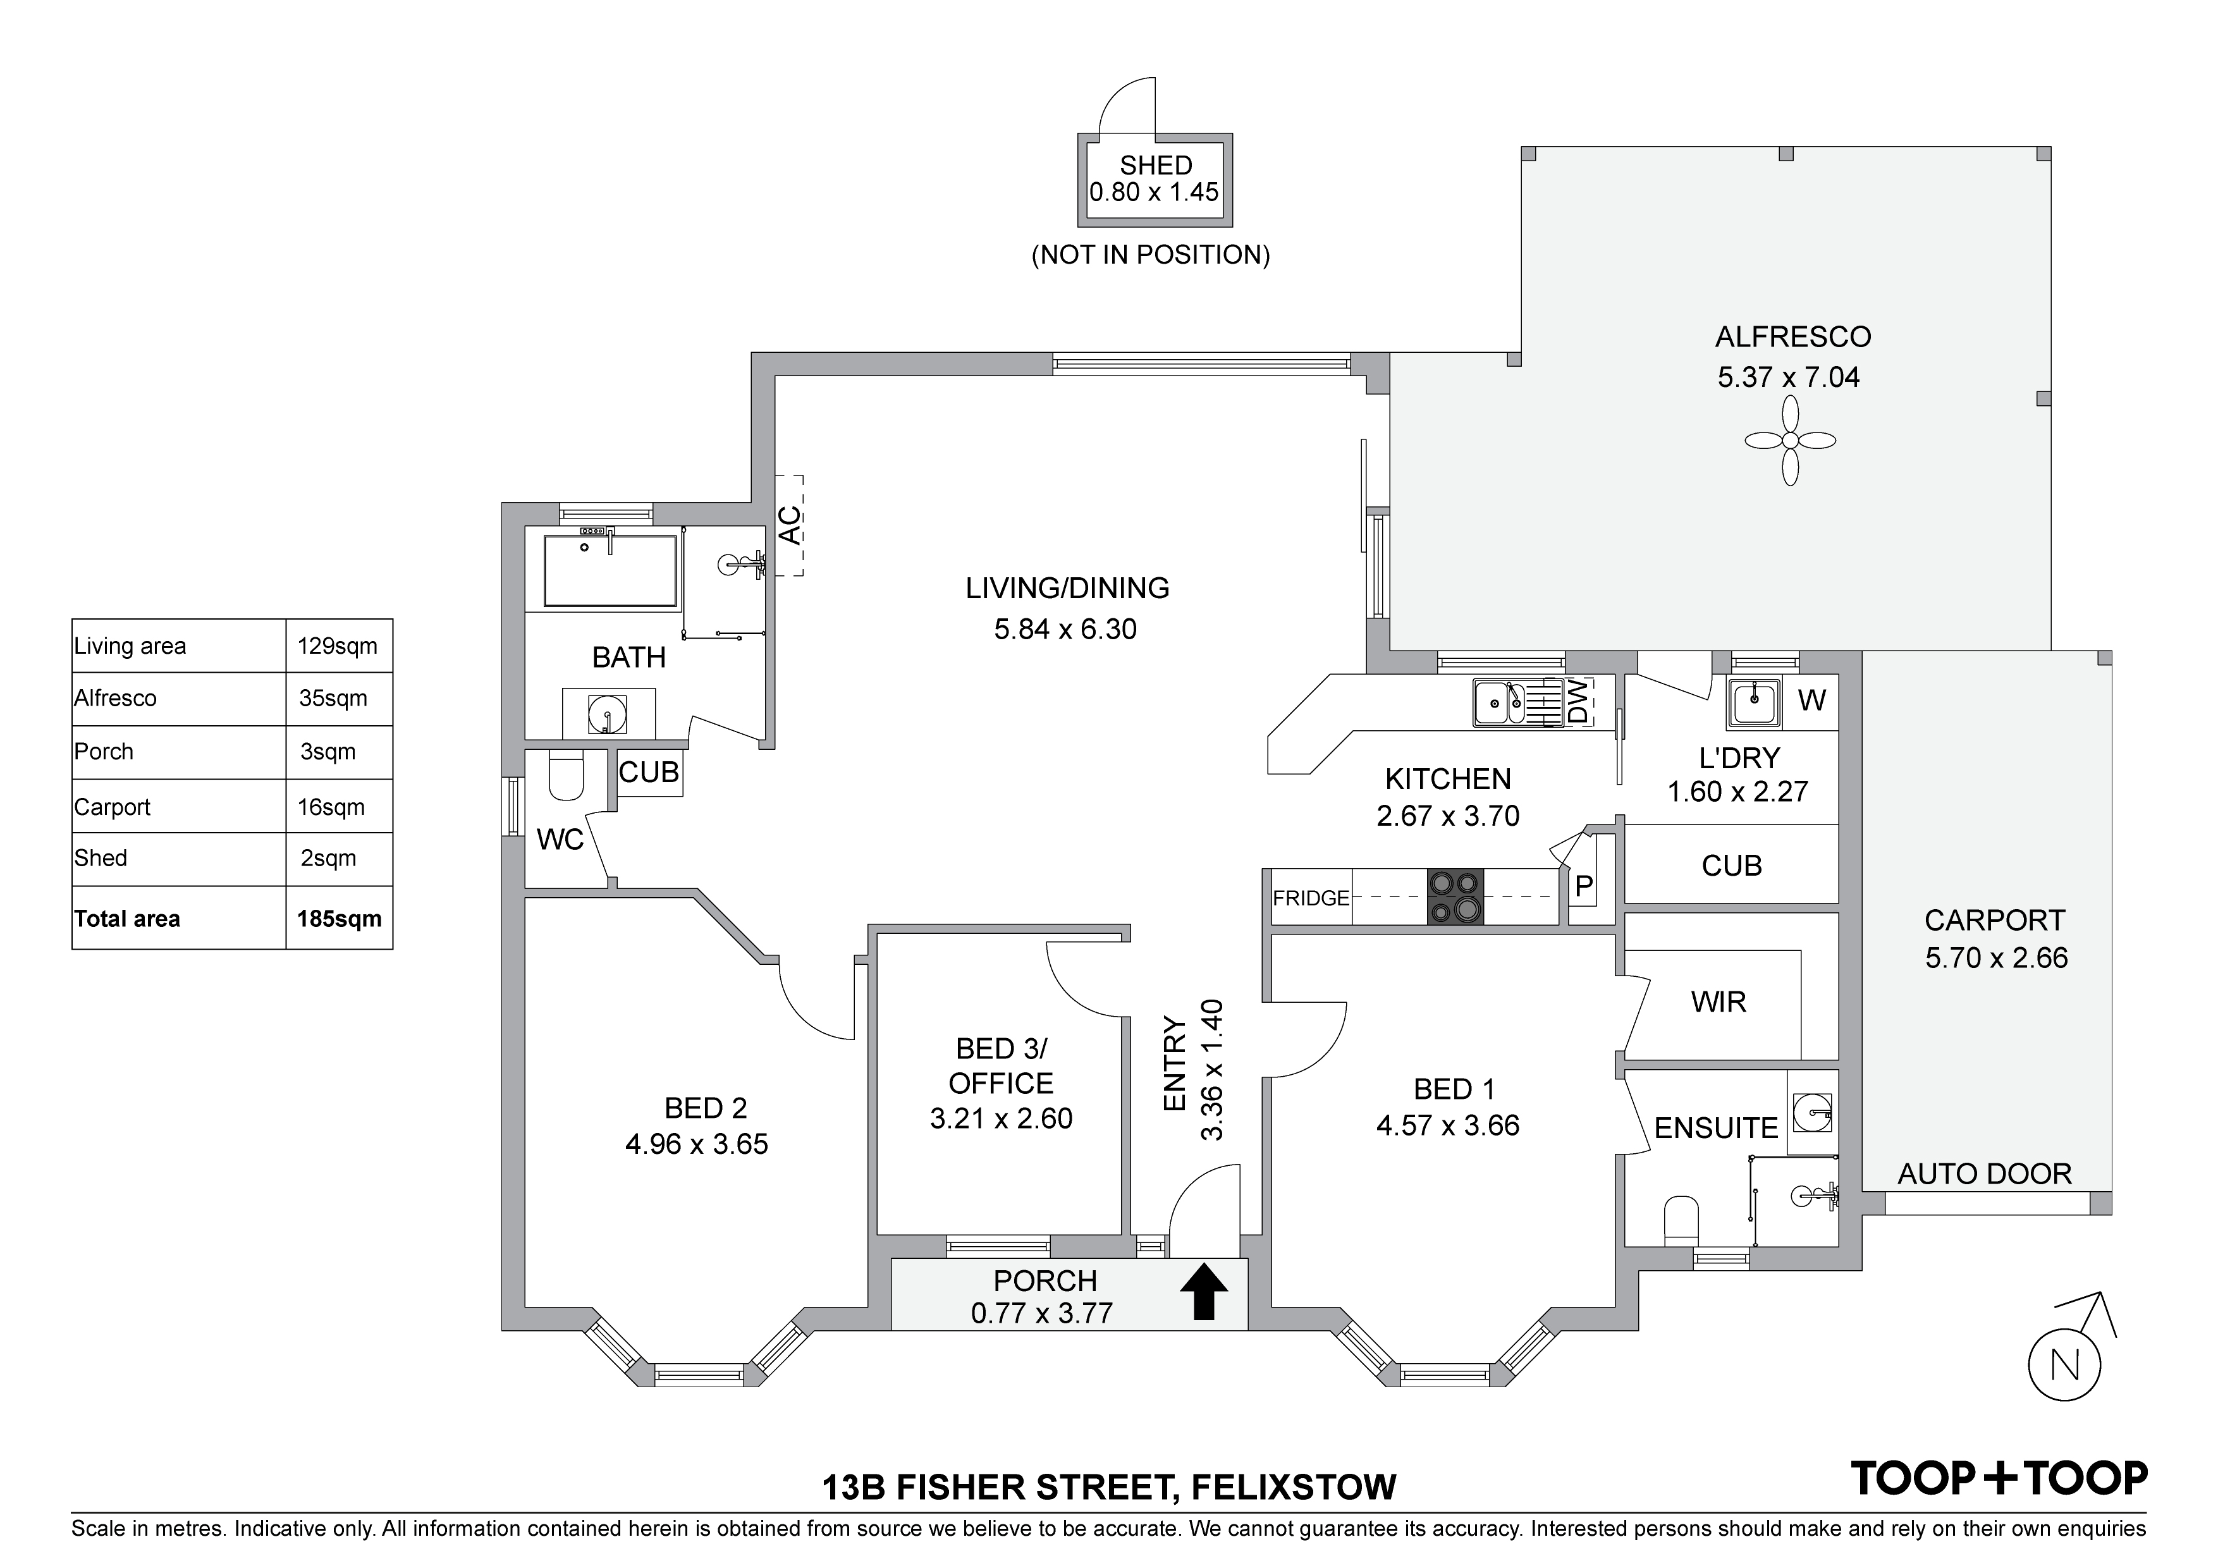
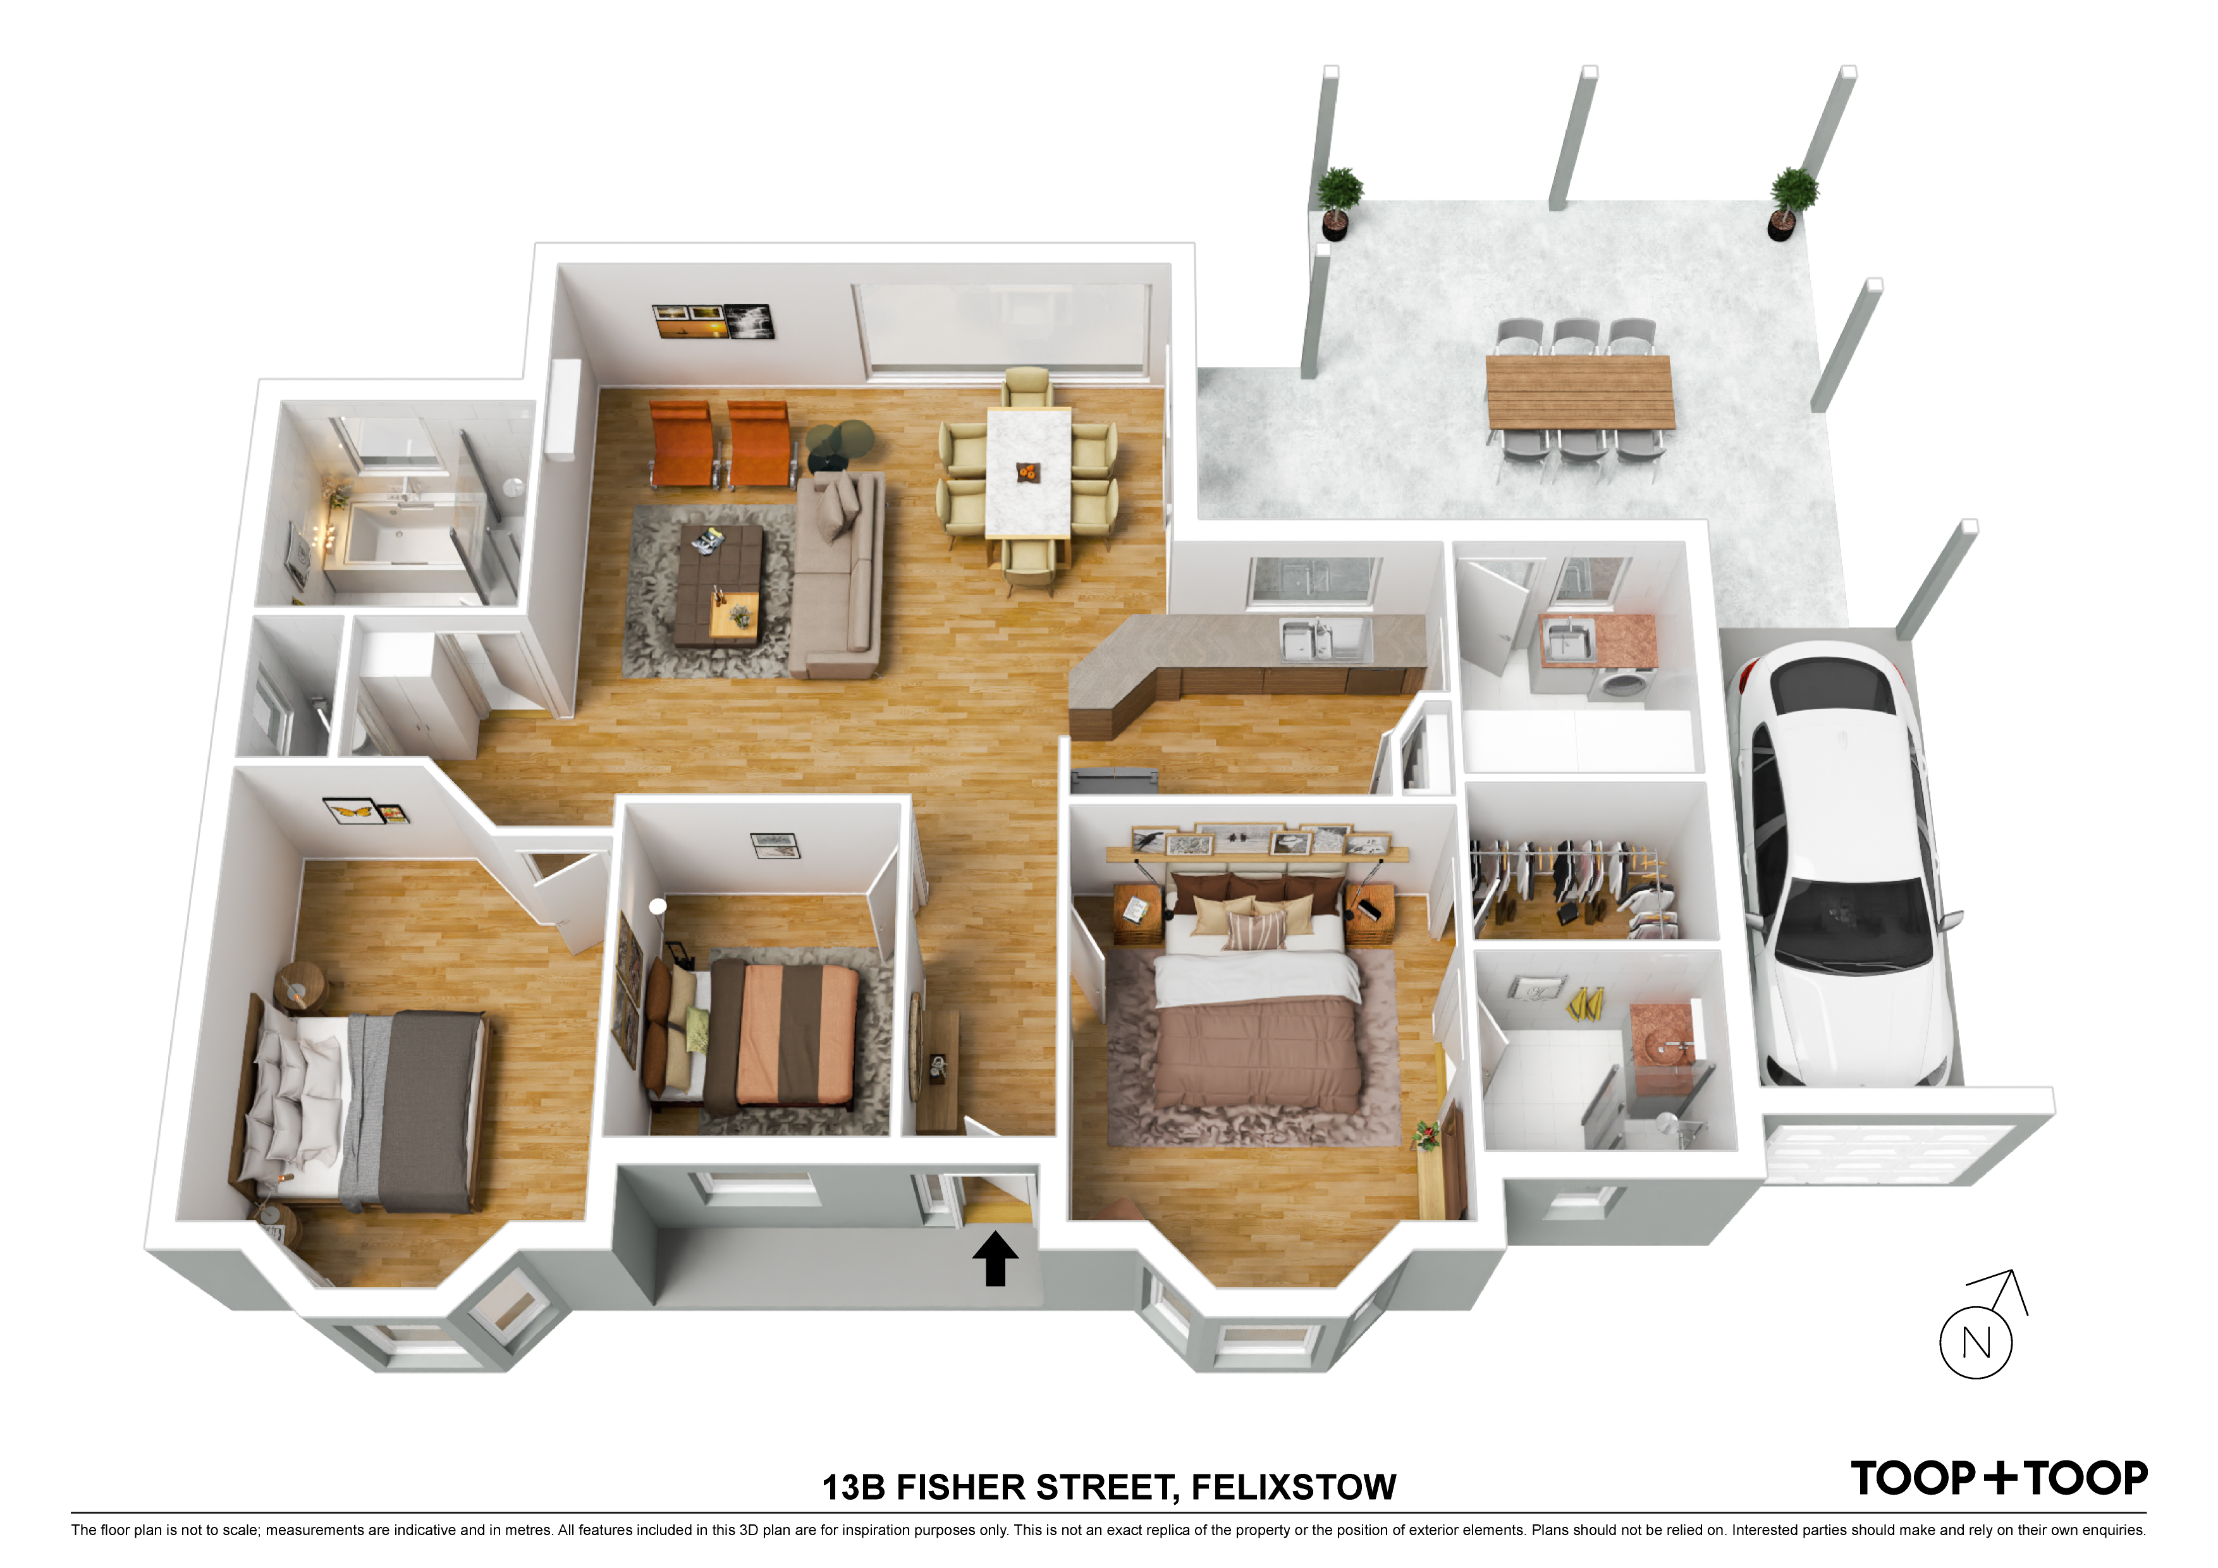
Upon entry, you are warmly welcomed by a wide entrance leading into the spacious open plan living, kitchen and dining area with direct access through to the expansive outdoor entertaining area. The living and dining area offer an abundance of natural light through the rear window. The kitchen incorporates ample bench top space with an cooktop, under bench oven, Asko dishwasher and a great amount of storage with pantry.
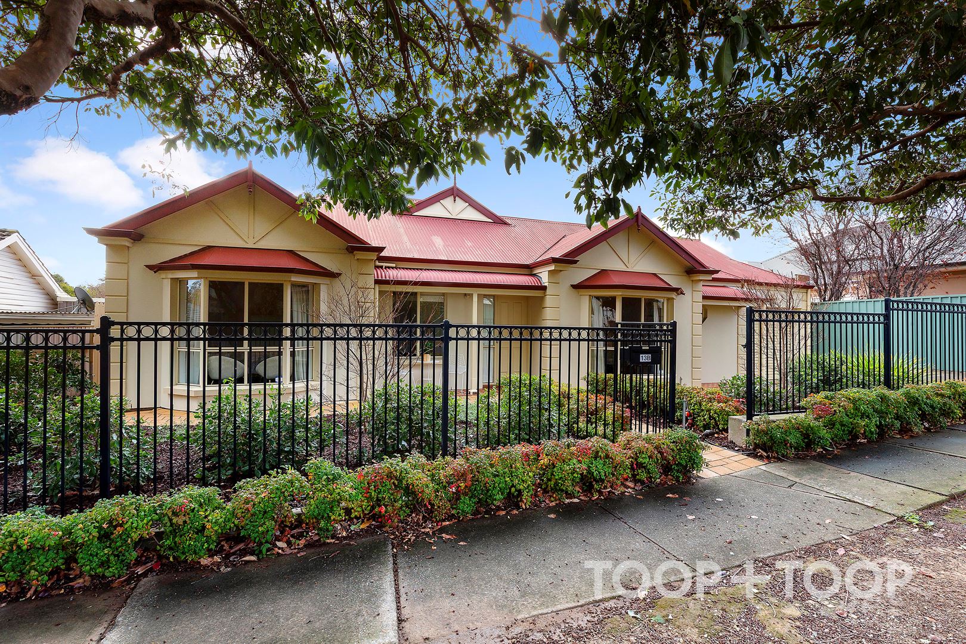
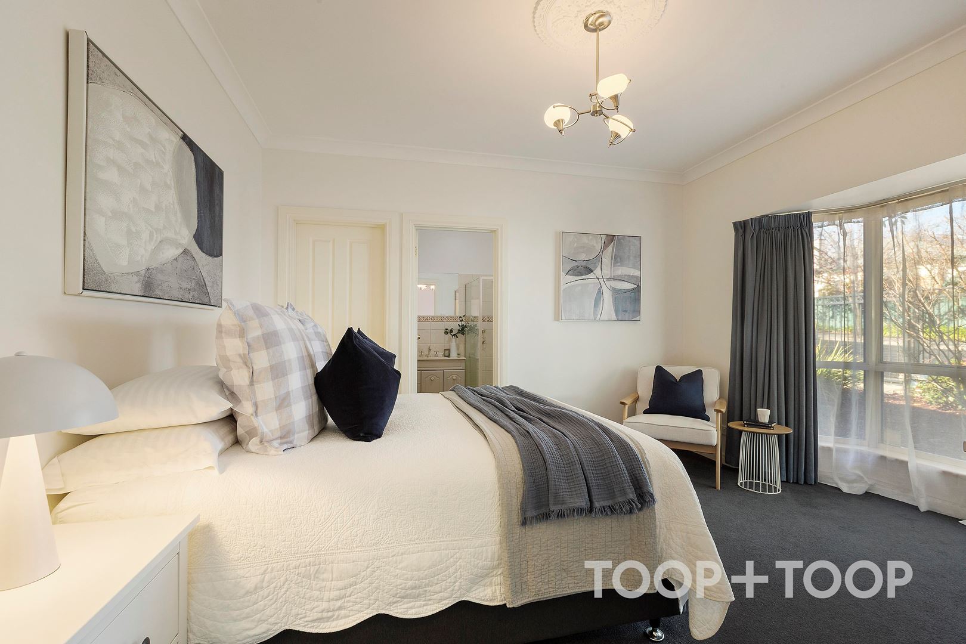
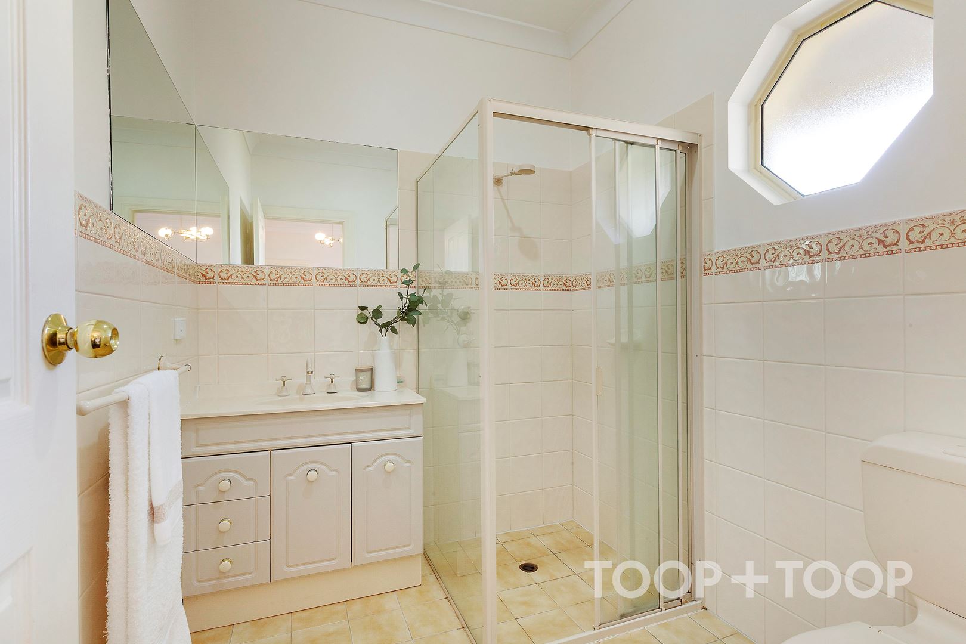
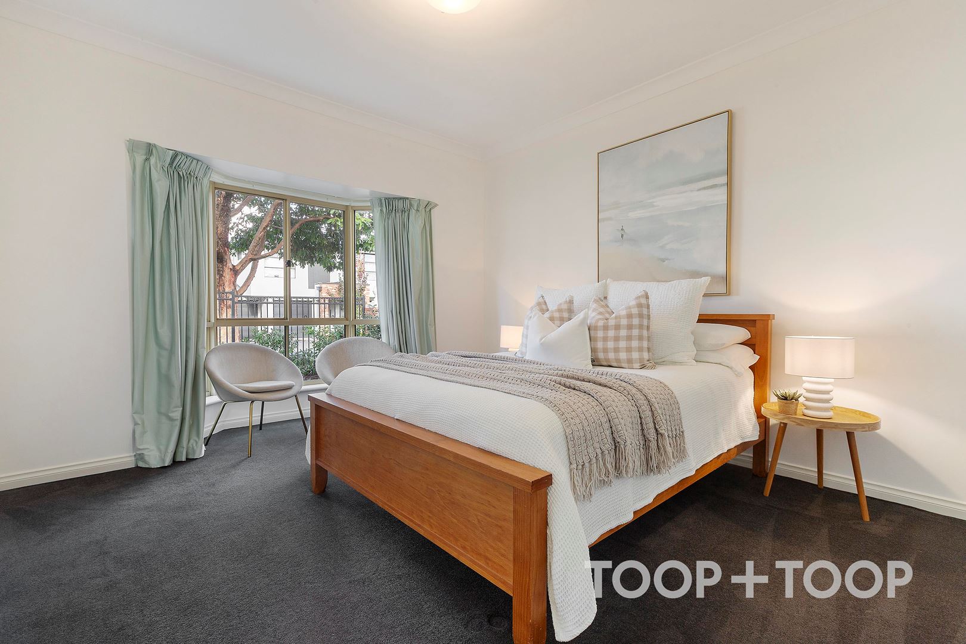
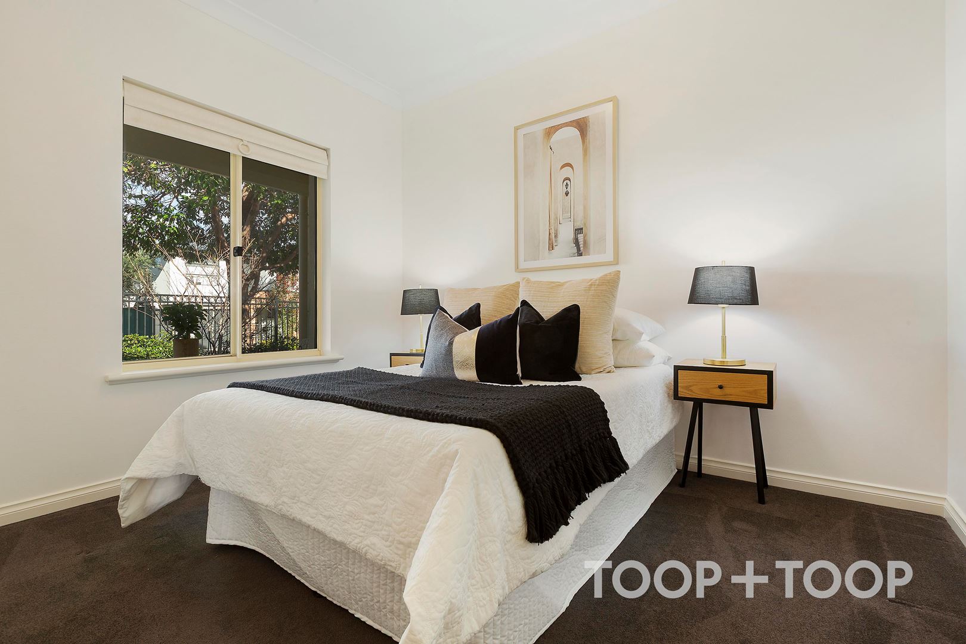
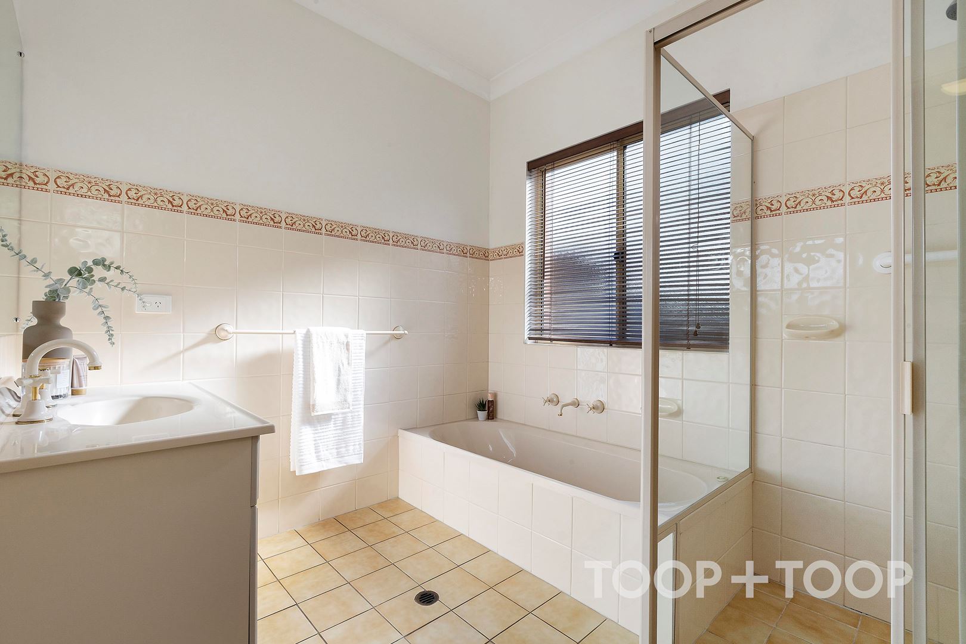
All of the bedrooms are conveniently located at the front of the home, inc. the master suite with beautiful bay window, walk-in robe and a spacious en-suite. Bedroom 2 is of a similar size with bay window and ample room for a built-in robe with the main bathroom including a bath and separate toilet.
Other special features;
12 panel with approx. 3.2kW solar system.
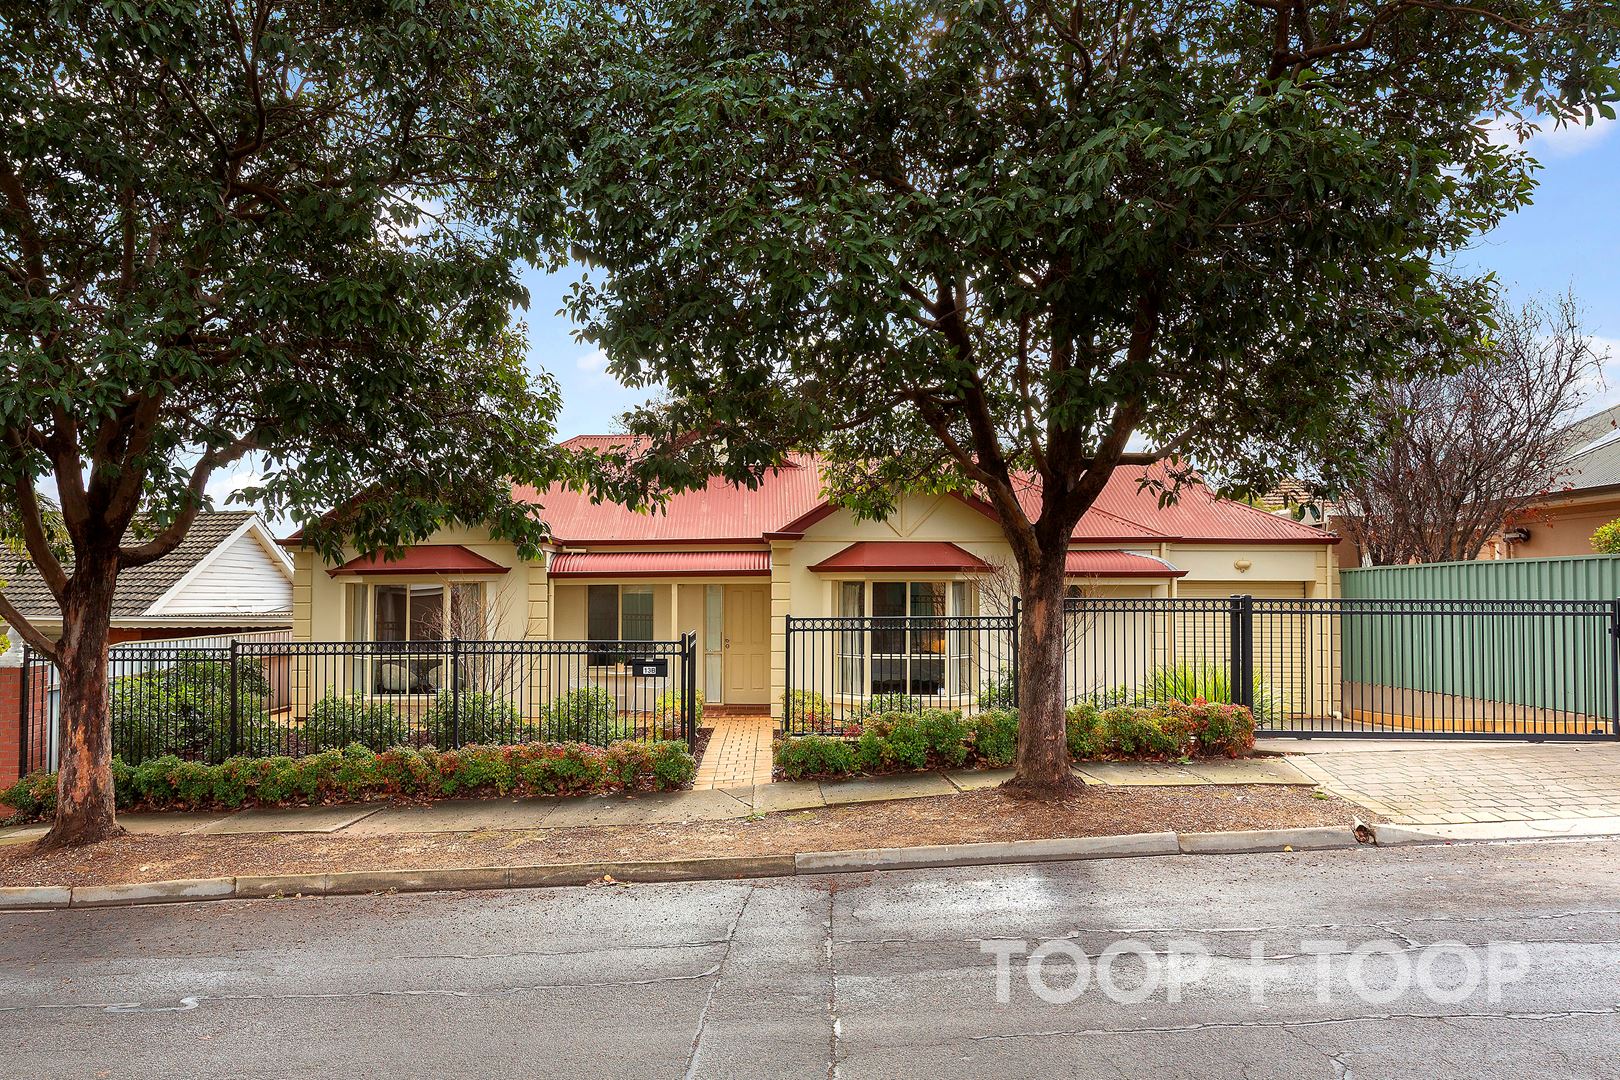
Electric front gate for secure driveway parking.
Single car garaging/carport with remote roller door.
Daiken split system reverse-cycle air-conditioning in the living area.
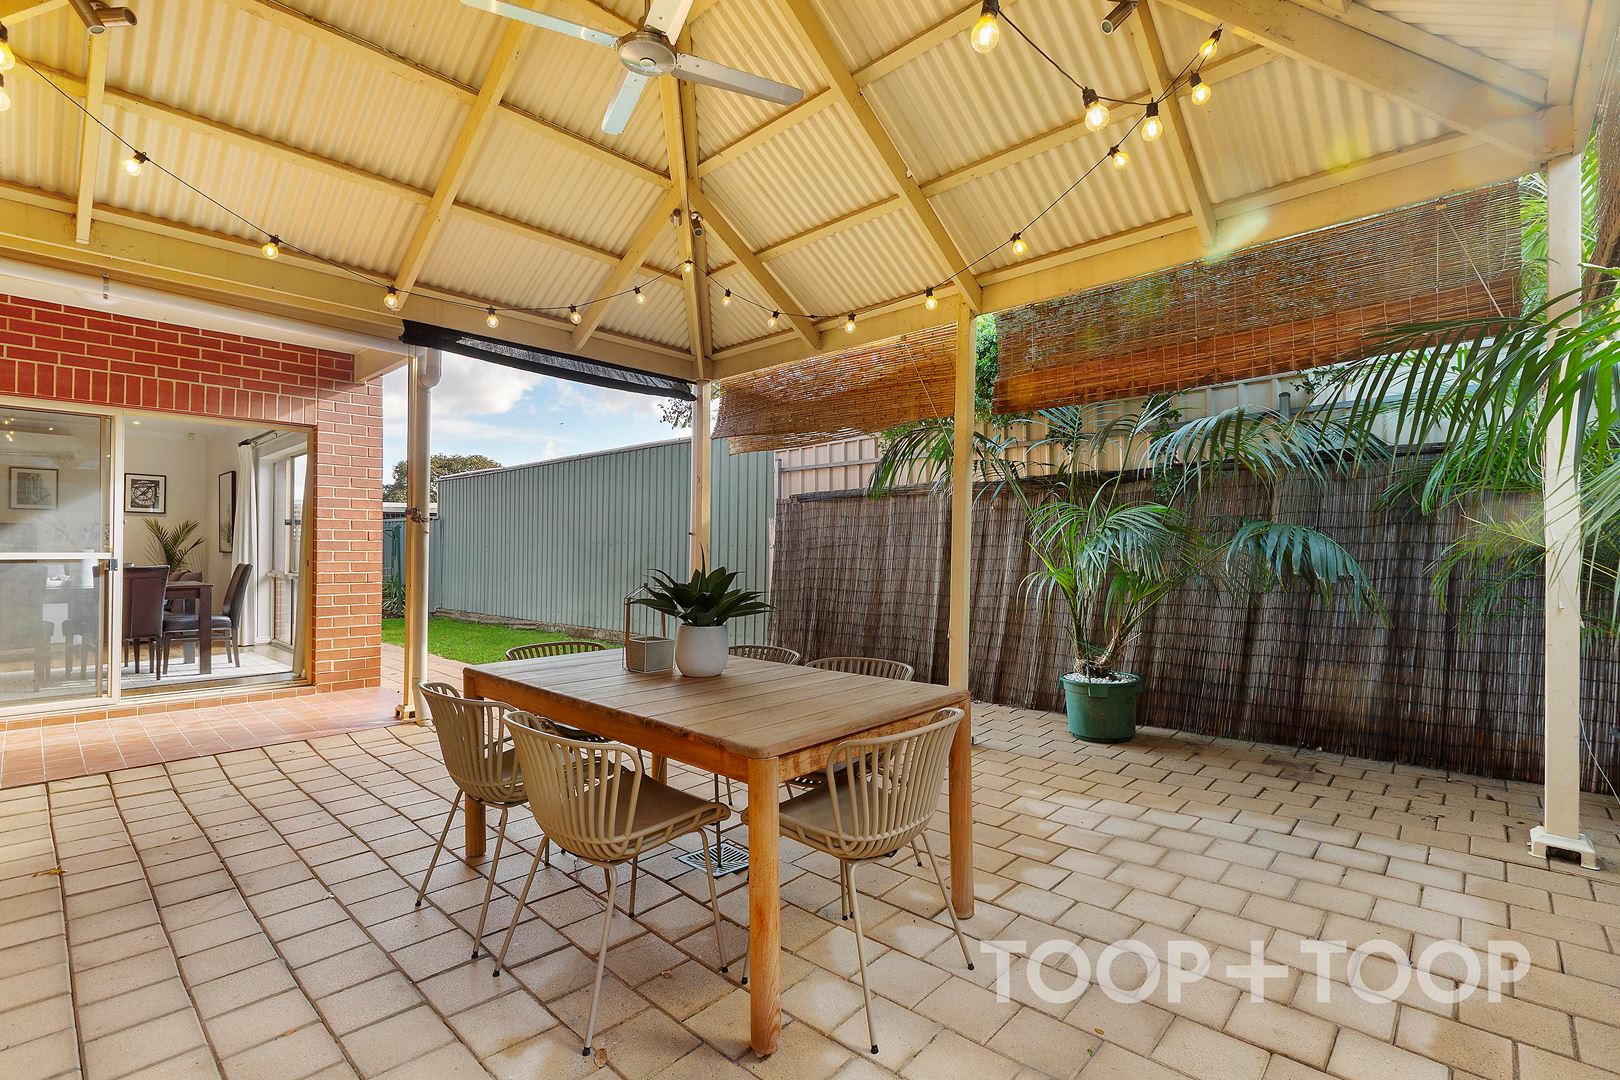
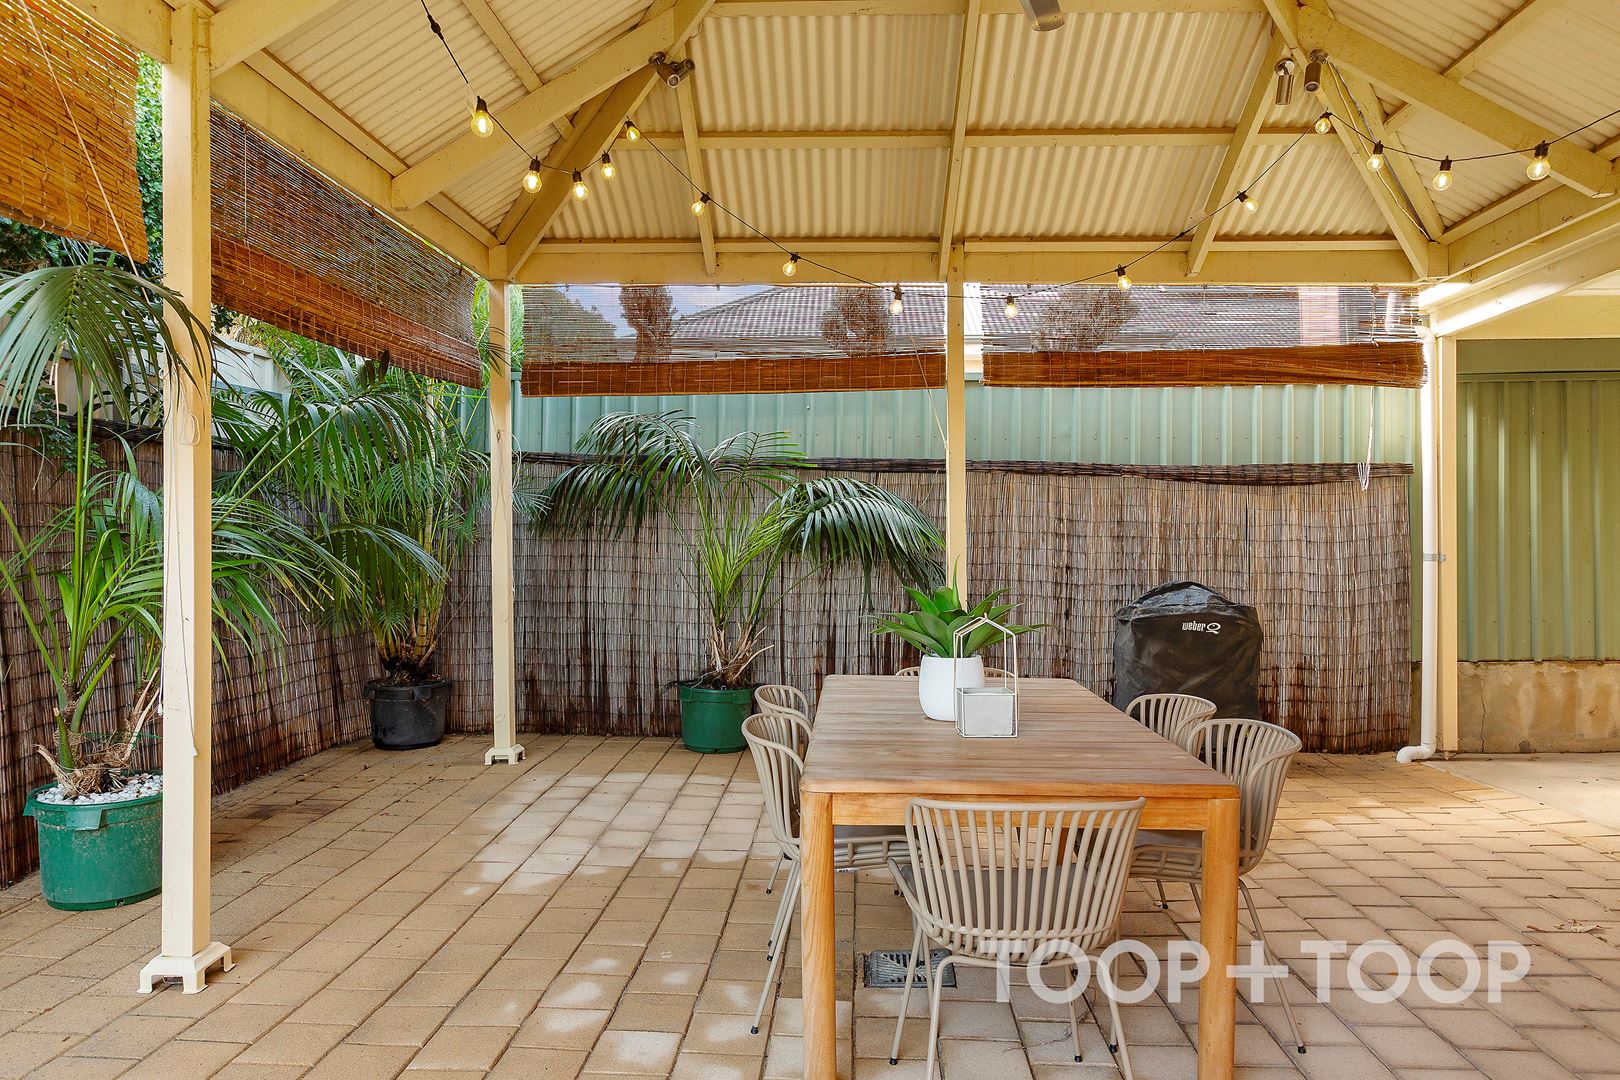
Generous size courtyard area with low maintenance lawns.
Ceiling fans to living areas and master-suite.
Great size laundry.
Many other features....
Adjoining the likes of Marden, Payneham and Campbelltown, this home is superbly located under 7km to the Adelaide CBD and an easy stroll to Linear Park, public transport, popular restaurants, cafes, Marden Shopping Centre, Marden Senior College, Felixstow Reserve, Patterson Reserve, Linear Park, Sporting Clubs and a short commute to multiple schools, childcare centres, Klemzig Interchange and is zoned for Felixstow Primary School and East Marden Primary, and Charles Campbell College.
Perfectly suited to a wide array of different buyers inc. down sizers, investors, first home buyers or retirees looking for privacy, security and low maintenance living.
For further information, please contact Scott Thomson on 0414 427 427.
Disclaimer: TOOP+TOOP has taken all reasonable care to ensure this property information is accurate at the time of publication. Information has been obtained from sources we believe to be reliable, including the vendor, relevant authorities and third-party suppliers. However, we cannot guarantee its accuracy or completeness and, to the extent permitted by law, accept no liability for any errors or omissions. This includes, but is not limited to, land size, floor plans, building area, building age, condition, zoning, council rates and rental figures. Details may change after publication. Measurements, floor plans and images are a guide only, and some images may be digitally styled or virtually furnished. Interested parties should make their own enquiries, including with relevant authorities, and obtain independent legal and financial advice before proceeding. RLA 301309, RLA 301302, RLA 317292
Sold on Jun 28, 2025
Auction Time
Property Information
Built 2000
Land Size 348 sqm approx.
Council Rates $1518..92pa
ES Levy 162.90pa
Water Rates Not Declared pq
CONTACT AGENT

Neighbourhood Map
Schools in the Neighbourhood
| School | Distance | Type |
|---|---|---|