13B Yandra Street
Vale Park
3
Beds
2
Baths
2
Cars
Elegant Torrens Title Home
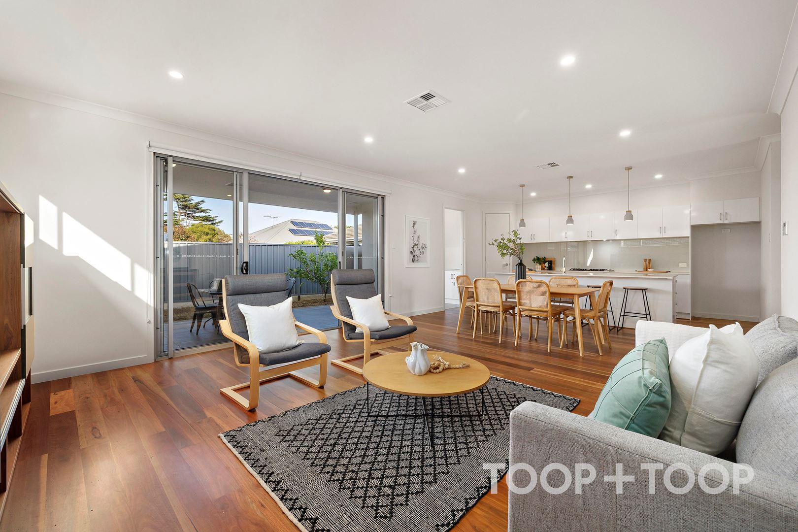
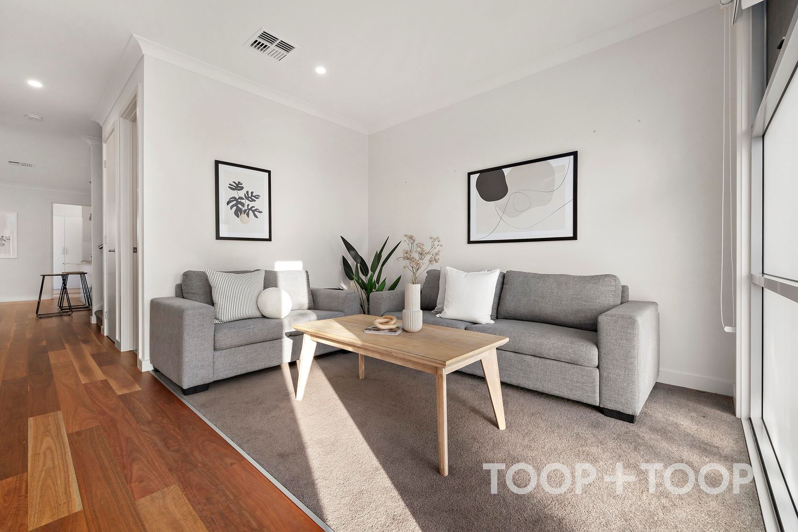
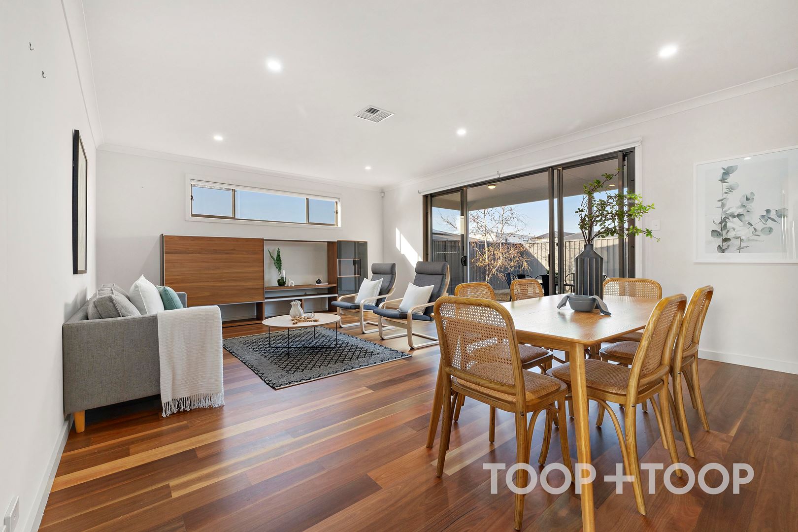
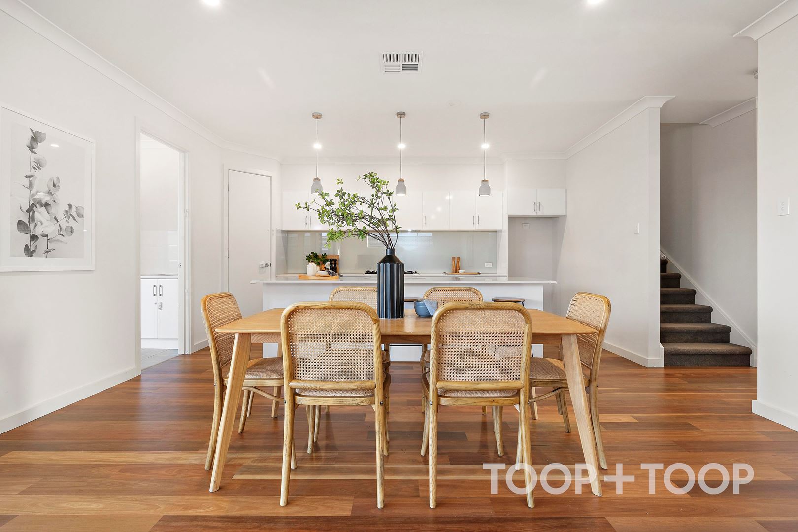
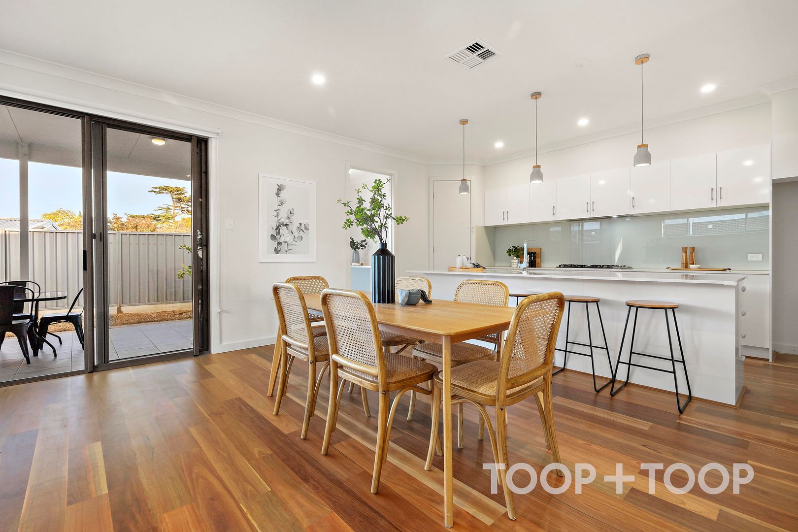
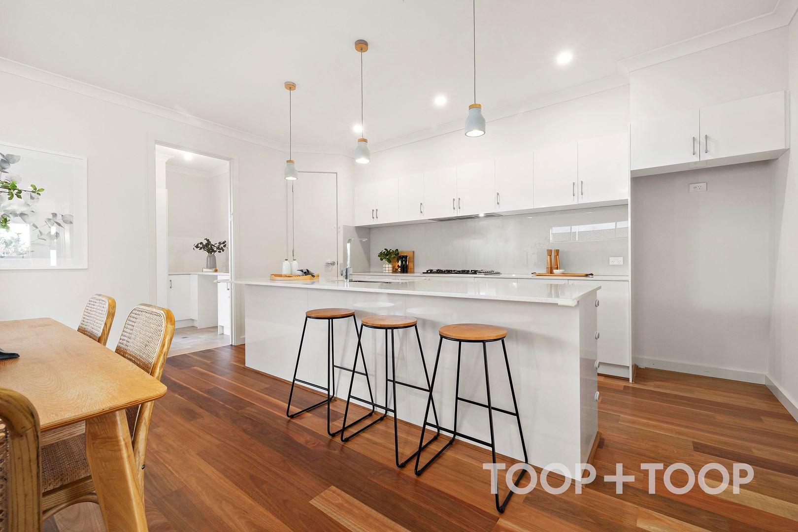
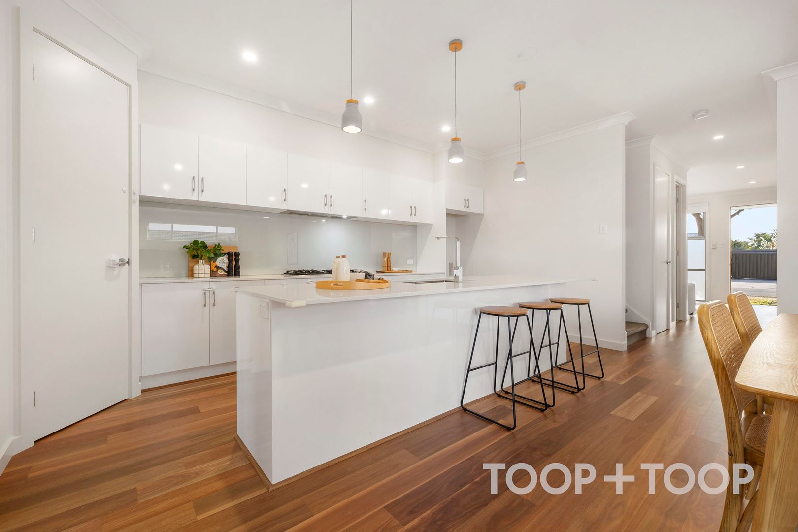
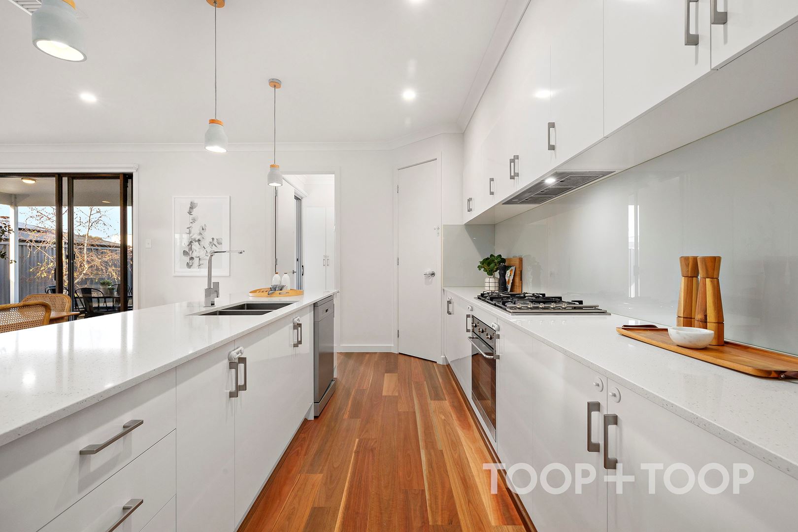
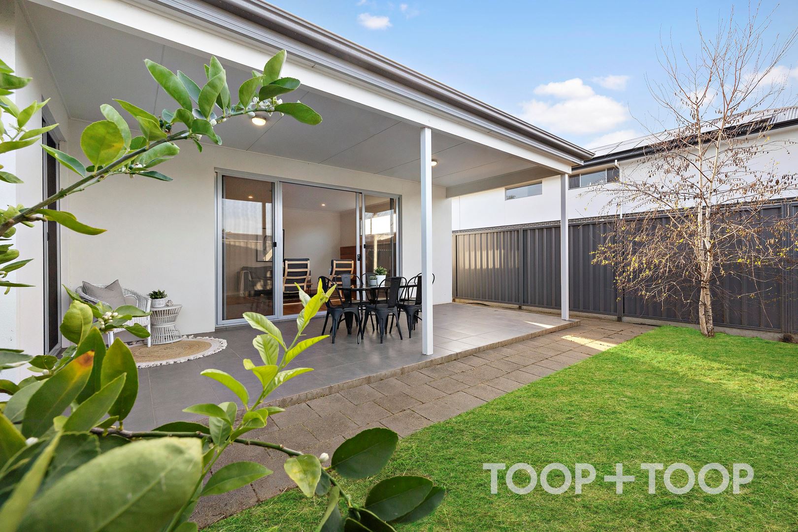
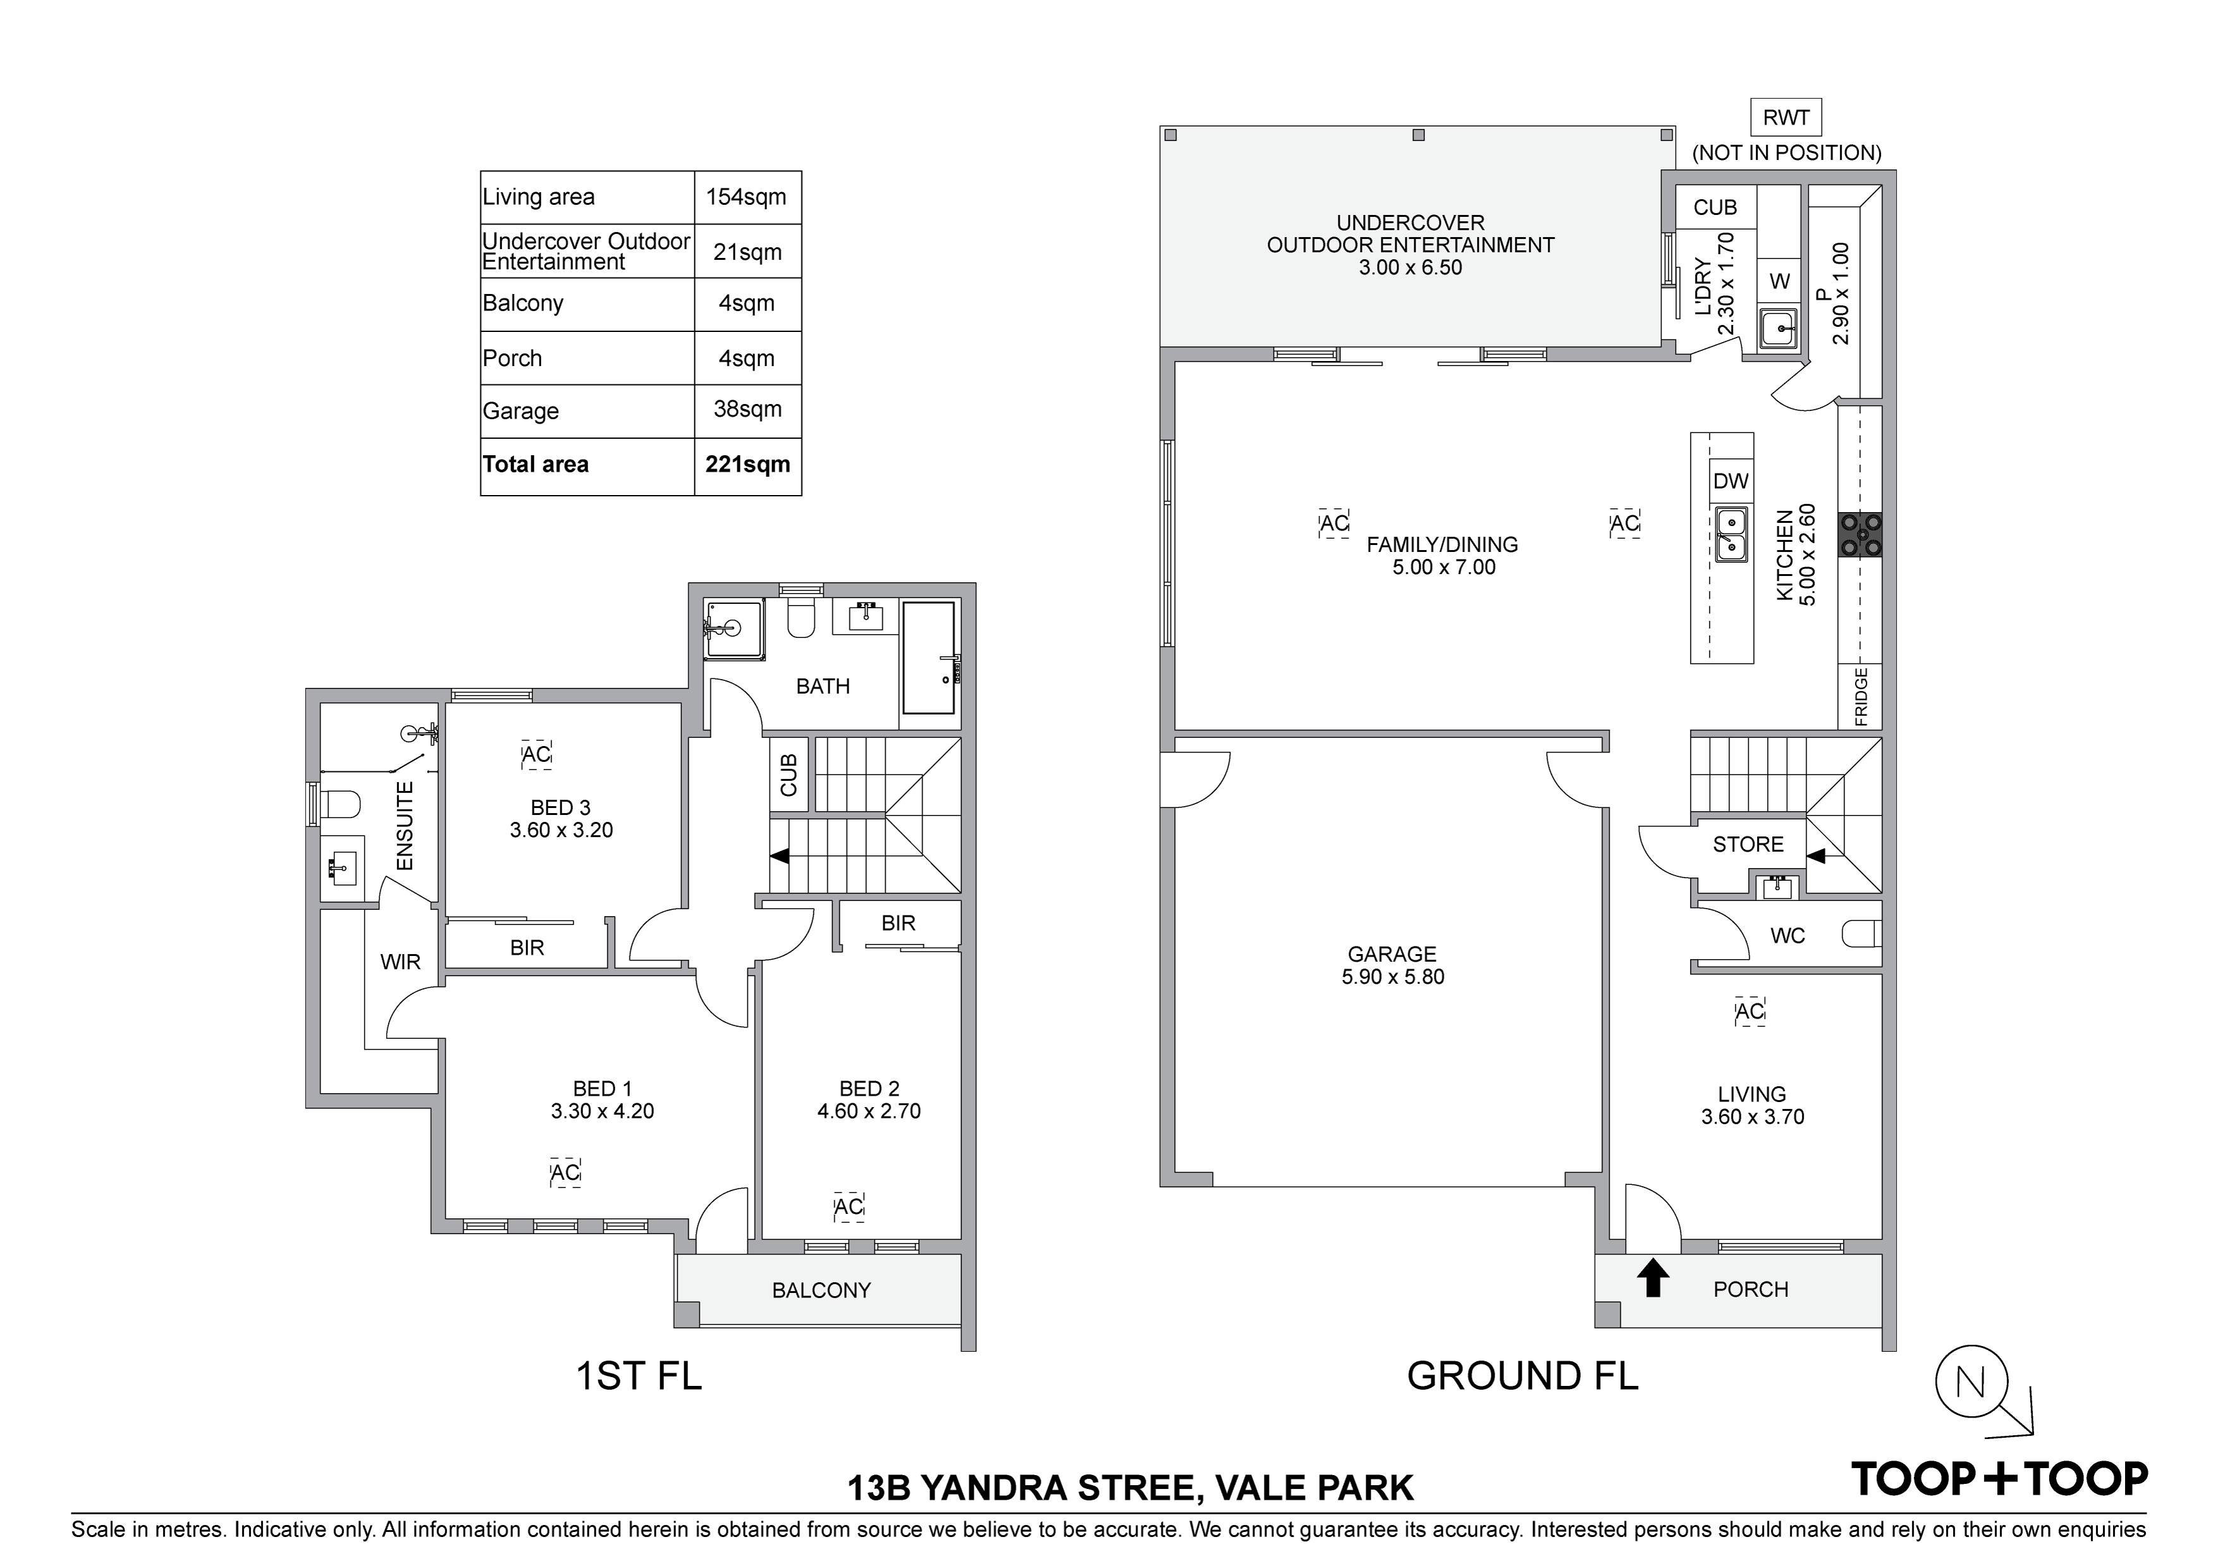
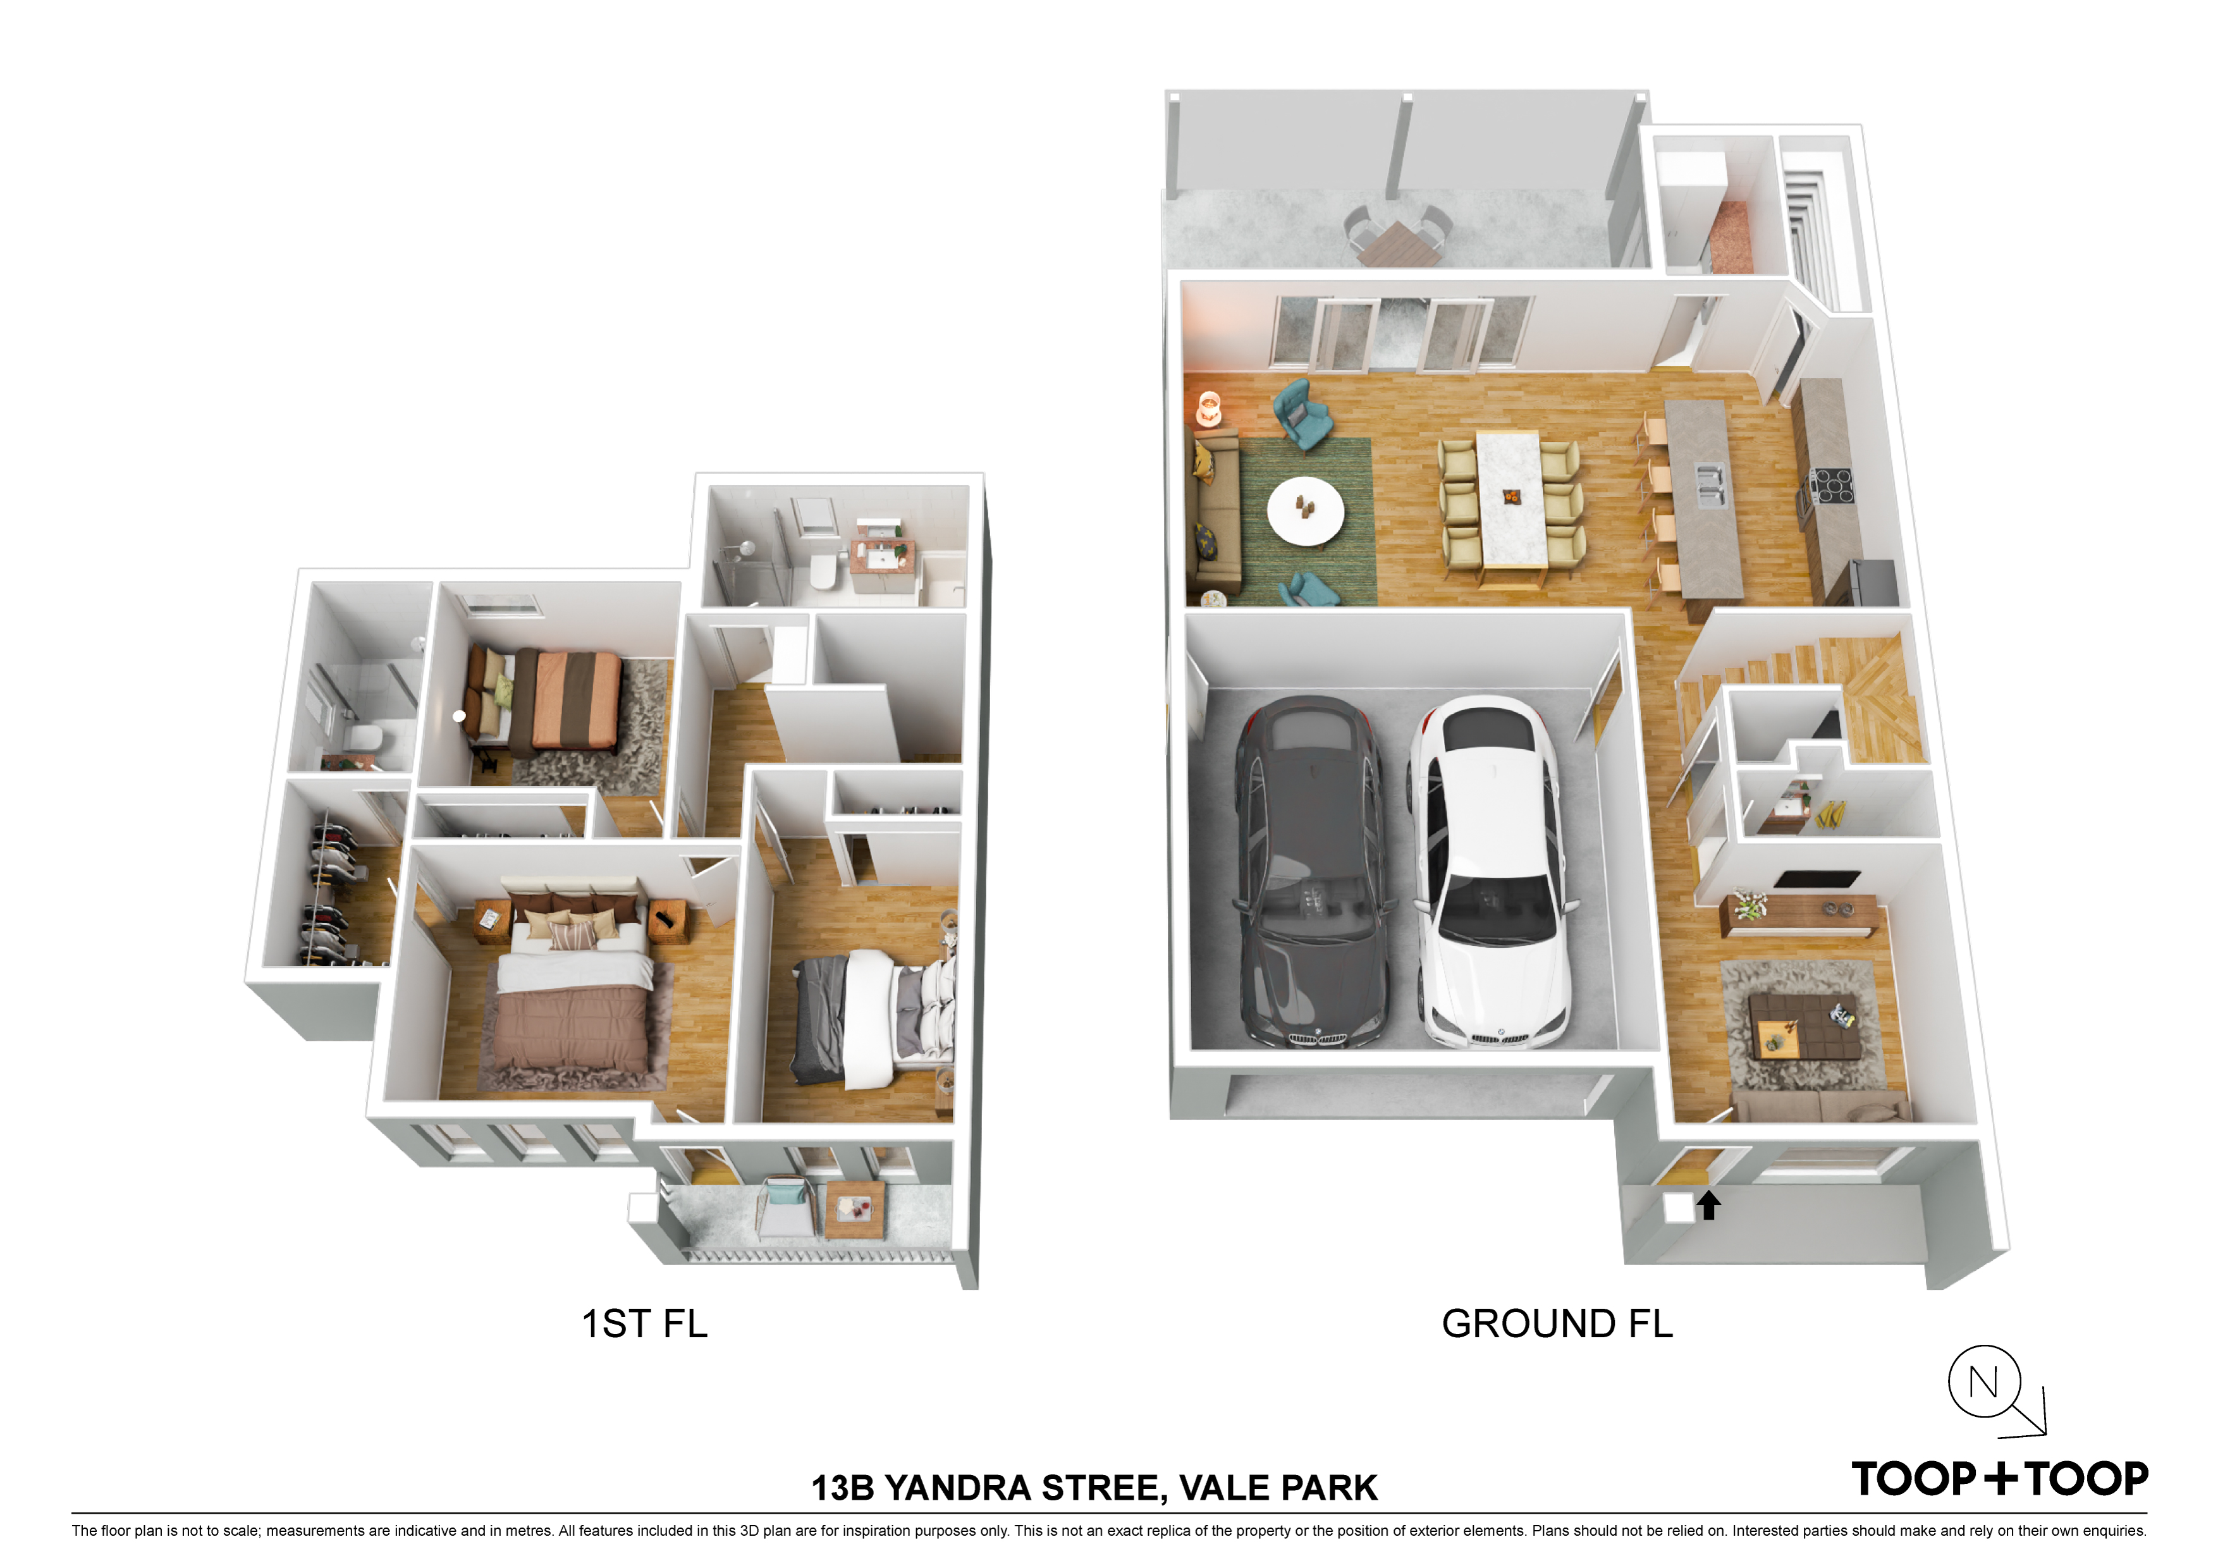
The ground floor welcomes you with a generously sized family and dining area, seamlessly flowing into a state-of-the-art kitchen. The kitchen is a culinary enthusiast's dream, featuring pristine white cabinetry, modern stainless-steel appliances and elegant pendant lighting over a large island bench. The adjoining undercover outdoor entertainment area, accessible through sliding glass doors, creates the perfect setting for alfresco dining and gatherings, ensuring year-round enjoyment.
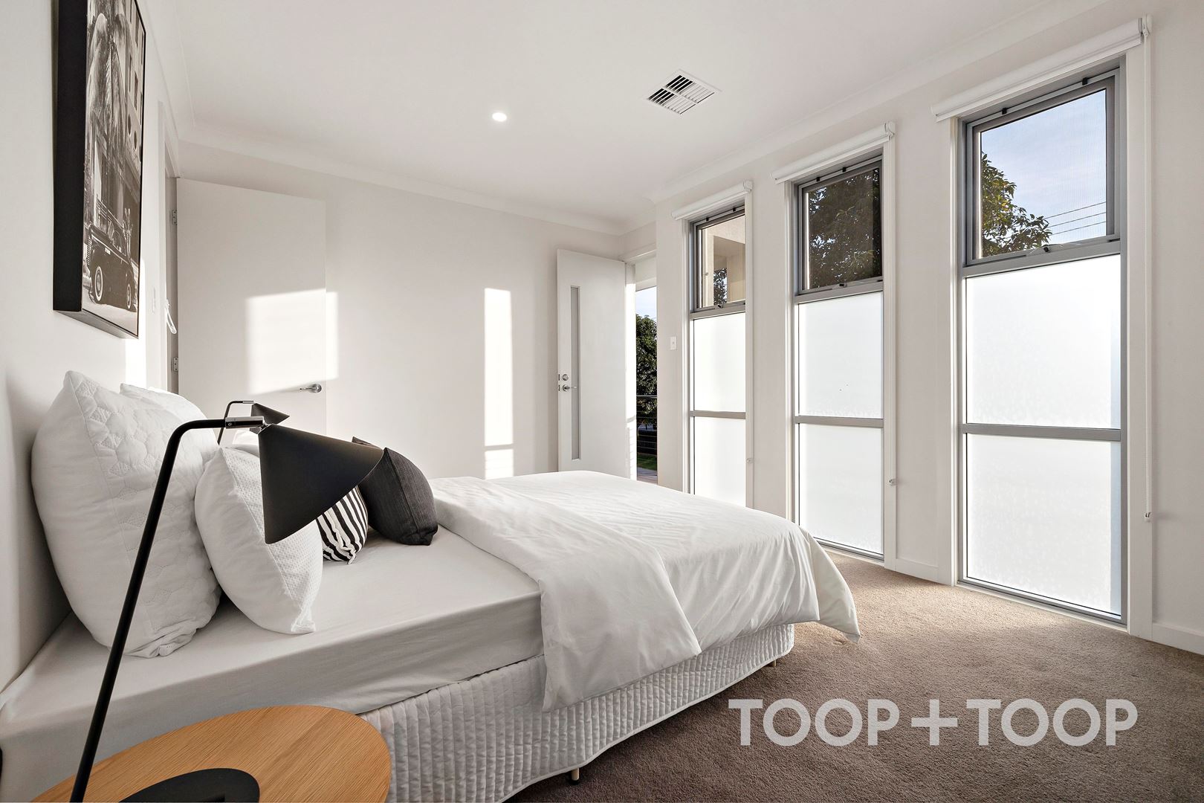
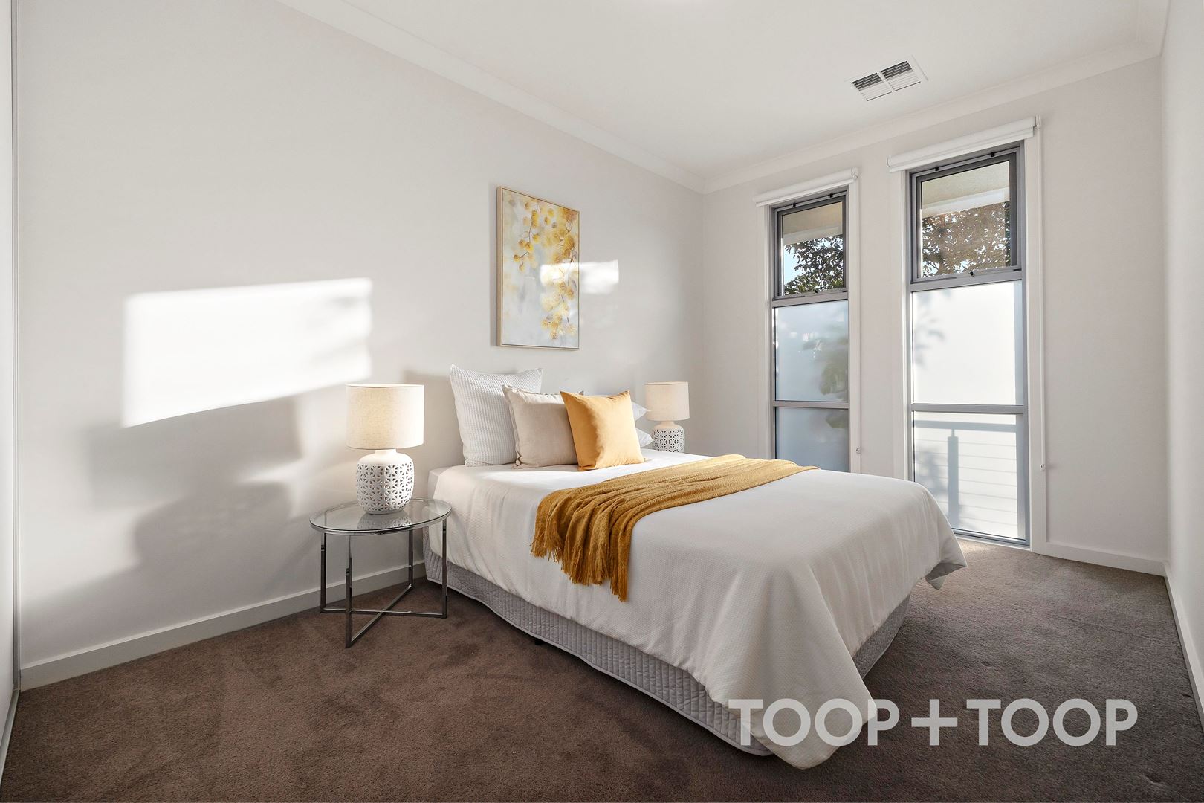
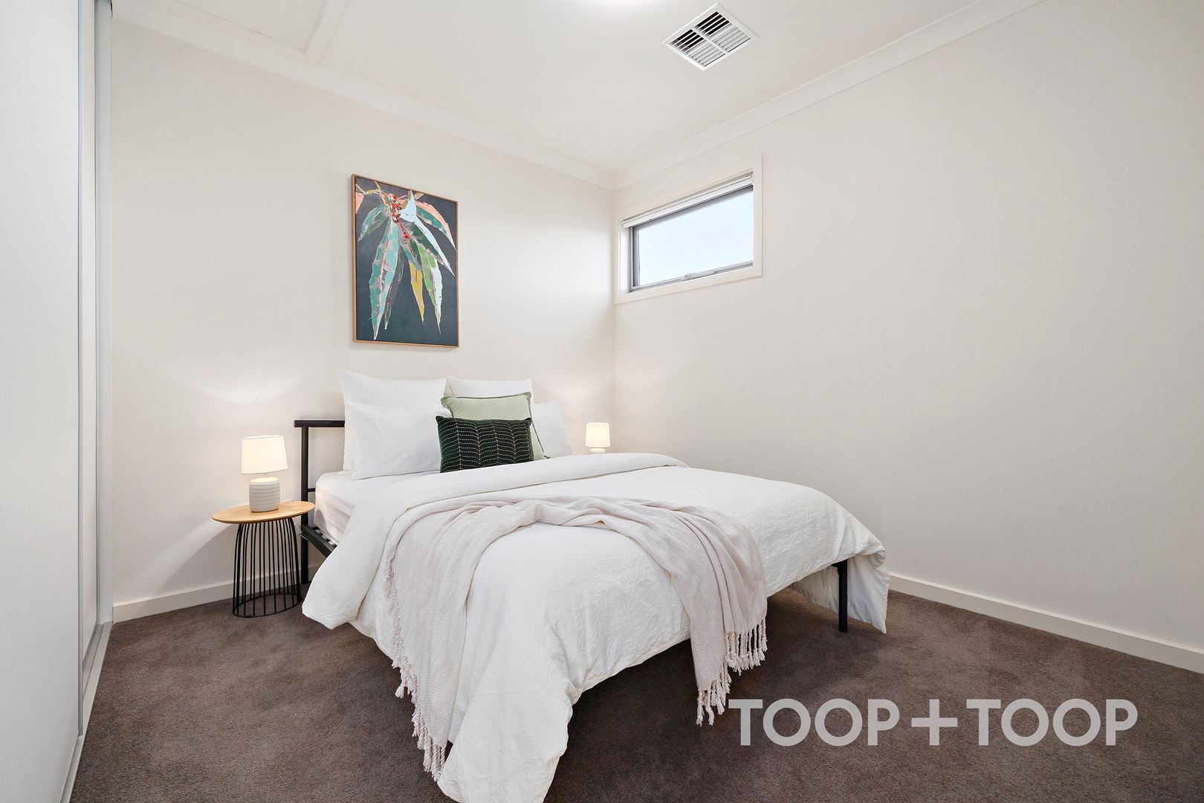
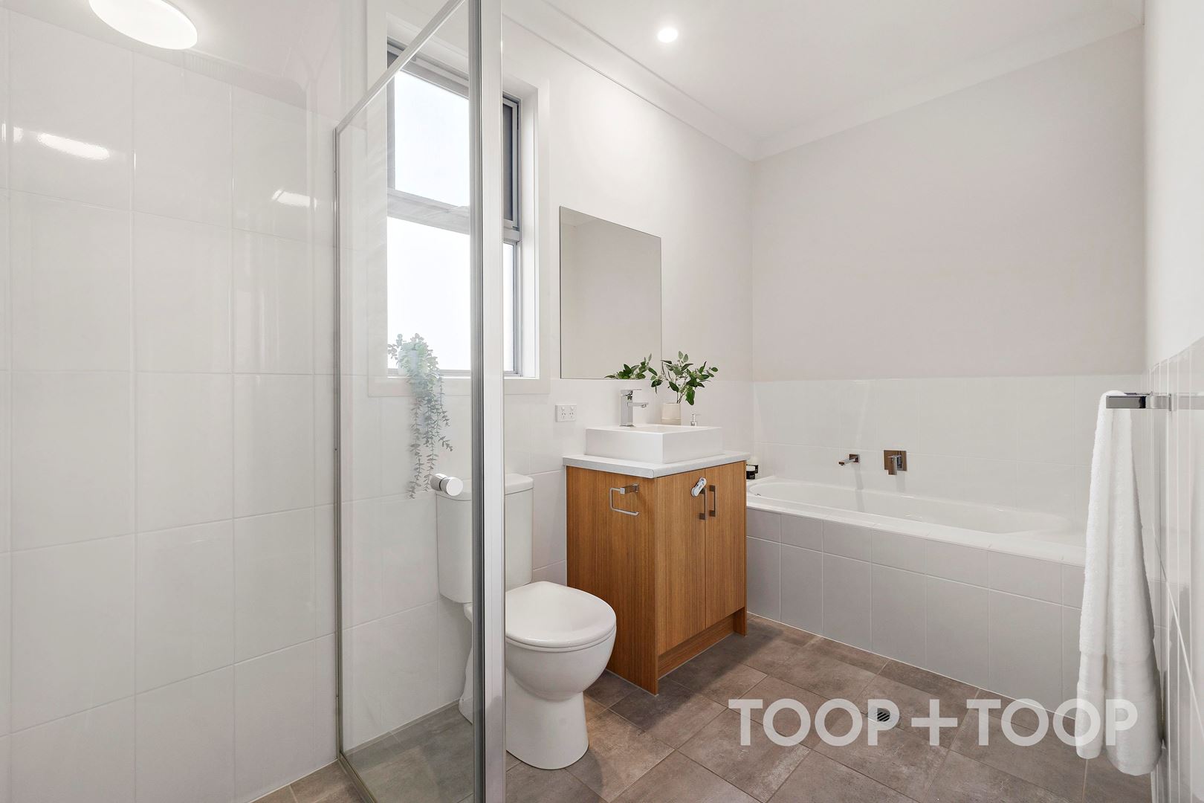
Upstairs, the primary suite is a private sanctuary complete with a walk-in robe and a luxurious en-suite. Bedrooms two and three are equally impressive, each adorned with built-in robes and ample natural light. A well-appointed bathroom with modern fixtures and a separate bath and shower services these bedrooms, providing a serene retreat for relaxation.
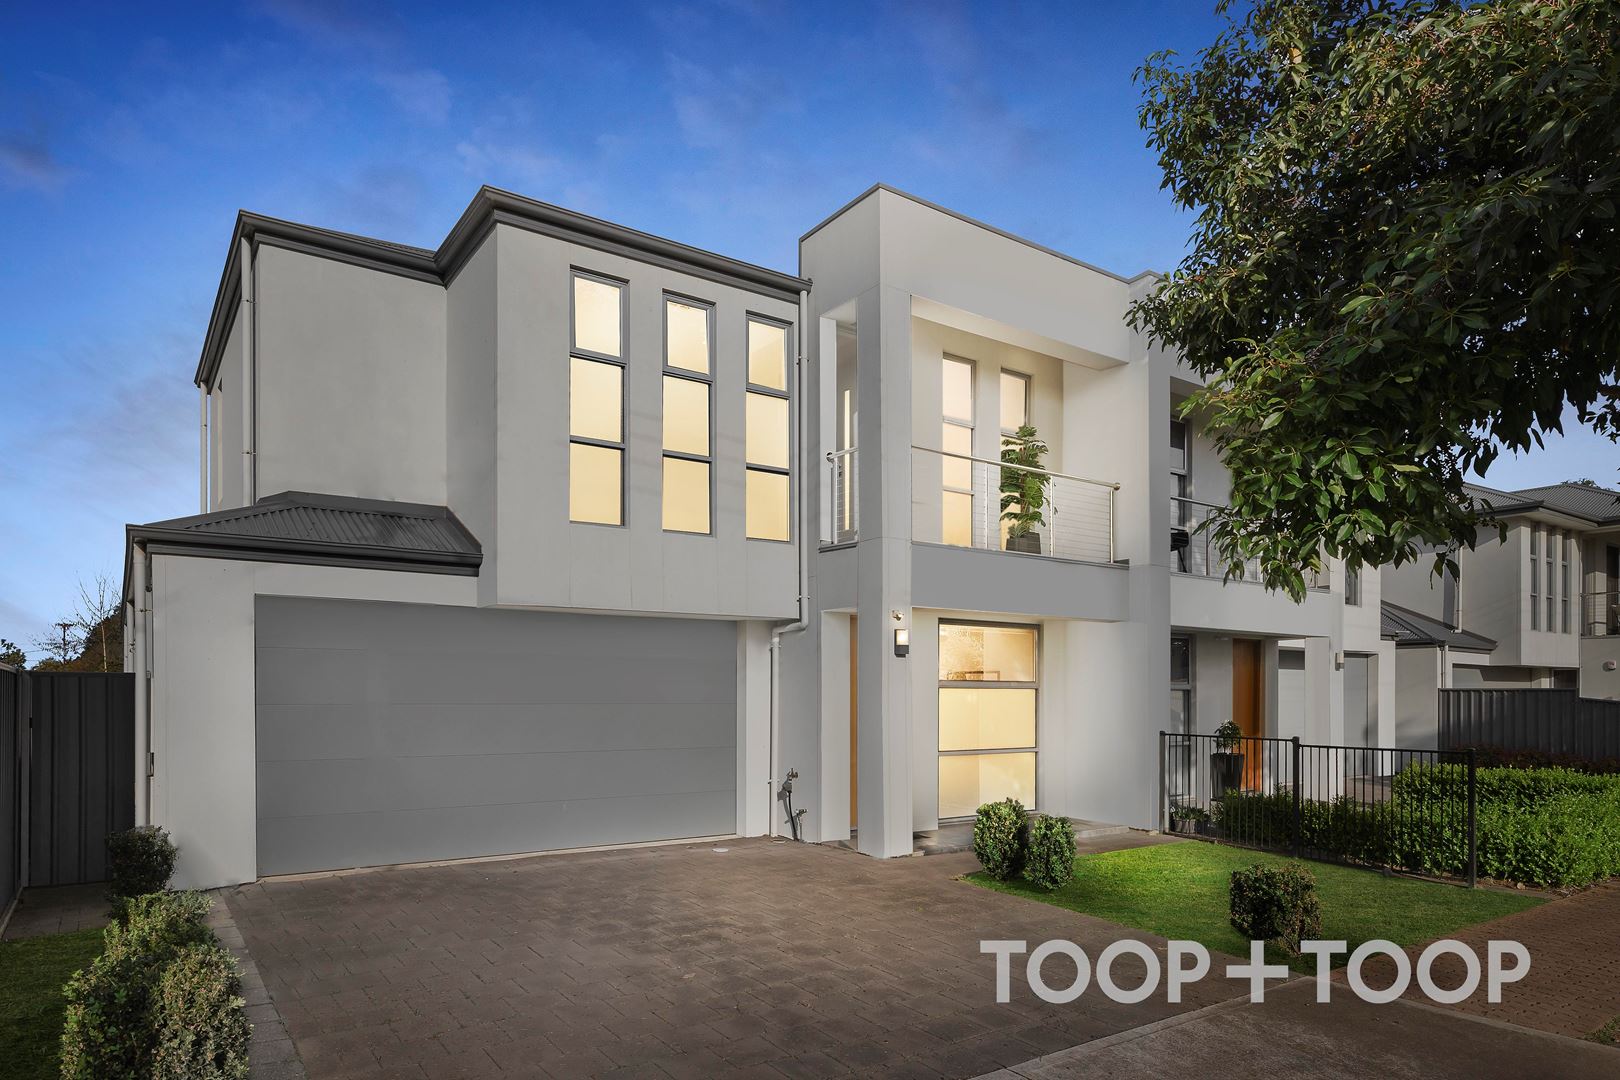
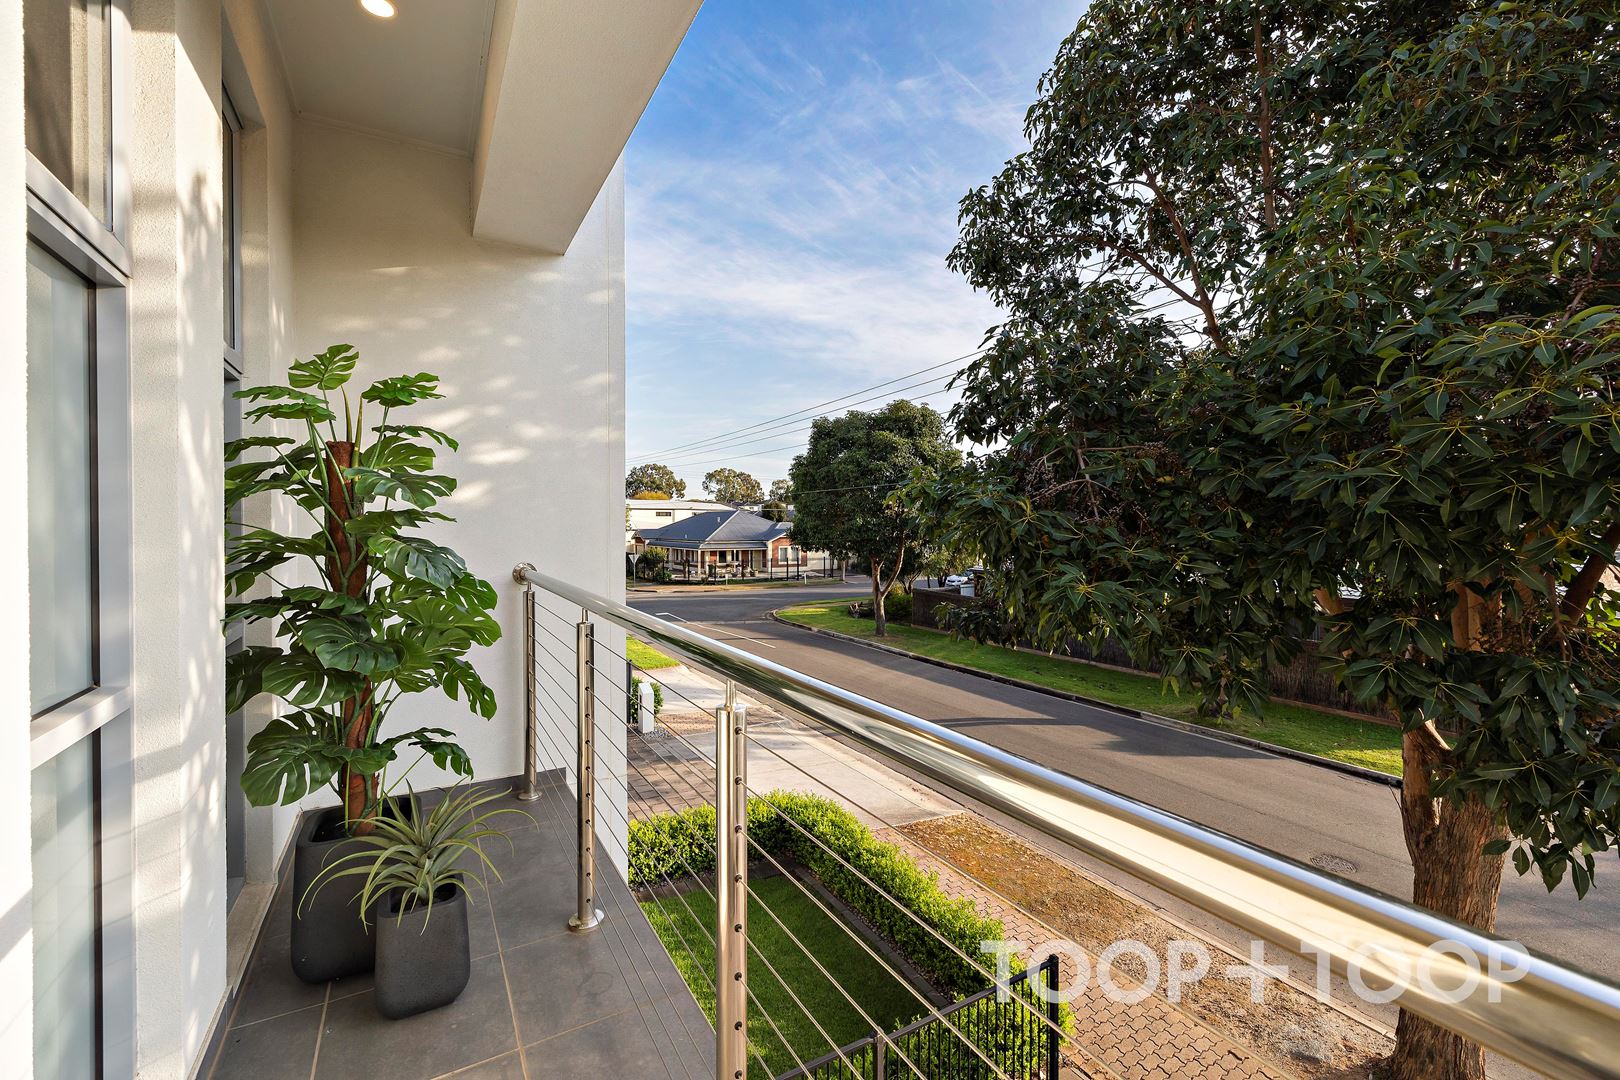
The home's smart storage solutions are evident throughout, from the neatly concealed laundry to the built-in store adjacent to the garage. Additional features such as the balcony, double garage with internal access, and a beautifully maintained lawn contribute to the overall appeal of this property.
Situated in the desirable suburb of Vale Park, this residence offers proximity to parks, quality schooling options and local amenities. This is more than just a home; it's a lifestyle!
Features to love:
- Modern kitchen with high-quality appliances
- Spacious, open plan family and dining area
- Undercover outdoor entertainment area
- Within close proximity to esteemed private colleges including St Andrew’s School, Wilderness School and St Peter’s College and plenty of primary and pre schooling options
- Zoned for Vale Park Primary School and Charles Campbell College
- Moments from Walkerville Terrace, including cafes, restaurants and Woolworths shopping mall
- Walking distance from Hamilton reserve and the walking trails of Linear Park
- Close to an array of public transport options including Klemzig O-Bahn interchange
Disclaimer: TOOP+TOOP has taken all reasonable care to ensure this property information is accurate at the time of publication. Information has been obtained from sources we believe to be reliable, including the vendor, relevant authorities and third-party suppliers. However, we cannot guarantee its accuracy or completeness and, to the extent permitted by law, accept no liability for any errors or omissions. This includes, but is not limited to, land size, floor plans, building area, building age, condition, zoning, council rates and rental figures. Details may change after publication. Measurements, floor plans and images are a guide only, and some images may be digitally styled or virtually furnished. Interested parties should make their own enquiries, including with relevant authorities, and obtain independent legal and financial advice before proceeding. RLA 301309, RLA 301302, RLA 317292
Sold on Oct 22, 2024
$1,125,000
Property Information
Built 2016
Land Size 258.00 sqm approx.
Council Rates $1847.30pa approx
ES Levy $202.00pa
Water Rates $241.88pq
CONTACT AGENTS

Neighbourhood Map
Schools in the Neighbourhood
| School | Distance | Type |
|---|---|---|