Copied to clipboard
14 Avenue Street
Millswood
4
Beds
2
Baths
2
Cars
Understated from the Street. Extraordinary Within.
14 Avenue Street is one such residence.
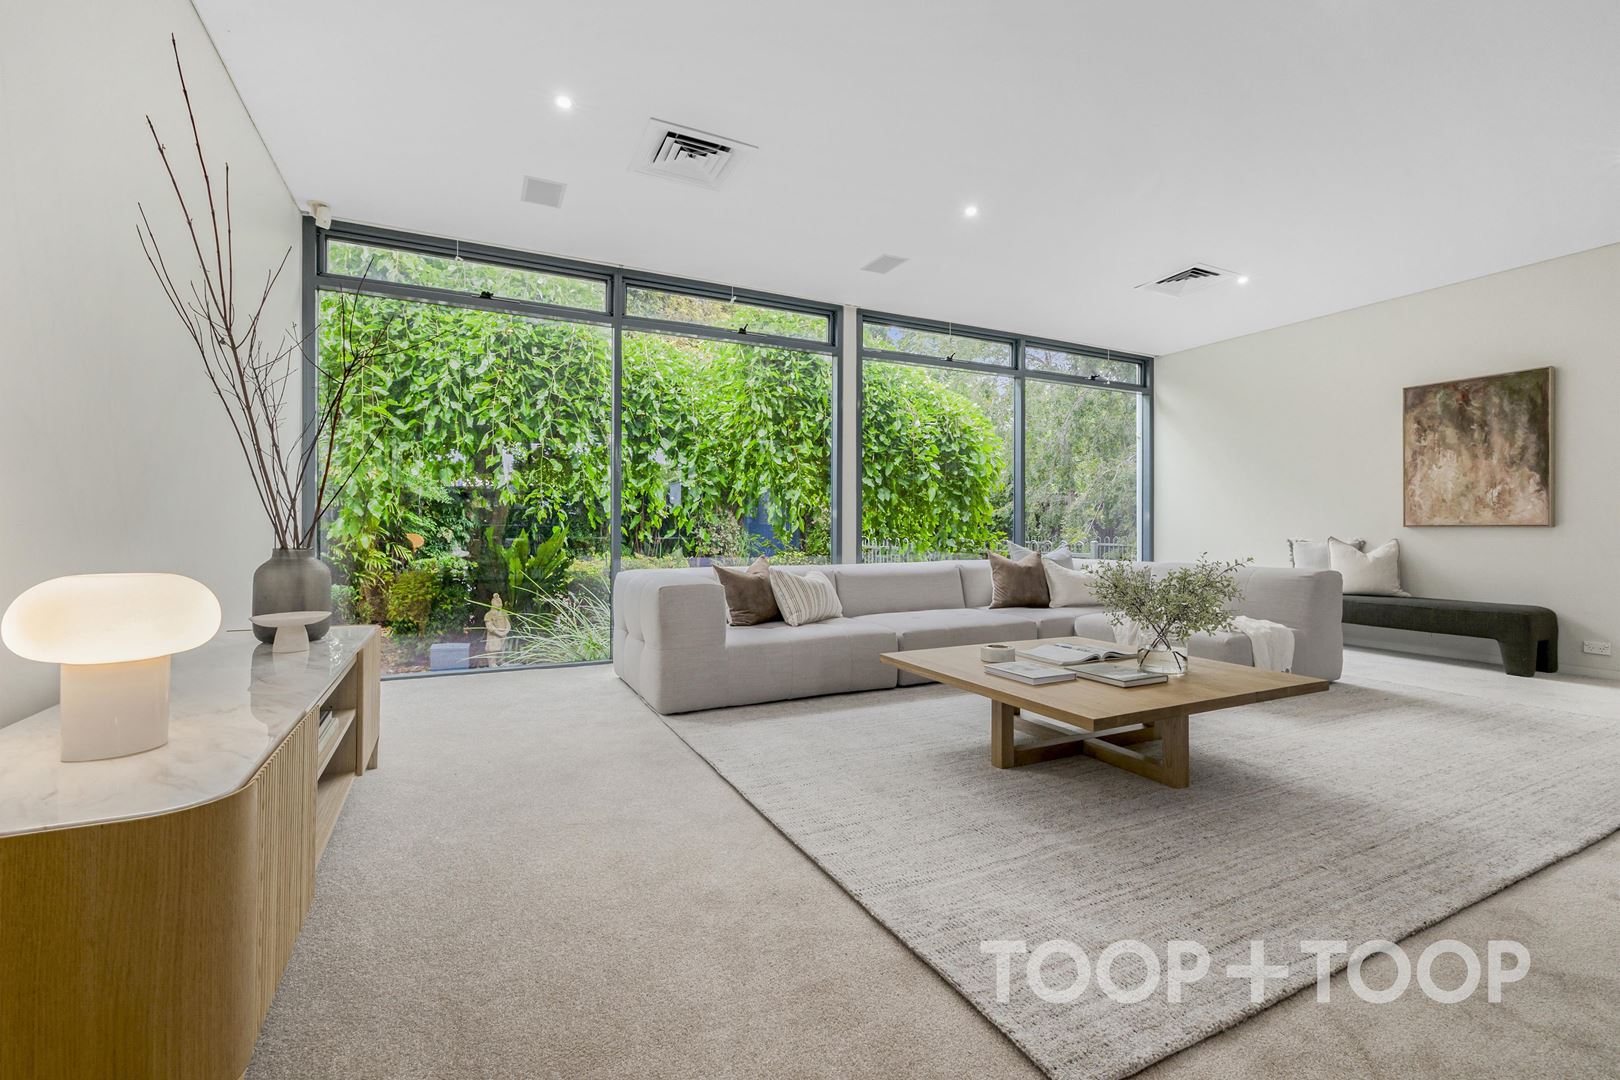
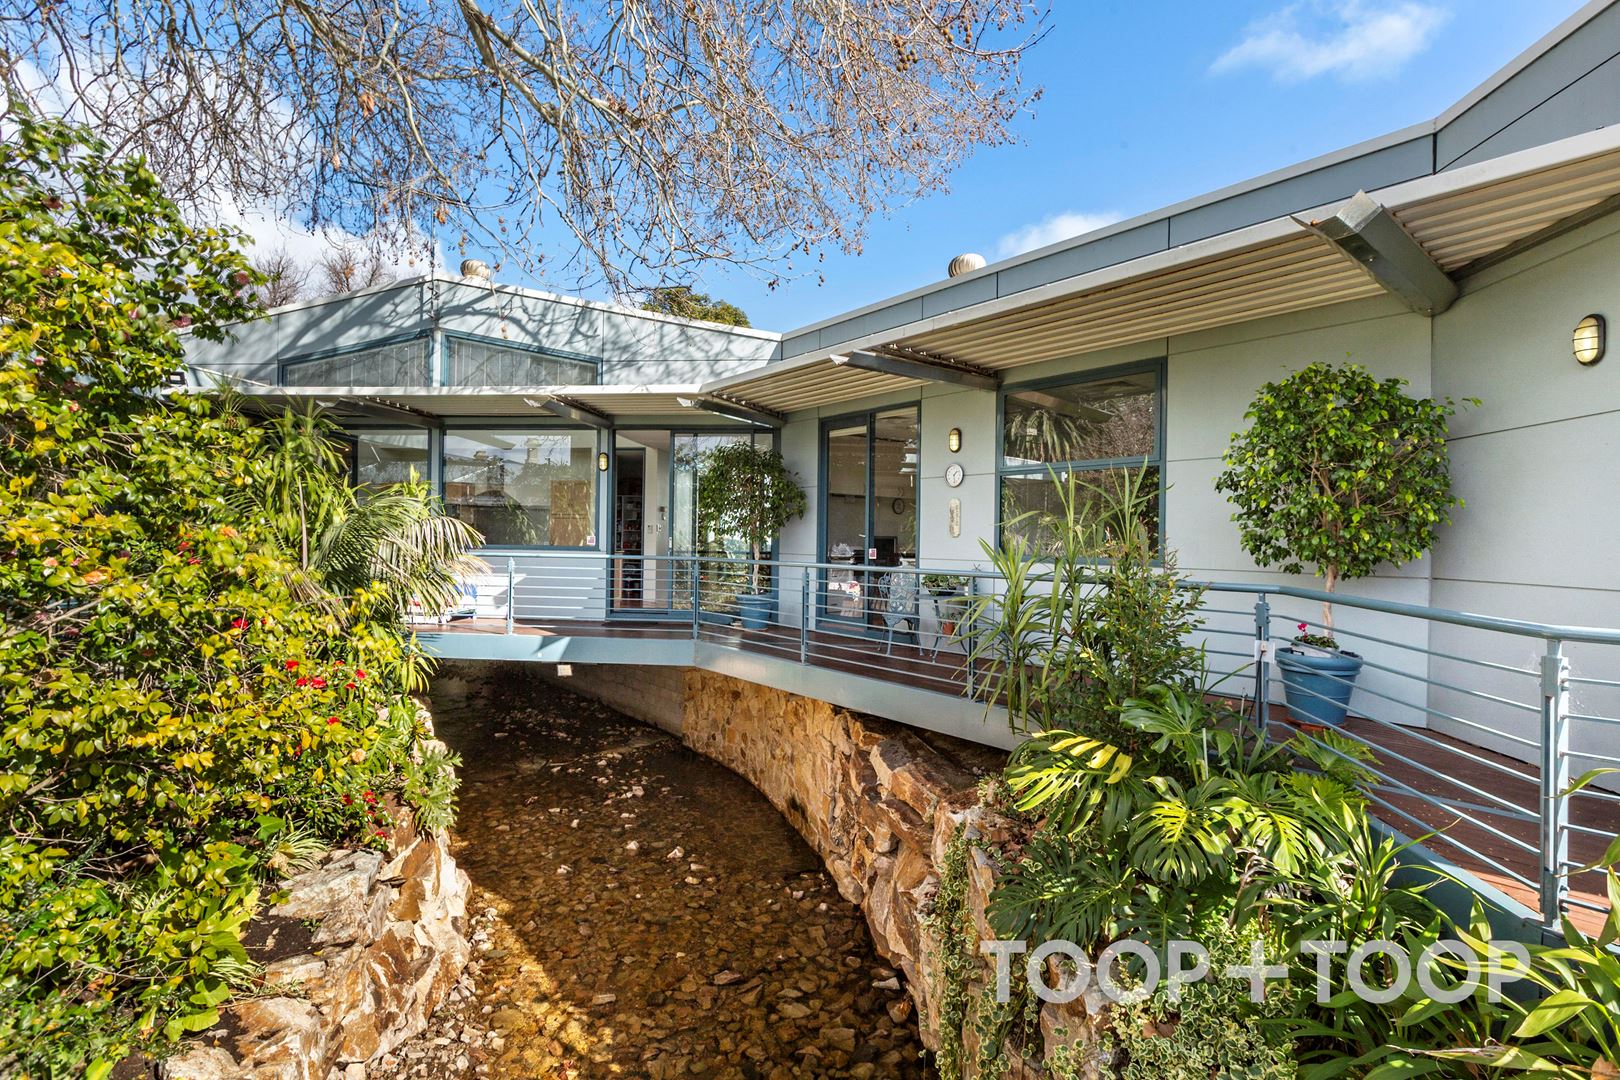
Behind its discreet exterior lies an extraordinary architectural creation, where dramatic spatial design, beautifully considered materials and an exceptional sense of tranquillity combine to deliver a living experience that is both inspiring and wonderfully comfortable.
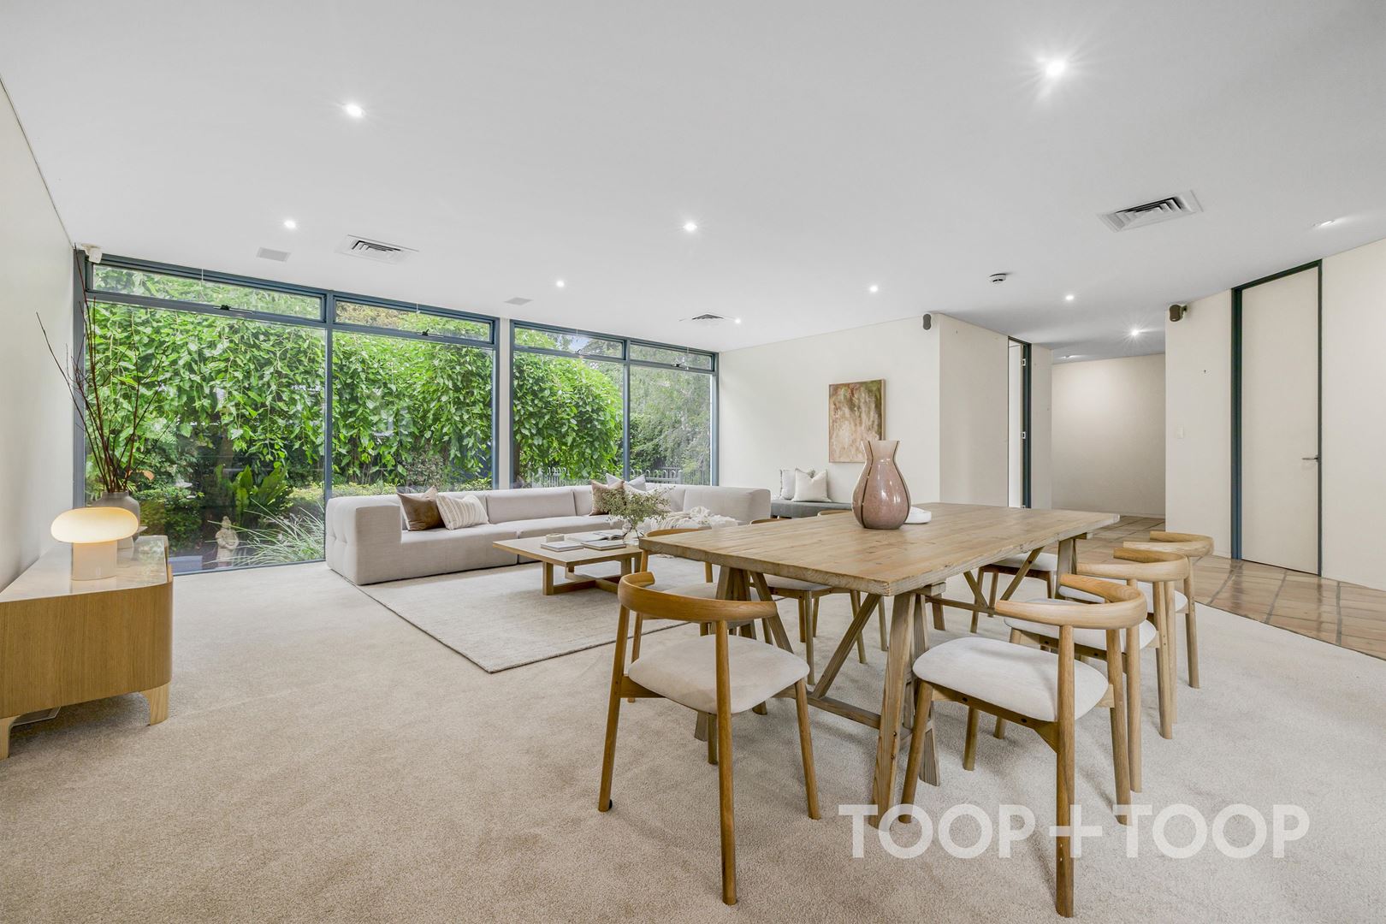
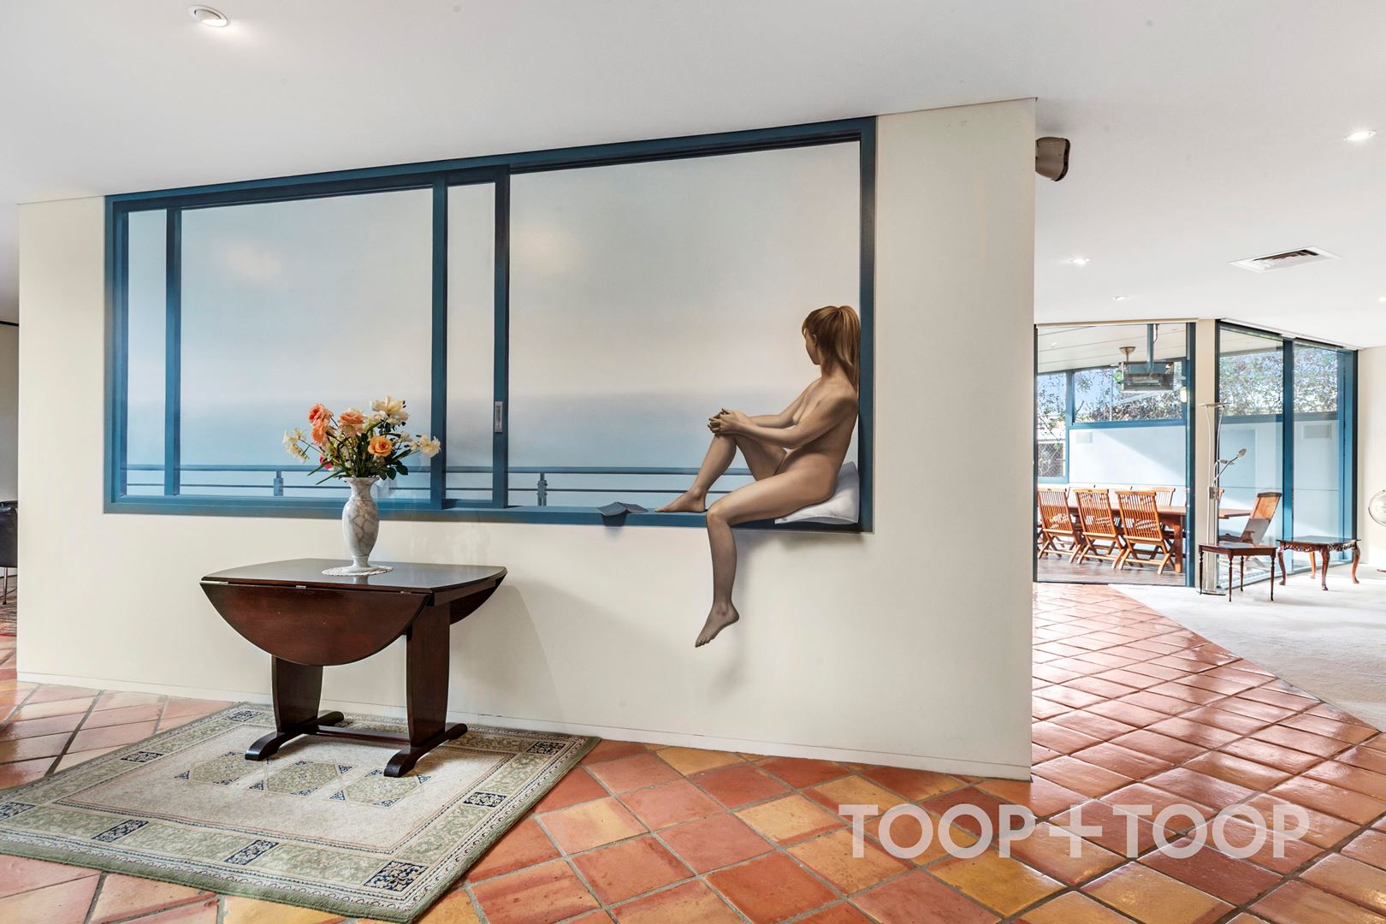
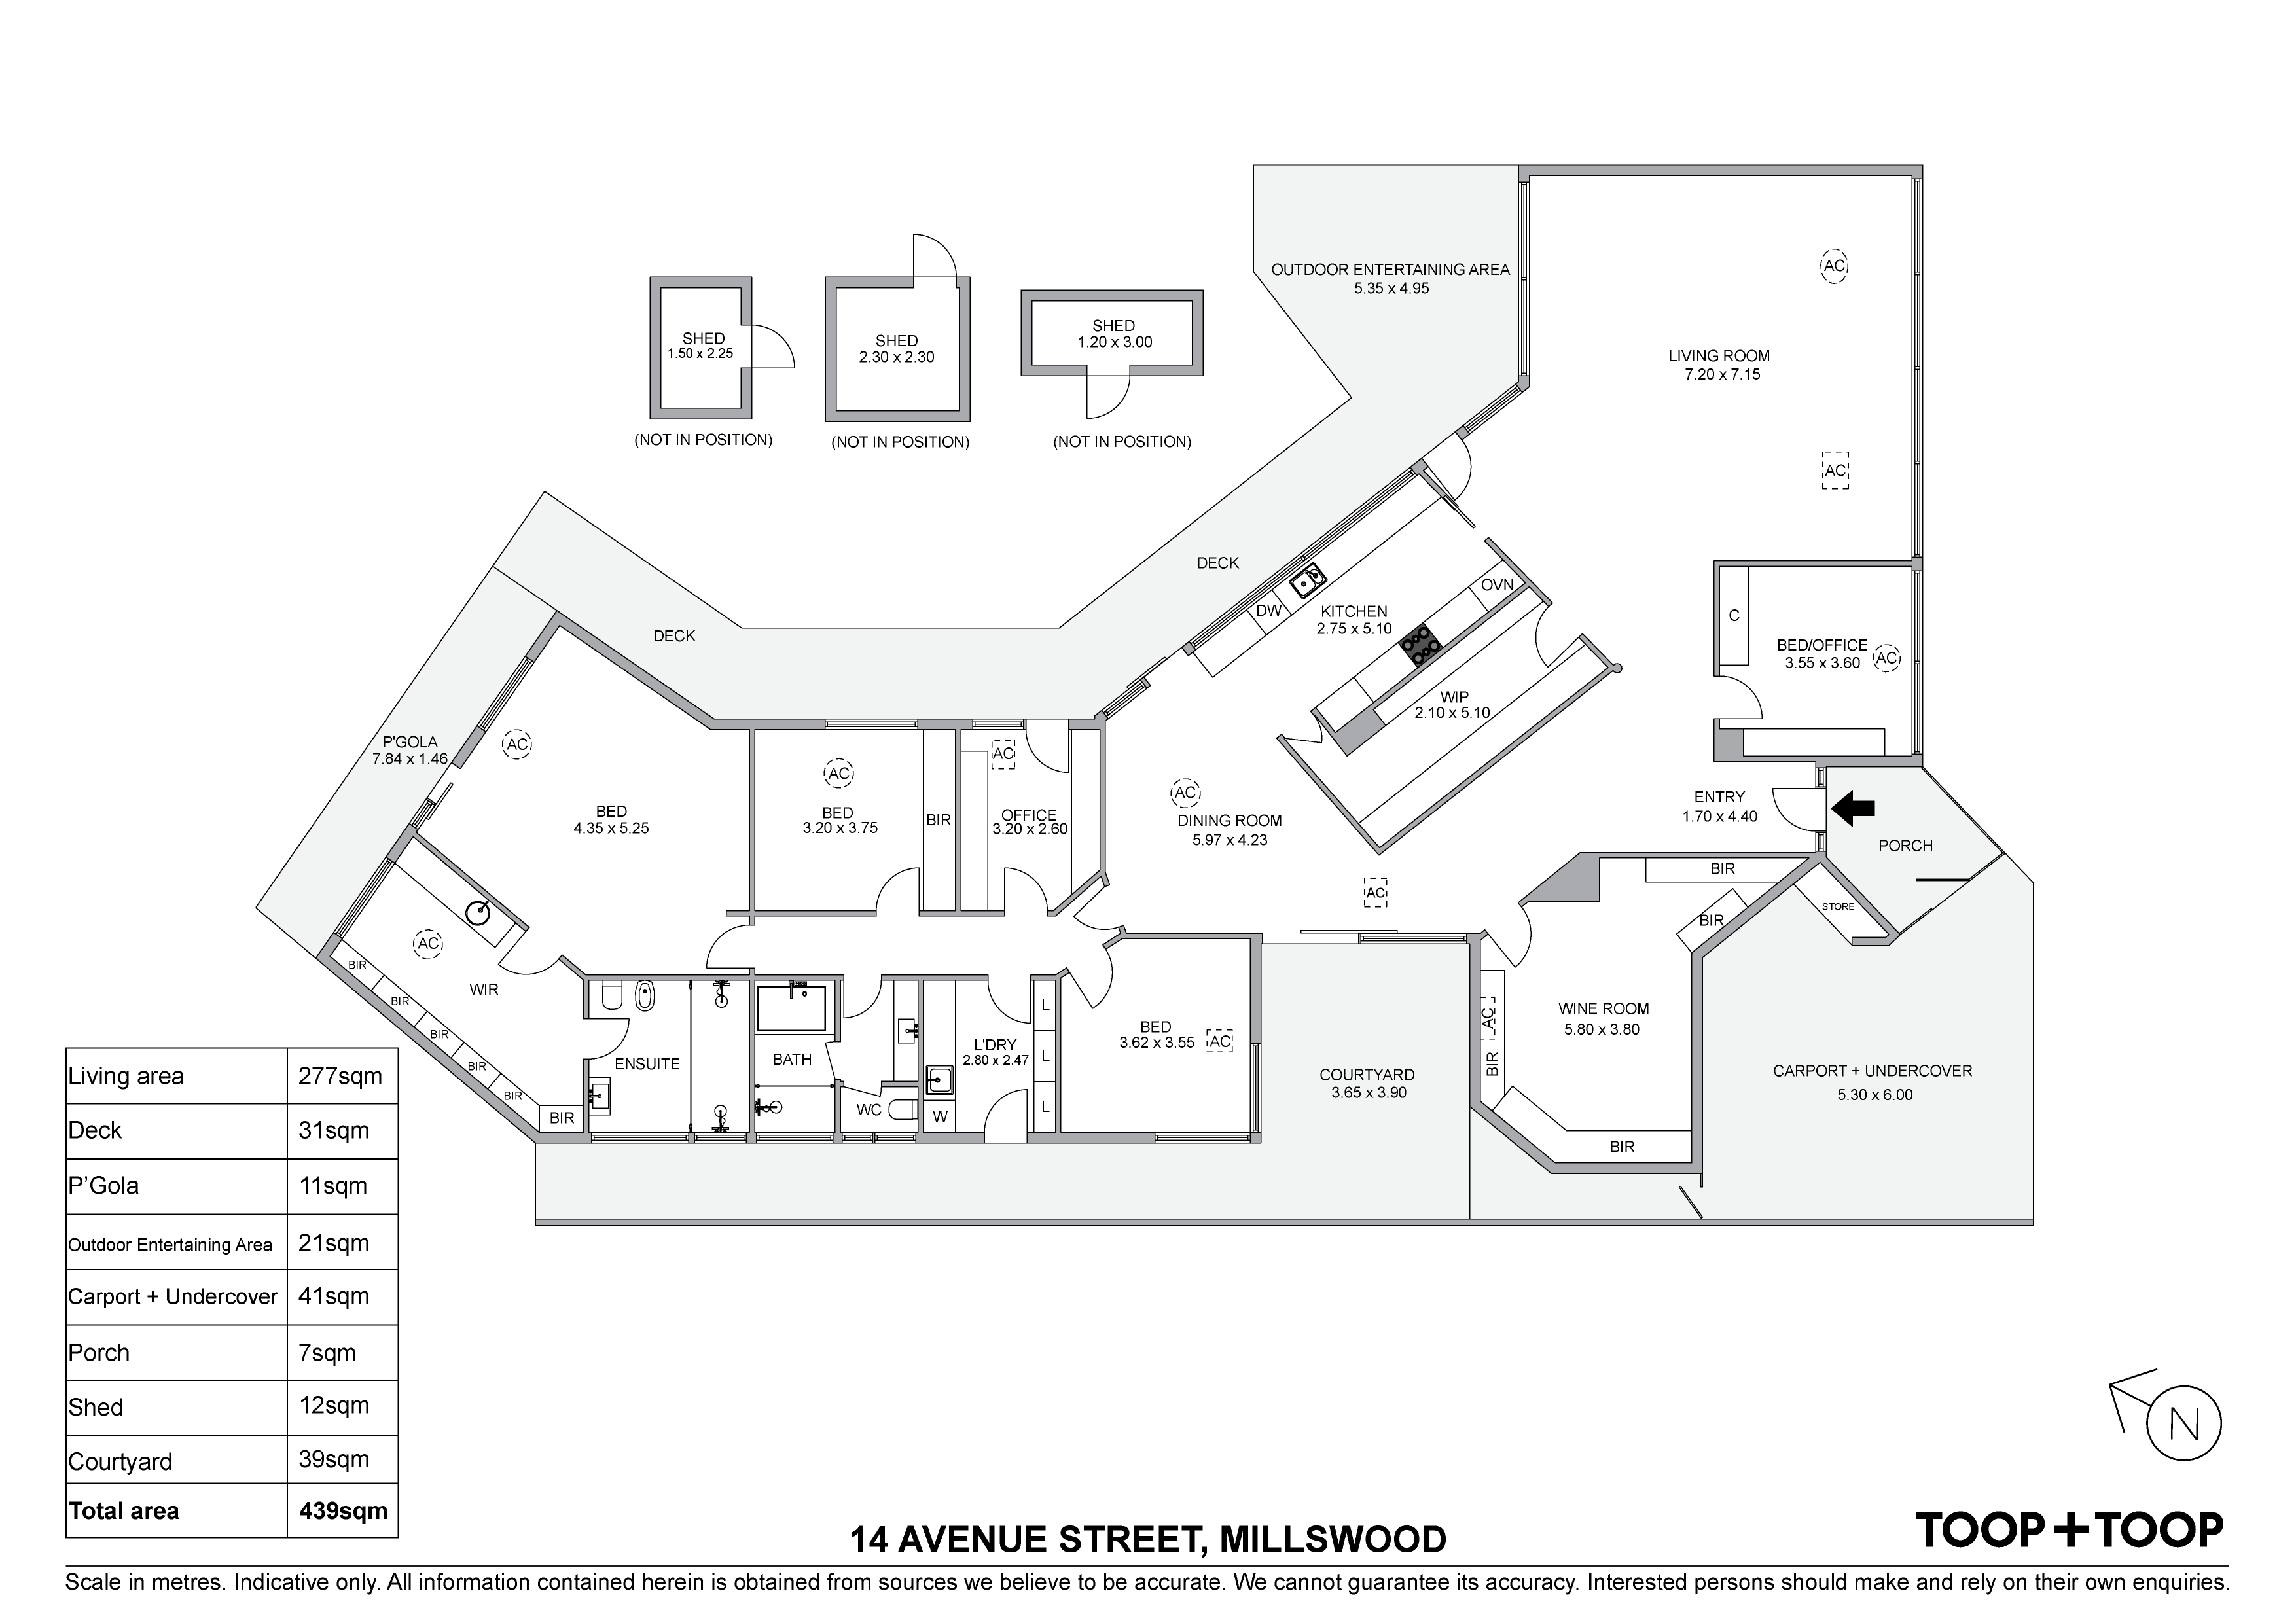
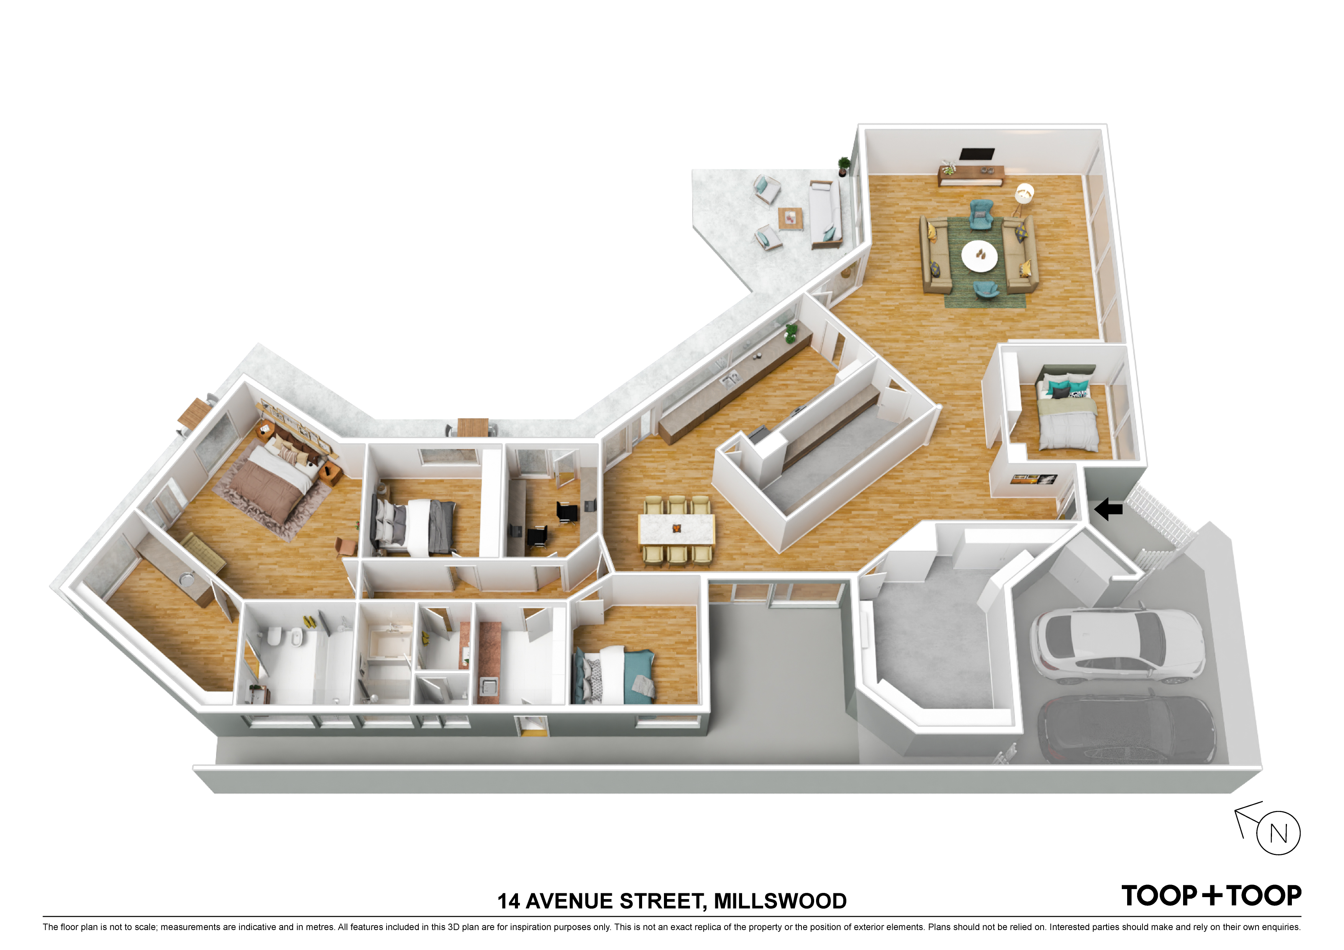
The home's individuality is immediately apparent. Rather than following a conventional floorplan, the architecture creates a fascinating progression through spaces of differing proportions and character, with carefully considered transitions that encourage discovery at every turn.
There is a wonderful balance between architectural drama and everyday liveability. Spaces feel expansive without losing their warmth, while the home's distinctive personality provides a memorable backdrop for family life, entertaining and relaxation.
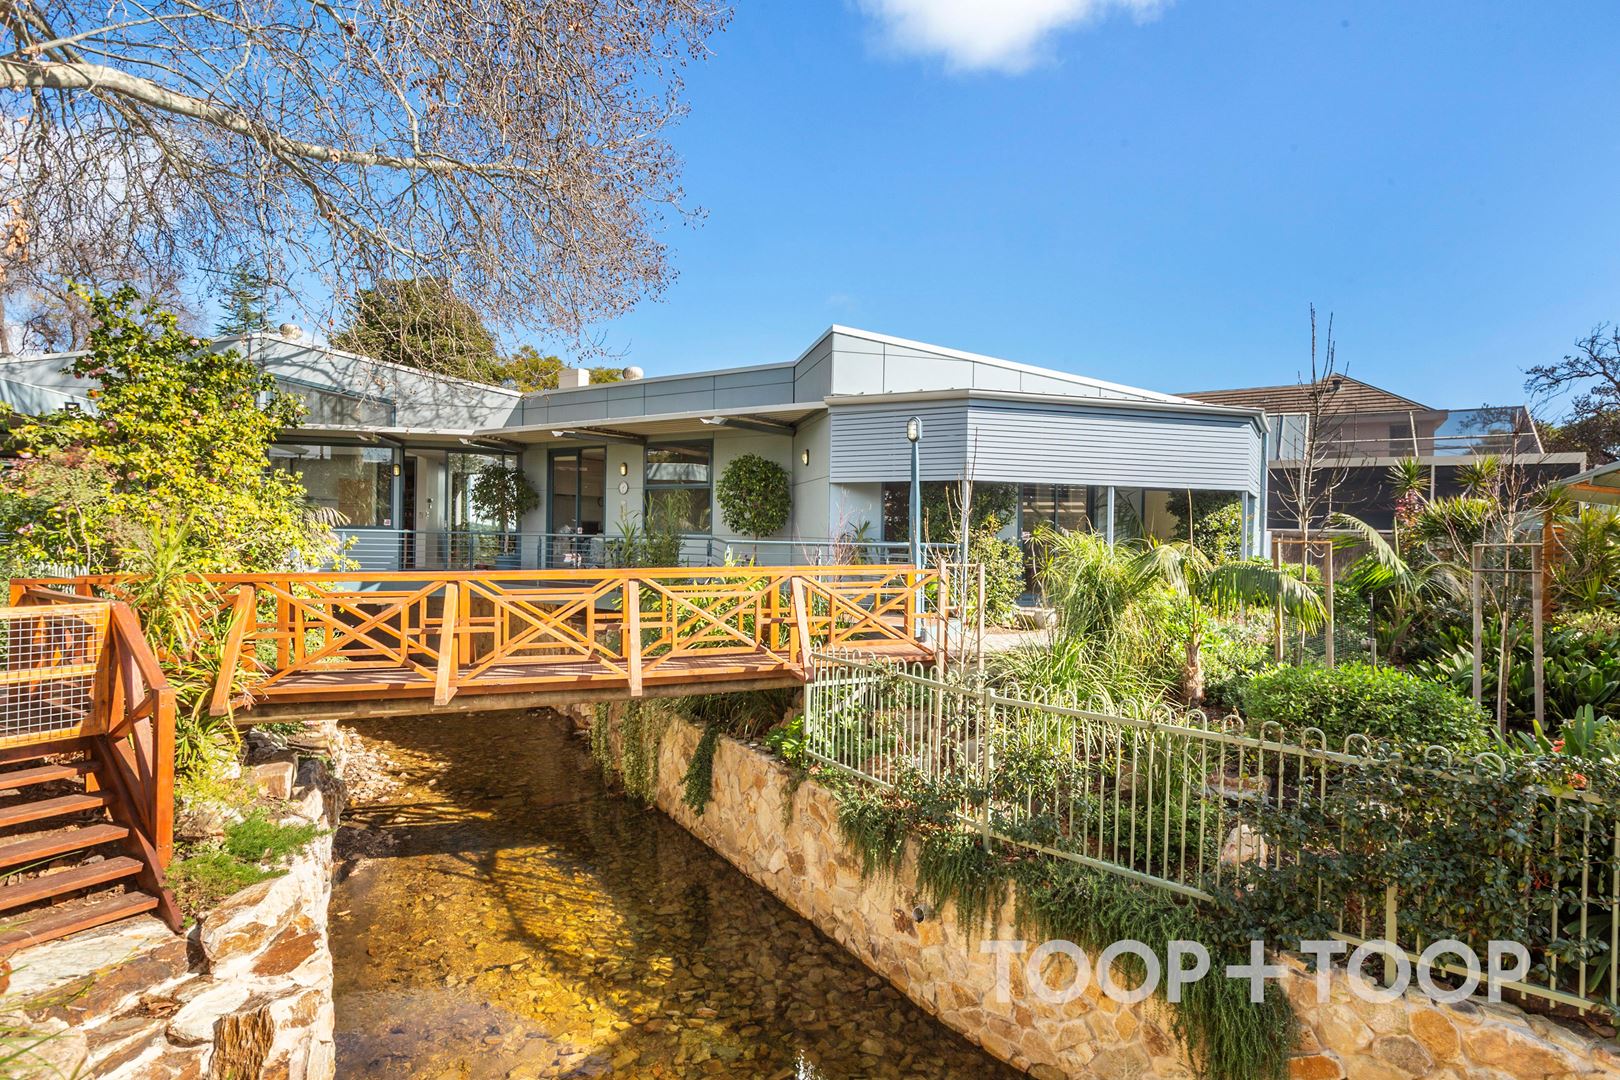
Equally compelling is the atmosphere of complete seclusion. Despite occupying such a convenient inner-suburban address, the residence feels wonderfully removed from the pace of the surrounding city.
For buyers seeking something beyond the conventional, this is a property that offers an increasingly rare combination of design integrity, substantial accommodation and genuine individuality.
HOME HIGHLIGHTS
- Custom-designed by acclaimed Adelaide architect Rob Cheesman
- Built in approximately 1994
- Expansive landholding of approximately 900sqm
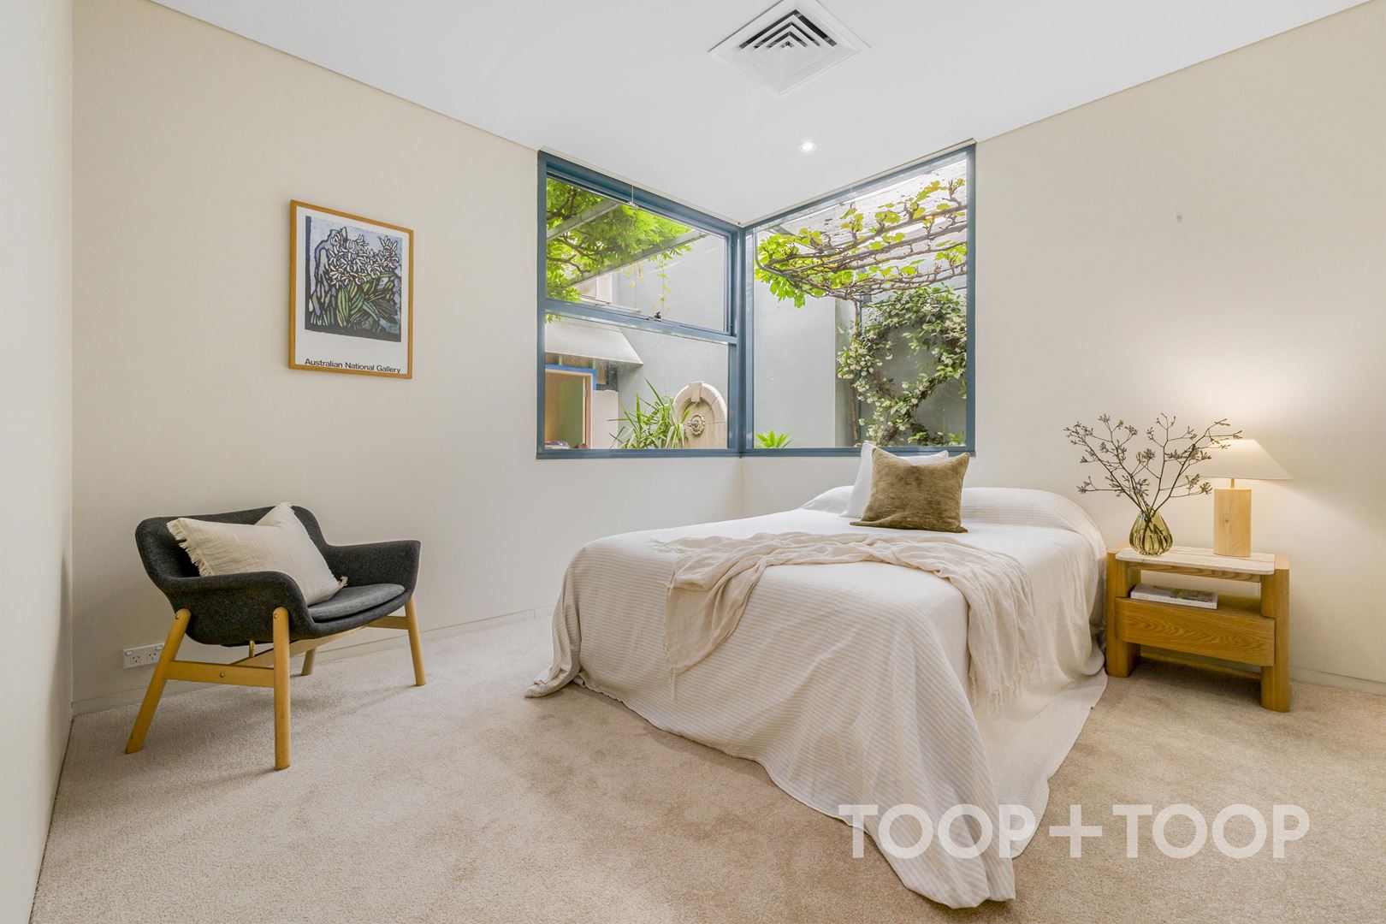
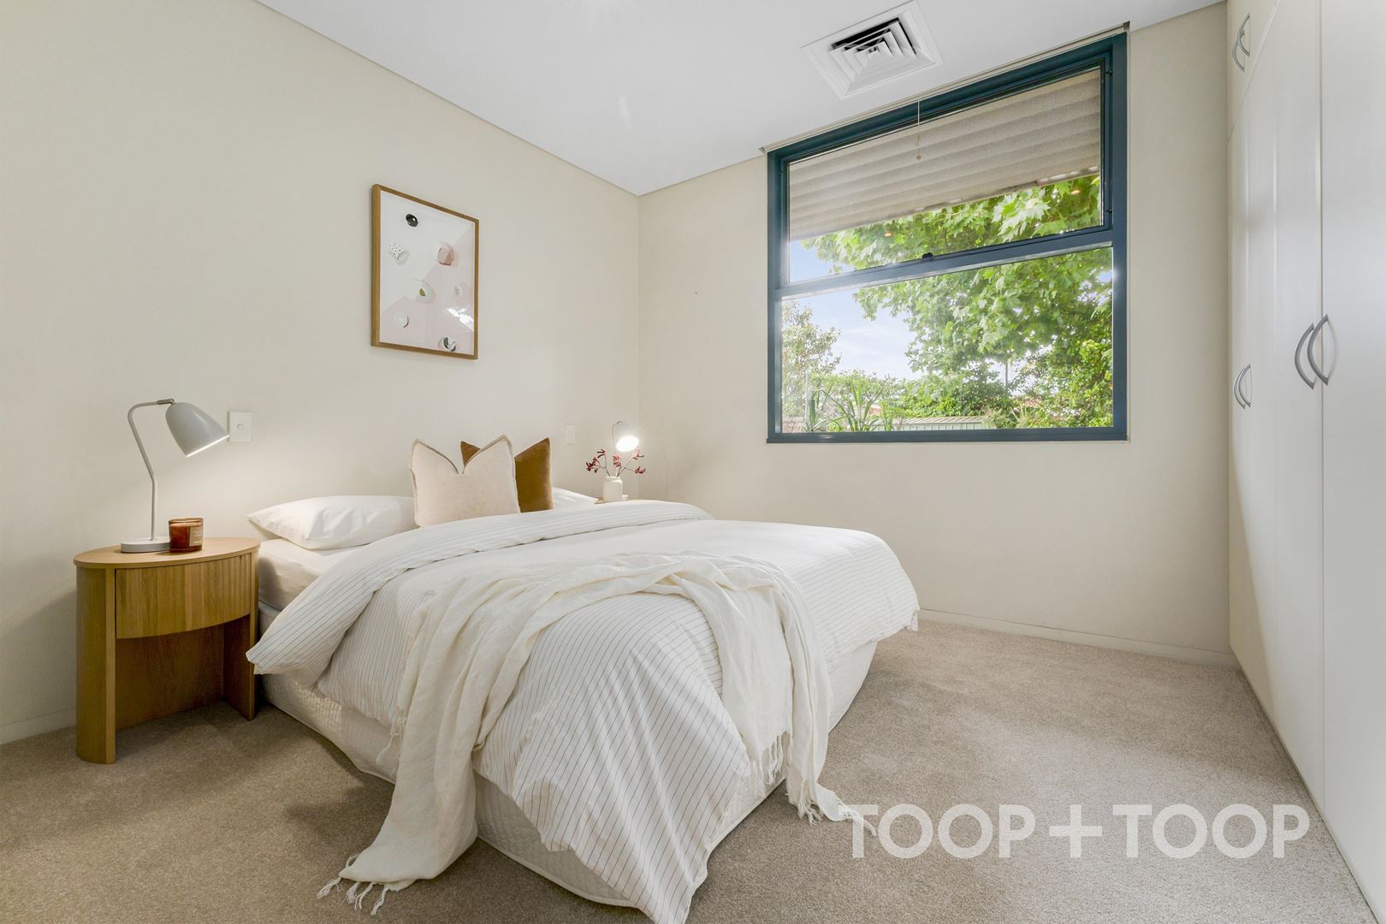
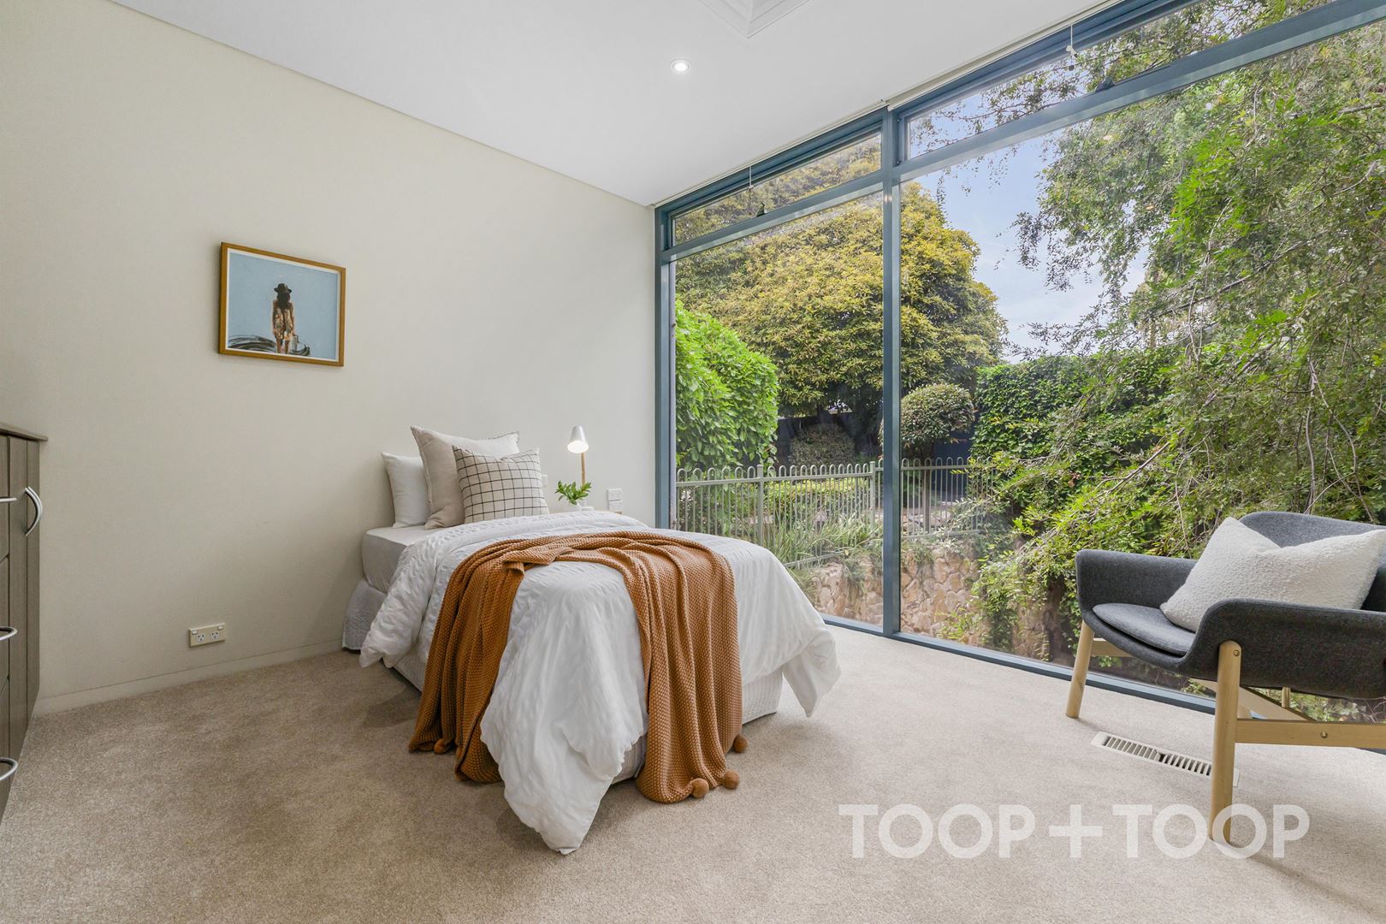
- Flexible floorplan accommodating up to four bedrooms
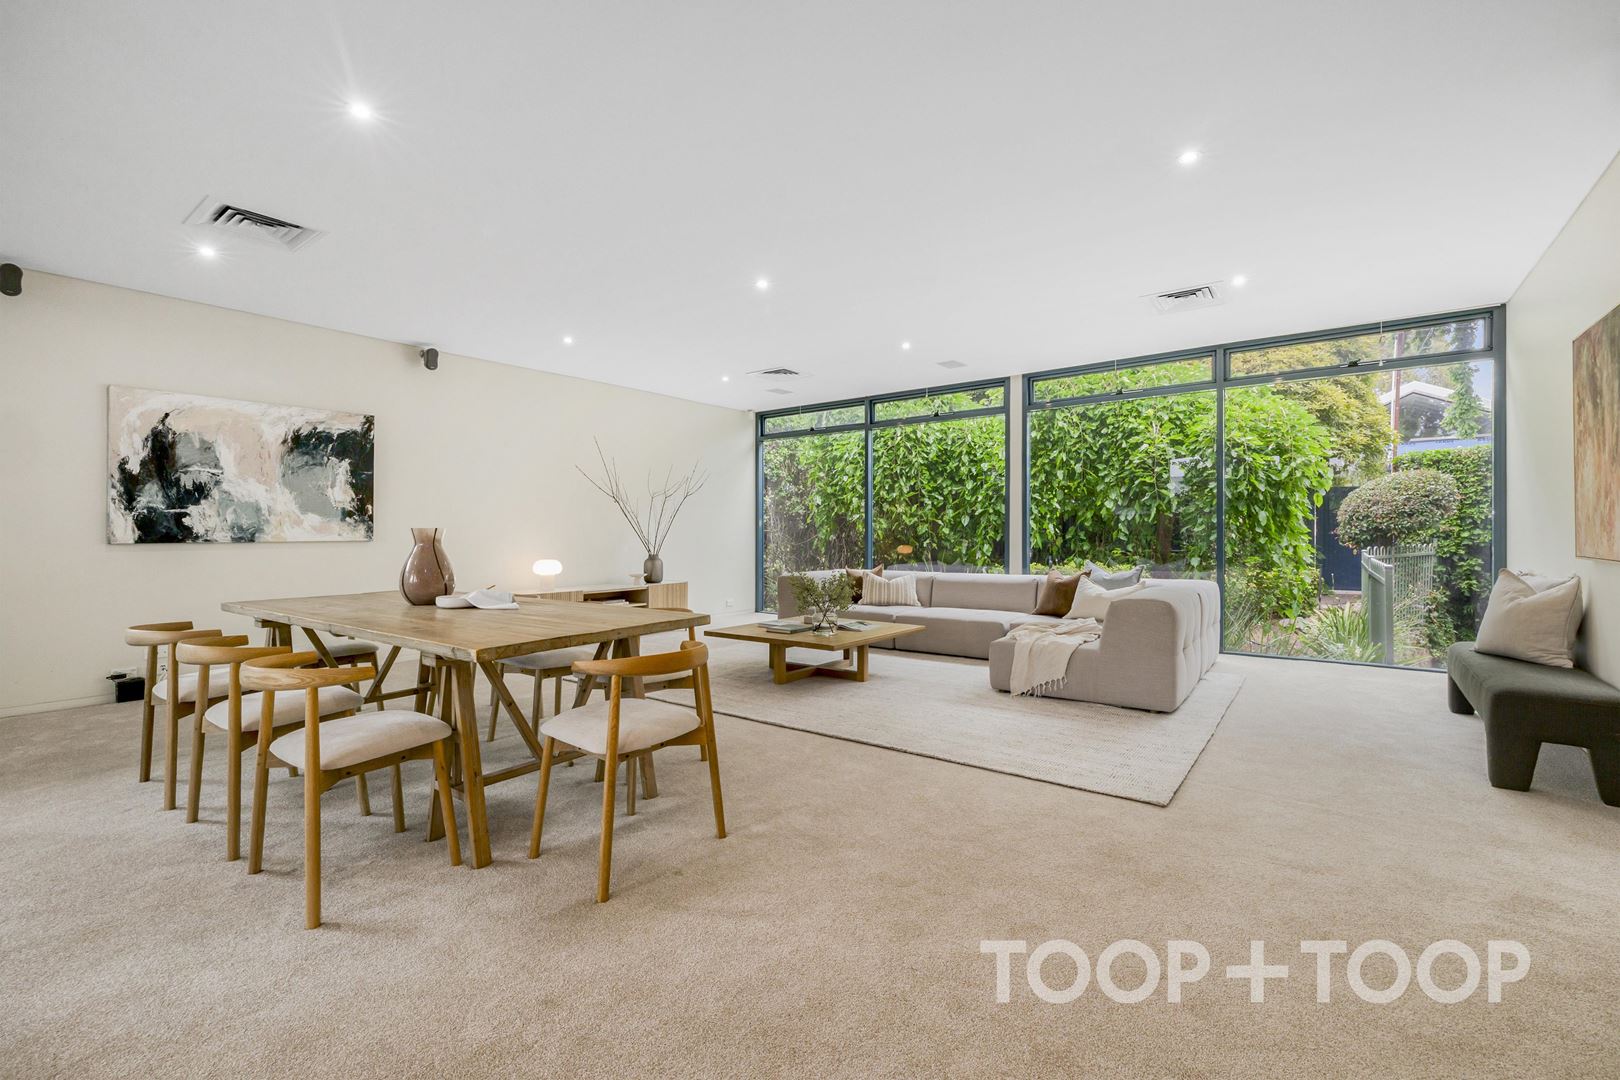
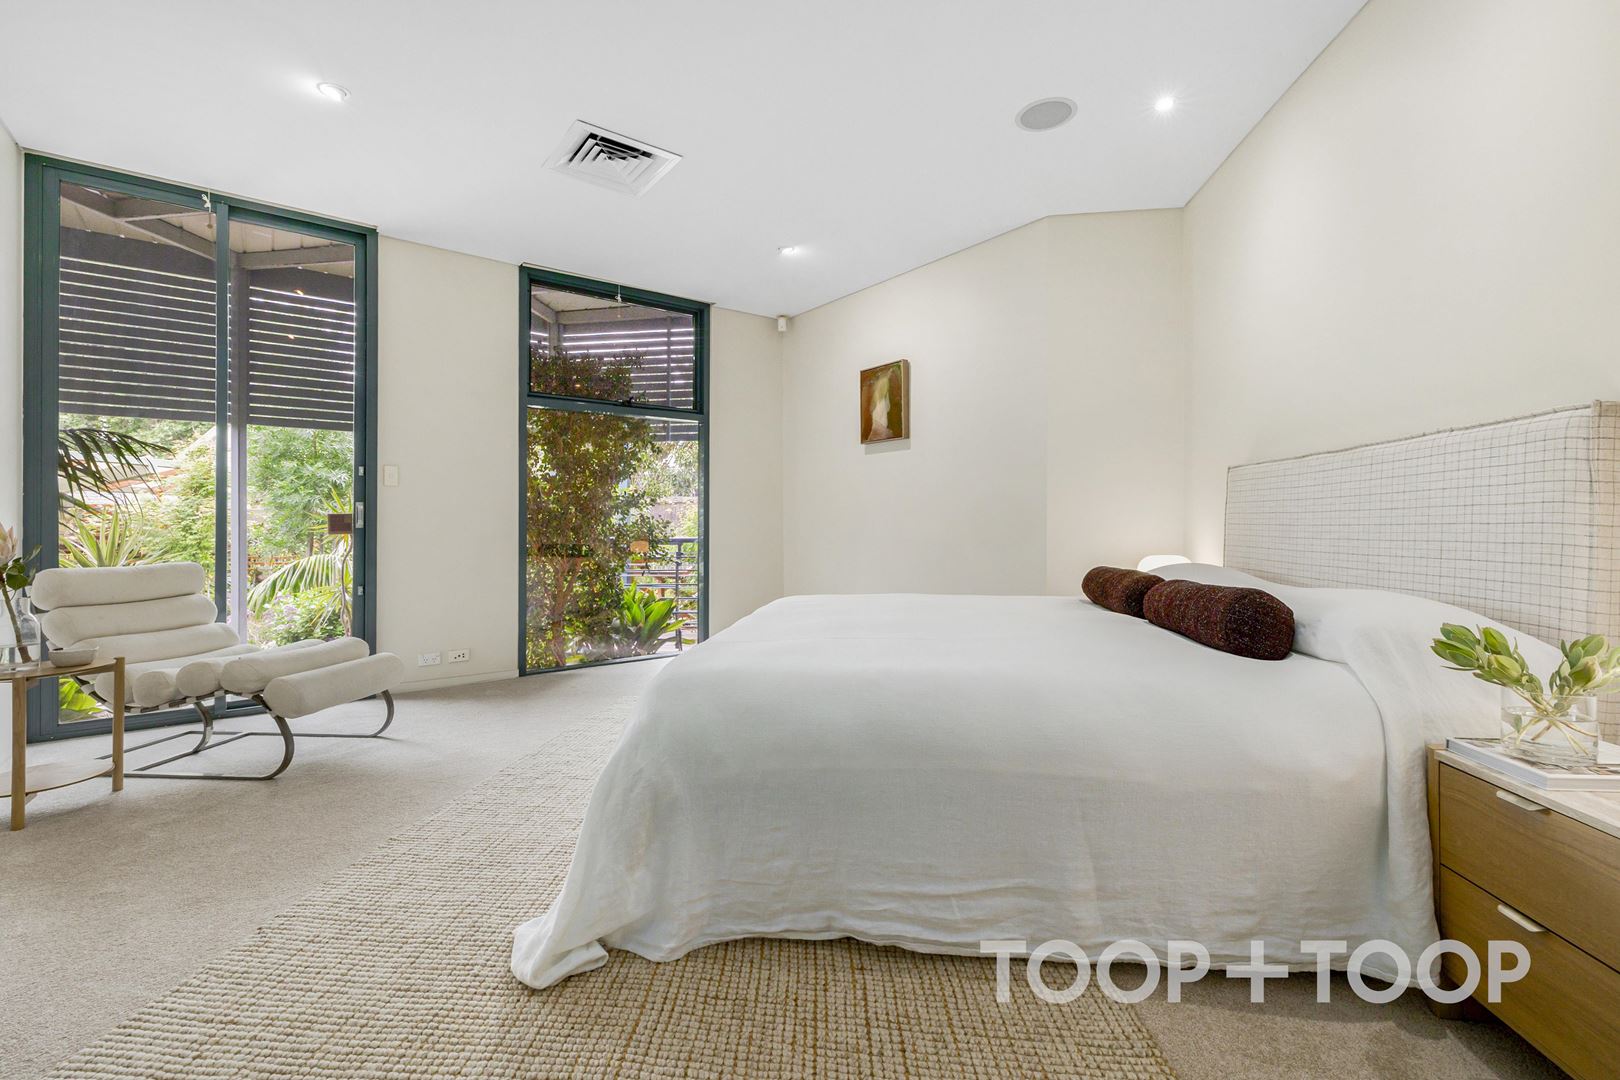
- Quality new wool carpets in all bedrooms and main living/dining zone
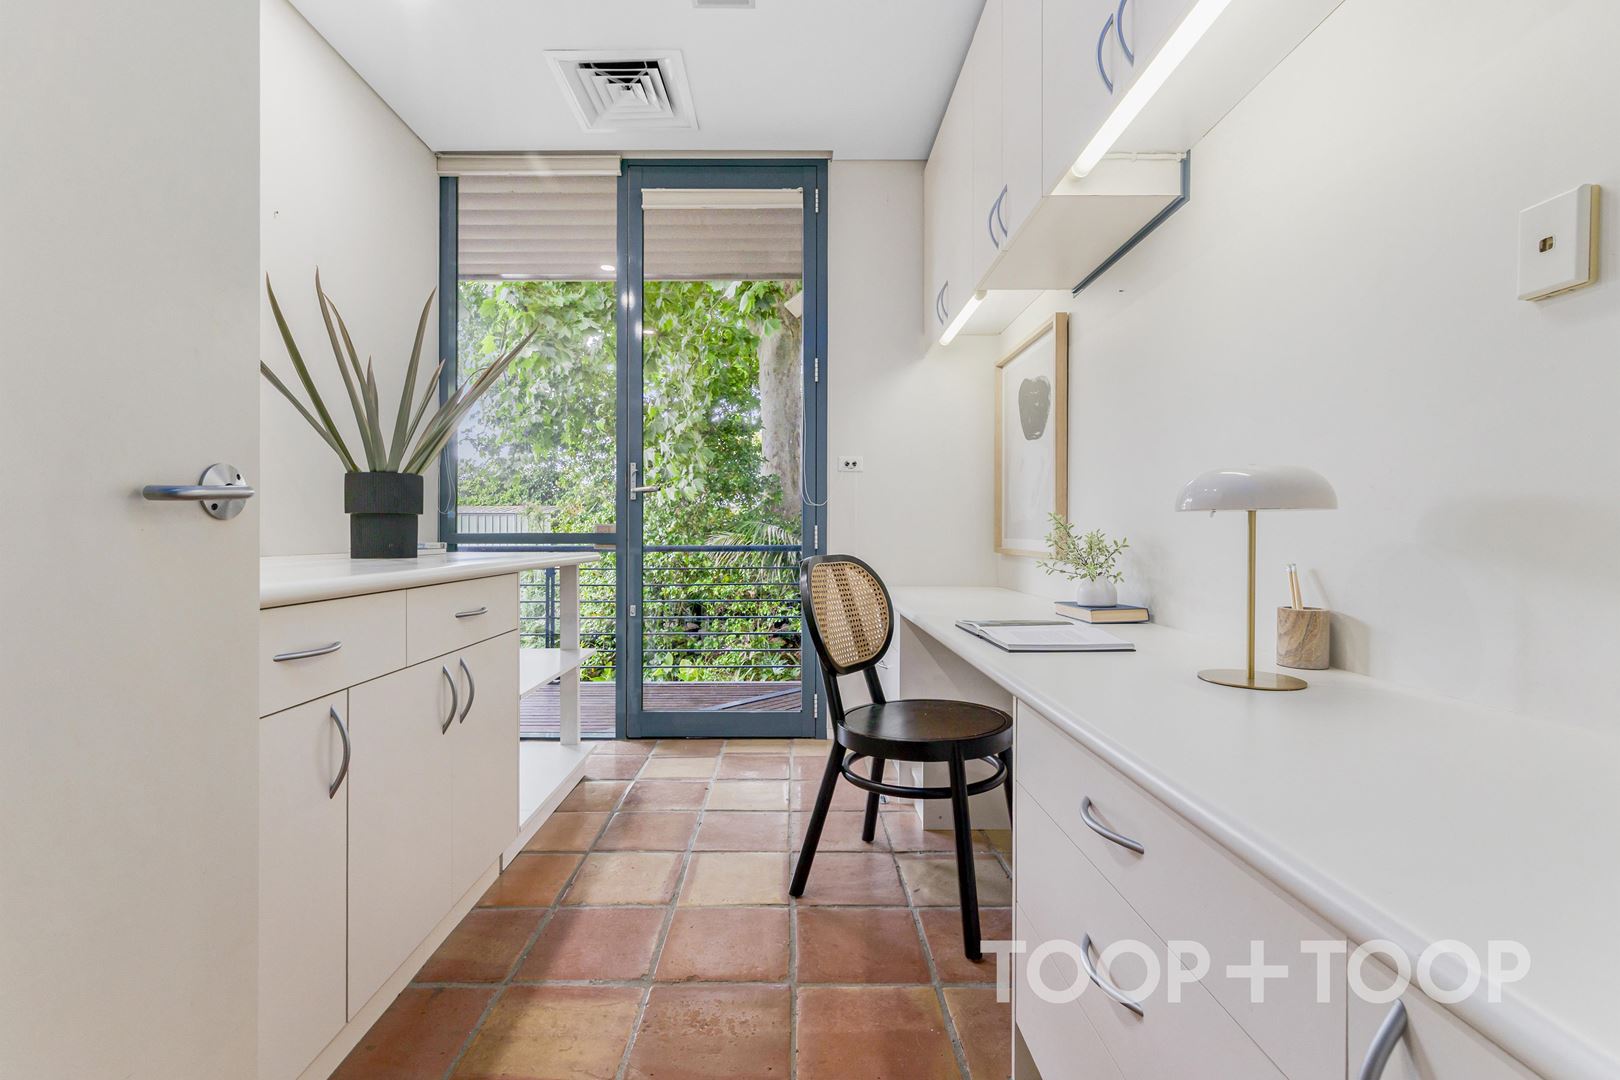
- Dedicated office/studio space, ideal for working from home
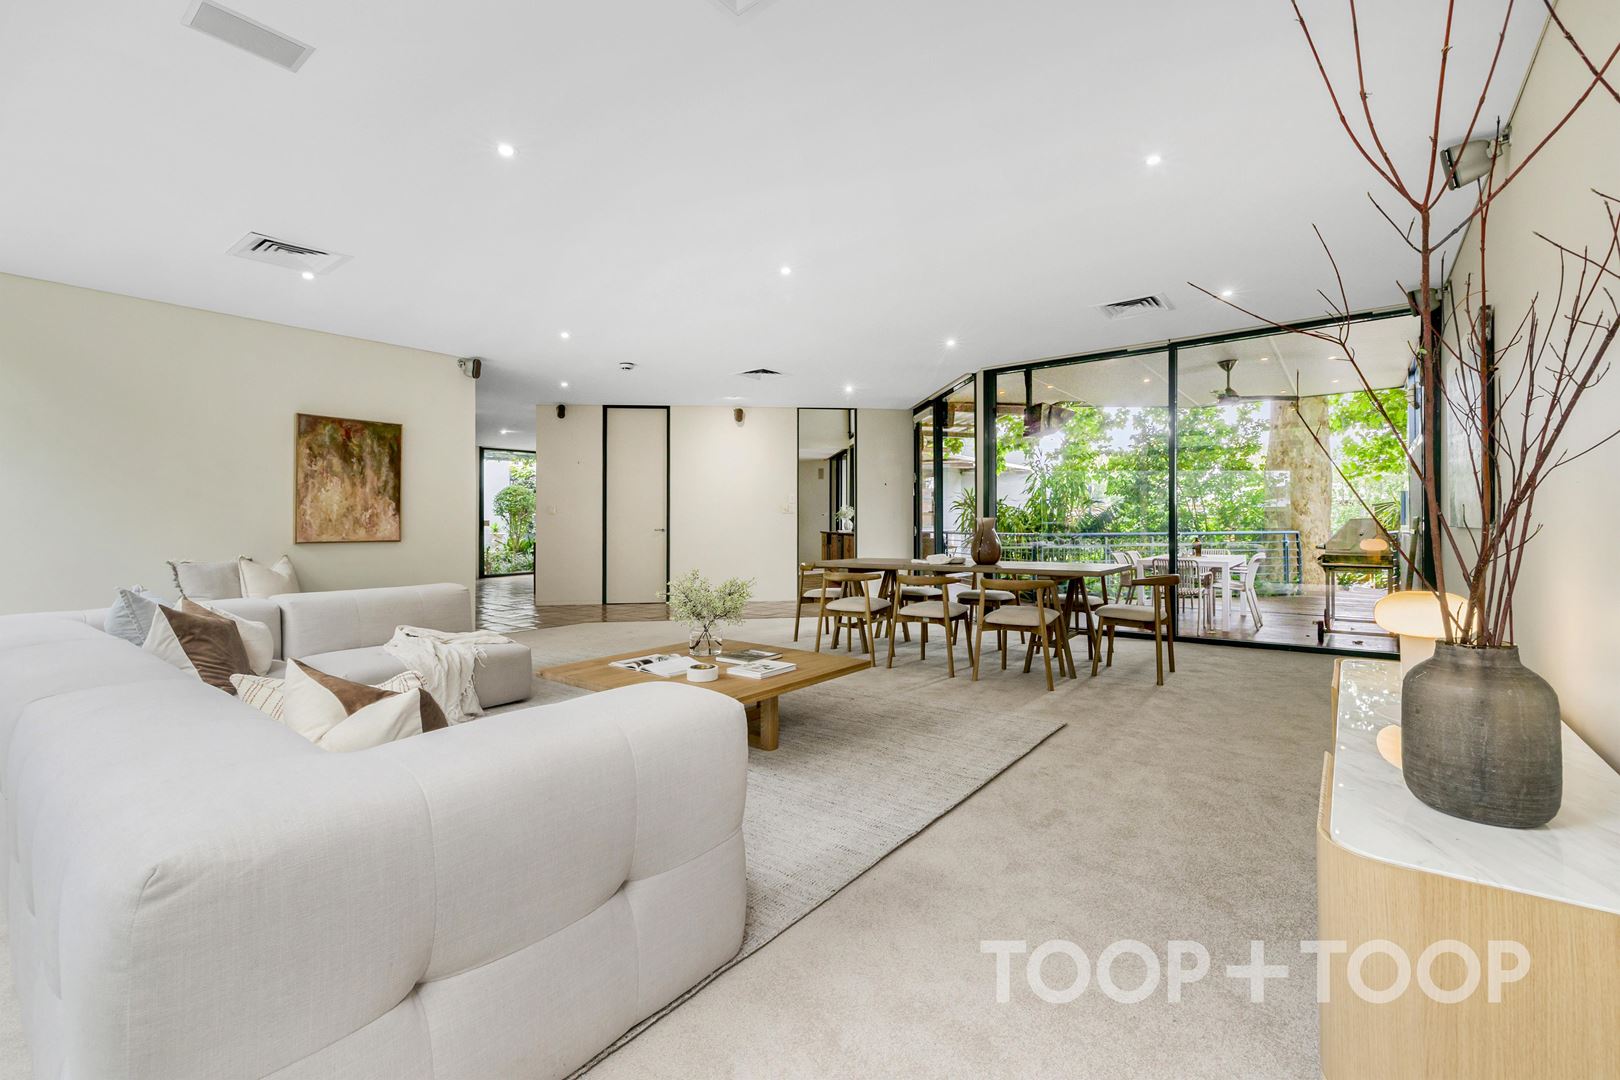
- Generous dining and entertaining spaces
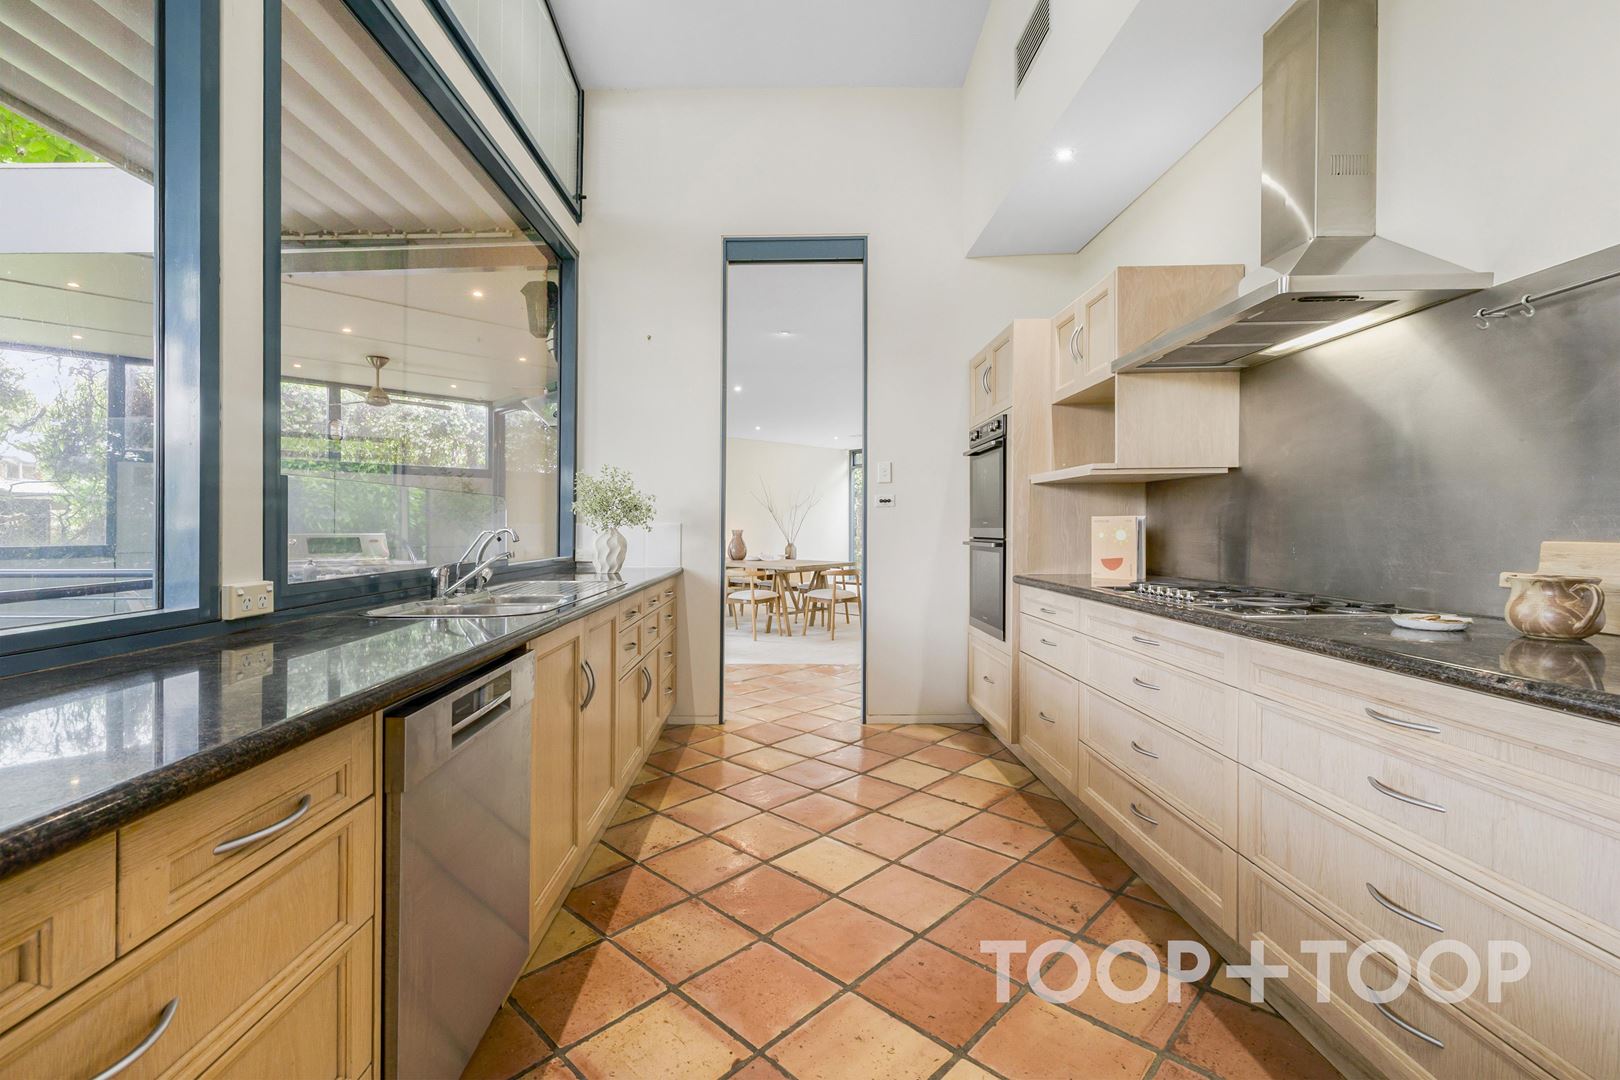
- Soaring ceilings in the kitchen area
- Extensive glazing capturing natural light and garden outlooks
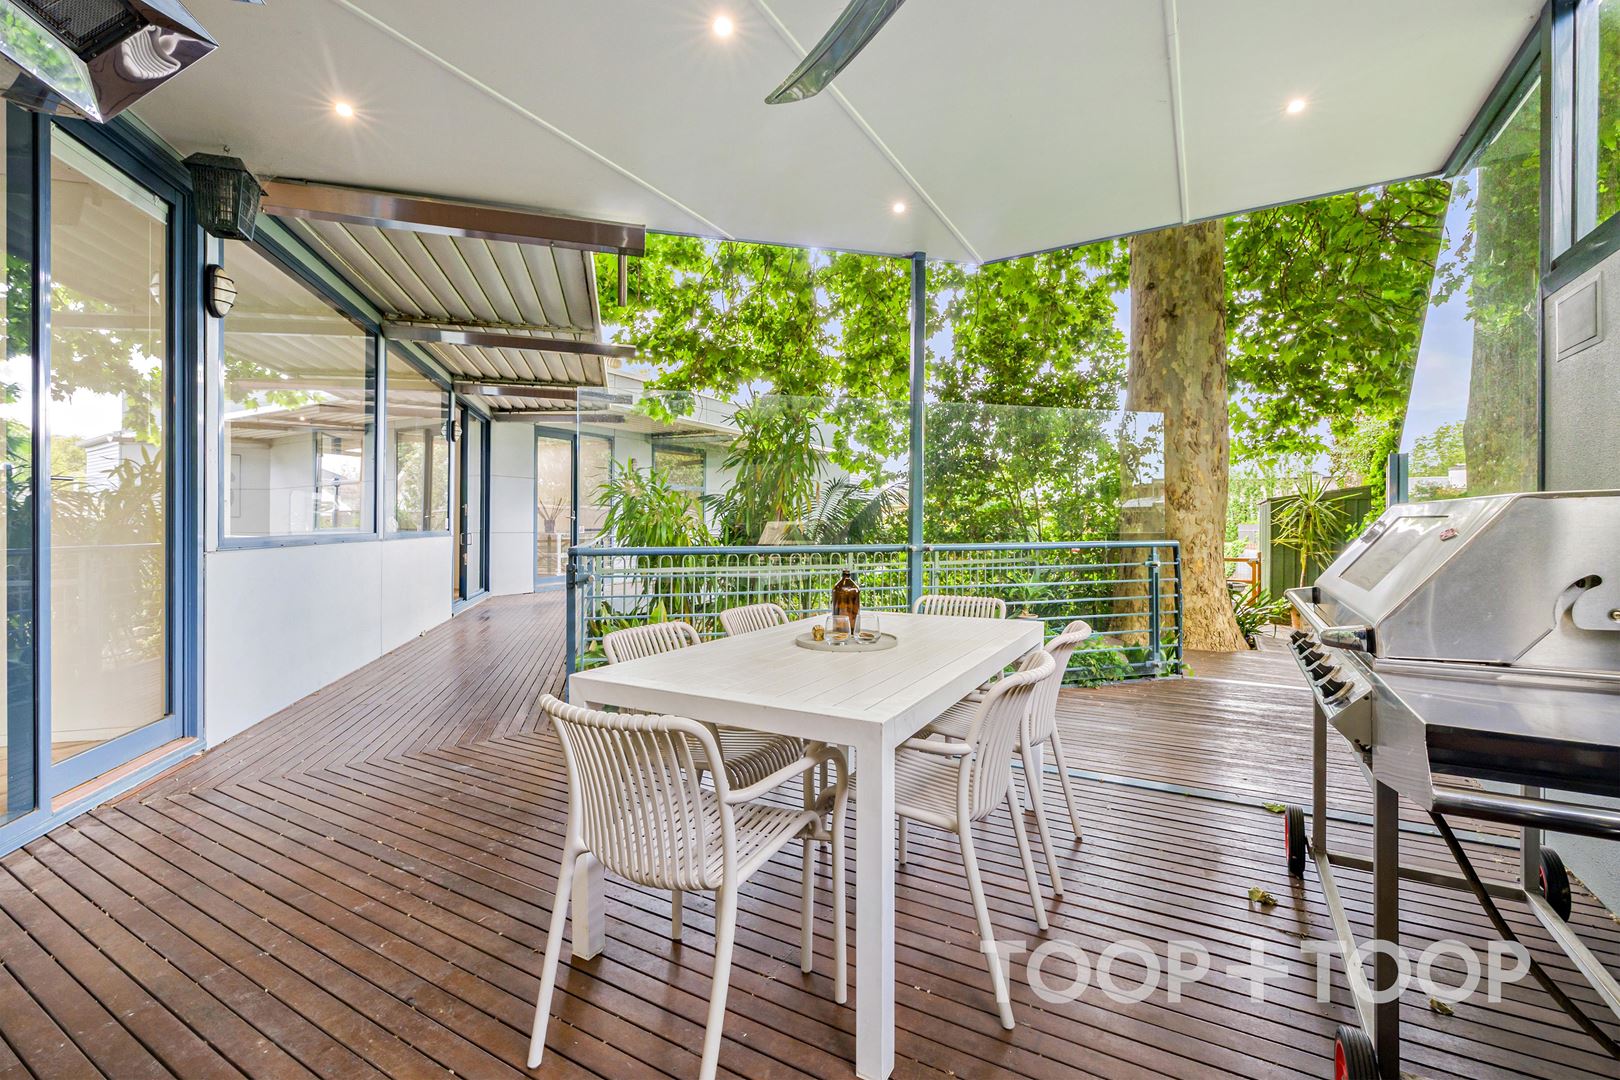
- Seamless connections between internal living spaces and outdoor entertaining areas
- Structural steel frame construction
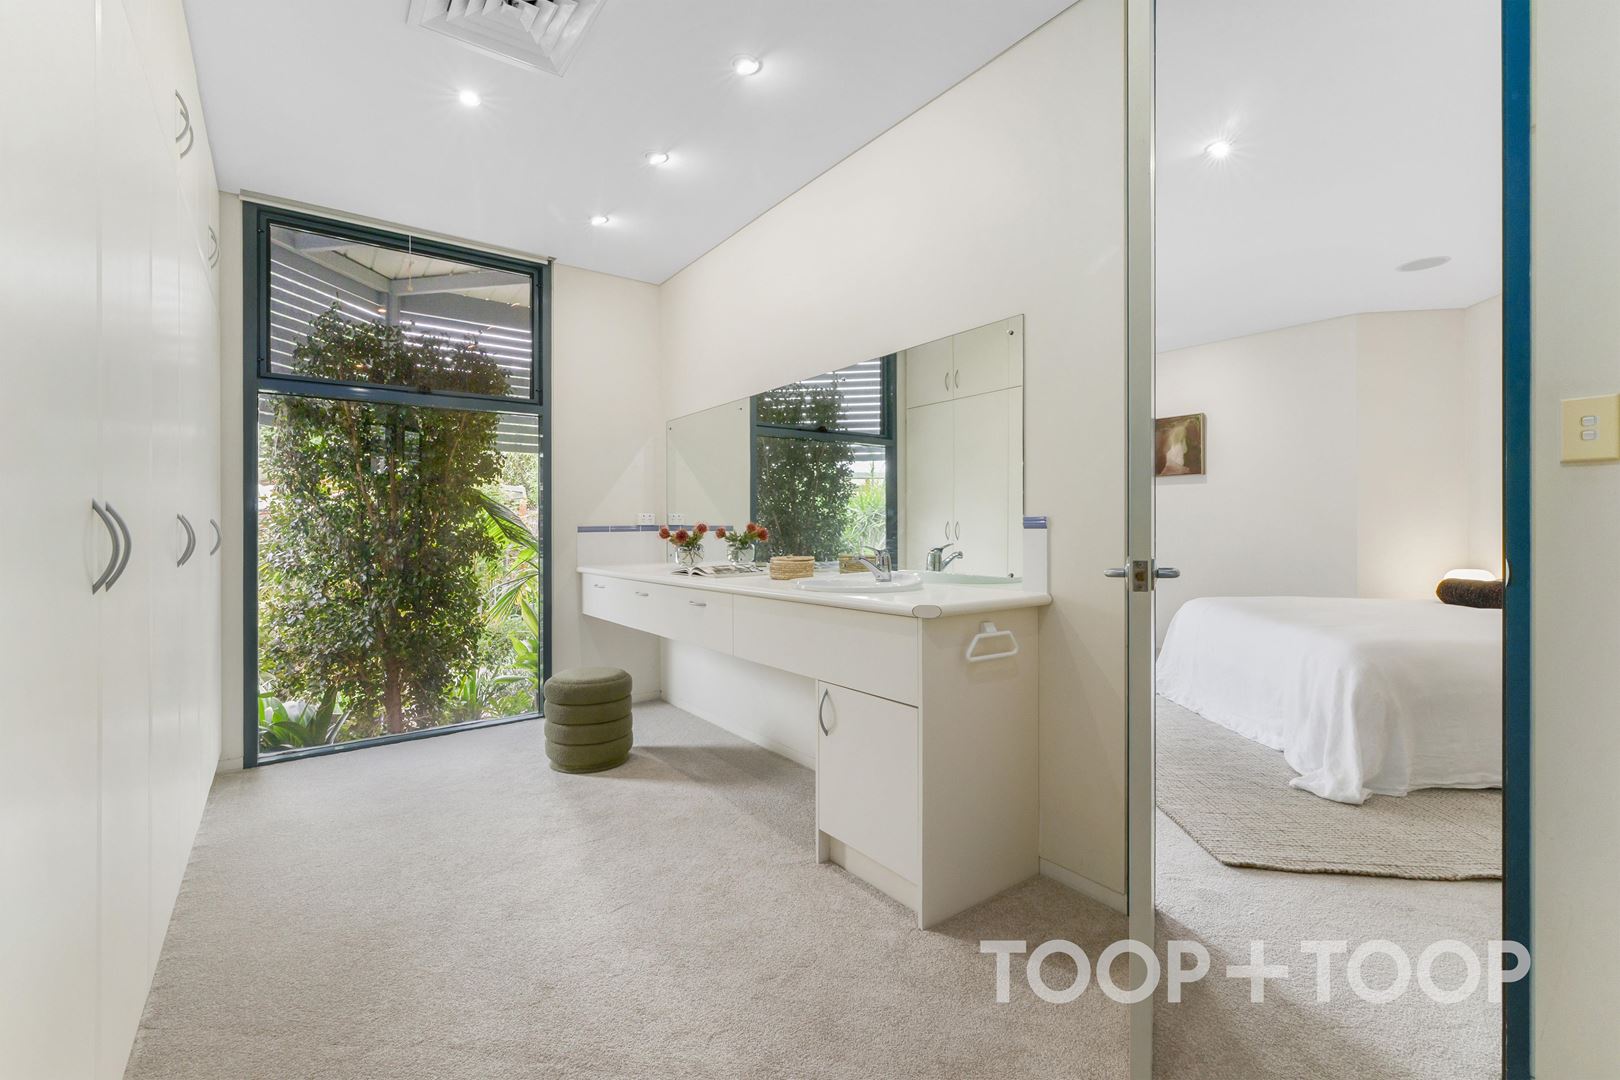
- Extensive built-in robes and cupboard storage throughout
- Established gardens providing exceptional privacy
- Multiple outdoor areas suitable for relaxation and entertaining
- Oversized double garage offering secure parking and valuable additional storage
- Reverse-cycle ducted air conditioning with dual-zone control
- Luxaflex Duette remote-controlled blinds
- Integrated sound system servicing multiple rooms
- Monitored security alarm system
- Automatic double entry gates
- Fully automatic irrigation system with four separate zones
- Additional storage and shedding
LOCATION HIGHLIGHTS
- Prestigious position in one of Millswood's most desirable residential streets
- Approximately 450m to King William Road's renowned cafés, restaurants and boutique shopping
- Approximately 4km to the Adelaide CBD
- Walking distance to bus services providing direct access to the city
- Convenient access to Millswood Railway Station
- Close to local parks, reserves and sporting facilities
- Easy access to the shopping, dining and everyday amenities of Unley Road
- Conveniently positioned for the surrounding suburbs of Hyde Park, Unley, Goodwood and Malvern
- Established residential neighbourhood characterised by substantial homes and beautiful streetscapes
EDUCATION
- Zoned for Goodwood Primary School
- Zoned for Unley High School
- Convenient access to many leading independent schools
There are properties that impress through their presentation, and others that leave a lasting impression through the experience of being there.
14 Avenue Street belongs firmly in the latter category.
An architectural residence of genuine distinction, offering the opportunity to enjoy a truly individual home in one of Adelaide's most tightly held and desirable residential settings.
Disclaimer: TOOP+TOOP has taken all reasonable care to ensure this property information is accurate at the time of publication. Information has been obtained from sources we believe to be reliable, including the vendor, relevant authorities and third-party suppliers. However, we cannot guarantee its accuracy or completeness and, to the extent permitted by law, accept no liability for any errors or omissions. This includes, but is not limited to, land size, floor plans, building area, building age, condition, zoning, council rates and rental figures. Details may change after publication. Measurements, floor plans and images are a guide only, and some images may be digitally styled or virtually furnished. Interested parties should make their own enquiries, including with relevant authorities, and obtain independent legal and financial advice before proceeding. RLA 301309, RLA 301302, RLA 317292
FEATURES
For Sale
Contact Agents
Property Information
Built 1994
Land Size 900 sqm approx.
Council Rates $4792.65pa
ES Levy $412.85pa
Water Rates $503.10pq
CONTACT AGENTS


Neighbourhood Map
Schools in the Neighbourhood
| School | Distance | Type |
|---|---|---|