14 Erskine Street
Goodwood
3
Beds
2
Baths
2
Cars
SOLD BY DEBI ZECEVICH 0412170014
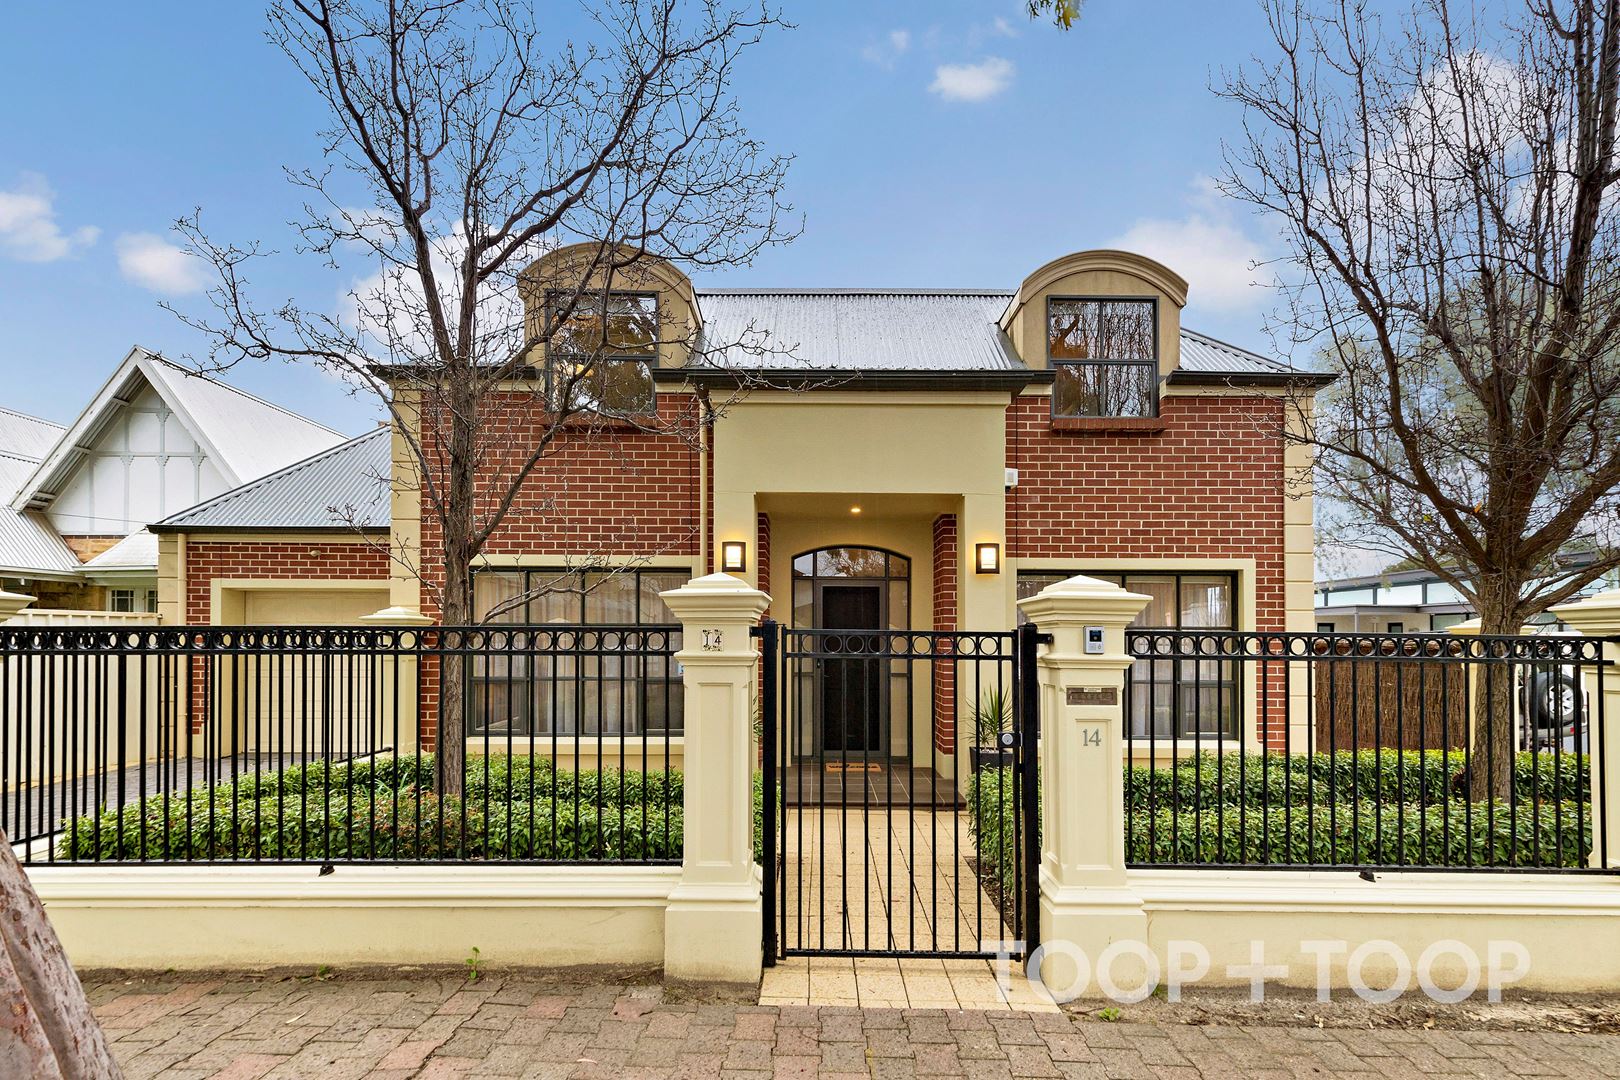
It is well designed and one which also offers the astute buyer a great opportunity to move into this most desirable location where you can casually stroll to the fabulous eateries, fashion boutiques and local shopping which vibrant King William Road has to offer.
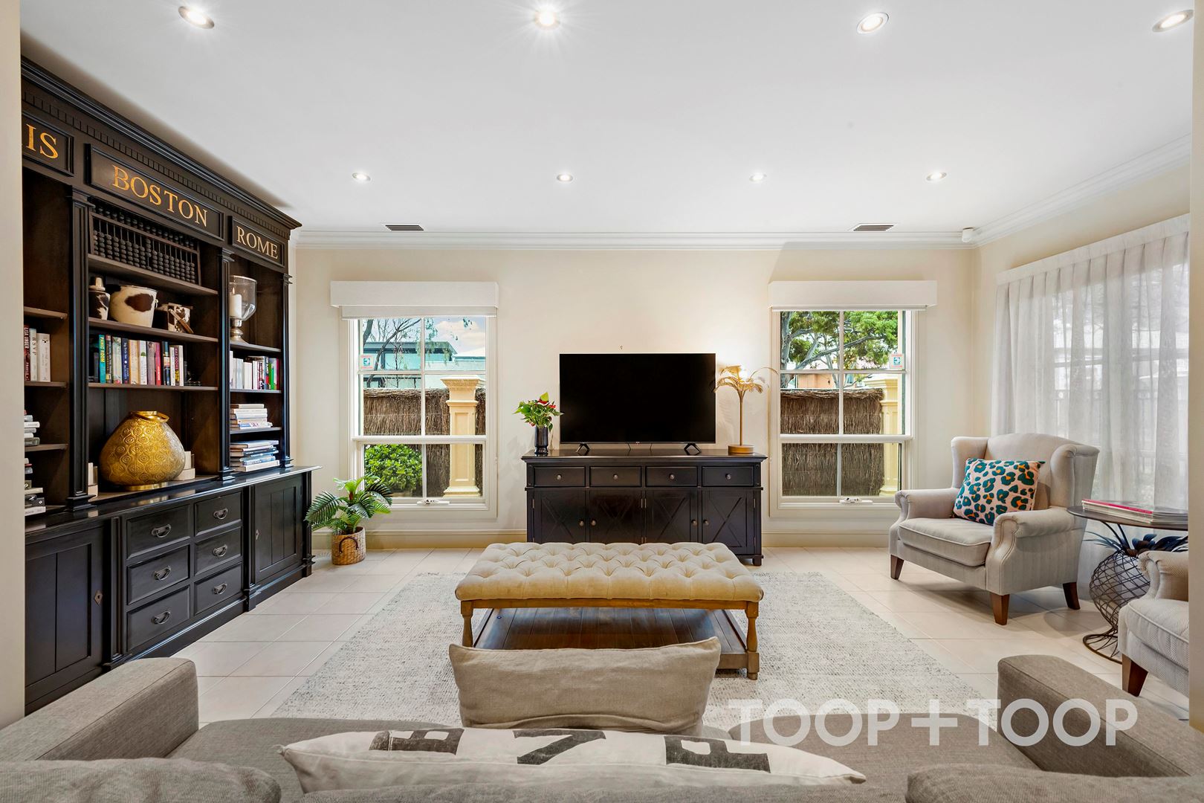
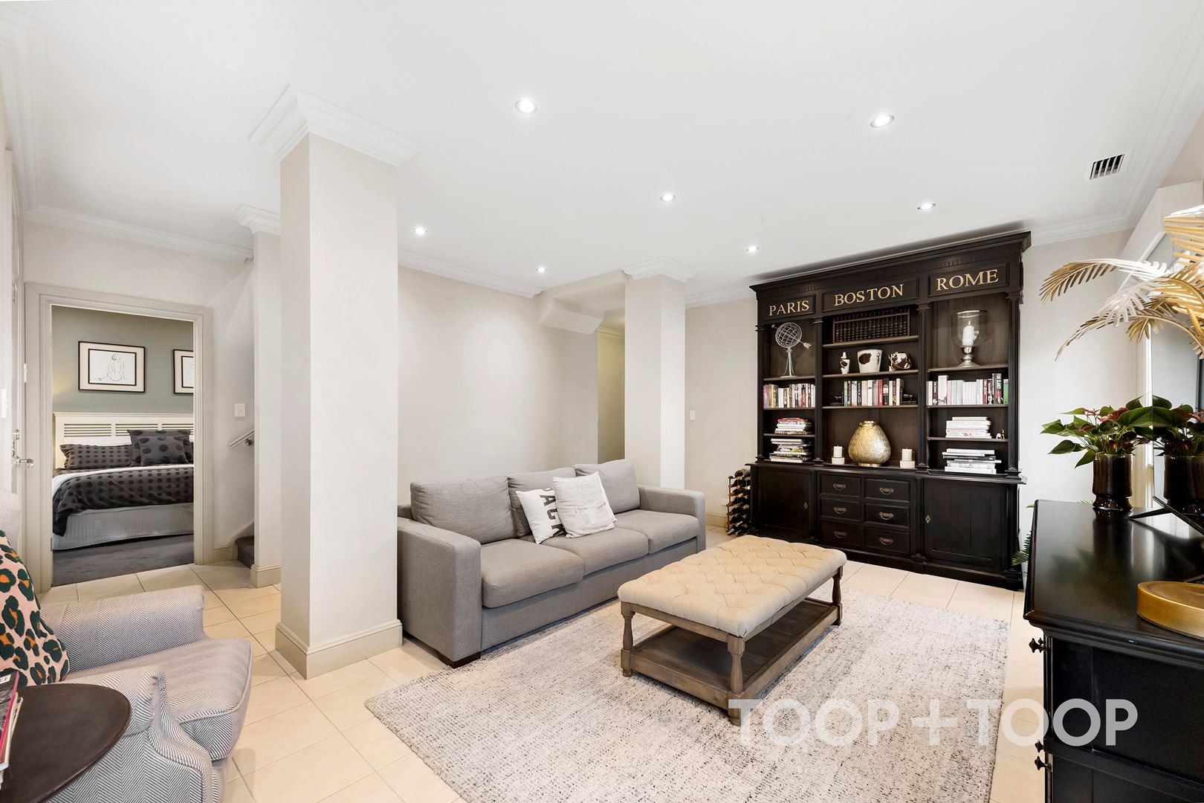
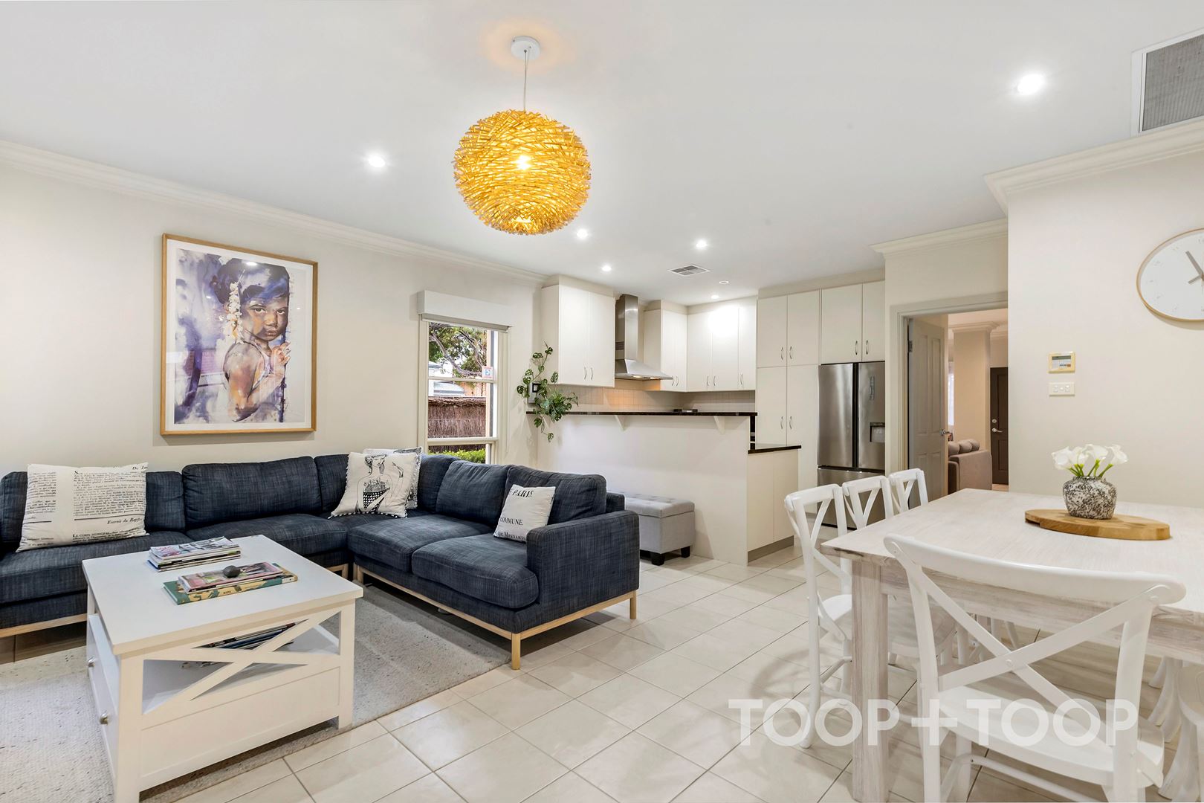
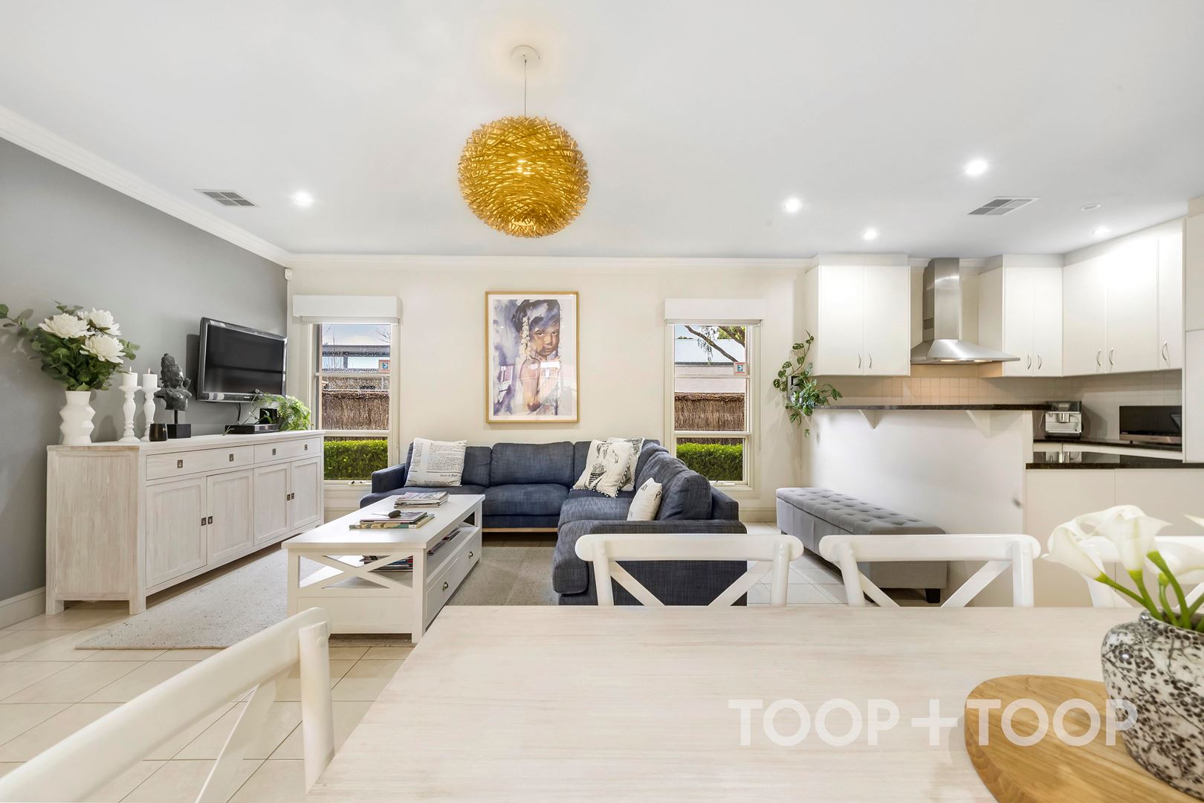
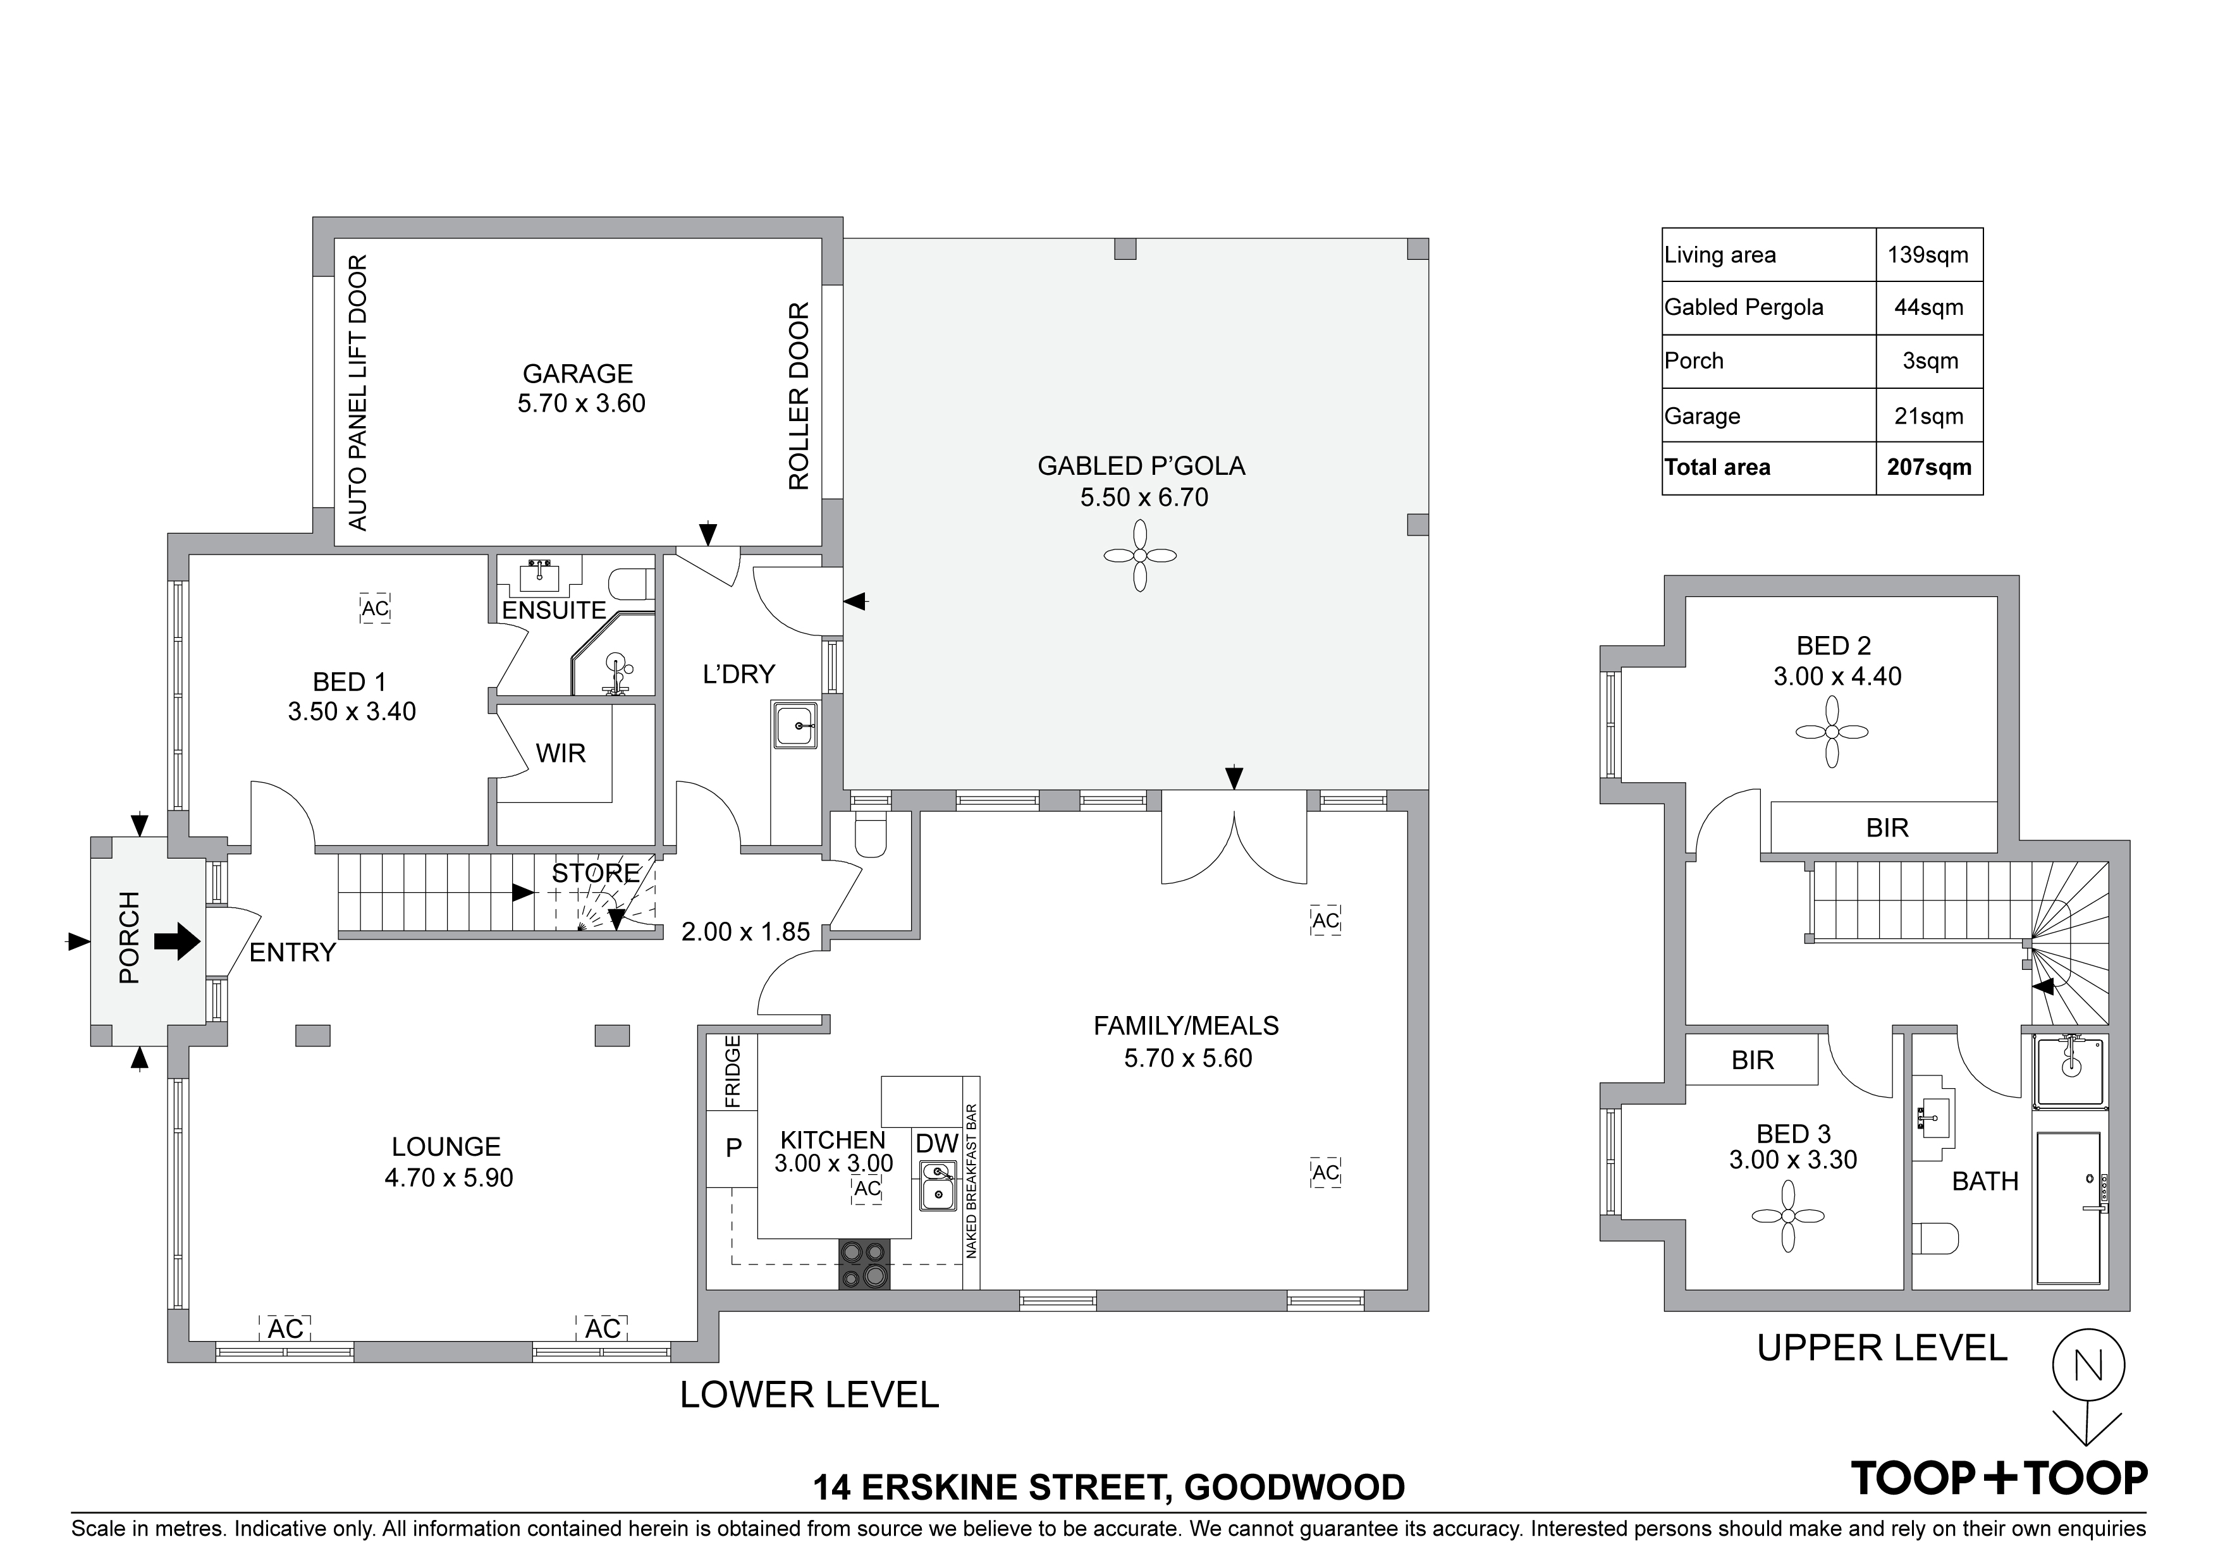
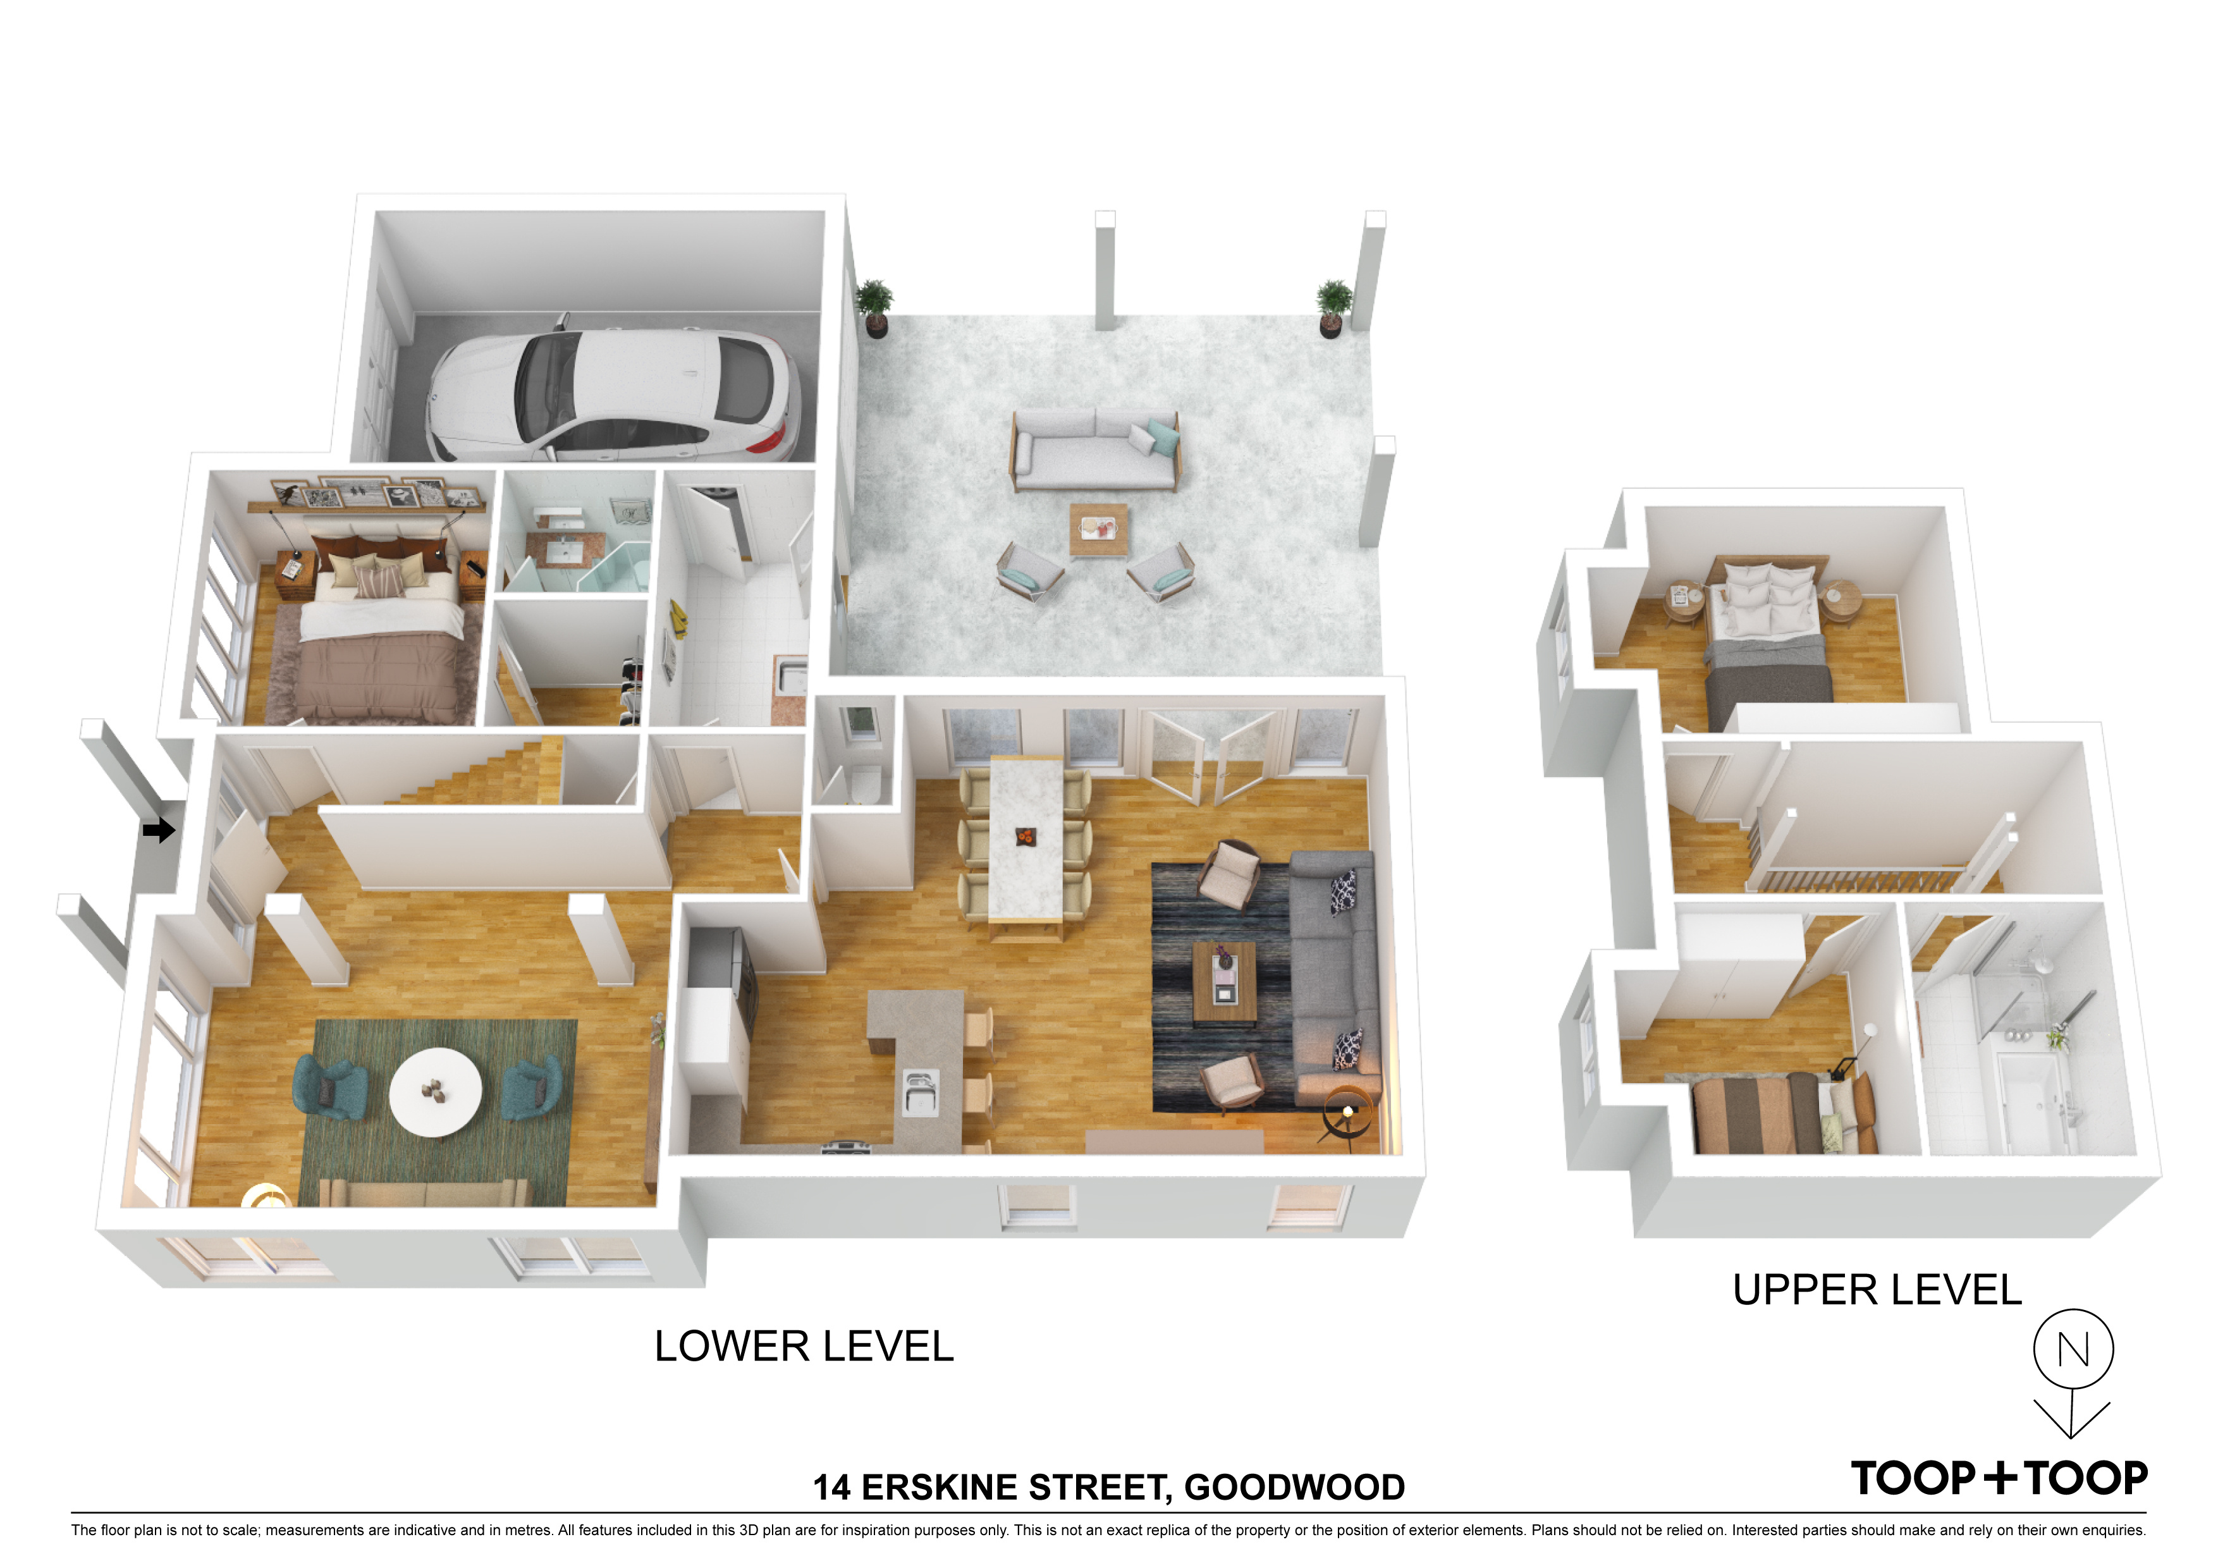
The gorgeous living room which is ideally positioned at the front of the property has a lovely sunny aspect and an inviting presence whilst featuring new sheers and blinds, decorative cornices plus distinctive room dividing columns.
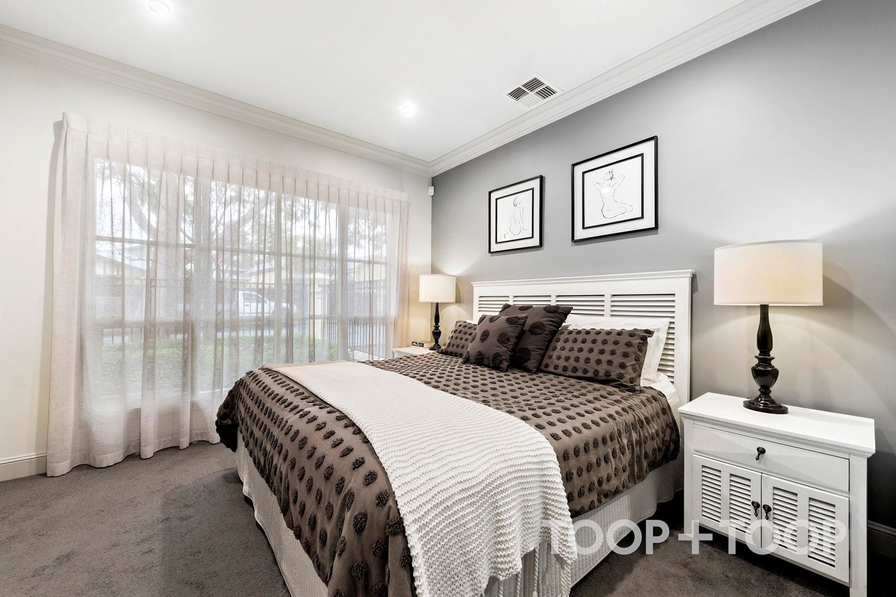
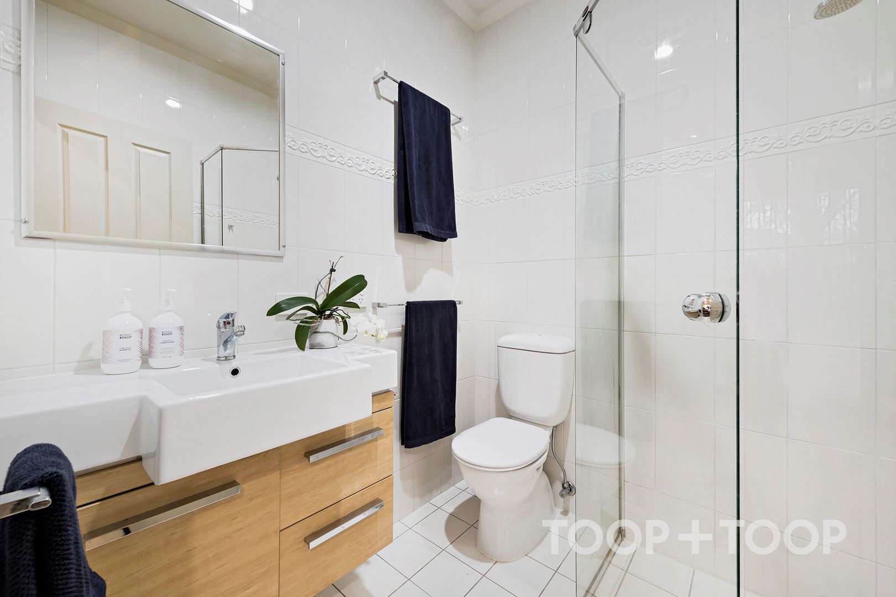
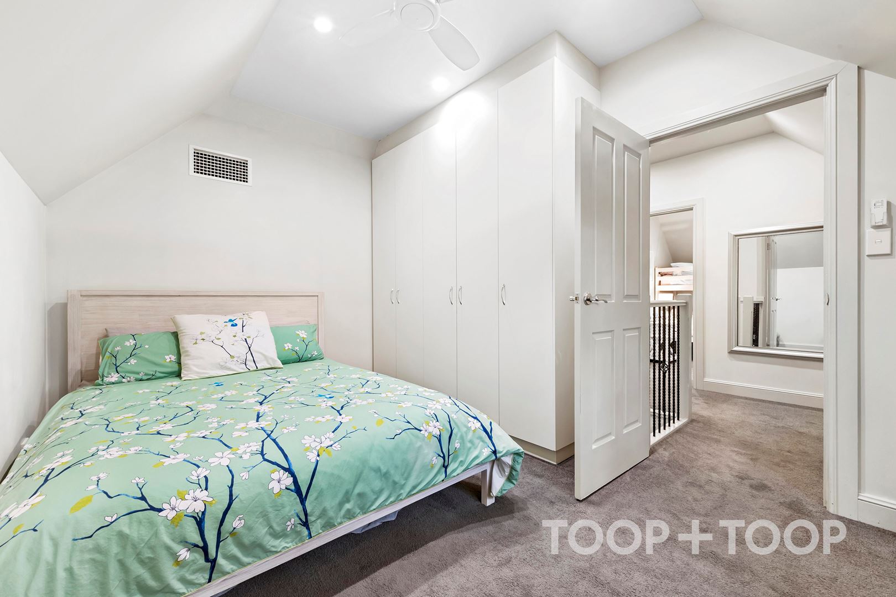
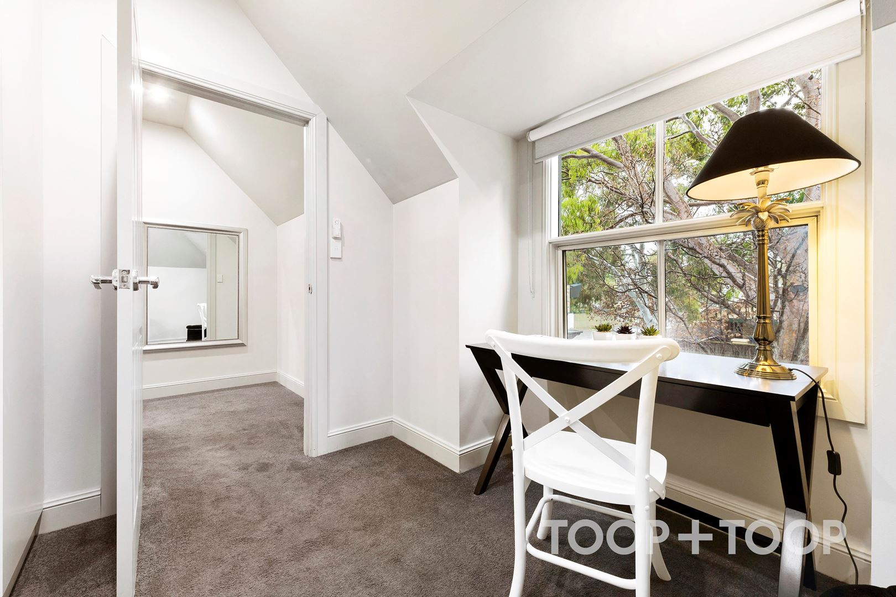
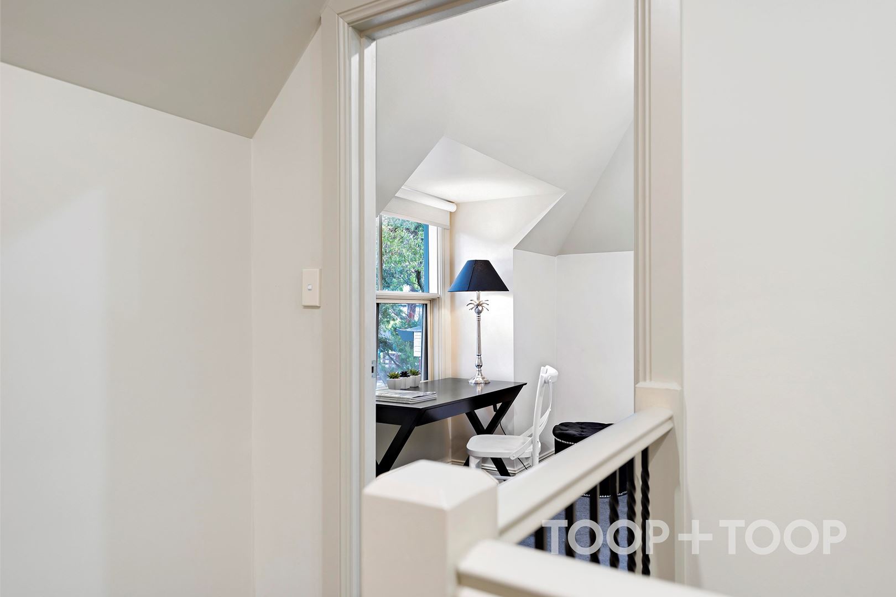
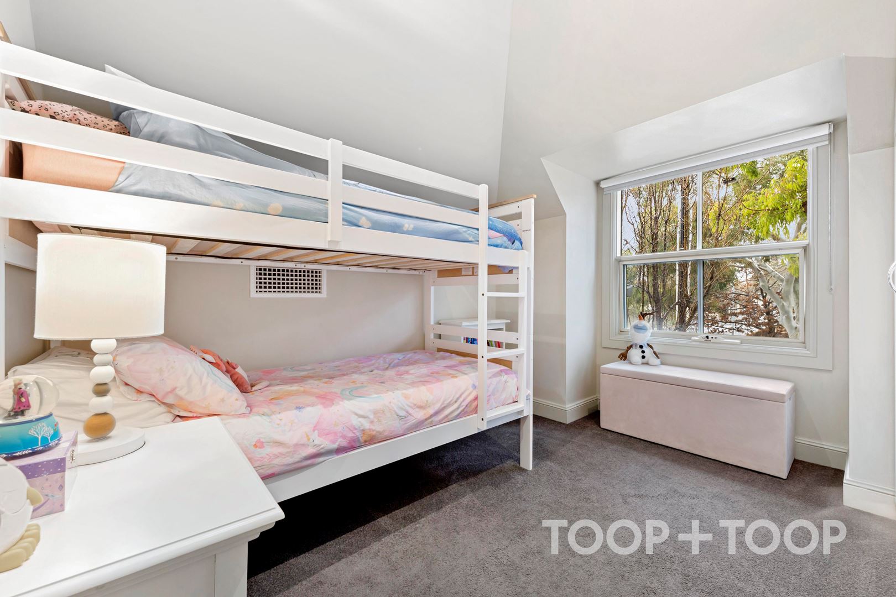
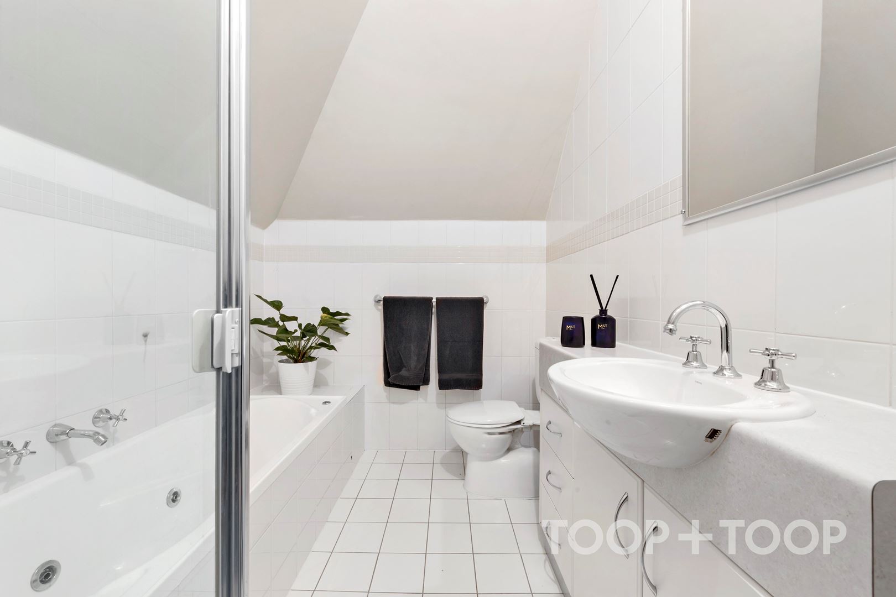
There are 3 bedrooms with the master conveniently located downstairs and displaying an elegant neutral toned ensuite plus walk-in robe. The other 2 bedrooms are positioned upstairs, both have built-in robes and box windows which cleverly create a space for a study nook. The modern style main bathroom is also upstairs and caters for the bedrooms whilst providing a therapeutic deep spa- bath, shower cubicle, vanity and w.c.
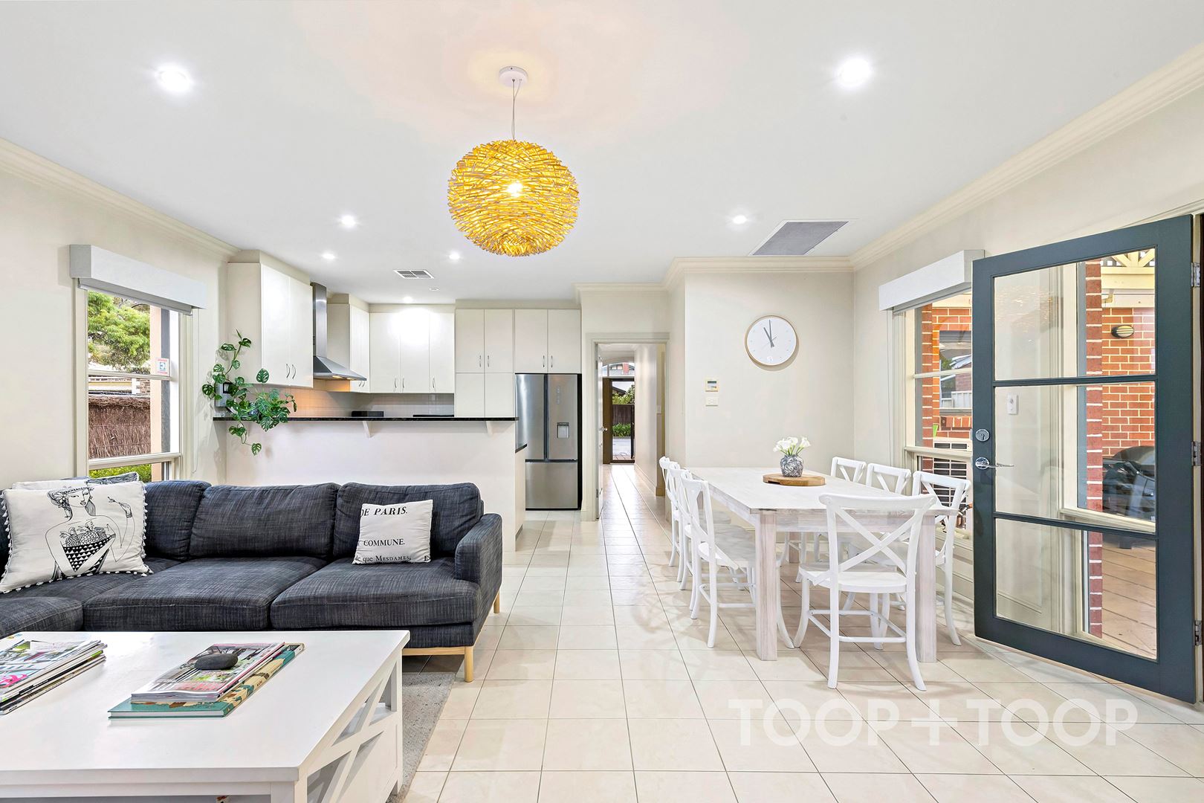
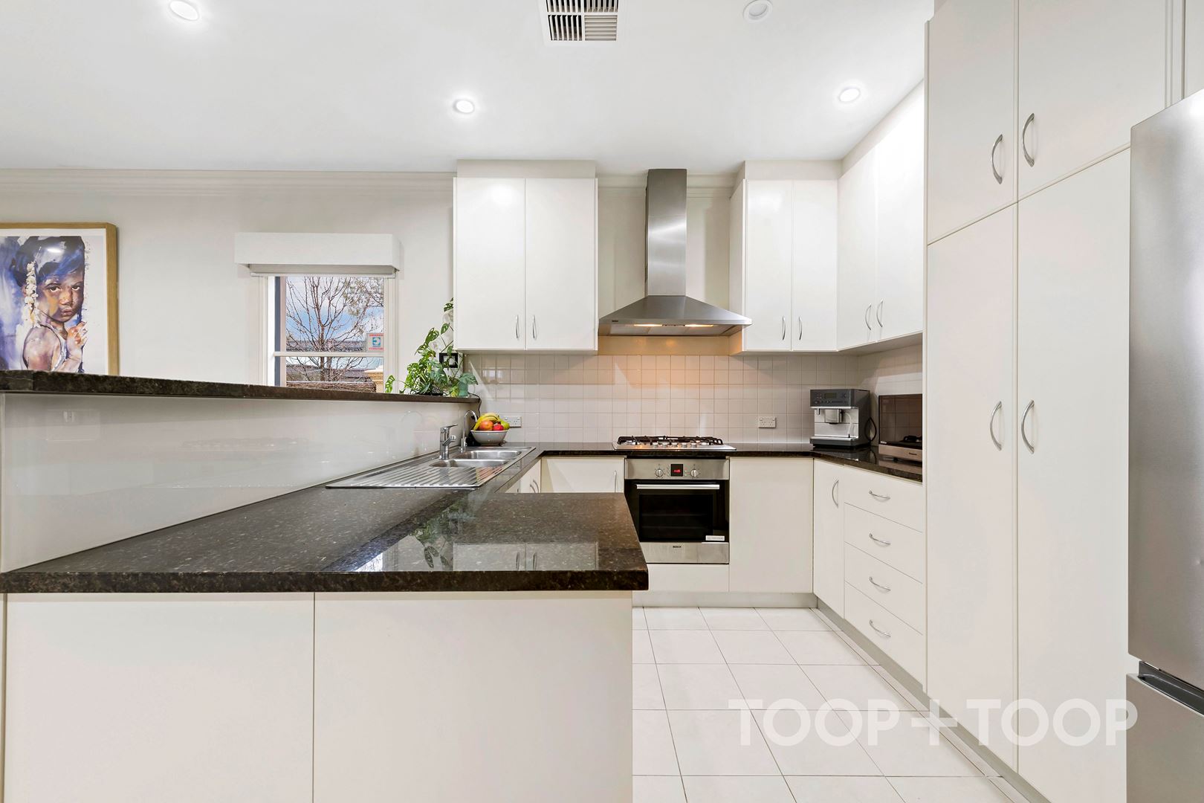
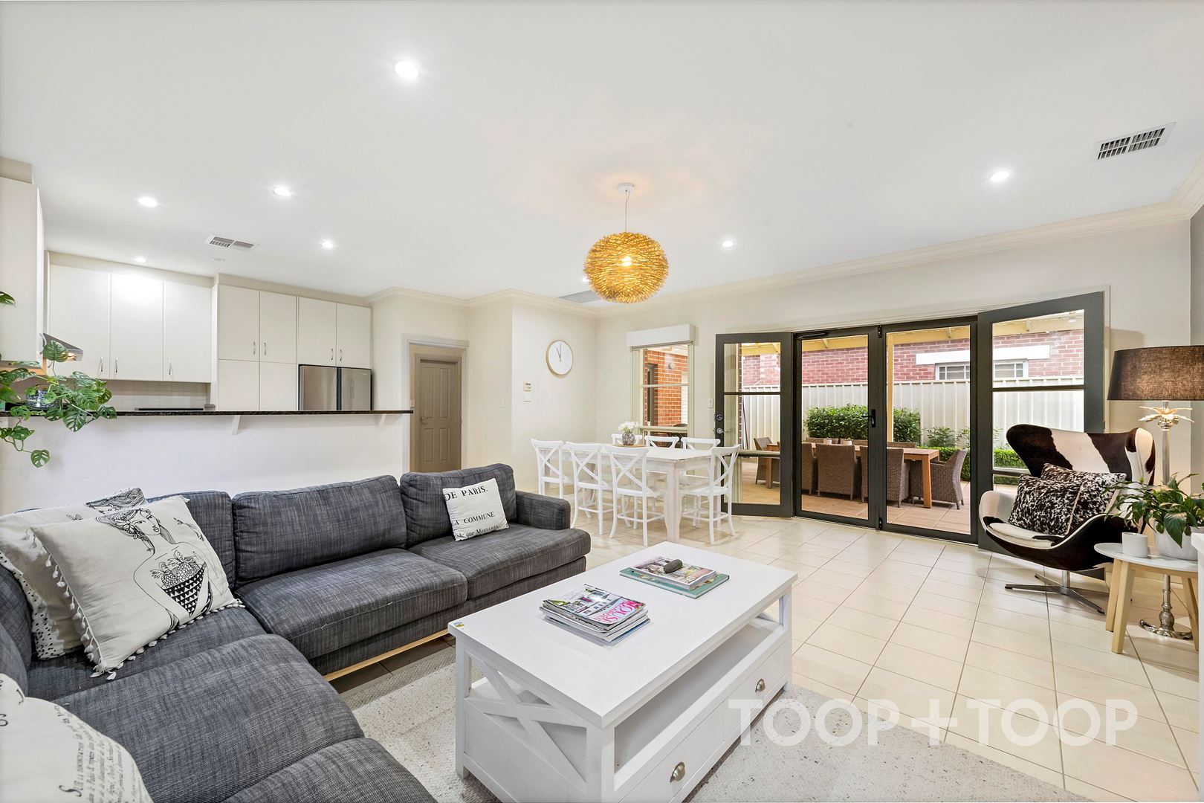
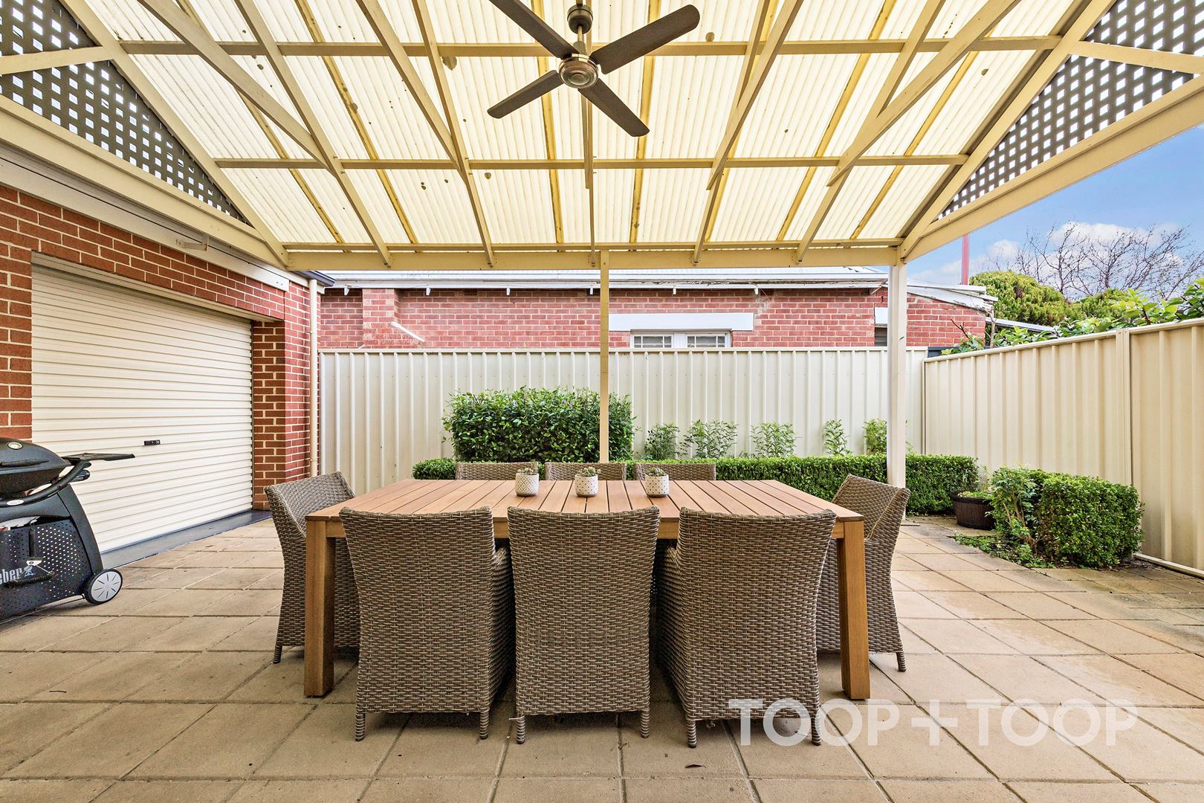
The modern look kitchen is appealing with the ivory toned cabinetry, contrasting dark granite bench tops, pantry and Bosch appliances which also includes a dishwasher. Adjacent is an open-plan family and dining area which is an expansive space for casual family living but to add to the appeal French doors access onto a wonderful Alfresco area which is covered by an all-weather gabled pergola - the avid outdoor entertainer will adore this amazing space as it is where you can enjoy large weekend gatherings and long lazy Sunday brunches all year round.
This property is ideally located being zoned for Glenunga International High School and within close proximity to St Thomas School, Goodwood Primary, Annesley College, Walford Anglican School, tram stop plus public transport and the CBD.
Features …
Torrens Title with land area approx. 300m2
Reverse cycle ducted air conditioning
Ceiling fans
Bosch appliances (5 burner gas cooktop)
Laundry with work bench and cupboard
3 w.c.’s
Under stairs storage
New window treatments
Automated garage with internal access + drive through and additional off-street carpark
Built in 2004
Low maintenance established garden with automated watering system
Close proximity to the popular Adelaide Showground Farmers Market
Erskine Street once voted as one of the top 50 streets...
Disclaimer: TOOP+TOOP has taken all reasonable care to ensure this property information is accurate at the time of publication. Information has been obtained from sources we believe to be reliable, including the vendor, relevant authorities and third-party suppliers. However, we cannot guarantee its accuracy or completeness and, to the extent permitted by law, accept no liability for any errors or omissions. This includes, but is not limited to, land size, floor plans, building area, building age, condition, zoning, council rates and rental figures. Details may change after publication. Measurements, floor plans and images are a guide only, and some images may be digitally styled or virtually furnished. Interested parties should make their own enquiries, including with relevant authorities, and obtain independent legal and financial advice before proceeding. RLA 301309, RLA 301302, RLA 317292
Sold on Sep 19, 2022
Property Information
Built 2004
Land Size 300.00 sqm approx.
Council Rates $2234.00pa
ES Levy $230.75pa
Water Rates $260.84pq
CONTACT AGENT

Neighbourhood Map
Schools in the Neighbourhood
| School | Distance | Type |
|---|---|---|