14 Markey Street
Eastwood
2
Beds
1
Bath
2
Cars
Magnificent on Markey
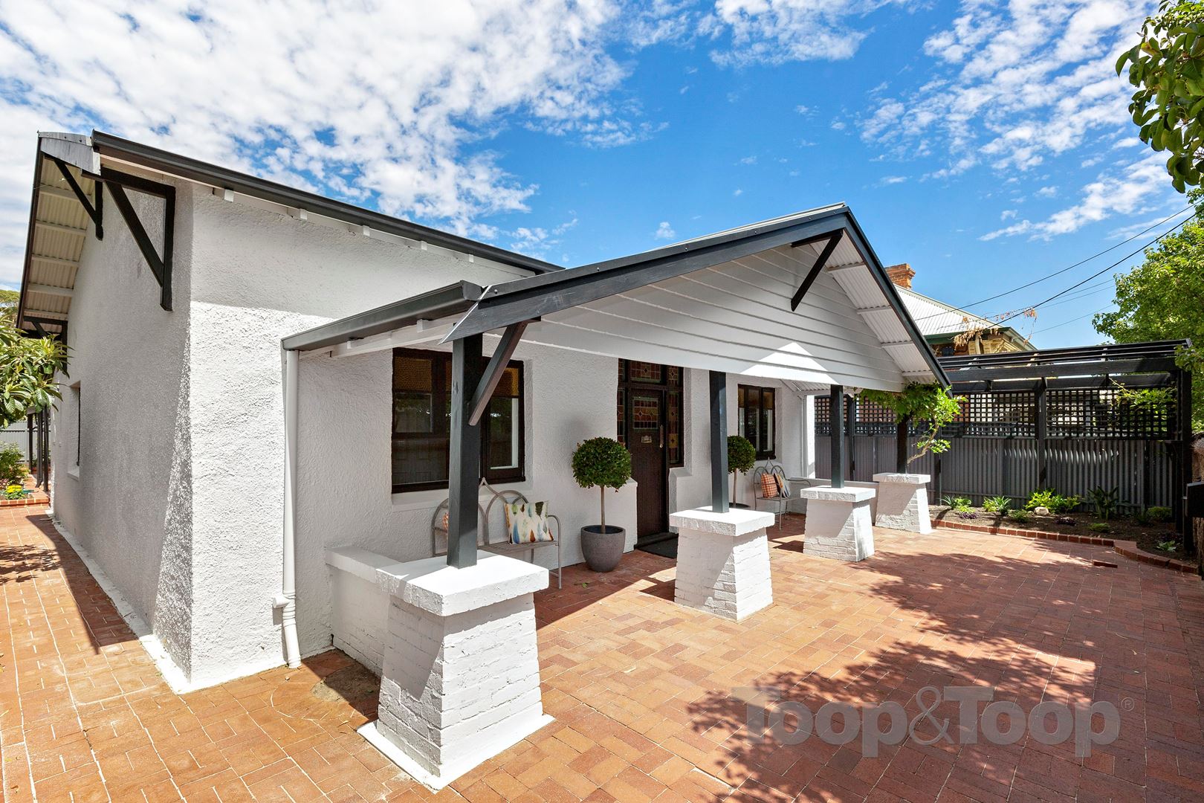
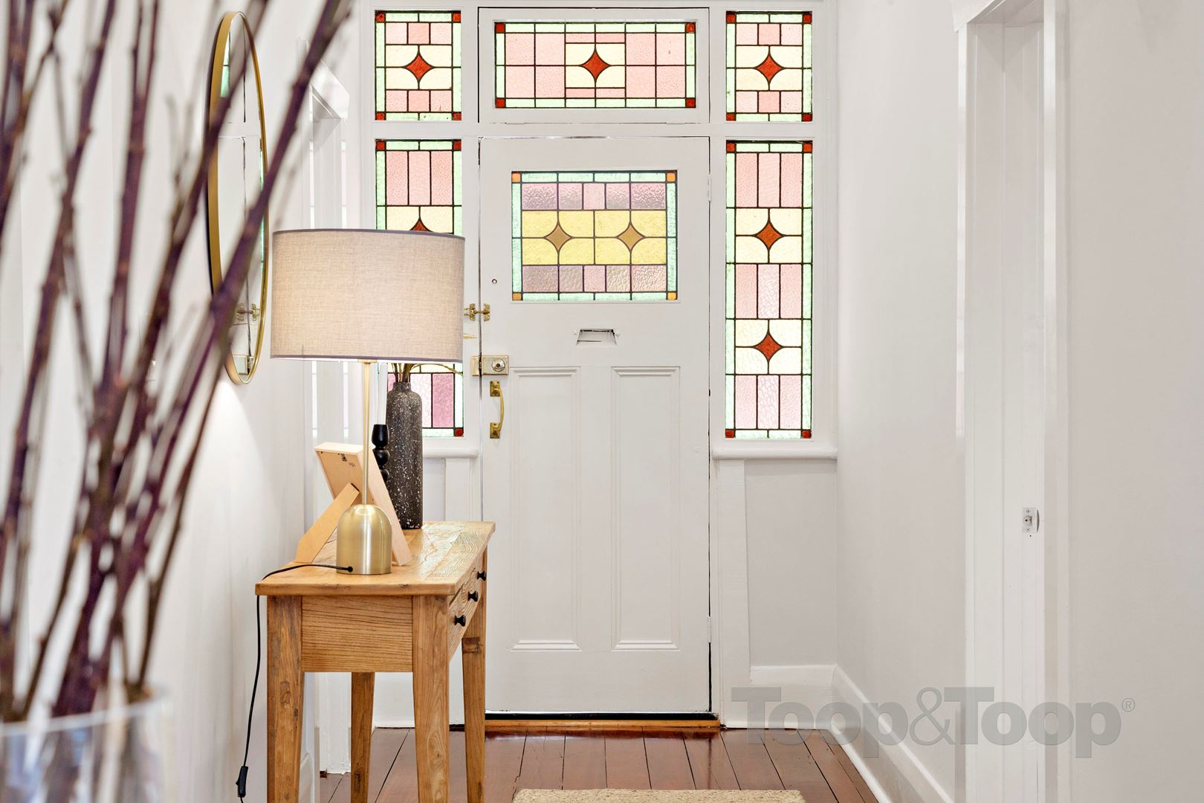
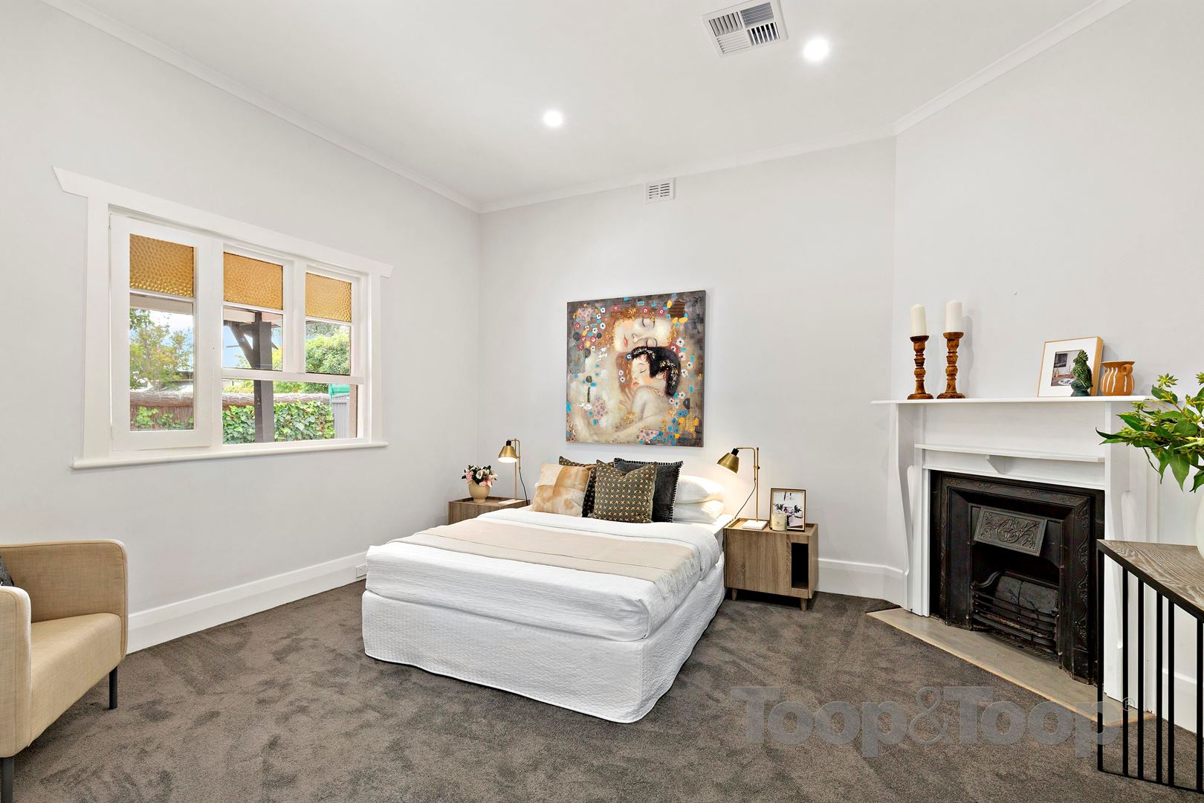
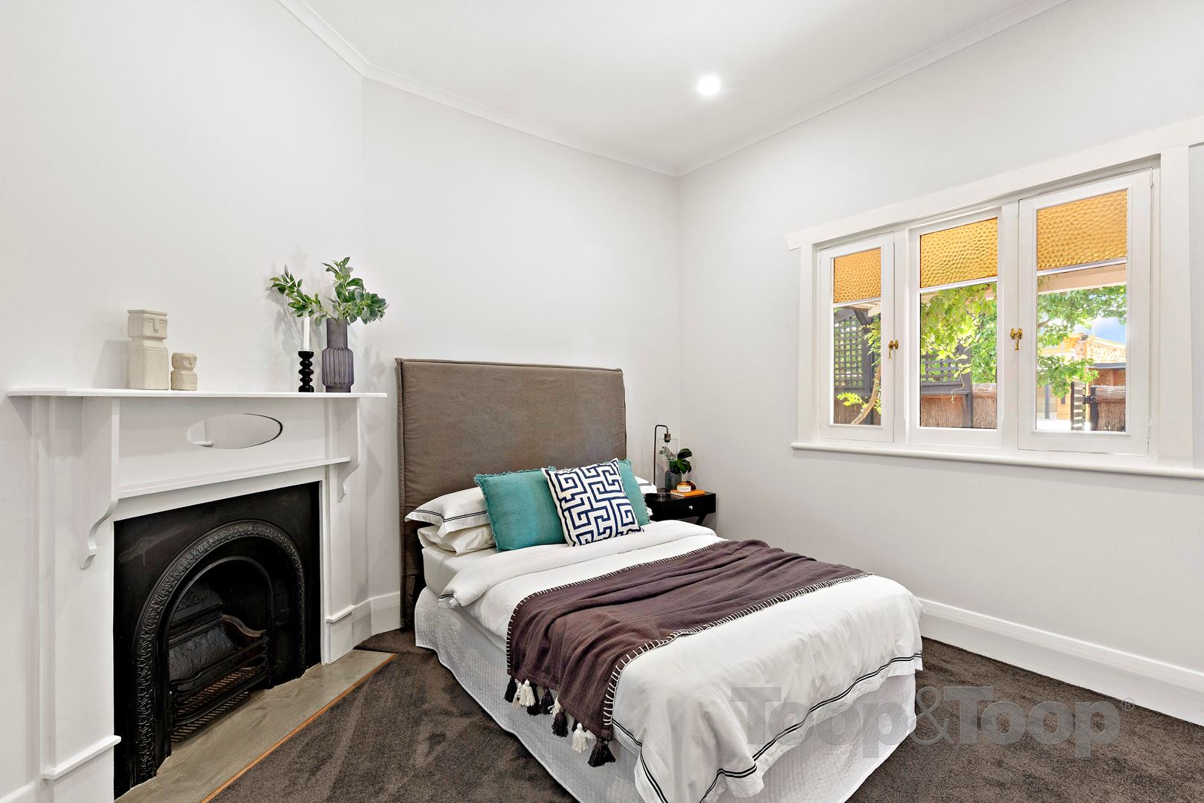
A wide street frontage coupled with an impressive modern and refreshing colour palette and spacious paved front yard invite you through a lead light framed entrance to a wide and spacious hallway with stunning interior fretwork. The spacious front bedrooms showcase beautiful open fireplaces, timber windows and high ceilings with newly laid carpets delivering a modern touch.
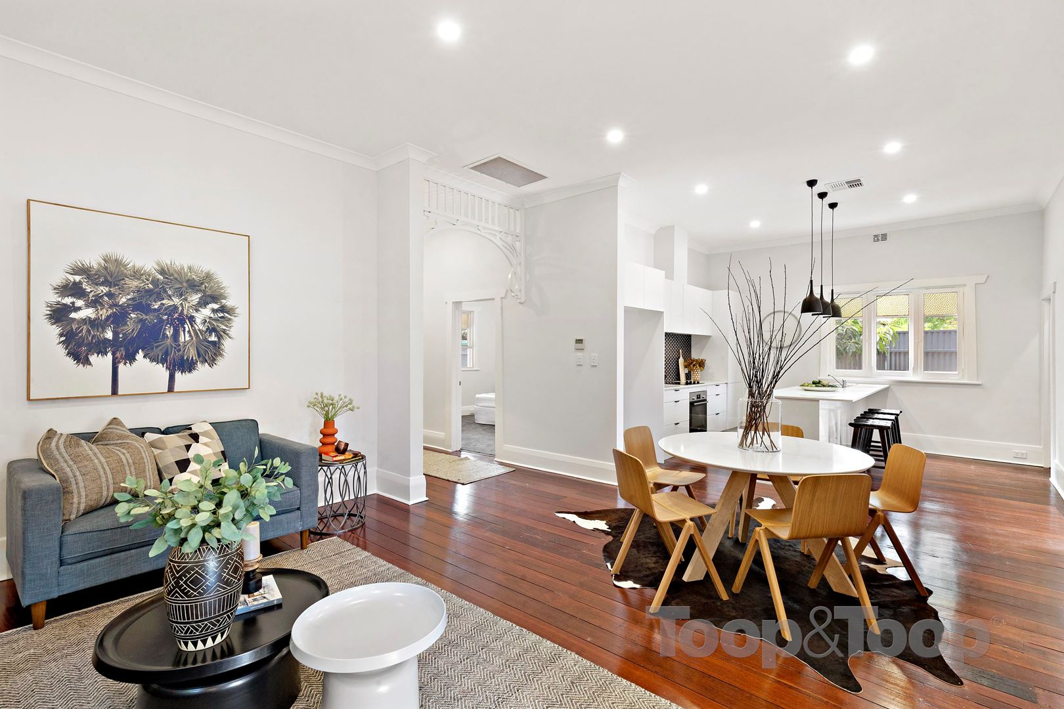
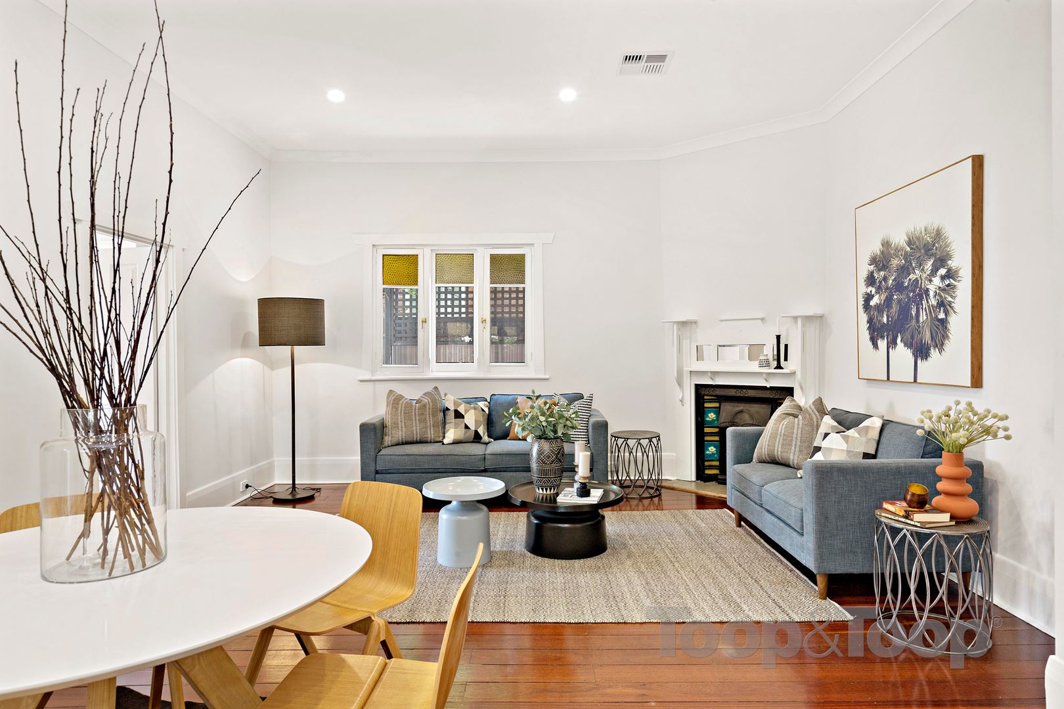
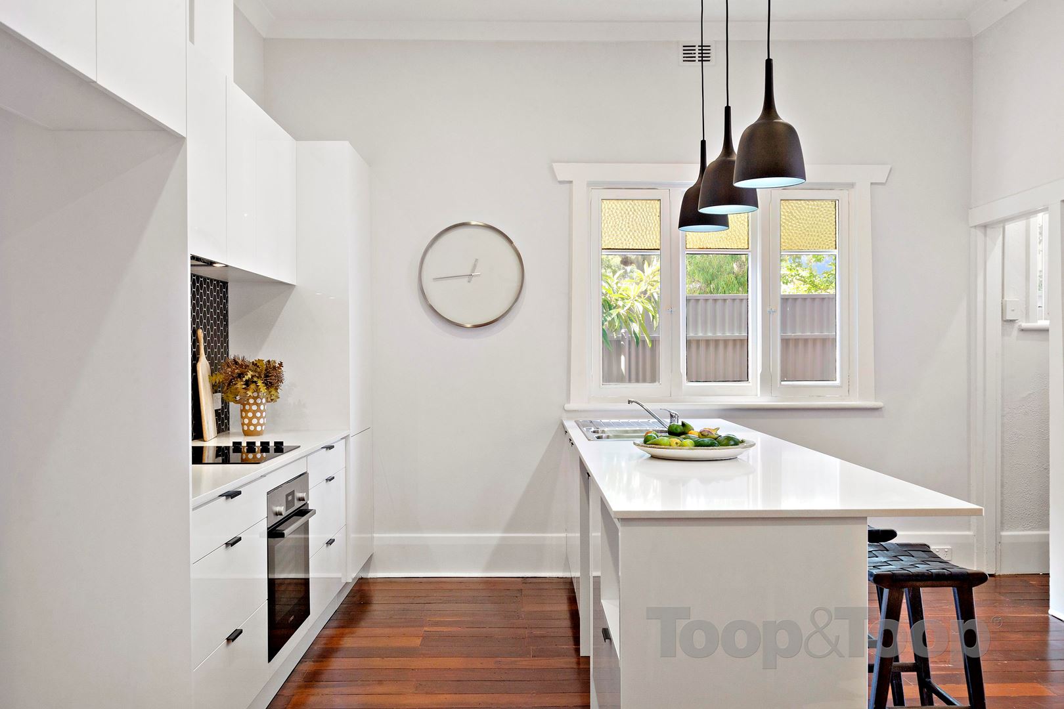
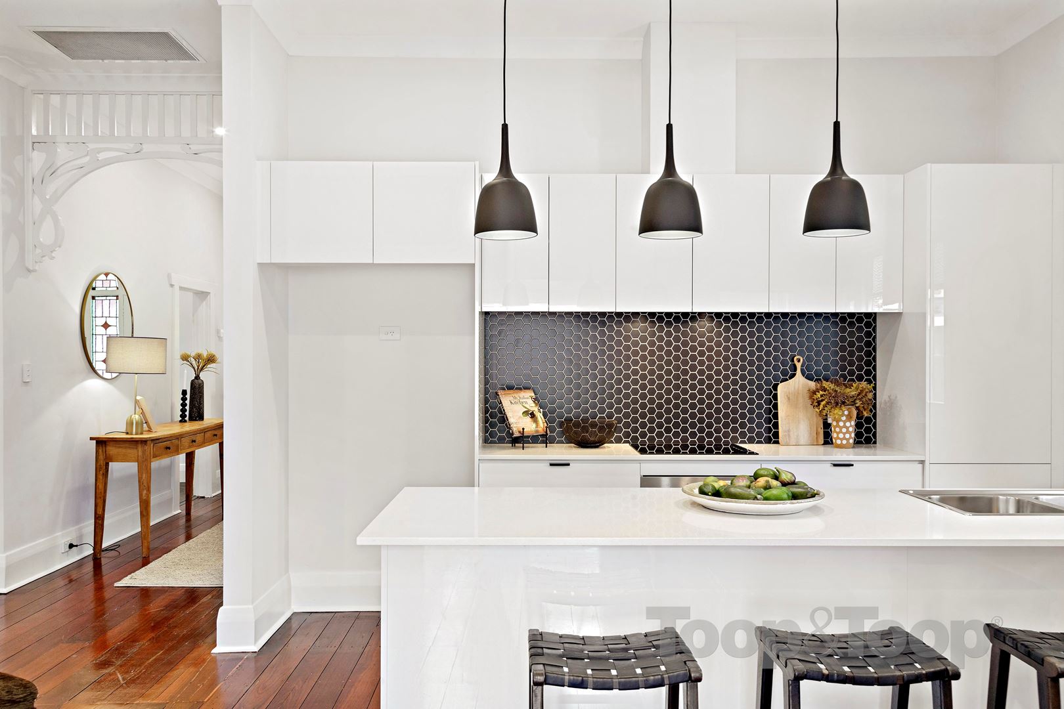
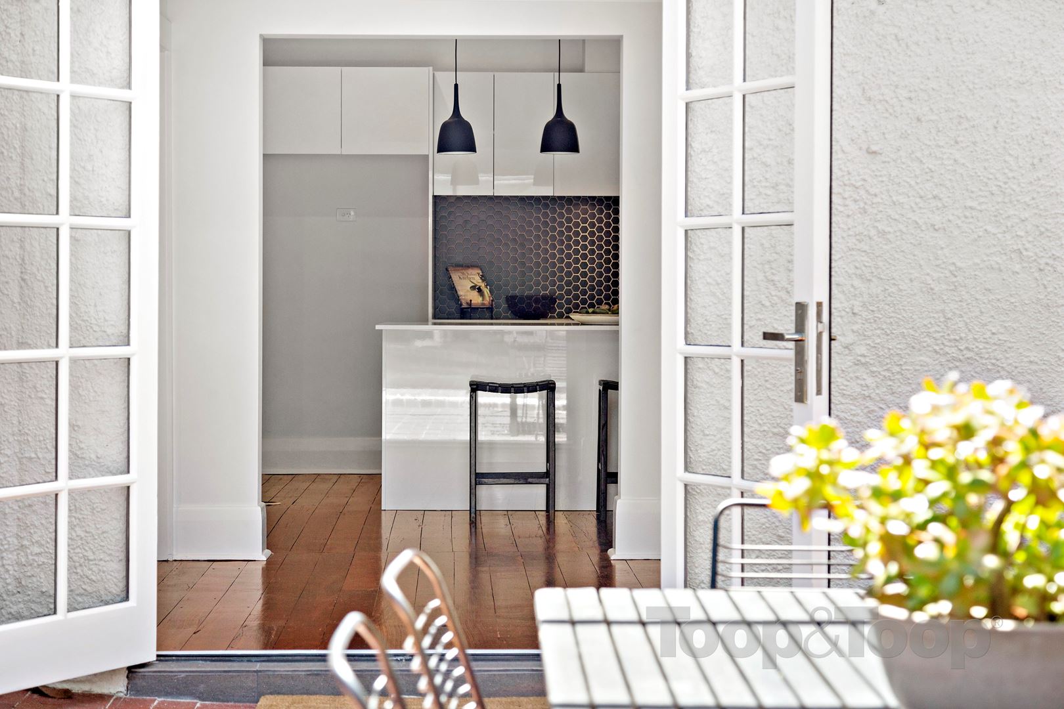
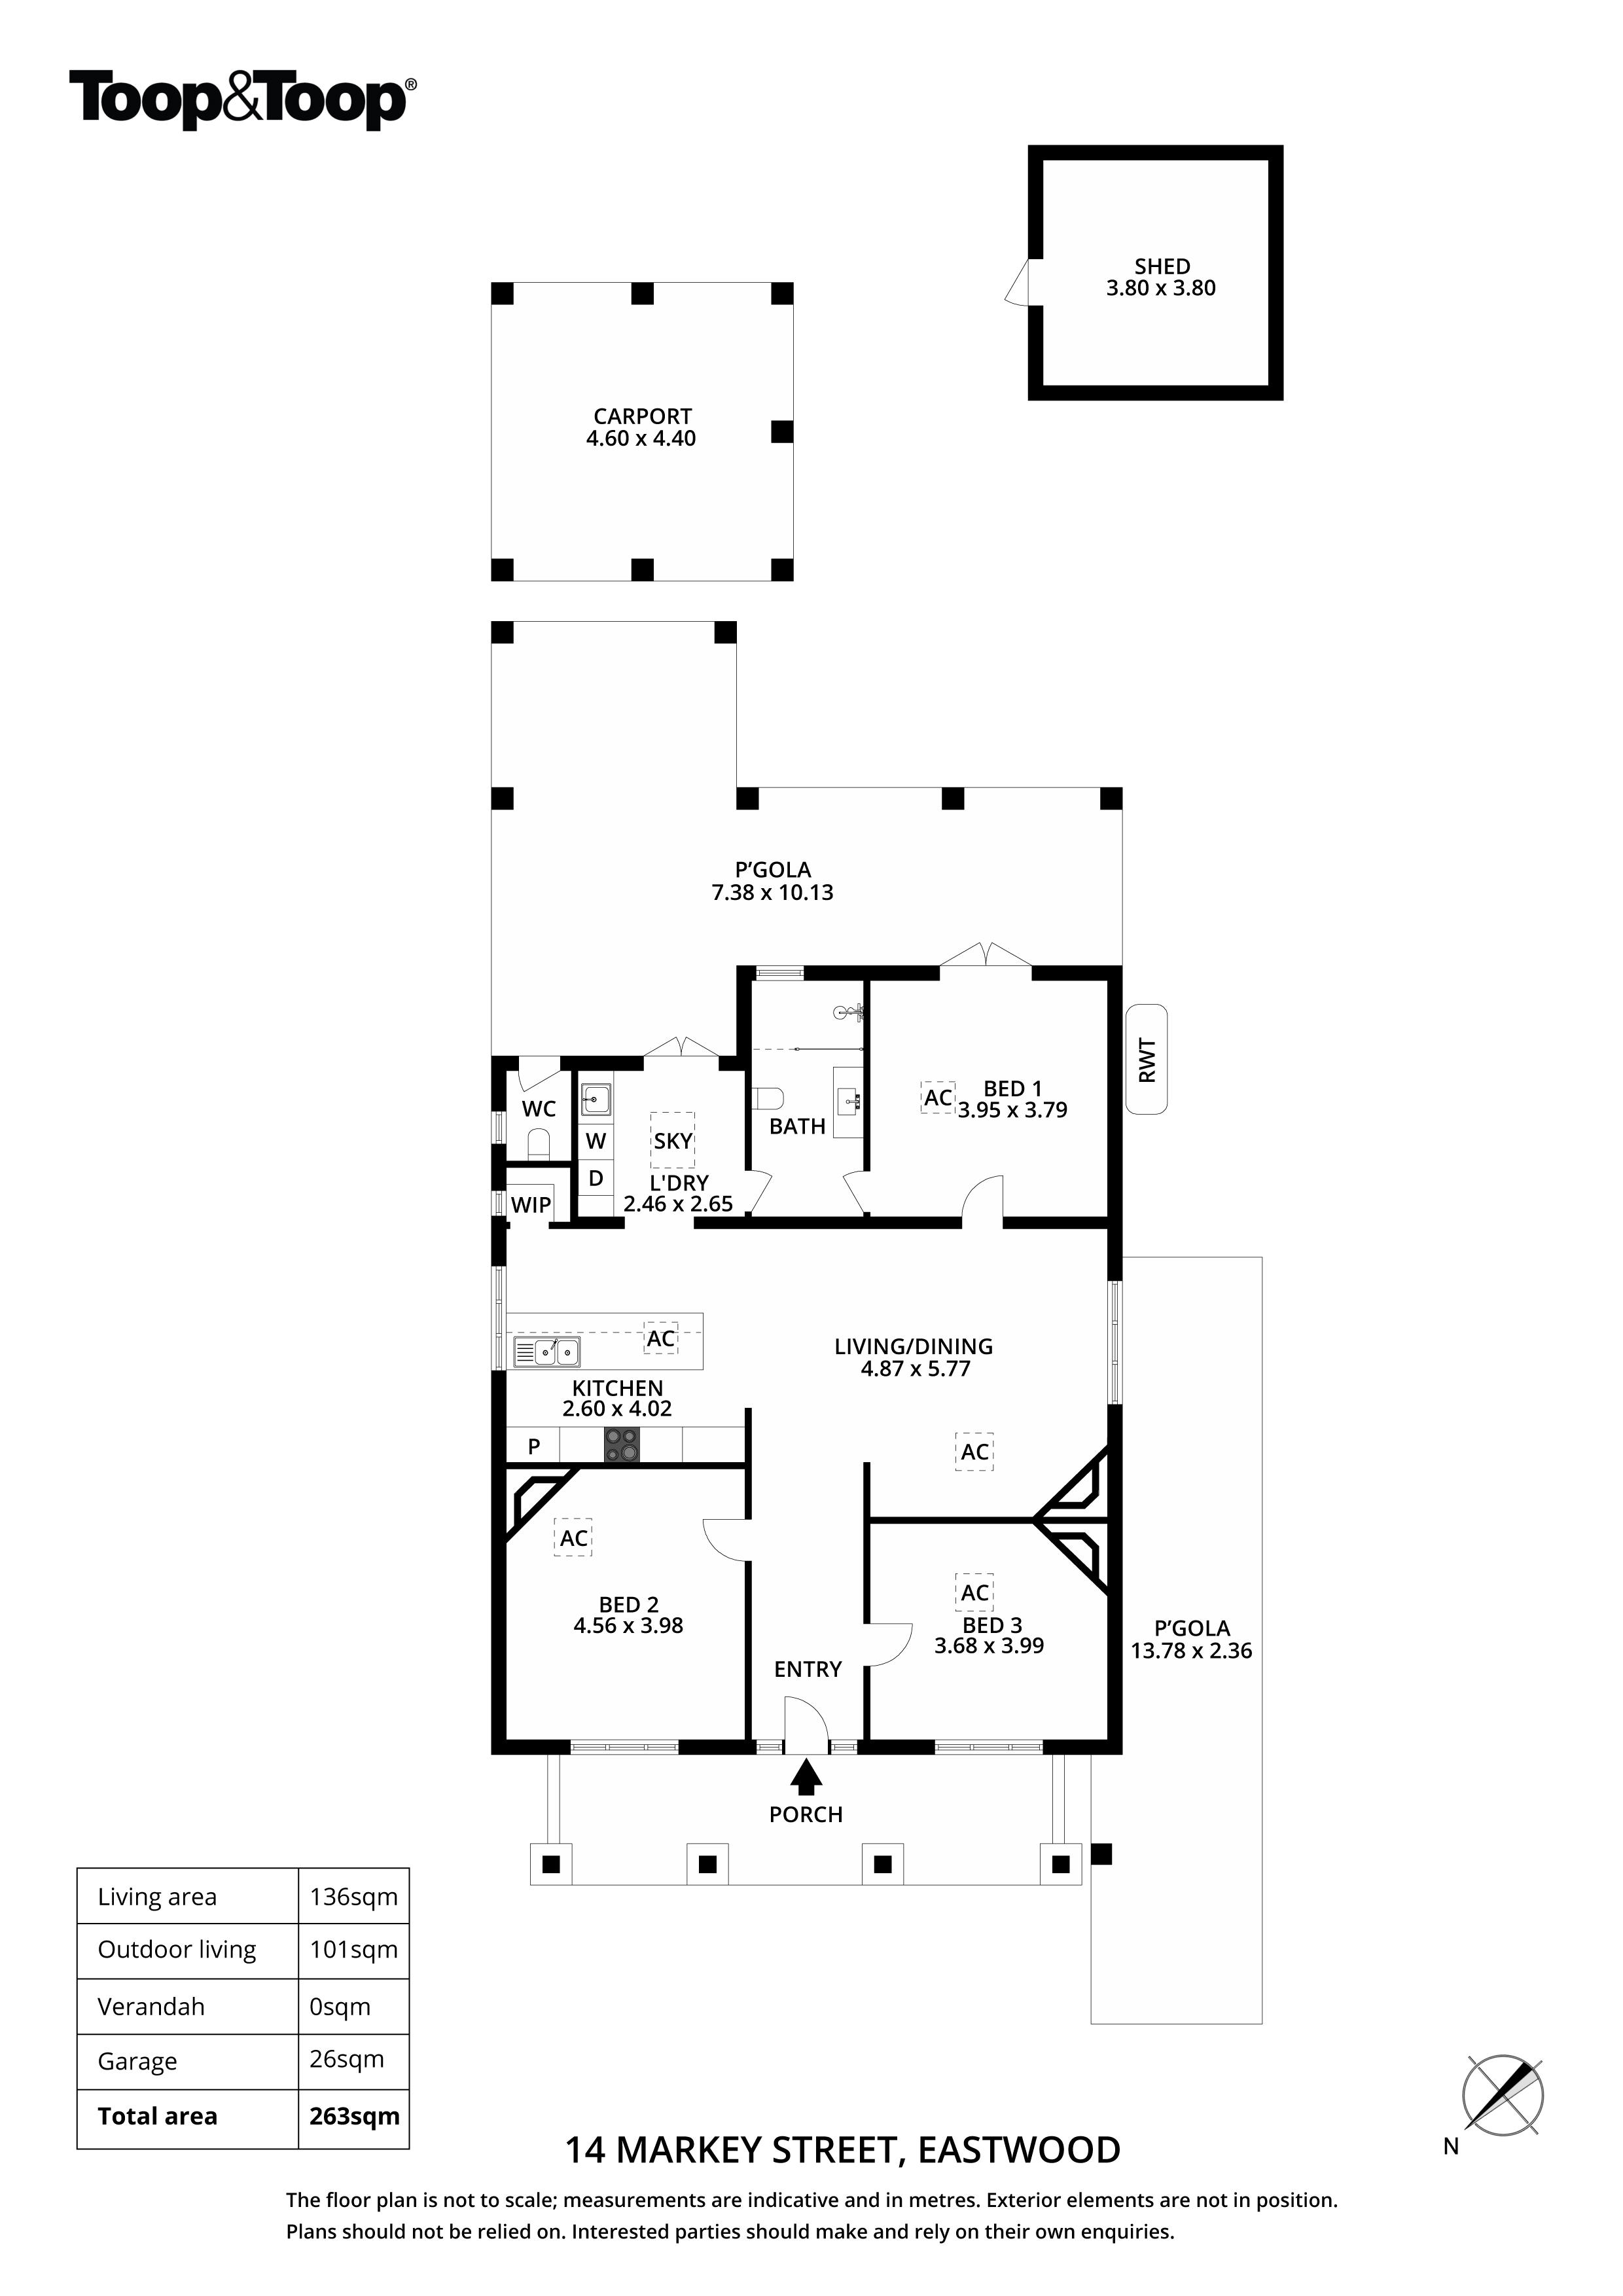
A truly impressive hallway with polished timber flooring lead you through to a magnificent and spacious lounge and living area perfect for entertaining. A brand new designer kitchen is positioned at the heart of the home and showcases a stunning black tiled splash back, pendant lighting, breakfast bar and walk-in pantry.
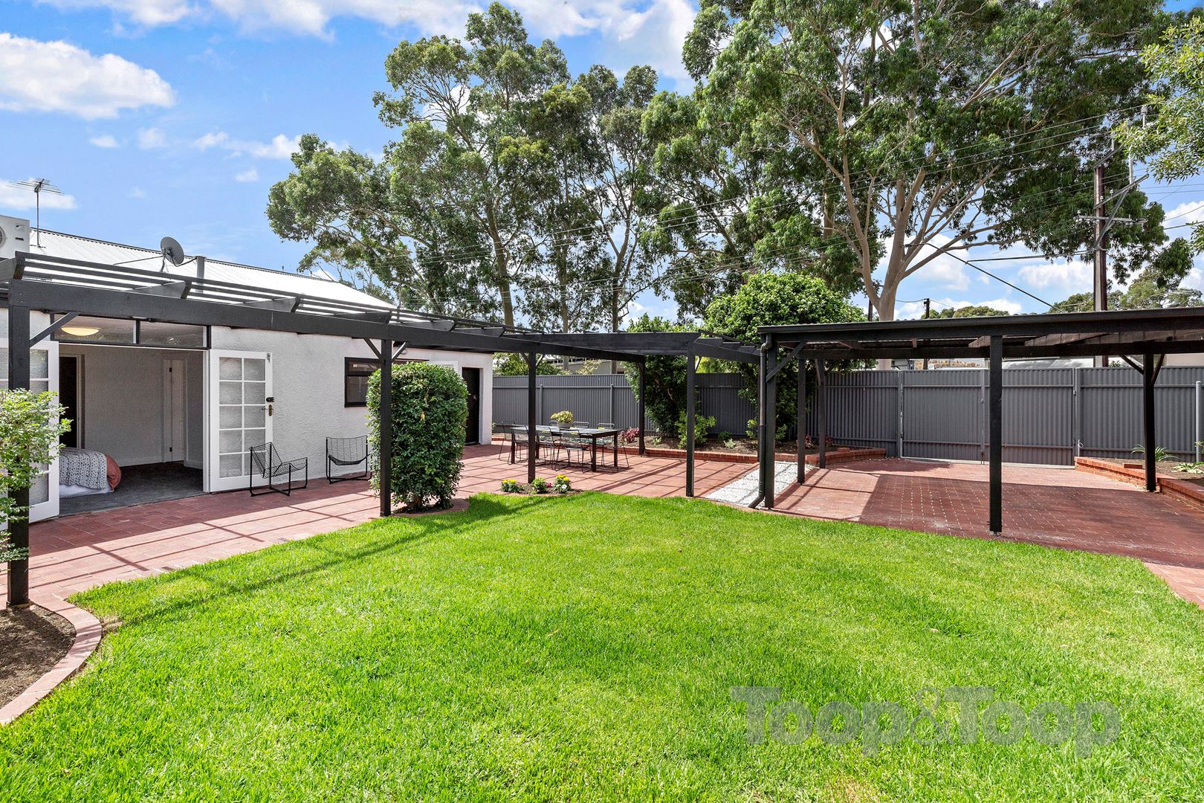
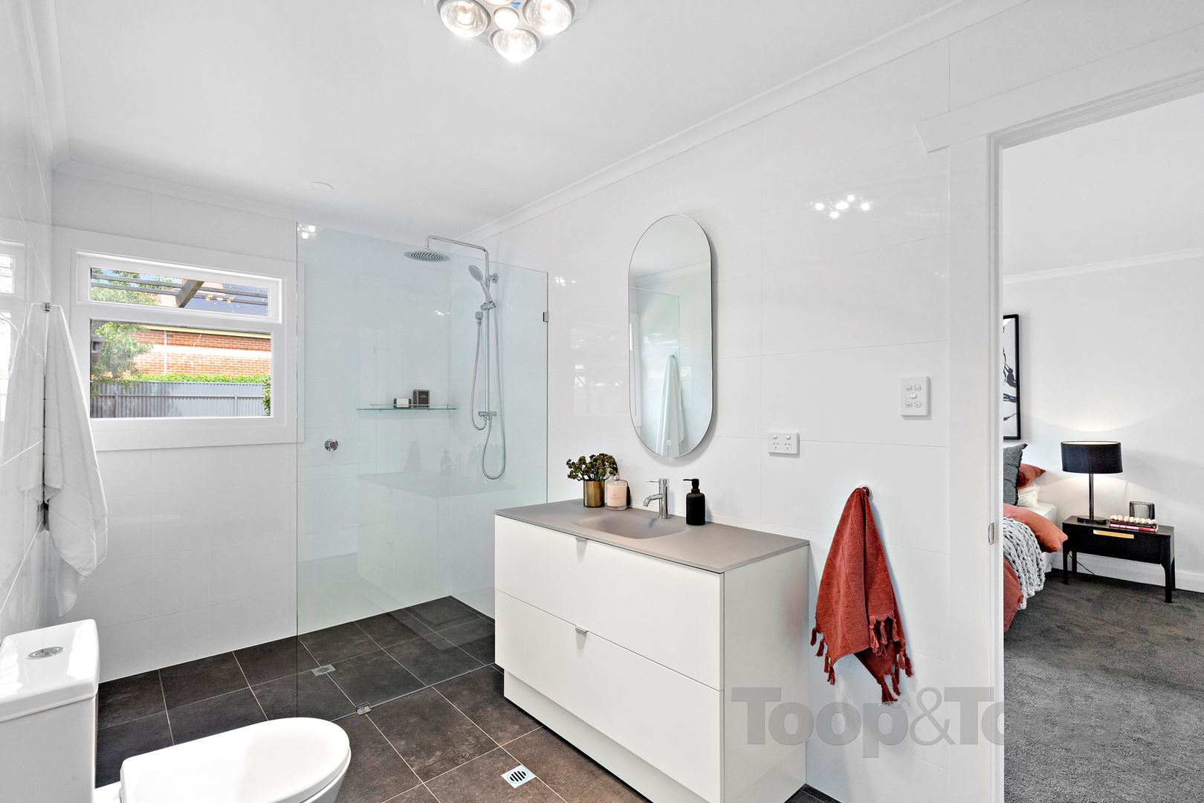
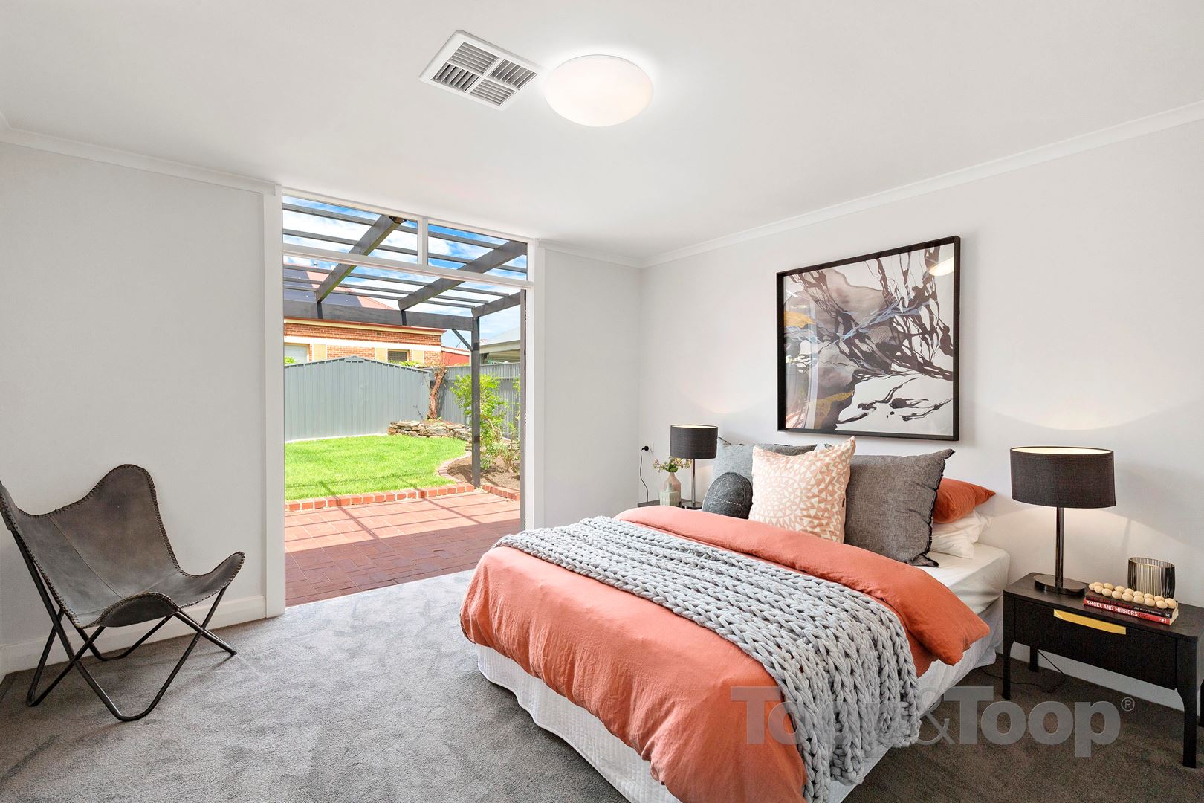
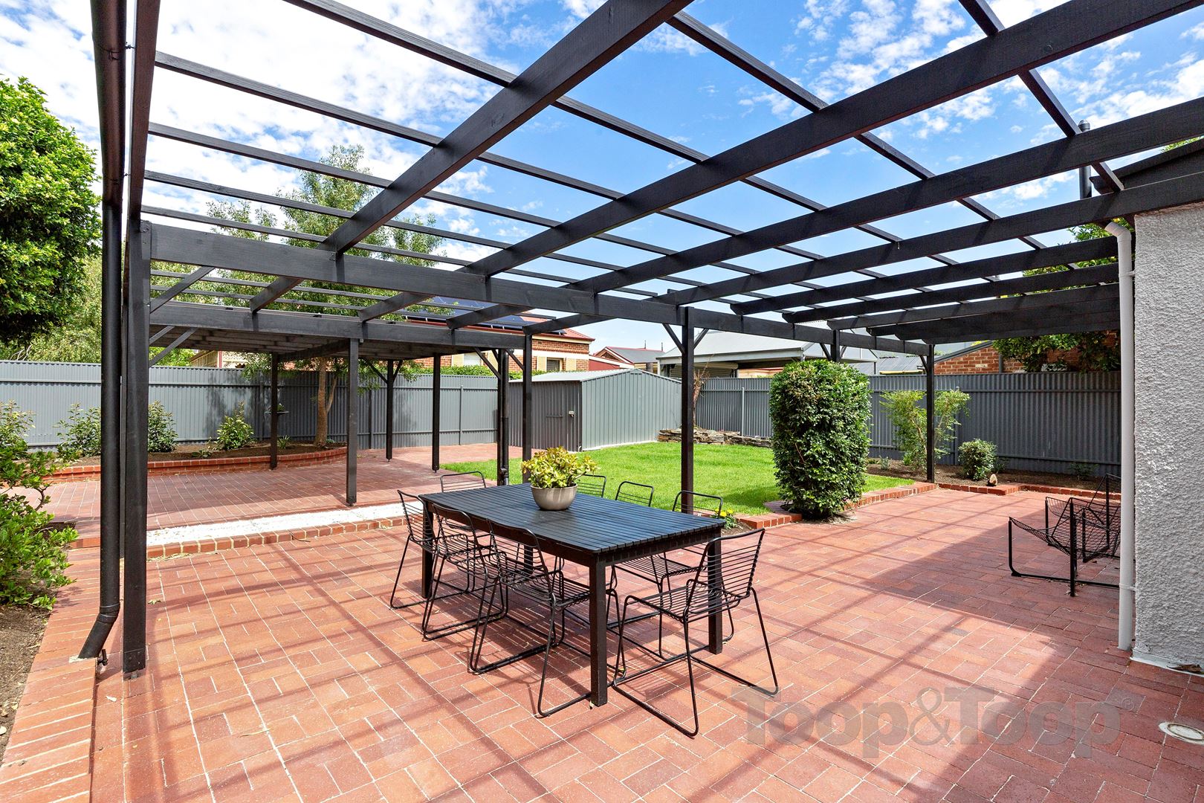
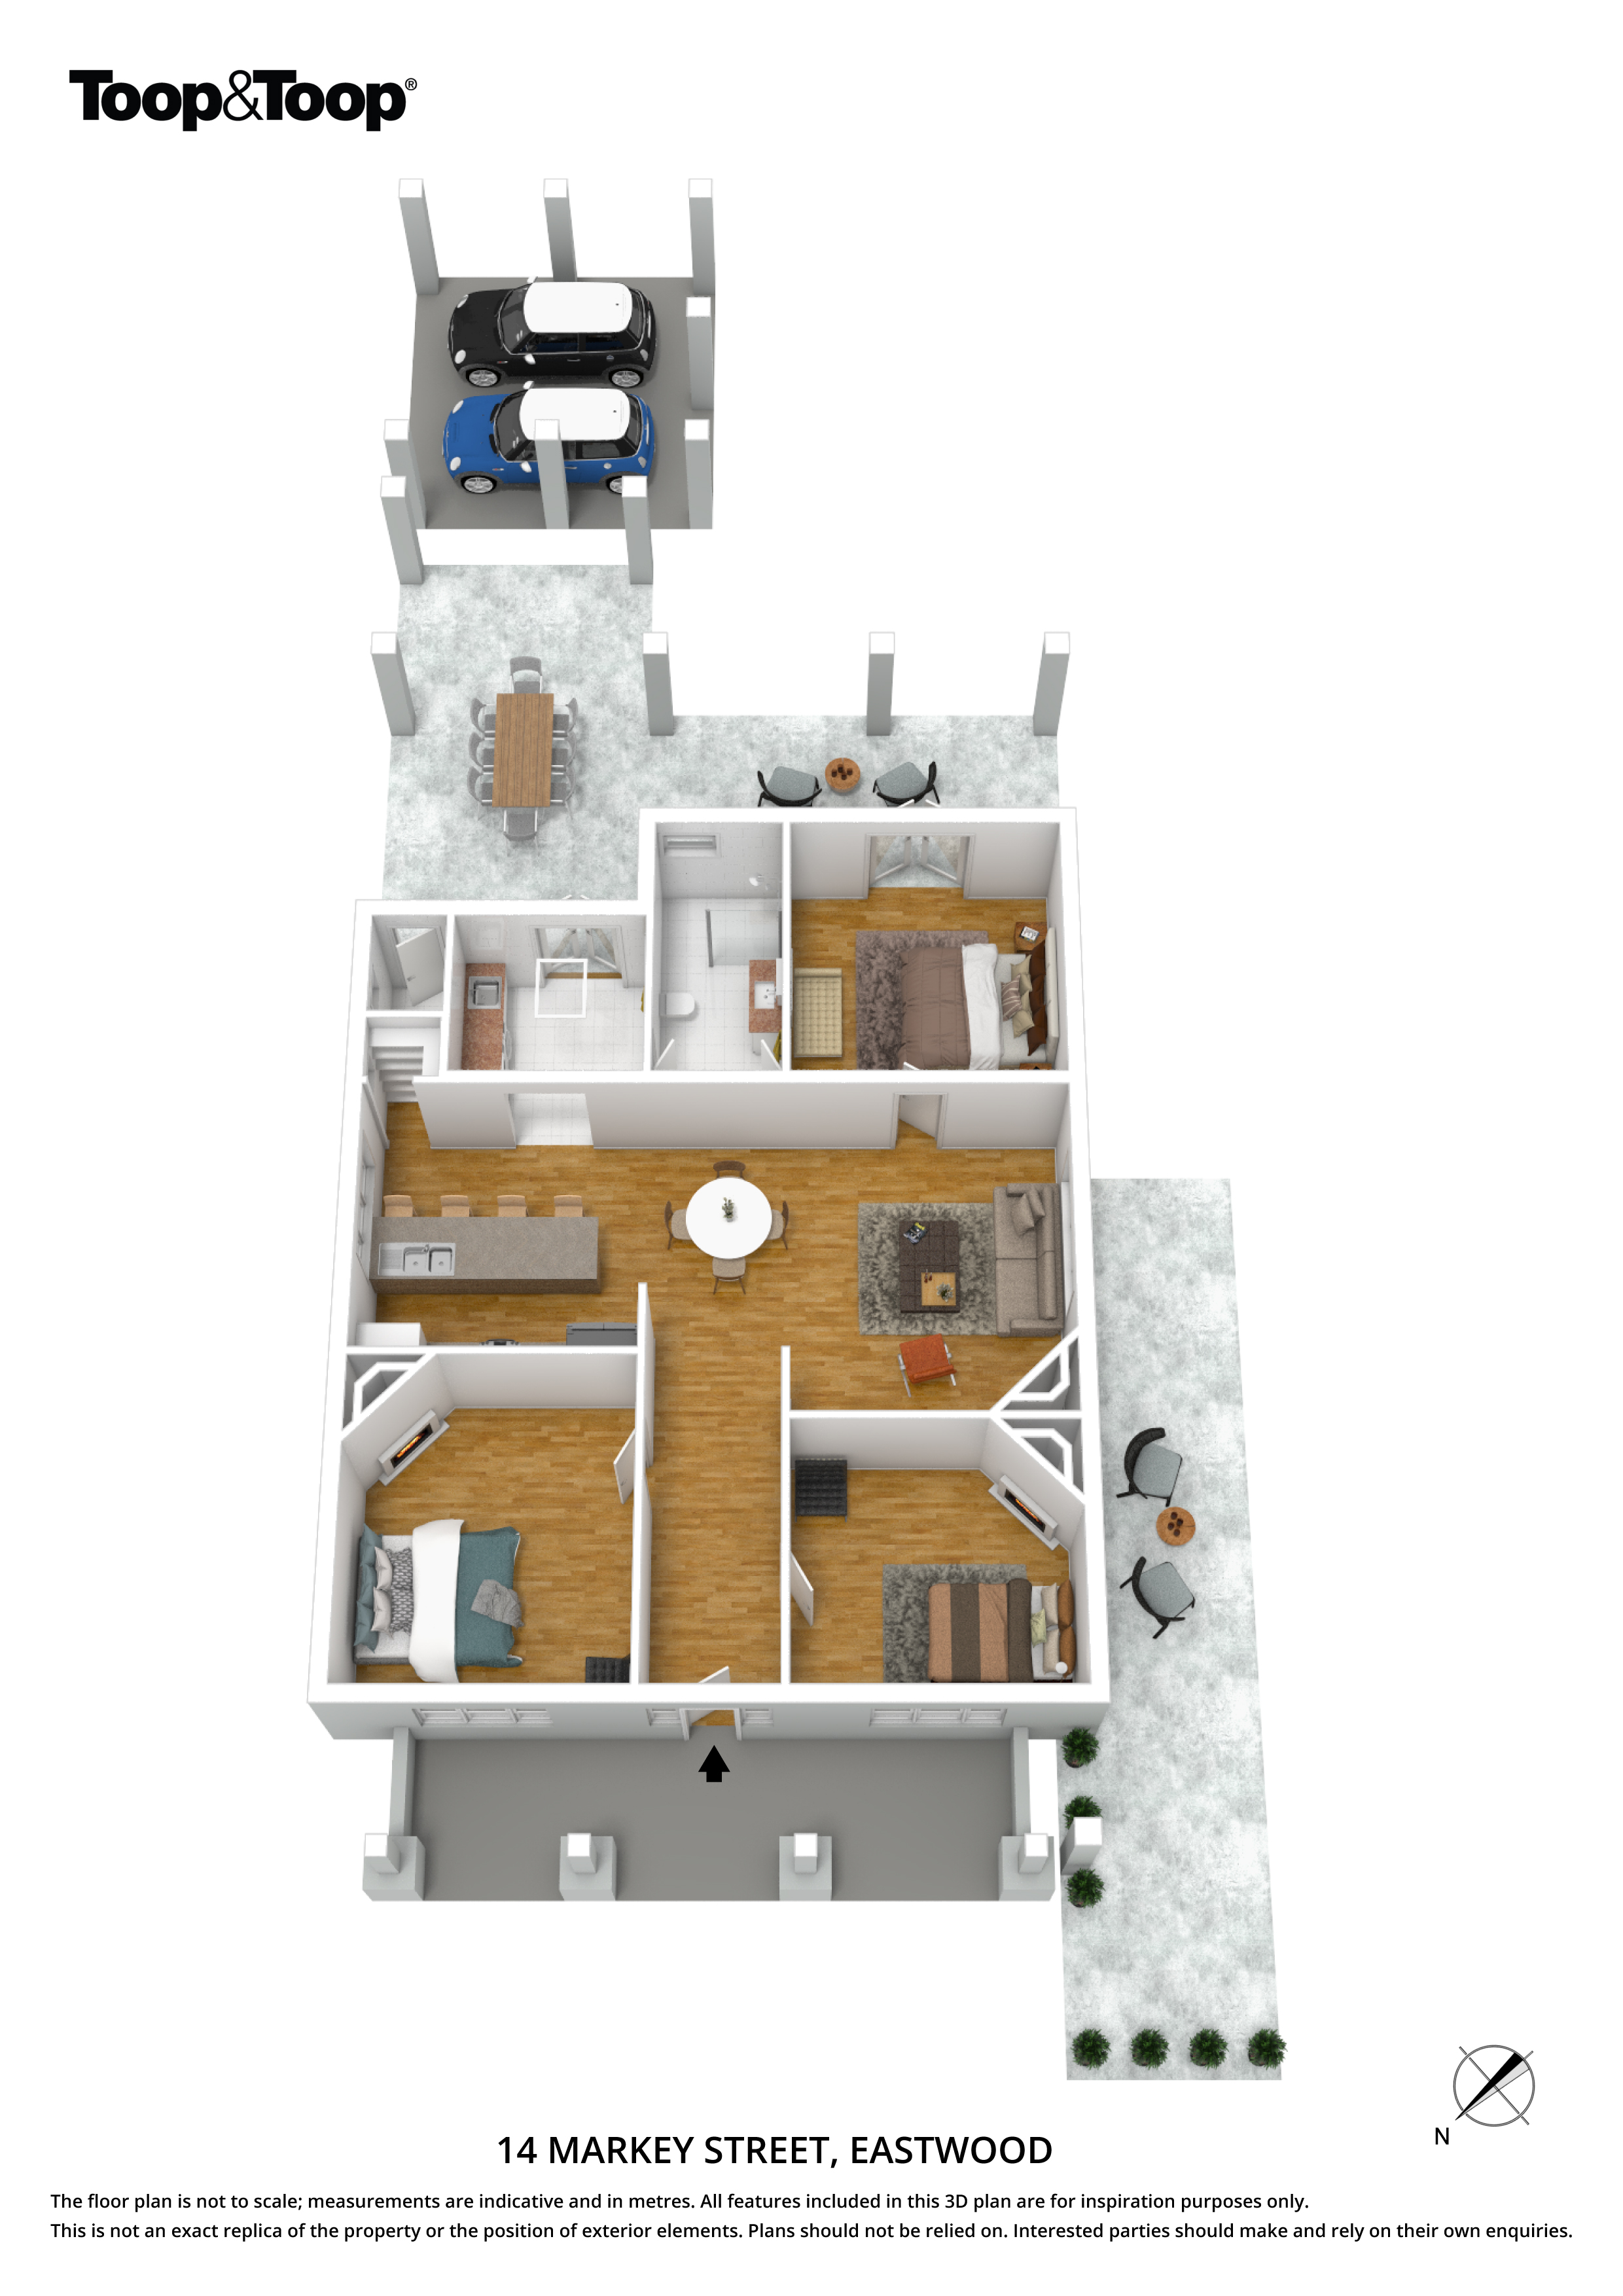
At the rear of this fantastic character home is a spacious main bedroom with French doors leading to a paved courtyard. A brand new two-way en-suite delivers a stunning, modern vanity, seamless walk-in shower and stylish floor to ceiling tiling. This space is light, bright and a wonderful display of design. A wide walkway through to the alfresco entertaining area has been thoughtfully designed and doubles as a spacious European laundry. French doors leads to an enormous paved outdoor entertaining space, surrounded by garden beds and a lush rear lawn area perfect for a small family. A large storage shed and double carport with side access completes this fine offering.
Within the much sought after schools zones of Parkside Primary and Glenunga International. Proudly positioned within a minutes walk to the “world’s best supermarket” and newly renovated Parkside Hotel. Walking distance to the cosmopolitan delights of Glen Osmond Rd and a stone’s throw to Victoria Park.
Disclaimer: TOOP+TOOP has taken all reasonable care to ensure this property information is accurate at the time of publication. Information has been obtained from sources we believe to be reliable, including the vendor, relevant authorities and third-party suppliers. However, we cannot guarantee its accuracy or completeness and, to the extent permitted by law, accept no liability for any errors or omissions. This includes, but is not limited to, land size, floor plans, building area, building age, condition, zoning, council rates and rental figures. Details may change after publication. Measurements, floor plans and images are a guide only, and some images may be digitally styled or virtually furnished. Interested parties should make their own enquiries, including with relevant authorities, and obtain independent legal and financial advice before proceeding. RLA 301309, RLA 301302, RLA 317292
FEATURES
Sold on Feb 10, 2021
Property Information
Built 1930
Land Size 510.00 sqm approx.
Council Rates $1,556.60 pa approx.
ES Levy $174.75 pa approx.
Water Rates $210.16 pq approx.
CONTACT AGENT

Neighbourhood Map
Schools in the Neighbourhood
| School | Distance | Type |
|---|---|---|