14 Patola Street
Magill
3
Beds
1
Bath
1
Car
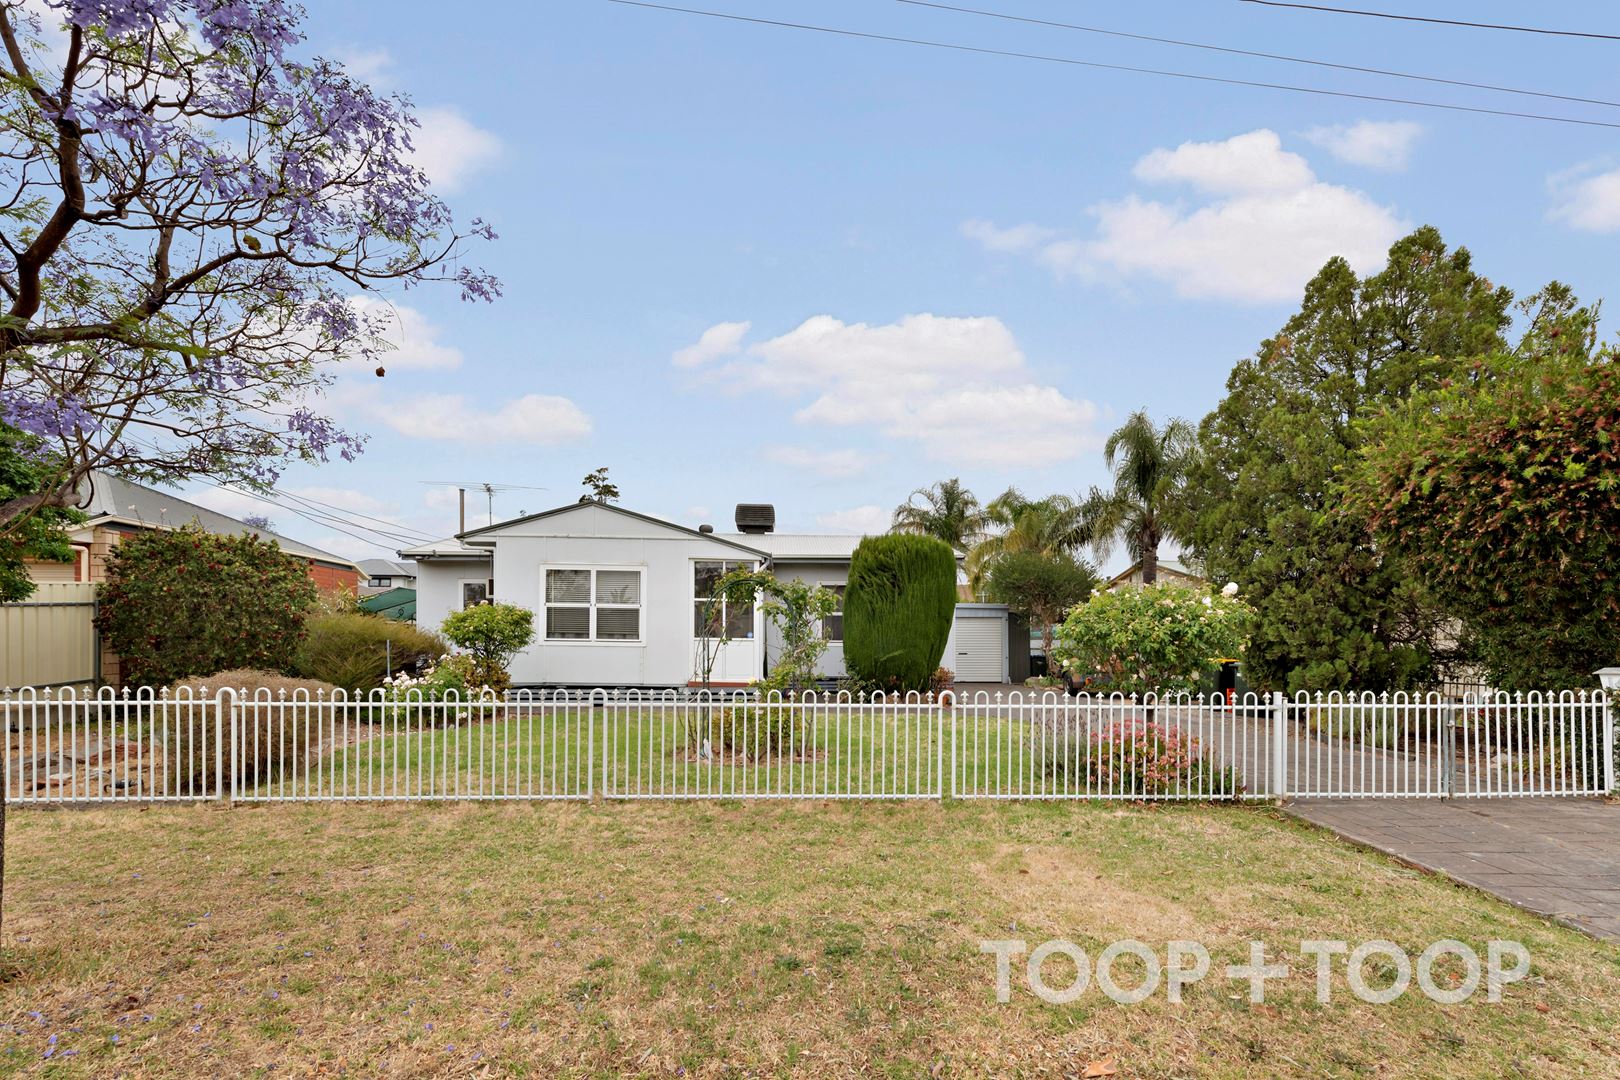
Charming Potential in Magill
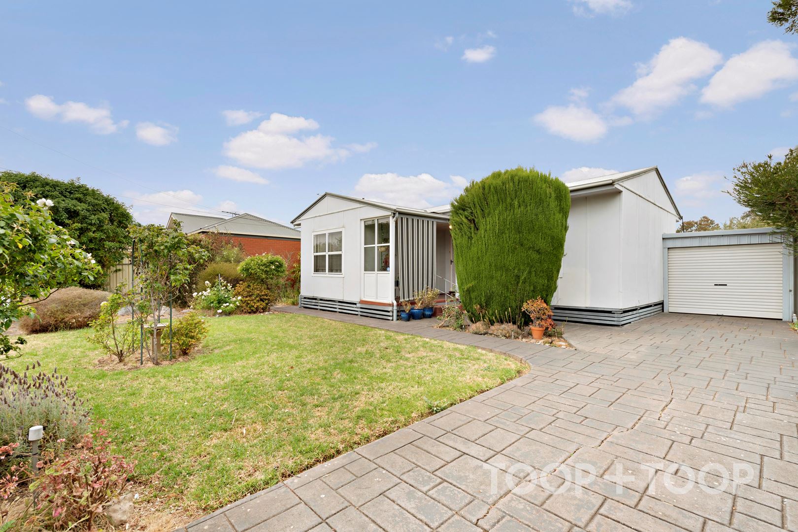
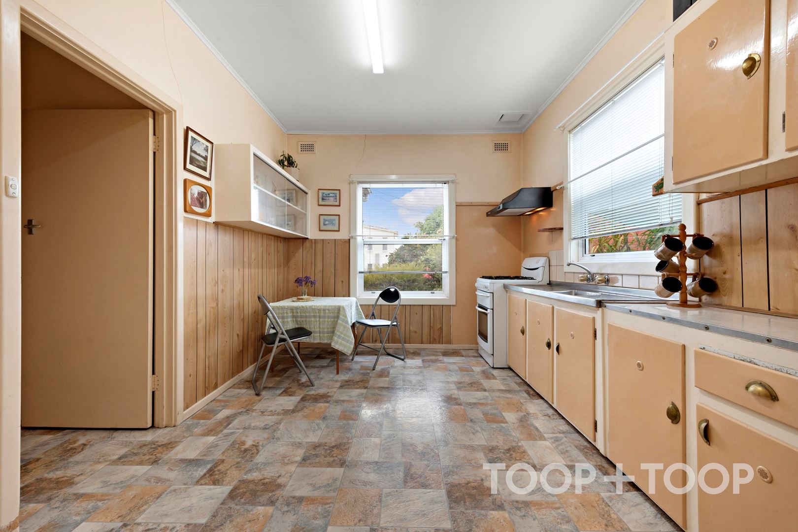
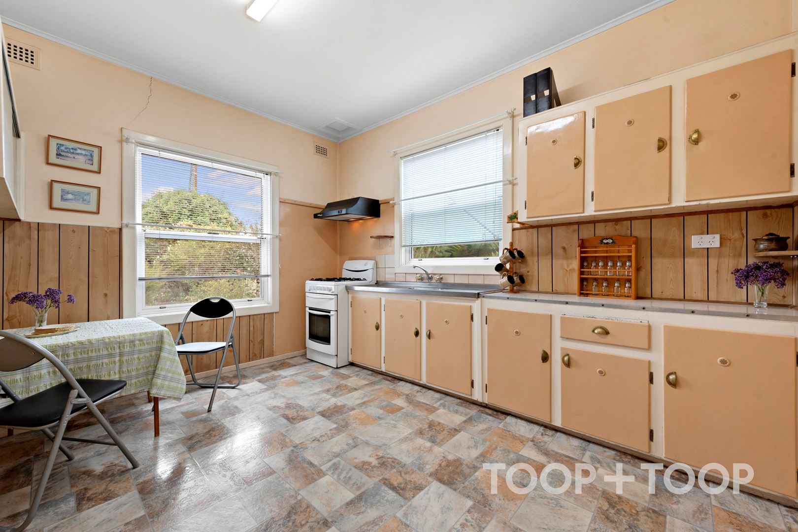
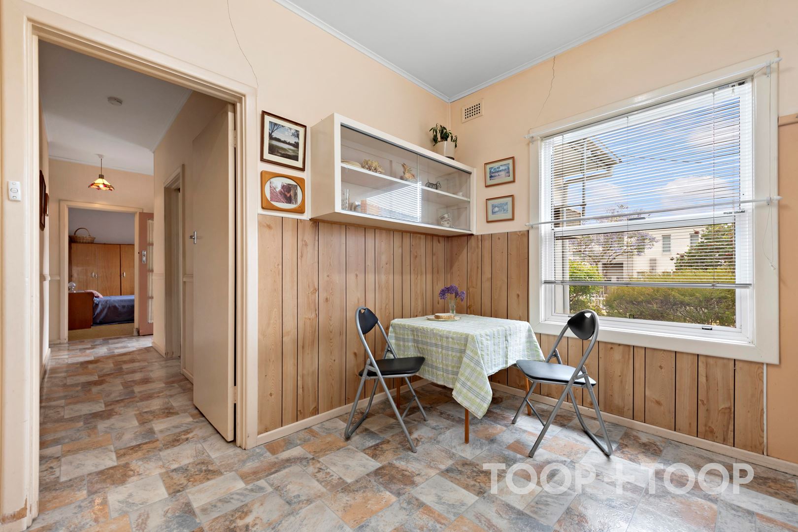
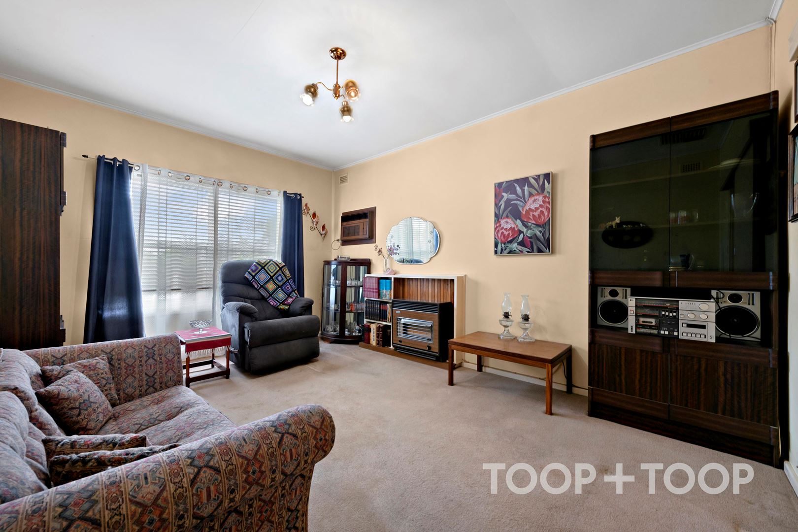
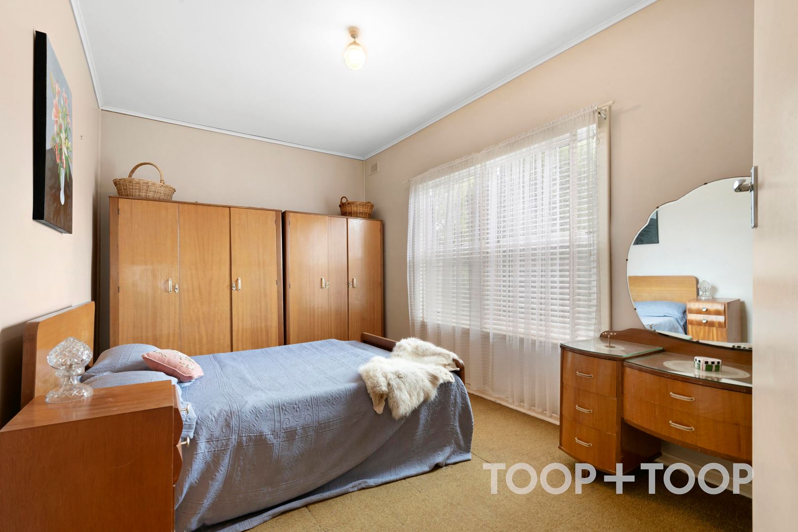
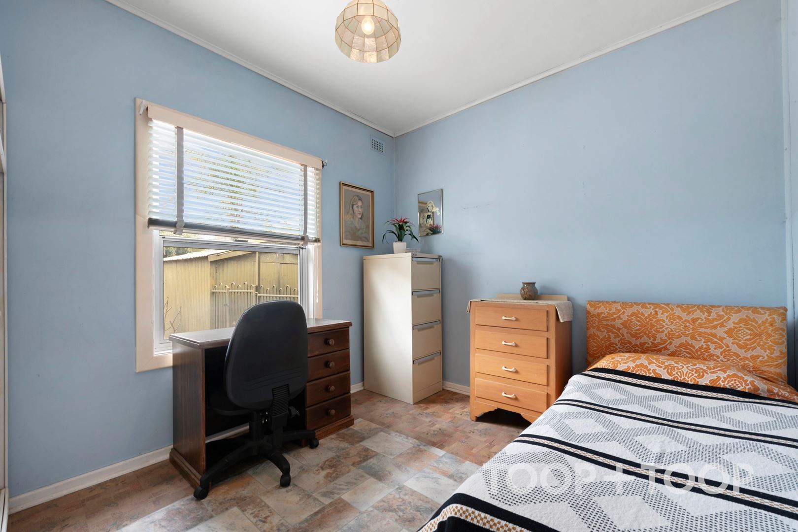
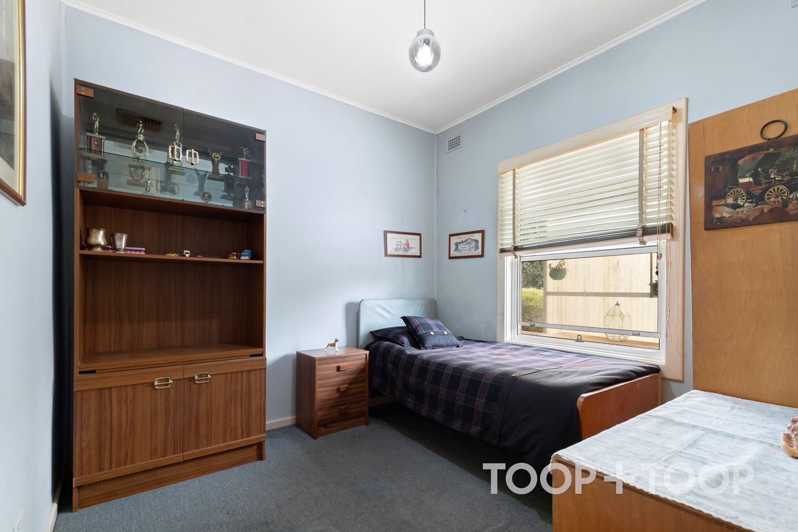
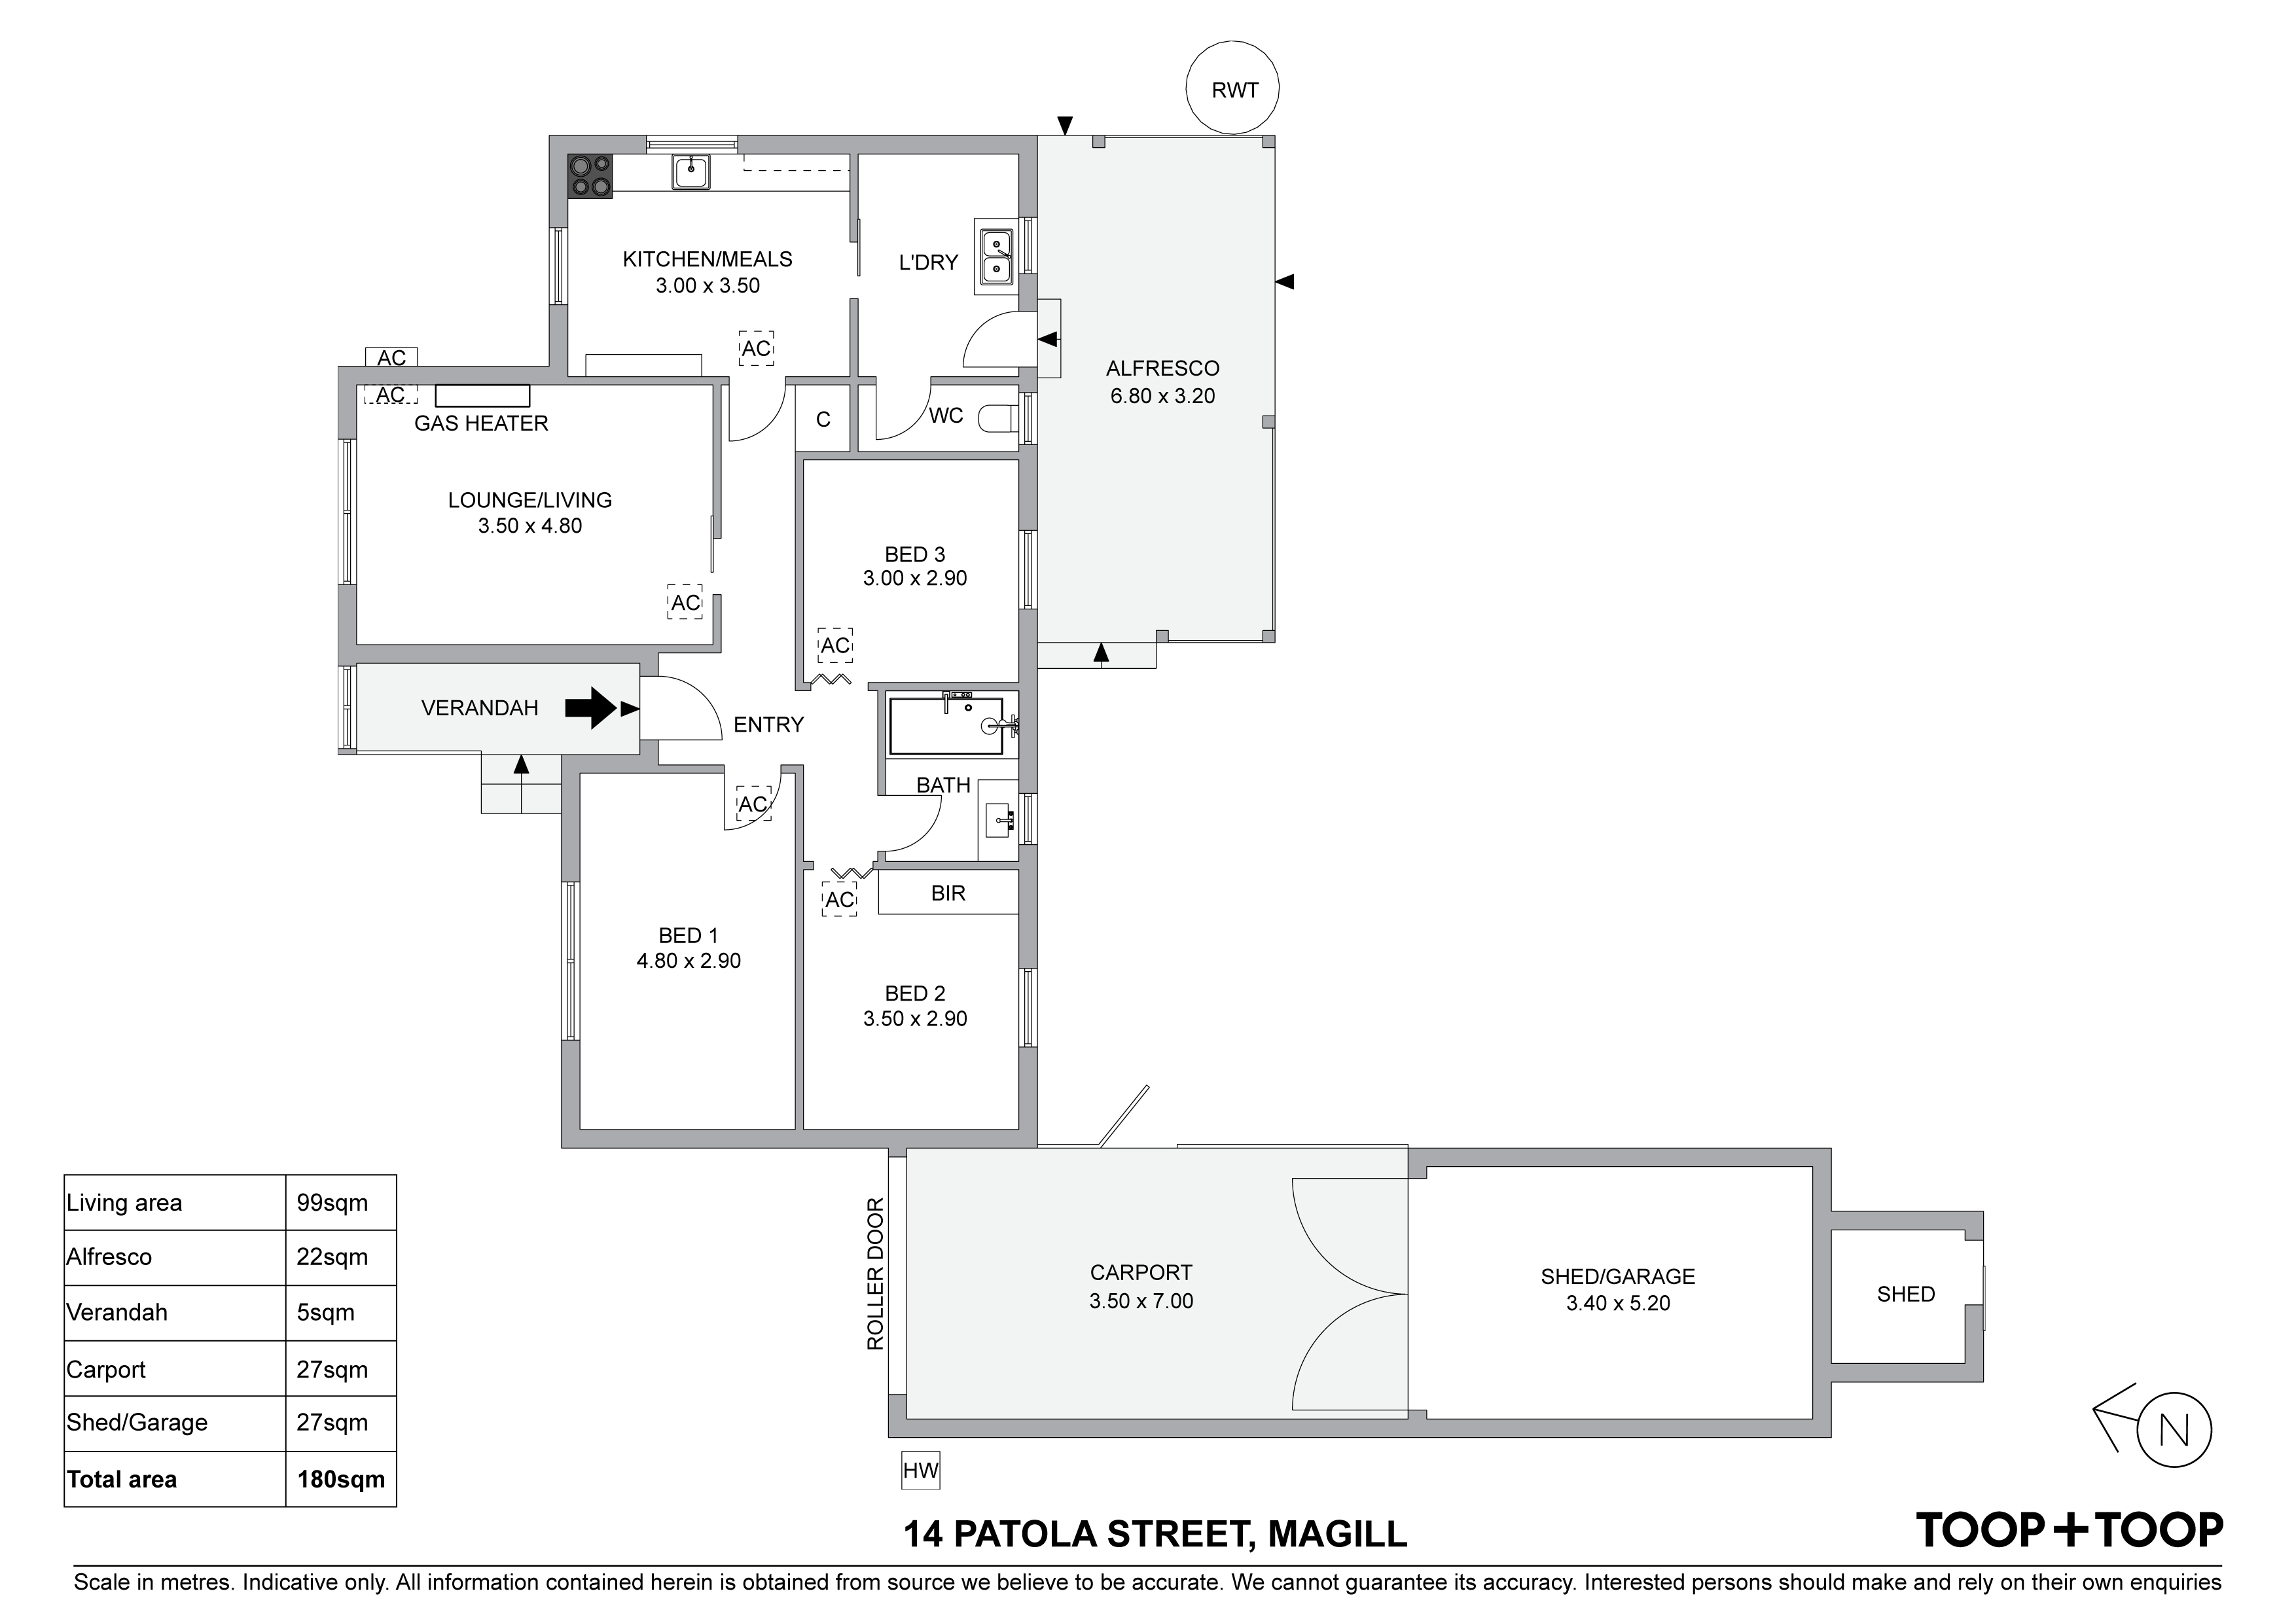
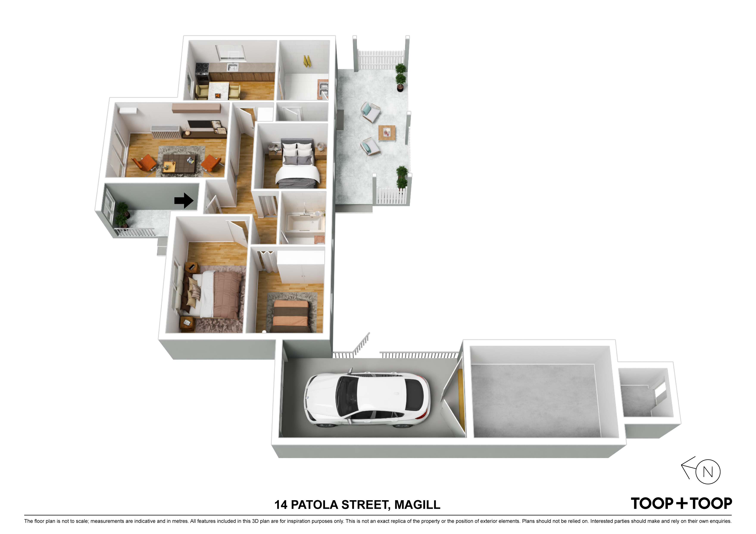
As it stands, the home features three spacious bedrooms, a tidy kitchen with ample cabinetry, large living room and separate laundry and toilet. The home is equipped with evaporative cooling, ensuring comfort during the warmer months.
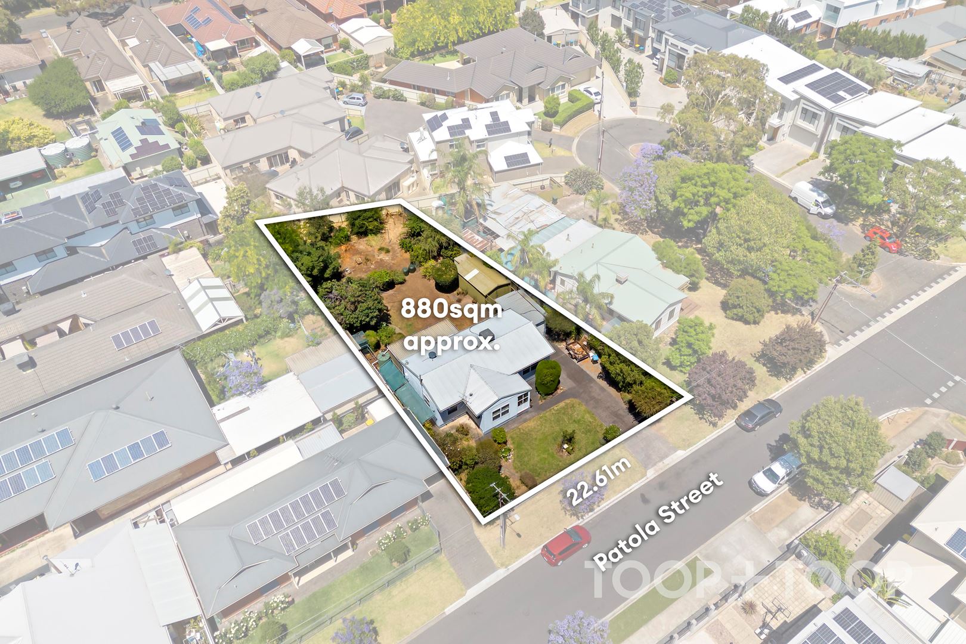
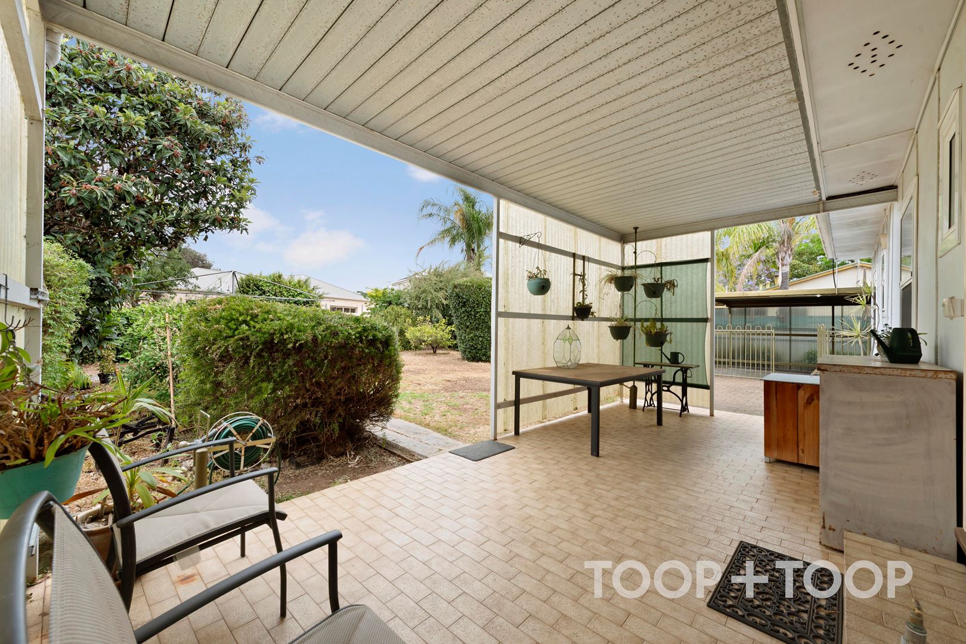
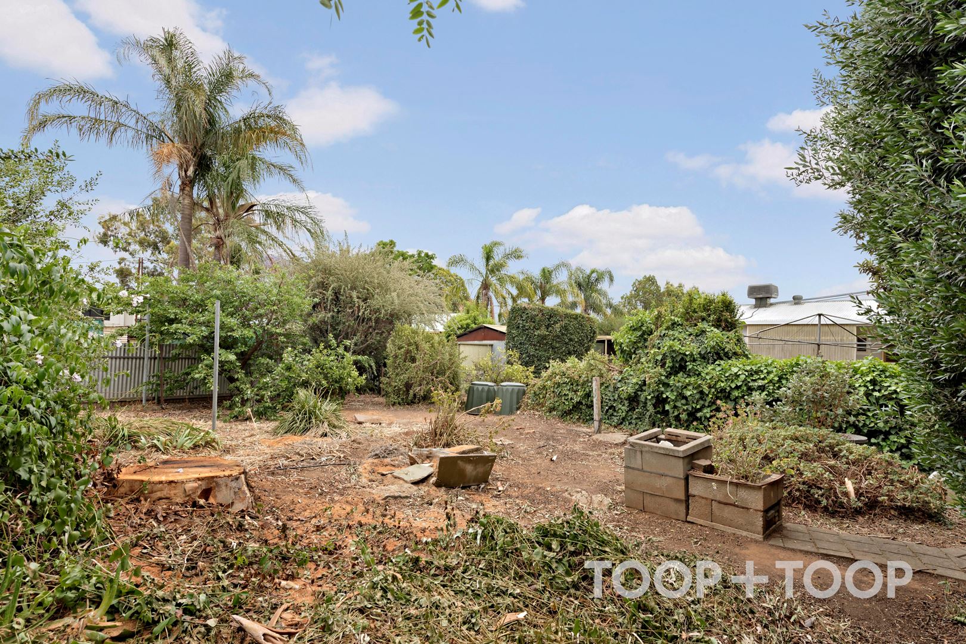
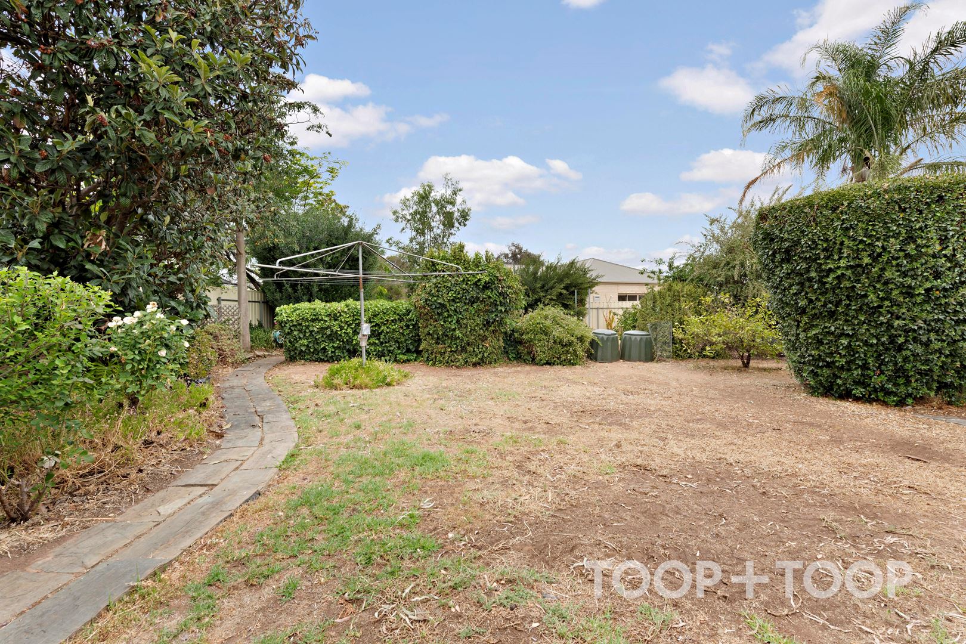
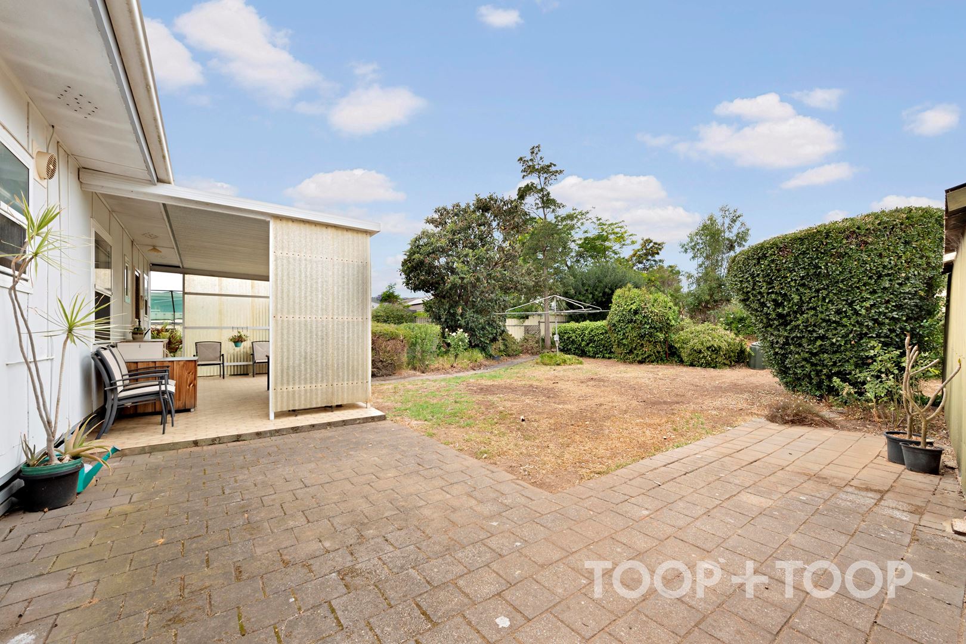
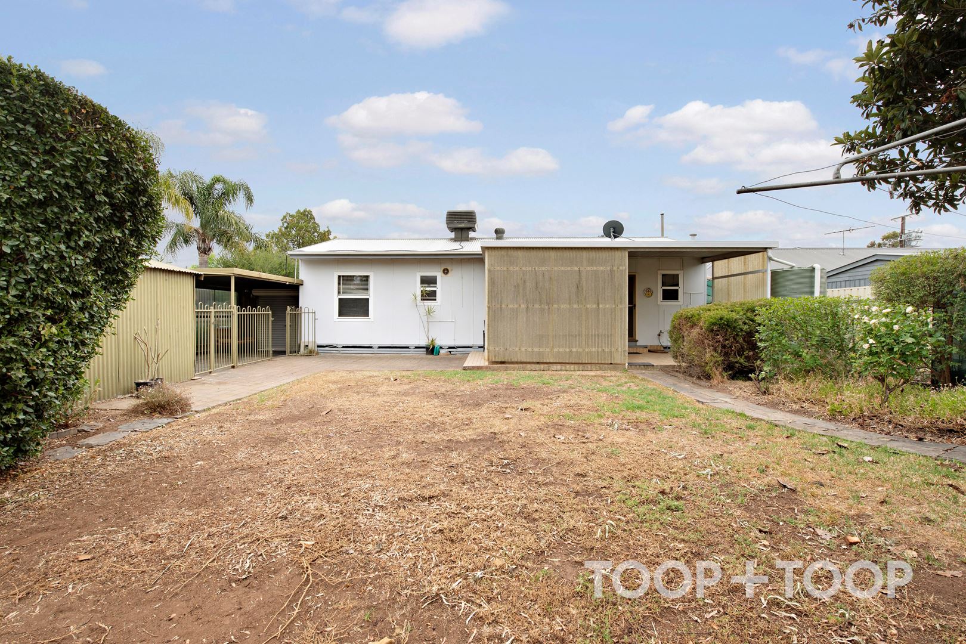
One of the standout features of this property is the oversized backyard. This expansive outdoor space provides a blank canvas for landscaping enthusiasts or those who dream of a large outdoor entertaining area, with plenty of room for a pool if desired (STCC). The single carport offers convenient off-street parking with a large shed for storage.
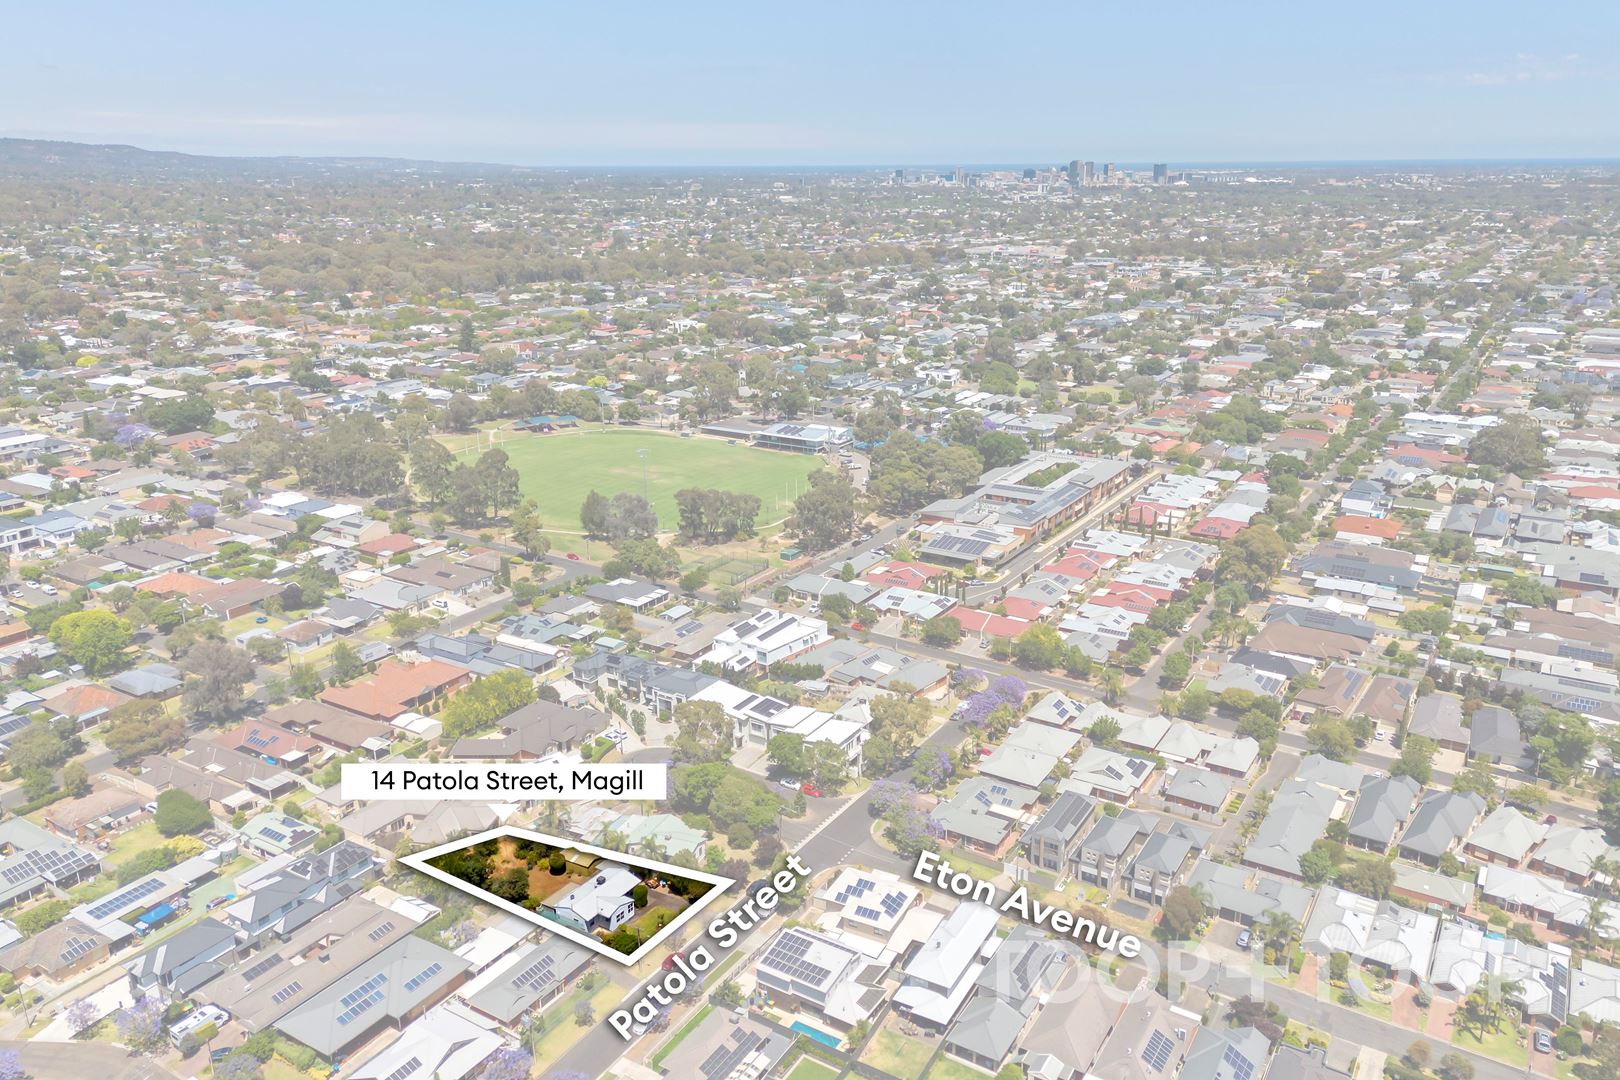
The location of 14 Patola Street is second to none. A short stroll will take you to the Hectorville Sports, Tennis and Community Club - a hub of local activity and community spirit. For the coffee lovers, Daly Coffee Kick is just a walk away, perfect for your morning caffeine fix or a leisurely weekend brunch and within close proximity to the Parade with its shopping boutiques and countless eateries.
Families will appreciate the proximity to quality schools, only a short drive to East Torrens Primary and zoned to Morialta Secondary (Y7 & 8) and popular Norwood International High, alternatively a short drive to private colleges including Rostrevor, PAC and Pembroke.
This property's many features include:
- A redevelopment opportunity (STCC) on a level 880sqm block
- Three large bedrooms and a tidy kitchen with ample storage
- Evaporative cooling for comfort in the warmer months
- An oversized backyard waiting for your landscaping touch
- A single carport for convenient off-street parking
- Walking distance to local sports clubs and cafes
- Close proximity to quality schools, including zoning to Norwood International High
Disclaimer: TOOP+TOOP has taken all reasonable care to ensure this property information is accurate at the time of publication. Information has been obtained from sources we believe to be reliable, including the vendor, relevant authorities and third-party suppliers. However, we cannot guarantee its accuracy or completeness and, to the extent permitted by law, accept no liability for any errors or omissions. This includes, but is not limited to, land size, floor plans, building area, building age, condition, zoning, council rates and rental figures. Details may change after publication. Measurements, floor plans and images are a guide only, and some images may be digitally styled or virtually furnished. Interested parties should make their own enquiries, including with relevant authorities, and obtain independent legal and financial advice before proceeding. RLA 301309, RLA 301302, RLA 317292
FEATURES
Sold on Dec 3, 2023
Auction Time
Property Information
Built 1958
Land Size 880.00 sqm approx.
Council Rates $2,461.30 pa approx.
ES Levy $130.25 pa approx.
Water Rates $221.56 pq approx.
CONTACT AGENTS

Neighbourhood Map
Schools in the Neighbourhood
| School | Distance | Type |
|---|---|---|