14 Rundle Court
Greenwith
4
Beds
2
Baths
2
Cars
Under Contract by Jake Theo
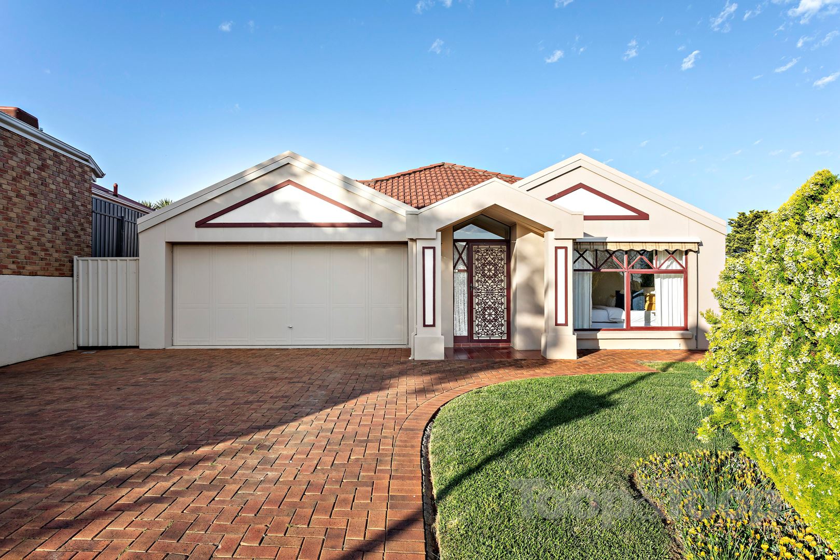
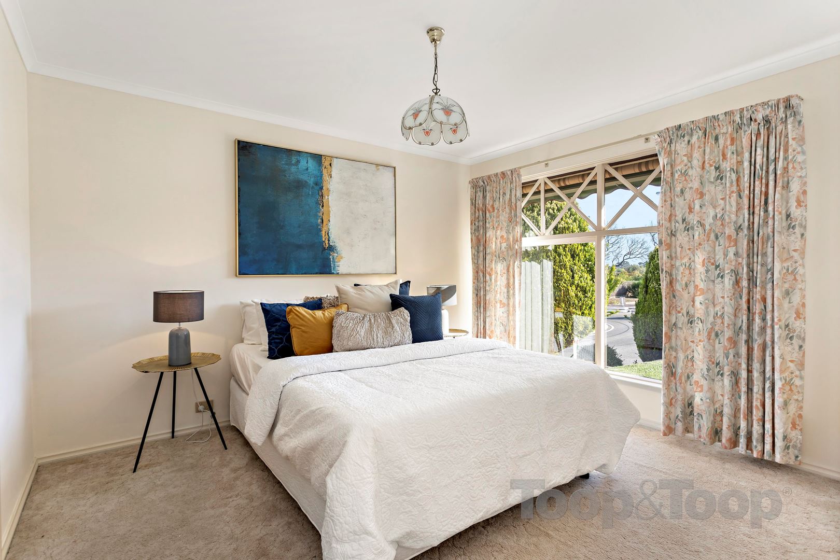
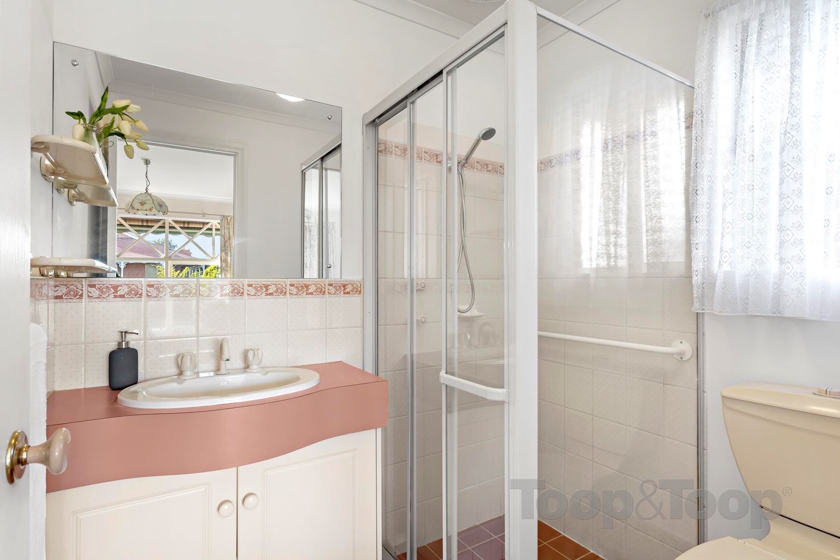
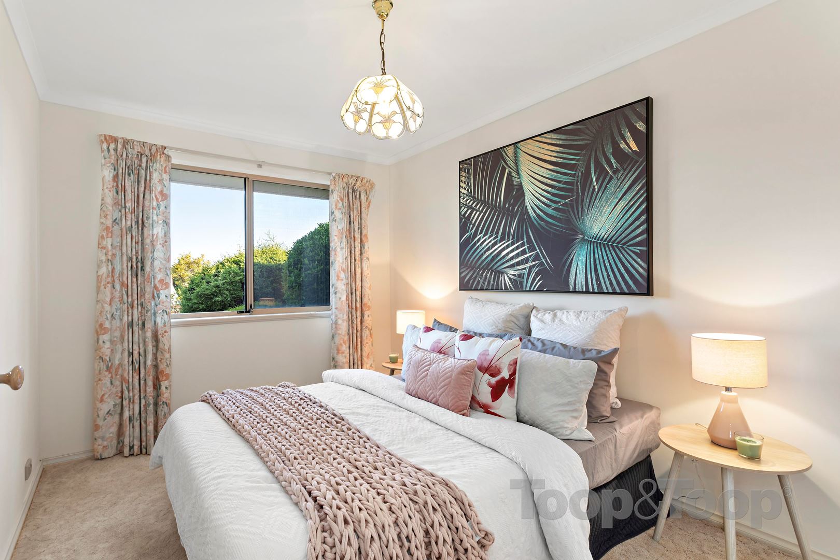
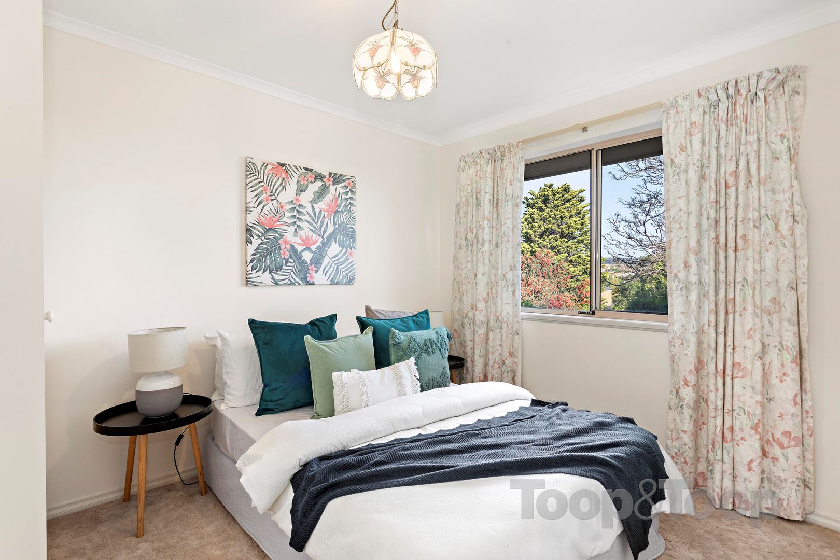
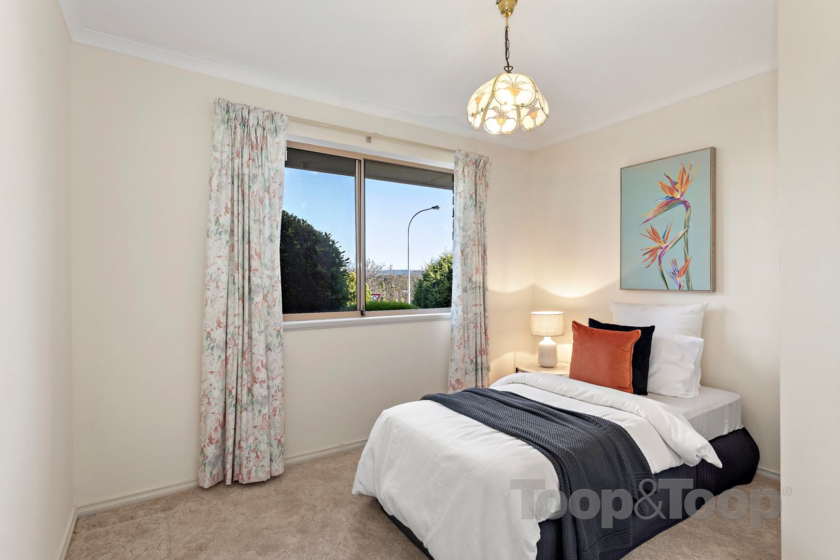
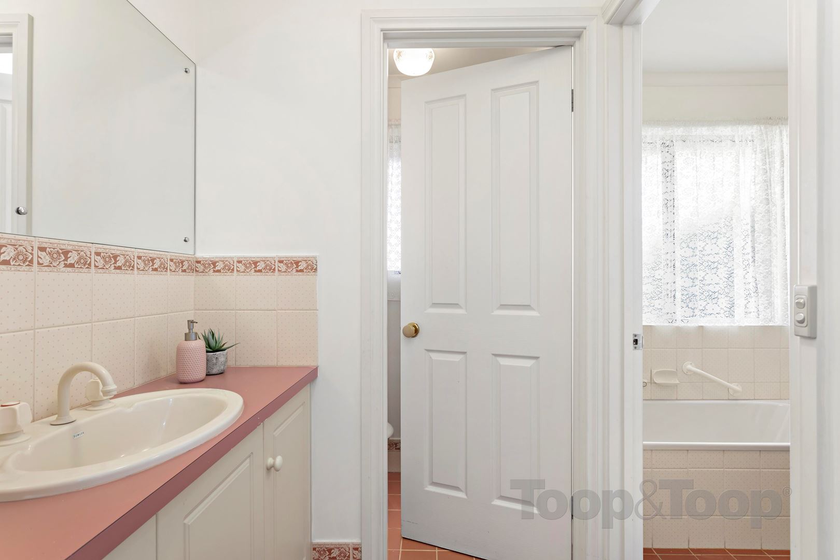
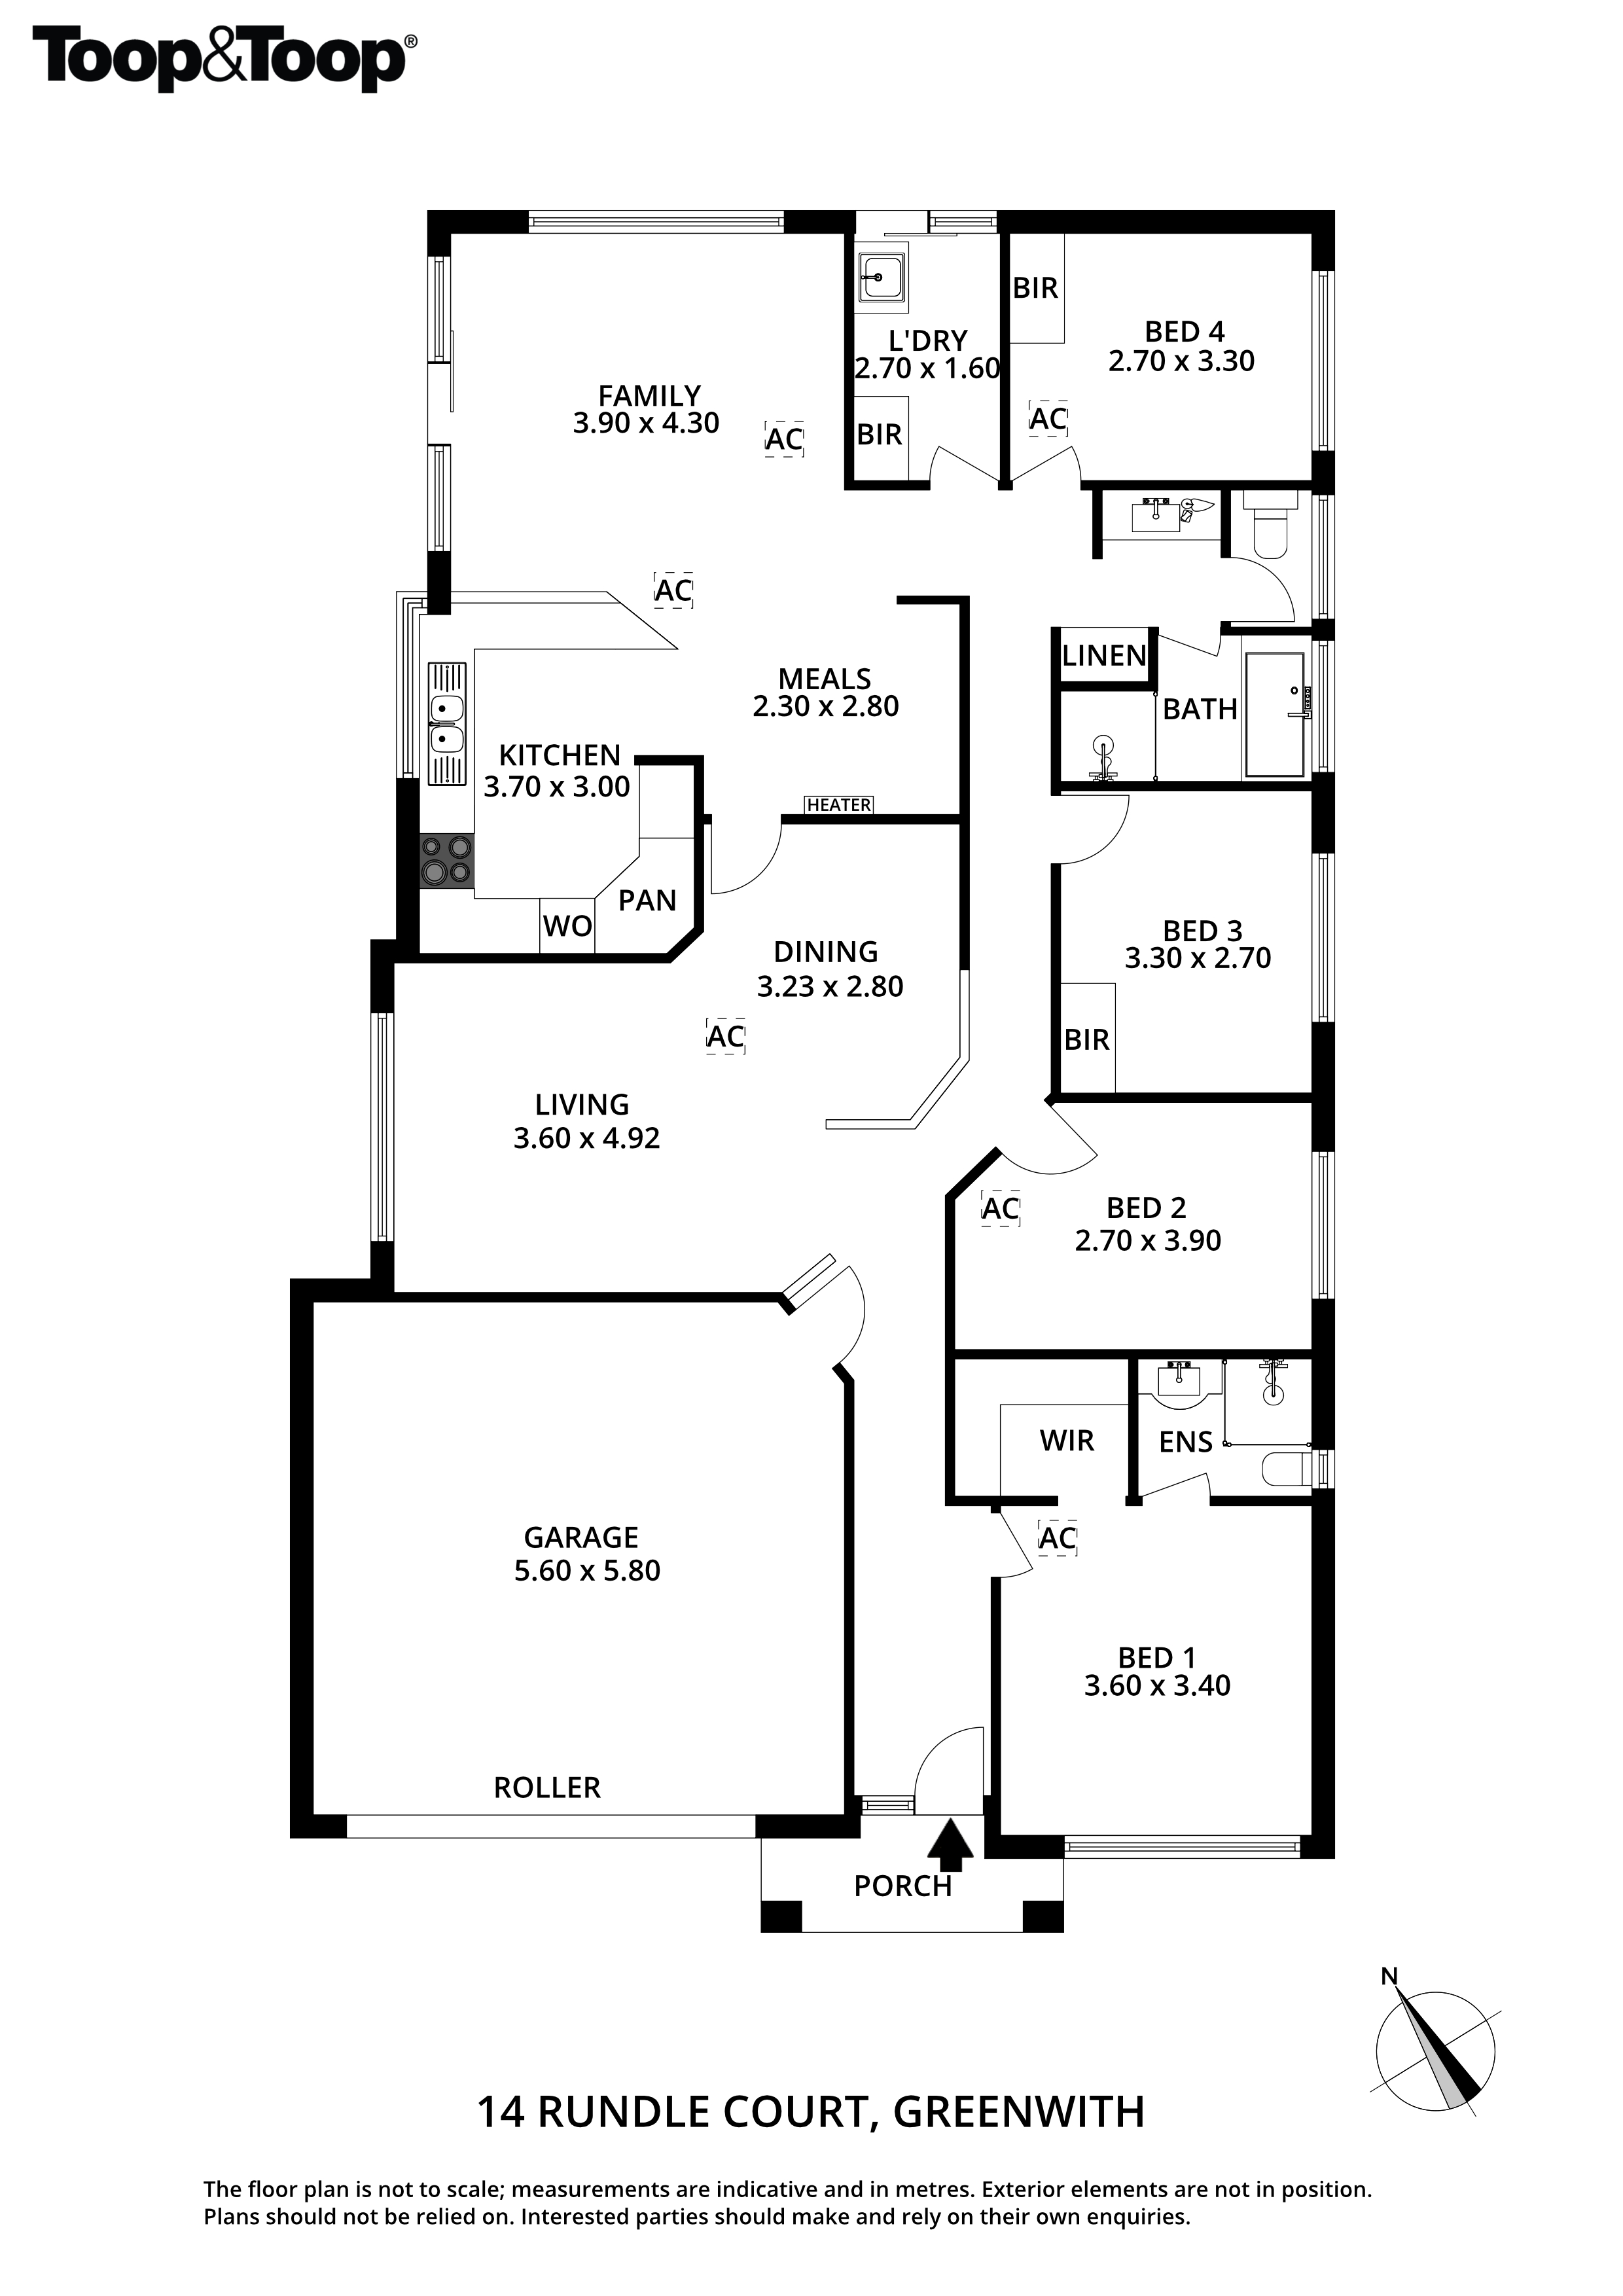
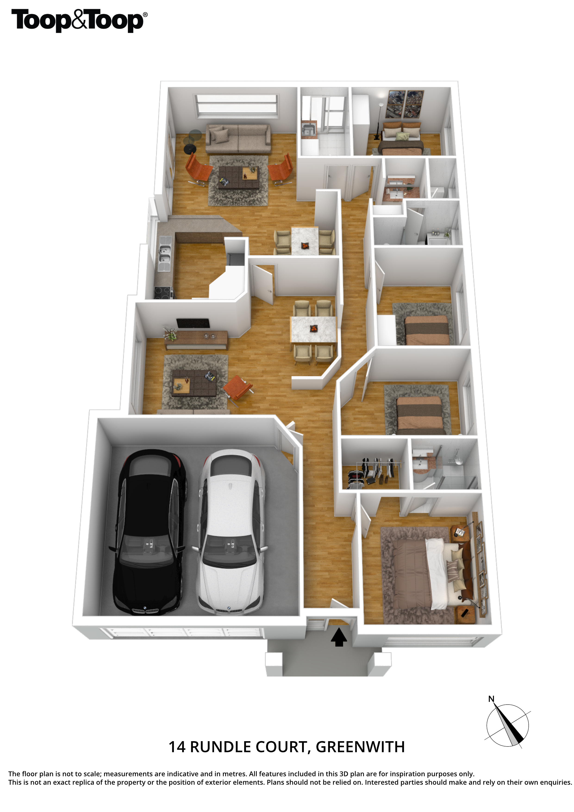
Upon entry you a greeted by the master retreat intelligently positioned at the front of the home providing the privacy, peace and quiet you deserve. The master bedroom is complete with en-suite and walk-in-robe. The additional three bedrooms are positioned along their wing each with natural light and conveniently positioned by the main bathroom.
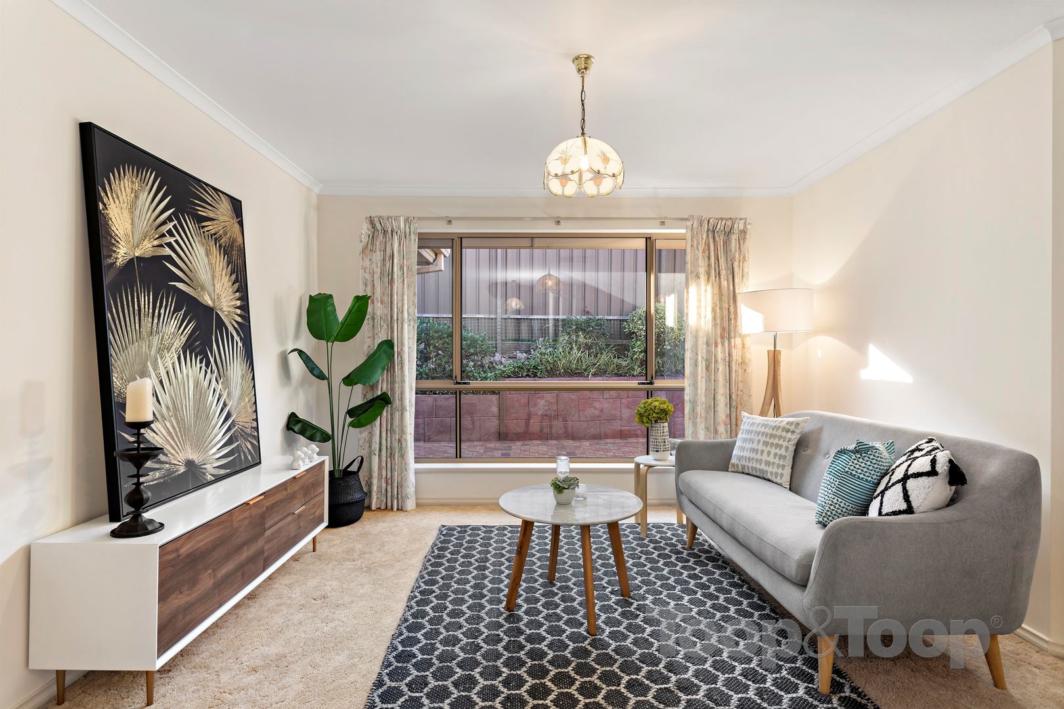
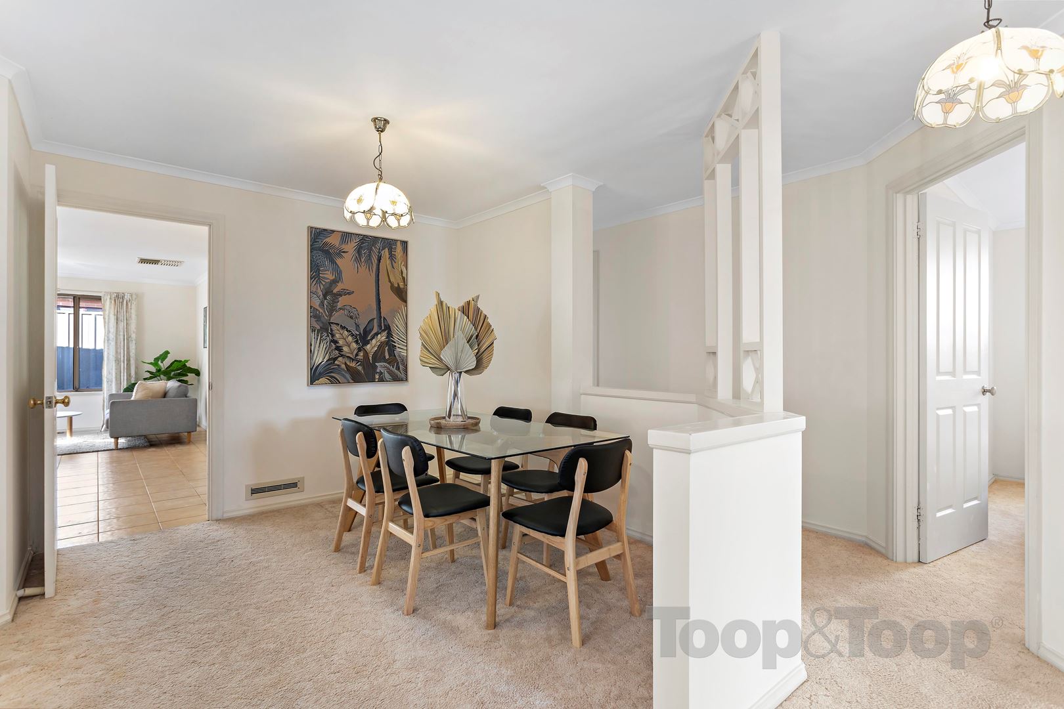
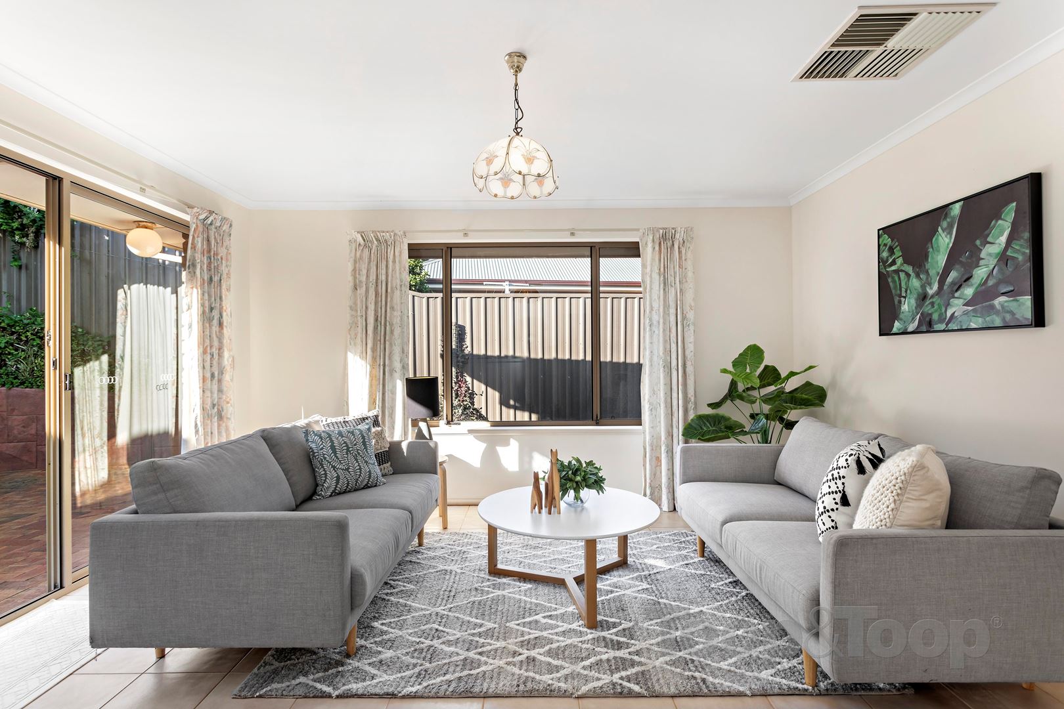
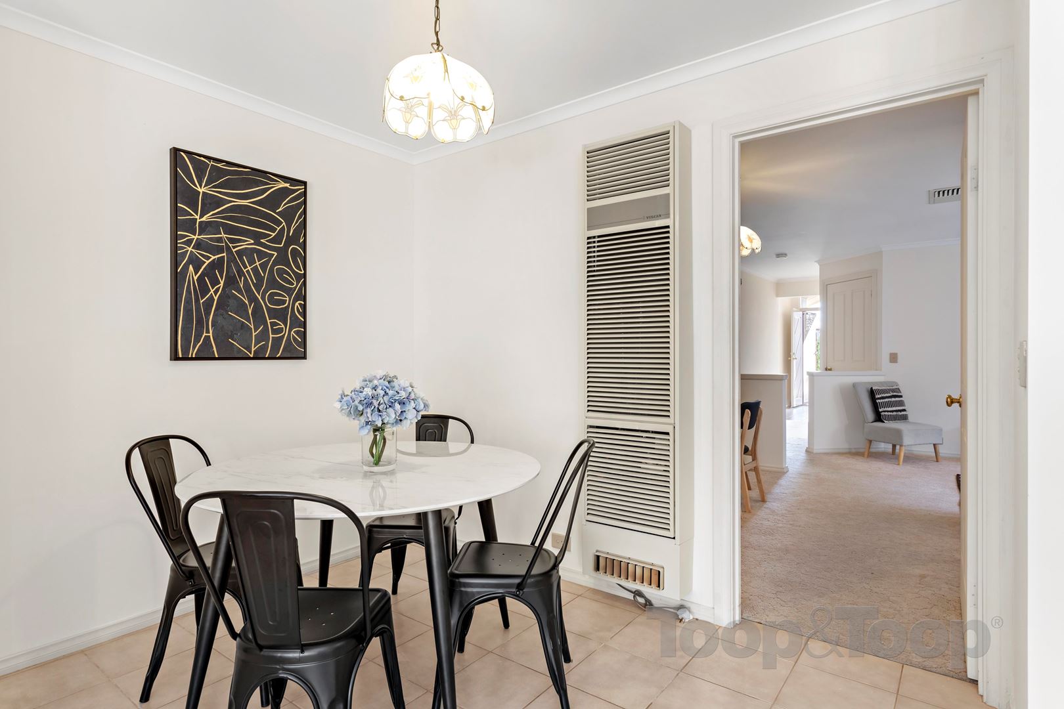
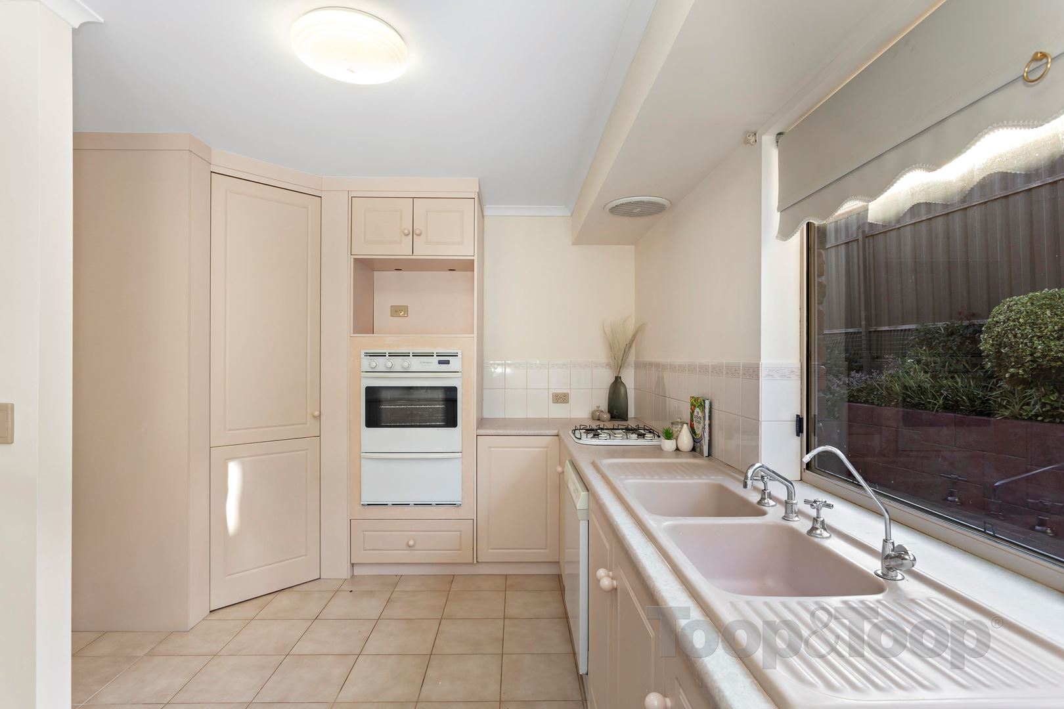
From the hallway, a double open plan lounge and formal dining space provides flexibility for the modern lifestyle. This is the perfect space to settle into a family movie or host a milestone dinner. The u-shaped kitchen surprisingly larger than expected with ample bench space and pleasant natural light through the courtyard window. Centrally appointed, the kitchen sits beside the open plan family and meals space ideal for informal day to day living.
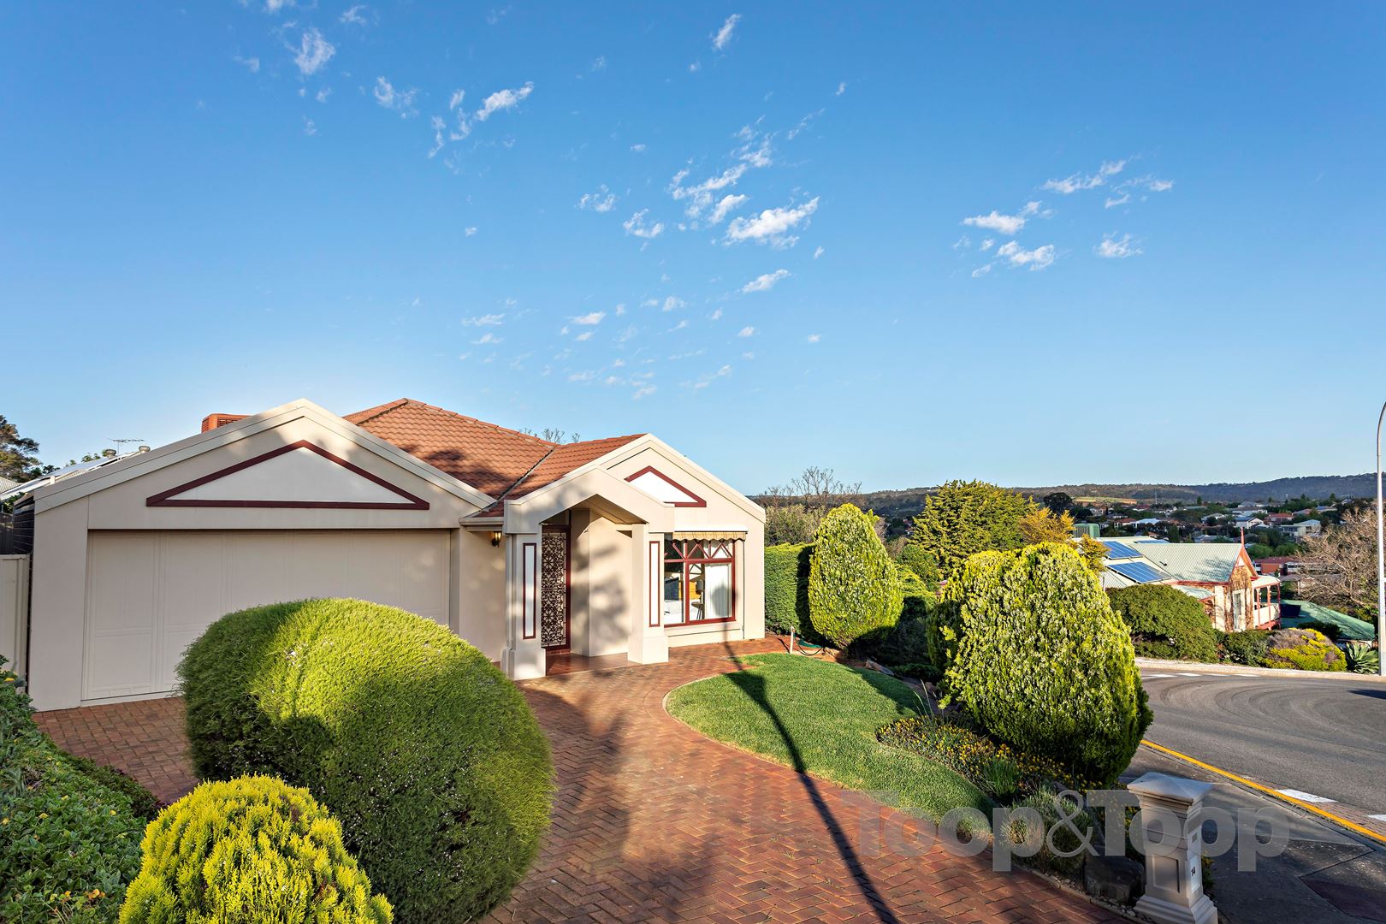
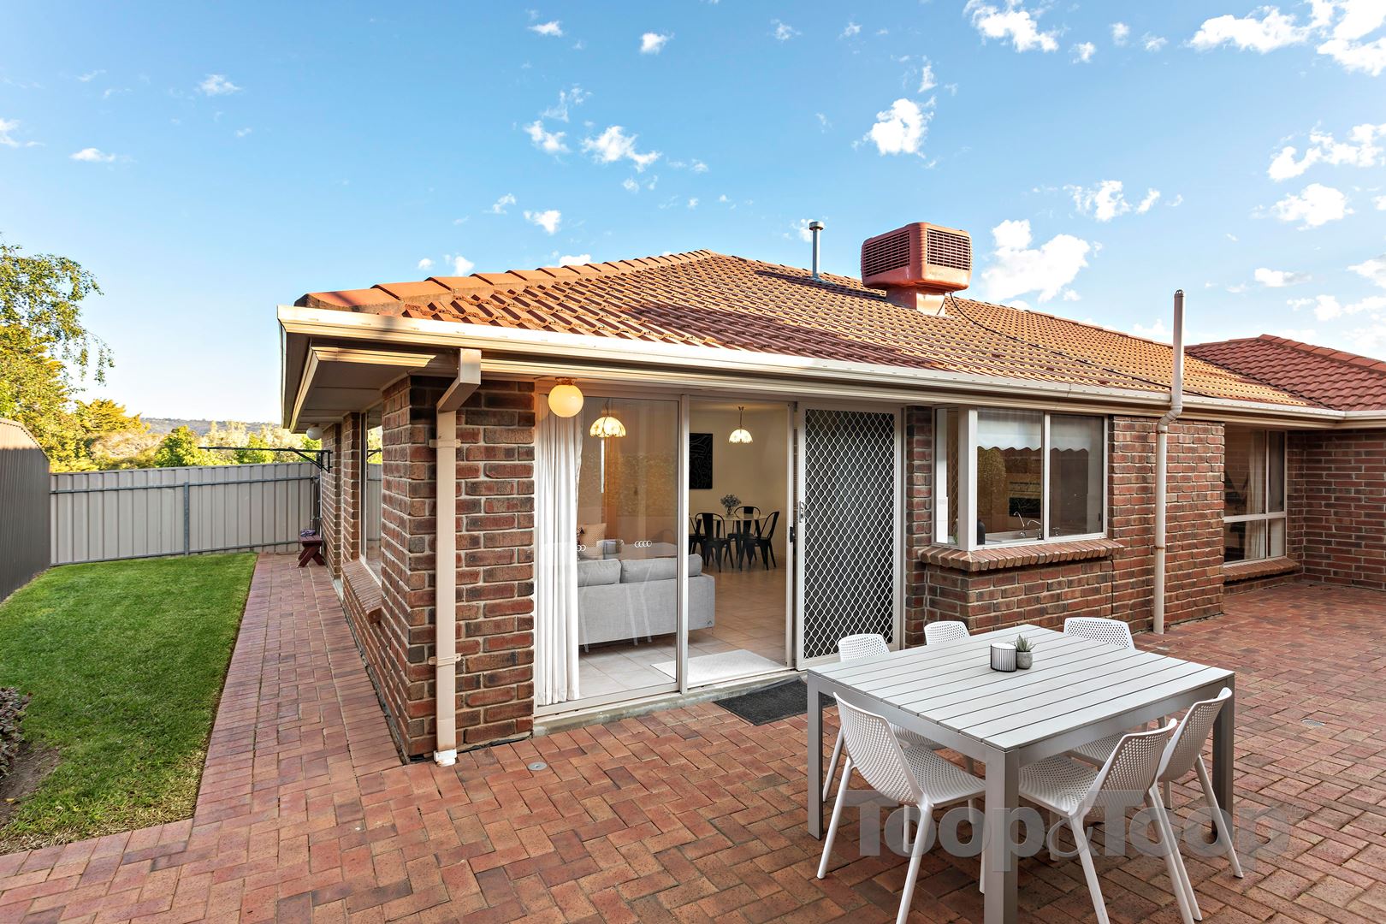
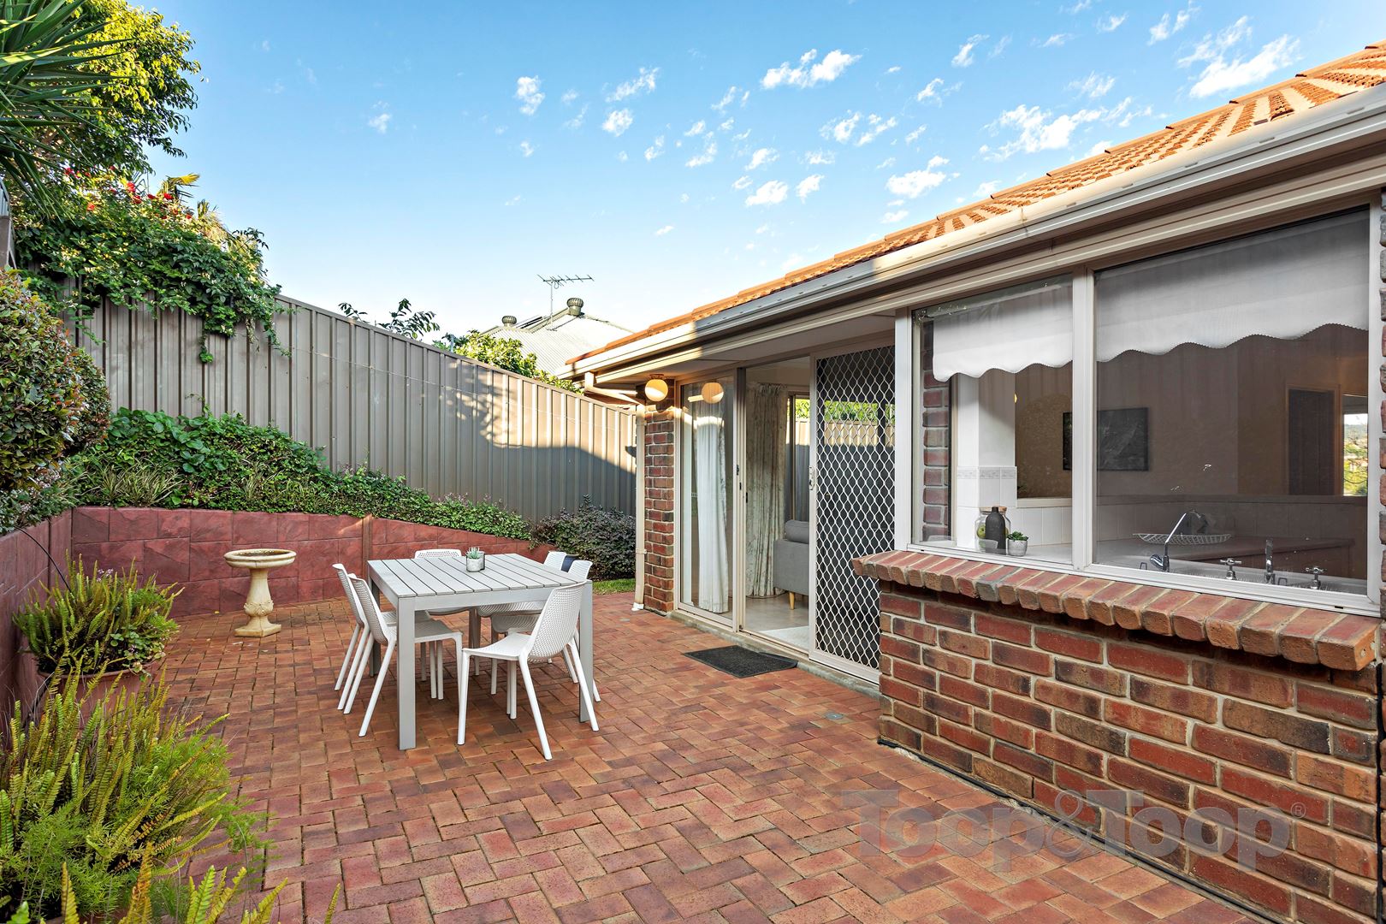
Outside, you are treated to a neat, tidy and importantly low maintenance courtyard with a pleasant lawn area. There is simply no better spot for a summer barbecue!
Opportunities like this simply do not last long!
Additional Features:
- Ducted Airconditioning
- Gas Heating
- Spacious Double Garage and Driveway
- Guest Parking Bay on Rundle Court
Enquiries to Jake Theo on 0422 959 650 or at [email protected]!
Disclaimer: TOOP+TOOP has taken all reasonable care to ensure this property information is accurate at the time of publication. Information has been obtained from sources we believe to be reliable, including the vendor, relevant authorities and third-party suppliers. However, we cannot guarantee its accuracy or completeness and, to the extent permitted by law, accept no liability for any errors or omissions. This includes, but is not limited to, land size, floor plans, building area, building age, condition, zoning, council rates and rental figures. Details may change after publication. Measurements, floor plans and images are a guide only, and some images may be digitally styled or virtually furnished. Interested parties should make their own enquiries, including with relevant authorities, and obtain independent legal and financial advice before proceeding. RLA 301309, RLA 301302, RLA 317292
Sold on Nov 7, 2020
$527,500
Property Information
Built 1995
CONTACT AGENT

Neighbourhood Map
Schools in the Neighbourhood
| School | Distance | Type |
|---|---|---|