14 Thorpe Road
Burnside
5
Beds
3
Baths
3
Cars
Exclusive to ToopVault
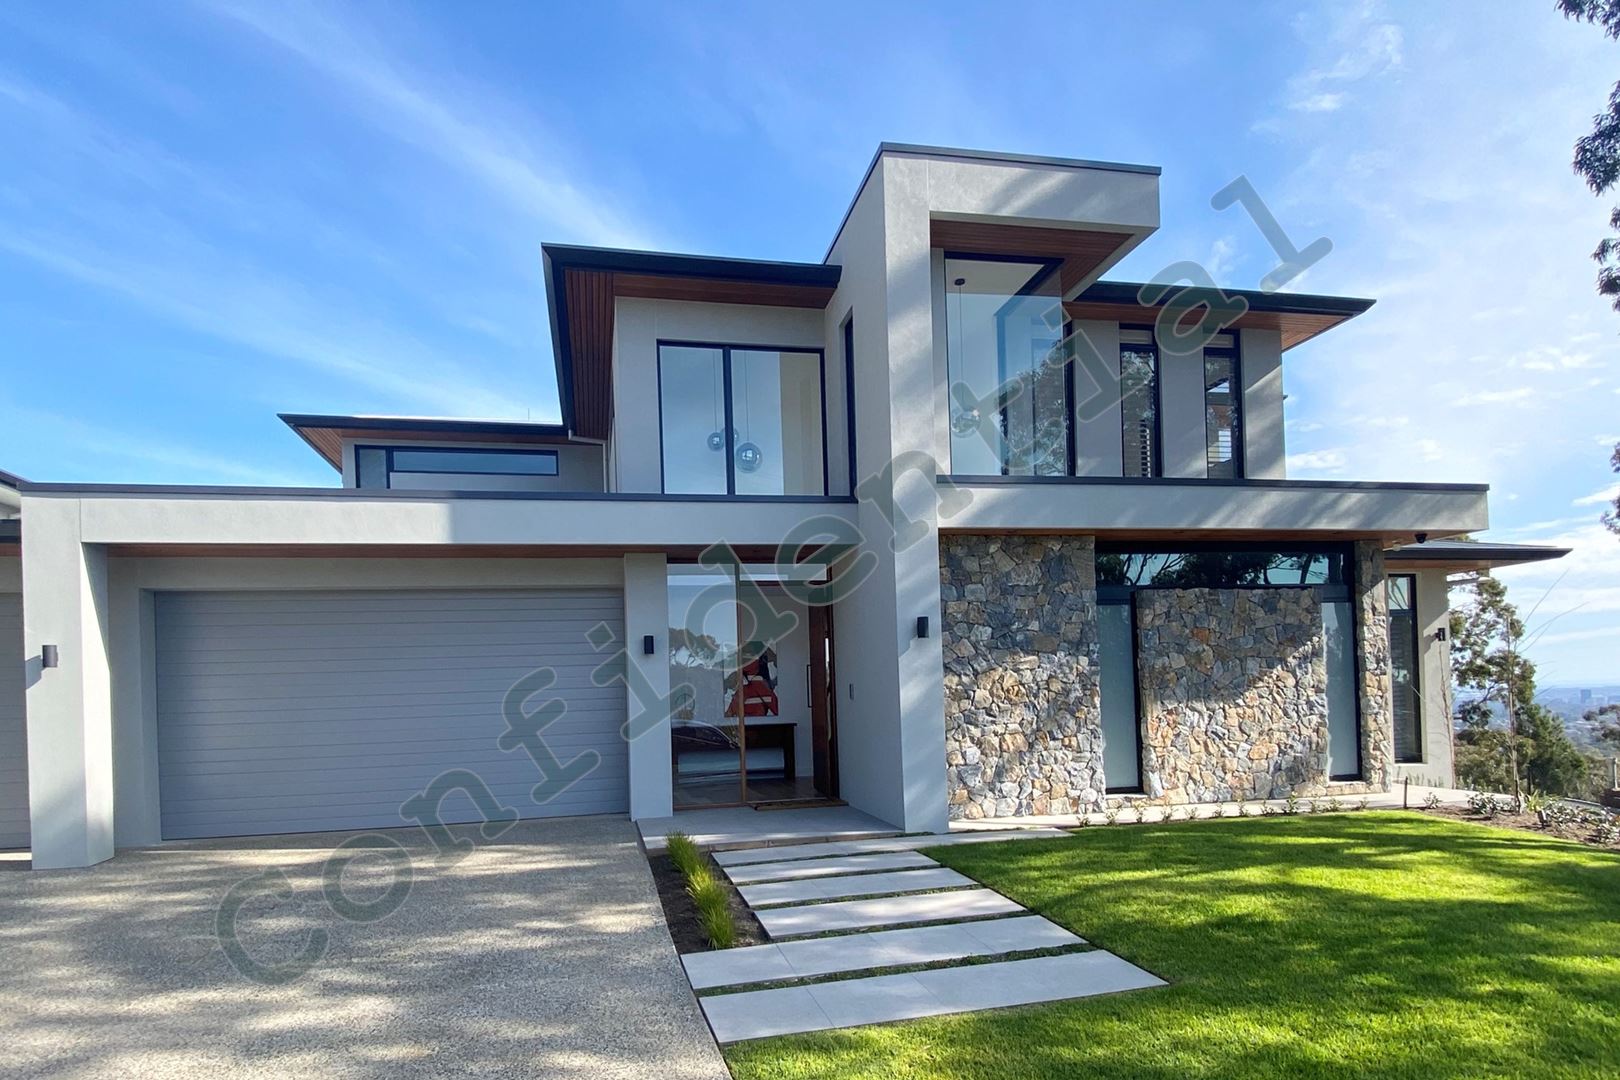
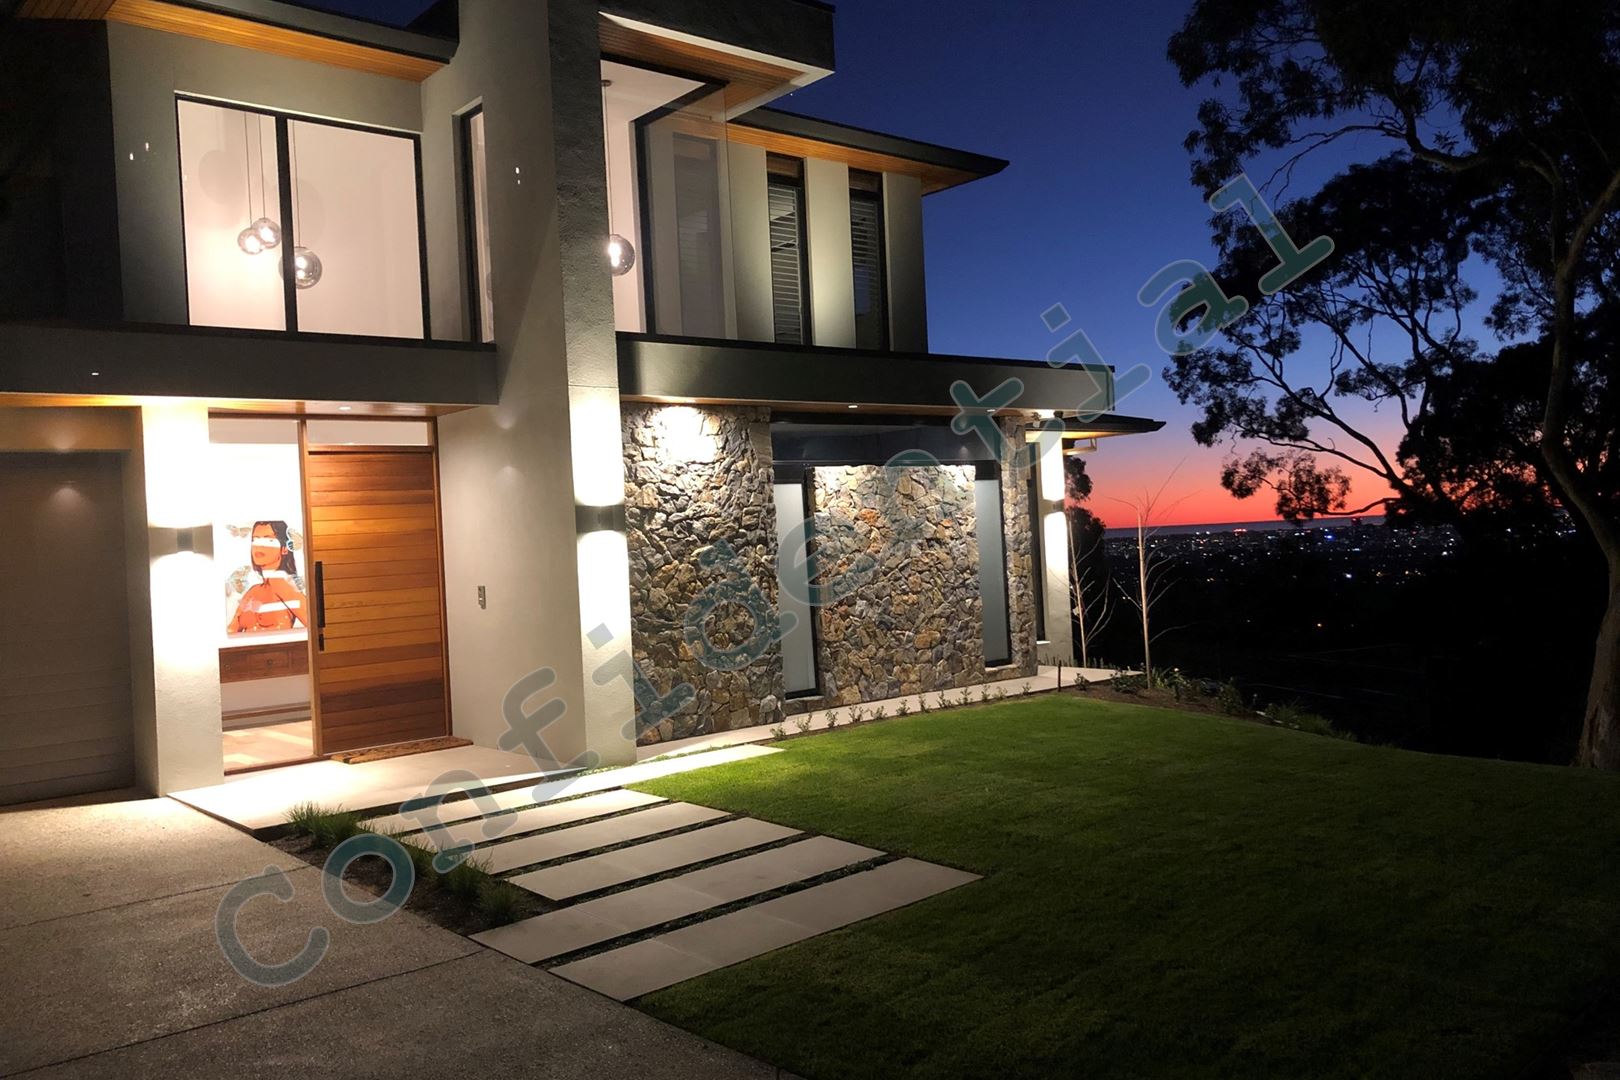
Perched above the treetops with panoramic views across the city to the coast, this spectacular home is a triumph of graphic contemporary style and high-end luxury on a grand scale. Spanning two floors, the home has been designed with meticulous attention to detail with soaring windows, balconies and extensive entertaining spaces making the most of its extraordinary position and natural surrounds.
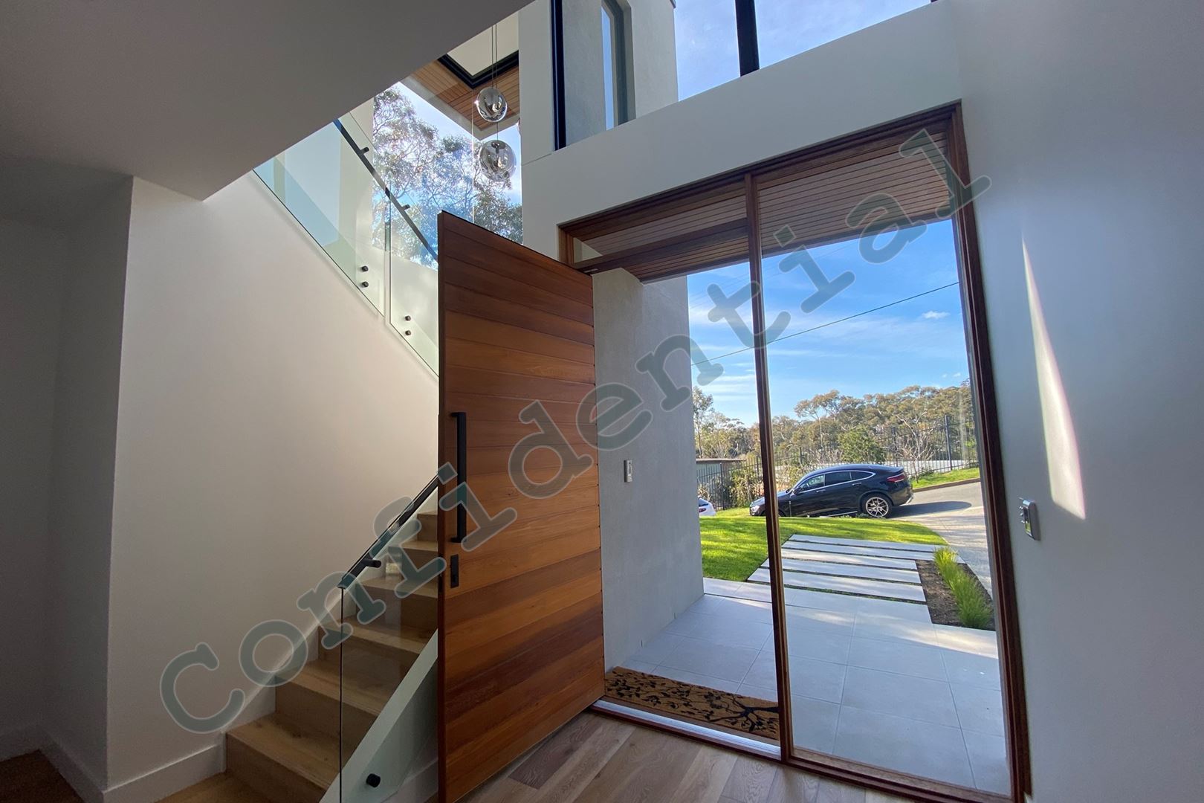
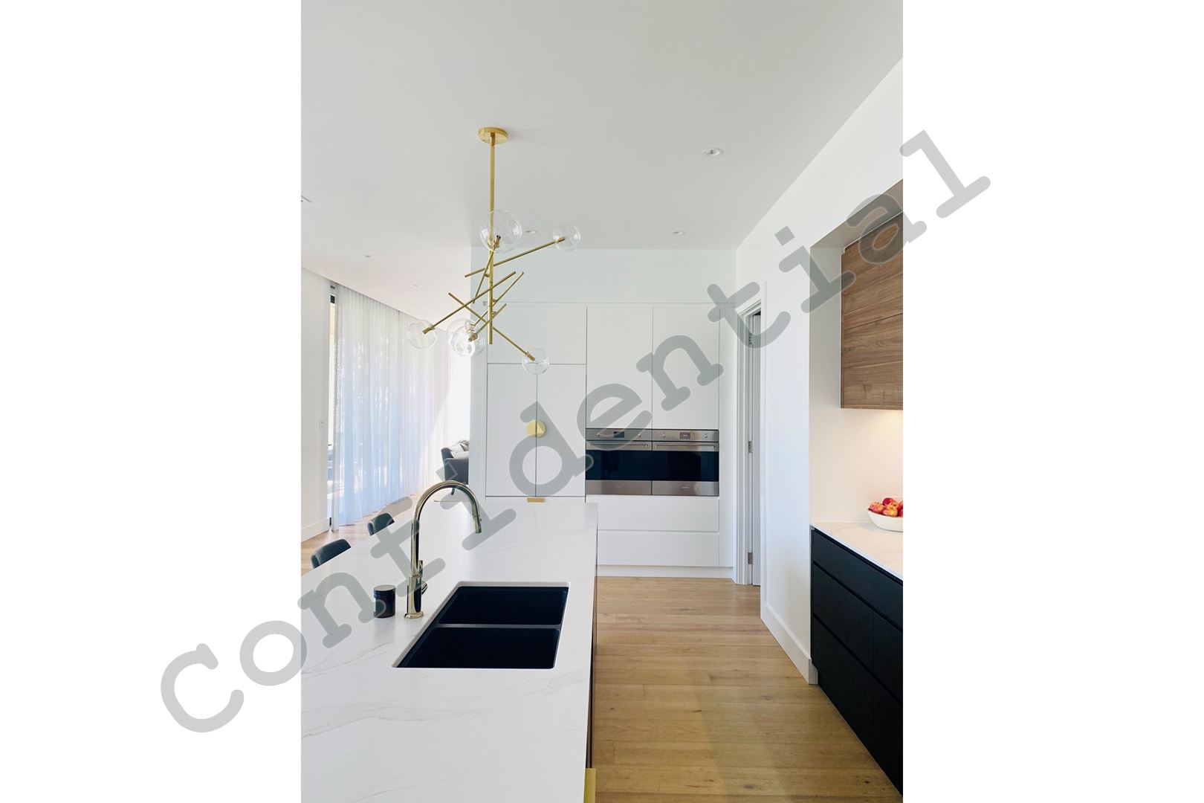
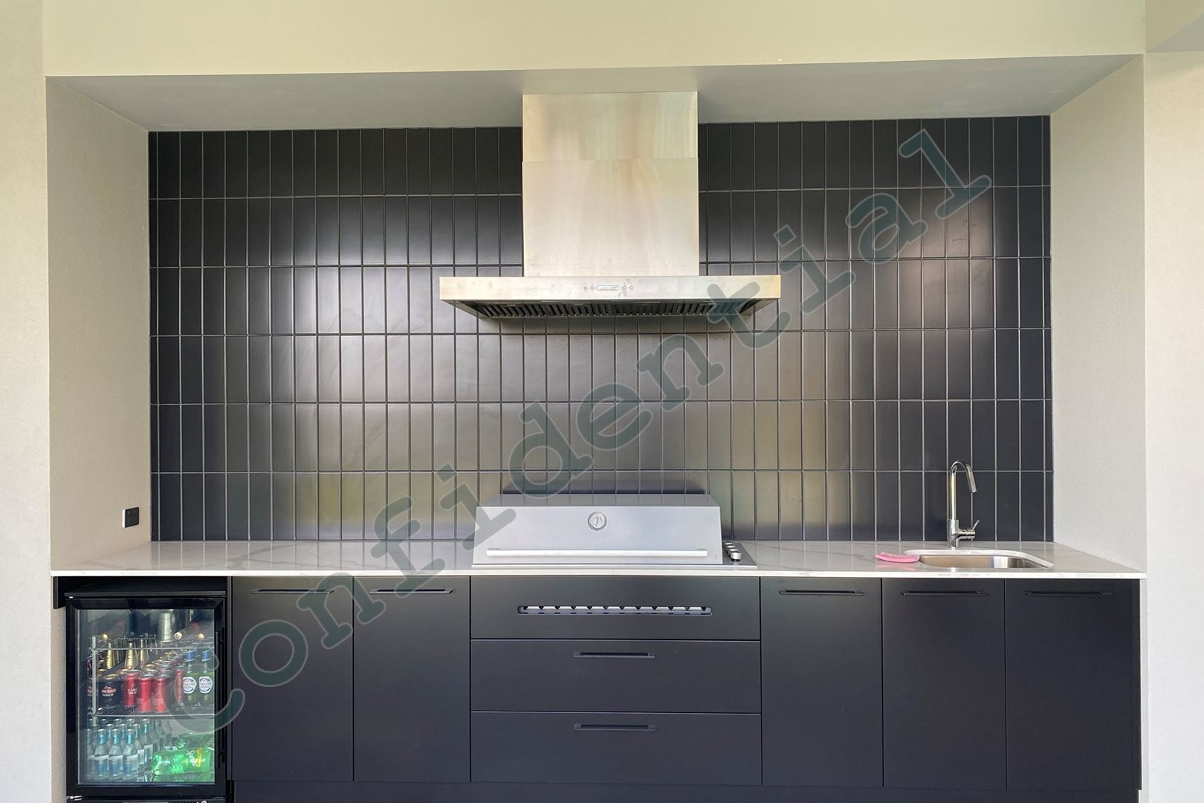
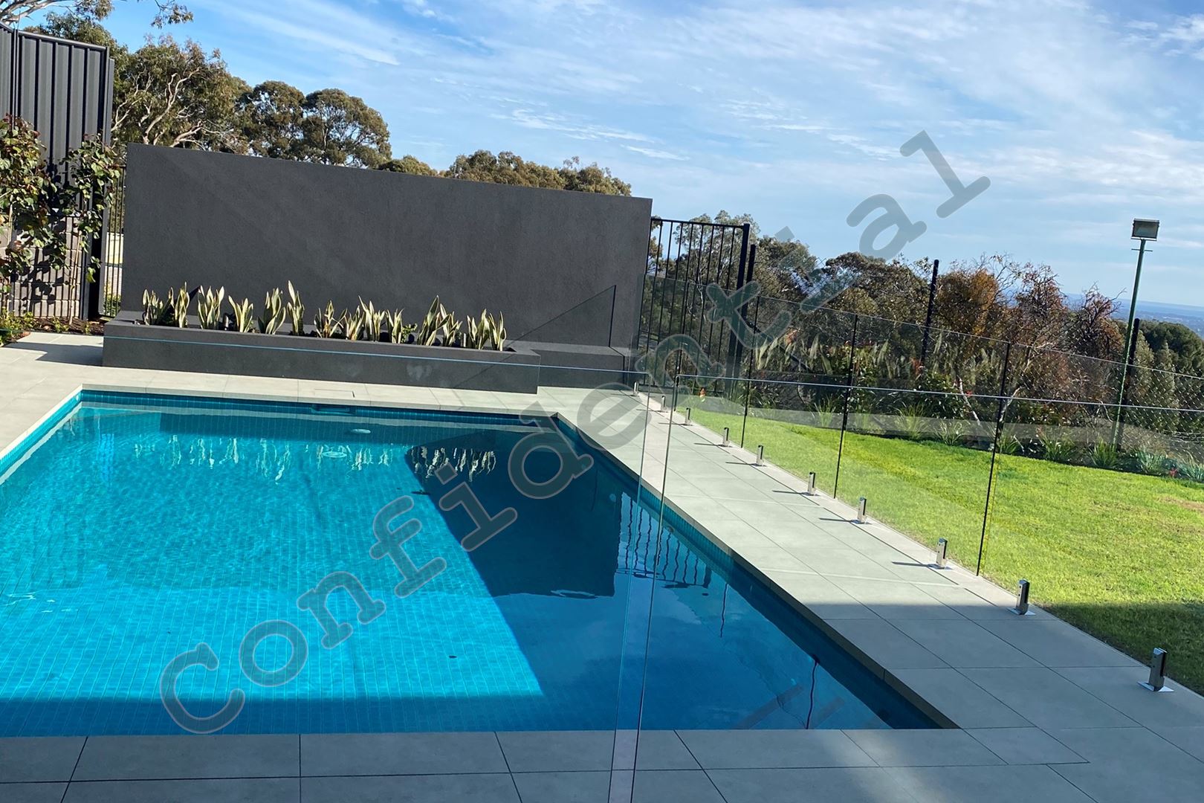
A soaring entrance and direct entry triple garage open to a light filled ground floor comprising superb private master suite with dressing room and deluxe ensuite, entertainer’s kitchen with integrated Smeg appliances and walk-in butler’s pantry. Spacious dining and stylish living open to a fabulous outdoor dining balcony, outdoor kitchen, landscaped gardens, and saltwater pool with views to the city below.
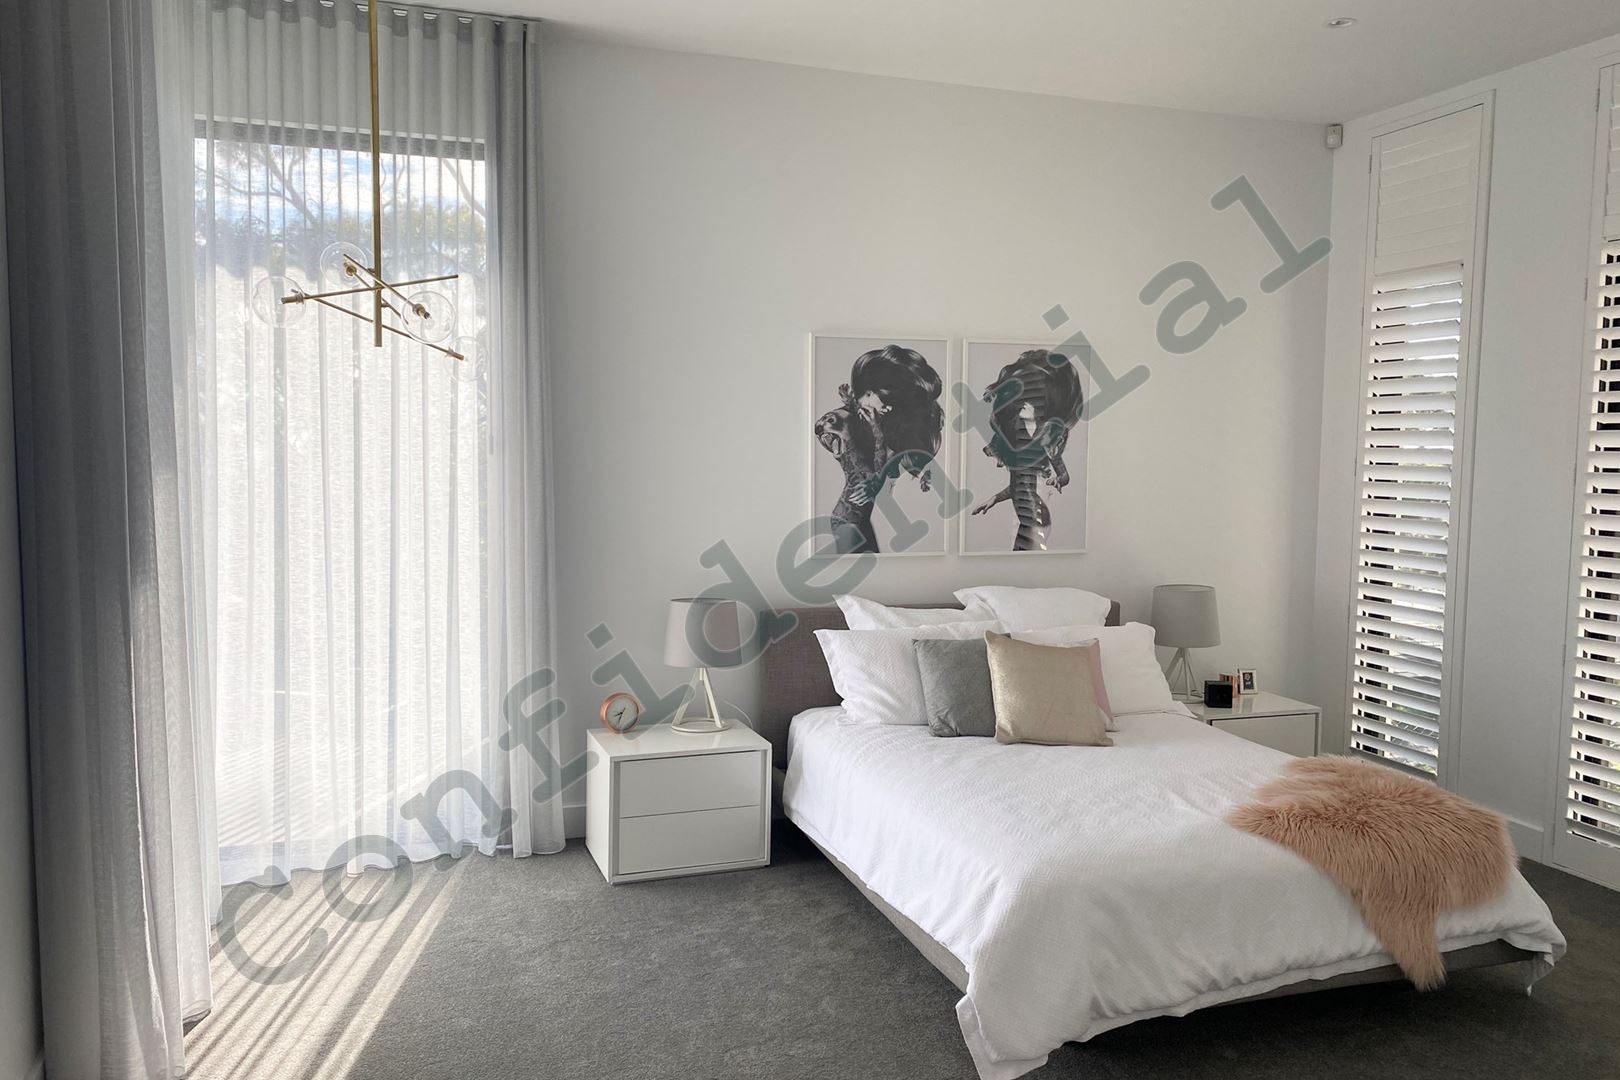
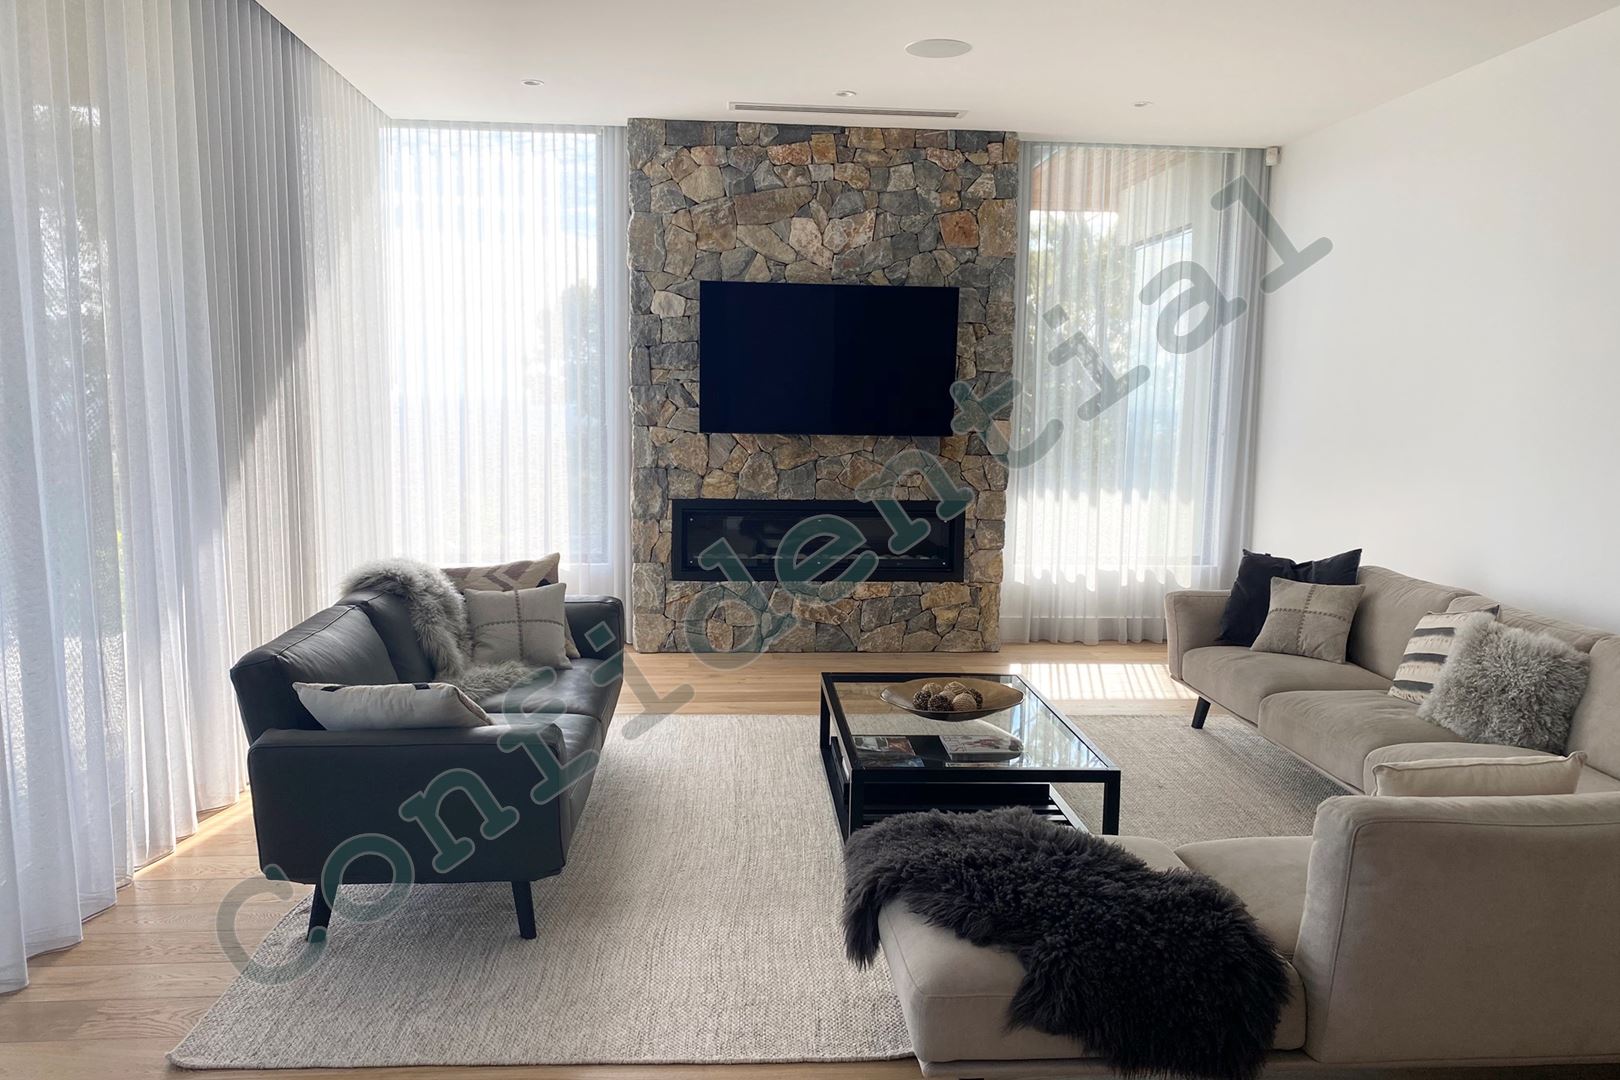
Upstairs, a huge second living retreat with gas fire extends out to a glass balcony with breathtaking vistas. 3 spacious bedrooms include a guest room with ensuite. A study/home office, and large bathroom with freestanding tub complete this ideal family space.
Built to exacting standards with no detail overlooked, this magnificent property is unique to Adelaide, enjoying a tranquil and idyllic eastern suburbs location replete with views of both the city and hills, and all only minutes from the CBD.
For more information please contact Sally Cameron on 0412915108.
Disclaimer: TOOP+TOOP has taken all reasonable care to ensure this property information is accurate at the time of publication. Information has been obtained from sources we believe to be reliable, including the vendor, relevant authorities and third-party suppliers. However, we cannot guarantee its accuracy or completeness and, to the extent permitted by law, accept no liability for any errors or omissions. This includes, but is not limited to, land size, floor plans, building area, building age, condition, zoning, council rates and rental figures. Details may change after publication. Measurements, floor plans and images are a guide only, and some images may be digitally styled or virtually furnished. Interested parties should make their own enquiries, including with relevant authorities, and obtain independent legal and financial advice before proceeding. RLA 301309, RLA 301302, RLA 317292
CONTACT AGENT

Neighbourhood Map
Schools in the Neighbourhood
| School | Distance | Type |
|---|---|---|