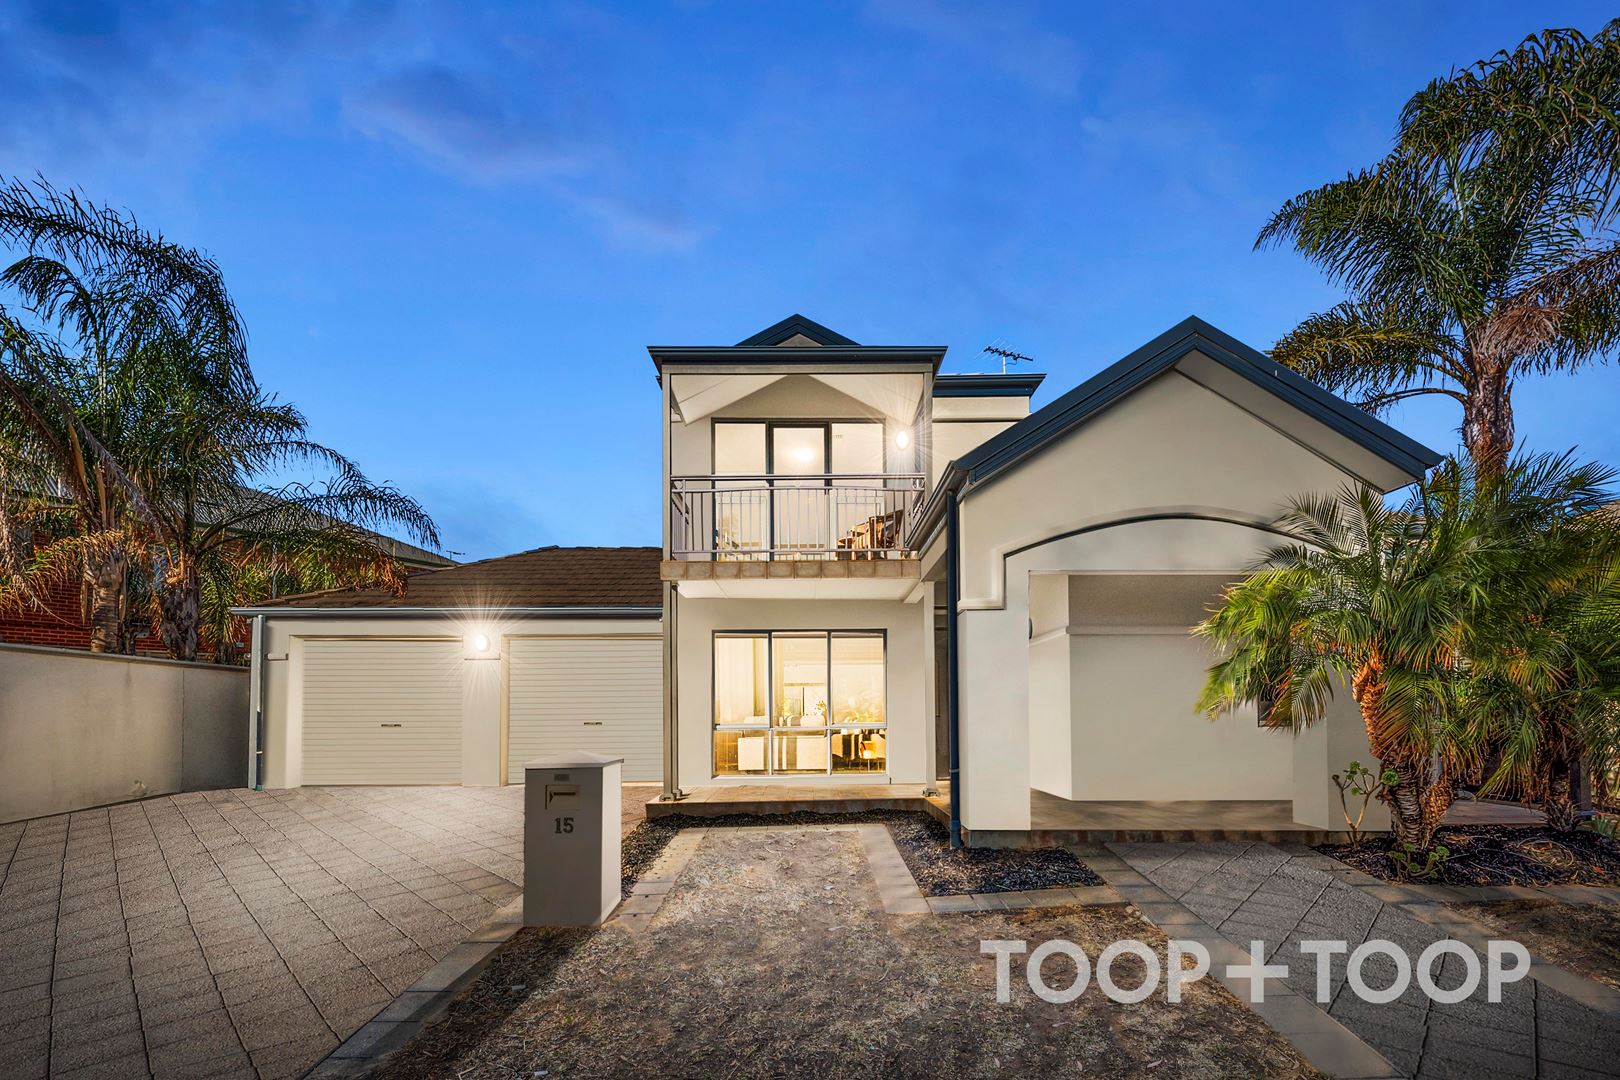
15 Hamilton Place
Mawson Lakes
4
Beds
2
Baths
2
Cars
Elegance Meets Functionality
Nestled in the heart of Mawson Lakes, this home offers a harmonious blend of sophisticated living with everyday convenience, ideal for the discerning family or entertainer. A welcoming façade introduces a residence that brims with light and warmth, while its clever design maximizes space and flow.
Step inside to find a lower level where daily life unfolds in style. The open-plan living area serves as the heart of the home, inviting gatherings and culinary exploits with ease. The kitchen shines with crisp white cabinetry and modern Miele appliances, ensuring both functionality and a touch of elegance. Adjacent, the living area extends through sliding glass doors to a private oasis where a sparkling pool takes center stage, promising endless summer days spent splashing and relaxing.
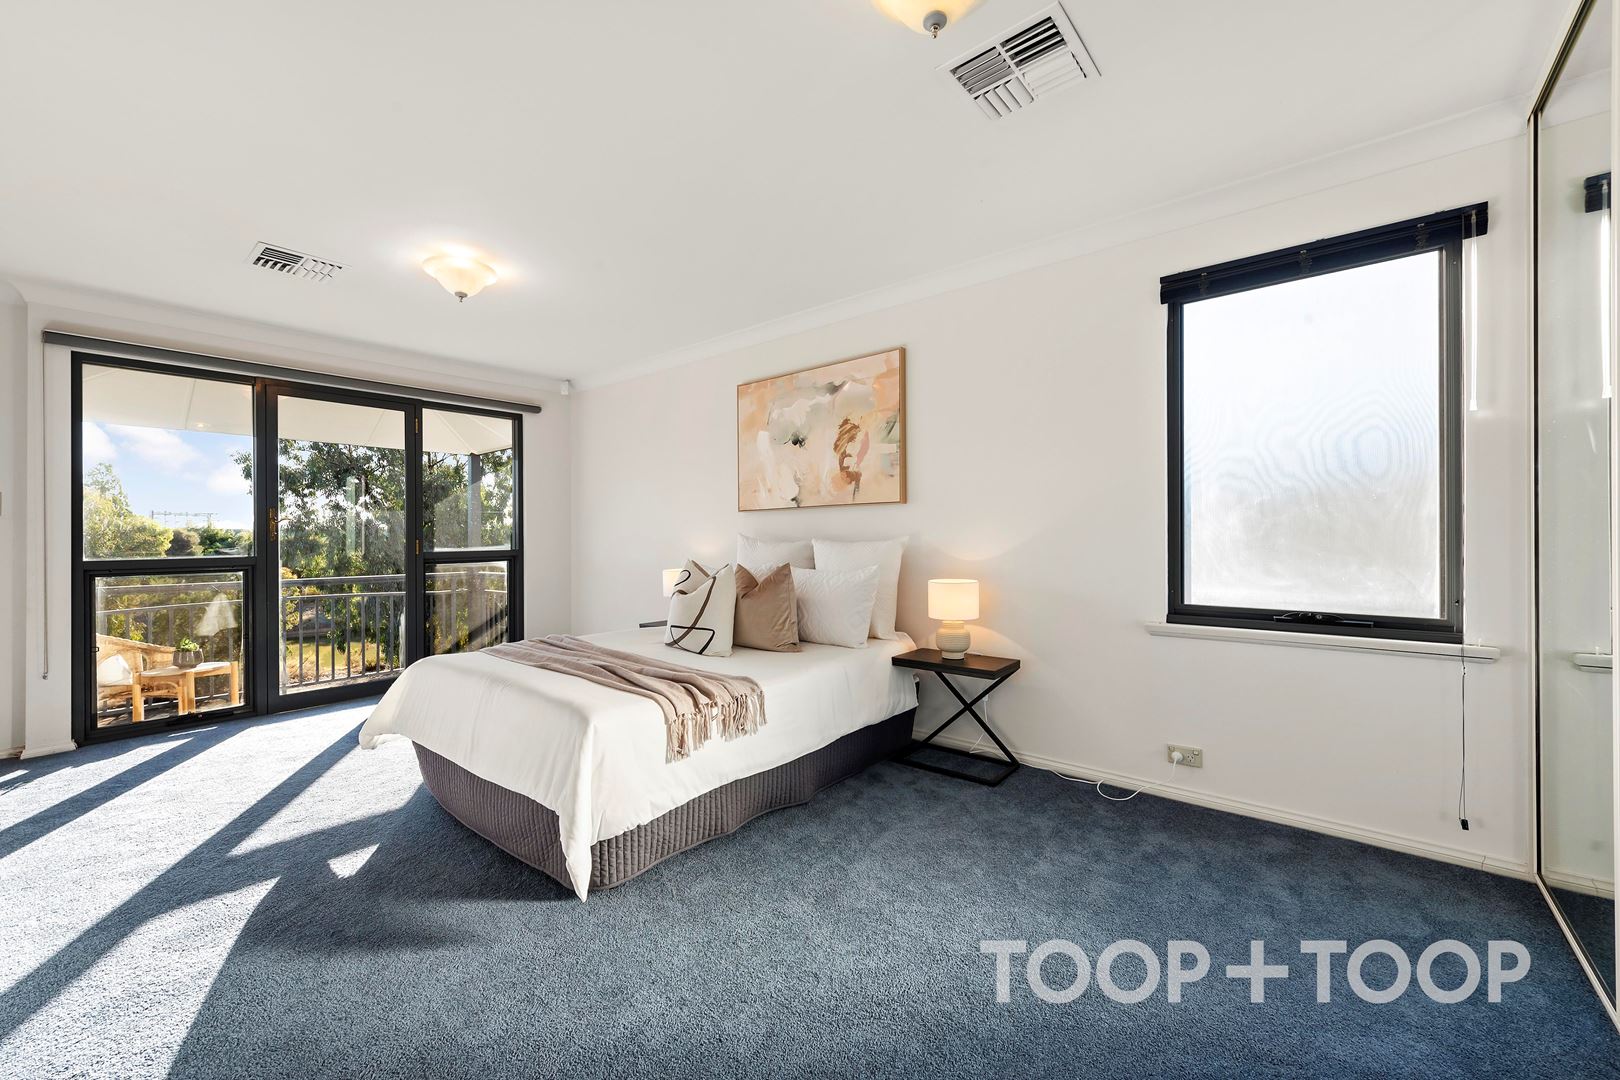
Upstairs, the two additional bedrooms ensure personal space for all, complemented by a central bathroom illustrating both convenience and comfort, and serene views from the private balcony where morning coffees become a ritual.
The property is rounded out by an irresistible rumpus room, doubling as a casual escape or a vibrant entertainment hub, leading to a sun-drenched deck - the stage for alfresco delights. With generous proportions and a layout conducive to modern lifestyles, this home captures the essence of Mawson Lakes living.
Key Features:
- 4 spacious bedrooms, master with ensuite and walk-in robe
- Gourmet kitchen with high-quality appliances and ample storage
- Open plan living and dining with seamless outdoor integration
- Private landscaped pool area for relaxation and entertainment
- Double garage with internal access and additional rumpus room
- Zoned for Mawson Lakes and Parafield Gardens High Schools
- Just 3-minute drive from Mawson Central
- Walking distance from public transport option
Disclaimer: TOOP+TOOP has taken all reasonable care to ensure this property information is accurate at the time of publication. Information has been obtained from sources we believe to be reliable, including the vendor, relevant authorities and third-party suppliers. However, we cannot guarantee its accuracy or completeness and, to the extent permitted by law, accept no liability for any errors or omissions. This includes, but is not limited to, land size, floor plans, building area, building age, condition, zoning, council rates and rental figures. Details may change after publication. Measurements, floor plans and images are a guide only, and some images may be digitally styled or virtually furnished. Interested parties should make their own enquiries, including with relevant authorities, and obtain independent legal and financial advice before proceeding. RLA 301309, RLA 301302, RLA 317292
Sold on May 22, 2024
Property Information
Land Size 605.00 sqm approx.
Council Rates $2625.85pa approx
ES Levy $170.95pa
Water Rates $197.00pq
CONTACT AGENTS

Neighbourhood Map
Schools in the Neighbourhood
| School | Distance | Type |
|---|---|---|