15 Nybo Court
Munno Para West
3
Beds
2
Baths
2
Cars
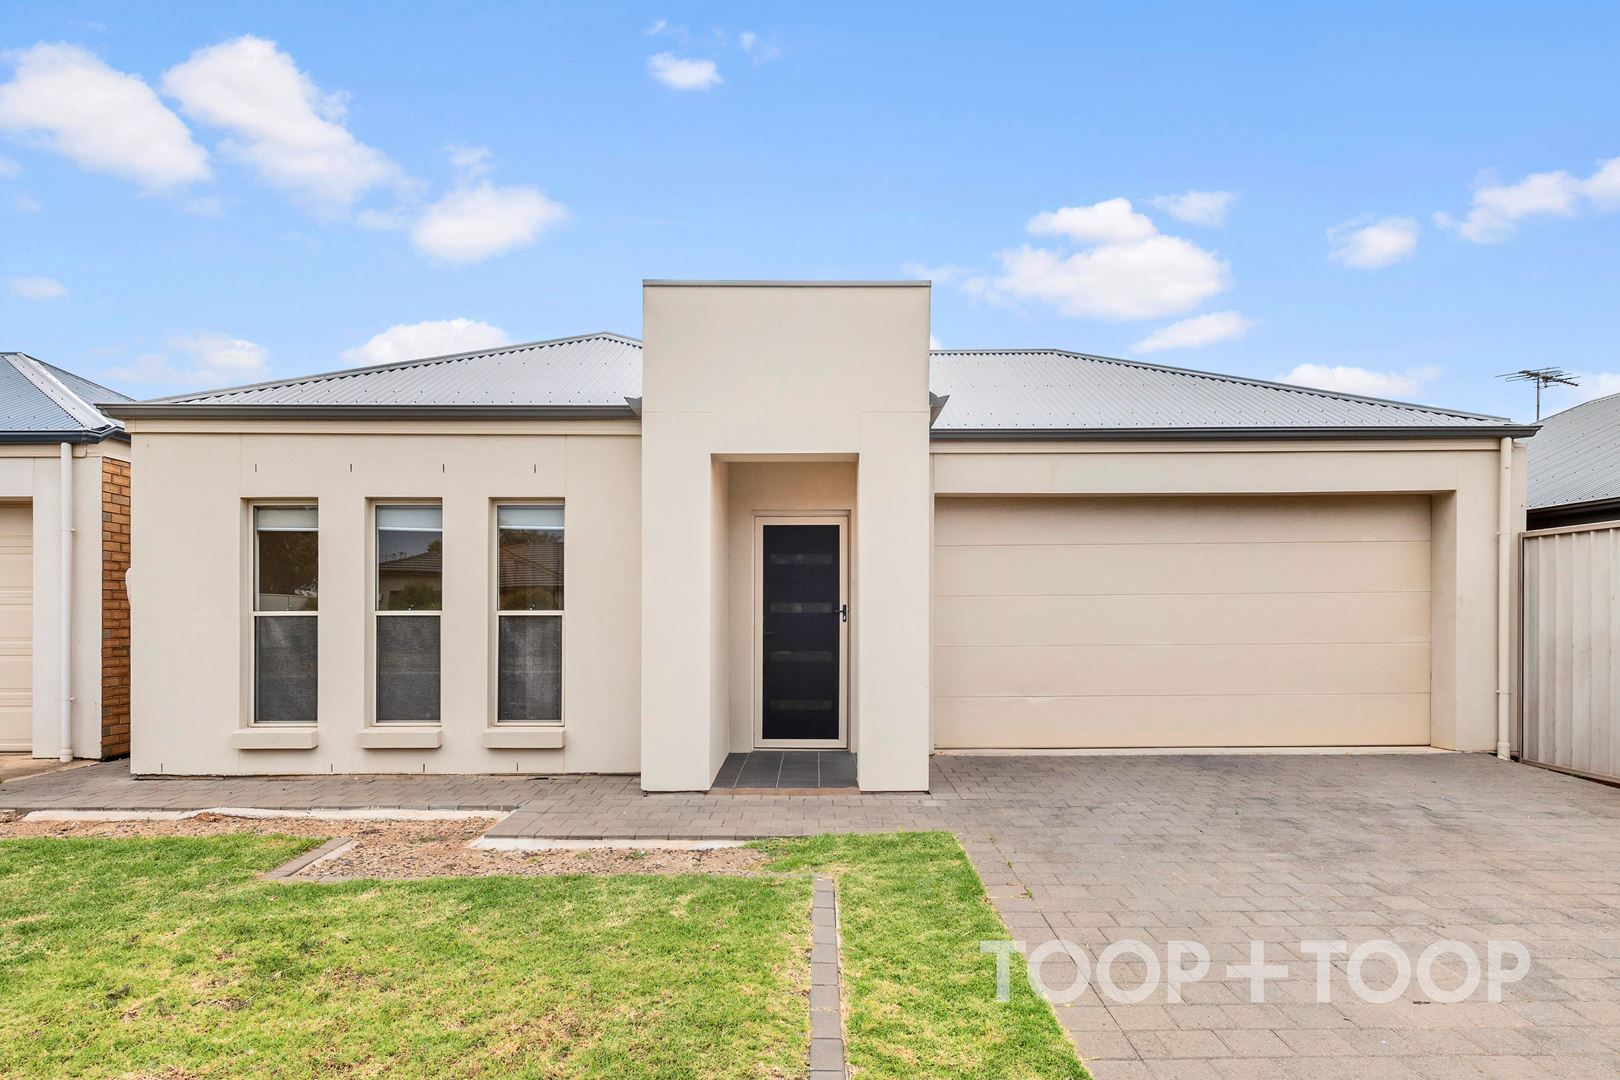
Stake your claim popular Munno Para West!
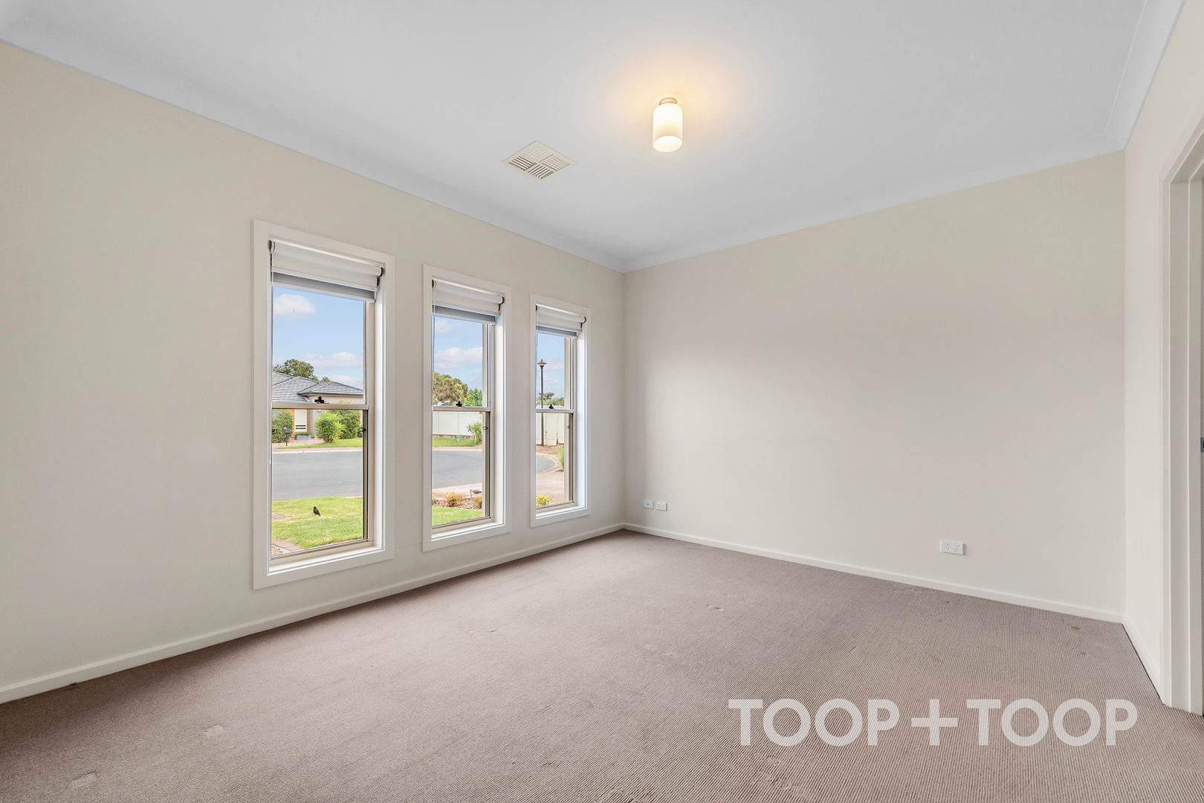
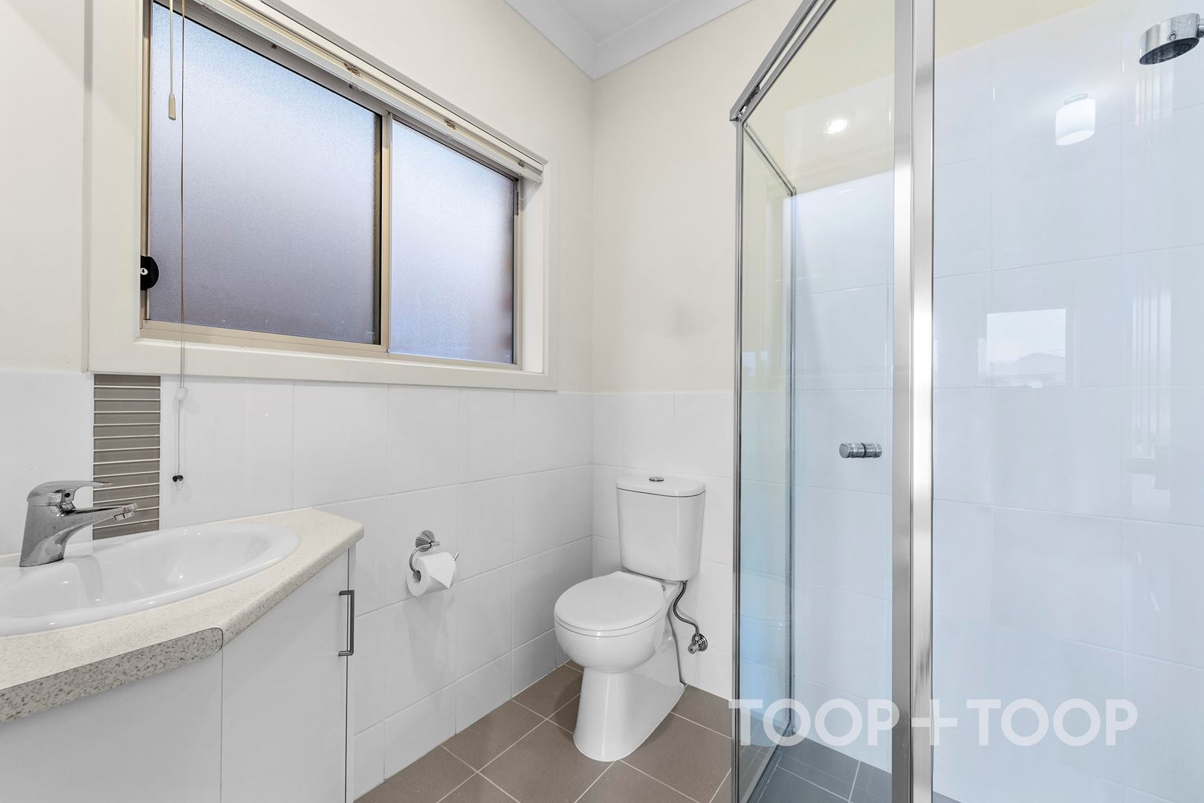
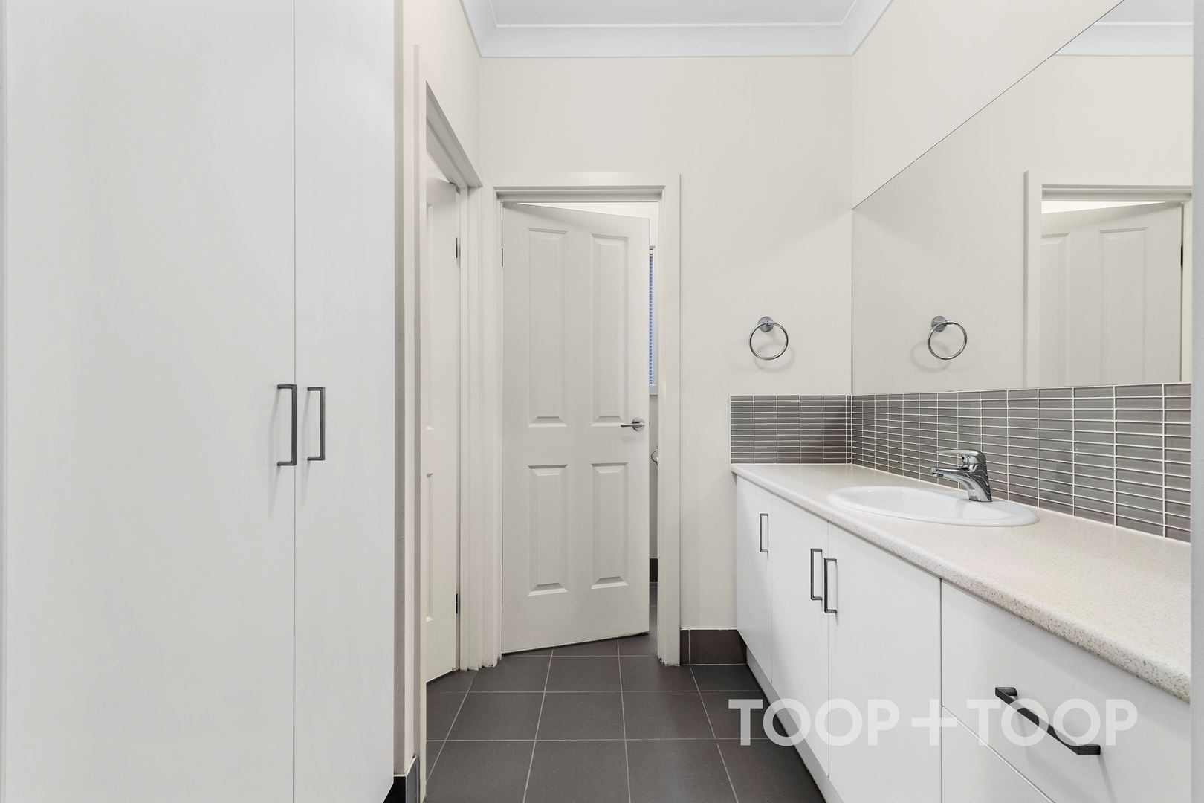
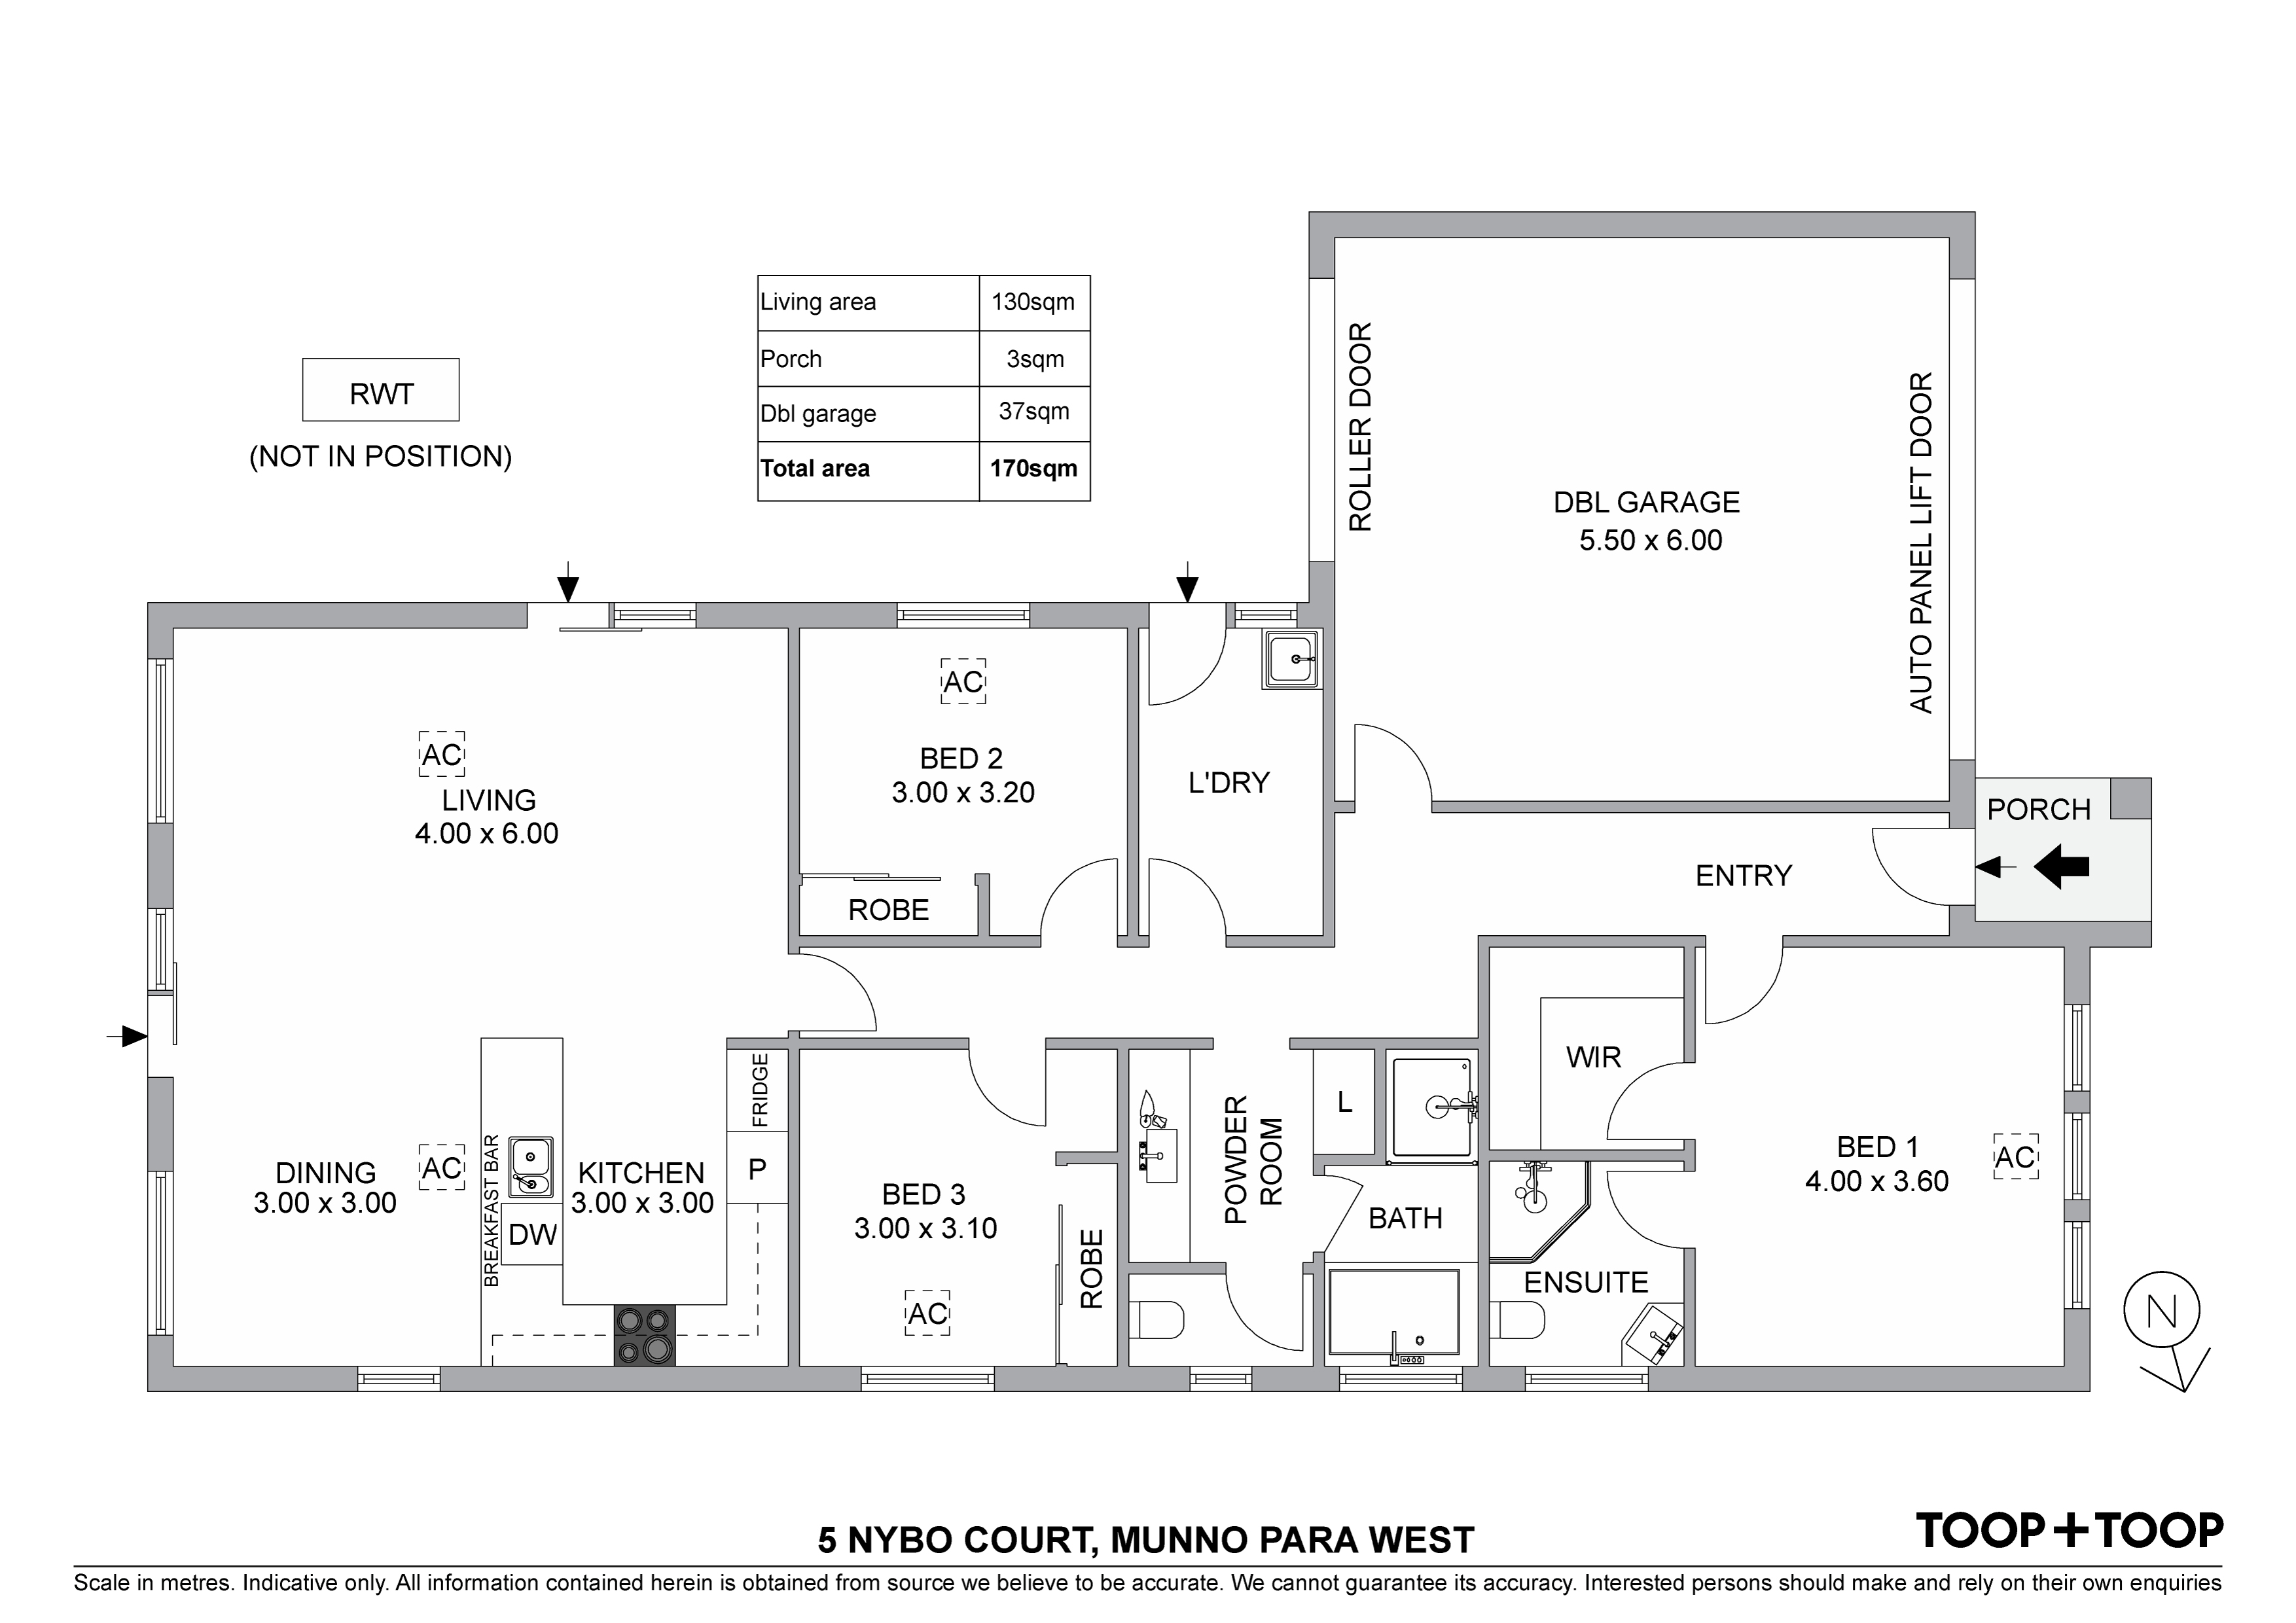
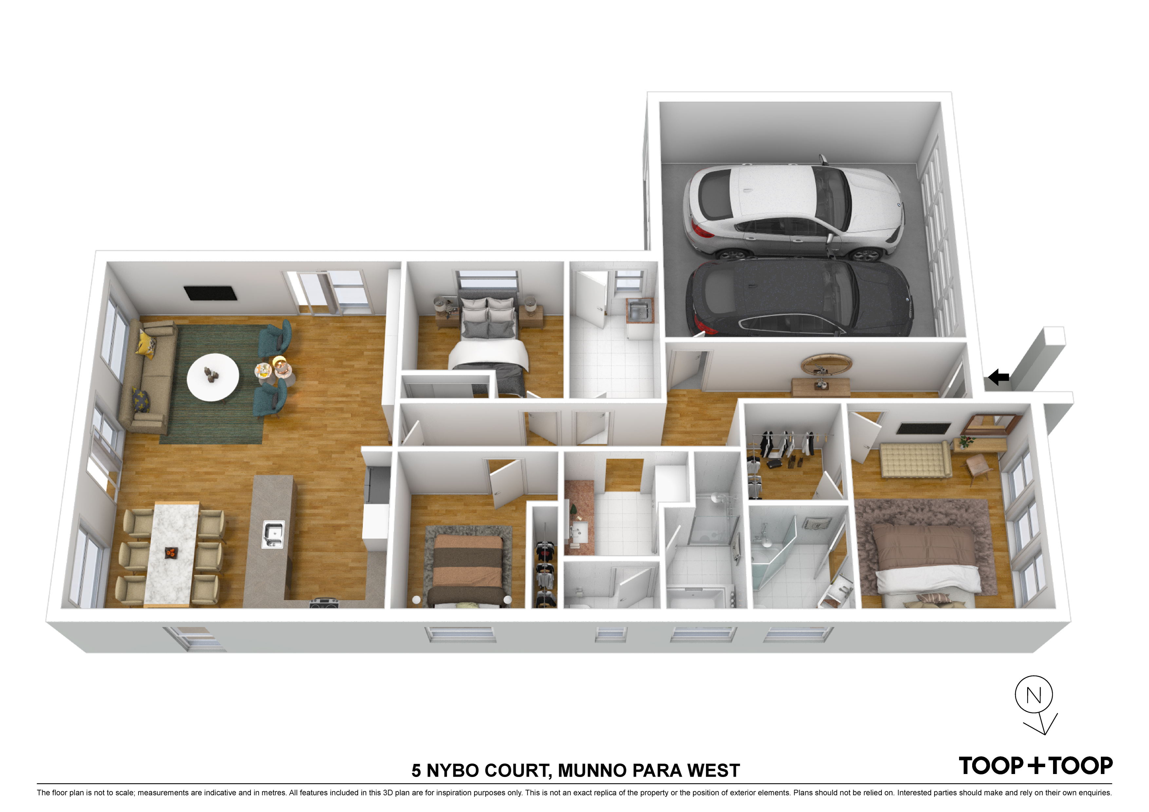
Upon arrival you are led to the impressive master retreat that is smartly set away from the rest of the rest of the home affording you the privacy peace and quiet you deserve. The master is treated to feature windows ushering wonderful natural light. The generous walk in robe is well complimented by the en-trend ensuite.
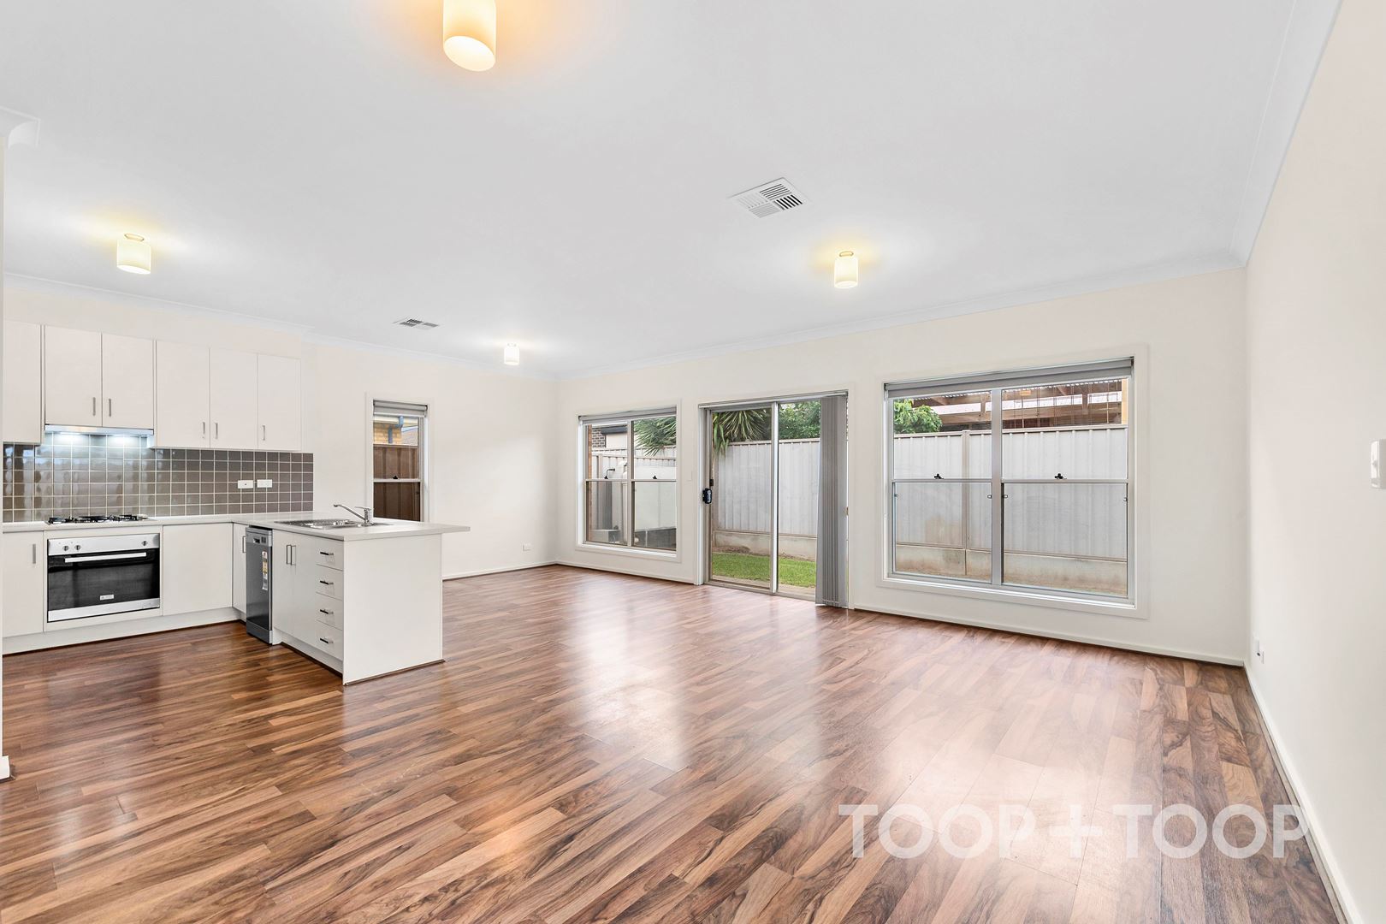
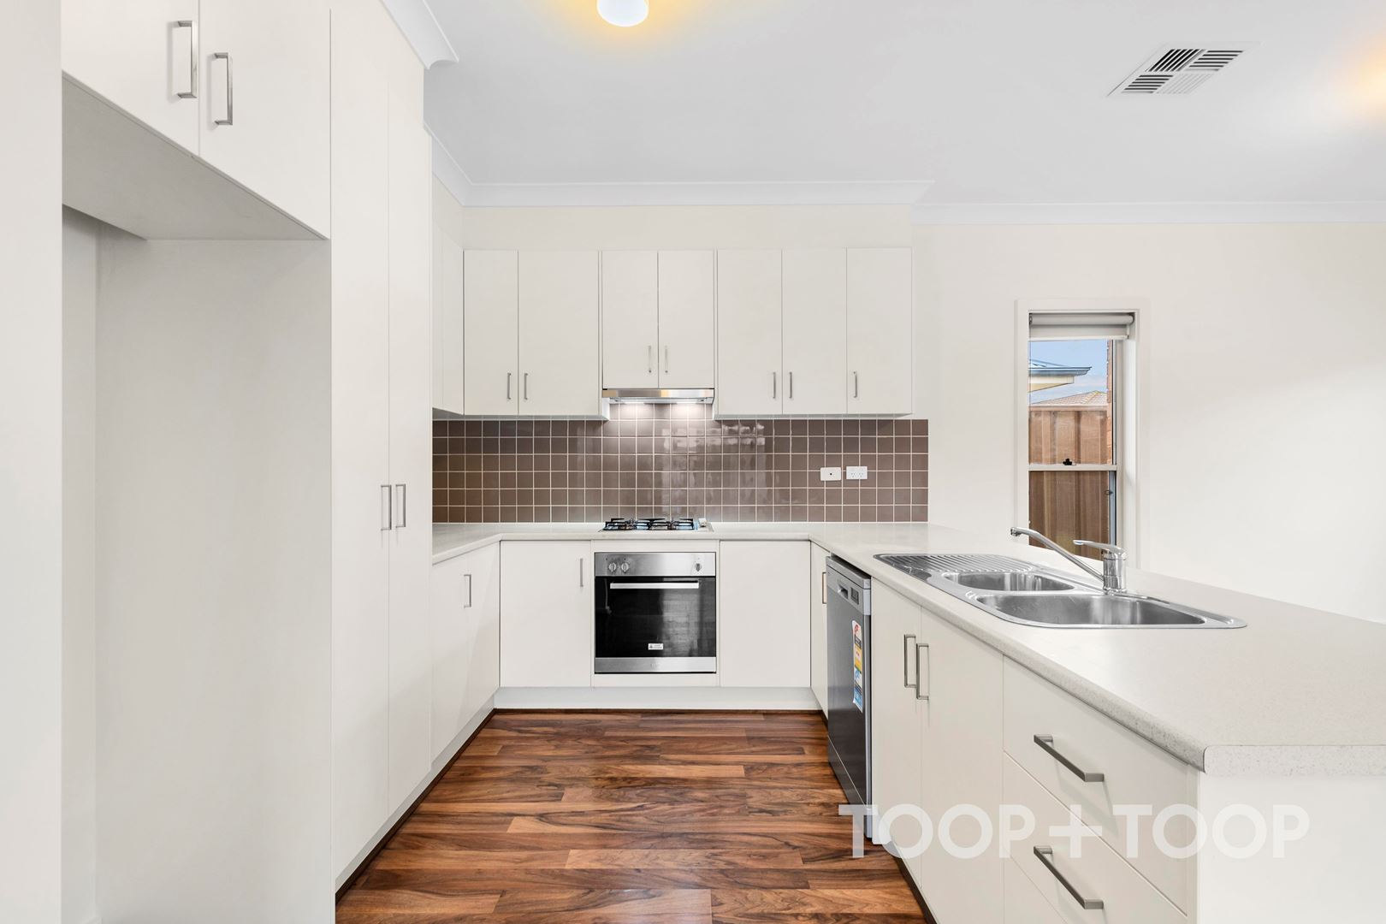
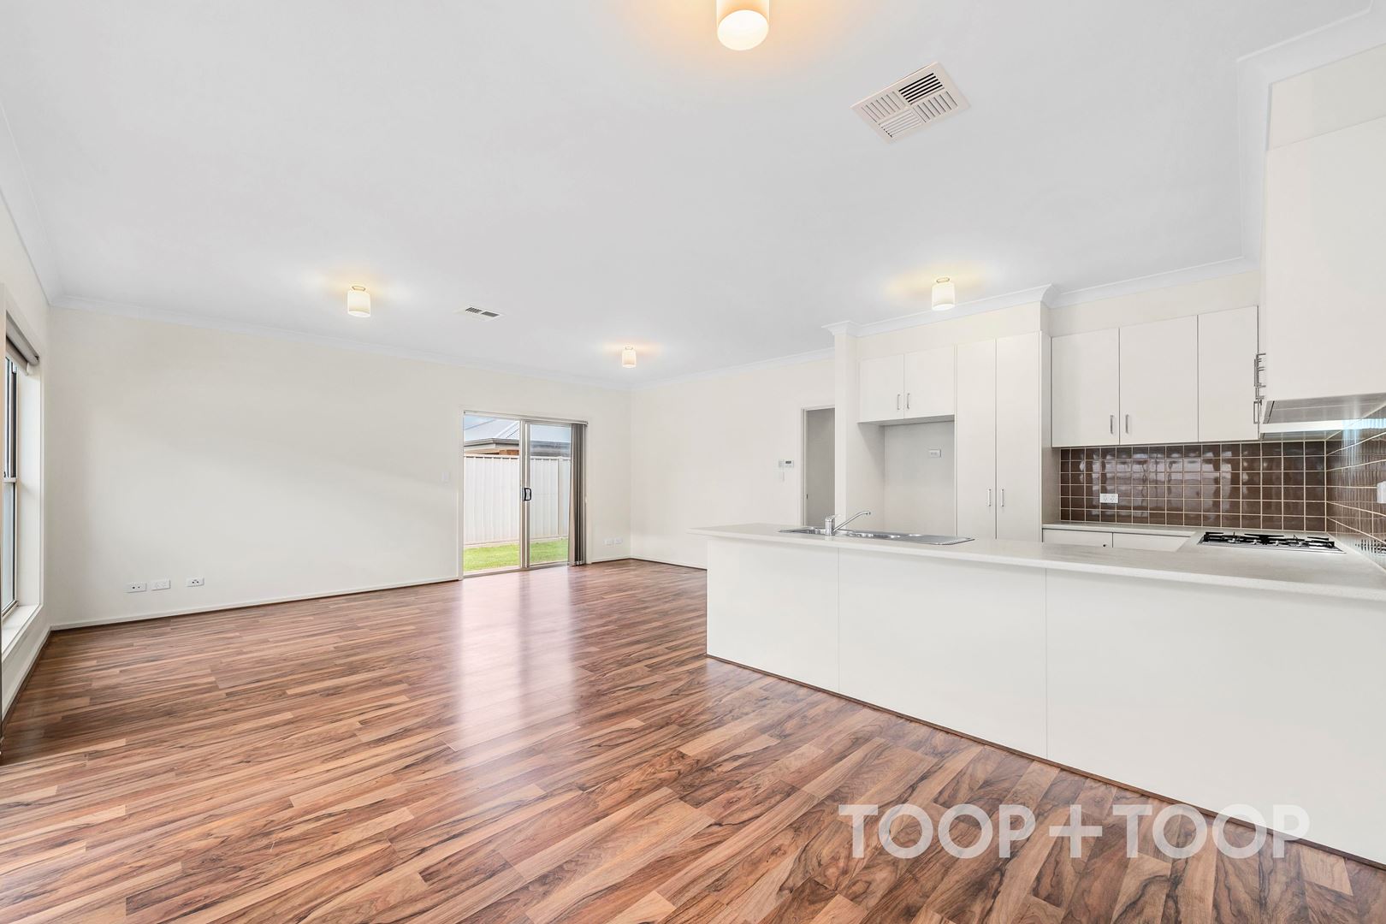
Through the hallway, the generous open plan living space sit beside the well appointed kitchen. The kitchen is complete with extra long island bench with sit up breakfast bar, feature tiled splash back, overheads and new rangehood.
The open plan living and dining space offer flexibility and versatility perfect for the modern lifestyle catering for both formal and informal occasions.
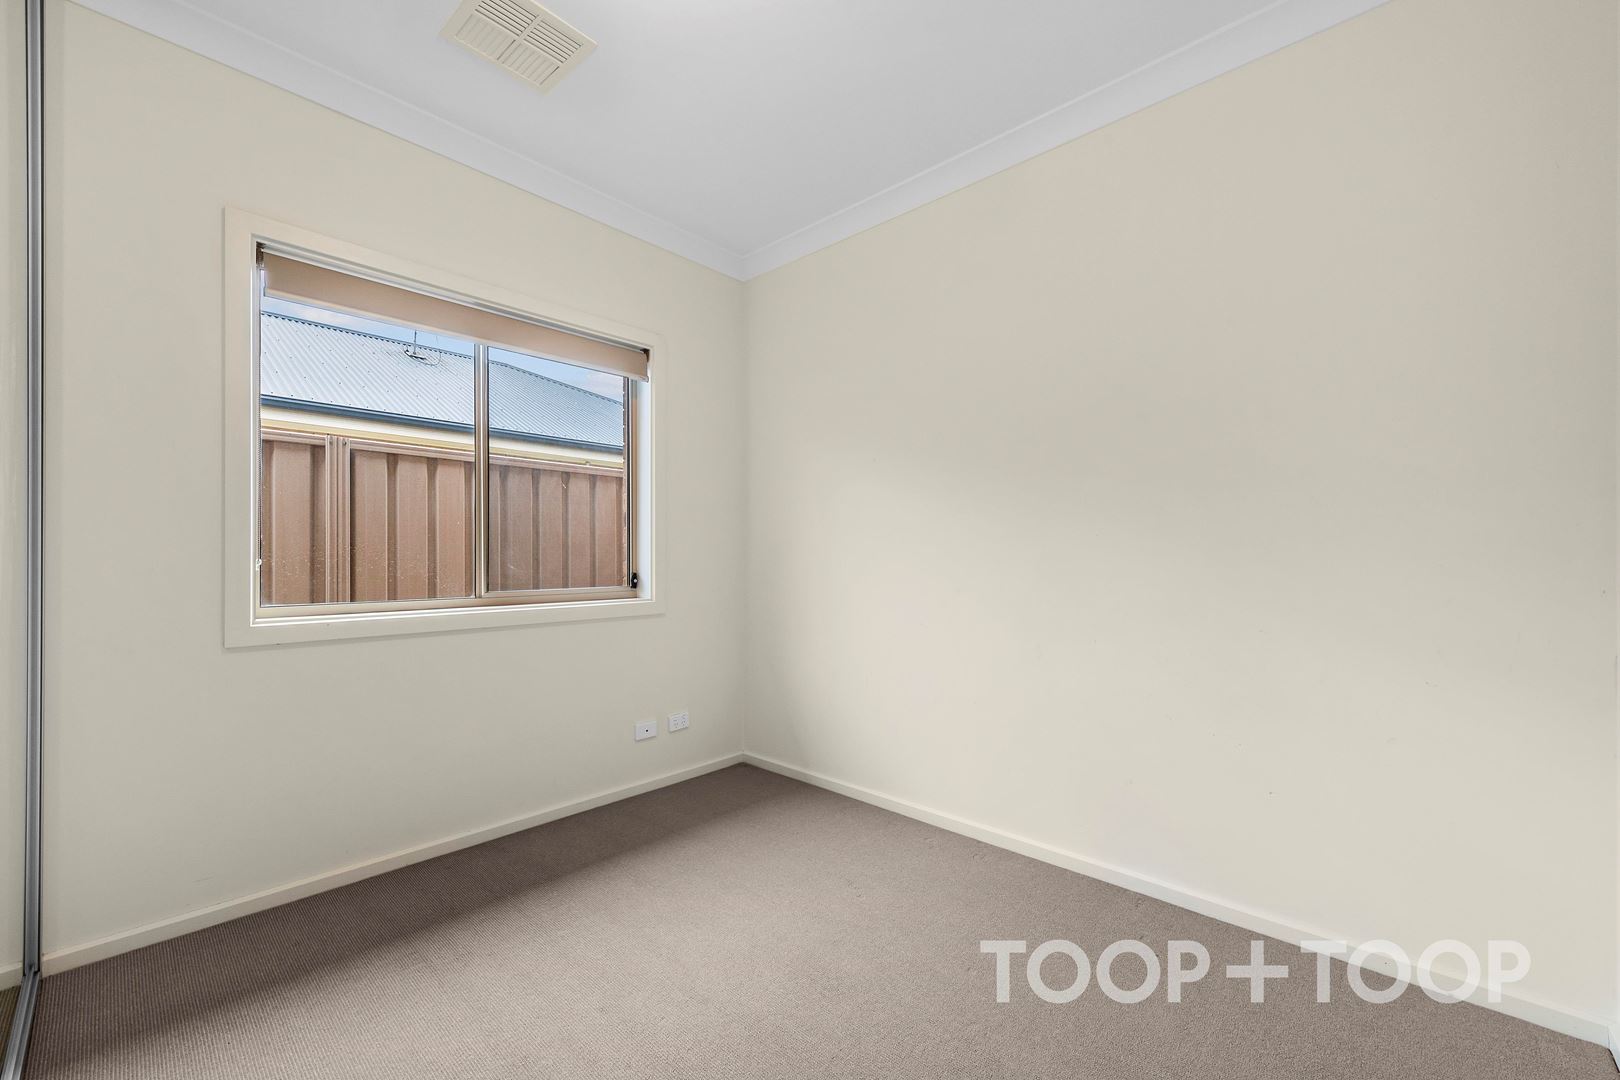
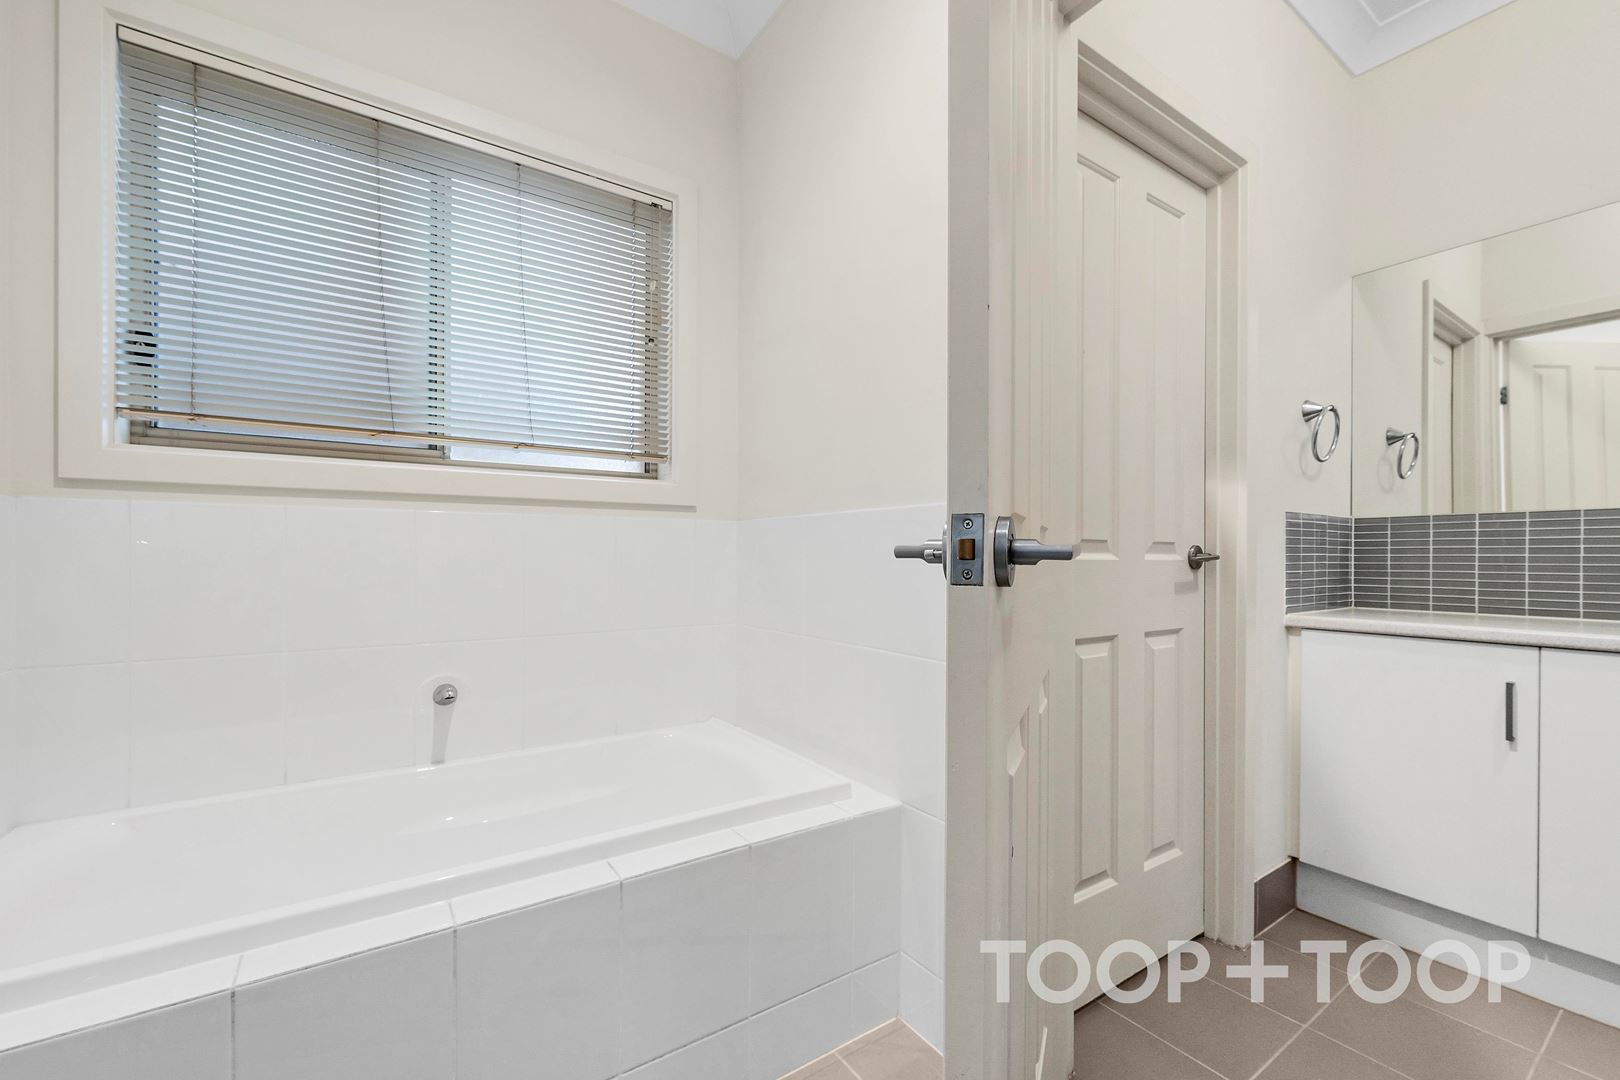
Each of the additional two bedrooms are located with convenient access to the main bathroom with separate water closet. Each bedroom features mirrored built in robes with sliding doors and are generously proportioned to suit all age groups.
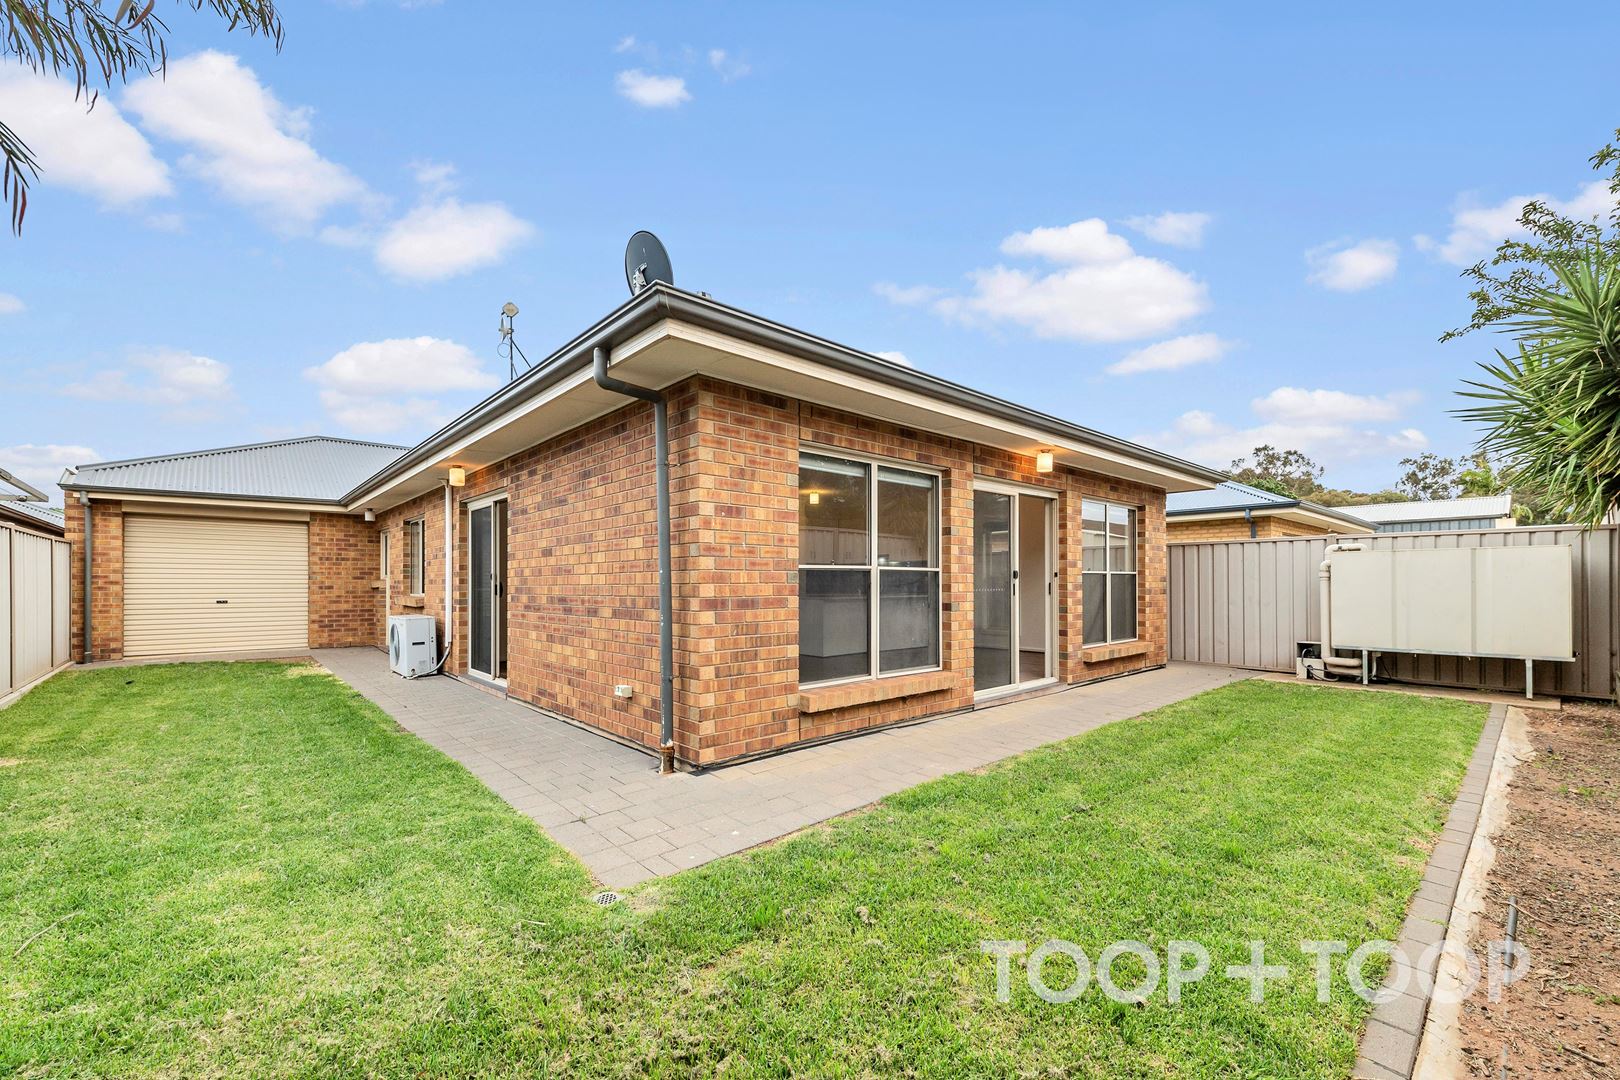
Outside, a delightful lawn backyard is perfect for the growing family and pets to enjoy.
The spacious automatic double garage also has rear roller door access for a trailer.
This outstanding offering could not be better located with easy access to the new Northern Connector that brings all Adelaide has to offer at your fingertips. In addition, this locale ensures you are just minutes from the Playford Lakes Golf Course, Munno Para Shopping Centre and redeveloped amenities on Curtis Road.
An opportunity that simply won't last long, be quick to enquire with Jake Theo on 0422 959 650 or [email protected]
Covid Update:
To minimise risk in line with eased border restrictions, we're asking buyers to limit their visits at property inspections to less than 15 minutes and wear a face mask. Thank you for your cooperation.
Disclaimer: TOOP+TOOP has taken all reasonable care to ensure this property information is accurate at the time of publication. Information has been obtained from sources we believe to be reliable, including the vendor, relevant authorities and third-party suppliers. However, we cannot guarantee its accuracy or completeness and, to the extent permitted by law, accept no liability for any errors or omissions. This includes, but is not limited to, land size, floor plans, building area, building age, condition, zoning, council rates and rental figures. Details may change after publication. Measurements, floor plans and images are a guide only, and some images may be digitally styled or virtually furnished. Interested parties should make their own enquiries, including with relevant authorities, and obtain independent legal and financial advice before proceeding. RLA 301309, RLA 301302, RLA 317292
Sold on Nov 23, 2021
Property Information
Built 2011
Land Size 400.00 sqm approx.
Council Rates $1621.05pa
ES Levy $95.75pa
Water Rates $142.10pq
CONTACT AGENT

Neighbourhood Map
Schools in the Neighbourhood
| School | Distance | Type |
|---|---|---|